• Share

521 N 70th Way, Hollywood, Florida 33024

Pending
$435,000
  • Beds 3
  • Baths 1
  • Sq Ft 1,364 Sqft
  • Visits: 5 in 460 days

Description

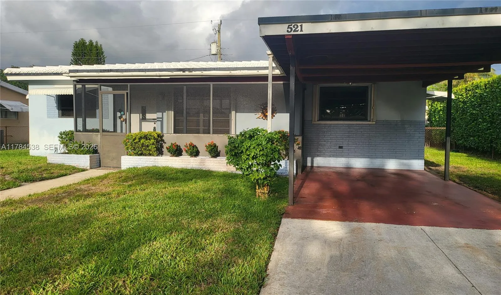
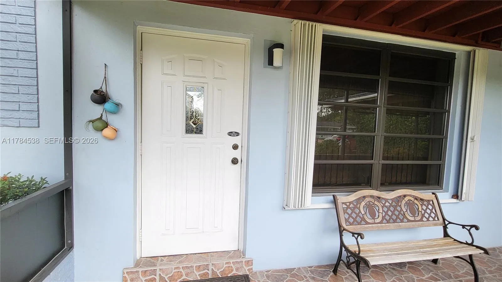
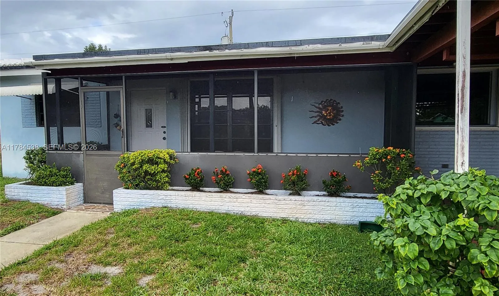
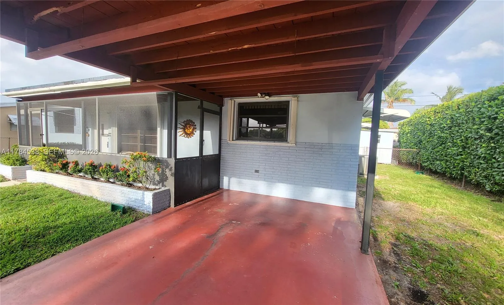
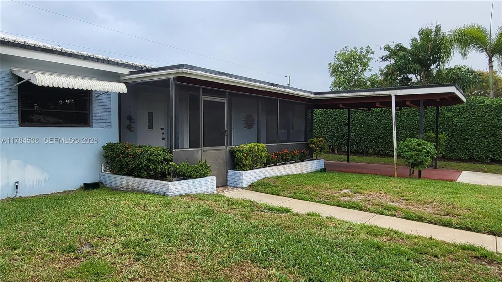
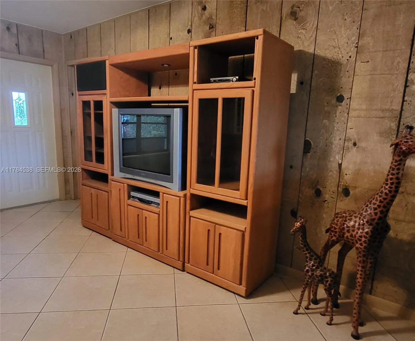
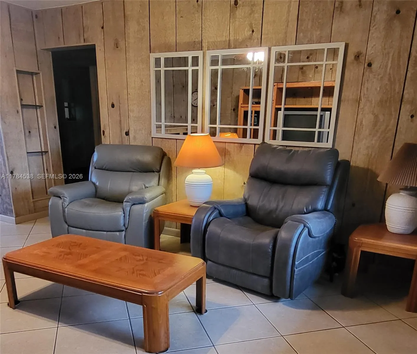
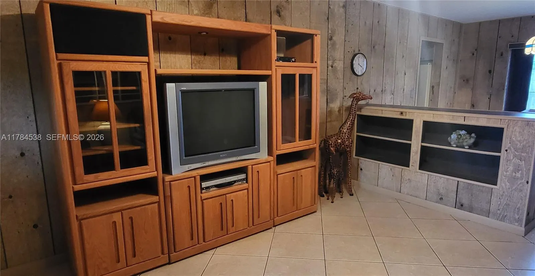
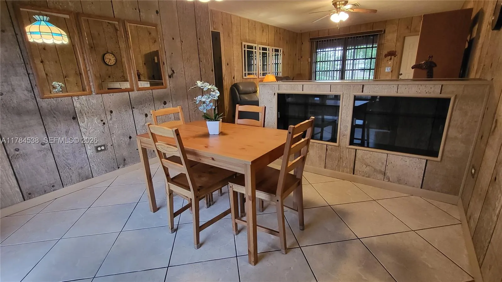
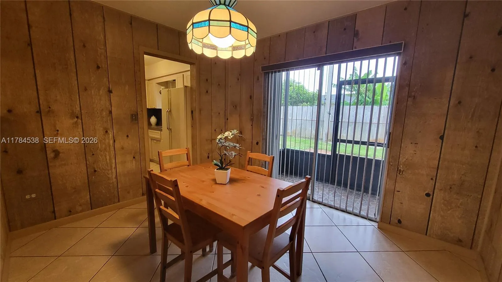
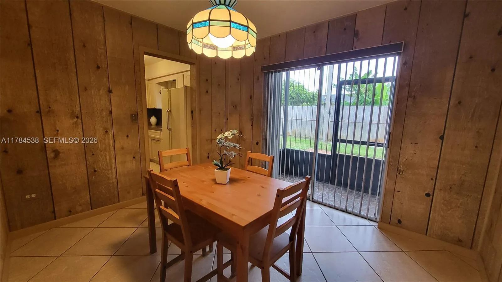
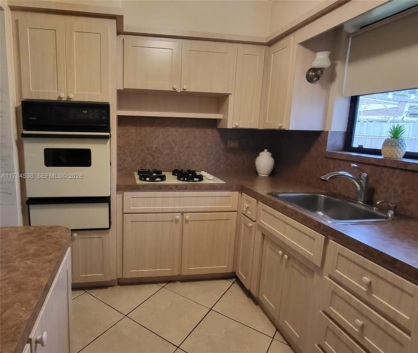
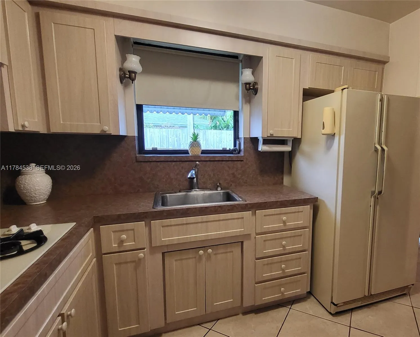
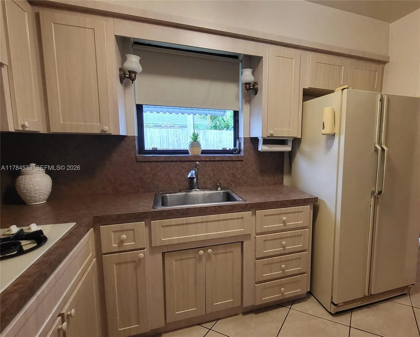
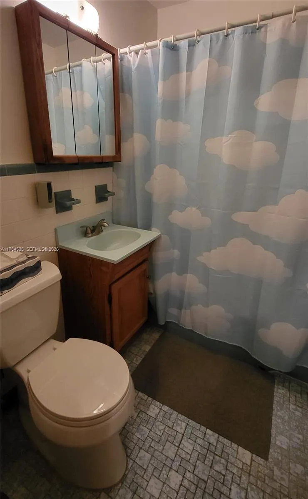
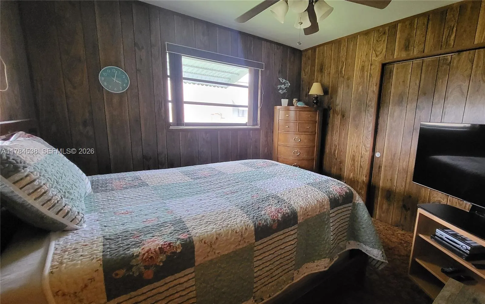
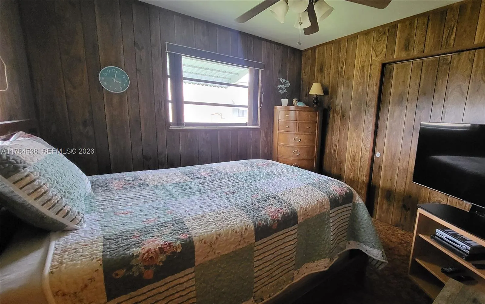
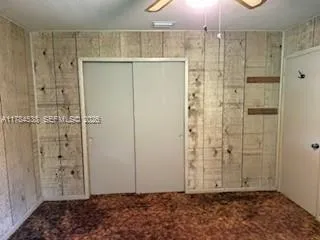
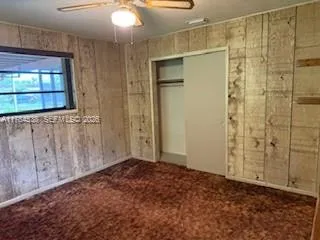
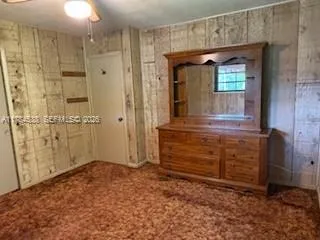
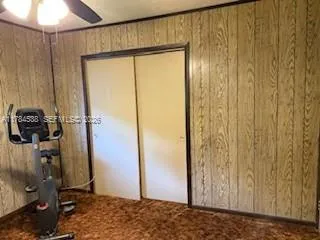
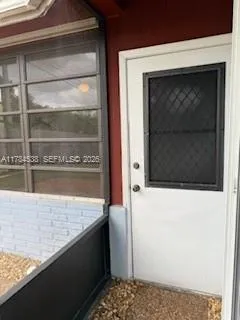
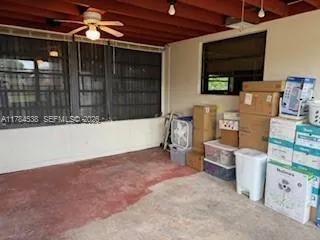
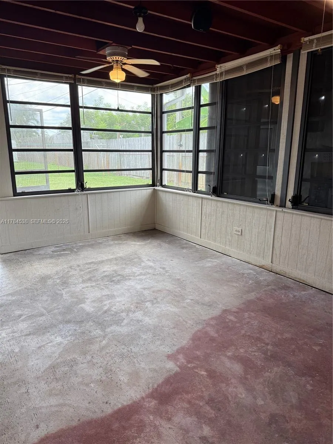
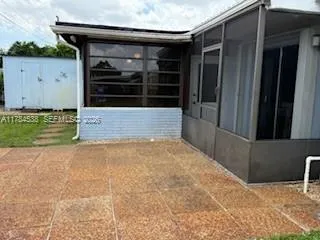
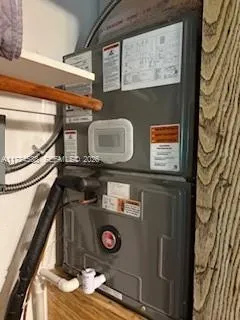
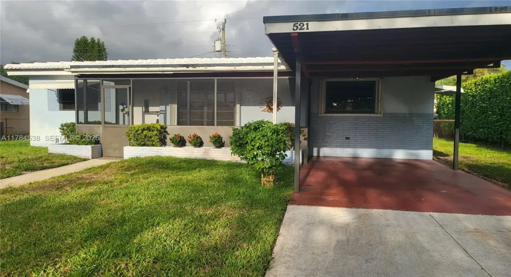
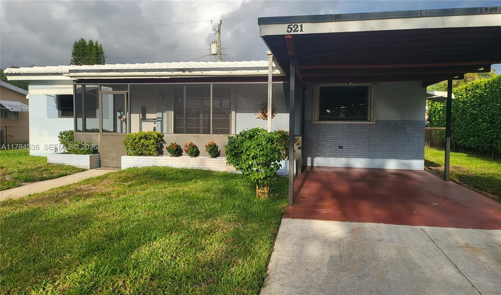
We have dropped the price again. The 4-point report shows that the AC, Roof, Electric and Plumbing will be acceptable for Homeowners Insurance. This exceptional home features three spacious bedrooms, one bathroom, and a carport. Enjoy two screened-in patios (front & back), perfect for savoring morning coffee or unwinding in the evening. An air-conditioned room (11×16) offers versatility as a fourth bedroom, office, or game room. With a gas stove and water heater, it’s both efficient and functional. Attachments include the seller’s disclosure and a 2022 4-point inspection. AC 2020, updated electricity and plumbing have no issues. Please share with your buyers along with the seller’s disclosure and the Buildfax. Located near Hollywood Beach, shopping, schools, and parks, it’s just minutes from the Hard Rock Casino Resort and Hard Rock Stadium.

Features

  • Heating System: Central
  • Cooling System: Central Air, Ceiling Fan(s)
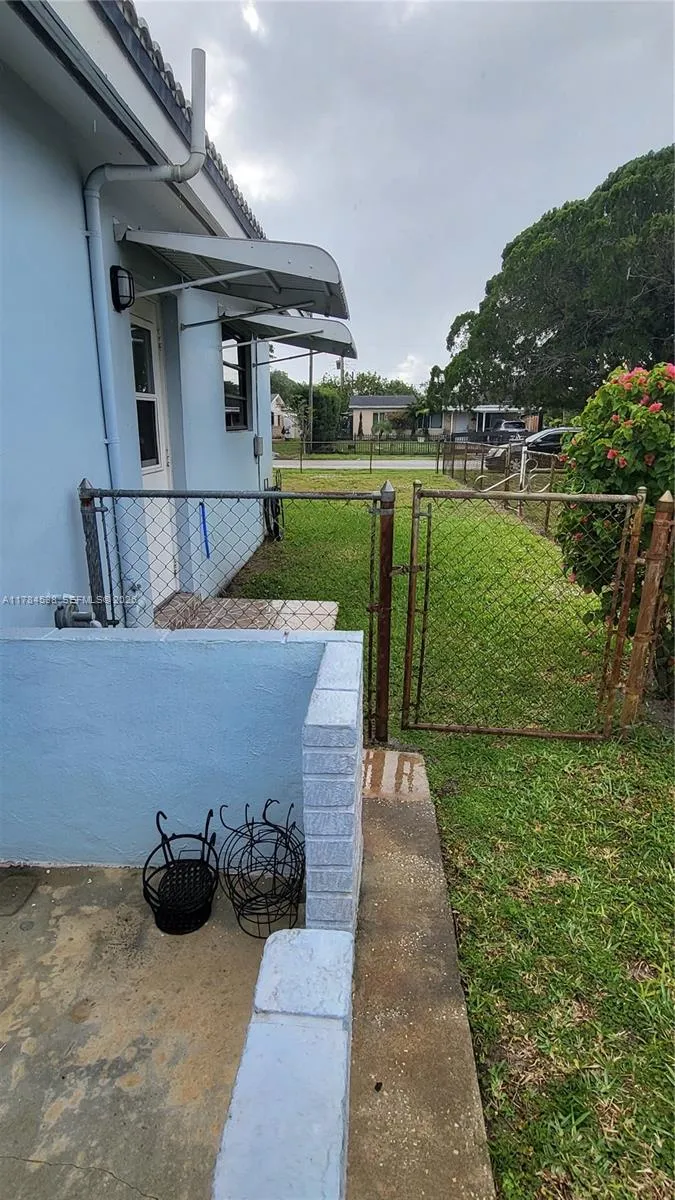
  • Fence: Fenced
  • Patio: Porch, Screened
  • Parking: Driveway, Covered, Attached Carport, Carport

Appliances

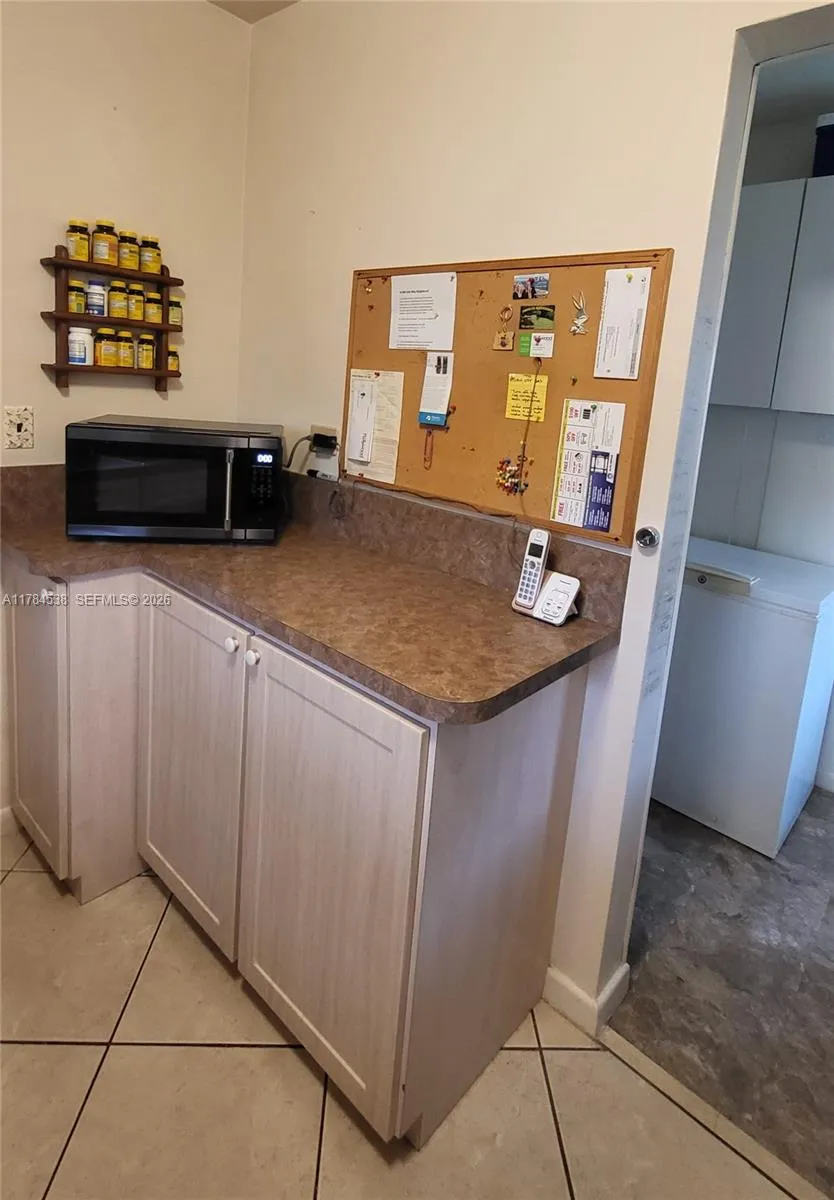
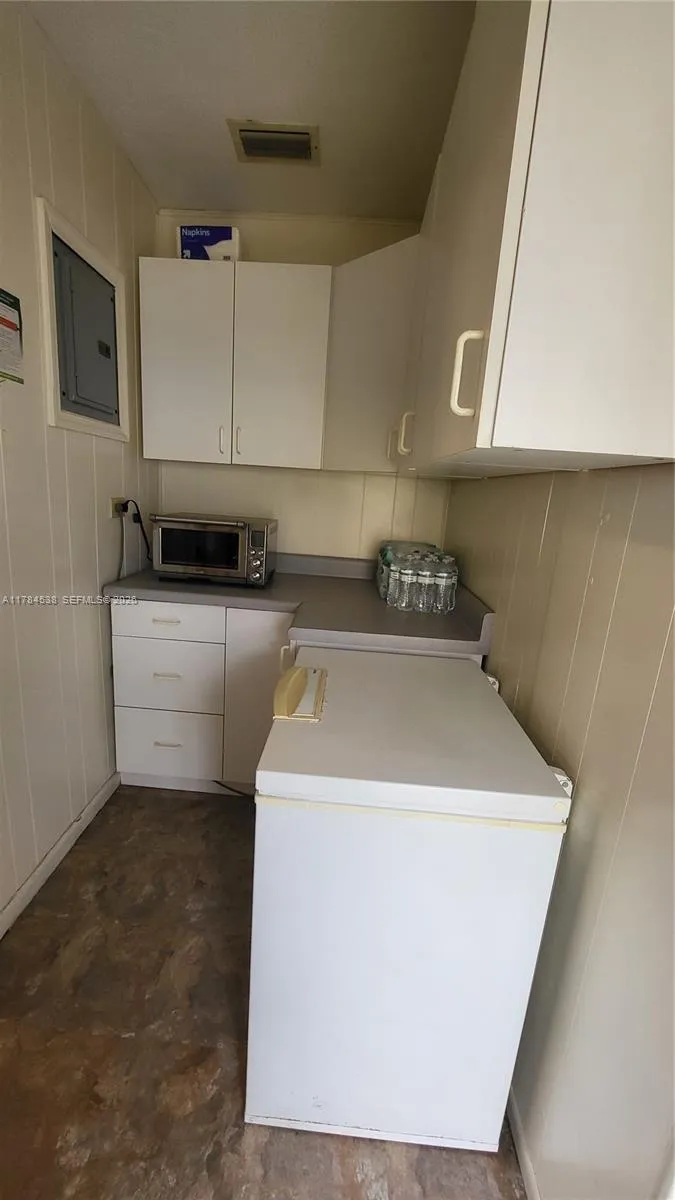
  • Appliances: Refrigerator, Gas Range, Gas Water Heater, Oven, Free-Standing Freezer

Address Map

  • Country: US
  • State: FL
  • County: Broward
  • City: Hollywood
  • Subdivision: BOULEVARD HEIGHTS SEC 3
  • Zipcode: 33024
  • Street: 70th
  • Street Number: 521
  • Street Suffix: Way
  • Floor Number: 0
  • Longitude: W81° 46' 14.2''
  • Latitude: N26° 0' 50''
  • Directions: Hollywood/Pines Blvd to SW/N 72nd Ave, turn north onto Fillmore St, then east. Continue to N 70th Way and turn north to the property on the right.
  • Street Dir Prefix: N
  • MLS Area: 3100

MLS Addon

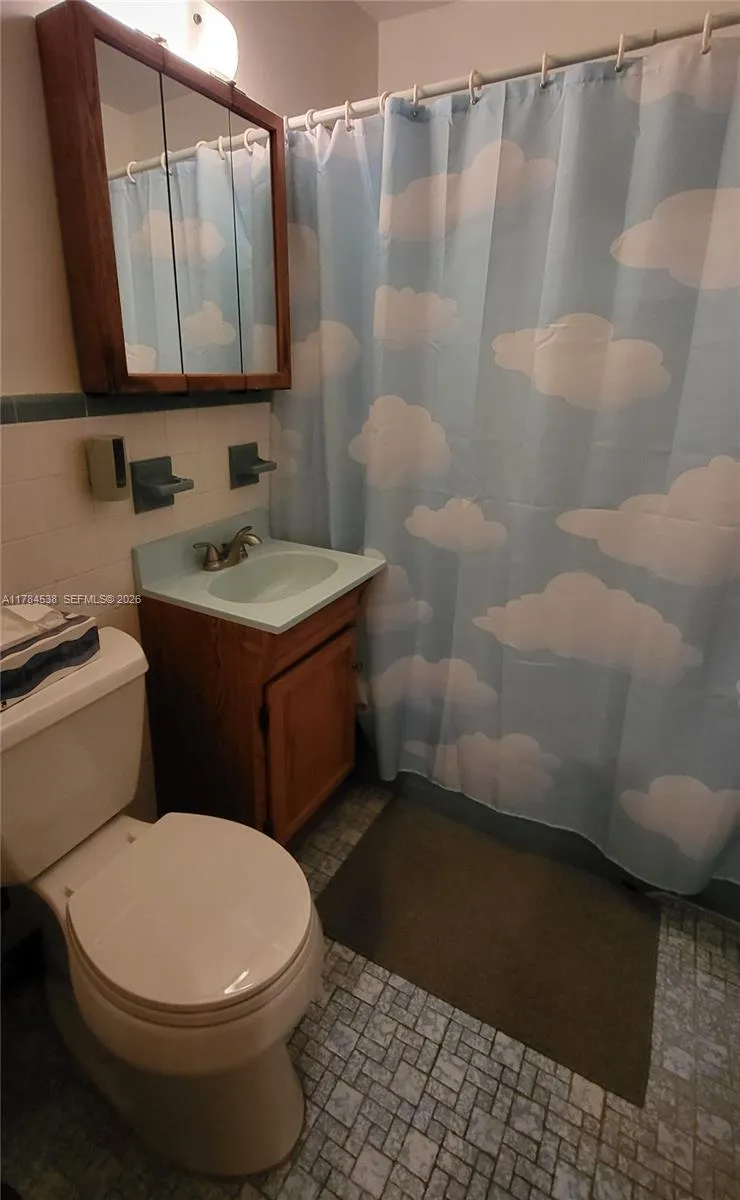
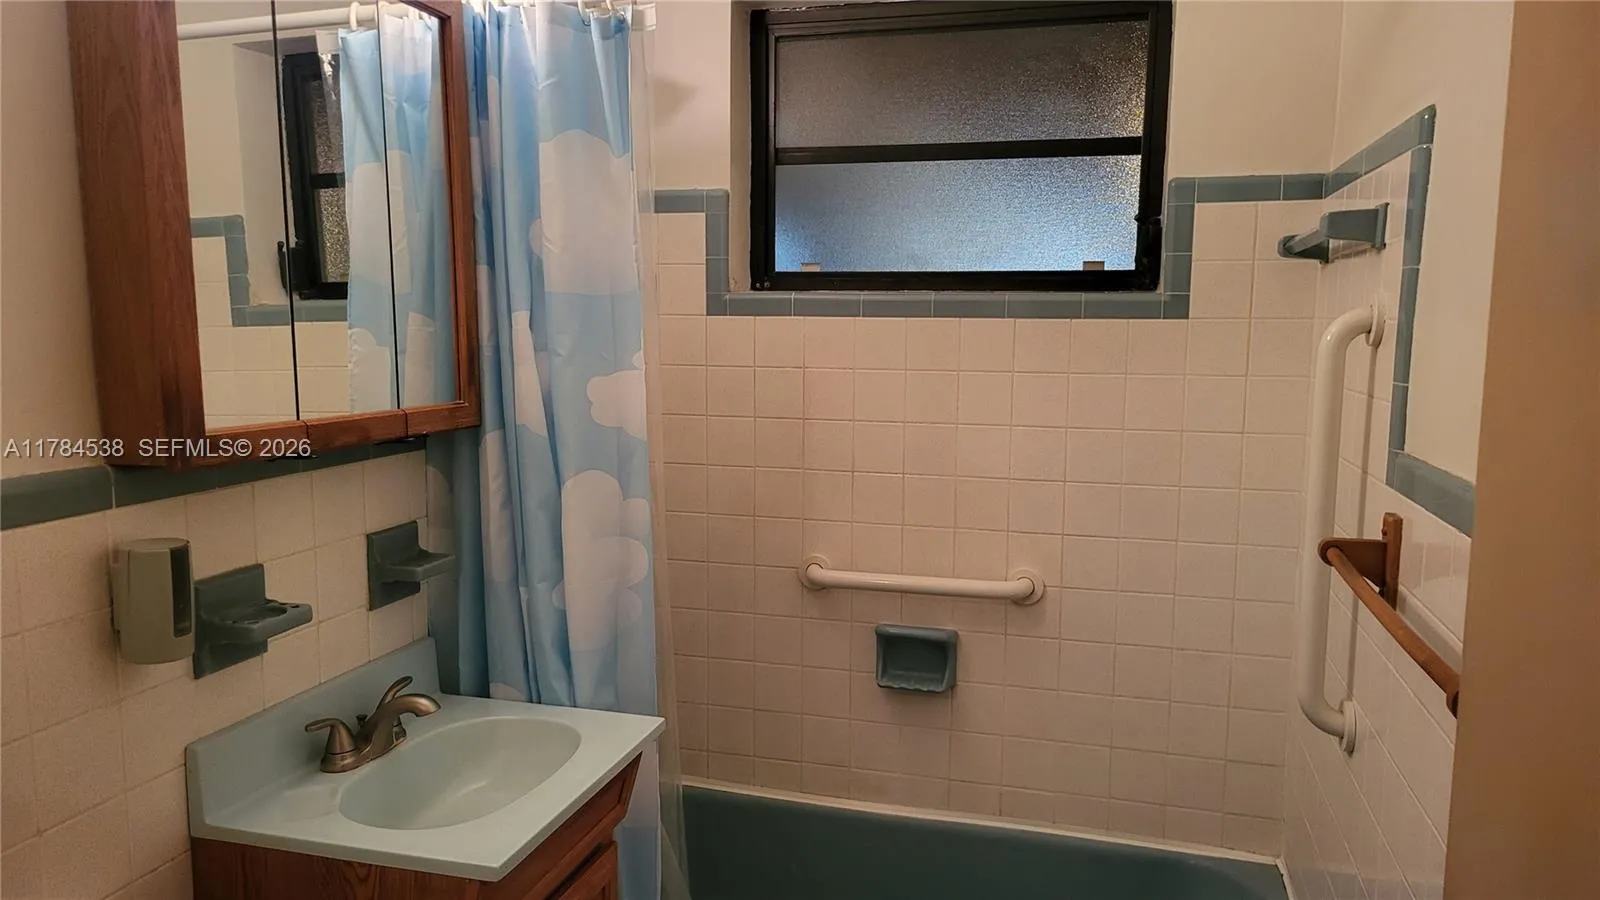
  • Accessibility Features: Accessibility Features, Accessible Full Bath
  • Association Amenities: Sidewalks
  • Association Fee: $0
  • Carport Spaces: 01/01/1970
  • Close Price: $0
  • Elementary School: Hollywood Park
  • Exterior Features: Awning(s), Porch, Outdoor Living Area
  • Flooring: Tile, Carpet, Terrazzo
  • High School: Mc Arthur
  • Insurance Expense: $0
  • Interior Features: Bedroom on Main Level, Living/Dining Room, Split Bedrooms, Dining Area, Separate/Formal Dining Room, Tub Shower
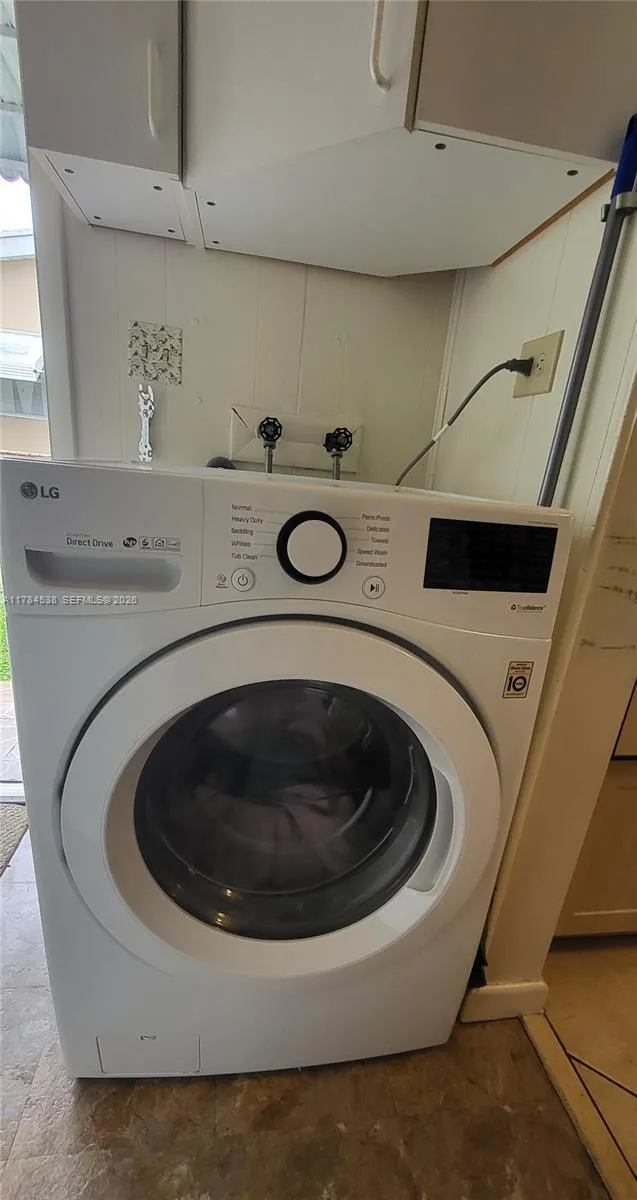
  • Laundry Features: Washer Hookup, Dryer Hookup
  • Levels: One
  • Lot Features: Sprinkler System
  • Middle Or Junior School: Apollo
  • New Taxes Expense: $0
  • Stories: 1
  • Stories Total: 1
  • Tax Annual Amount: $5,324
  • Utilities: Cable Available
  • Window Features: Blinds
  • Zoning: RS-6

Location

Listing Updated: 2026-07-17 16:20:32
  • Property Type : Single Family
  • Property Sub Type : Single Family Residence
  • Listing Type : For Sale
  • Listing ID : A11784538
  • Price : $435,000
  • View : Lake
  • Bedrooms : 3
  • Bathrooms : 1
  • Full Bathrooms : 1
  • Half Bathrooms : 0
  • Square Footage : 1,364 Sqft
  • Year Built : 1959
  • Lot Area : 0.15 Acre
  • Listing Status : Pending
  • Days On Market : 365
Contact Agent
Required
Required
Required
By proceeding, you consent to receive calls and texts at the number you provided, including marketing by autodialer and prerecorded and artificial voice, and ettmail, about your inquiry and other home-related matters, but not as a condition of any purchase.

Similar Single Family