• Share

16699 N Botaniko Drive, Weston, Florida 33326

Active For Rent
$19,500
  • Beds 5
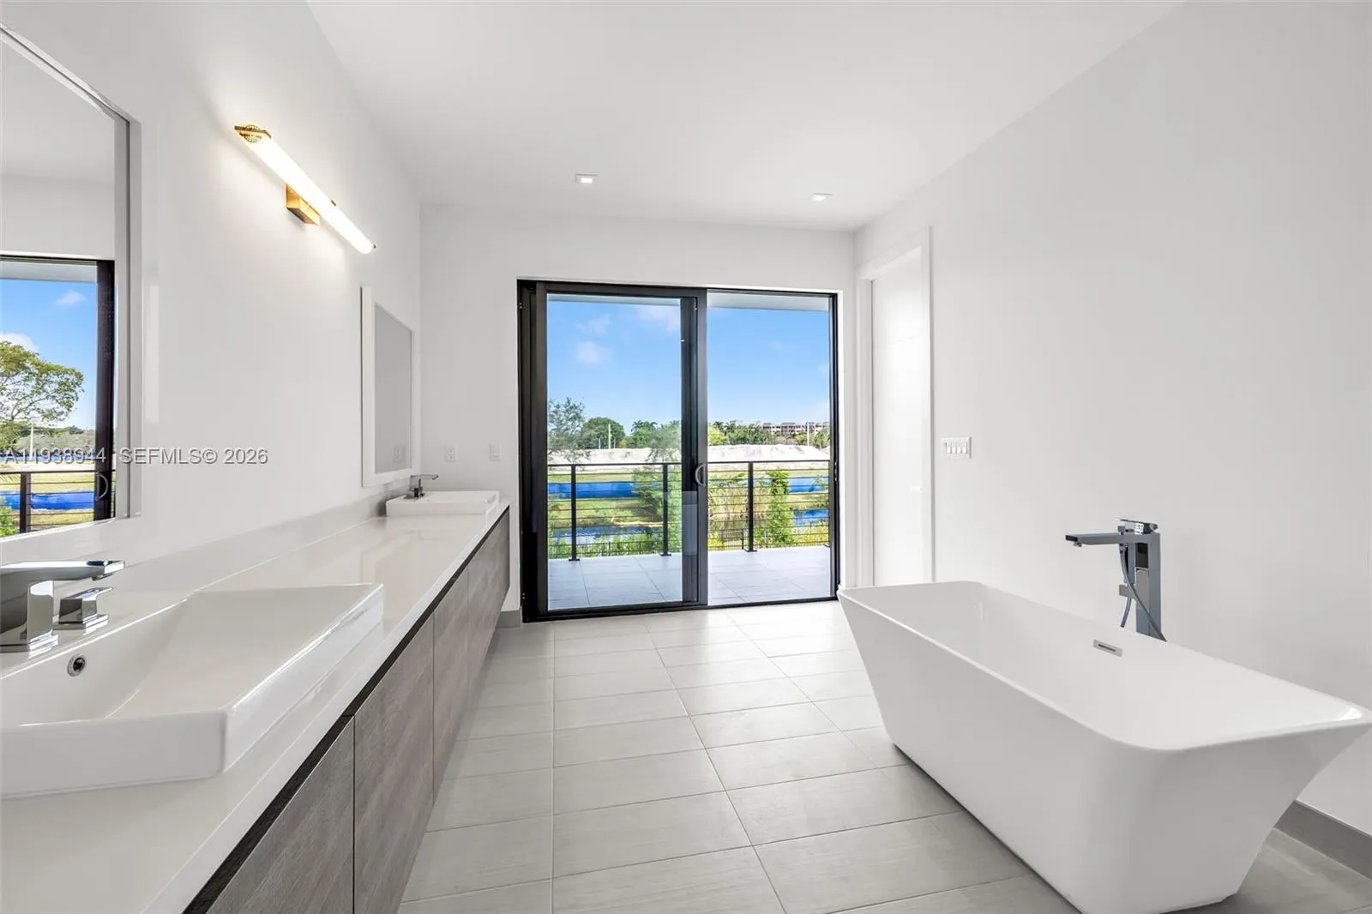
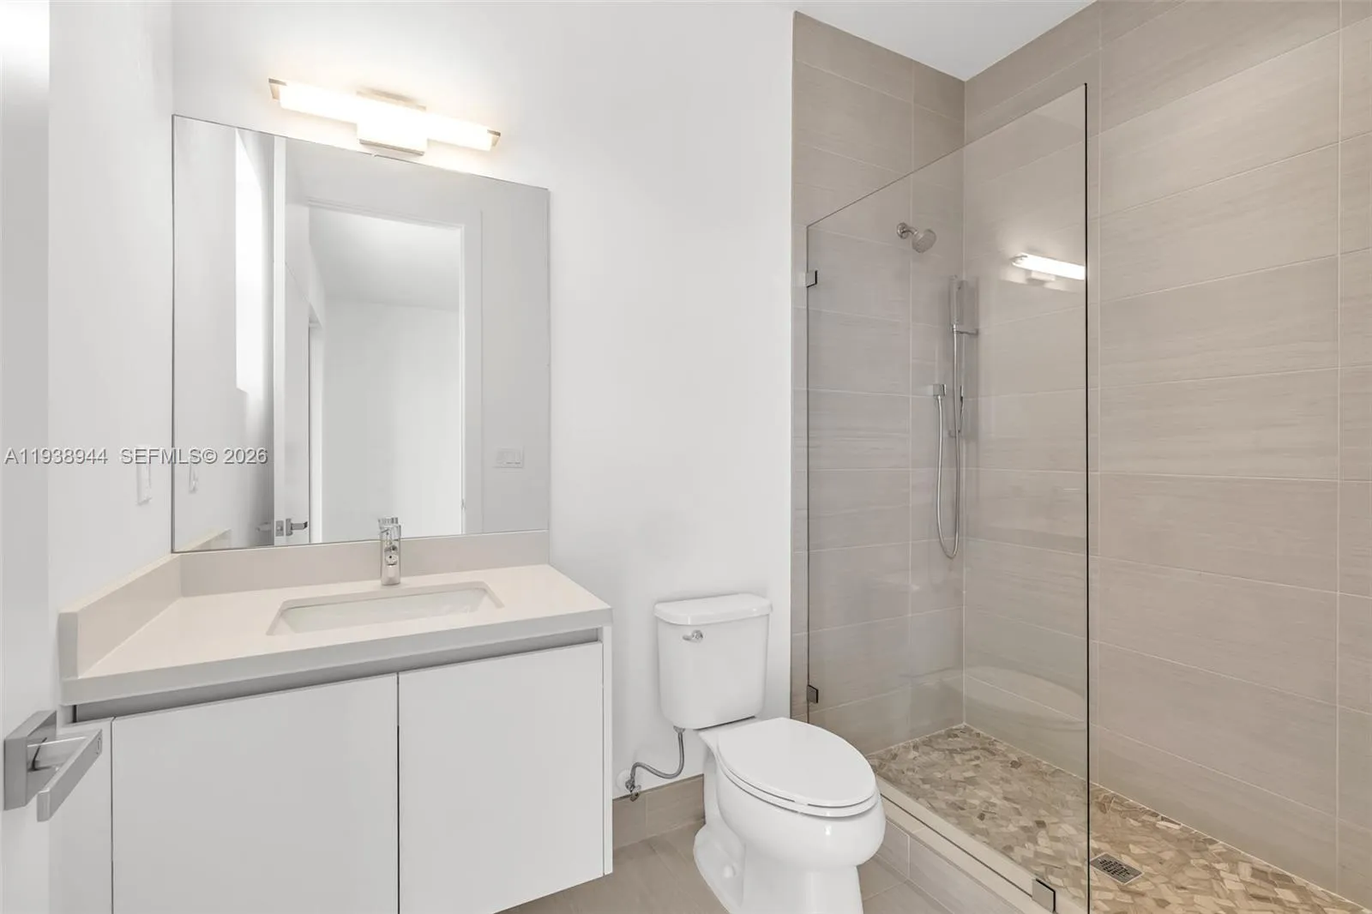
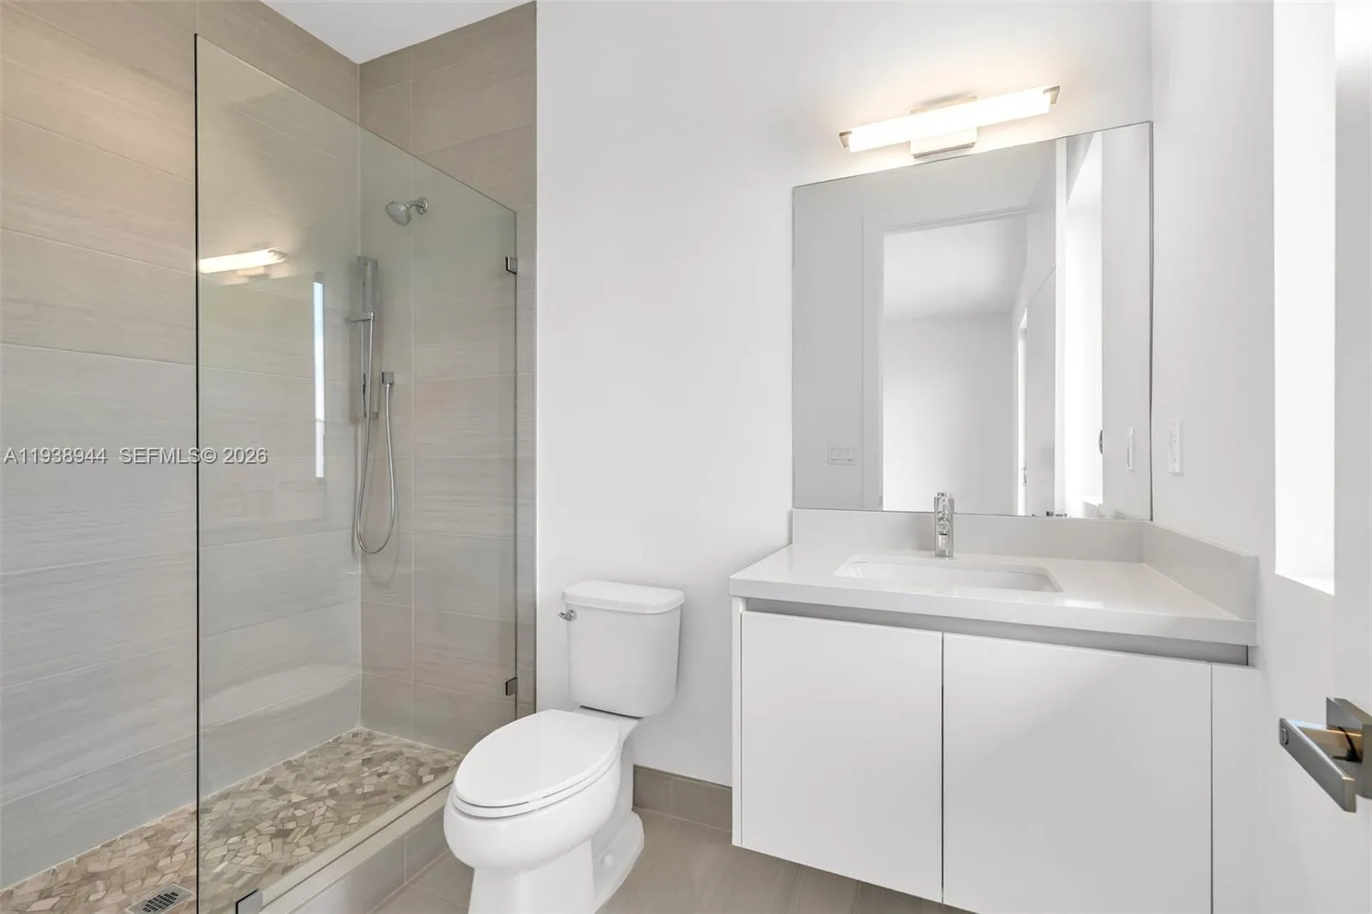
  • Baths 7
  • Sq Ft 5,293 Sqft
  • Visits: 3 in 194 days

Description

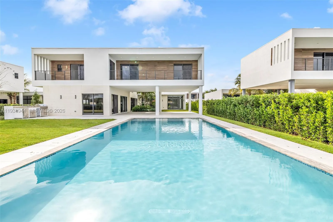
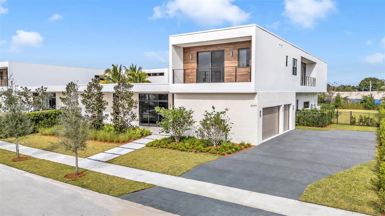
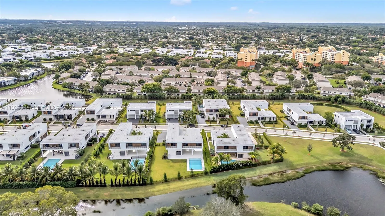
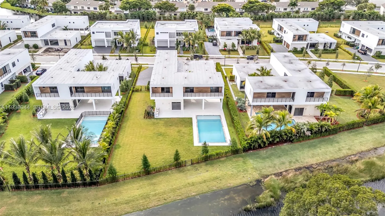
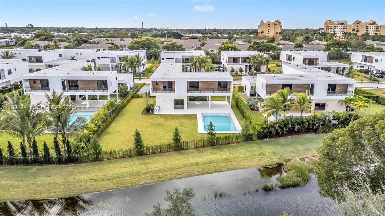
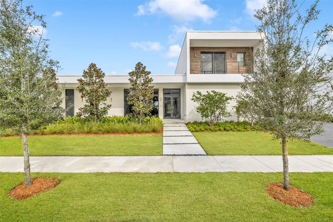
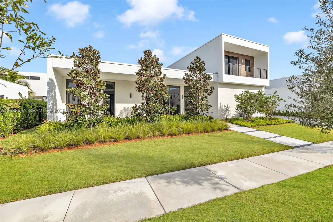
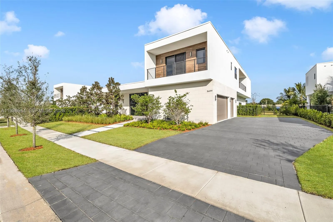
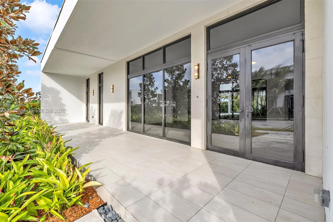
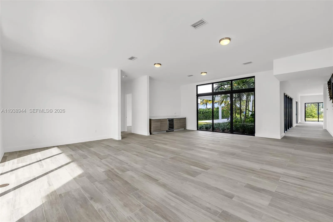
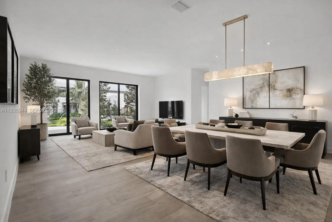
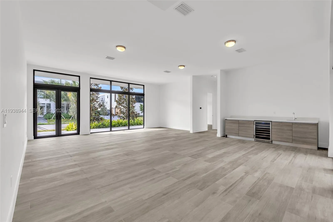
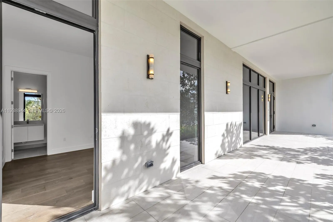
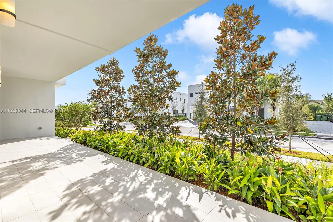
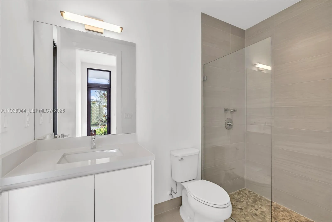
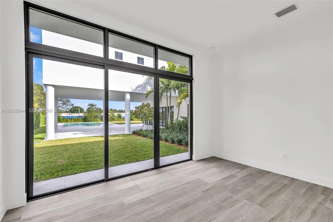
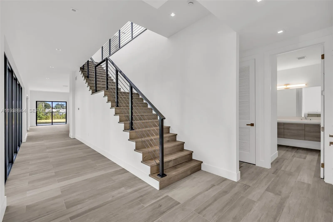
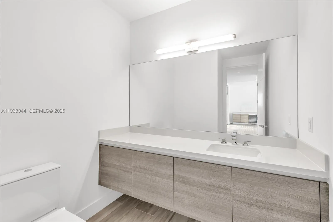
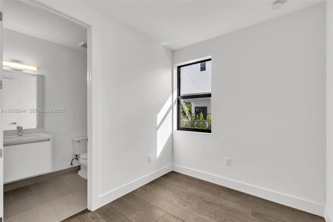
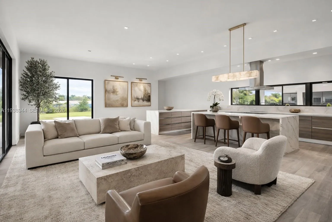
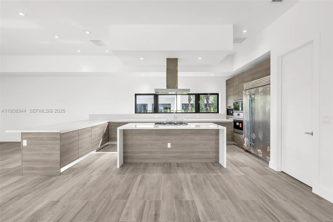
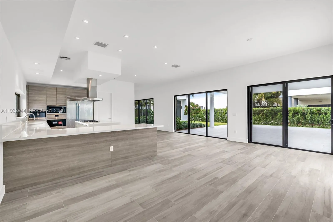
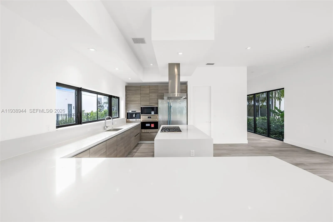
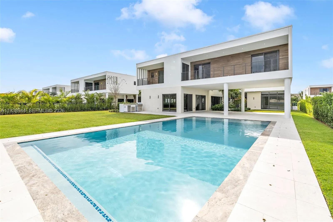
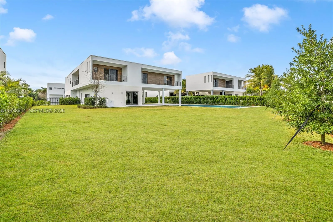
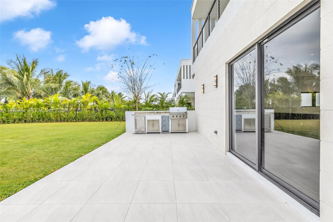
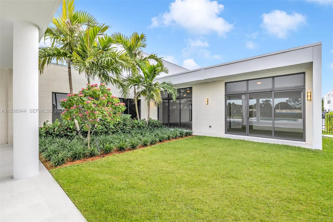
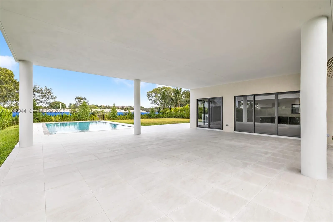
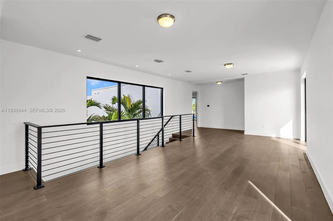
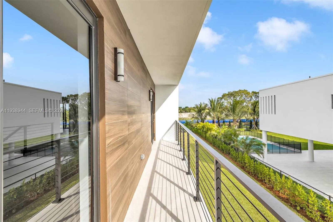
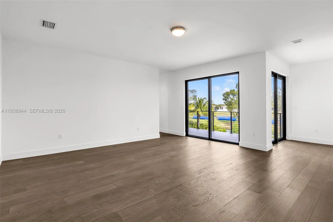
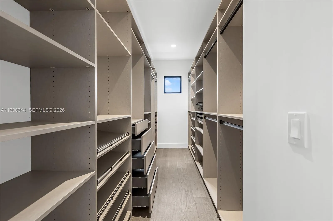
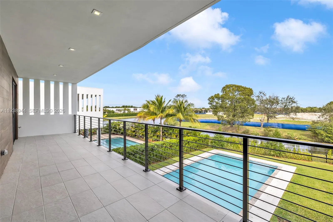
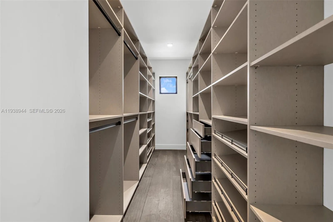
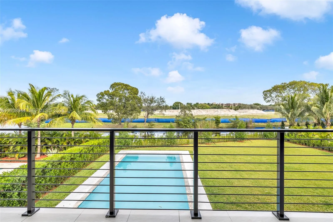
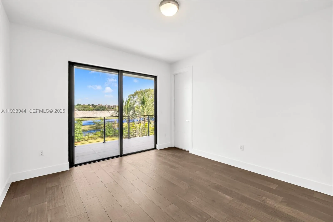
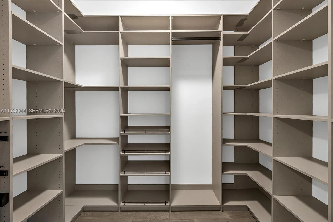
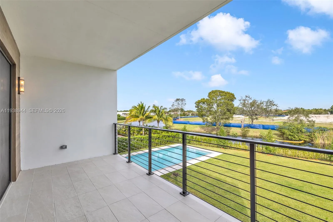
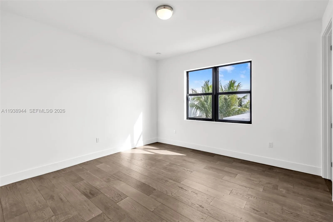
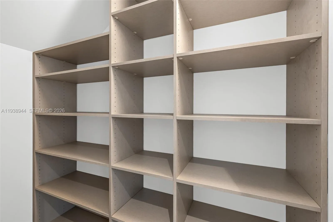
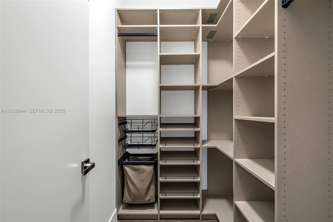
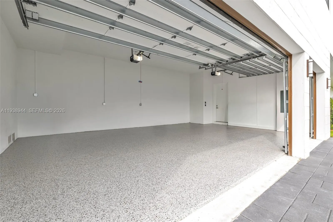
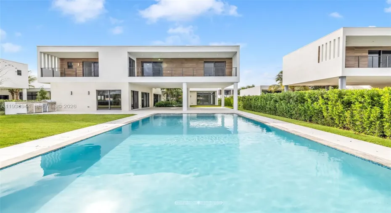
Experience elevated modern living in this brand-new luxury residence located within the prestigious gated enclave of Botaniko in Weston. Thoughtfully designed with sophistication and comfort in mind, this stunning two-story contemporary estate features 5 spacious bedrooms, a private office, and a separate nanny or guest suite with its own full bath, offering the perfect blend of elegance and functionality.The gourmet chef’s kitchen is beautifully appointed with premium Wolf and Sub-Zero appliances, a gas cooktop, sleek custom cabinetry, and designer finishes—creating an exceptional space for both intimate gatherings and grand entertaining. Custom shades and built-out closets throughout the home further enhance its refined character and everyday convenience.Step into your private outdoor retreat where lush tropical landscaping surrounds a resort-style pool and a fully equipped summer kitchen, delivering the ultimate South Florida lifestyle experience year-round. Additional features include impact-resistant windows and doors, expansive open living spaces, sophisticated designer details, generous storage throughout, and a spacious three-car garage.

Features

  • Swimming Pool: In Ground, Private
  • Heating System: Central
  • Cooling System: Central Air
  • Fence: Fenced
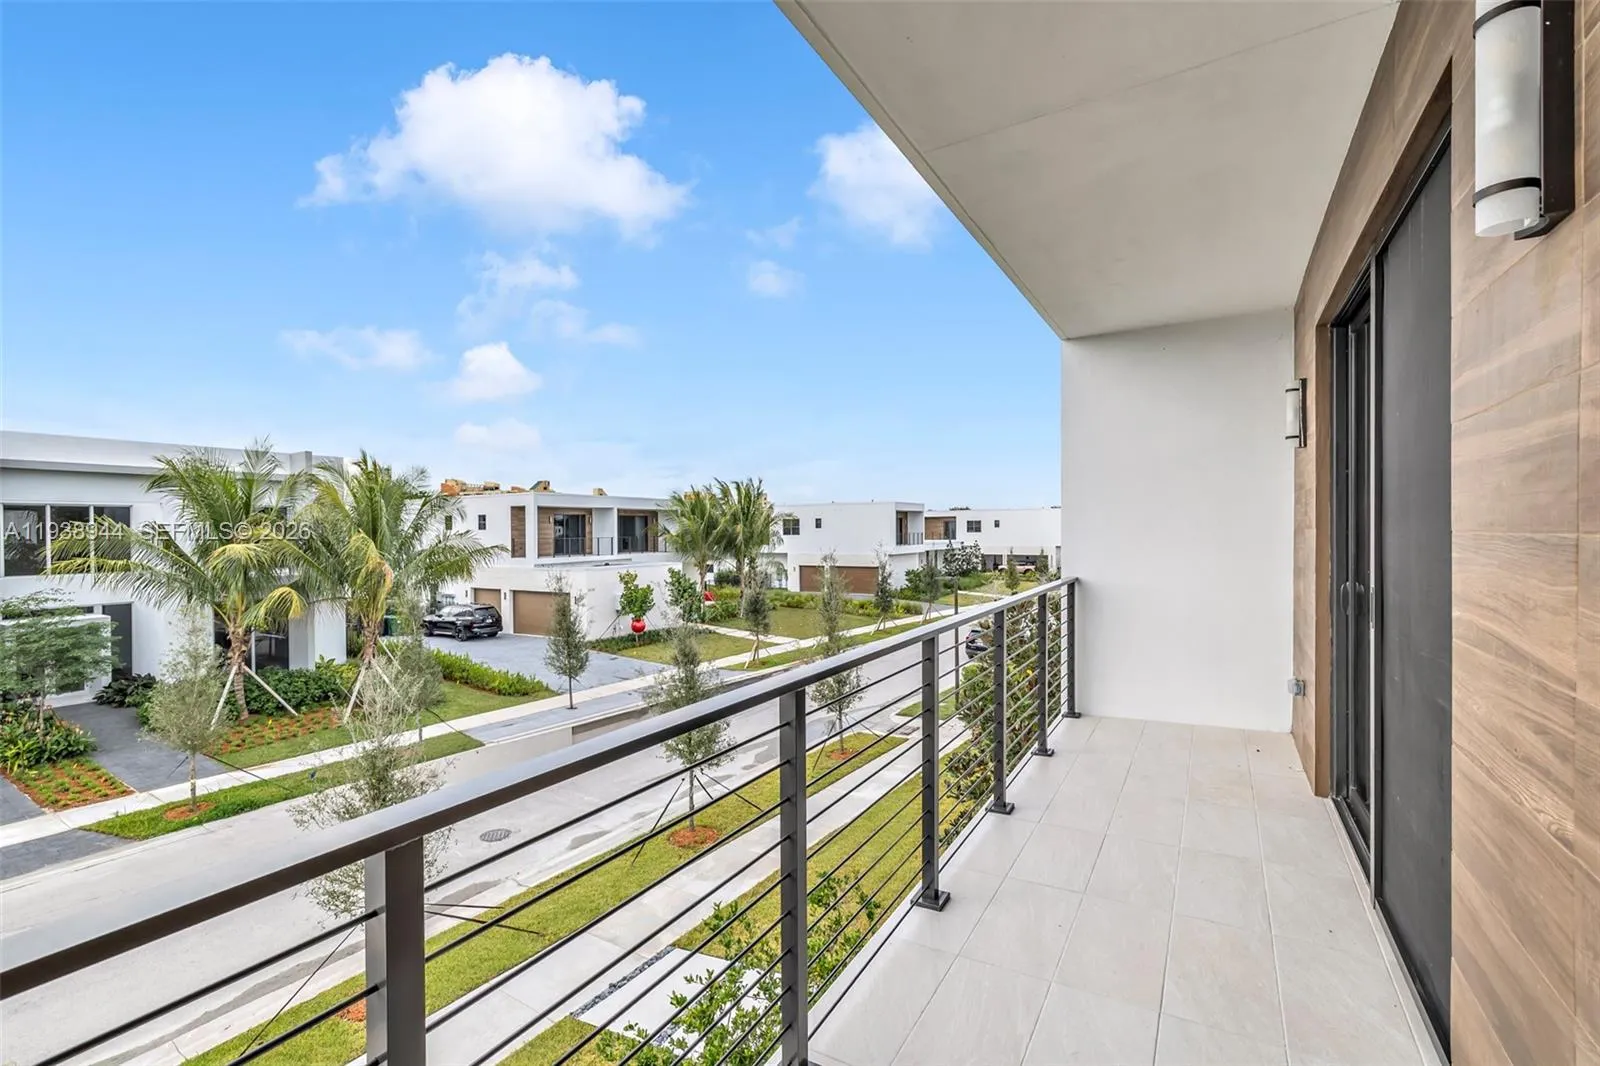
  • Patio: Balcony, Open
  • Parking: Detached, Garage, Garage Door Opener

Appliances

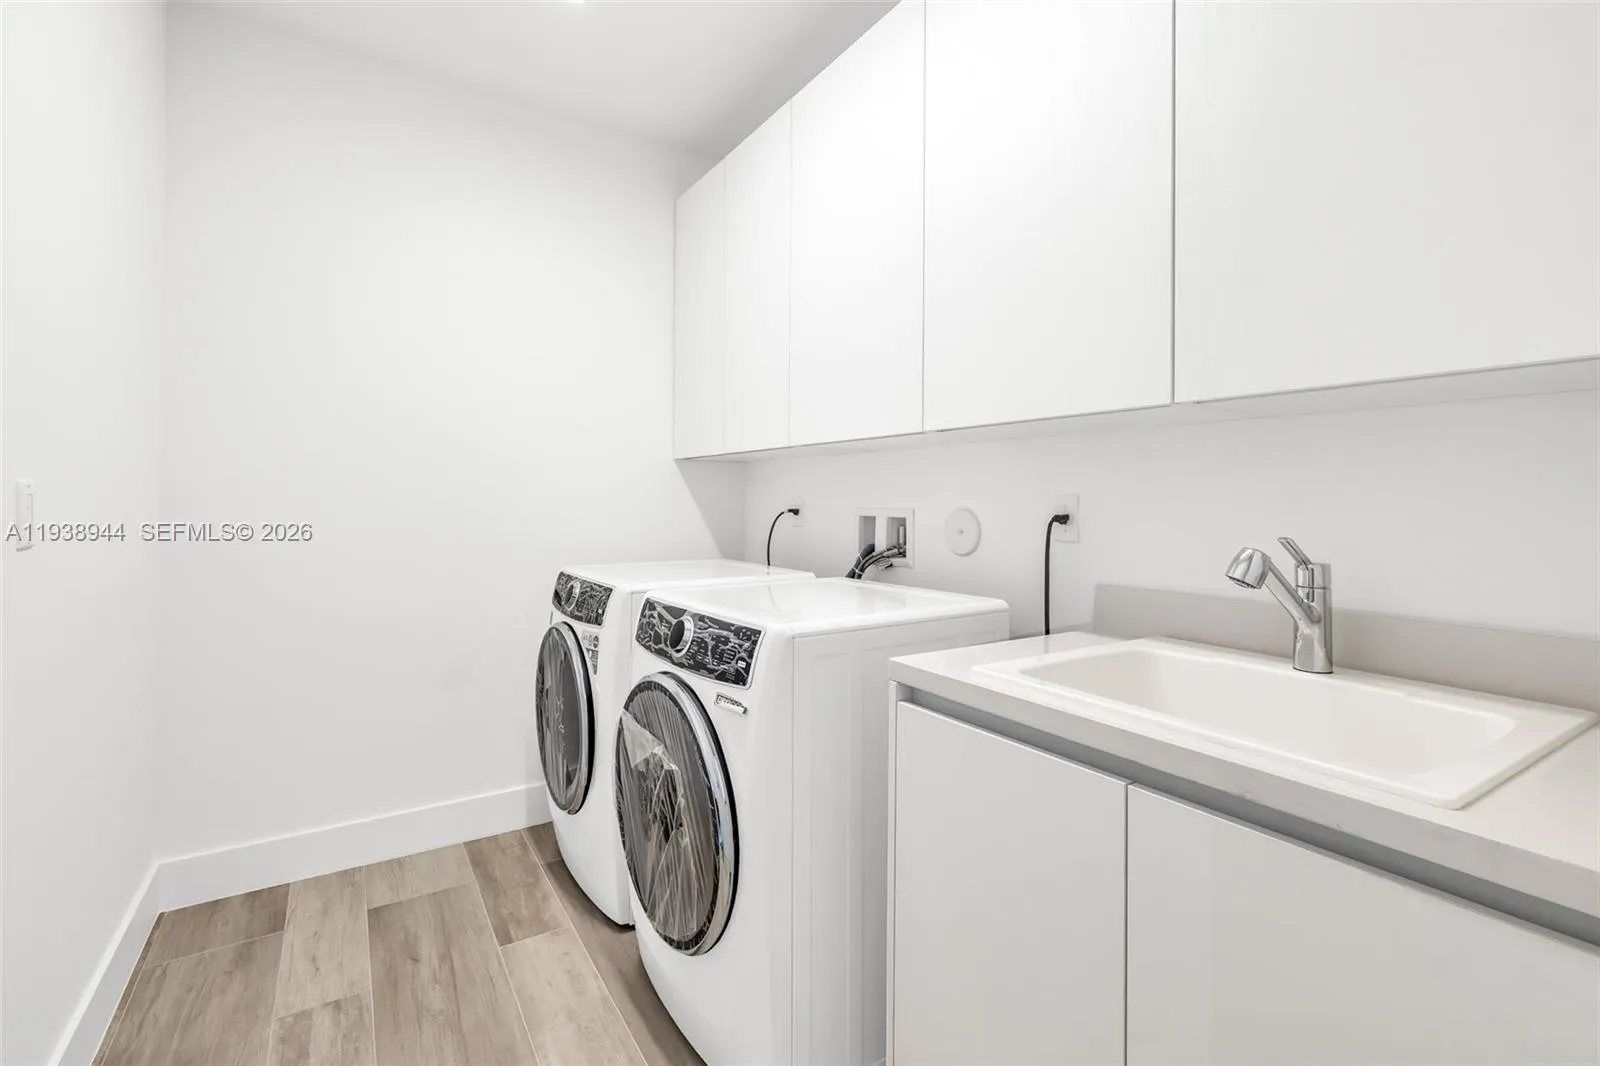
  • Appliances: Dryer, Dishwasher, Microwave, Refrigerator, Washer, Disposal, Trash Compactor, Ice Maker, Gas Range, Gas Water Heater, Oven

Address Map

  • Country: US
  • State: FL
  • County: Broward
  • City: Weston
  • Subdivision: BOTANIKO
  • Zipcode: 33326
  • Street: Botaniko
  • Street Number: 16699
  • Street Suffix: Drive
  • Floor Number: 0
  • Longitude: W81° 37' 19.8''
  • Latitude: N26° 7' 24.6''
  • Street Dir Prefix: N
  • MLS Area: 3890

MLS Addon

  • Association Amenities: Management, Maintenance
  • Association Fee: $0
  • Close Price: $0
  • Elementary School: Eagle Point
  • Exterior Features: Balcony, Lighting, Outdoor Living Area
  • Flooring: Tile
  • Garage Spaces: 3
  • High School: Western
  • Insurance Expense: $0
  • Interior Features: Breakfast Area, Living/Dining Room, Sitting Area in Primary, Eat-in Kitchen, Separate Shower, Main Level Primary, Bathtub, Soaking Tub
  • Middle Or Junior School: Tequesta Trace
  • New Taxes Expense: $0
  • Tax Annual Amount: $0
  • Utilities: Sewer Available
  • Window Features: Blinds

Location

Listing Updated: 2026-07-17 16:25:38

  • Property Type : Residential Lease
  • Property Sub Type : Single Family Residence
  • Listing Type : For Rent
  • Listing ID : A11938944
  • Price : $19,500
  • View : Canal, Lake
  • Bedrooms : 5
  • Bathrooms : 7
  • Full Bathrooms : 6
  • Half Bathrooms : 1
  • Square Footage : 5,293 Sqft
  • Year Built : 2025
  • Lot Area : 0.48 Acre
  • Listing Status : Active
  • Days On Market : 193
Contact Agent
Required
Required
Required
By proceeding, you consent to receive calls and texts at the number you provided, including marketing by autodialer and prerecorded and artificial voice, and ettmail, about your inquiry and other home-related matters, but not as a condition of any purchase.

Similar Residential Lease