• Share

215 Bears Club Drive, Jupiter, Florida 33477

Active For Sale
$51,900,000
  • Beds 6
  • Baths 12
  • Sq Ft 15,075 Sqft
  • Visits: 6 in 141 days

Description

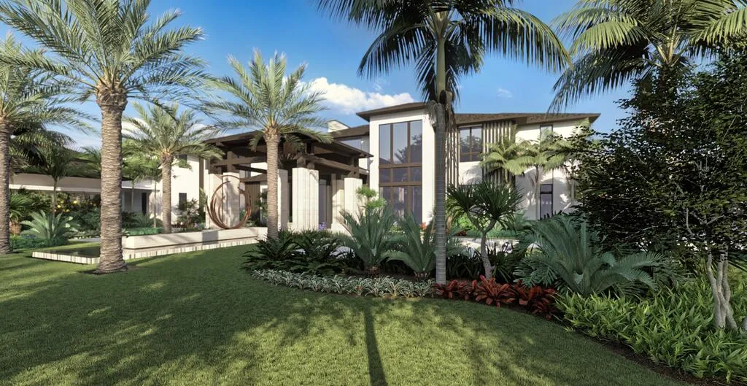
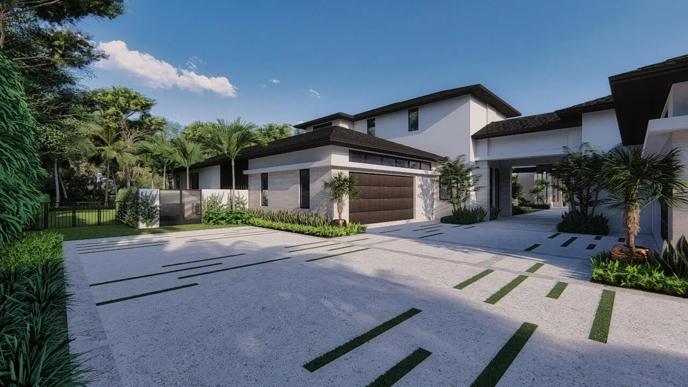
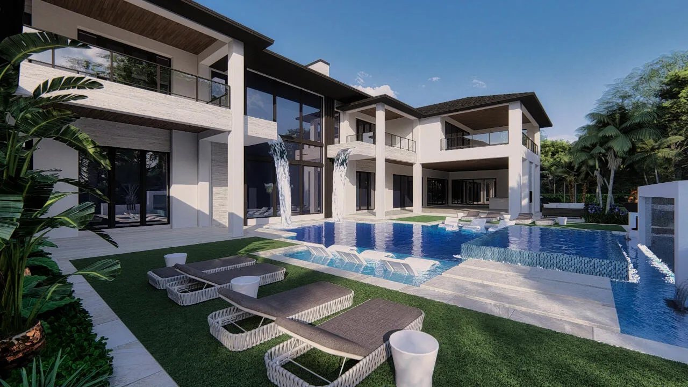
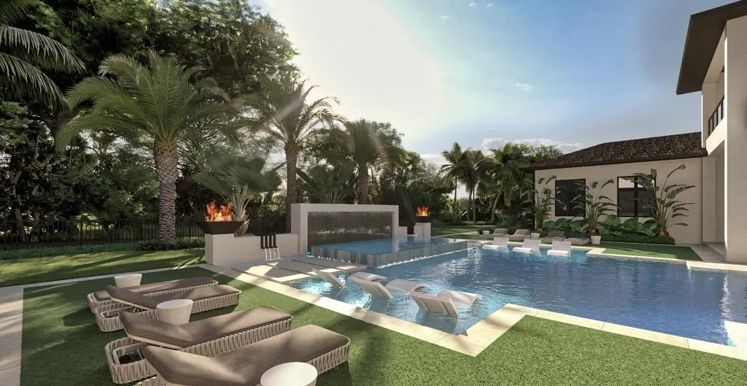
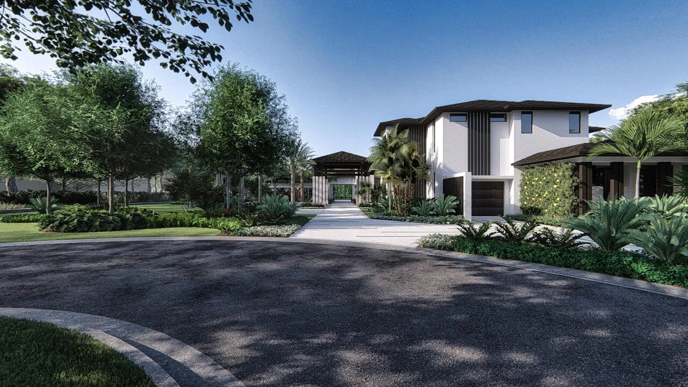
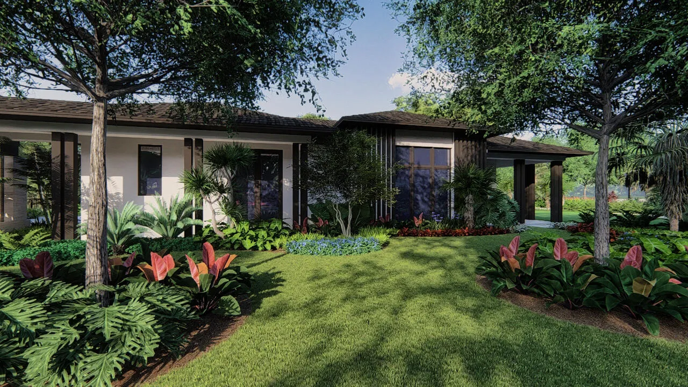
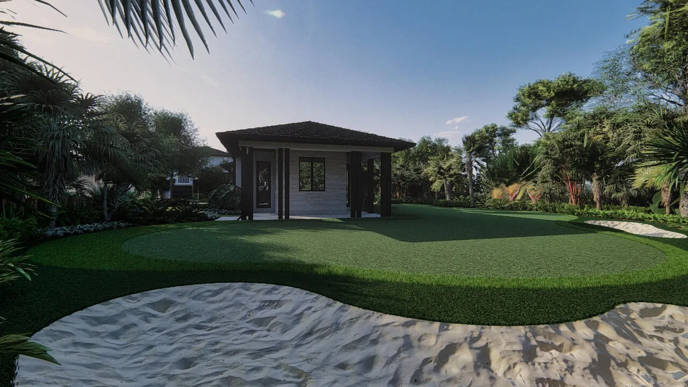
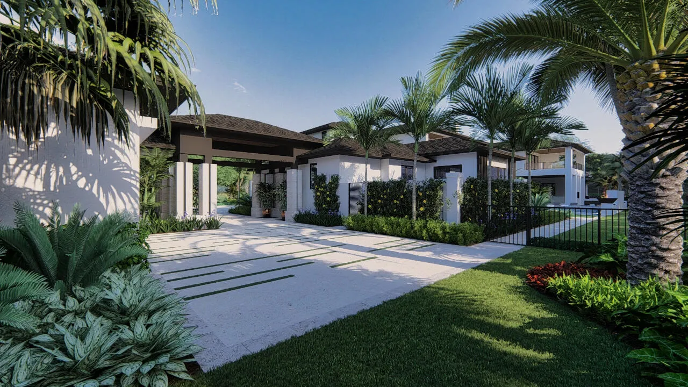
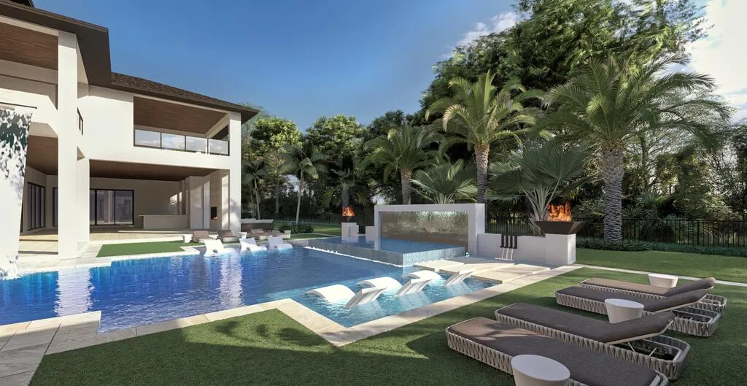
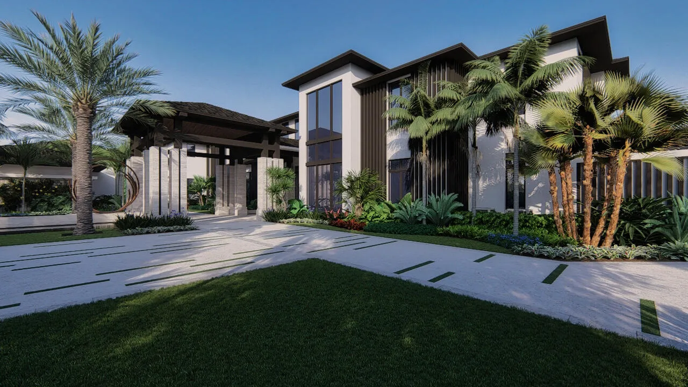
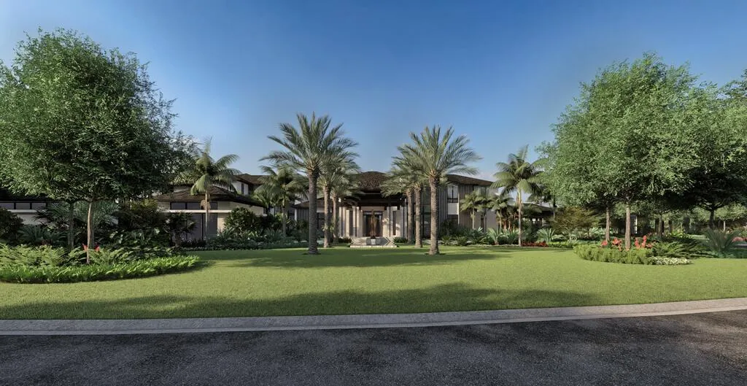
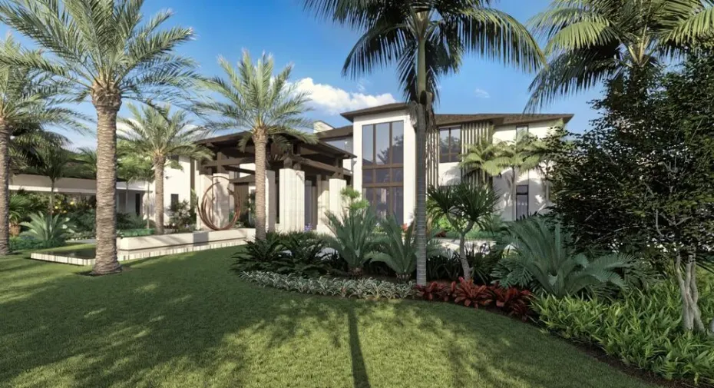
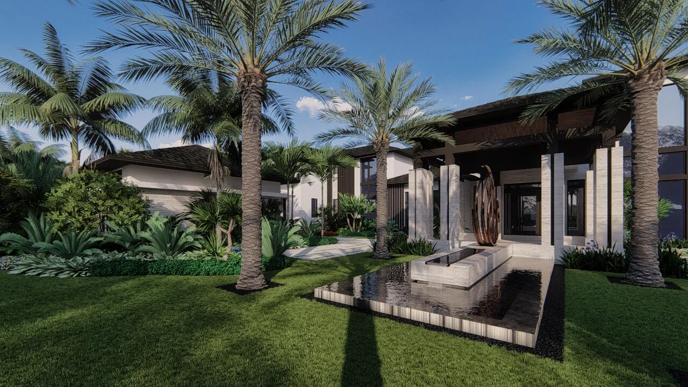
This is your opportunity to purchase one of the signature properties in The Bear’s Club at a pre-construction, discounted price, and truly make it your own. Construction is set to commence in the coming weeks, and completion is scheduled for late summer of 2027. The design team, established almost a year ago, includes some of the area’s finest builders, architects, landscape architects and interior designers – all working in concert to create a spectacular home of 15,075 SF AC on 1.47 acres. Located at the end of a cul-de-sac and overlooking the 4th hole on the Jack Nicklaus signature golf course, this property will set the bar in luxury for the Northern Palm Beaches. The first floor of the residence includes the primary suite, guest house, kitchen with scullery, great room, family room, casual dining area, formal dining room, club room with bar, theatre, study, laundry room, elevator, six-car garage plus two golf cart garage, golf simulator plus game room, and resort style pool with spa. The second floor is occupied by four additional suites, one serves as a second primary suite, large exercise room with glass wall that looks down into the great room, loft area, and secondary laundry room. Take advantage of months of planning and permitting and make the home your own by selecting your own colors, finishes, and details. This property will get more expensive over time, as the plan is to ask $65,000,000 for the estate upon completion.

Features

  • Swimming Pool: Pool, Heated, Gunite
  • Heating System: Central
  • Cooling System: Central Air
  • Patio: Patio
  • Parking: Garage, Garage Door Opener, Attached, Two or More Spaces

Appliances

  • Appliances: Dryer, Dishwasher, Microwave, Refrigerator, Self Cleaning Oven, Washer, Disposal, Built-In Oven, Gas Range, Some Gas Appliances, Gas Water Heater, Freezer

Address Map

  • Country: US
  • State: FL
  • County: Palm Beach
  • City: Jupiter
  • Subdivision: BEARS CLUB
  • Zipcode: 33477
  • Street: Bears Club
  • Street Number: 215
  • Street Suffix: Drive
  • Floor Number: 0
  • Longitude: W81° 54' 56.8''
  • Latitude: N26° 53' 43.2''
  • Directions: I-95 to Donald Ross Road. Head east past Alt. A1A, and The Bear's Club is in the middle of the next block, across the street from Frenchman's Creek.
  • MLS Area: 5210

MLS Addon

  • Association Amenities: Clubhouse, Elevator(s), Pool, Business Center, Management, Guard, Security
  • Association Fee: $1,897
  • Association Fee Frequency: Monthly
  • Association Fee Includes: Common Area Maintenance, Internet, Security, Association Management, Cable TV
  • Close Price: $0
  • Exterior Features: Balcony, Patio, Outdoor Grill
  • Flooring: Wood, Marble, Hardwood
  • Garage Spaces: 6
  • High School: William T Dwyer
  • Insurance Expense: $0
  • Interior Features: Bedroom on Main Level, Breakfast Area, Dual Sinks, Sitting Area in Primary, Closet Cabinetry, French Door(s)/Atrium Door(s), Elevator, Walk-In Closet(s), Kitchen Island, Built-in Features, Garden Tub/Roman Tub, High Ceilings, Split Bedrooms, Dining Area, Separate/Formal Dining Room, Main Level Primary, Bar, Wet Bar, Loft, Bathtub, Shower Only
  • Levels: Two
  • Lot Features: 1-2 Acres, Sprinklers Automatic, On Golf Course, Cul-De-Sac, Buyer Approval Required
  • New Taxes Expense: $0
  • Spa Features: In Ground, Heated, Gunite
  • Stories: 2
  • Stories Total: 2
  • Tax Annual Amount: $111,932
  • Utilities: Cable Available, Sewer Available, Water Available, Natural Gas Available
  • Window Features: Impact Glass, Sliding

Location

Listing Updated: 2026-07-21 01:45:17
  • Property Type : Single Family
  • Property Sub Type : Single Family Residence
  • Listing Type : For Sale
  • Listing ID : R11168397
  • Price : $51,900,000
  • View : Golf Course,Lake,Pool
  • Bedrooms : 6
  • Bathrooms : 12
  • Full Bathrooms : 7
  • Half Bathrooms : 5
  • Square Footage : 15,075 Sqft
  • Year Built : 2027
  • Lot Area : 1.47 Acre
  • Listing Status : Active
  • Days On Market : 140
Contact Agent
Required
Required
Required
By proceeding, you consent to receive calls and texts at the number you provided, including marketing by autodialer and prerecorded and artificial voice, and ettmail, about your inquiry and other home-related matters, but not as a condition of any purchase.

Similar Single Family