• Share

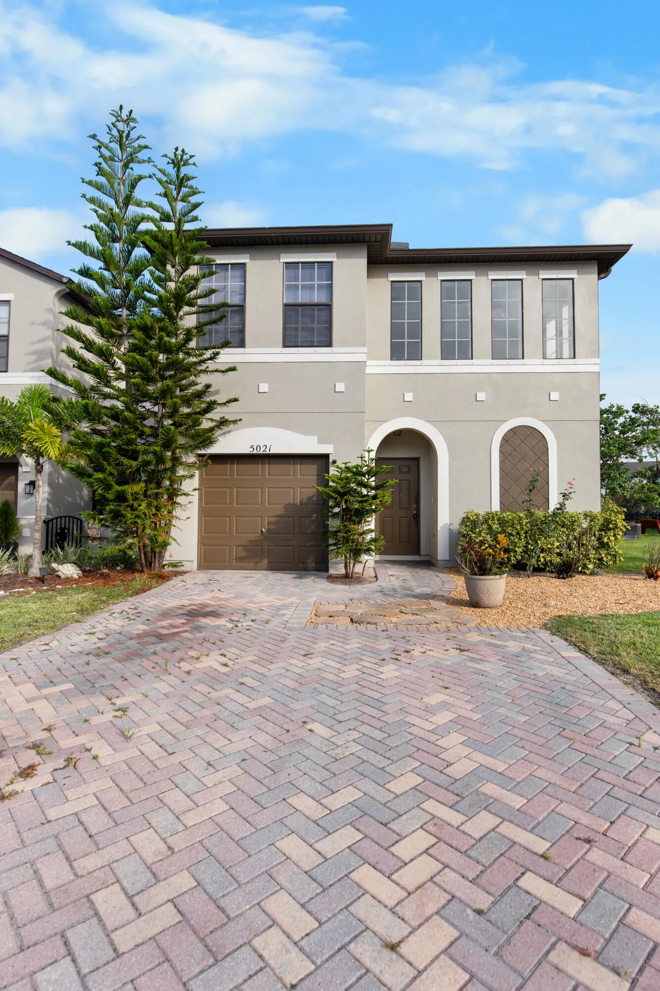
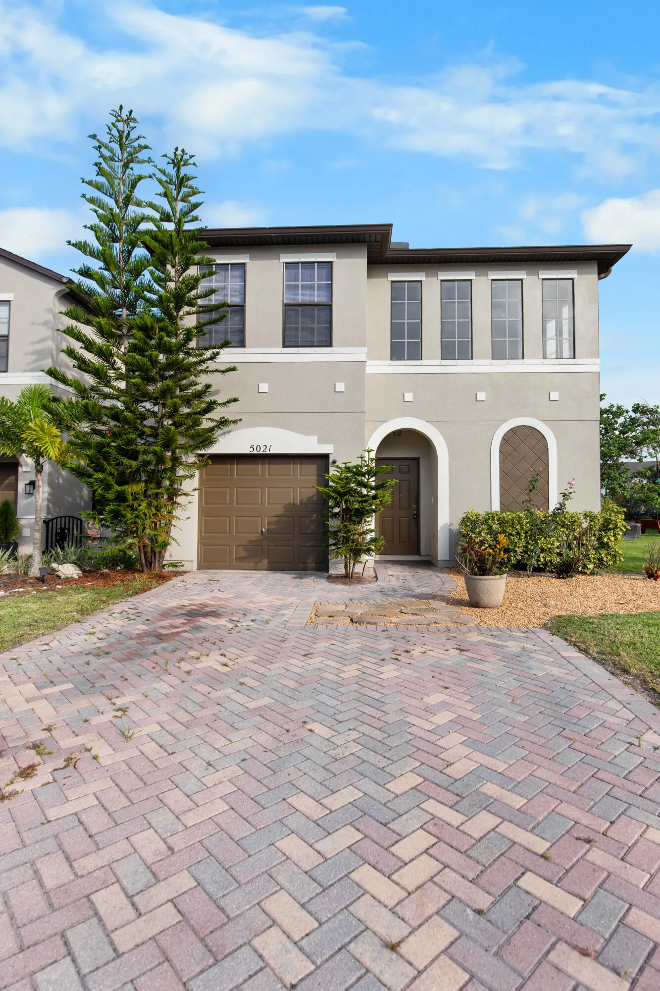
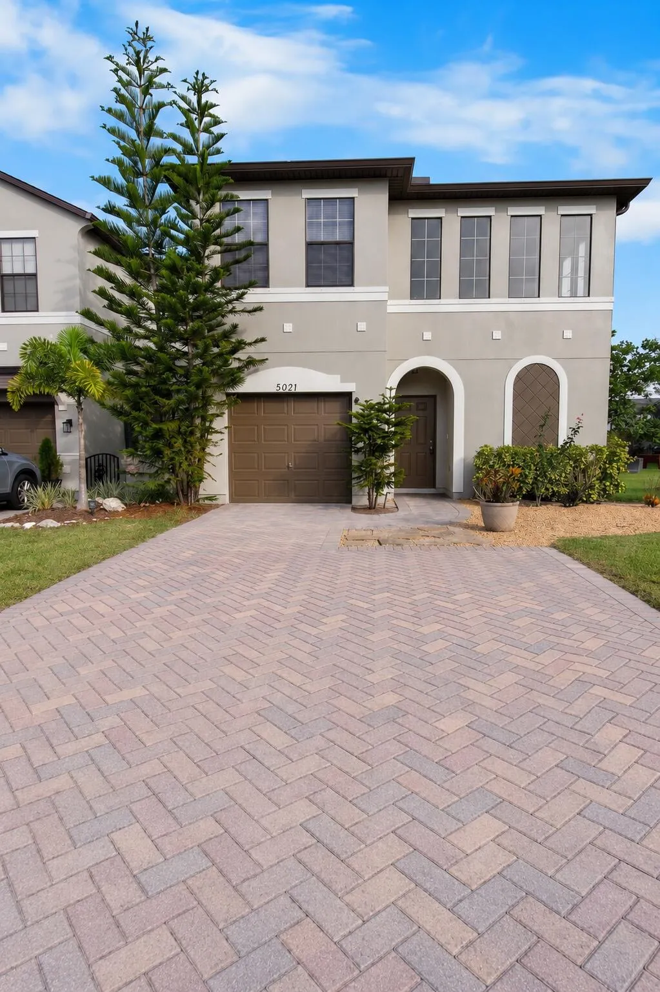
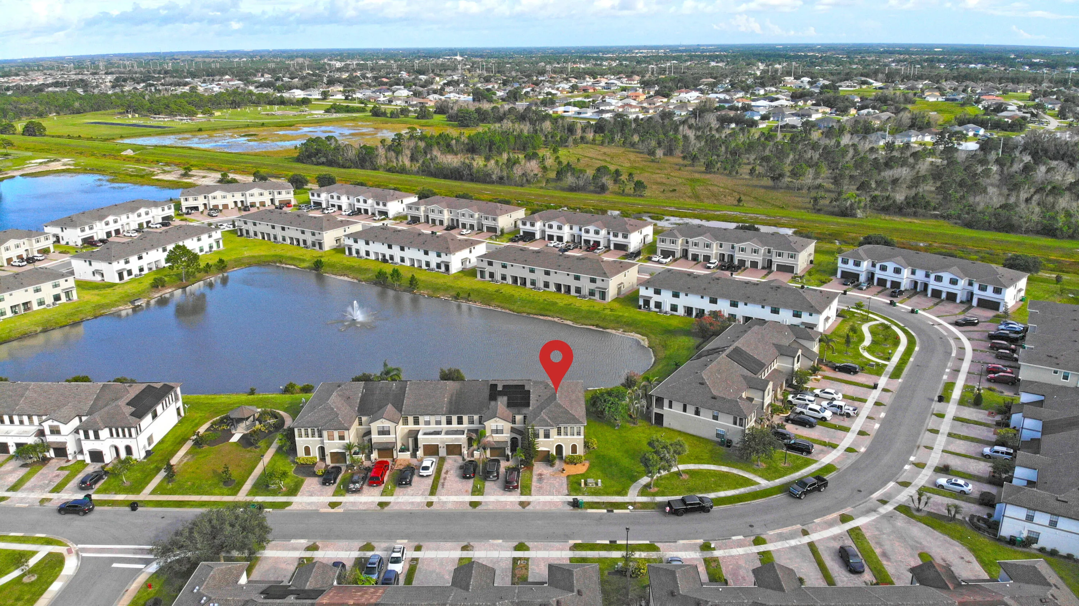
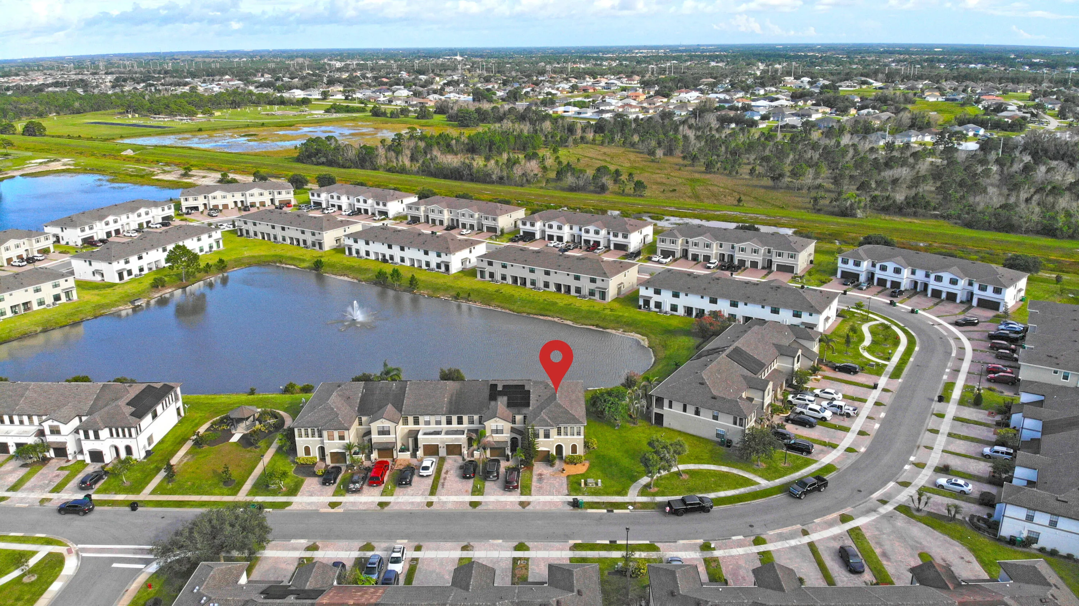
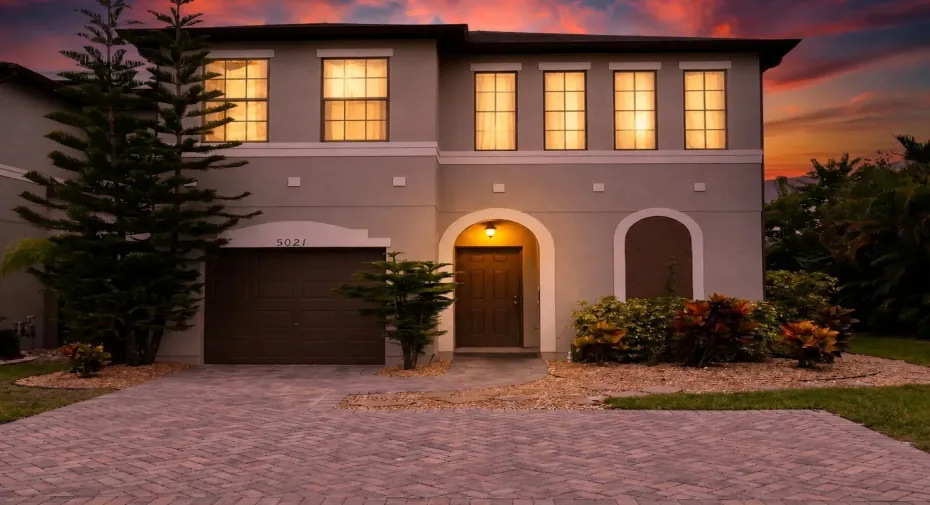
5021 NW Coventry Circle, Port St Lucie, Florida 34986

Active For Sale
$335,000
  • Beds 3
  • Baths 3
  • Sq Ft 1,813 Sqft
  • Visits: 6 in 22 days

Description

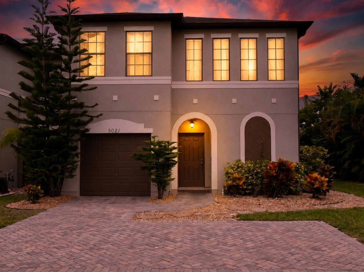
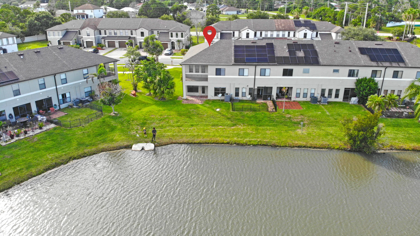
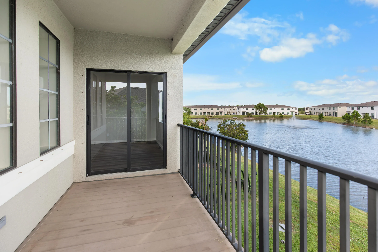
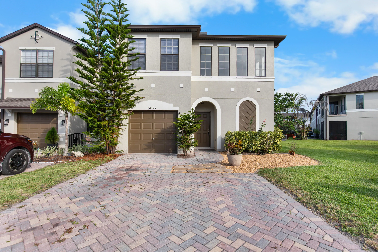
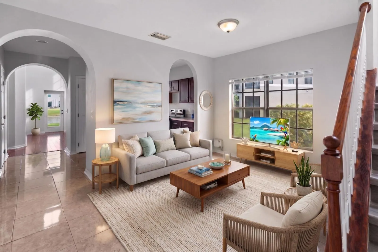
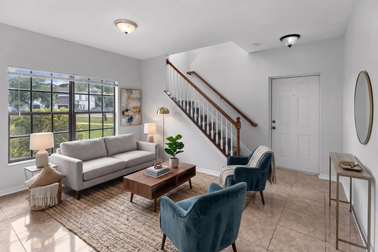
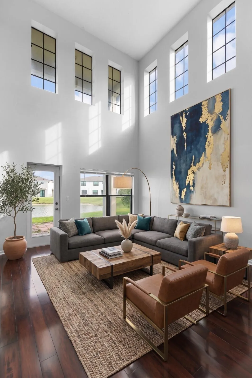
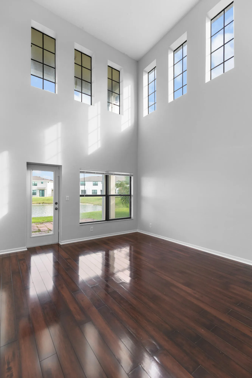
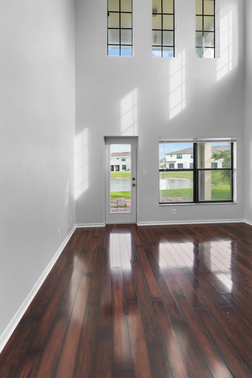
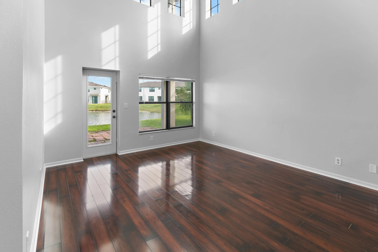
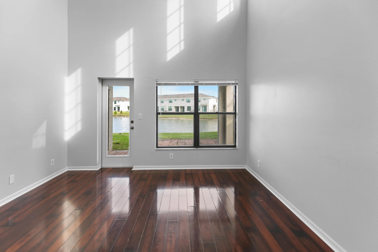
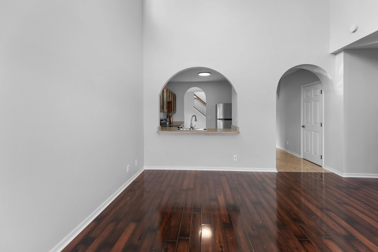
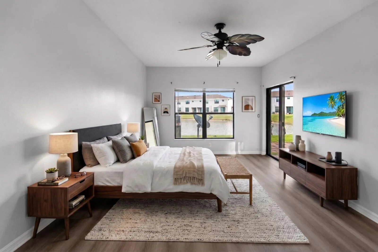
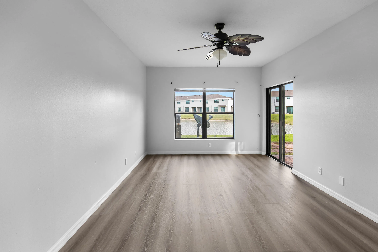
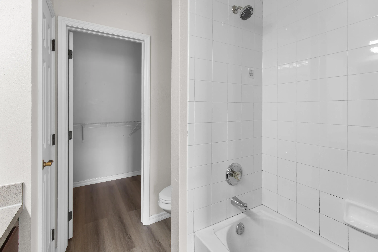
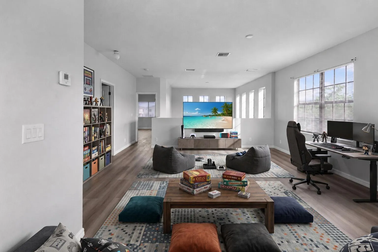
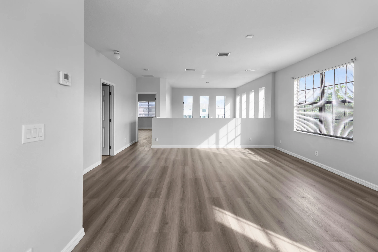
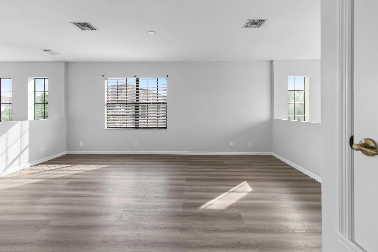
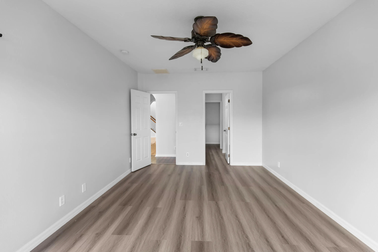
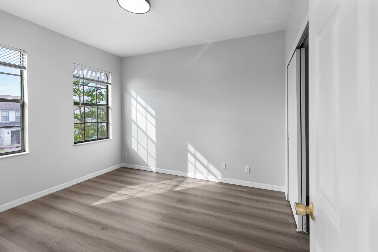
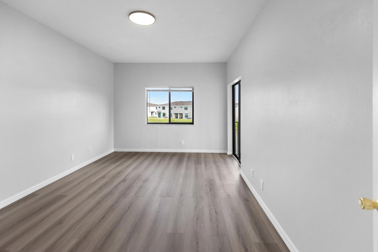
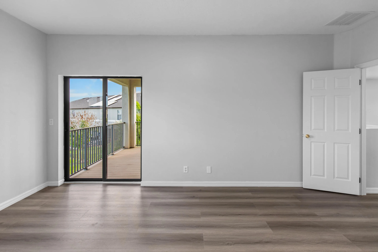
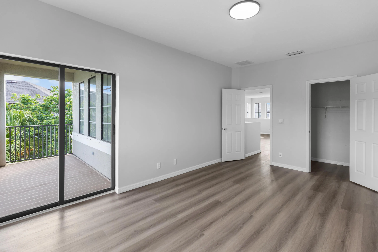
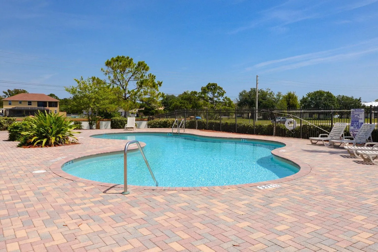
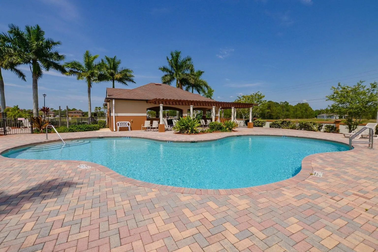
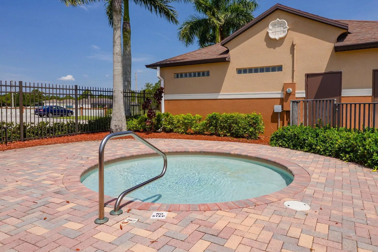
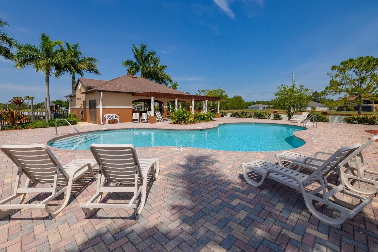
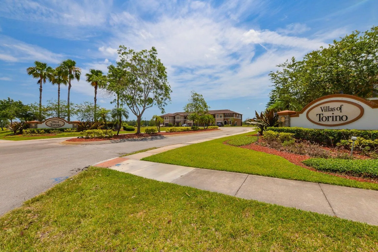
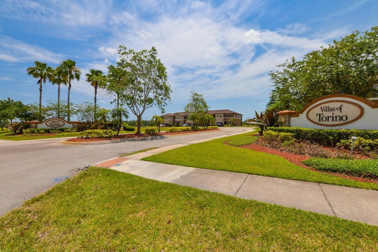
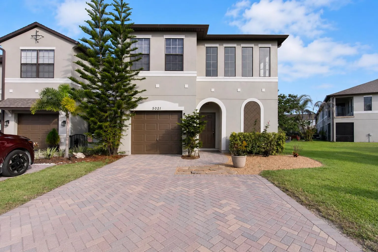
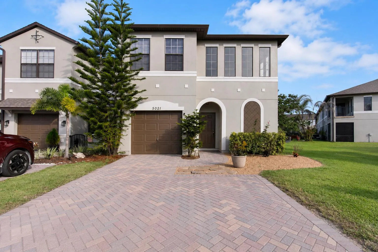
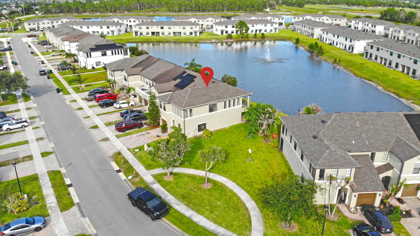
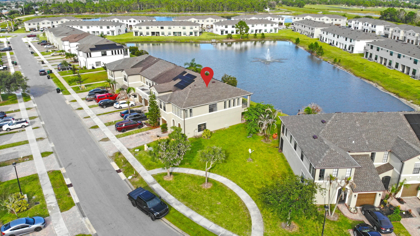
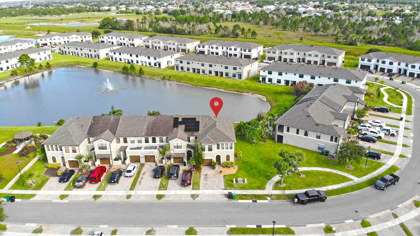
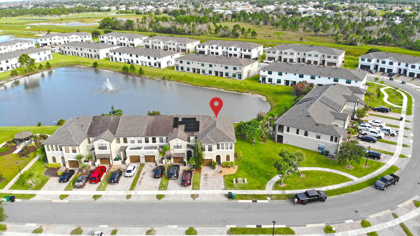
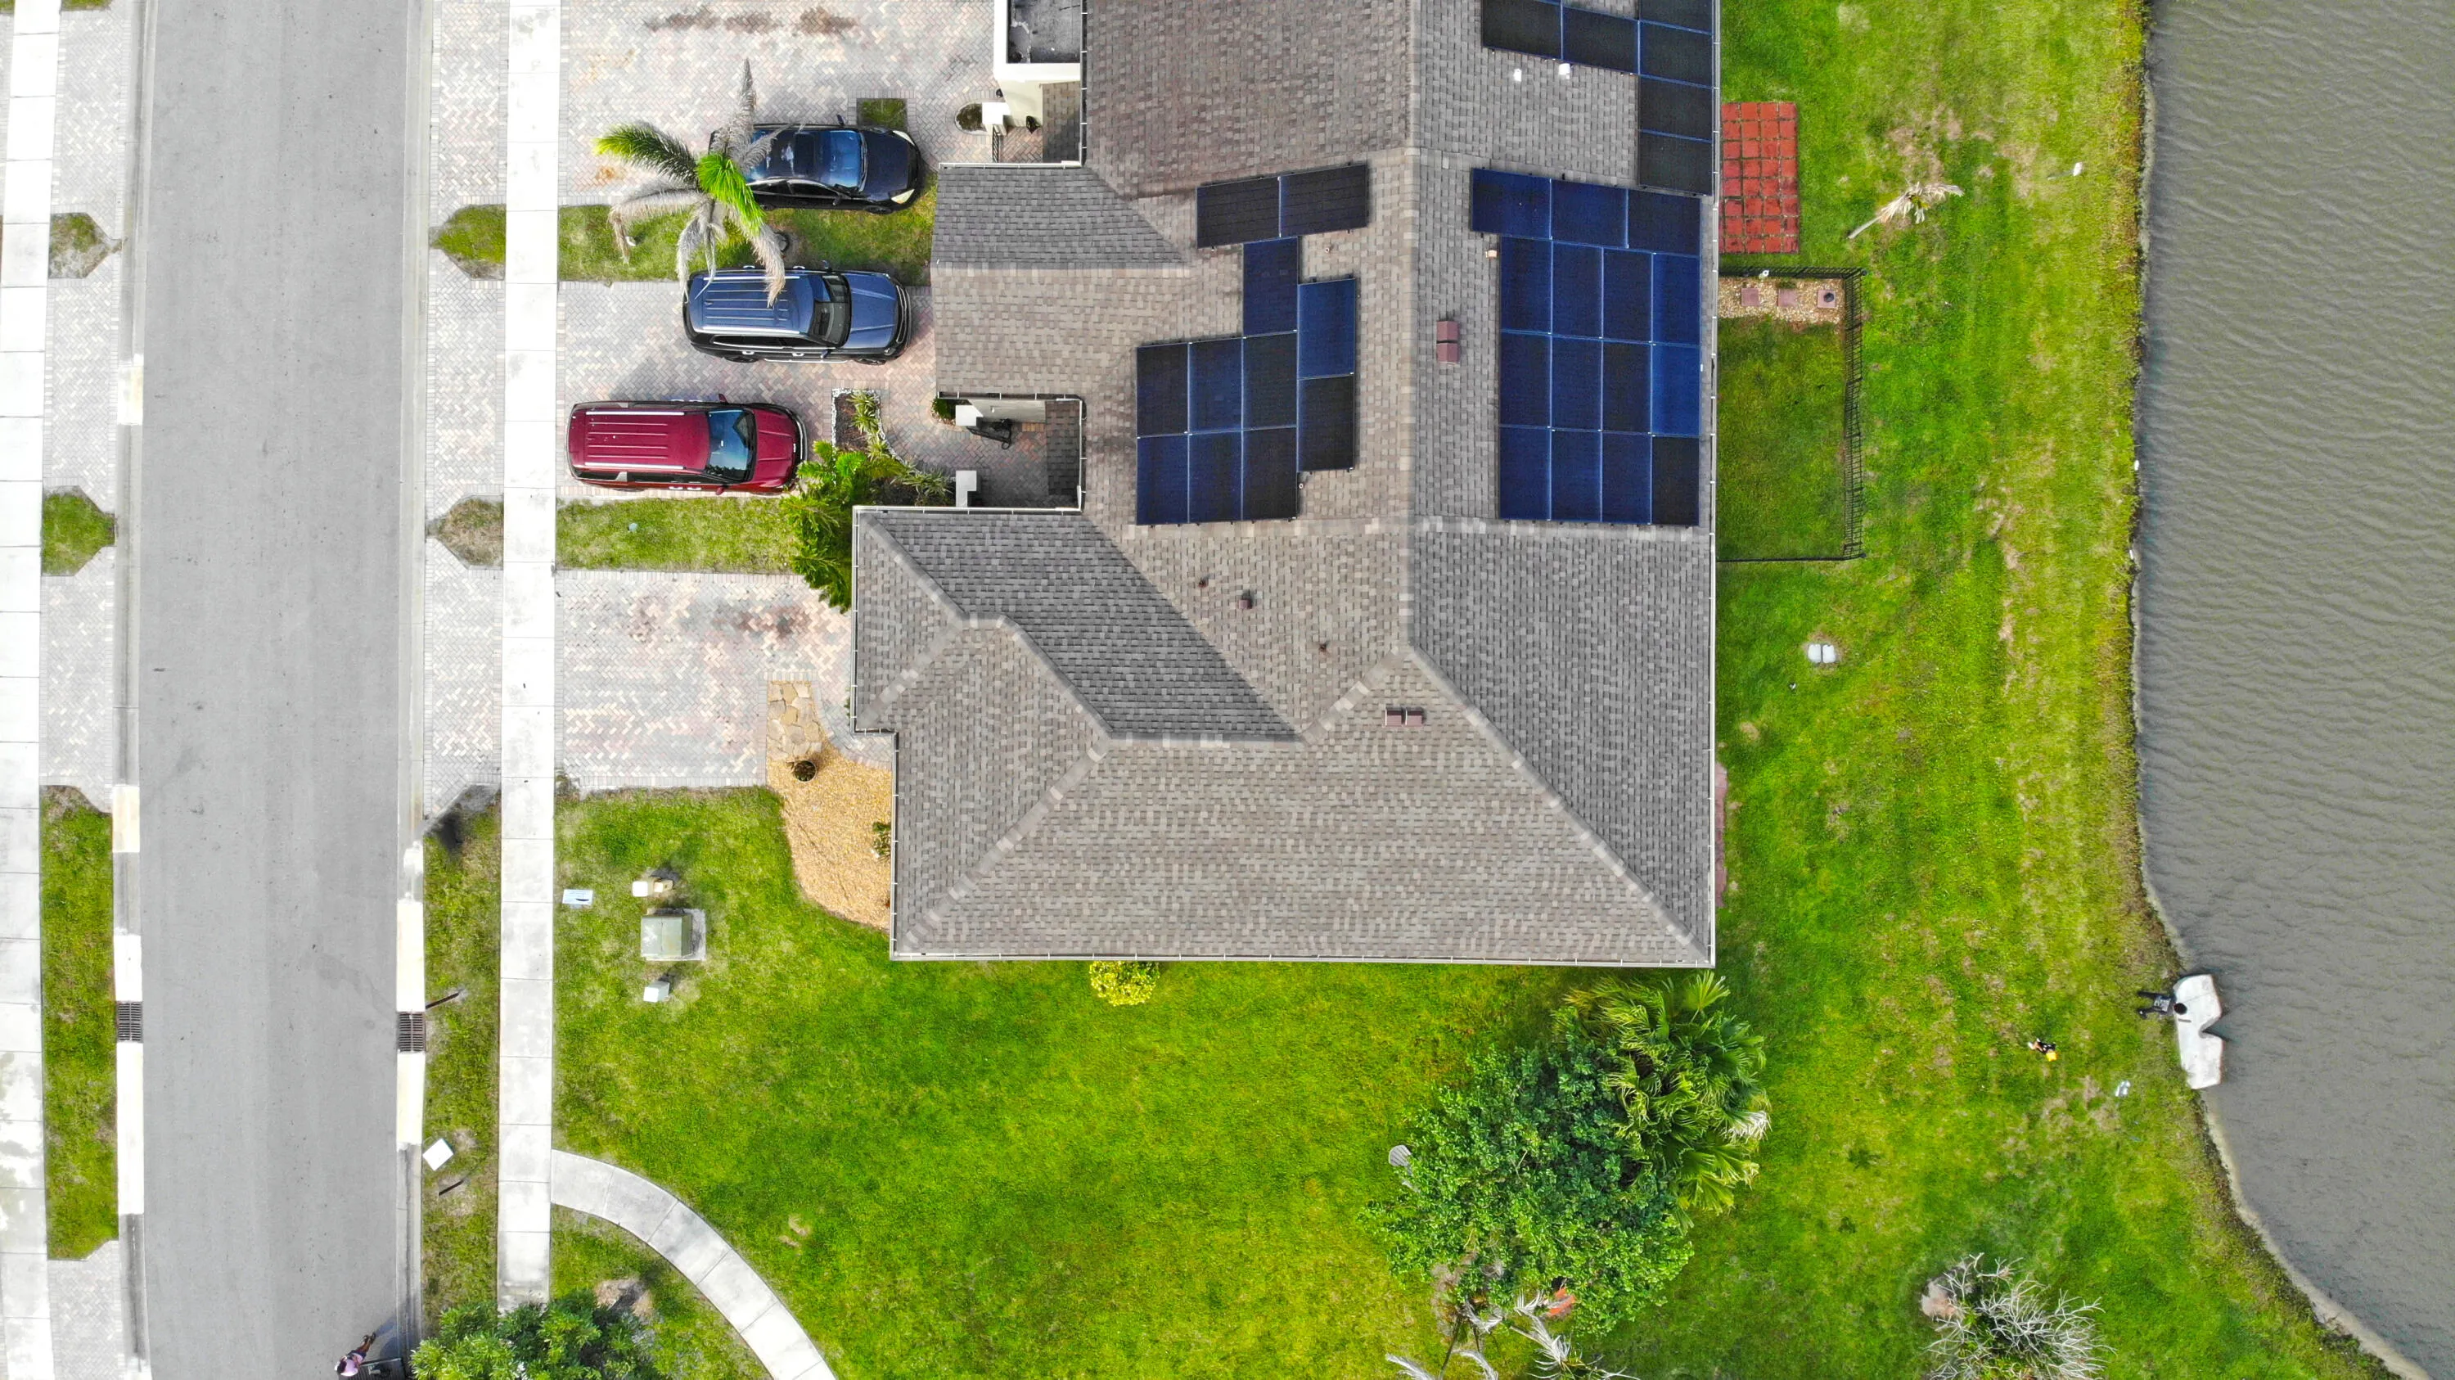
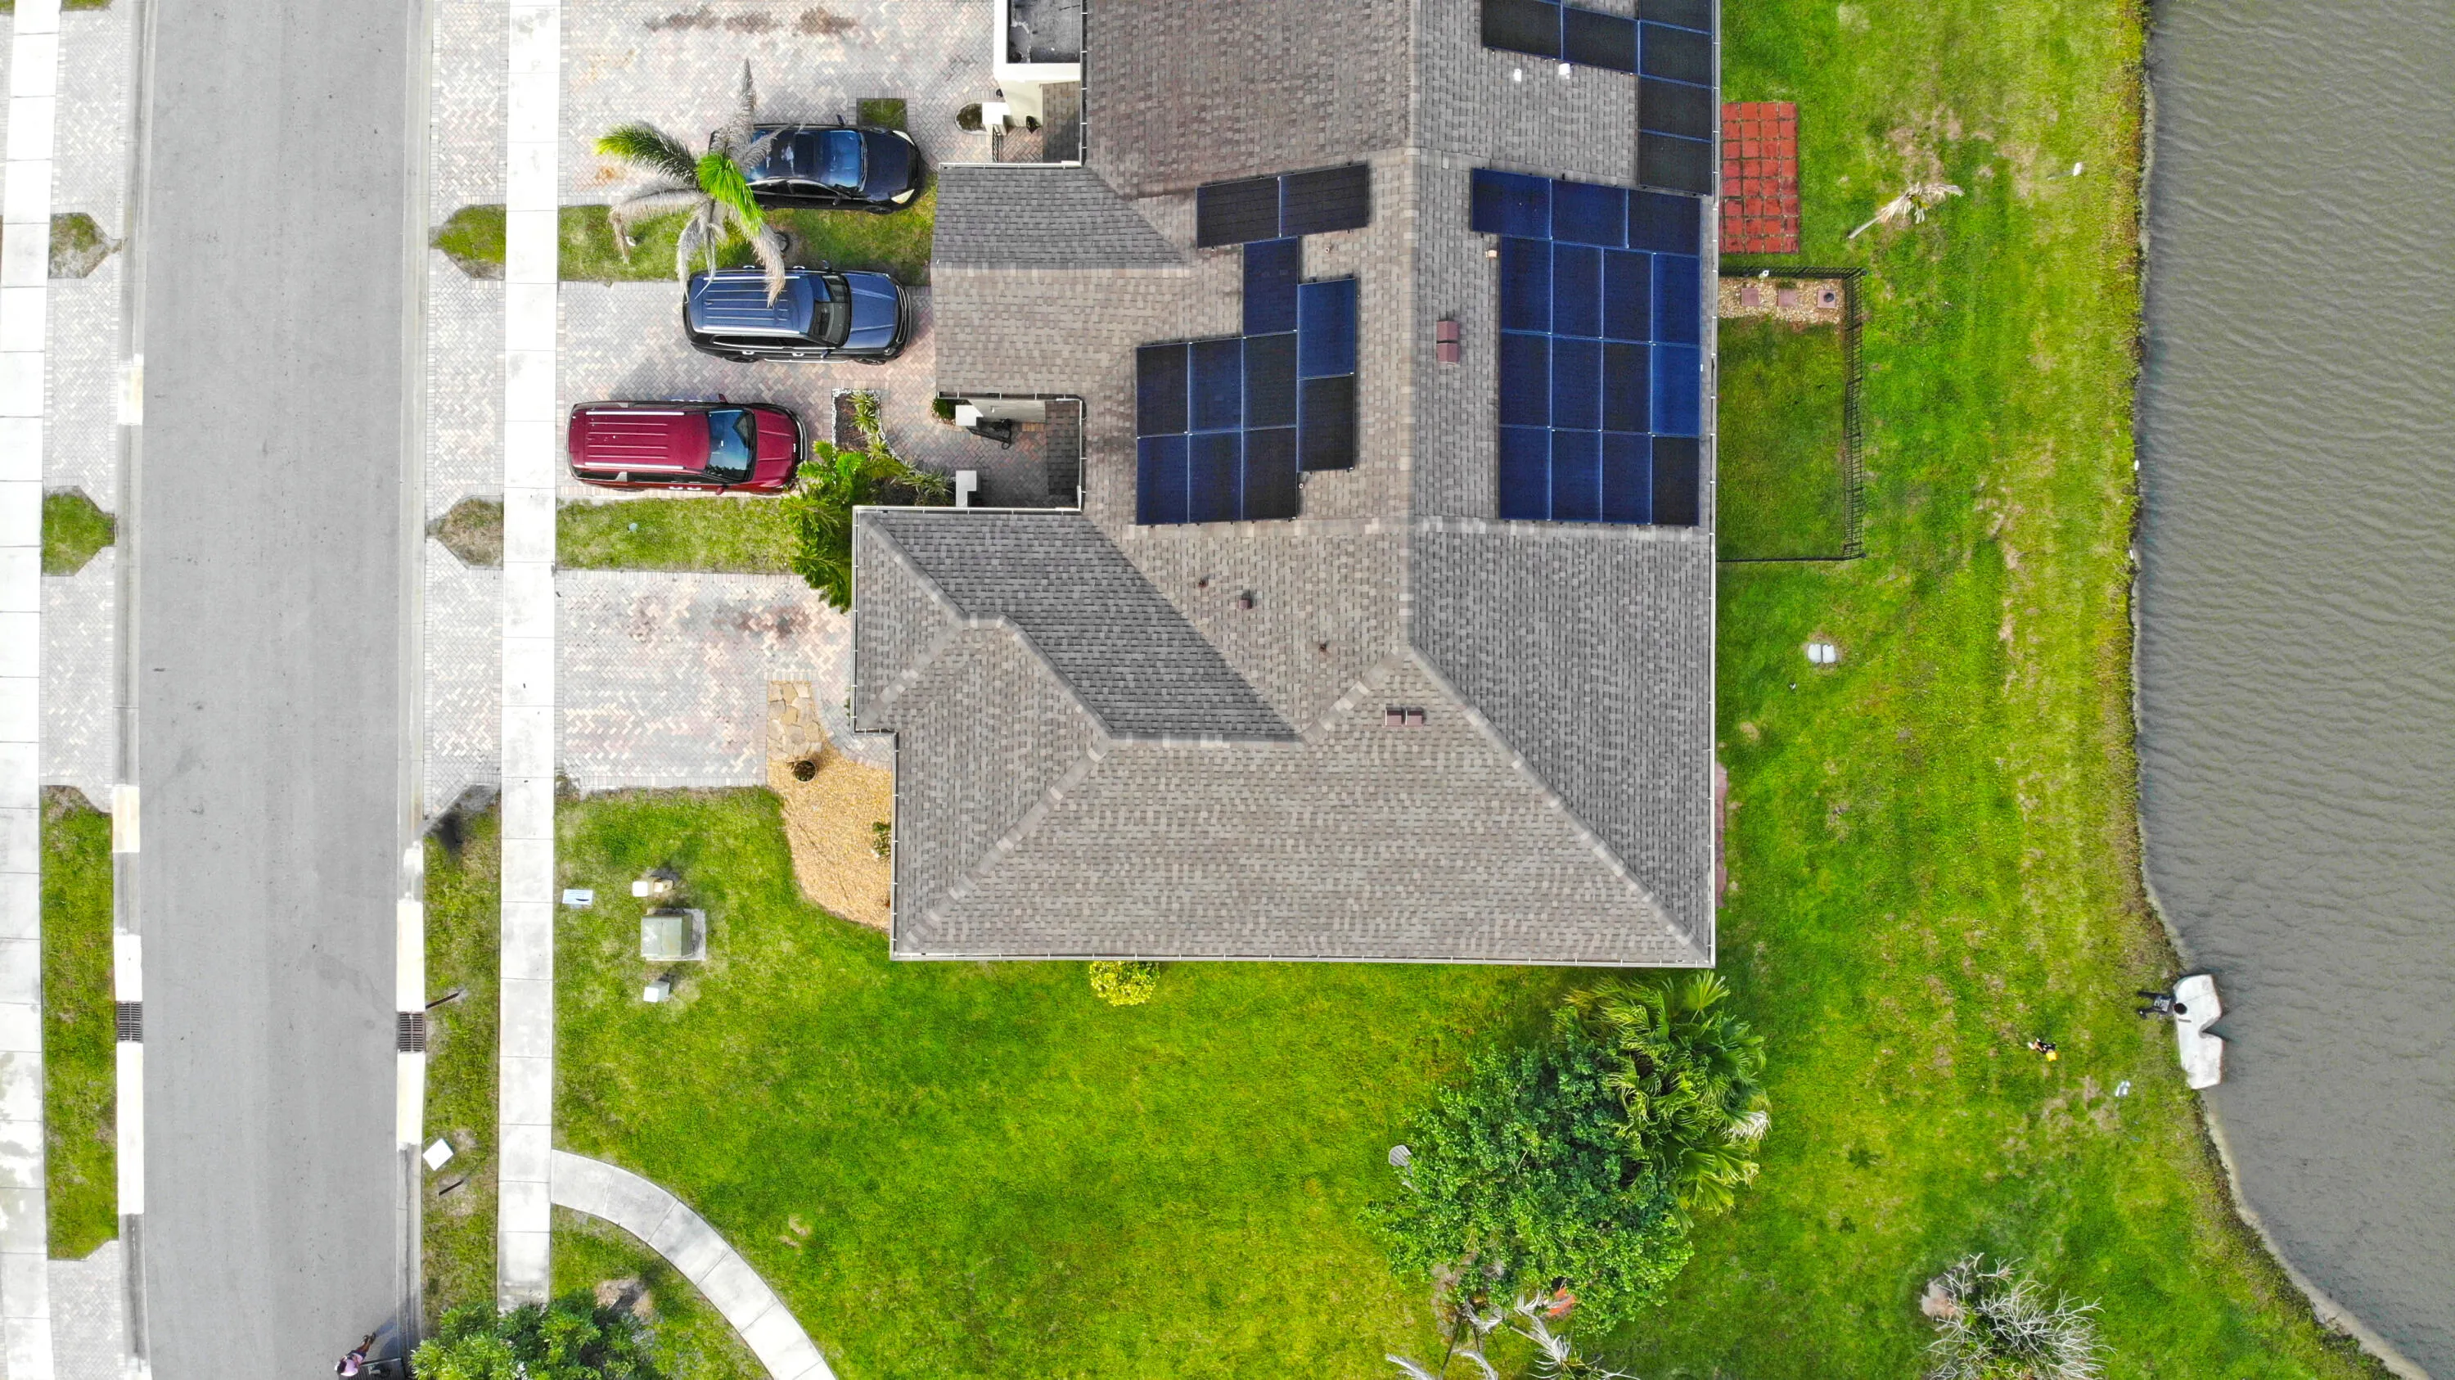
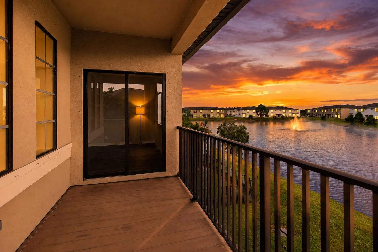
This charming 3 bedroom, 2 1/2 bathroom residence offers high ceilings, plenty of natural light, and lake views with a balcony! Concrete block construction for peace of mind, new wood flooring, new paint, and a new 2026 roof! Enjoy the back yard with 2 separate covered porches, a spacious master suite with a giant loft on the 2nd floor! Also there is another master suite on the first floor. 1 car garage to park a car or toys. Take some friends to the clubhouse and soak in the community pool on a hot day! Conveniently located in Port Saint Lucie, enjoy easy access to local amenities and community attractions and just down the road from the Mets Stadium. Growing area with new restaurants and shops and easy access for commuters to I95!

Features

  • Swimming Pool: Association, Community, None
  • Heating System: Central
  • Cooling System: Central Air
  • Patio: Patio
  • Parking: Driveway, Garage, Attached, Two or More Spaces

Appliances

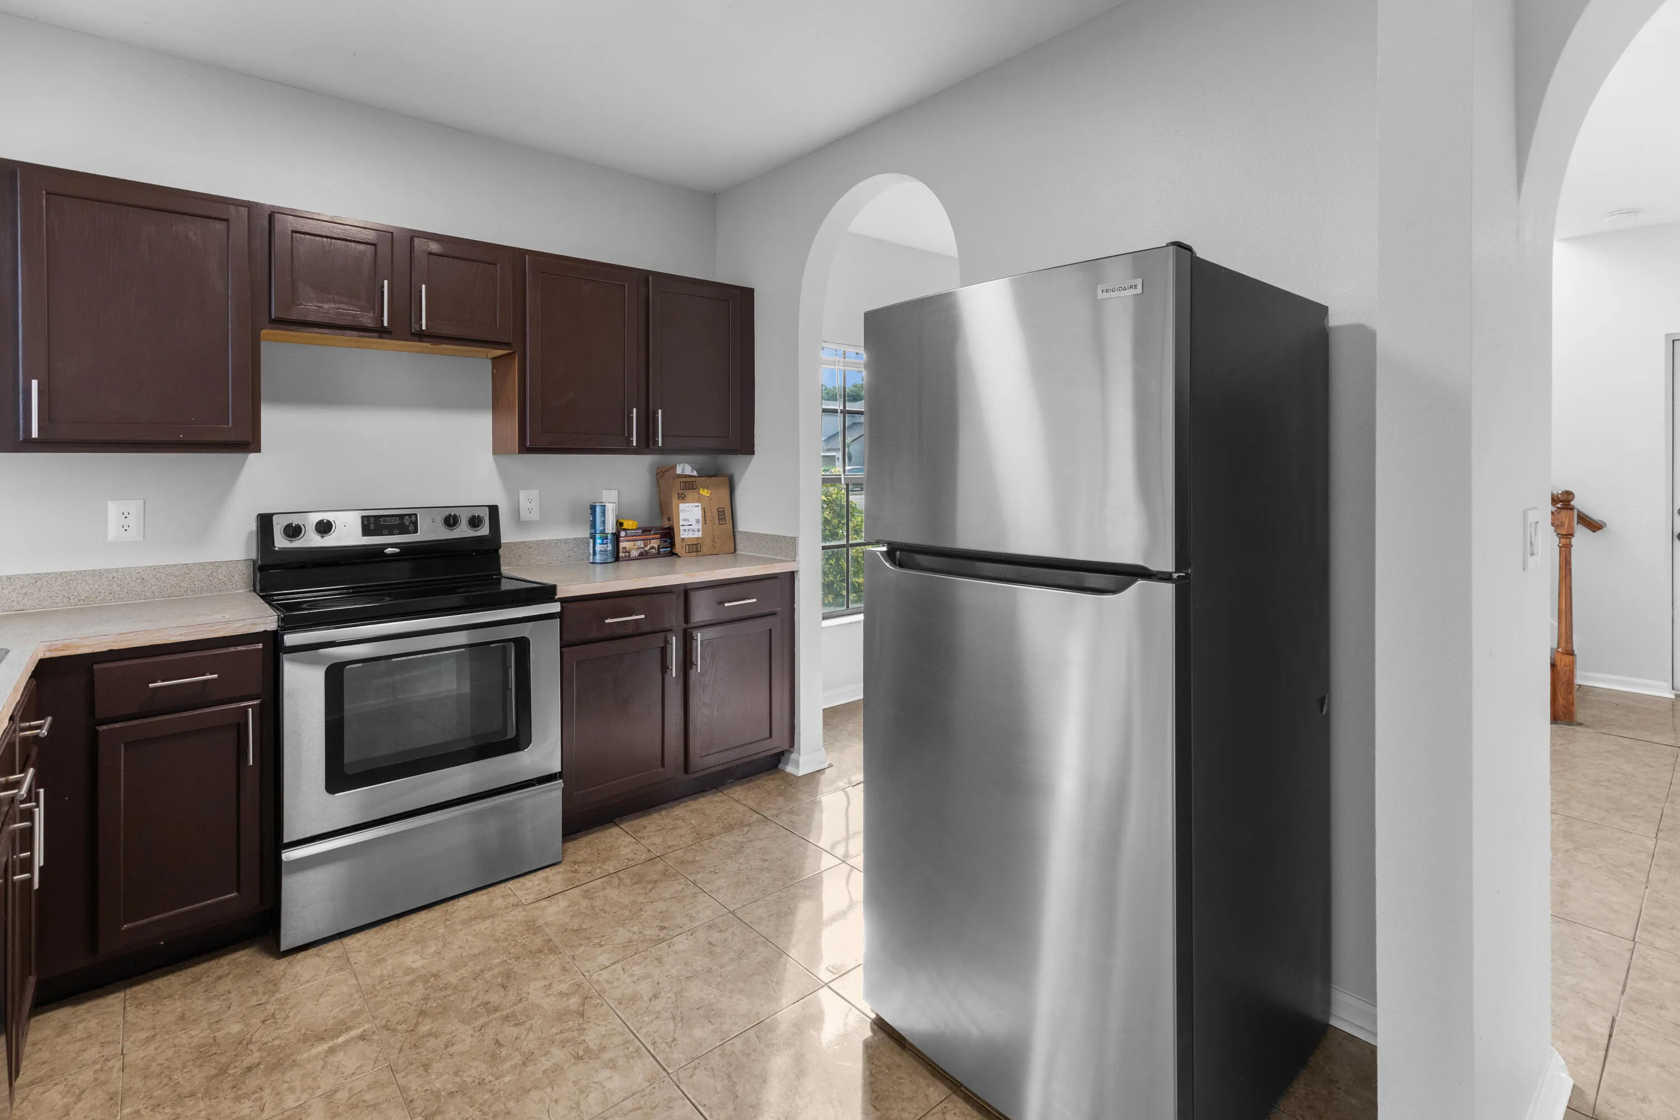
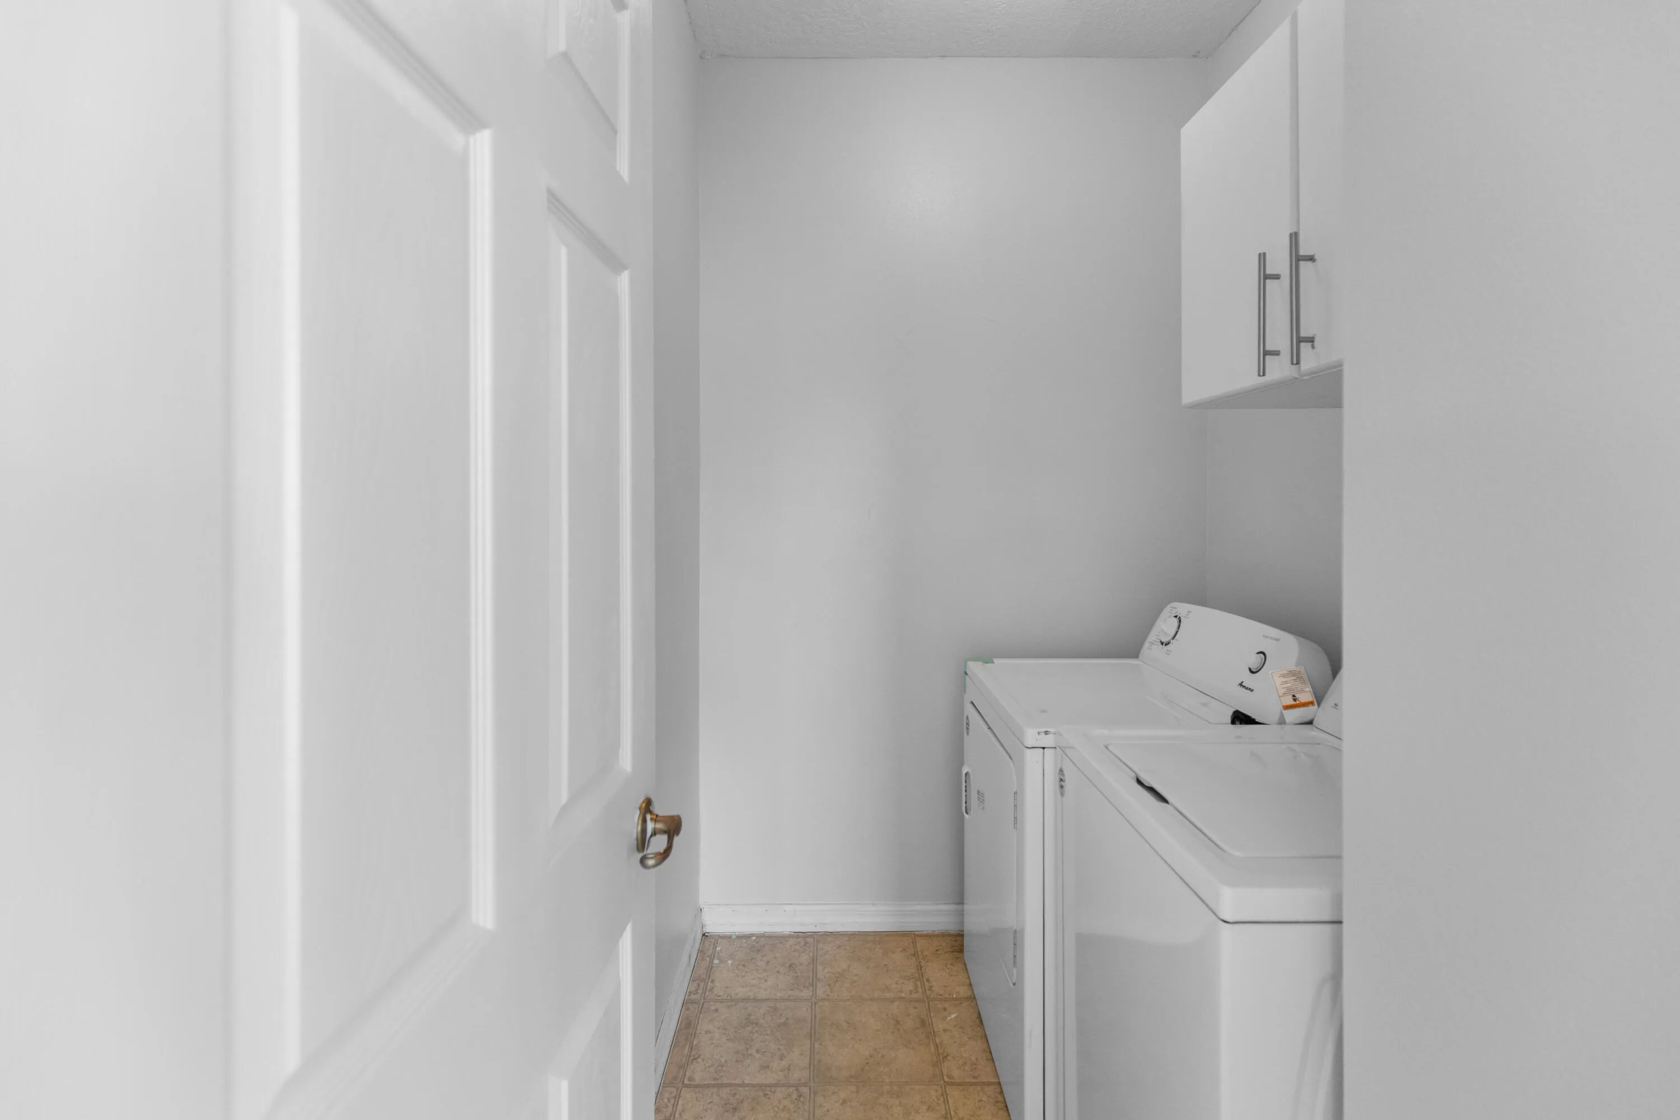
  • Appliances: Dryer, Dishwasher, Electric Range, Microwave, Refrigerator, Self Cleaning Oven, Washer, Electric Water Heater, Built-In Oven

Address Map

  • Country: US
  • State: FL
  • County: St Lucie
  • City: Port St Lucie
  • Subdivision: CAMBRIDGE TOWNHOMES
  • Zipcode: 34986
  • Street: Coventry
  • Street Number: 5021
  • Street Suffix: Circle
  • Floor Number: 0
  • Longitude: W81° 36' 6''
  • Latitude: N27° 21' 41.1''
  • Street Dir Prefix: NW
  • MLS Area: 7370

MLS Addon

  • Architectural Style: Split Level
  • Association Amenities: Clubhouse, Pool, Barbecue, Picnic Area
  • Association Fee: $100
  • Association Fee Frequency: Monthly
  • Association Fee Includes: Common Area Maintenance, Pool(s)
  • Close Price: $0
  • Exterior Features: Balcony, Barbecue, Patio, Fence
  • Flooring: Ceramic Tile, Tile, Wood, Carpet, Hardwood
  • Garage Spaces: 3
  • Insurance Expense: $0
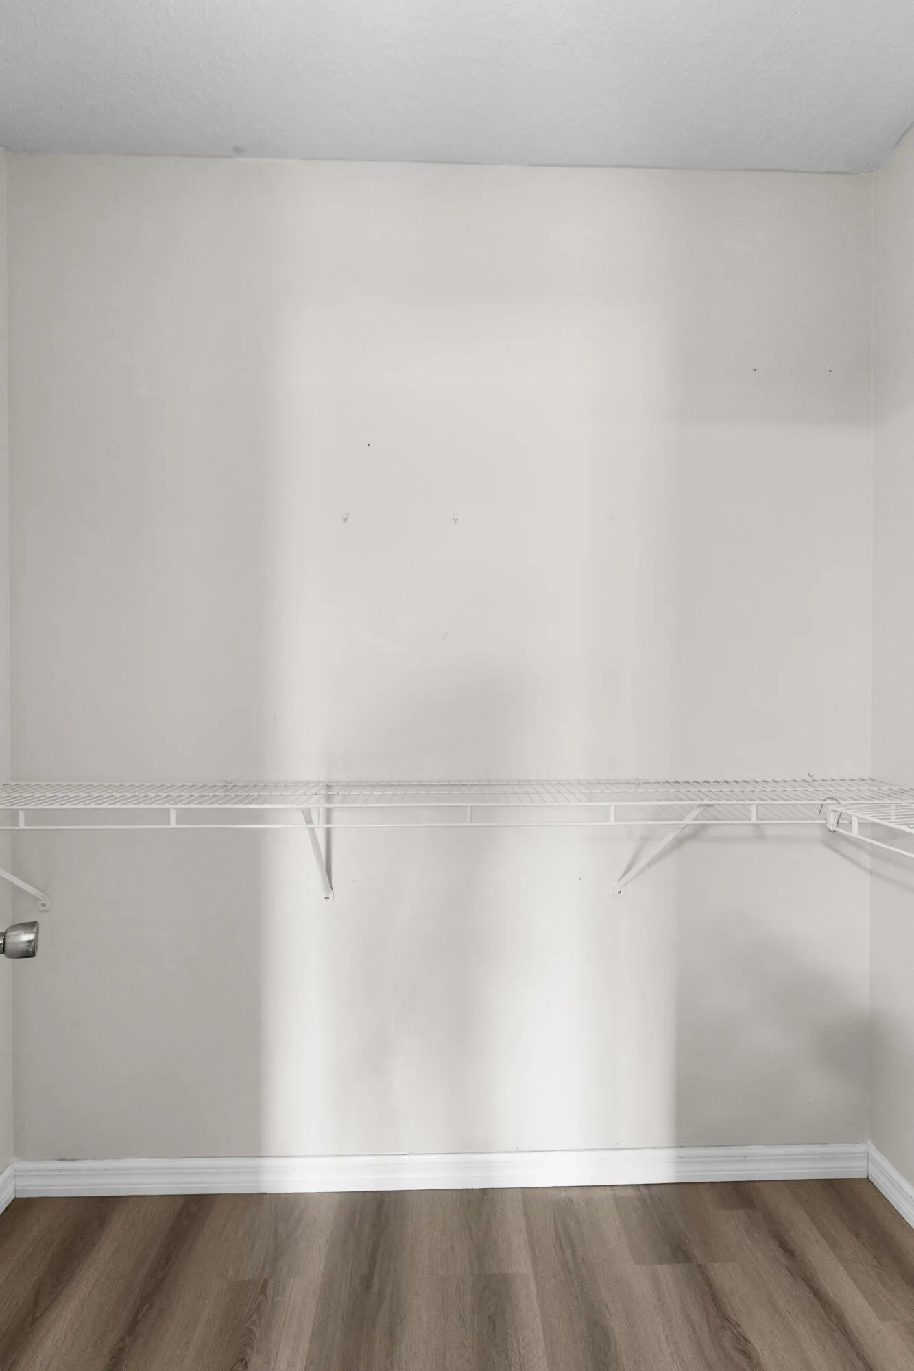
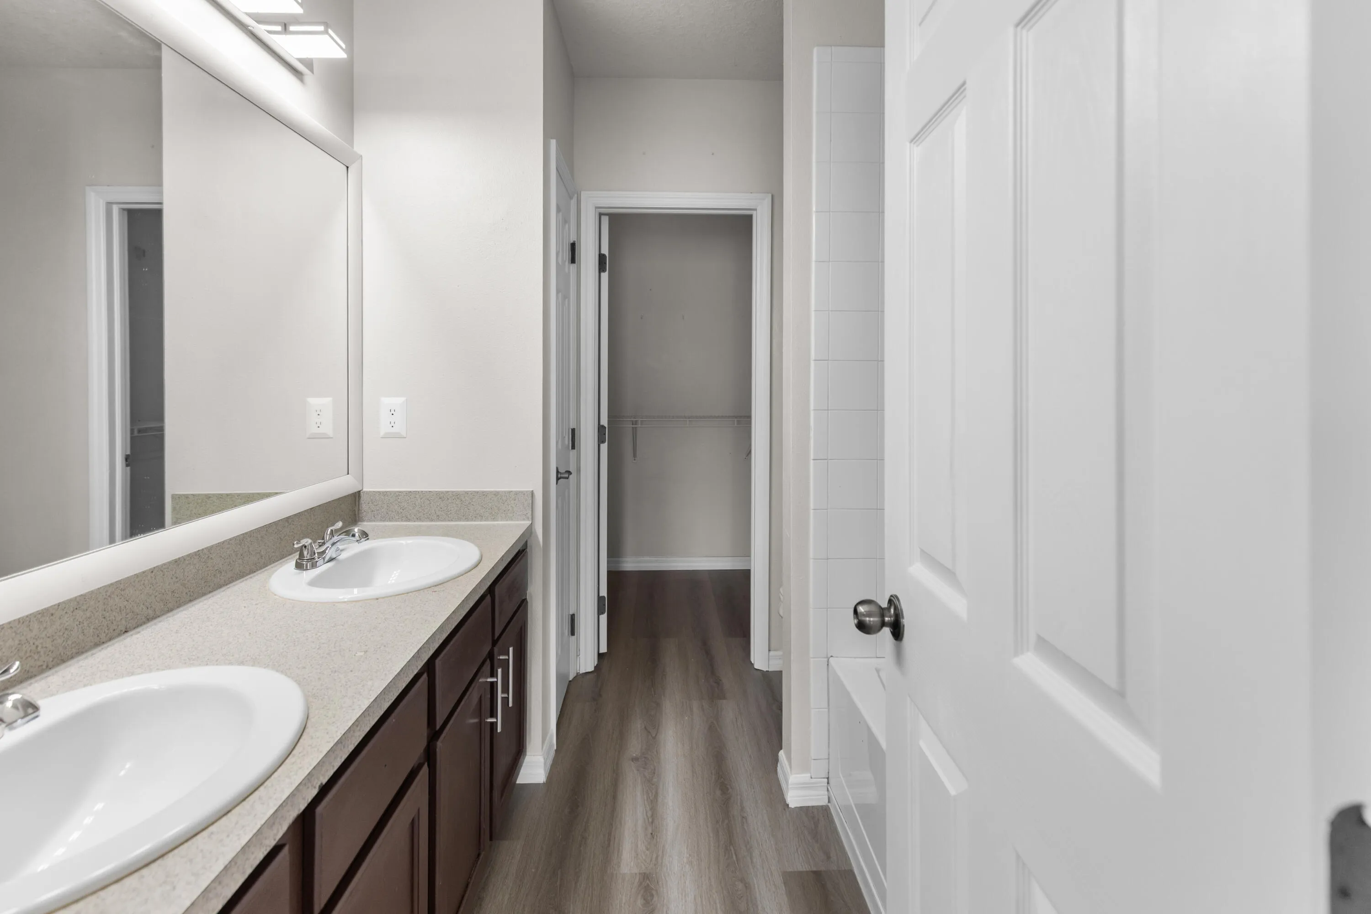
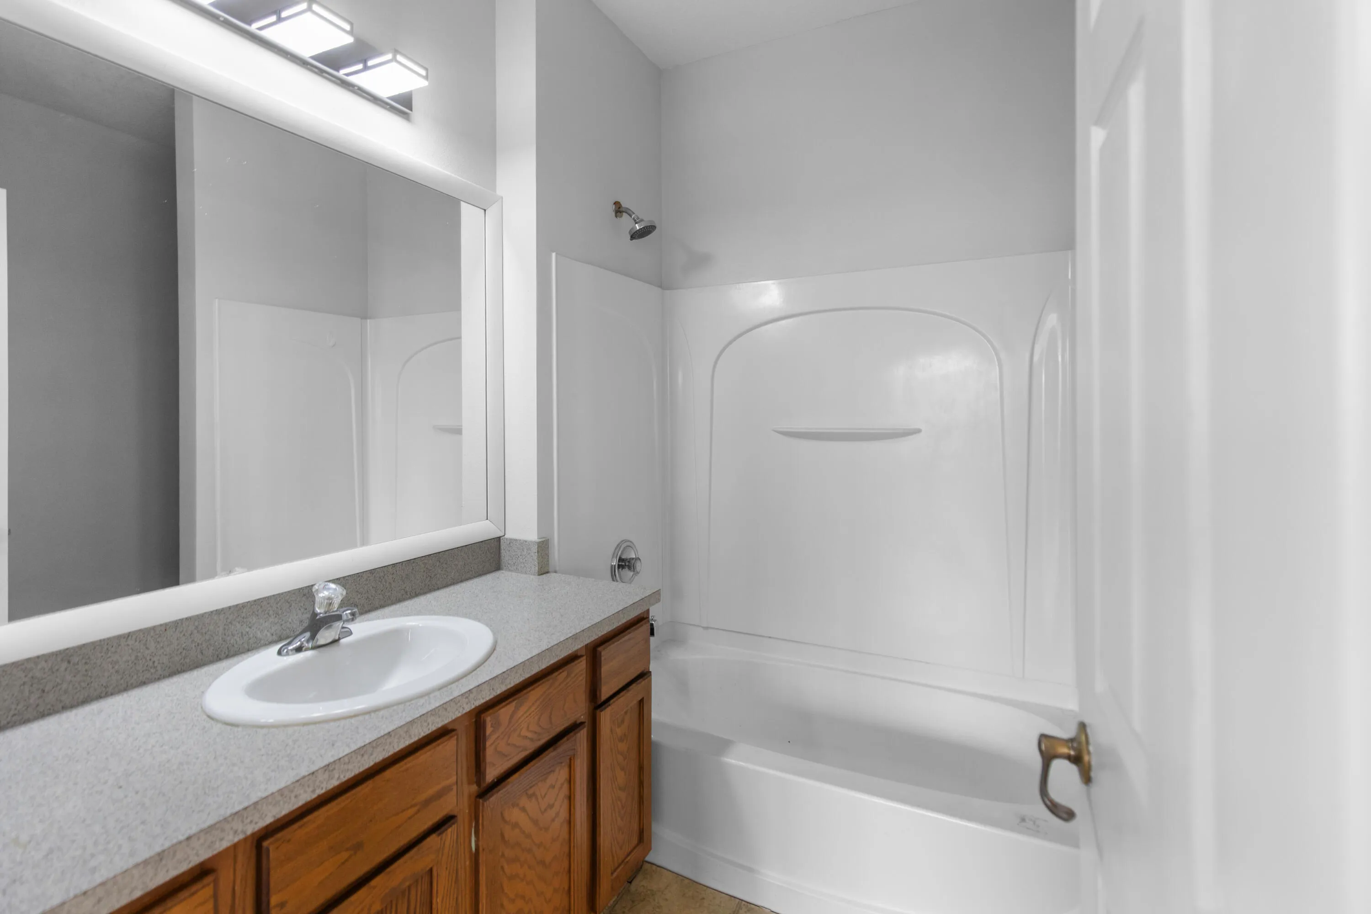
  • Interior Features: Dual Sinks, Walk-In Closet(s), Kitchen Island, High Ceilings, Pantry, Dining Area, Separate/Formal Dining Room, Utility Room, Tub Shower
  • Laundry Features: Washer Hookup
  • Levels: Two, Multi/Split
  • Lot Features: < 1/4 Acre, <1 Acre
  • New Taxes Expense: $0
  • Stories: 2
  • Stories Total: 2
  • Tax Annual Amount: $7,280
  • Utilities: Cable Available, Electricity Available, Sewer Available, Water Available

Location

Listing Updated: 2026-07-12 04:00:15
  • Property Type : Townhouse
  • Property Sub Type : Townhouse
  • Listing Type : For Sale
  • Listing ID : B26047422
  • Price : $335,000
  • View : None, Other
  • Bedrooms : 3
  • Bathrooms : 3
  • Full Bathrooms : 2
  • Half Bathrooms : 1
  • Square Footage : 1,813 Sqft
  • Year Built : 2008
  • Lot Area : 0.08 Acre
  • Listing Status : Active
  • Days On Market : 21
Contact Agent
Required
Required
Required
By proceeding, you consent to receive calls and texts at the number you provided, including marketing by autodialer and prerecorded and artificial voice, and ettmail, about your inquiry and other home-related matters, but not as a condition of any purchase.

Similar Townhouse