• Share

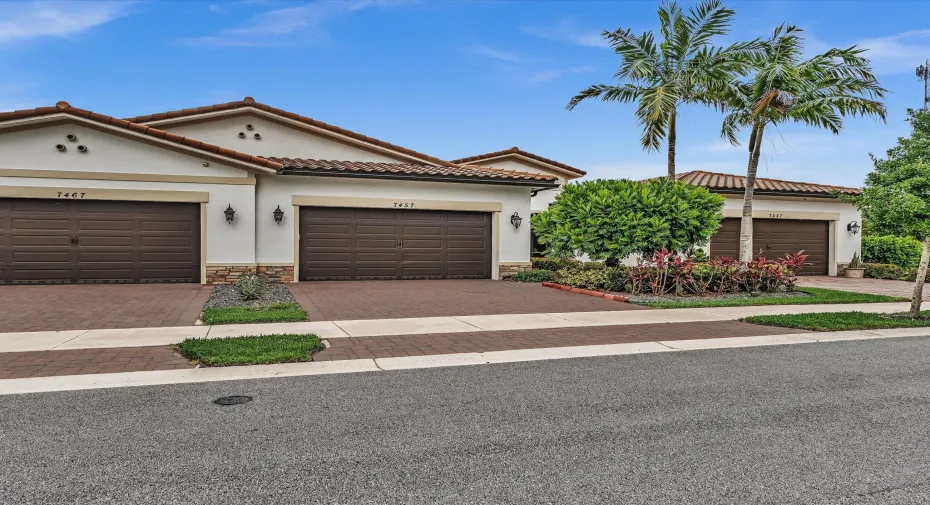
7457 S Blue Spring Drive, Parkland, Florida 33067

Active For Sale
$636,900
  • Beds 3
  • Baths 2
  • Sq Ft 1,724 Sqft
  • Visits: 5 in 13 days

Description

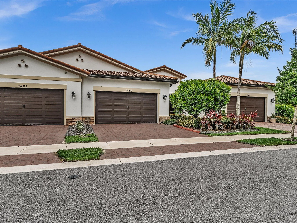
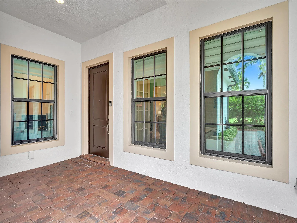
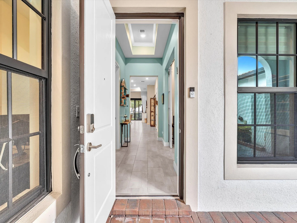
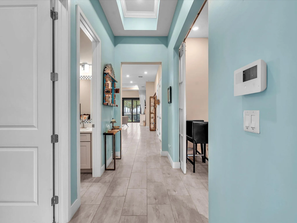
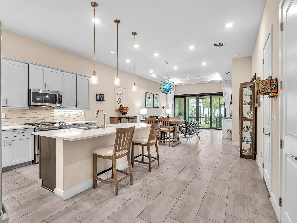
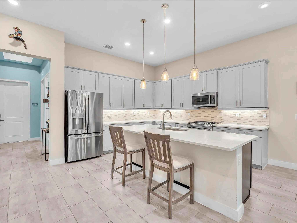
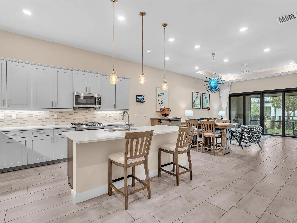
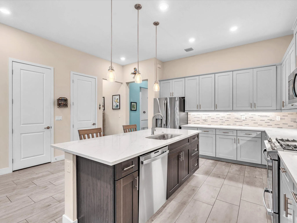
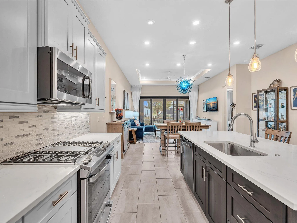
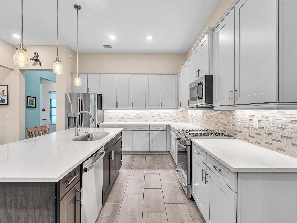
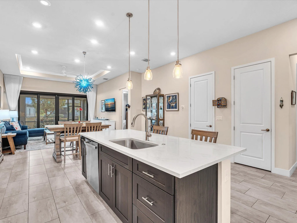
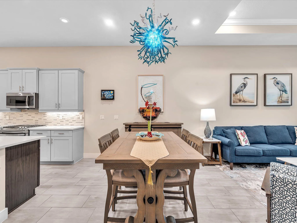
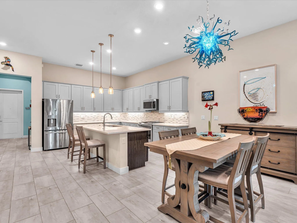
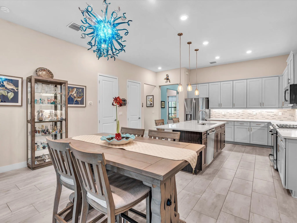
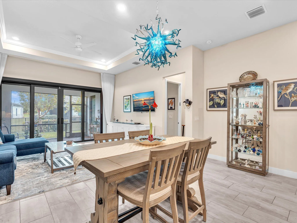
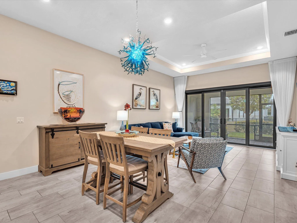
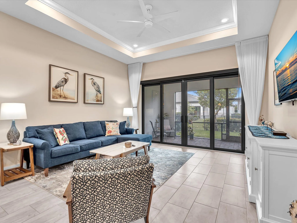
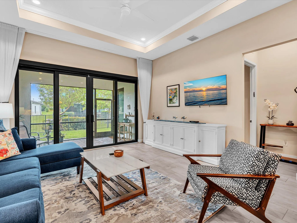
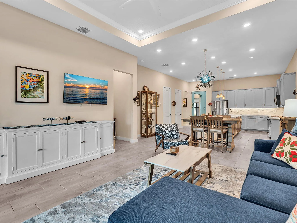
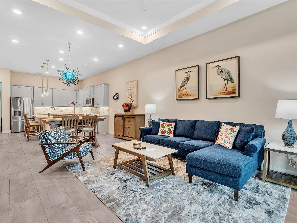
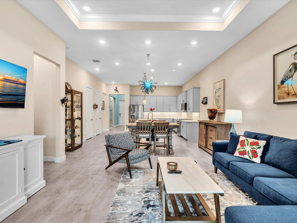
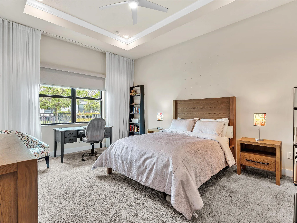
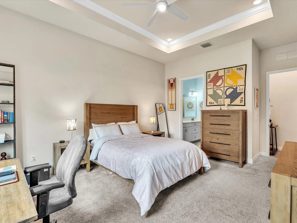
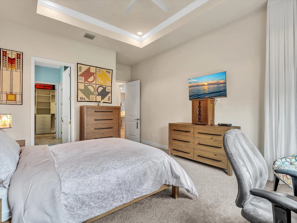
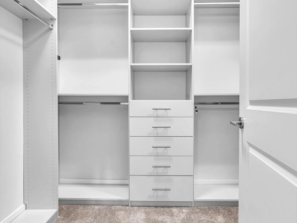
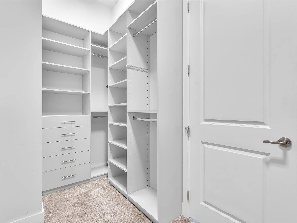
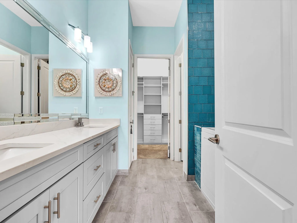
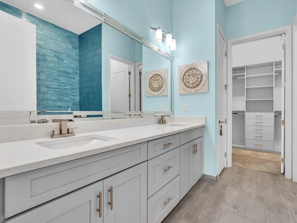
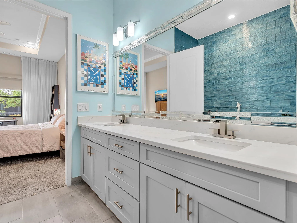
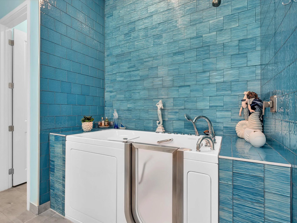
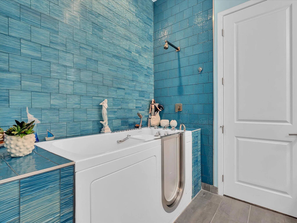
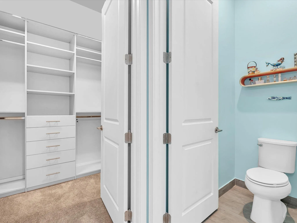
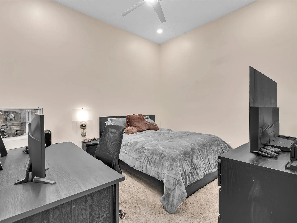
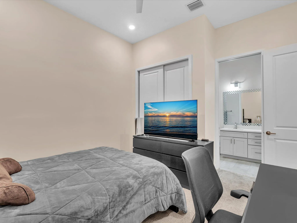
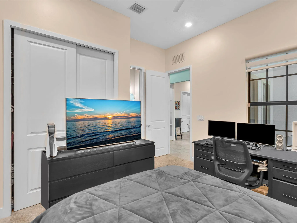
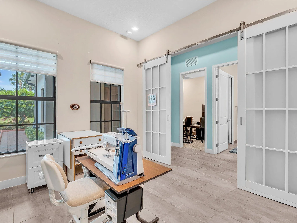
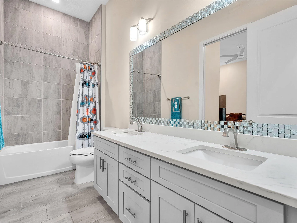
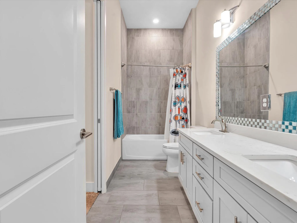
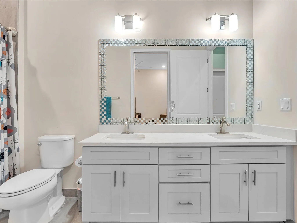
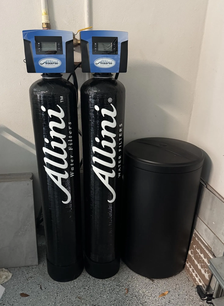
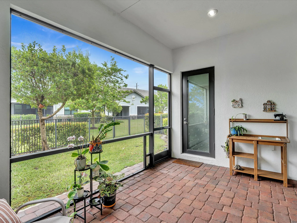
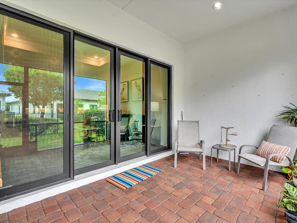
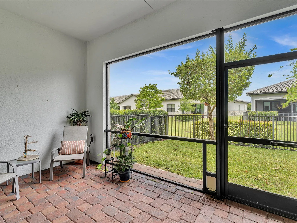
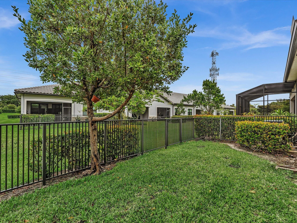
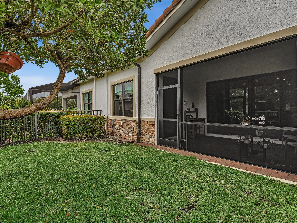
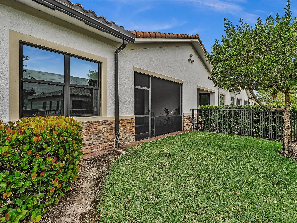
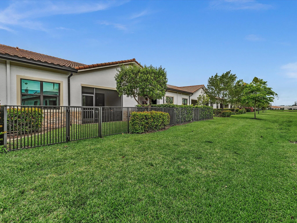
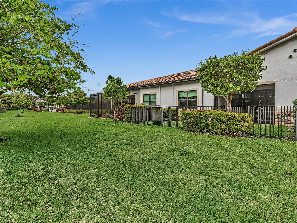
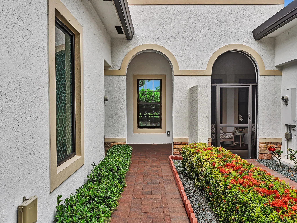
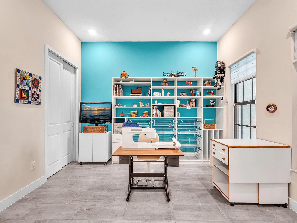
Nestled within the prestigious gated community of The Falls at Parkland, this impeccably appointed former builders model villa offers the perfect blend of elegance, comfort, and modern convenience. Built in 2021, this 3-bedroom, 2-bath residence spans 1,724 square feet of thoughtfully designed living space with impact-glass protection throughout and a desirable split-bedroom floor plan for maximum privacy. Step through the inviting covered front porch into a stunning foyer highlighted by a 12-foot coffered tray ceiling, crown molding, and designer finishes. The open-concept living areas feature soaring ceilings, abundant natural light, and seamless indoor-outdoor living. The gourmet island kitchen showcases timeless white shaker cabinetry, quartz countertops, custom backsplashes, under-cabinet lighting and GE Profile stainless steel appliances. The luxurious primary suite offers an elegant tray ceiling, custom fitted walk-in closet and spa-inspired bath with dual vanities, quartz countertops, and a custom walk-in jetted tub with shower. Enjoy relaxing or entertaining on the covered and screened brick-paver veranda overlooking the fully fenced backyard with desirable northeastern exposure. Additional highlights include a whole-house water filtration system, custom window treatments, epoxy-coated garage floor, alarm system, Ring doorbell and much more. A rare opportunity to enjoy model-home quality in one of Parkland’s most sought-after communities.

Features

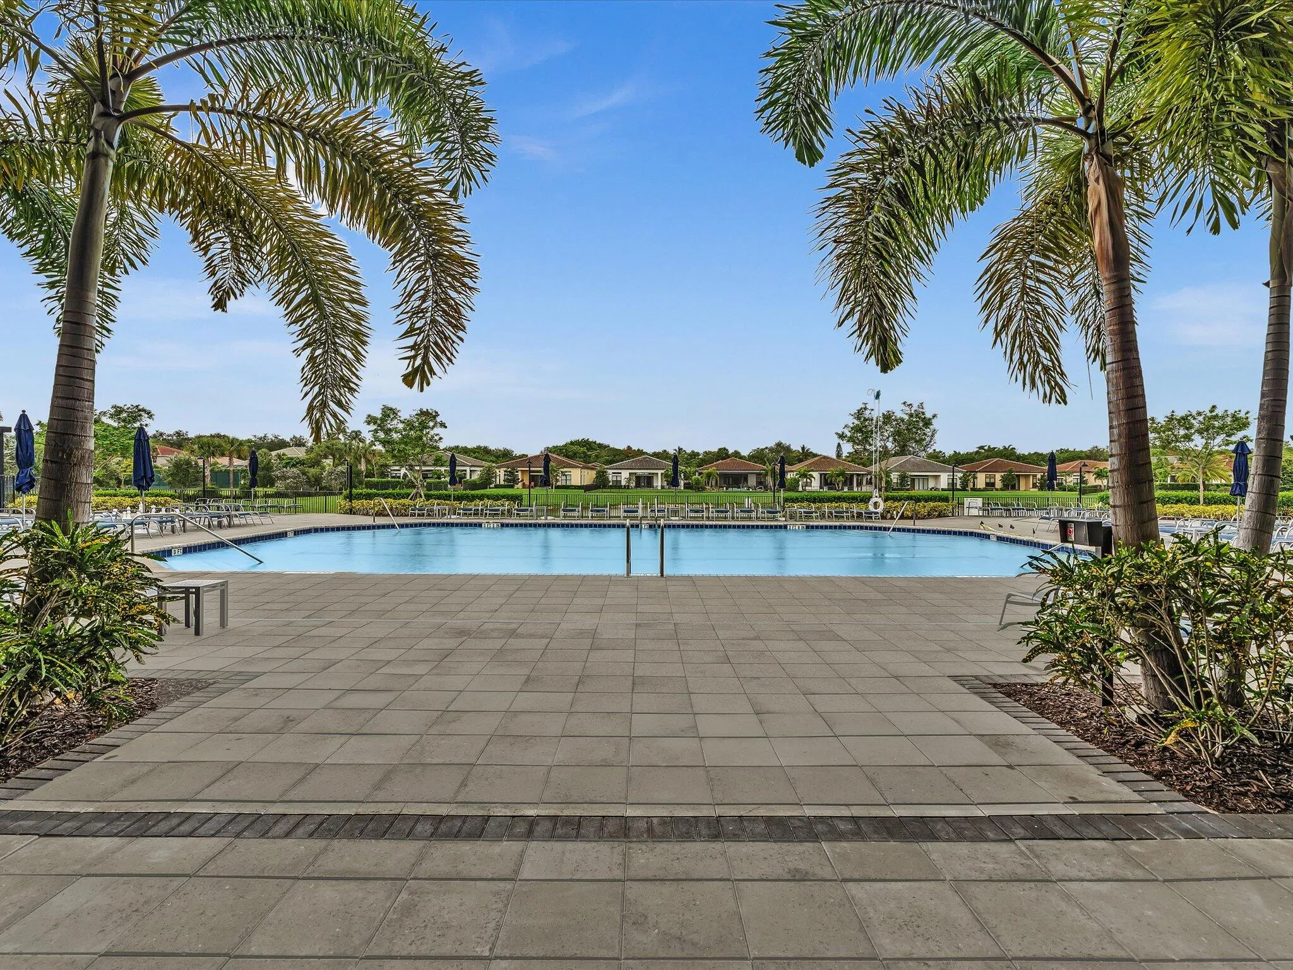
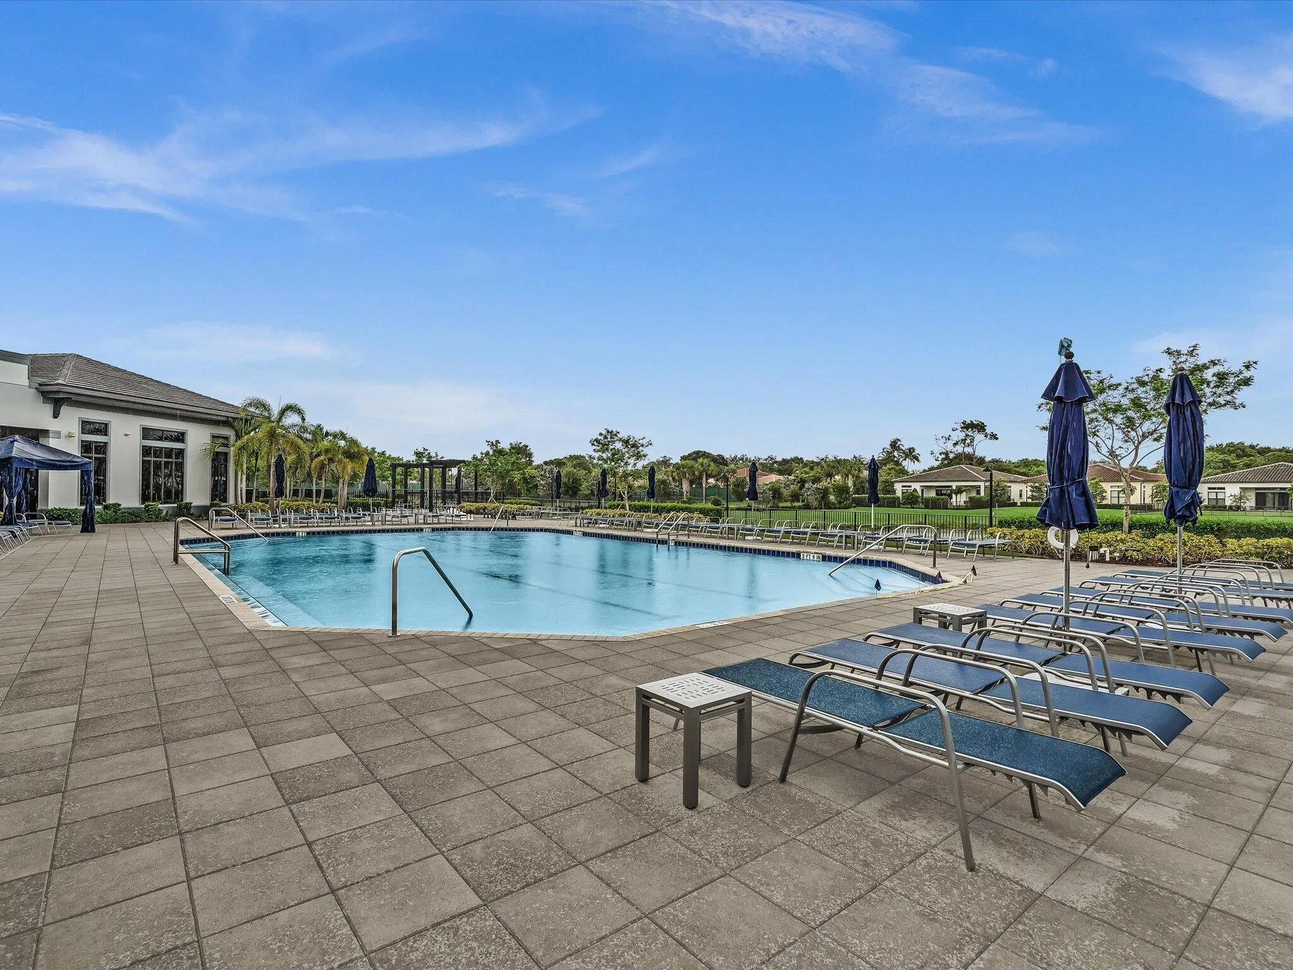
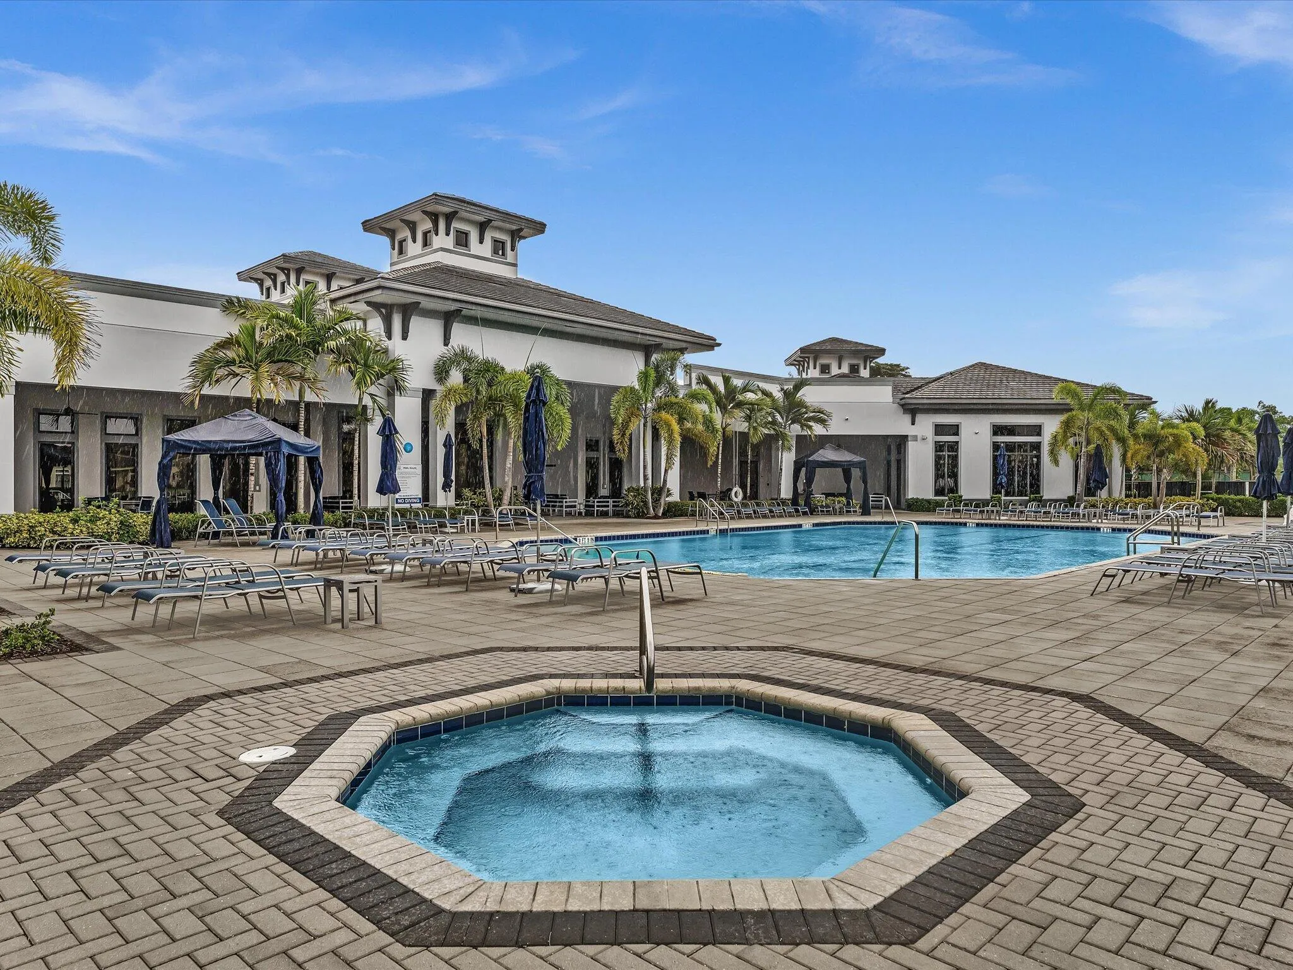
  • Swimming Pool: Heated, Association, Community, None
  • Heating System: Central, Electric
  • Cooling System: Electric, Central Air, Ceiling Fan(s)
  • Patio: Patio
  • Parking: Driveway, Detached, Garage, Garage Door Opener, Two or More Spaces

Appliances

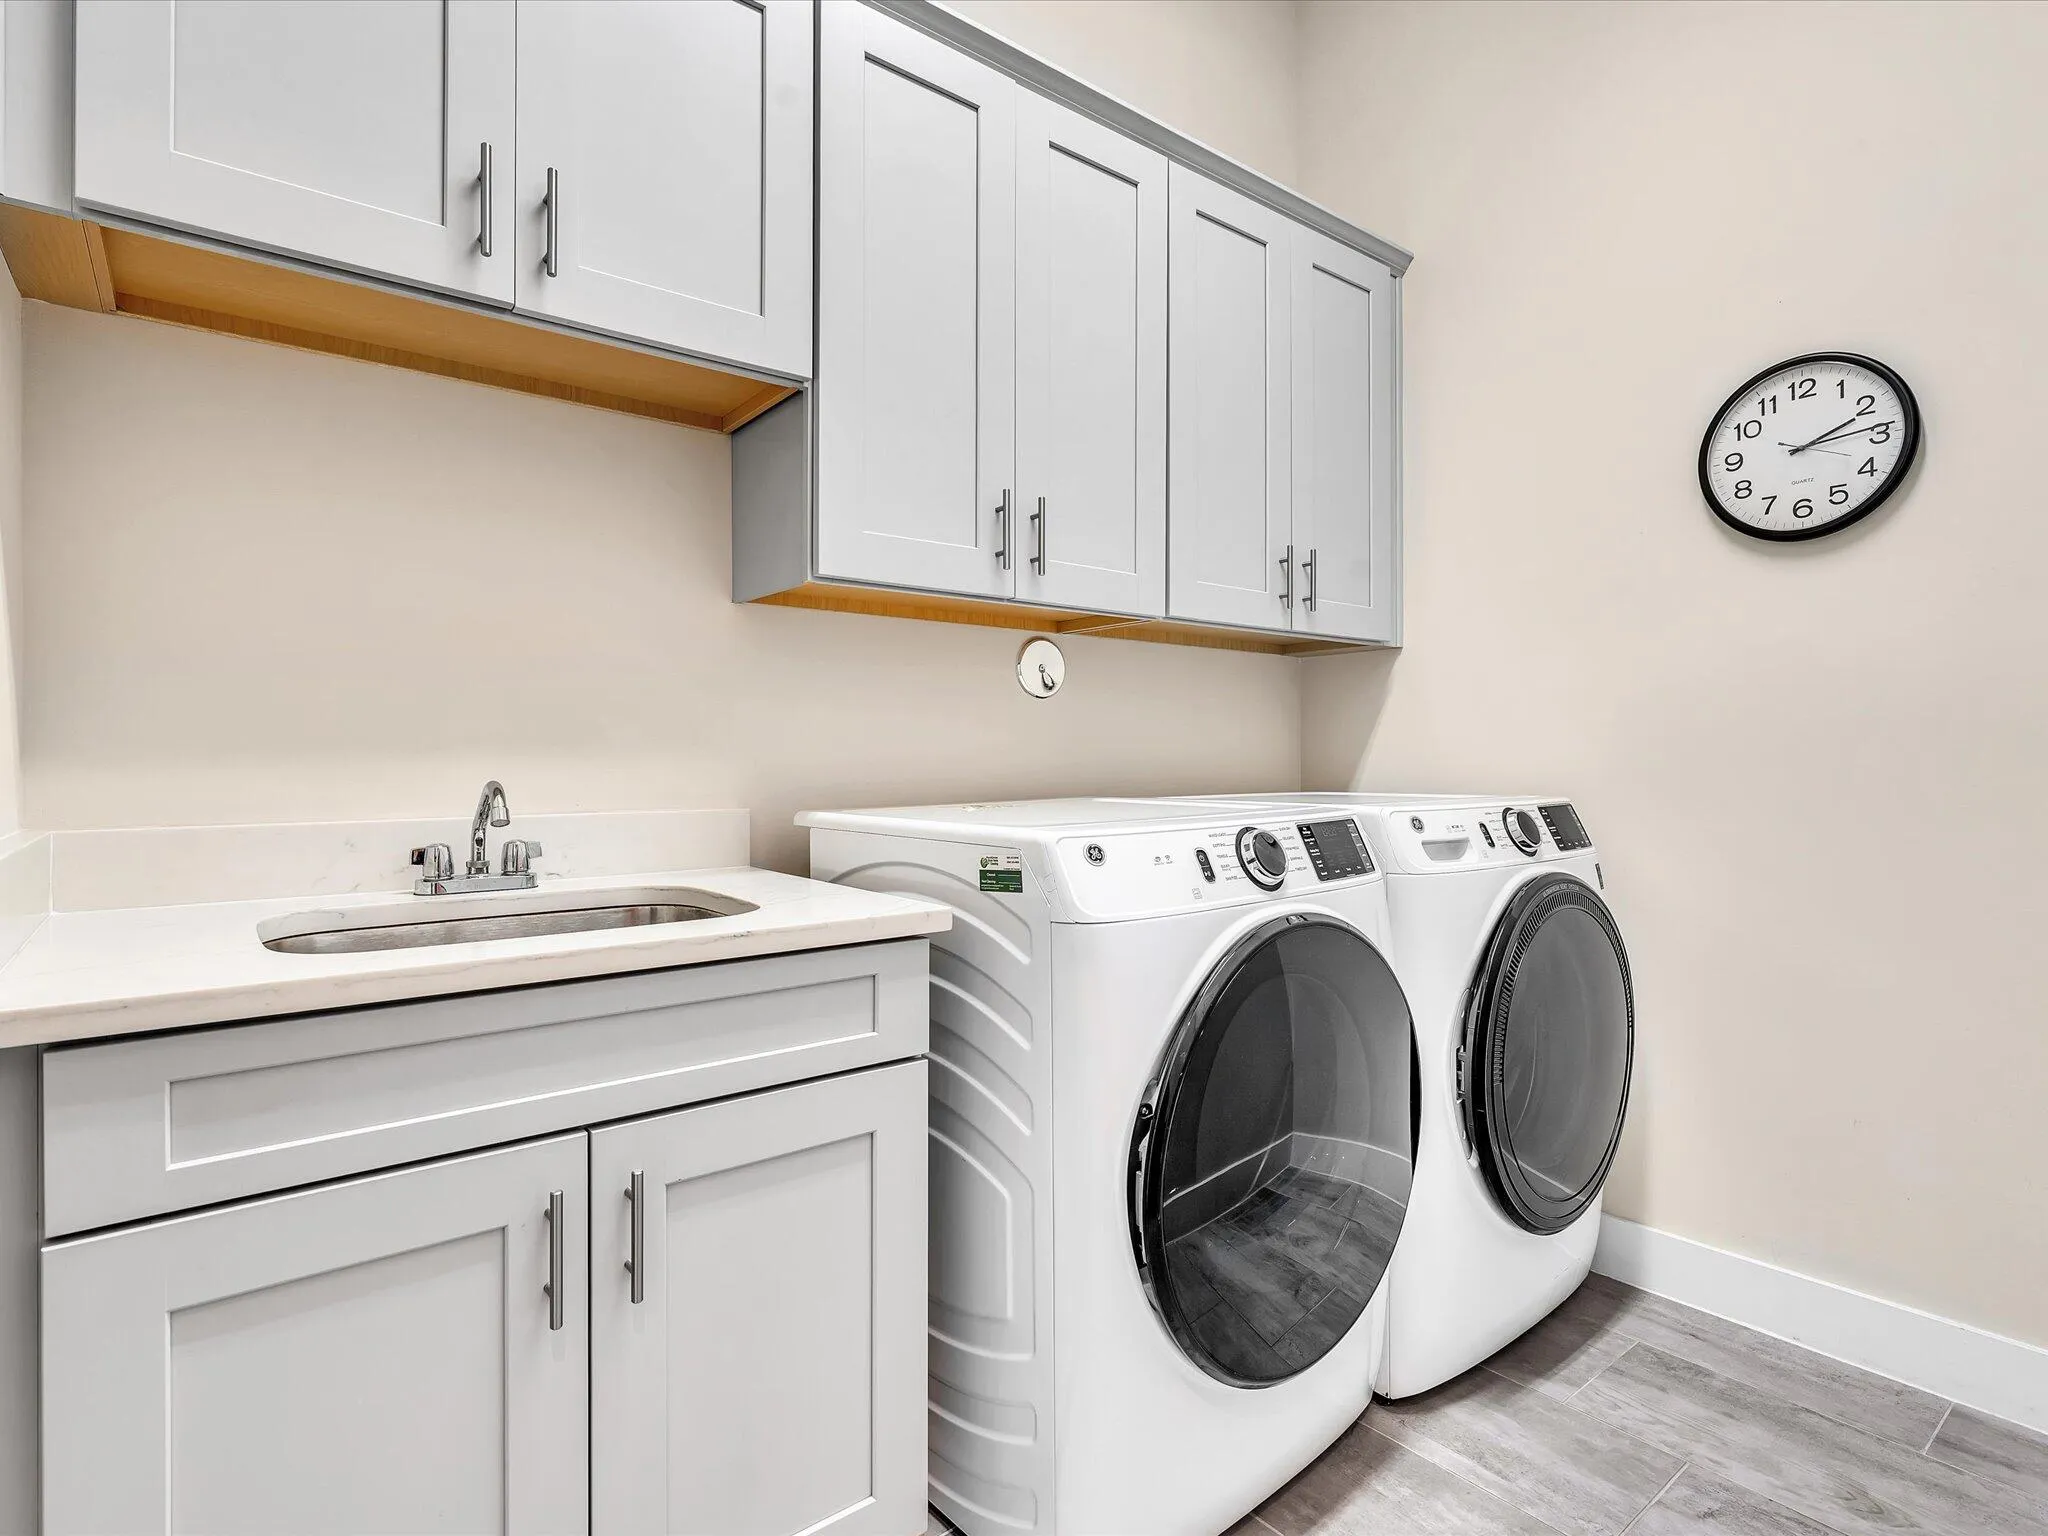
  • Appliances: Dryer, Dishwasher, Microwave, Refrigerator, Self Cleaning Oven, Washer, Disposal, Built-In Oven, Ice Maker, Gas Water Heater

Address Map

  • Country: US
  • State: FL
  • County: Broward
  • City: Parkland
  • Subdivision: MCJUNKIN FARMS PLAT
  • Zipcode: 33067
  • Street: Blue Spring
  • Street Number: 7457
  • Street Suffix: Drive
  • Floor Number: 0
  • Longitude: W81° 46' 25.3''
  • Latitude: N26° 19' 58.6''
  • Directions: Hillsboro Blvd. West of 441 appx. 1.6 miles - pass Parkside Drive into roundabout. Take first exit out of roundabout into The Falls at Parkland & make immediate left, use Vistor lane, after gate turn left past tennis courts to 7457 on right.
  • Street Dir Prefix: S
  • MLS Area: 3611

MLS Addon

  • Accessibility Features: Other, Low Threshold Shower
  • Architectural Style: One Story, Mediterranean
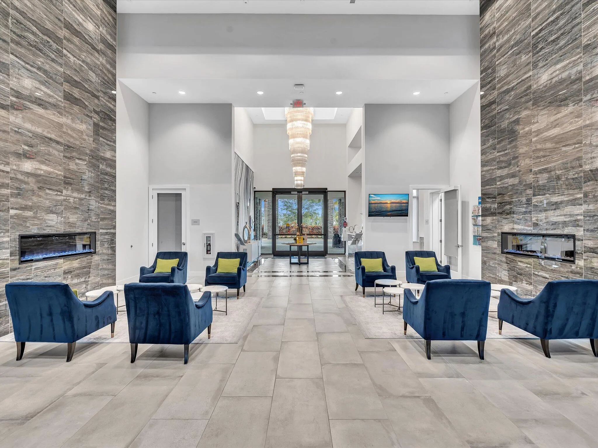
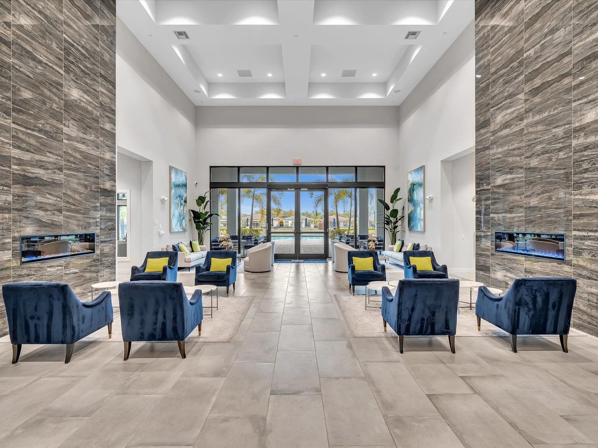
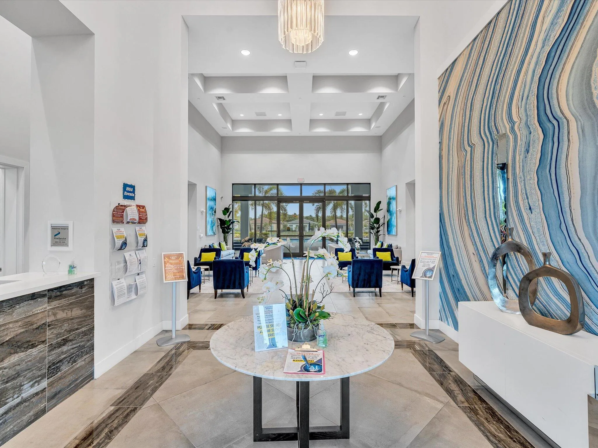
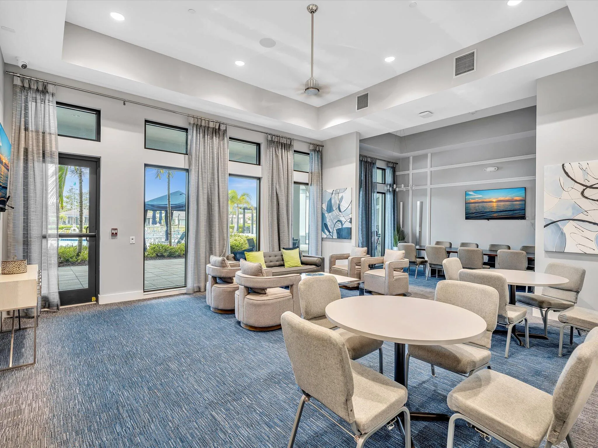
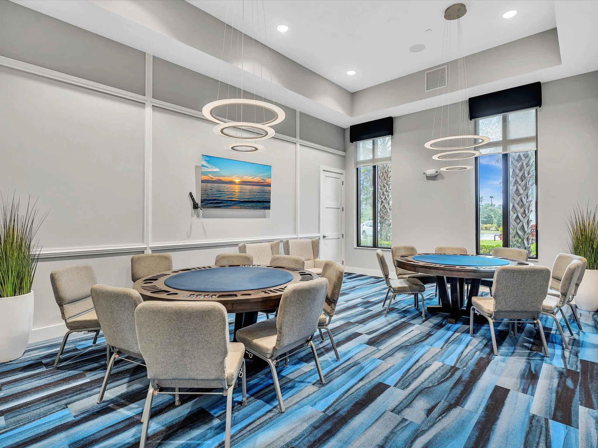
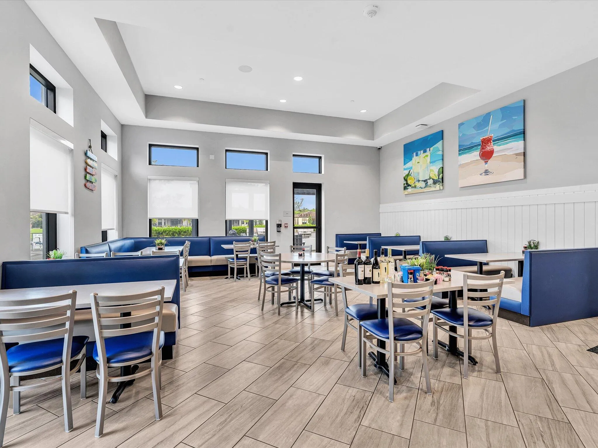
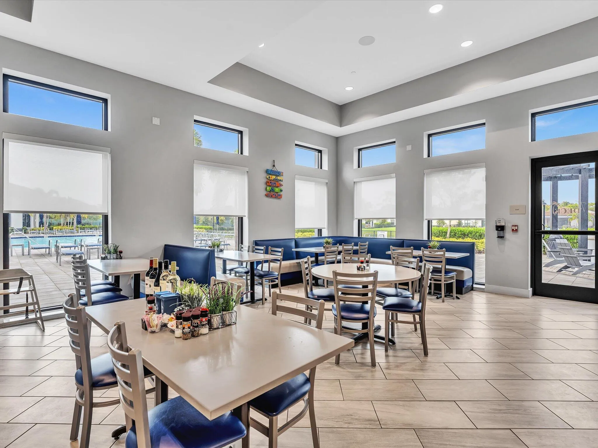
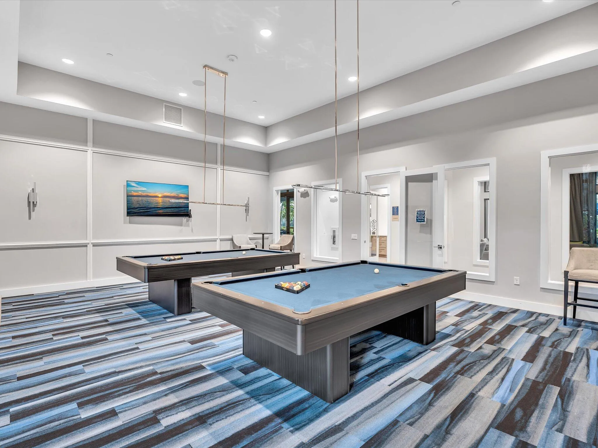
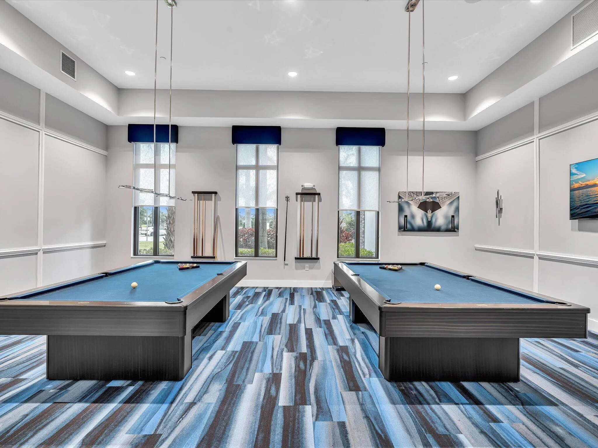
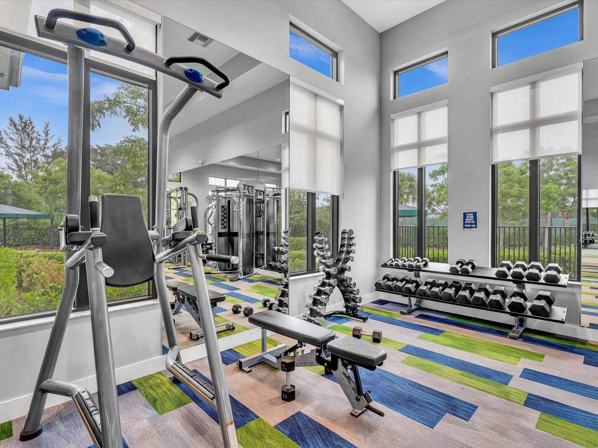
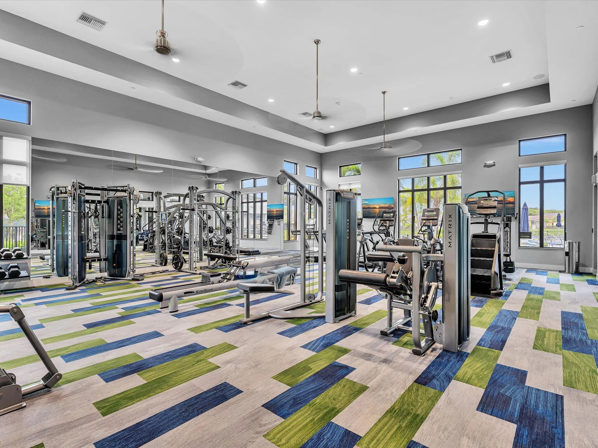
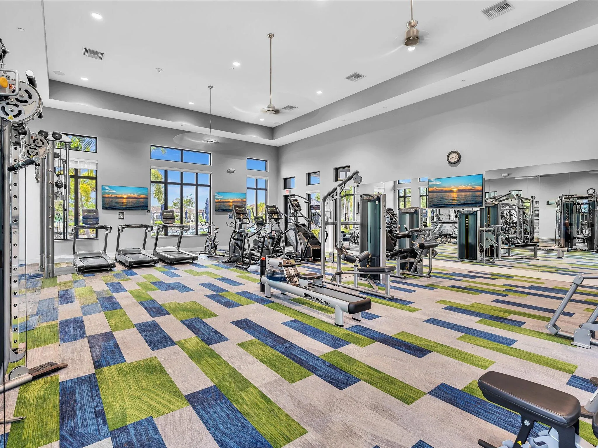
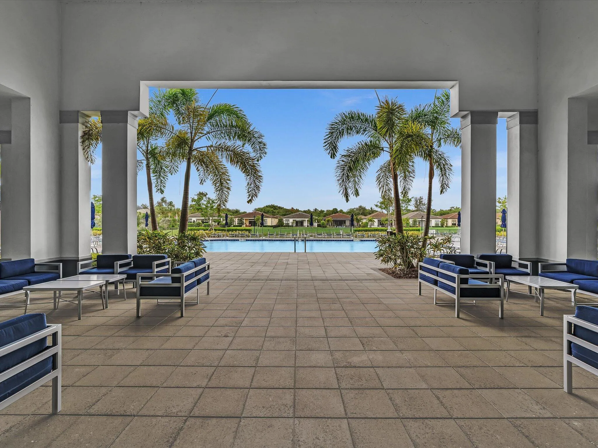
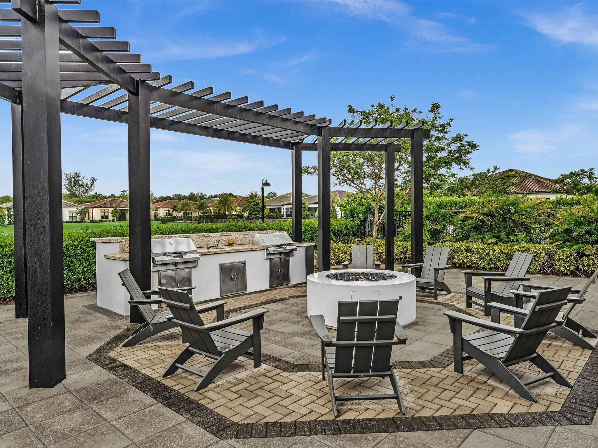
  • Association Amenities: Clubhouse, Fitness Center, Pool, Tennis Court(s), Controlled Access, Management, Security
  • Association Fee: $2,967
  • Association Fee Frequency: Quarterly
  • Association Fee Includes: Common Area Maintenance, Internet, Security, Association Management, Cable TV, Recreation Facilities
  • Close Price: $0
  • Elementary School: Riverglades
  • Exterior Features: Patio
  • Flooring: Ceramic Tile, Carpet
  • Garage Spaces: 2
  • High School: Marjory Stoneman Douglas
  • Insurance Expense: $0
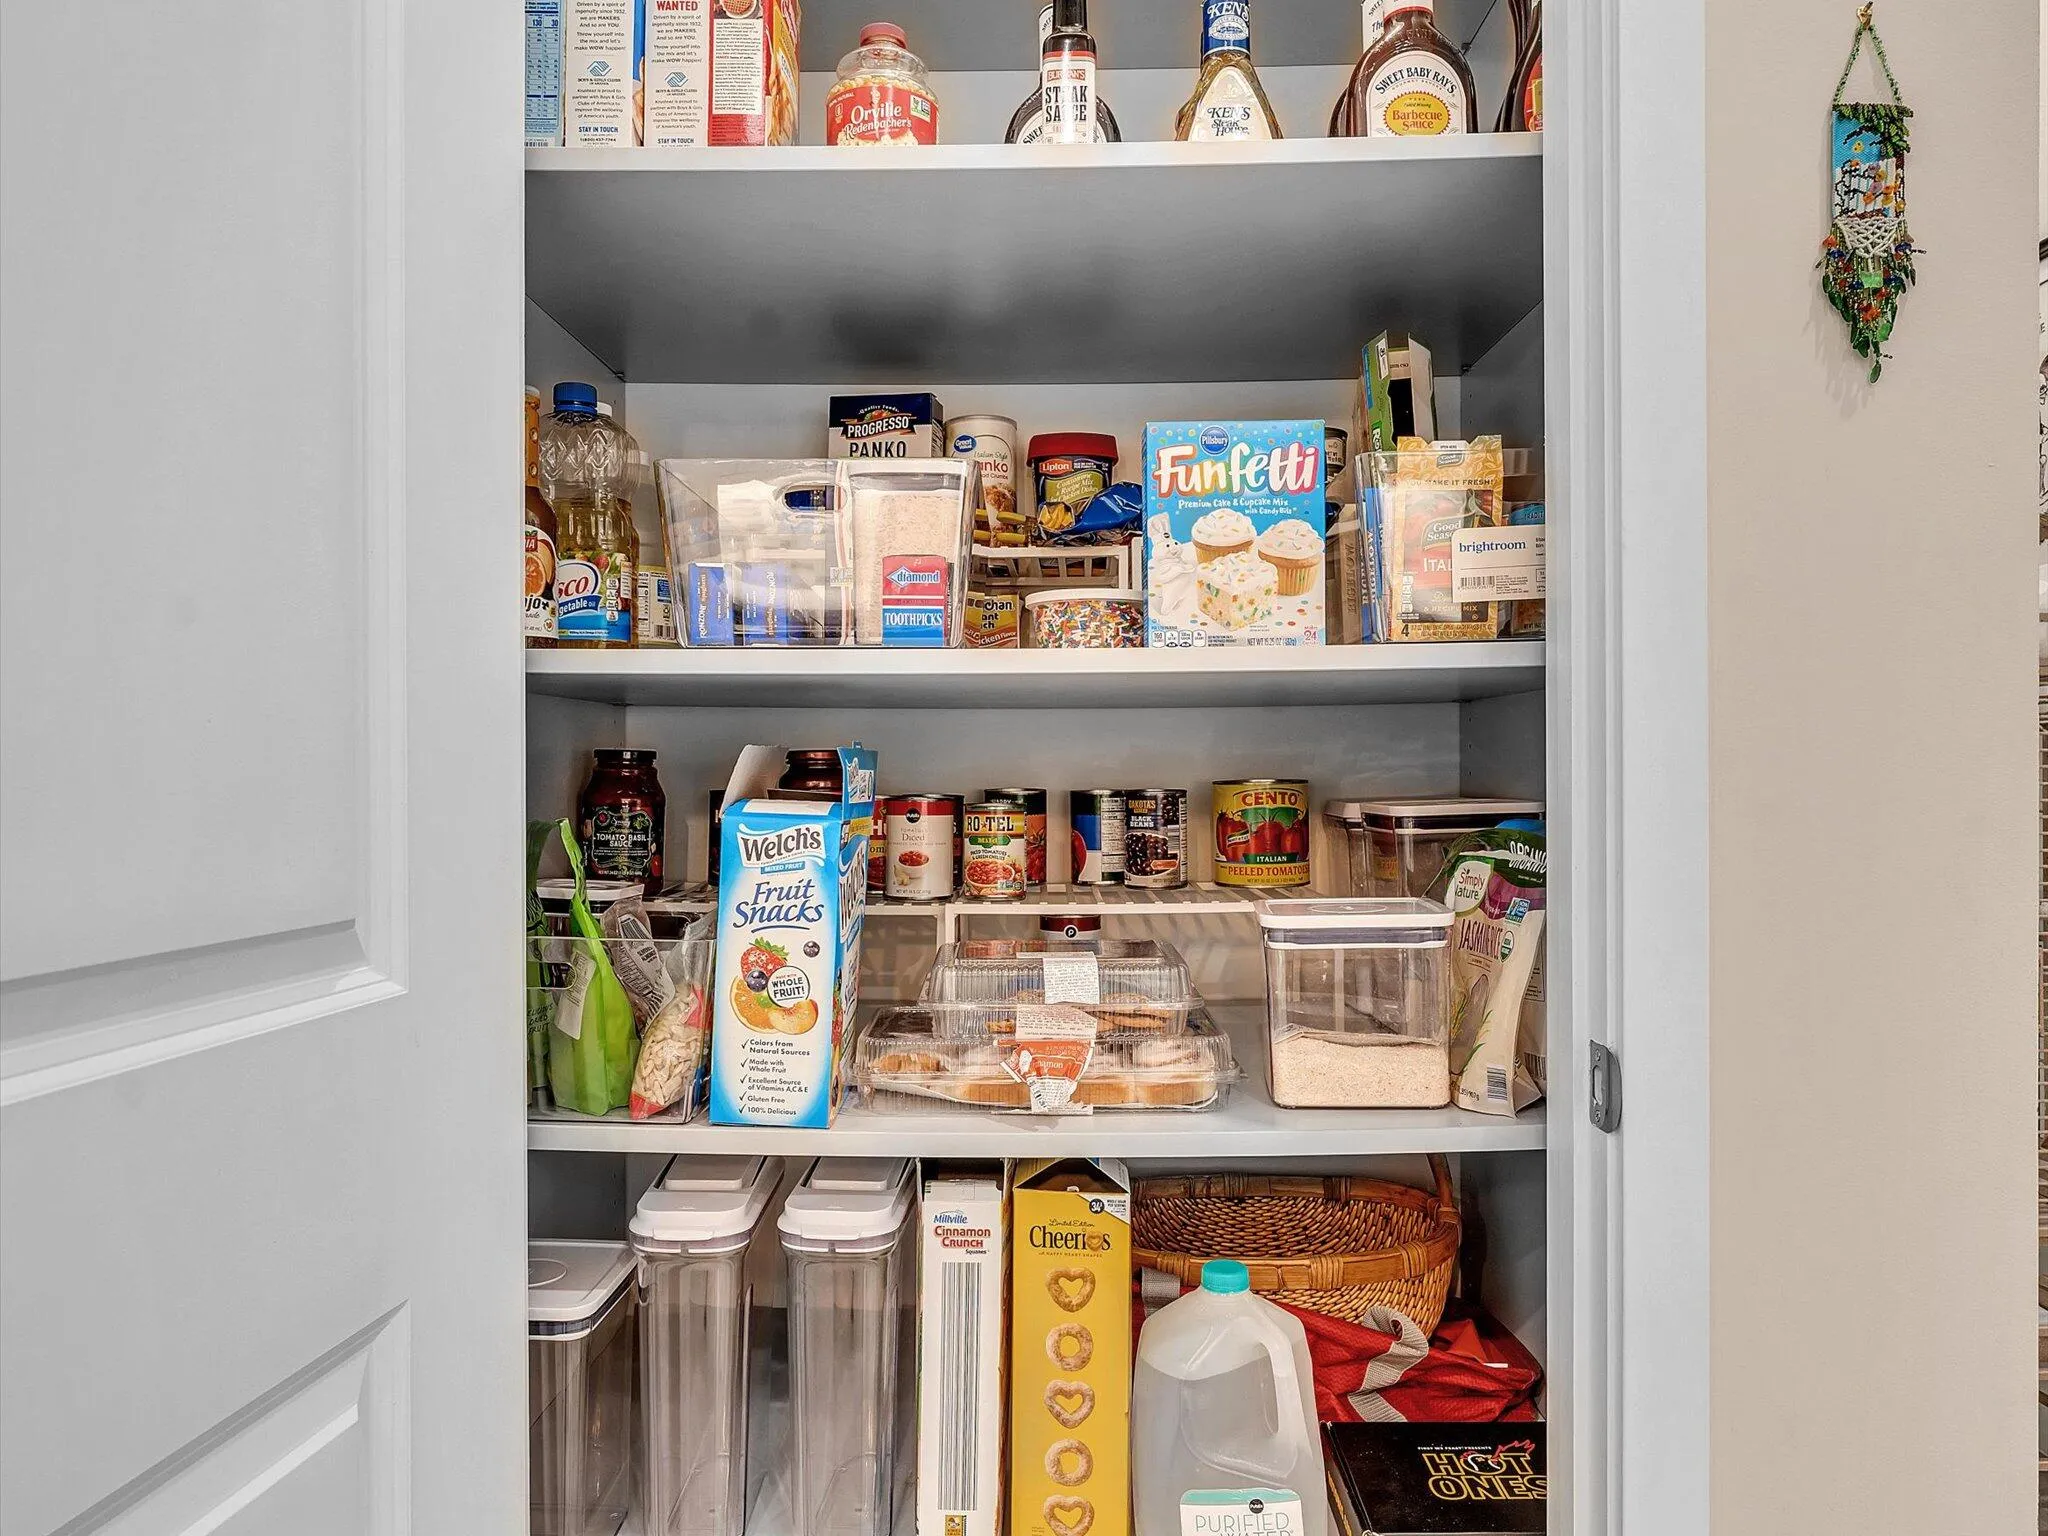
  • Interior Features: Bedroom on Main Level, Dual Sinks, Closet Cabinetry, Entrance Foyer, Family/Dining Room, Walk-In Closet(s), Kitchen Island, Main Living Area Entry Level, High Ceilings, Jetted Tub, Pantry, Split Bedrooms, Main Level Primary, Attic, Breakfast Bar, Pull Down Attic Stairs, Tub Shower
  • Laundry Features: Laundry Tub
  • Levels: One
  • Lot Features: < 1/4 Acre, <1 Acre, Buyer Approval Required
  • Middle Or Junior School: Westglades
  • New Taxes Expense: $0
  • Stories: 1
  • Stories Total: 1
  • Tax Annual Amount: $13,806
  • Utilities: Cable Available, Electricity Available, Sewer Available, Water Available, Natural Gas Available, Phone Available
  • Window Features: Blinds, Impact Glass, Drapes, Metal, Single Hung

Location

Listing Updated: 2026-07-12 13:40:23
  • Property Type : Residential
  • Listing Type : For Sale
  • Listing ID : B26048409
  • Price : $636,900
  • View : Garden
  • Bedrooms : 3
  • Bathrooms : 2
  • Full Bathrooms : 2
  • Half Bathrooms : 0
  • Square Footage : 1,724 Sqft
  • Year Built : 2021
  • Lot Area : 0.09 Acre
  • Listing Status : Active
  • Days On Market : 12
Contact Agent
Required
Required
Required
By proceeding, you consent to receive calls and texts at the number you provided, including marketing by autodialer and prerecorded and artificial voice, and ettmail, about your inquiry and other home-related matters, but not as a condition of any purchase.

Similar Residential