• Share

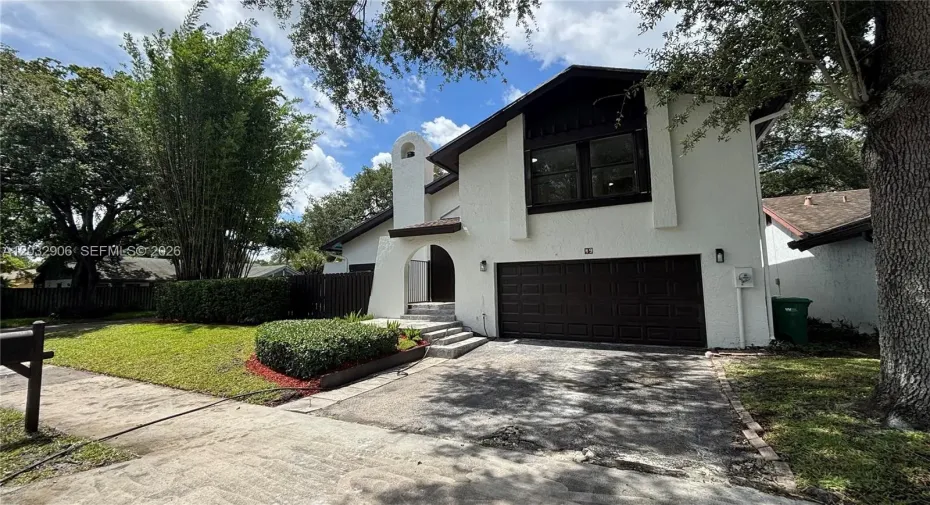
49 Forest Circle, Cooper City, Florida 33026

Active For Sale
$959,000
  • Beds 4
  • Baths 3
  • Sq Ft 2,134 Sqft
  • Visits: 8 in 39 days

Description

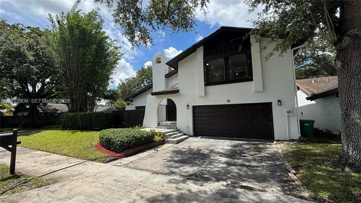
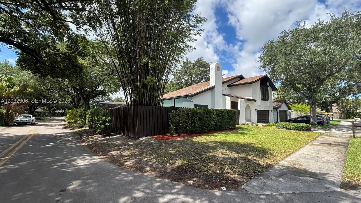
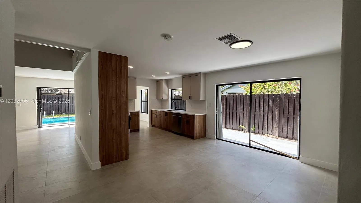
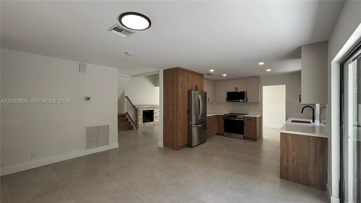
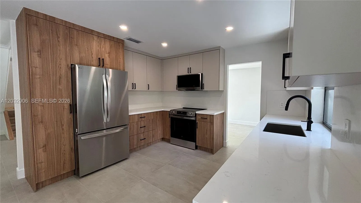
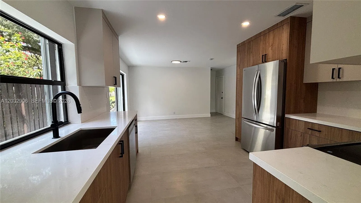
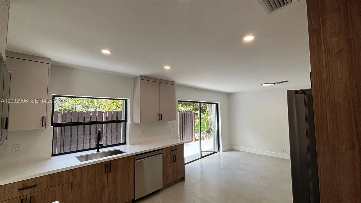
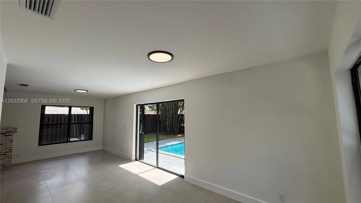
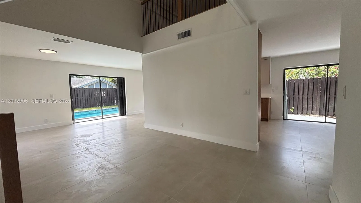
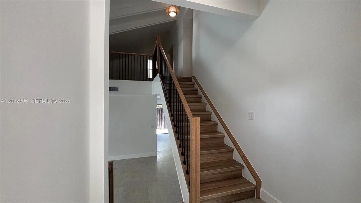
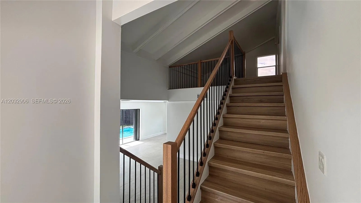
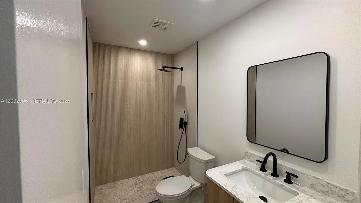
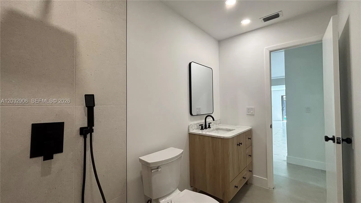
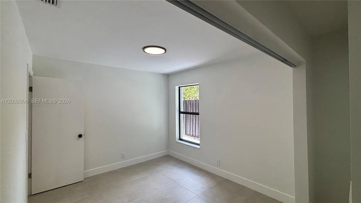
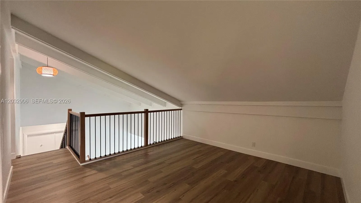
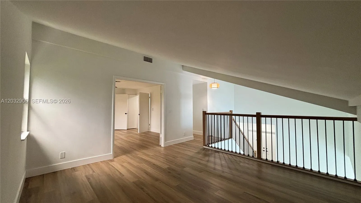
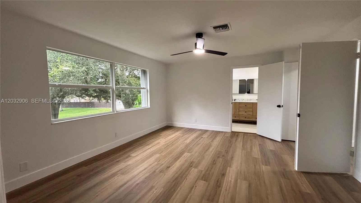
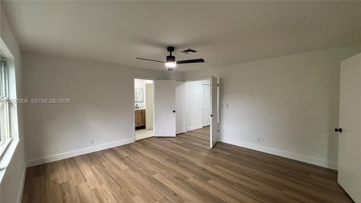
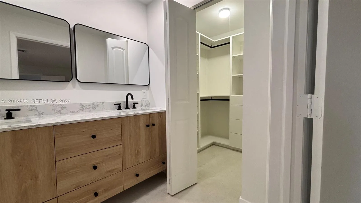
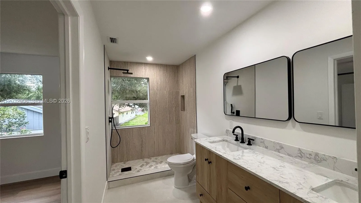
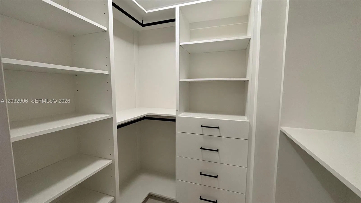
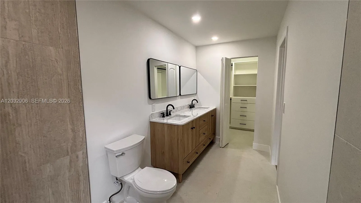
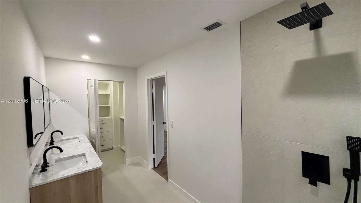
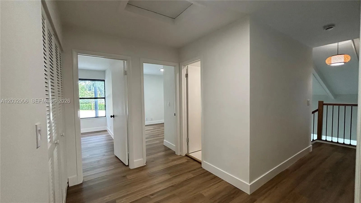
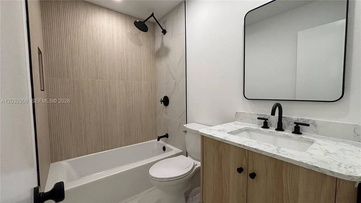
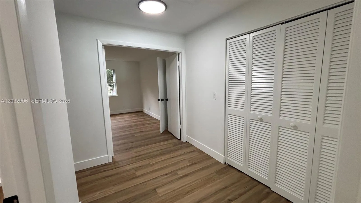
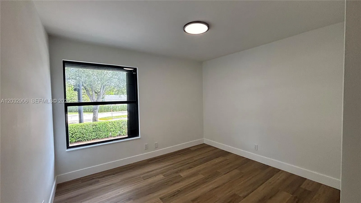
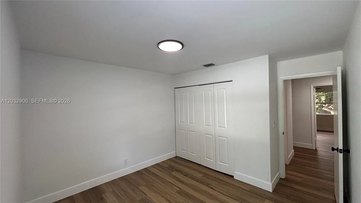
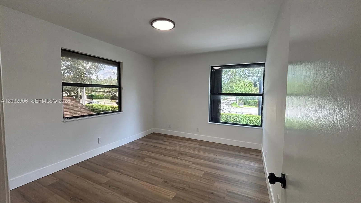
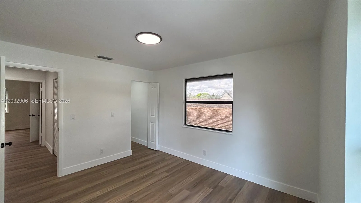
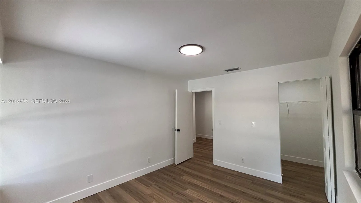
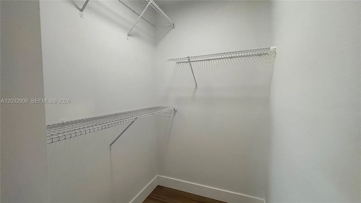
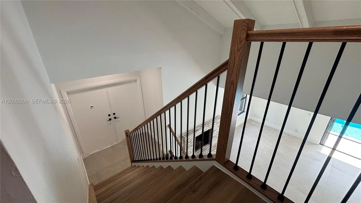
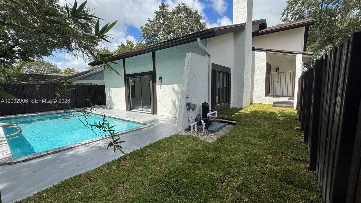
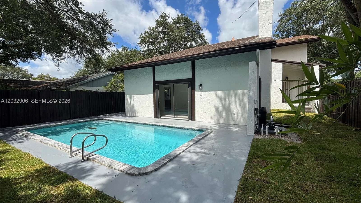
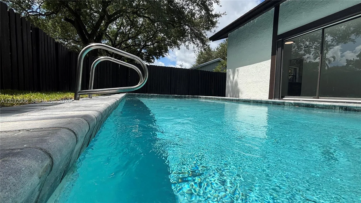
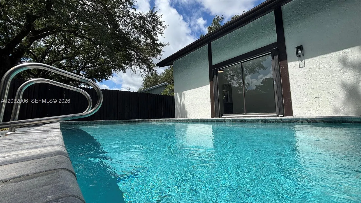
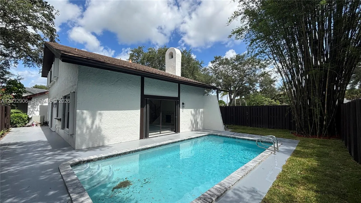
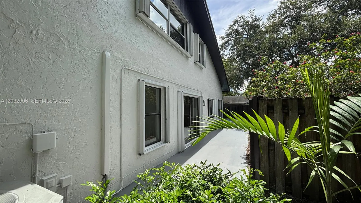
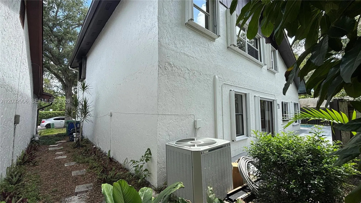
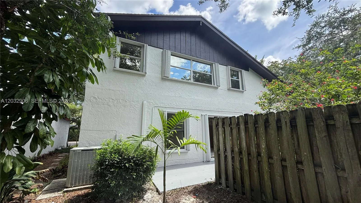
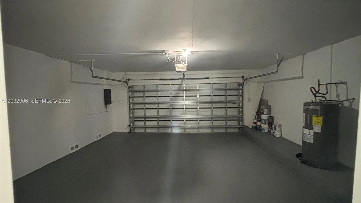
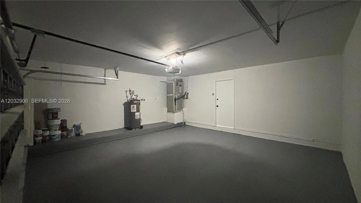
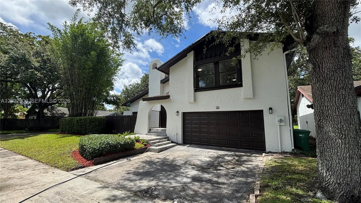
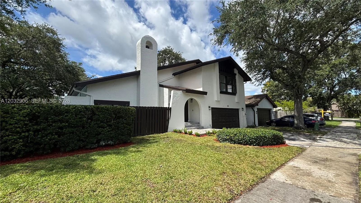
Welcome to 49 Forest Circle, a stunning 4-bedroom, 3-bathroom corner property nestled in the heart of Cooper City, FL. This beautifully updated two-story home offers an inviting open floor plan with high vaulted ceilings and exposed wooden beams that draw in abundance of natural light. The spacious living area features a charming brick fireplace, seamlessly leading into a fully remodeled kitchen equipped with contemporary cabinetry, crisp white countertops, and modern stainless steel appliances. Upstairs and throughout, enjoy sleek new flooring, ample bedroom layouts, and completely upgraded modern bathrooms. The expansive master suite includes a massive custom walk-in closet and a luxurious double-vanity bath. Step outside to a private, fenced backyard oasis complete with a sparkling in-ground pool, mature landscaping, and plenty of space for outdoor entertaining. A spacious two-car garage and a large utility room complete this turnkey home. A perfect blend of style and function in a highly desirable neighborhood!

Features

  • Swimming Pool: Concrete
  • Heating System: Central
  • Cooling System: Central Air
  • Patio: Patio

Appliances

  • Appliances: Dryer, Dishwasher, Electric Range, Microwave, Refrigerator, Electric Water Heater, Disposal

Address Map

  • Country: US
  • State: FL
  • County: Broward
  • City: Cooper City
  • Subdivision: STONEBRIDGE PHASE 1
  • Zipcode: 33026
  • Street: Forest
  • Street Number: 49
  • Street Suffix: Circle
  • Floor Number: 0
  • Longitude: W81° 41' 36.4''
  • Latitude: N26° 2' 37.5''
  • MLS Area: 3200

MLS Addon

  • Association Amenities: No
  • Association Fee: $260
  • Association Fee Frequency: Quarterly
  • Close Price: $0
  • Elementary School: Embassy Creek
  • Exterior Features: Outdoor Living Area
  • Flooring: Tile
  • Garage Spaces: 2
  • High School: Cooper City
  • Insurance Expense: $0
  • Interior Features: Breakfast Area, Living/Dining Room, Separate Shower, Main Level Primary
  • Levels: Two
  • Middle Or Junior School: Pioneer
  • New Taxes Expense: $0
  • Spa Features: Fiberglass
  • Stories: 2
  • Stories Total: 2
  • Tax Annual Amount: $7,099
  • Zoning: PUD

Location

Listing Updated: 2026-07-09 16:39:07
  • Property Type : Single Family
  • Property Sub Type : Single Family Residence
  • Listing Type : For Sale
  • Listing ID : A12032906
  • Price : $959,000
  • View : Garden, Ocean
  • Bedrooms : 4
  • Bathrooms : 3
  • Full Bathrooms : 3
  • Half Bathrooms : 0
  • Square Footage : 2,134 Sqft
  • Year Built : 1979
  • Lot Area : 0.13 Acre
  • Listing Status : Active
  • Days On Market : 38
Contact Agent
Required
Required
Required
By proceeding, you consent to receive calls and texts at the number you provided, including marketing by autodialer and prerecorded and artificial voice, and ettmail, about your inquiry and other home-related matters, but not as a condition of any purchase.

Similar Single Family