• Share

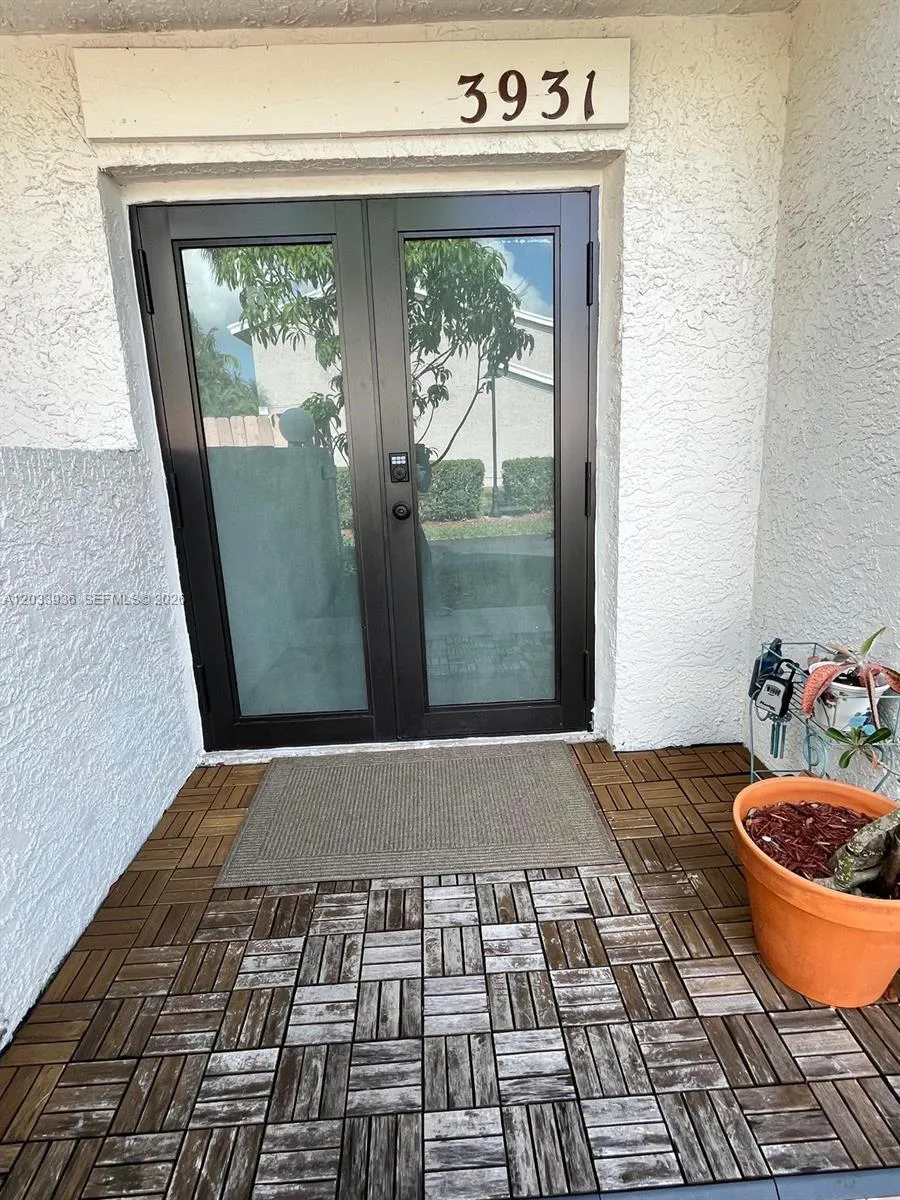
3931 SW 84th Terrace, Davie, Florida 33328

Active For Sale
$510,000
  • Beds 3
  • Baths 2
  • Sq Ft 1,570 Sqft
  • Visits: 15 in 86 days

Description

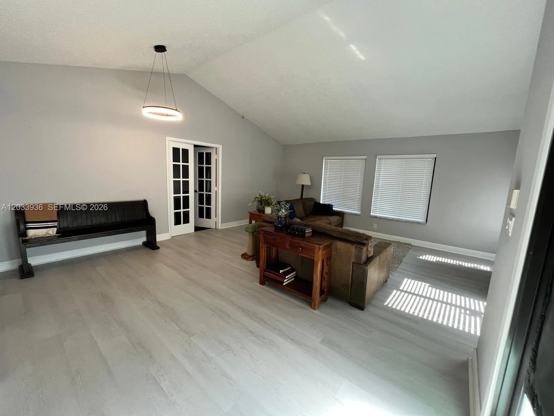
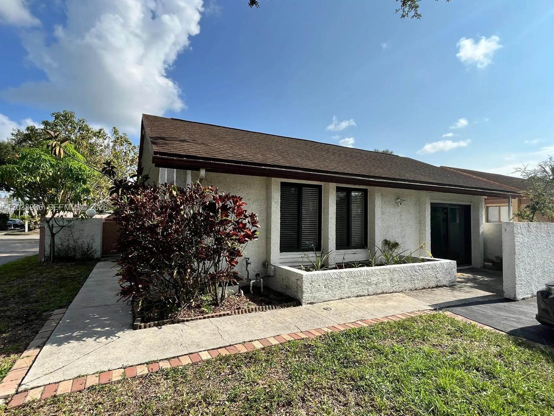
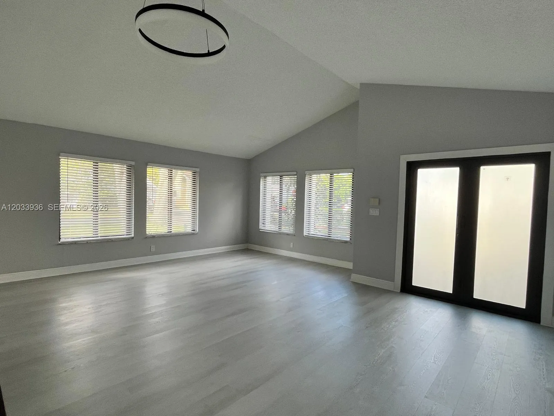
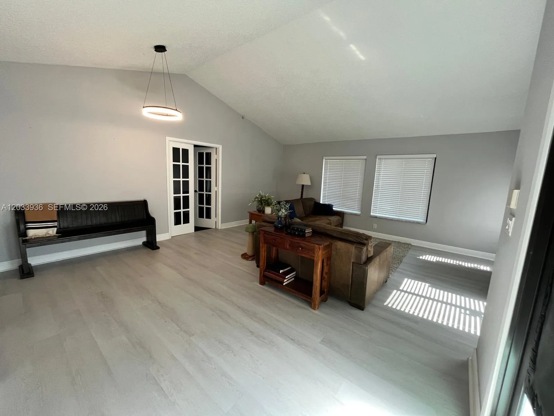
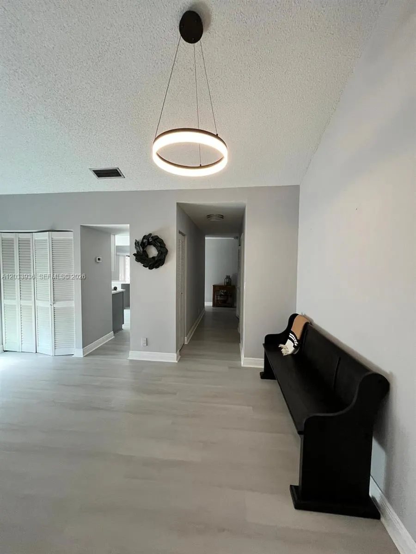
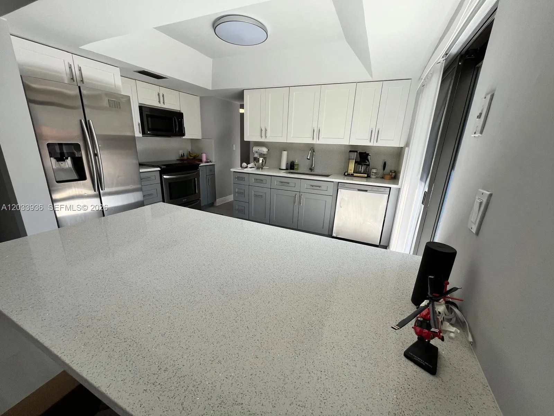
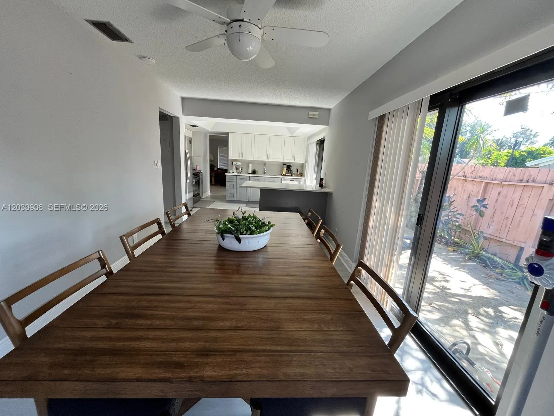
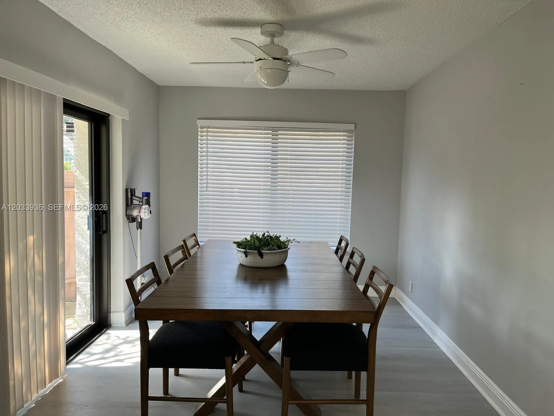
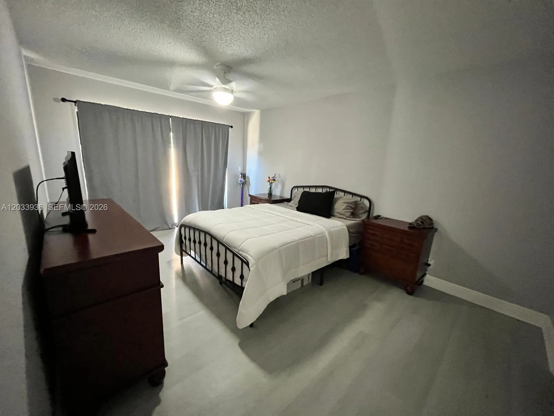
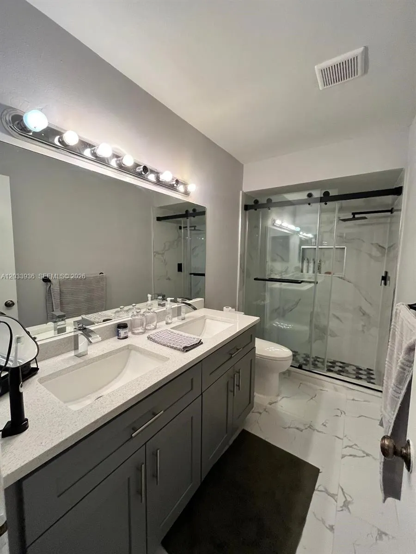
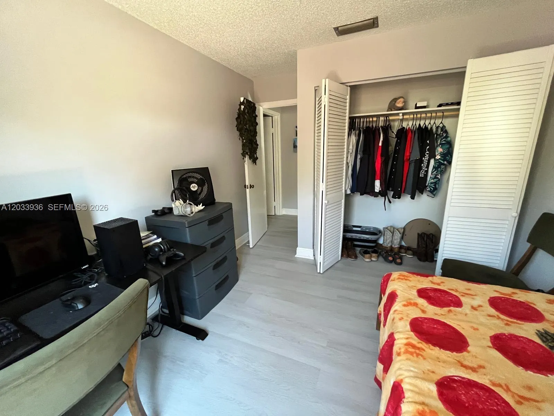
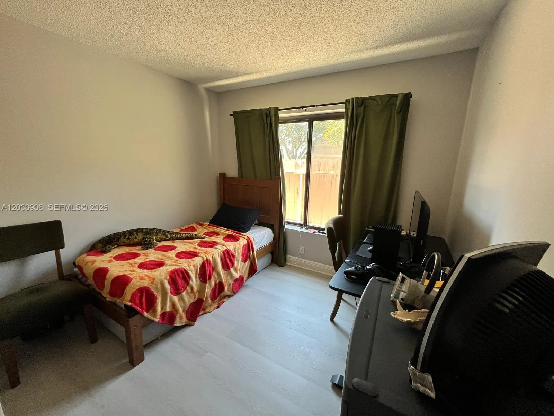
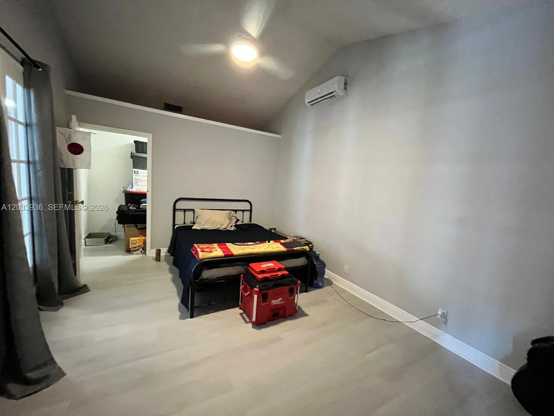
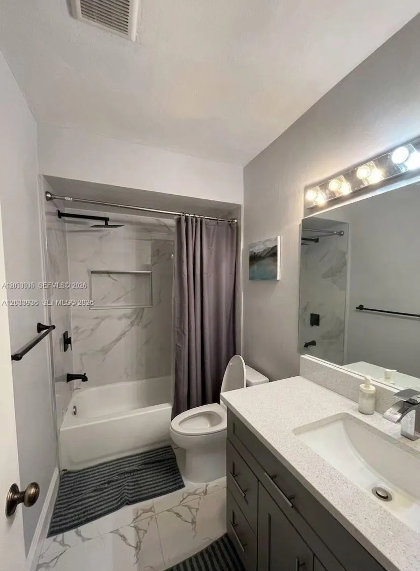
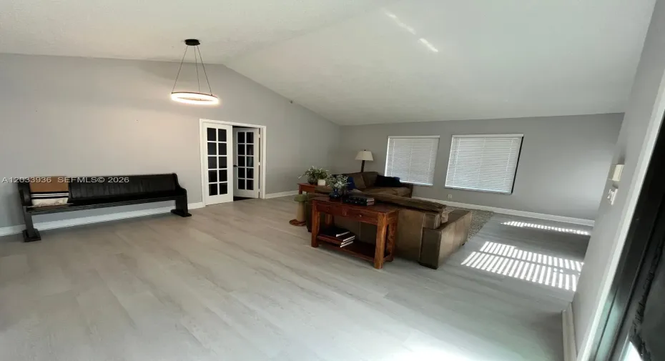
Beautifully fully remodeled home featuring a split floor plan and volume ceilings that enhance the bright, open feel. The home offers 1,570 SF of living space with generously sized bedrooms and thoughtful upgrades throughout. Major improvements include a [2017] roof, [2014] A/C, [2026] impact windows and doors and tankless water heater, [2027] brand new flooring throughout. The kitchen and bathrooms were tastefully remodeled in [2023], offering modern finishes and functionality. Situated on a corner lot, the property is fully fenced. Located in the Rolling Hills community with a low HOA of approximately $50/month, walking distance to Bamfort Park, biking distance to Tree Top Park, this home combines comfort, privacy, and value in one complete package.Driving Directions: Turn Alpine Woods Rd and turn right on SW 37th PL, the house will be on the corner to the left.

Features

  • Heating System: Central
  • Cooling System: Central Air
  • Fence: Fenced
  • Patio: Patio

Appliances

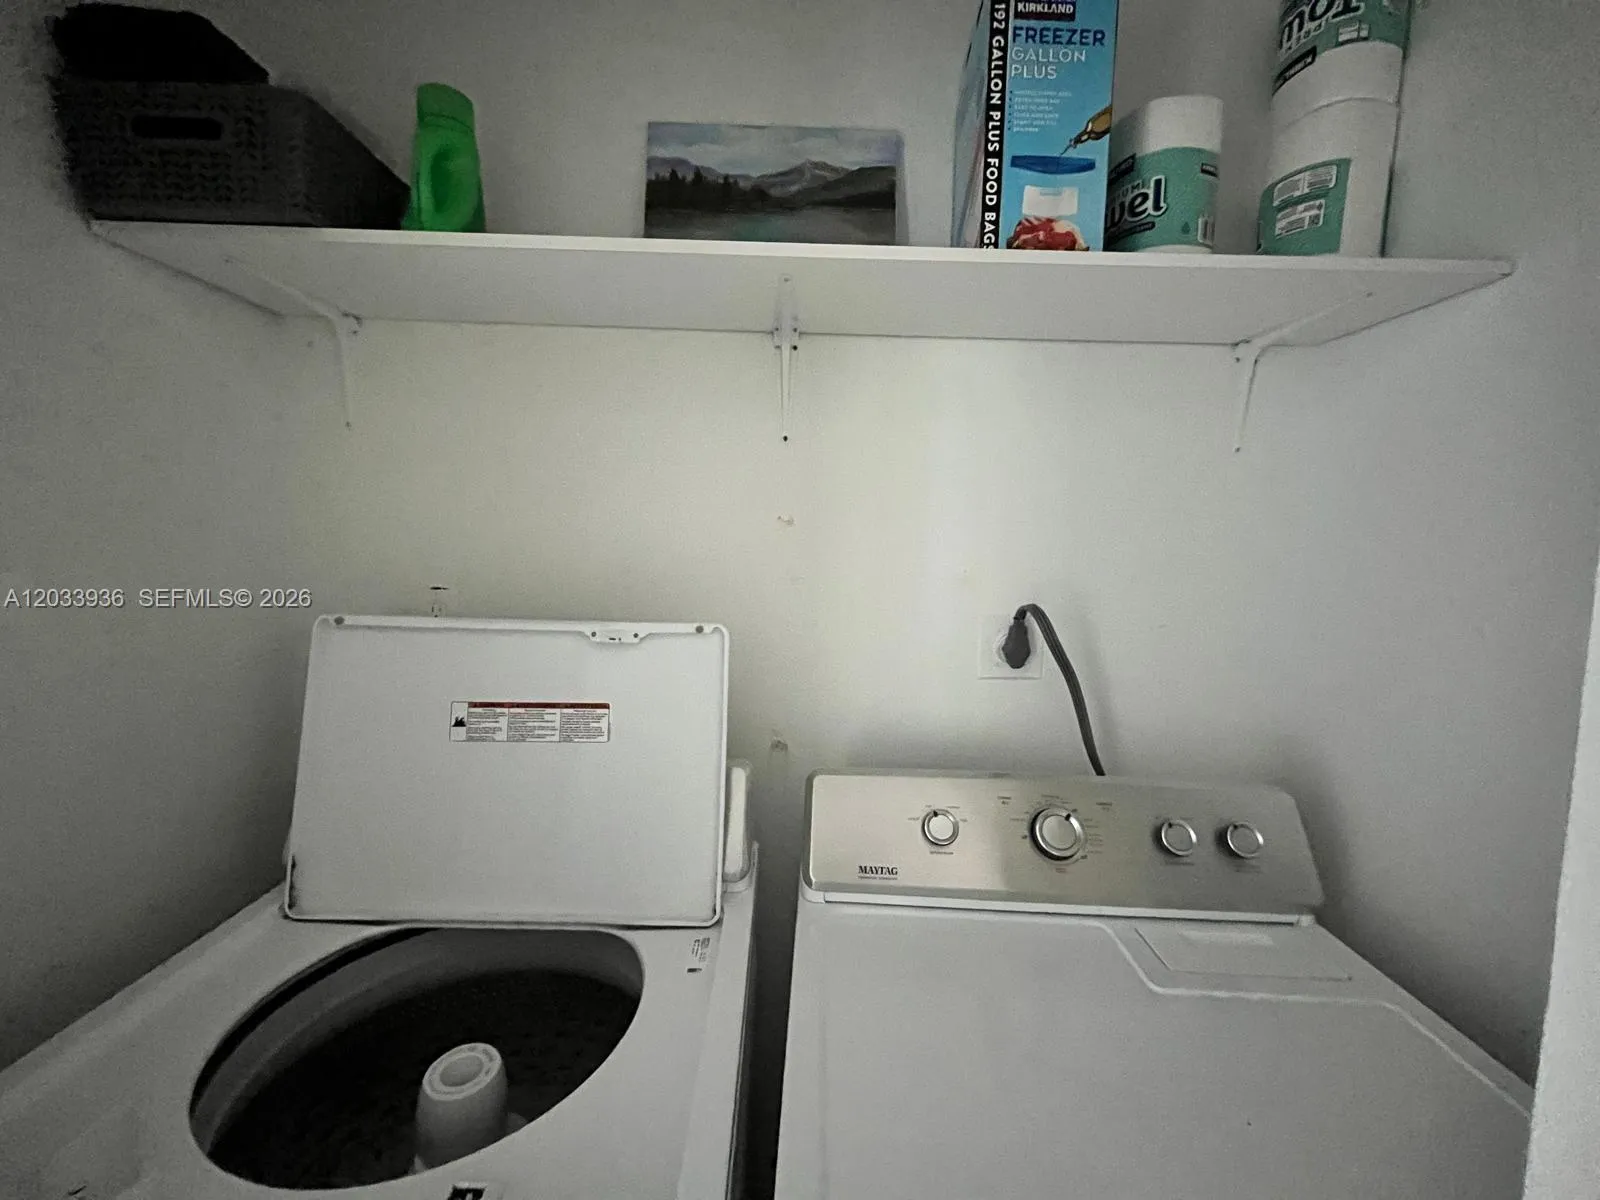
  • Appliances: Dryer, Dishwasher, Microwave, Refrigerator, Washer, Electric Water Heater, Disposal

Address Map

  • Country: US
  • State: FL
  • County: Broward
  • City: Davie
  • Subdivision: NEWMANS SURVEY
  • Zipcode: 33328
  • Street: 84th
  • Street Number: 3931
  • Street Suffix: Terrace
  • Floor Number: 0
  • Longitude: W81° 44' 24.3''
  • Latitude: N26° 4' 19.2''
  • Directions: Turn Alpine Woods Rd and turn right on SW 37th PL, the house will be on the corner to the left.
  • Street Dir Prefix: SW
  • MLS Area: 3880

MLS Addon

  • Accessibility Features: Accessibility Features
  • Association Amenities: Other
  • Association Fee: $60
  • Association Fee Frequency: Monthly
  • Close Price: $0
  • Elementary School: Silver Ridge
  • Exterior Features: Outdoor Living Area
  • Flooring: Vinyl
  • High School: Western
  • Insurance Expense: $0
  • Interior Features: Bedroom on Main Level, Dual Sinks, Eat-in Kitchen, Walk-In Closet(s), High Ceilings, Split Bedrooms, Separate Shower, Dining Area, Separate/Formal Dining Room, Main Level Primary, Vaulted Ceiling(s), Breakfast Bar
  • Levels: One
  • Lot Features: Fruit Trees
  • Middle Or Junior School: Indian Ridge
  • New Taxes Expense: $0
  • Stories: 1
  • Stories Total: 1
  • Tax Annual Amount: $5,484
  • Zoning: PRD-5

Location

Listing Updated: 2026-09-02 12:28:46

  • Property Type : Single Family
  • Property Sub Type : Single Family Residence
  • Listing Type : For Sale
  • Listing ID : A12033936
  • Price : $510,000
  • View : Other
  • Bedrooms : 3
  • Bathrooms : 2
  • Full Bathrooms : 2
  • Half Bathrooms : 0
  • Square Footage : 1,570 Sqft
  • Year Built : 1980
  • Lot Area : 0.11 Acre
  • Listing Status : Active
  • Days On Market : 79
Contact Agent
Required
Required
Required
By proceeding, you consent to receive calls and texts at the number you provided, including marketing by autodialer and prerecorded and artificial voice, and ettmail, about your inquiry and other home-related matters, but not as a condition of any purchase.

Similar Single Family