• Share

32801 N Us Highway 441 Unit 52, Okeechobee, Florida 34972

Active For Sale
$924,900
  • Beds 3
  • Baths 3
  • Sq Ft 2,449 Sqft
  • Visits: 1 in 167 days

Description

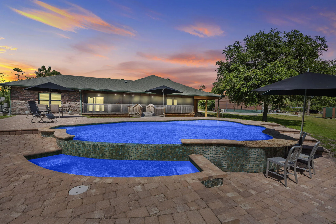
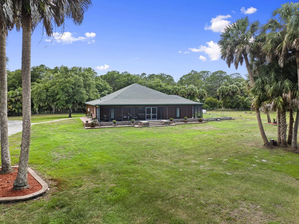
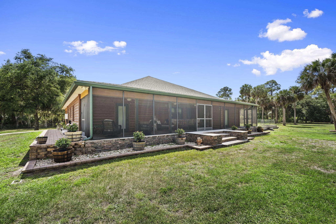
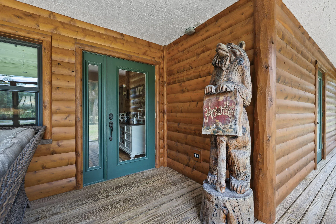
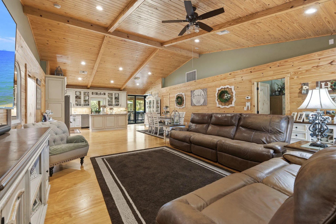
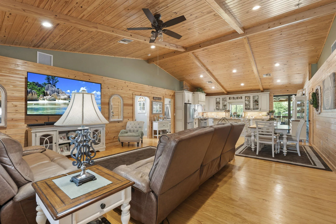
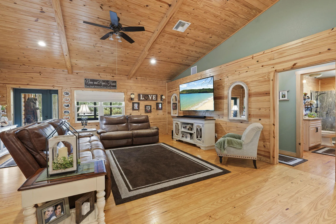
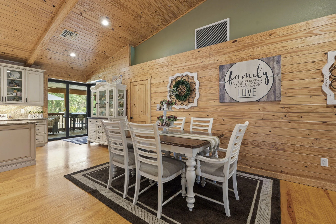
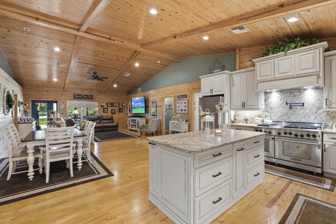
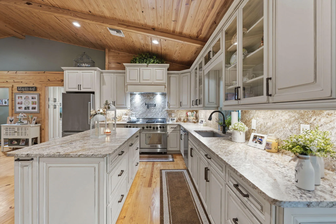
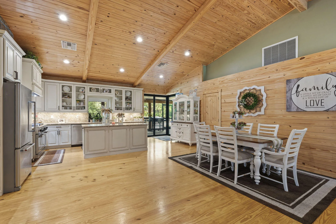
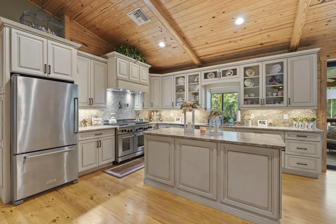
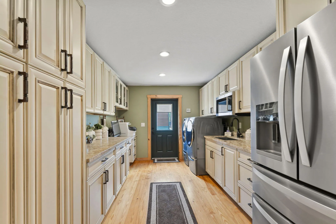
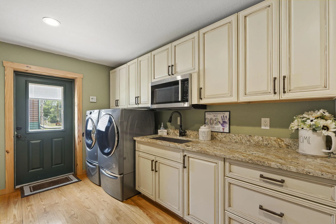
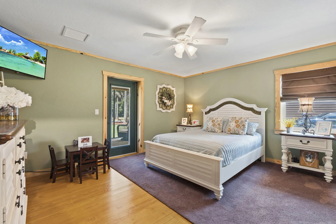
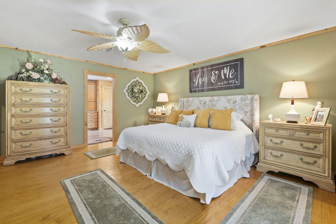
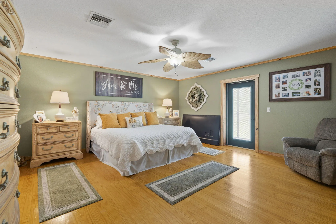
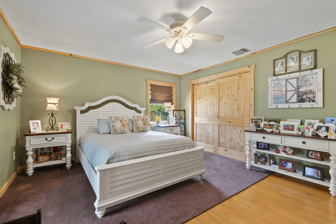
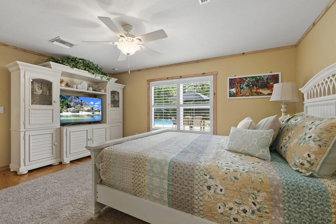
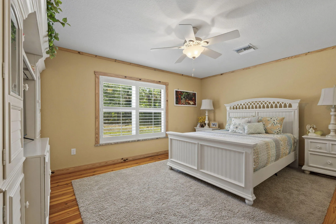
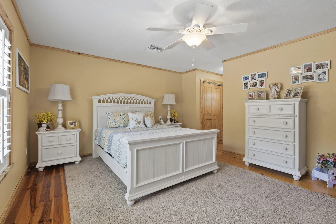
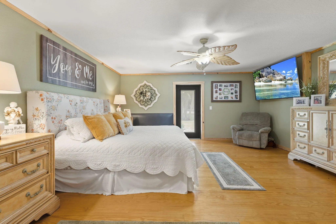
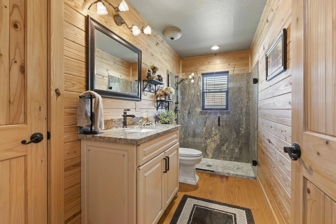
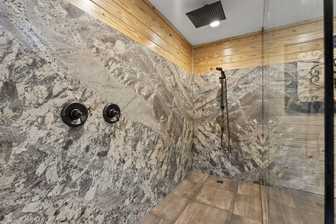
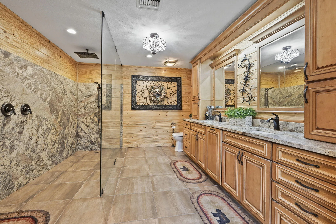
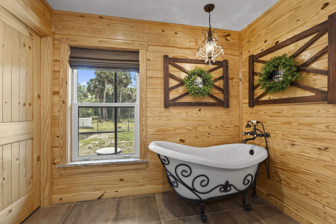
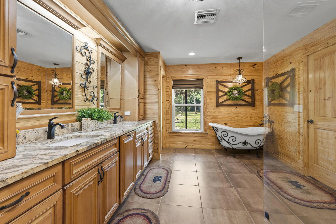
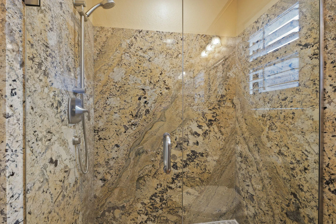
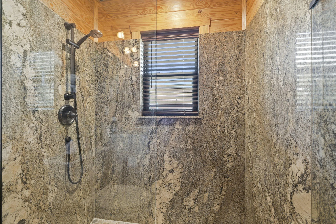
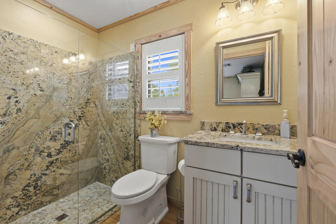
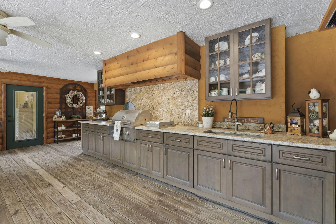
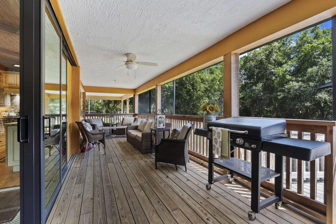
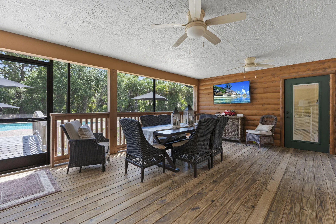
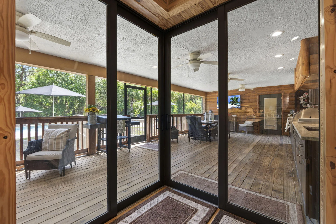
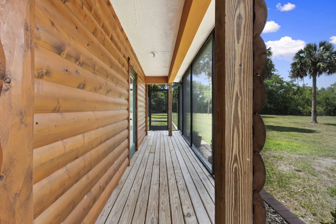
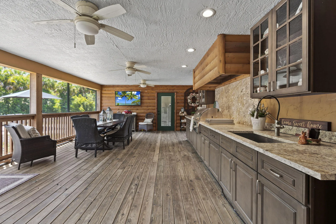
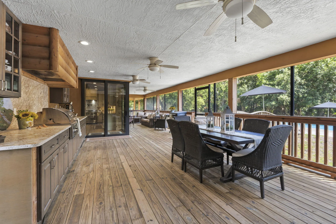
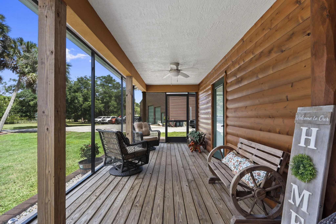
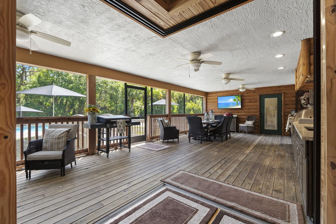
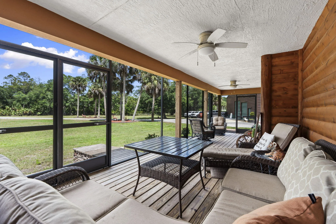
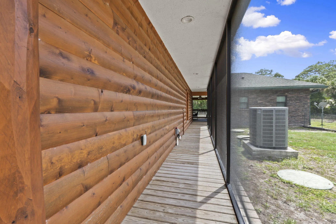
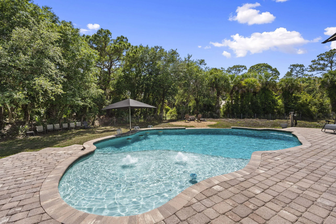
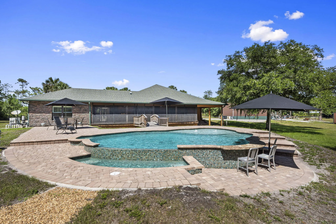
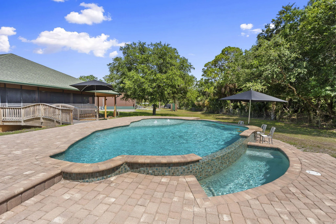
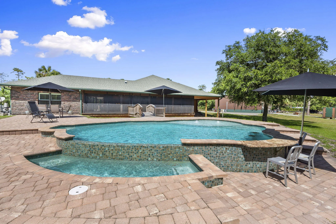
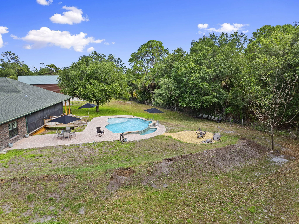
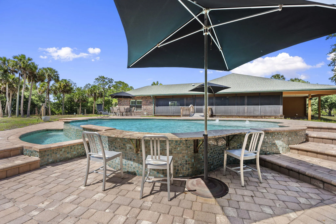
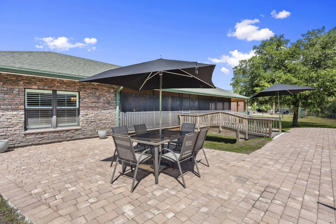
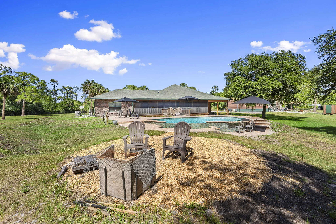
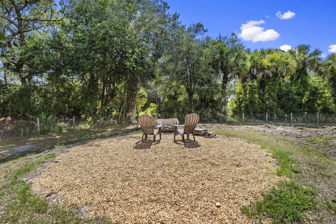
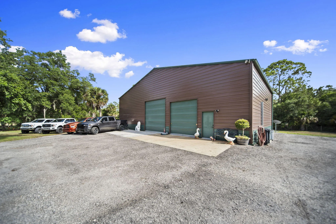
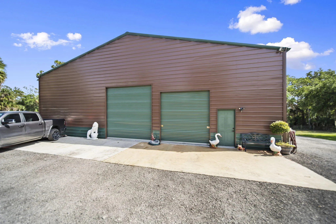
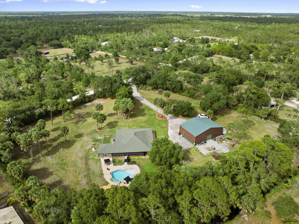
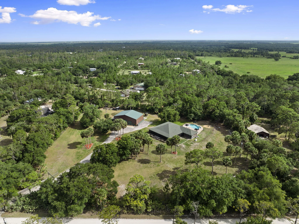
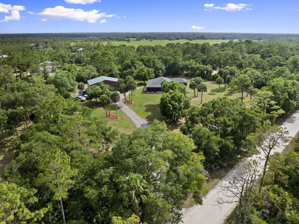
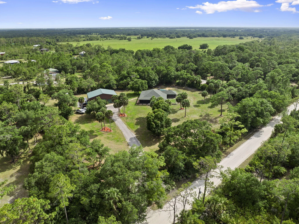
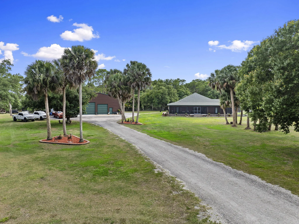
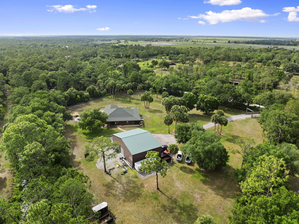
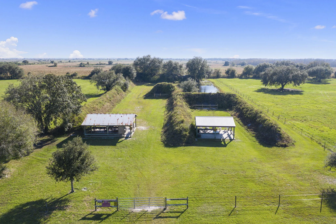
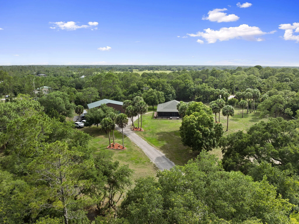
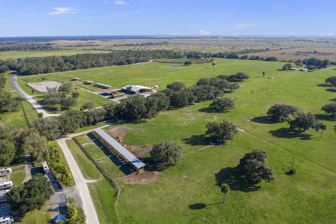
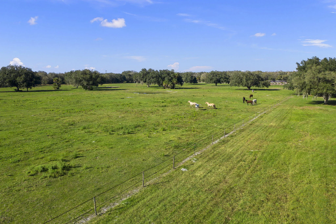
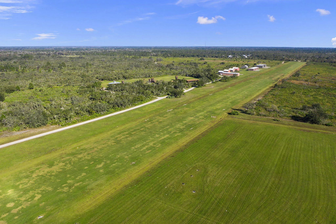
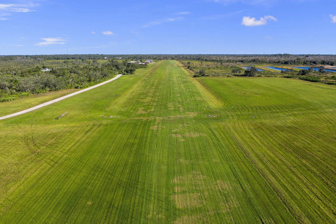
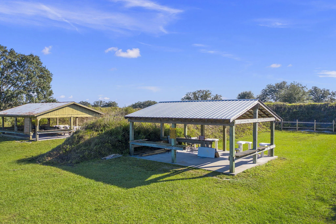
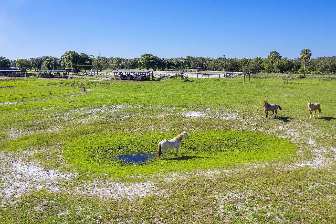
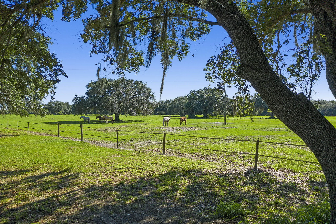
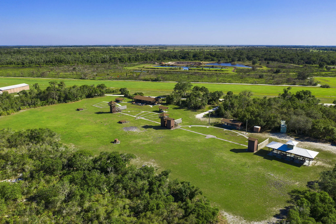
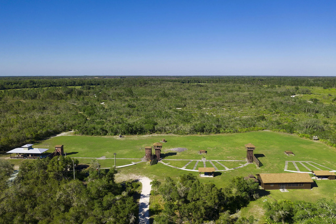
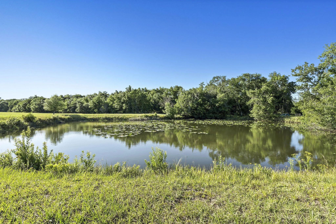
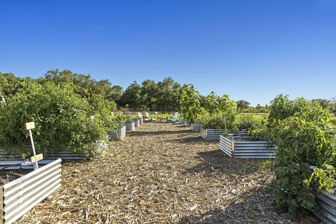
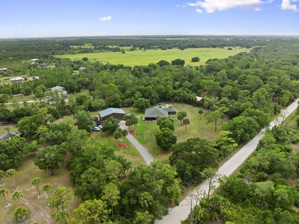
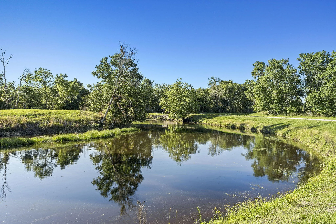
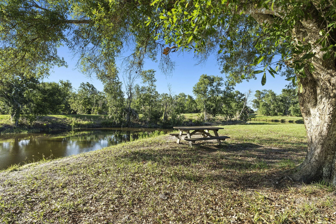
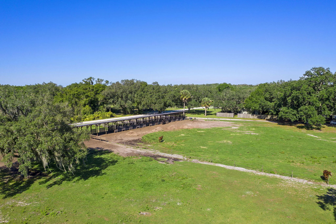
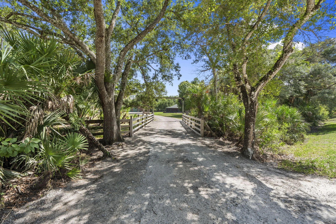
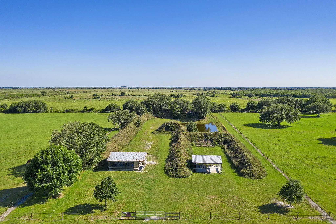
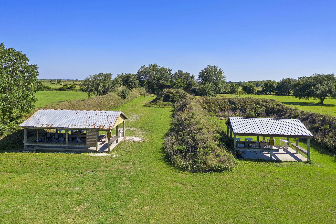
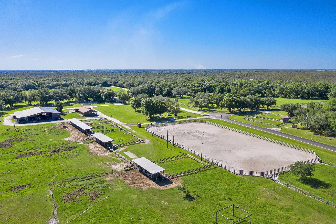
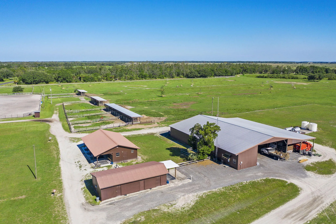
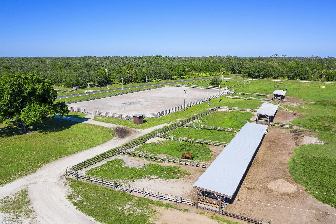
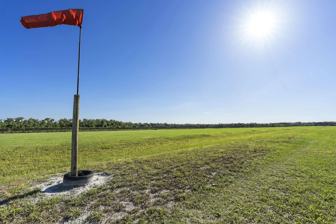
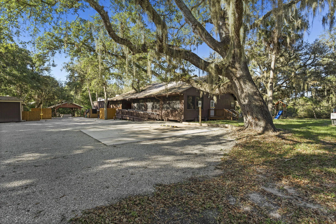
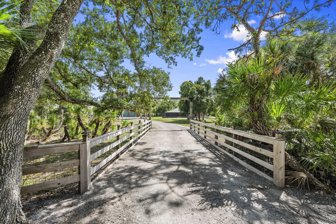
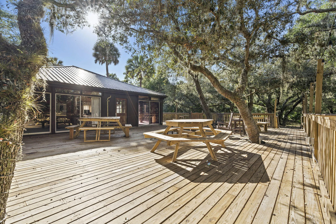
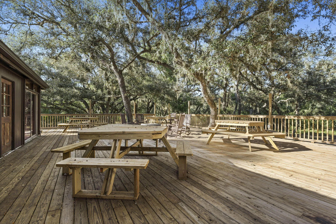
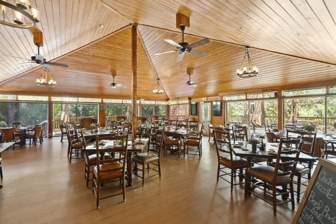
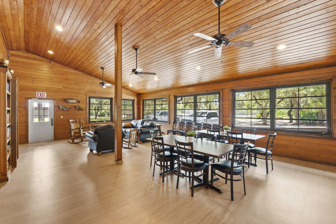
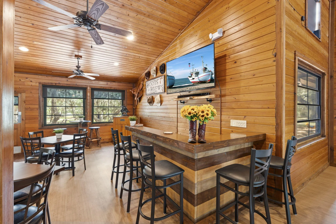
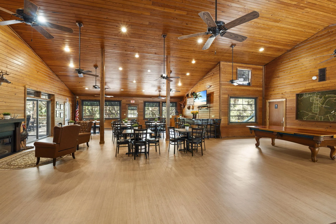
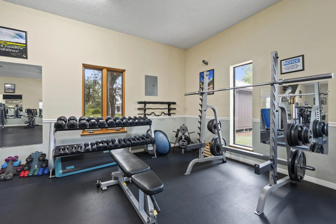
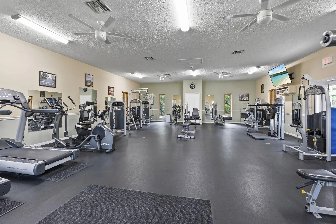
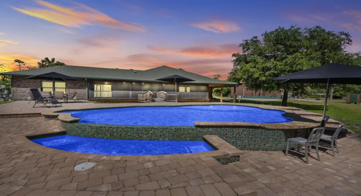
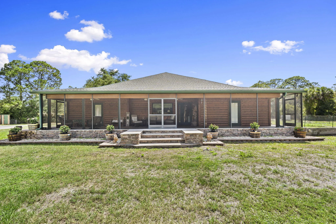
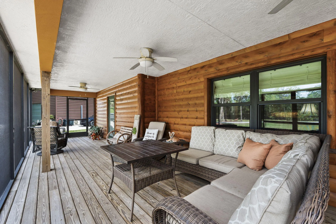
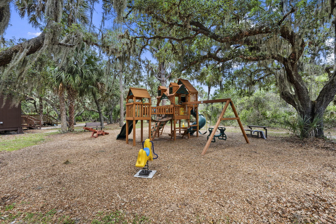
Nestled within Indian Hammock Hunt & Riding Club, custom CBS estate blends rustic charm with luxury living. Log cabin cedar siding, 3 bedrooms, 3 baths, a private guest suite, expansive wraparound porch. Quality construction w/complete impact glass, spray foam insulation, stucco soffits, tankless water heater, whole-home generator w/ 1,000-gallon propane tank & over 13 slabs of custom granite. Enjoy a spacious laundry room with 2nd refrigerator, over 1,600 sq. ft. of screened porches, a resort-style pool with waterfall, swim-up bar, outdoor kitchen, Jandy sys. fully fenced w/ electric gate includes a 60×40 garage/workshop with a 12×20 office. Community amenities offer a private airstrip, hunting preserve, equestrian trails, fitness center, pool & clubhouse dining. Seller financing avail.

Features

  • Swimming Pool: Heated, Association, In Ground, Fenced, Automatic Chlorination, Private, Pool/Spa Combo, Outside Bath Access, Infinity
  • Heating System: Central, Electric
  • Cooling System: Central Air, Ceiling Fan(s)
  • Fence: Fenced, Back Yard, Full
  • Pet Policy: Yes, Pet Restrictions
  • Security: Gated Community
  • Patio: Deck, Patio, Porch, Screened, Wrap Around, Covered
  • Parking: Driveway, Detached, Garage, Garage Door Opener, Open, RV Access/Parking, Detached Carport, Carport, Gravel, Boat, Converted Garage
  • Furnished: Unfurnished

Appliances

  • Appliances: Dryer, Dishwasher, Microwave, Refrigerator, Washer, Ice Maker, Gas Range, Water Heater, Range, Tankless Water Heater

Address Map

  • Country: US
  • State: FL
  • County: Okeechobee
  • City: Okeechobee
  • Subdivision: INDIAN HAMMOCK HUNT AND RIDING
  • Zipcode: 34972
  • Street: Us Highway 441
  • Street Number: 32801
  • Floor Number: 0
  • Longitude: W81° 8' 5.6''
  • Latitude: N27° 33' 12.9''
  • UnitNumber: 52
  • Directions: Lat 27.550218 Long -80.8582
  • Street Dir Prefix: N
  • MLS Area: 6240 - NW County (OK)

MLS Addon

  • Accessibility Features: No
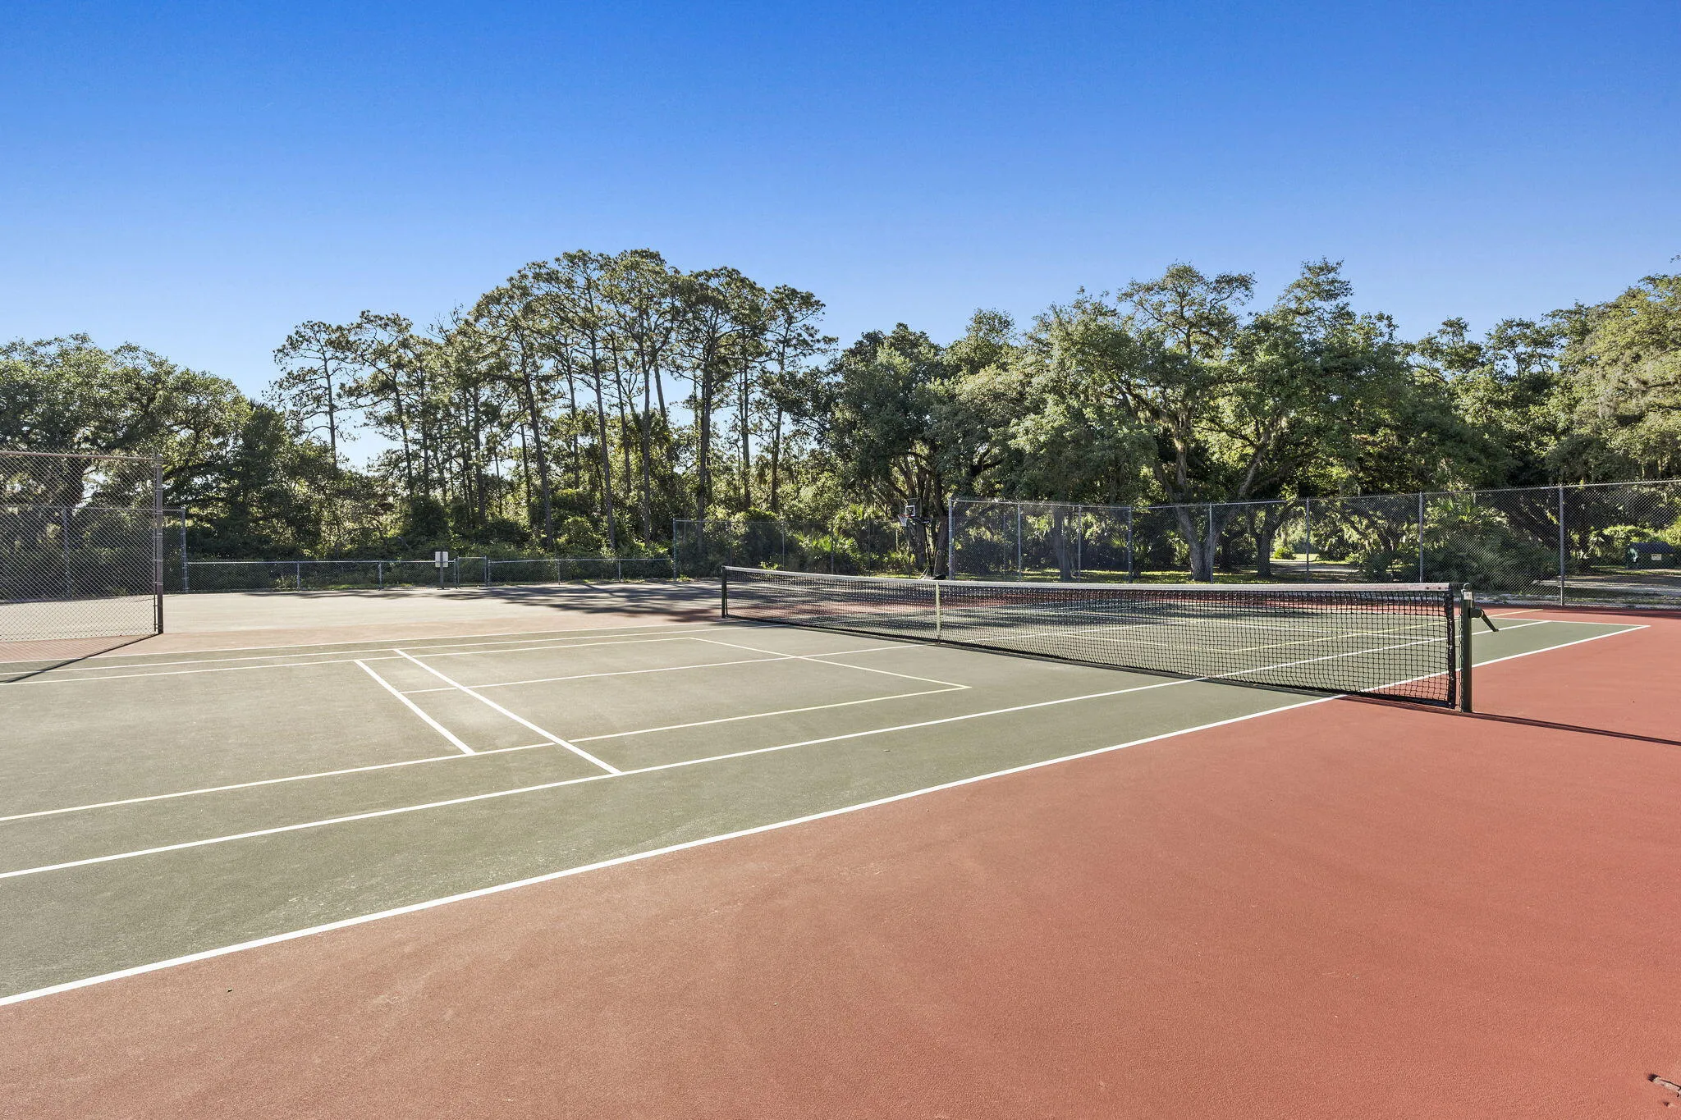
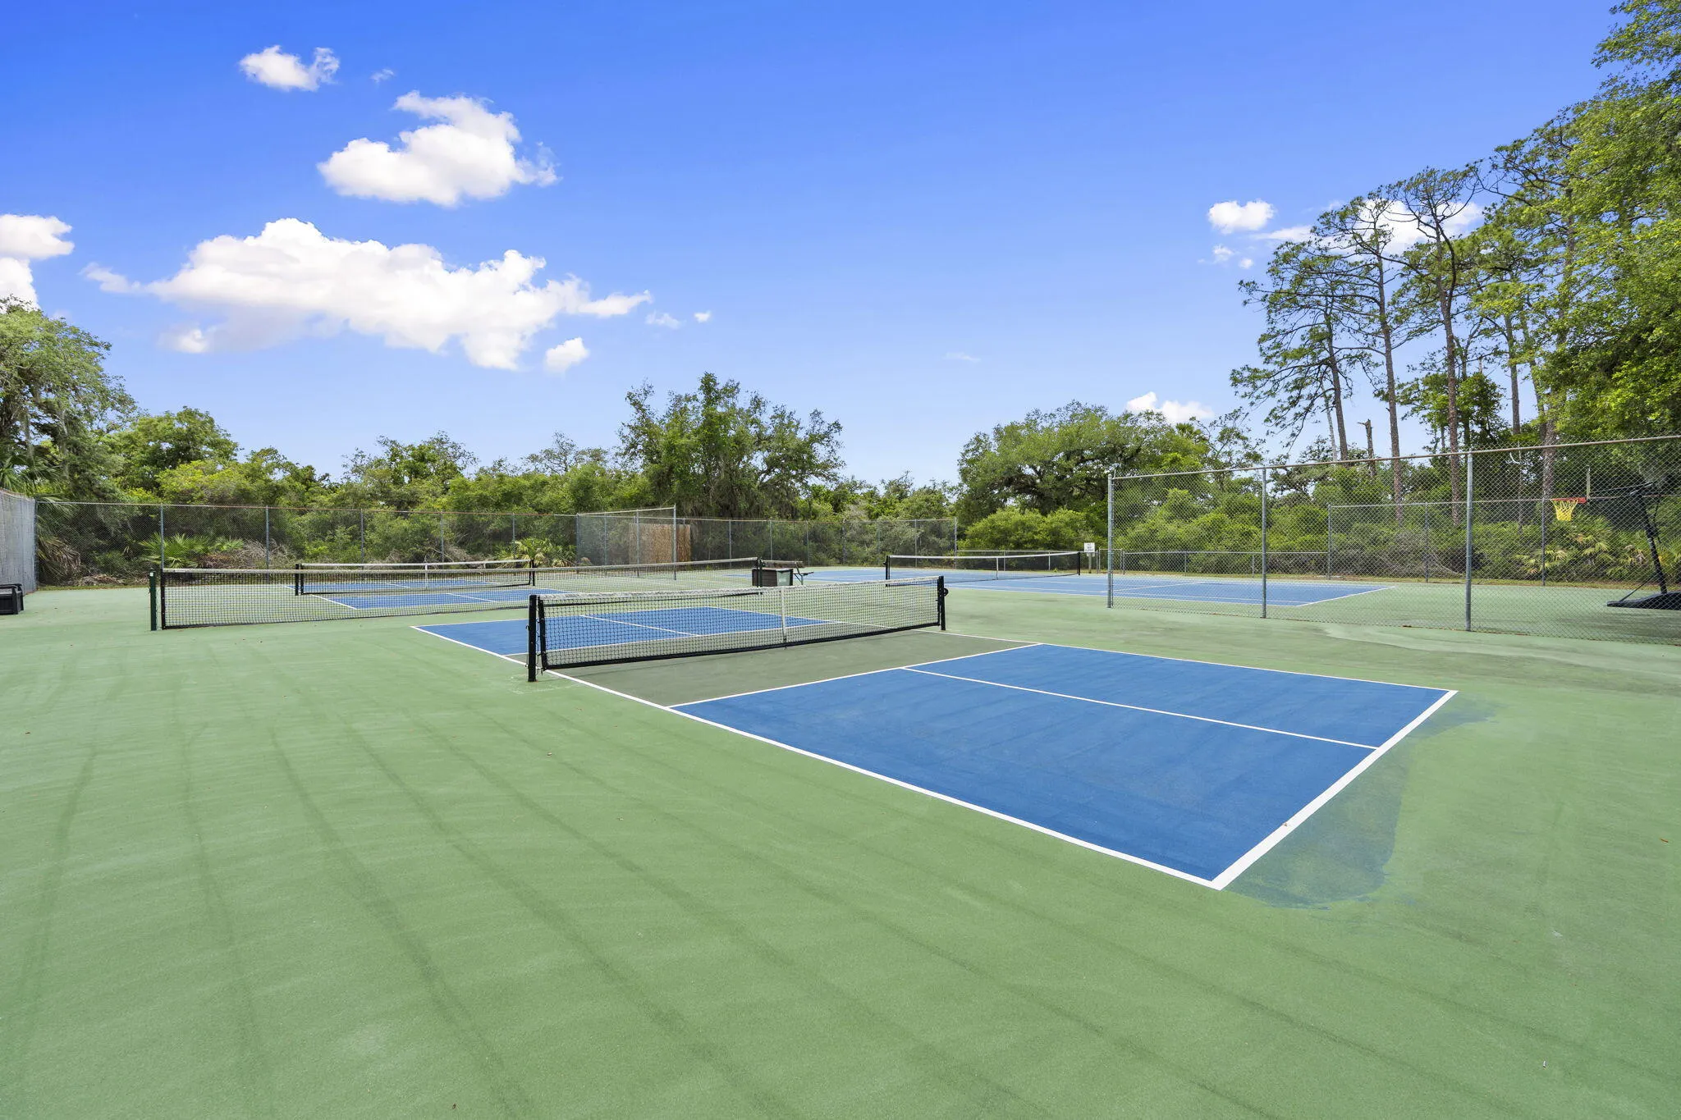
  • Association Amenities: Clubhouse, Fitness Center, Pool, Tennis Court(s), Spa/Hot Tub, Billiard Room, Management, Trail(s), Security, Restaurant, Gated, Park, Airport/Runway
  • Association Fee: $300
  • Association Fee Frequency: Monthly
  • Association Fee Includes: Pool(s), Recreation Facilities
  • Carport Spaces: 01/01/1970
  • Close Date:
  • Close Price: $0
  • Community Features: Gated, Home Owners Association, Property Manager On-Site, Equestrian Facilities
  • Development Status: New Construction
  • Door Features: French Doors
  • Elementary School: North
  • Exterior Features: Barbecue, Porch, Outdoor Living Area, Outdoor Kitchen, Built-in Barbecue, Propane Tank - Owned
  • Fireplaces Total: 0
  • Flooring: Tile, Wood
  • Garage Spaces: 4
  • High School: Okeechobee
  • Insurance Expense: $0
  • Interior Features: Dual Sinks, Closet Cabinetry, Walk-In Closet(s), Kitchen Island, High Ceilings, Pantry, Split Bedrooms, Separate Shower, Main Level Primary, Vaulted Ceiling(s), Bar, Bathtub, Soaking Tub, Cathedral Ceiling(s)
  • Laundry Features: Laundry Tub, Inside, Laundry Room, Sink, Main Level
  • Levels: One
  • Listing Terms: Cash, Conventional, Owner Will Carry
  • Lot Features: Oversized Lot, 2-3 Acres
  • Middle Or Junior School: Yearling
  • New Taxes Expense: $0
  • Spa Features: In Ground
  • Stories: 1
  • Stories Total: 1
  • Tax Annual Amount: $7,125
  • Tax Year: 2025
  • Utilities: Electricity Connected, Propane
  • Window Features: Storm Window(s)
  • Zoning: res

Location

Listing Updated: 2026-11-14 11:00:39
  • Property Type : Single Family
  • Property Sub Type : Single Family Residence
  • Listing Type : For Sale
  • Listing ID : B26037859
  • Price : $924,900
  • View : Garden, Pool
  • Bedrooms : 3
  • Bathrooms : 3
  • Full Bathrooms : 3
  • Half Bathrooms : 0
  • Square Footage : 2,449 Sqft
  • Year Built : 2017
  • Lot Area : 2.93 Acre
  • Listing Status : Active
  • Days On Market : 167
Contact Agent
Required
Required
Required
By proceeding, you consent to receive calls and texts at the number you provided, including marketing by autodialer and prerecorded and artificial voice, and ettmail, about your inquiry and other home-related matters, but not as a condition of any purchase.

Similar Single Family