• Share

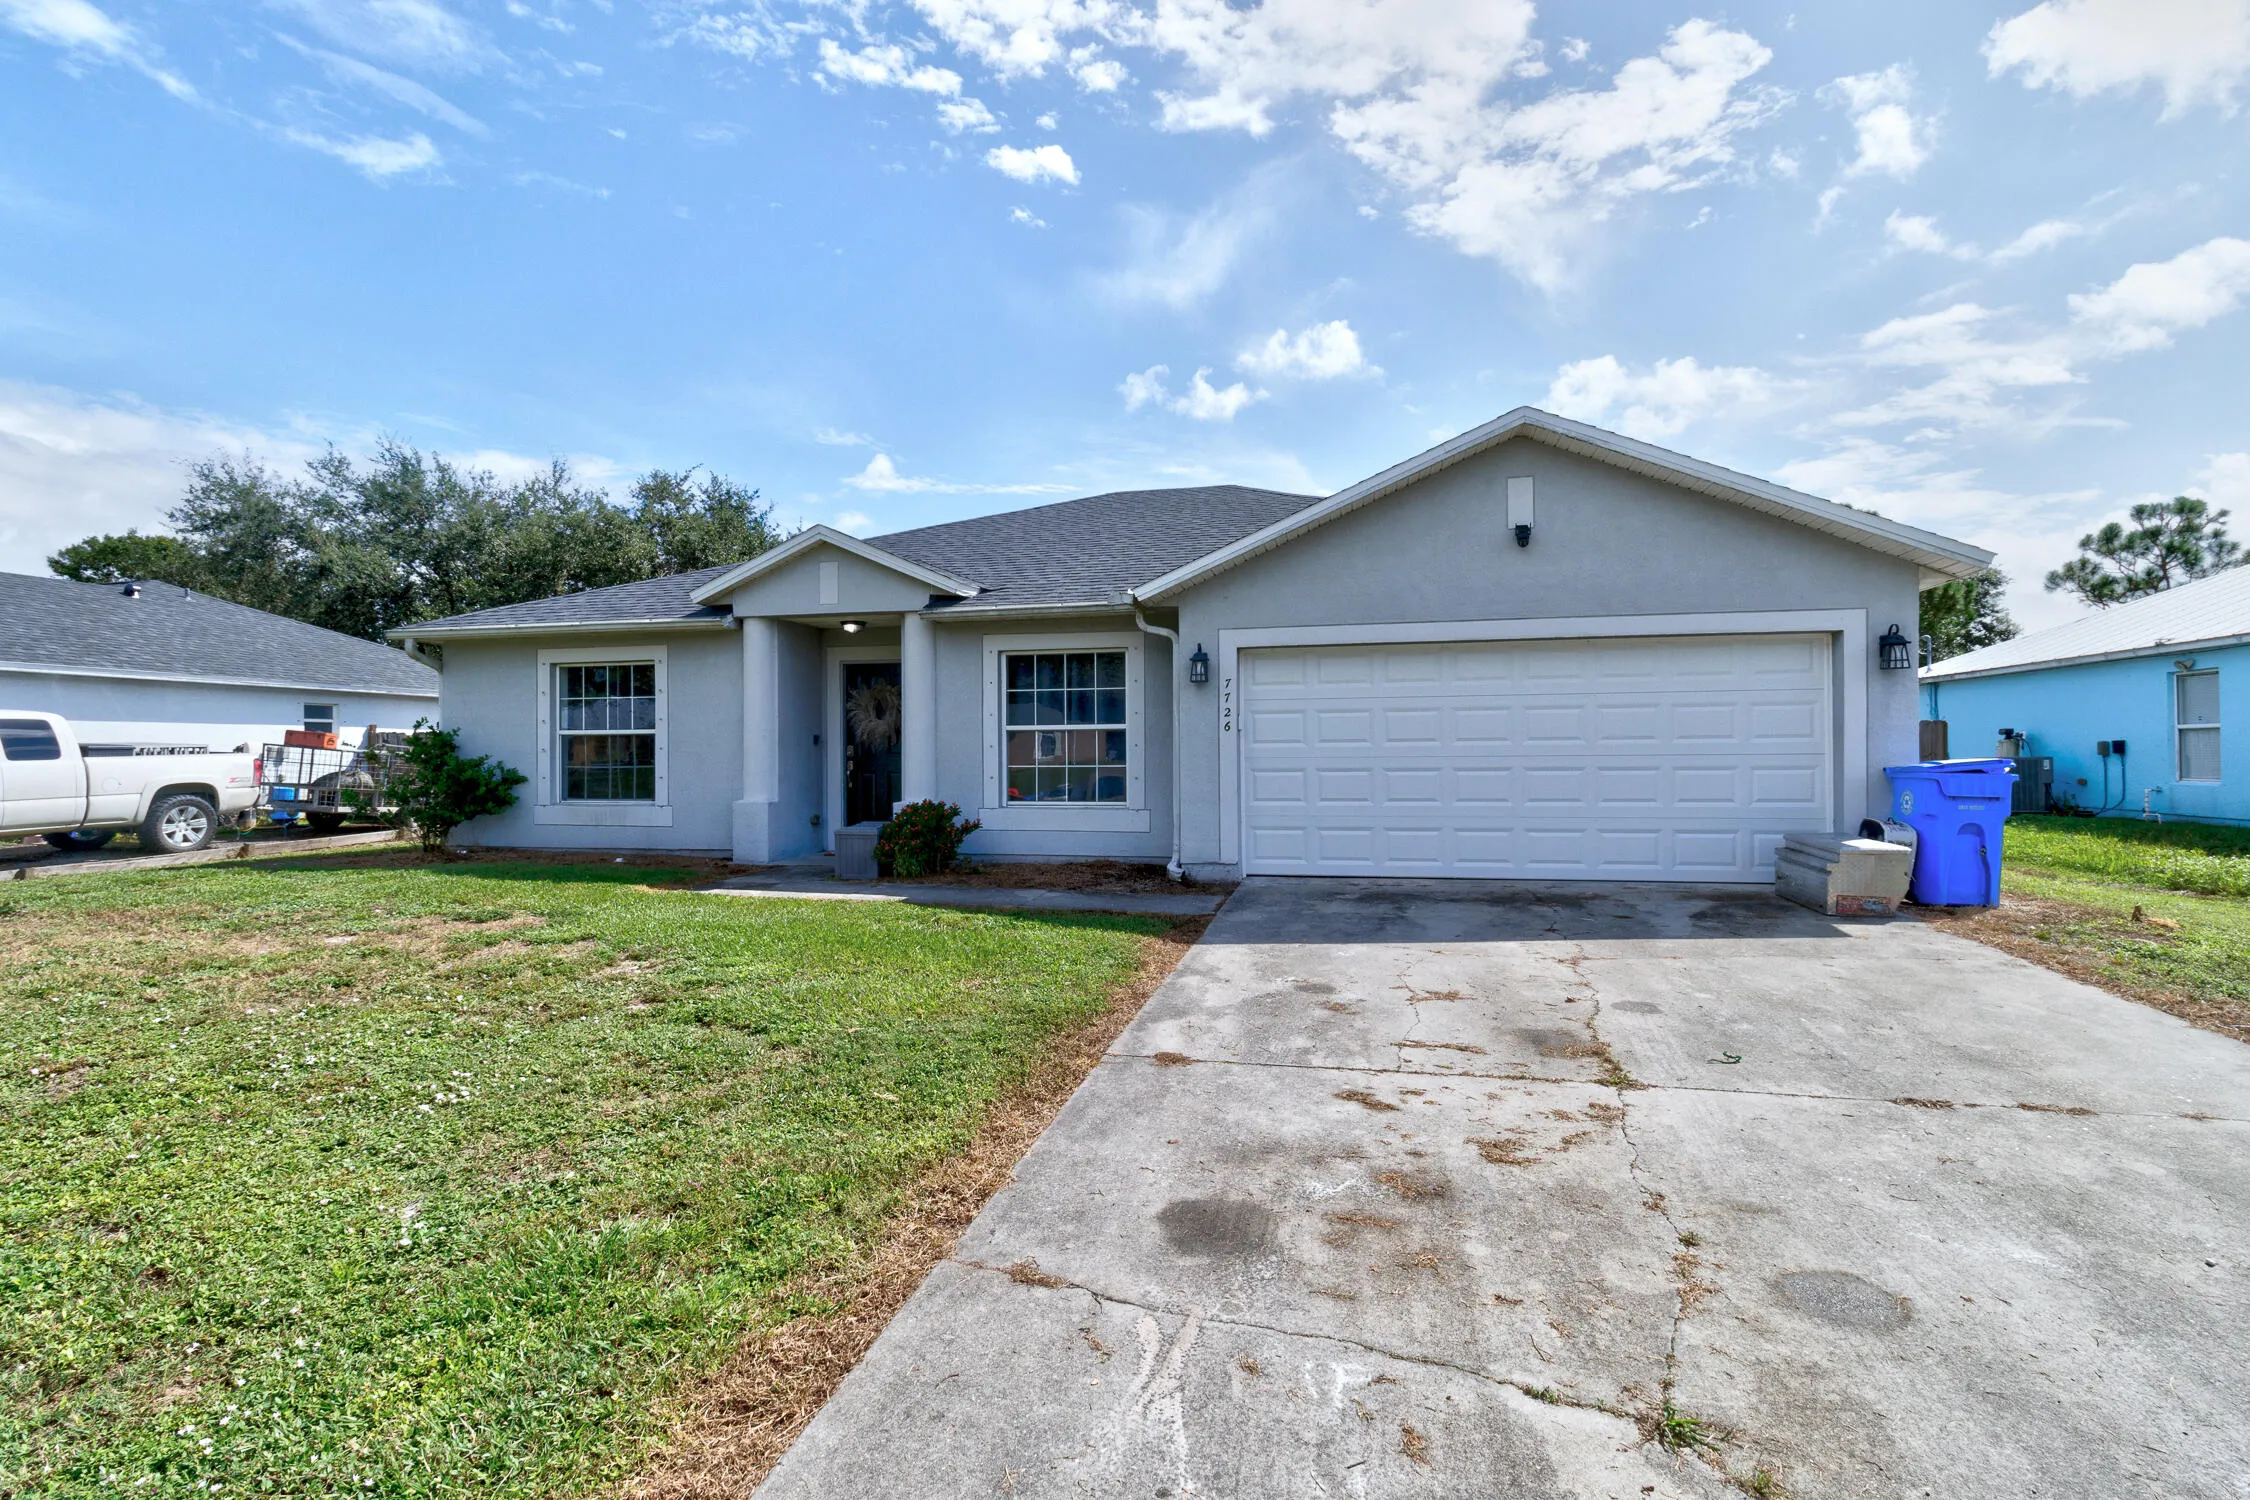
7726 102nd Avenue, Vero Beach, Florida 32967

Active For Sale
$329,900
  • Beds 3
  • Baths 2
  • Sq Ft 1,640 Sqft
  • Visits: 10 in 130 days

Description

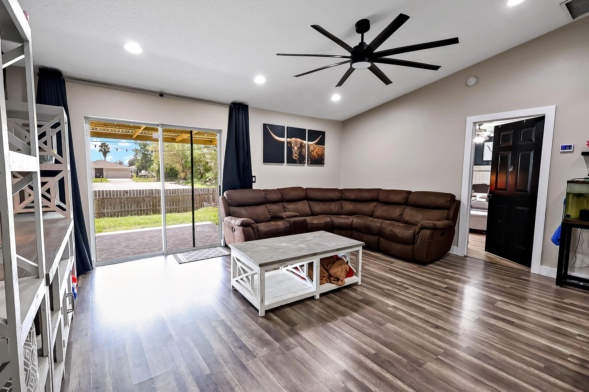
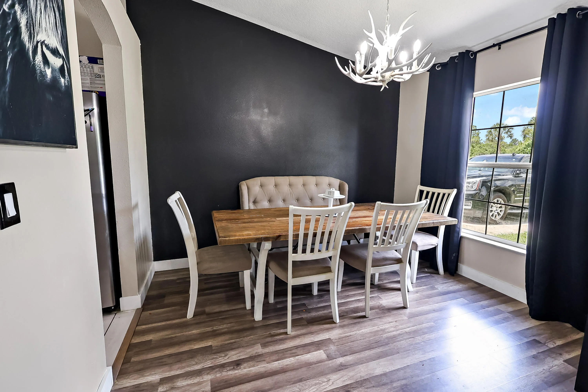
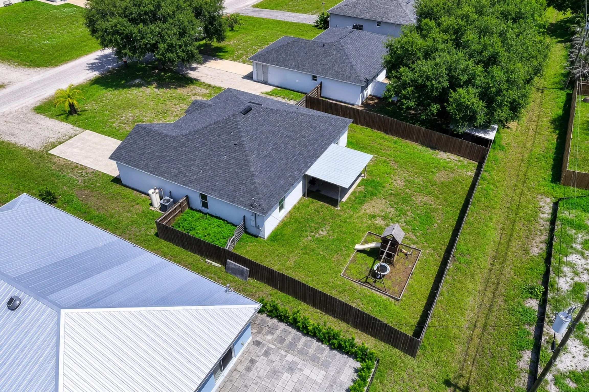
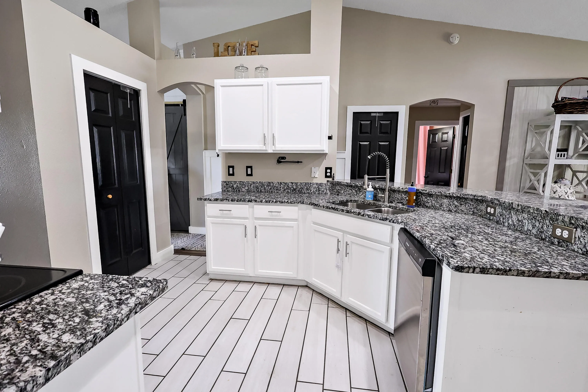
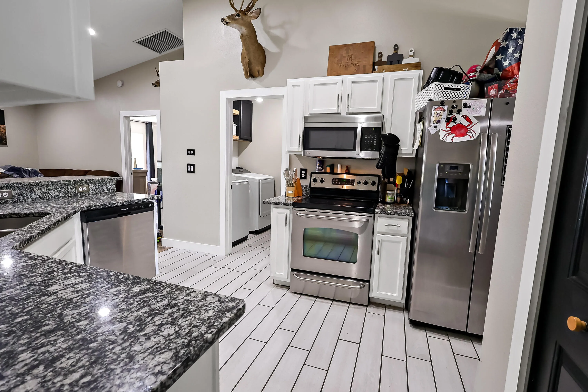
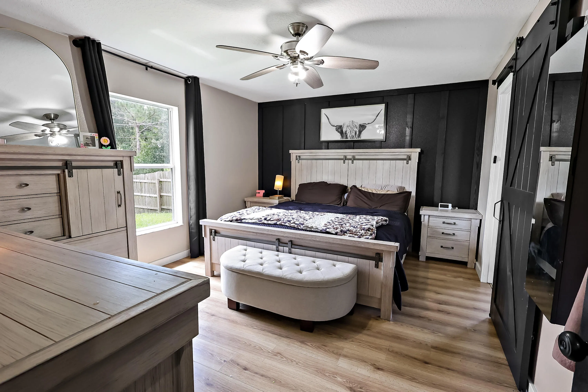
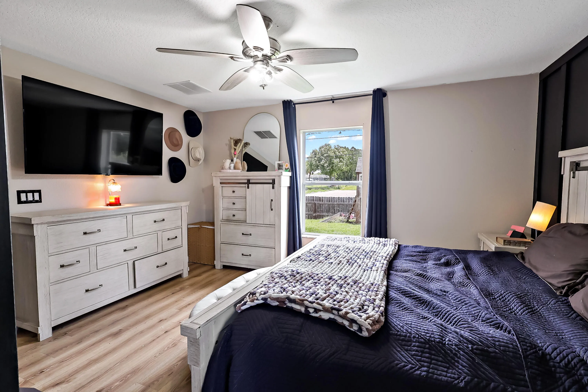
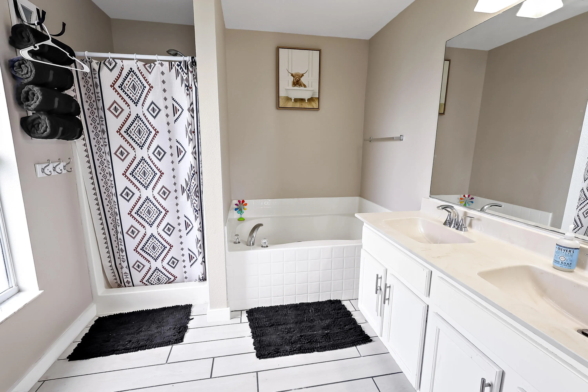
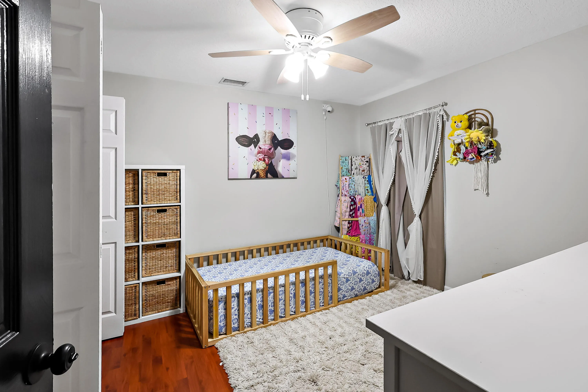
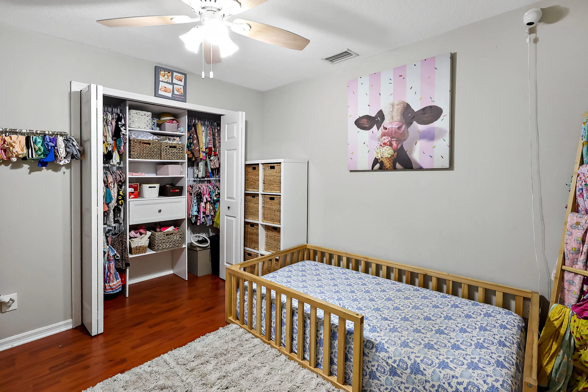
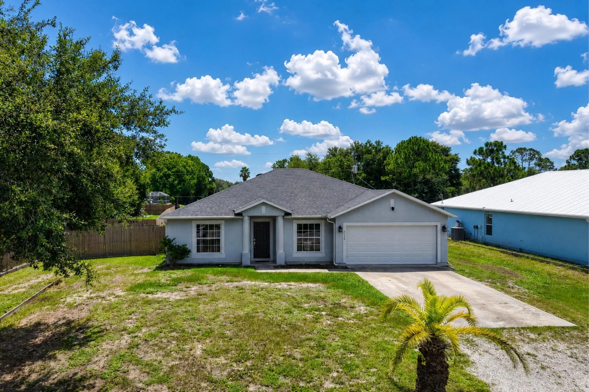
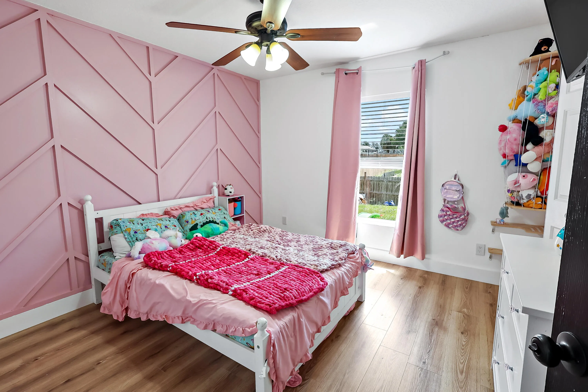
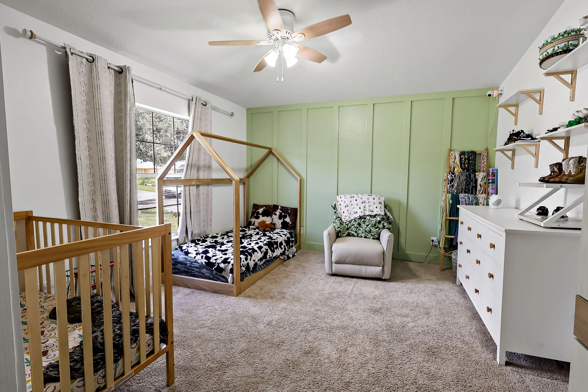
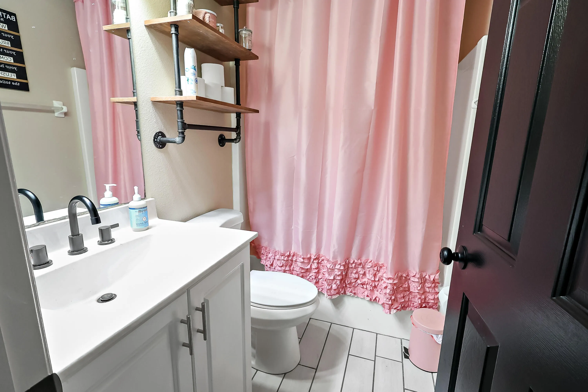
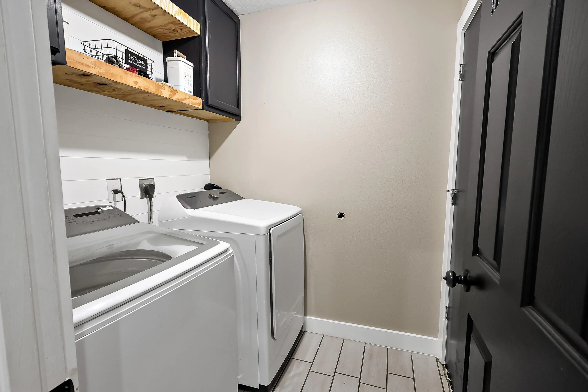
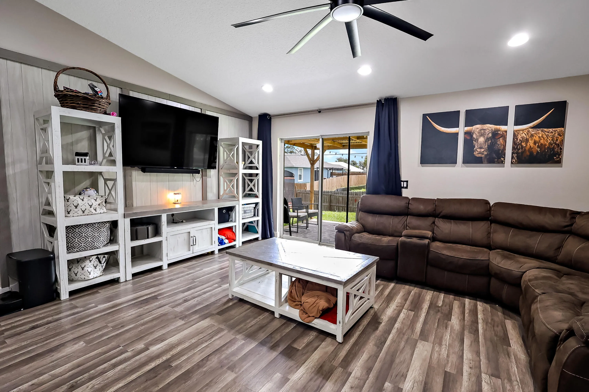
Charming Home with Modern Updates** Welcome to this inviting home featuring three spacious bedrooms plus a dedicated 13×13 office, perfect for remote work or additional living space. Enjoy private backyard surrounded by a privacy fence, The updated kitchen is a highlight, featuring sleek stainless steel appliances that make it a chef’s dream. Inside, you’ll find stylish tile flooring and luxurious interlocking wood floors that enhance the home’s elegance and sophistication. The bathrooms have been beautifully updated, ensuring a fresh and modern feel. Additionally, the property boasts a new roof and a covered patio, perfect for entertaining or relaxing outdoors.. Also, a new hurricane garage door, a water softener system, A/C UNIT and a hot water Tank!

Features

  • Heating System: Central, Electric
  • Cooling System: Electric, Central Air, Ceiling Fan(s)
  • Fence: Fenced, Privacy
  • Patio: Patio, Covered
  • Parking: Driveway, Garage, Attached

Appliances

  • Appliances: Dishwasher, Electric Range, Microwave, Refrigerator, Electric Water Heater, Water Heater

Address Map

  • Country: US
  • State: FL
  • County: Indian River
  • City: Vero Beach
  • Subdivision: VERO LAKE ESTATES UNIT M
  • Zipcode: 32967
  • Street: 102nd
  • Street Number: 7726
  • Street Suffix: Avenue
  • Floor Number: 0
  • Longitude: W81° 27' 51.7''
  • Latitude: N27° 44' 6.1''
  • Directions: CR-512 West to make a left on 101st Ave, turn right on 79th St., take a second left onto 102 Ave, house on the left
  • MLS Area: 6352 - Sebastian County (IR)

MLS Addon

  • Accessibility Features: No
  • Association Fee: $0
  • Association Fee Frequency: Monthly
  • Carport Spaces:
  • Close Date:
  • Close Price: $0
  • Elementary School: Treasure Coast
  • Exterior Features: Outdoor Living Area
  • Fireplaces Total: 0
  • Flooring: Tile, Wood, Carpet
  • Garage Spaces: 2
  • High School: Sebastian River
  • Insurance Expense: $0
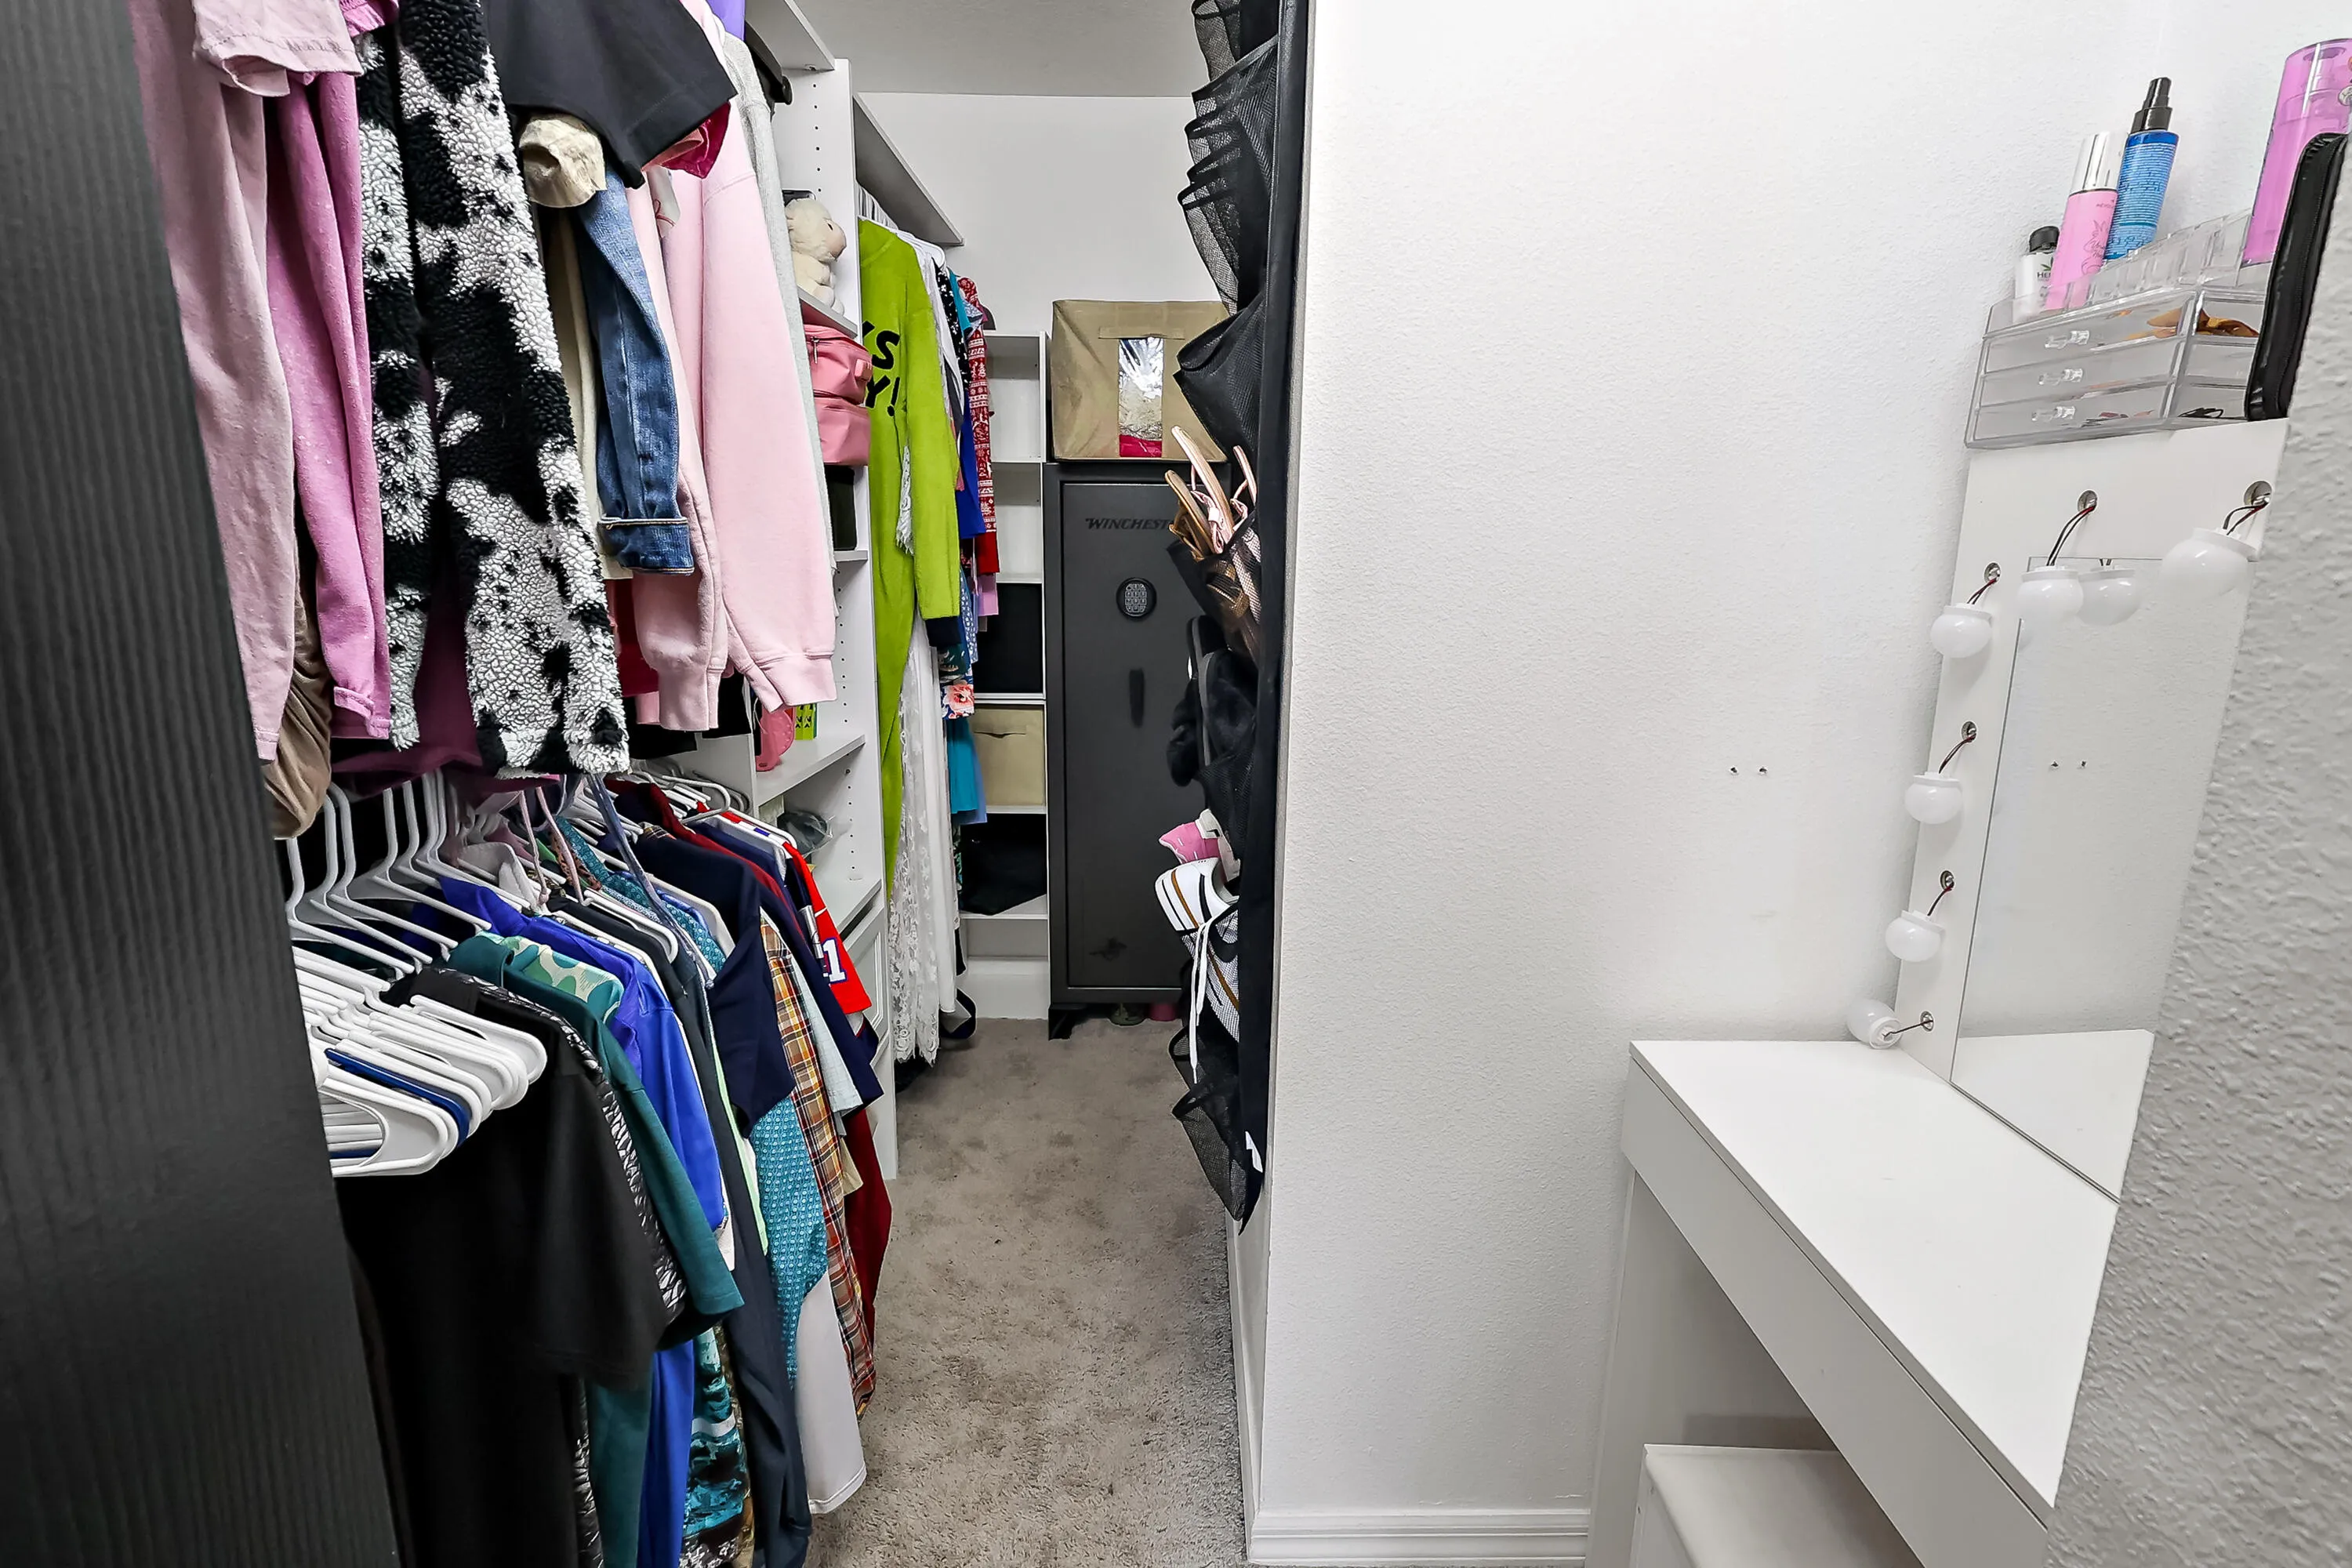
  • Interior Features: Walk-In Closet(s), Kitchen Island, Garden Tub/Roman Tub, Pantry, Separate Shower, Bathtub, Soaking Tub
  • Laundry Features: Inside
  • Levels: One
  • Lot Features: < 1/4 Acre
  • Lot Size Dimensions: 75.0 ft x 130.0 ft
  • Middle Or Junior School: Storm Grove
  • New Taxes Expense: $0
  • Stories: 1
  • Stories Total: 1
  • Tax Annual Amount: $3,297
  • Utilities: Cable Available, Water Available, Phone Available
  • Window Features: Sliding, Casement Window(s)
  • Zoning: RS-3

Location

Listing Updated: 2026-10-09 01:30:39
  • Property Type : Single Family
  • Property Sub Type : Single Family Residence
  • Listing Type : For Sale
  • Listing ID : B26042364
  • Price : $329,900
  • View : Canal, Intercoastal, Water
  • Bedrooms : 3
  • Bathrooms : 2
  • Full Bathrooms : 2
  • Half Bathrooms : 0
  • Square Footage : 1,640 Sqft
  • Year Built : 2005
  • Lot Area : 0.22 Acre
  • Listing Status : Active
  • Days On Market : 129
Contact Agent
Required
Required
Required
By proceeding, you consent to receive calls and texts at the number you provided, including marketing by autodialer and prerecorded and artificial voice, and ettmail, about your inquiry and other home-related matters, but not as a condition of any purchase.

Similar Single Family