• Share

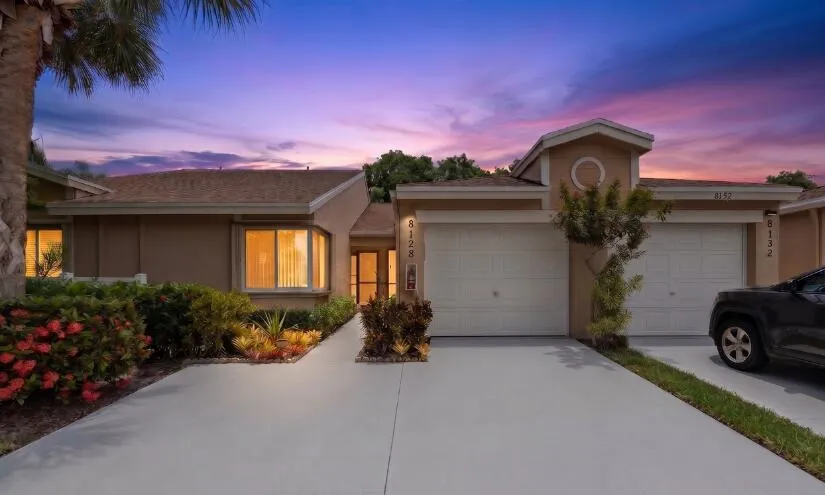
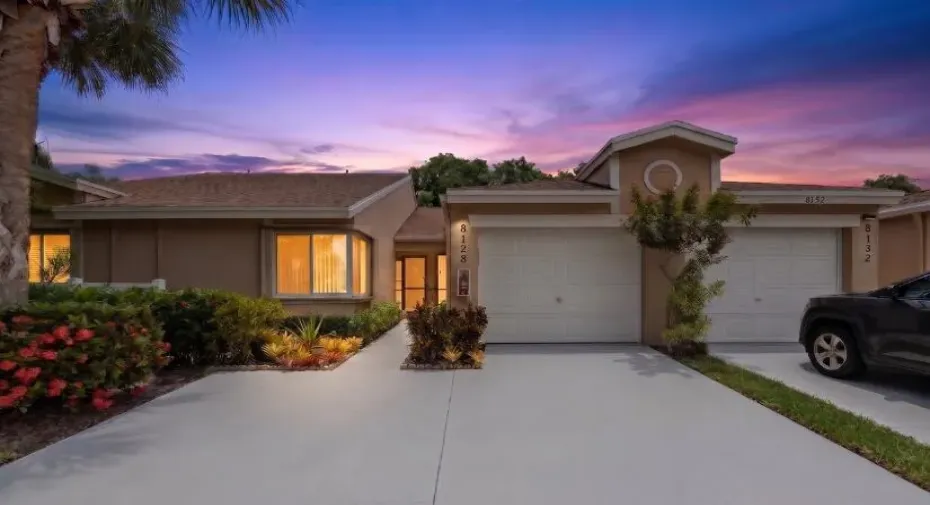
8128 Summerbreeze Lane, Boca Raton, Florida 33496

Active For Sale
$280,000
  • Beds 2
  • Baths 2
  • Sq Ft 1,262 Sqft
  • Visits: 16 in 125 days

Description

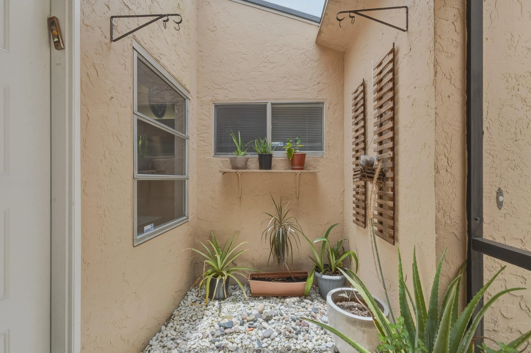
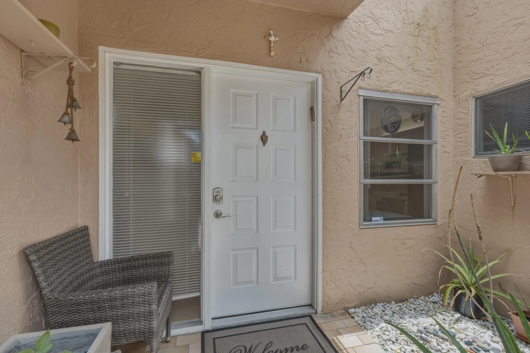
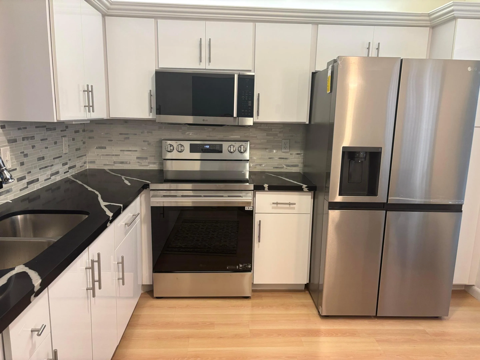
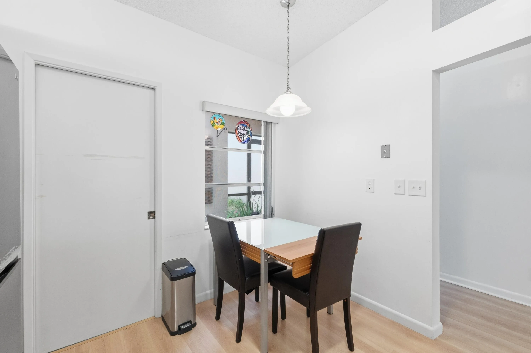
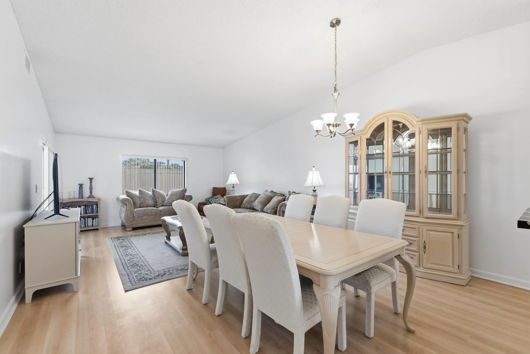
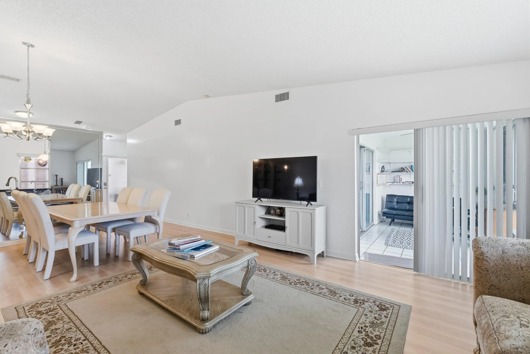
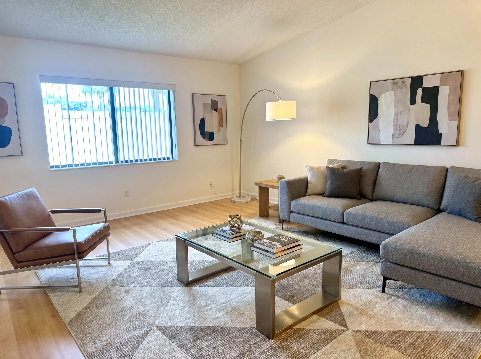
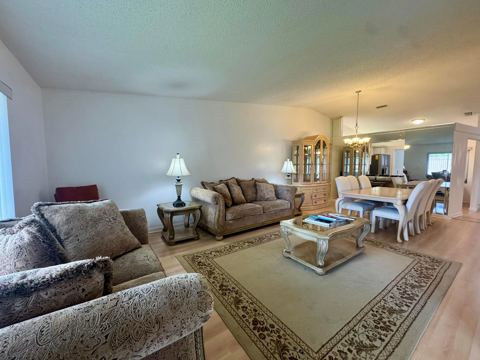
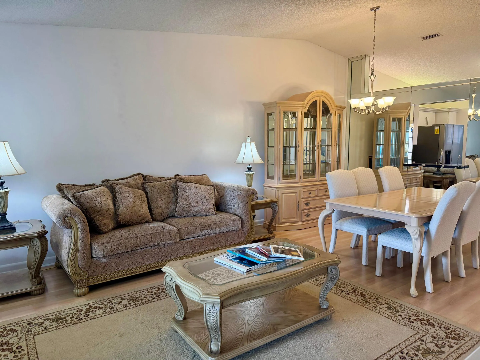
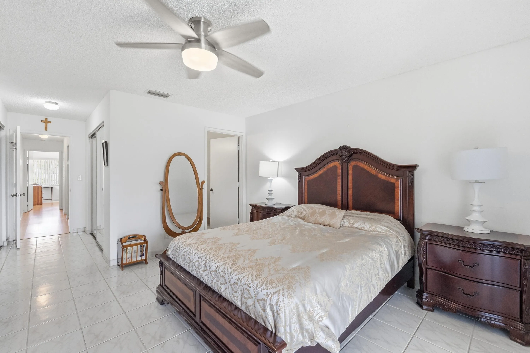
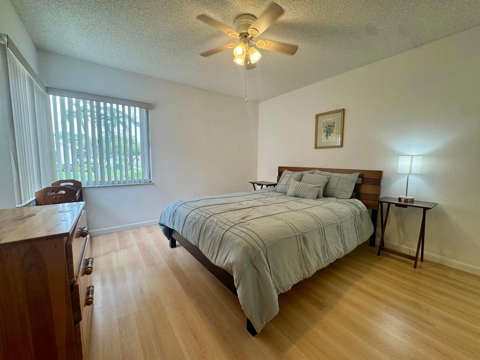
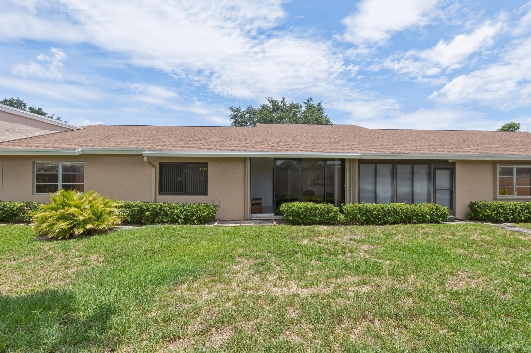
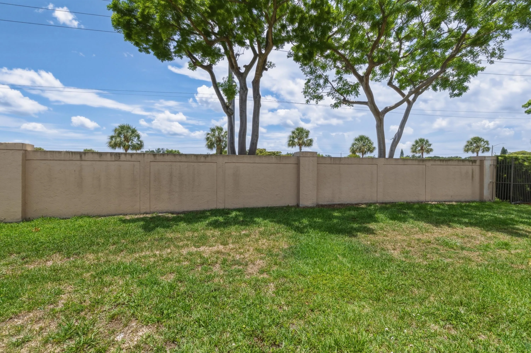
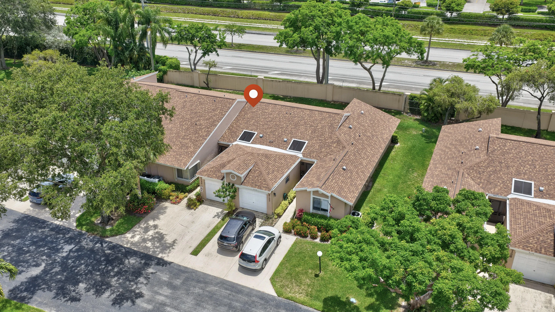
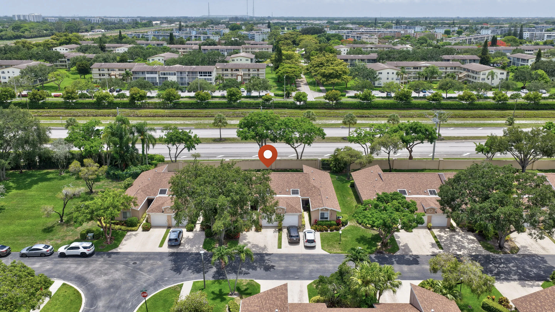
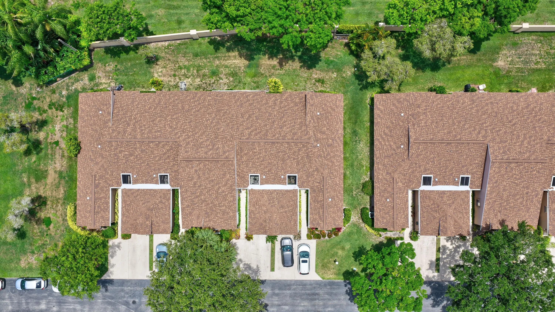
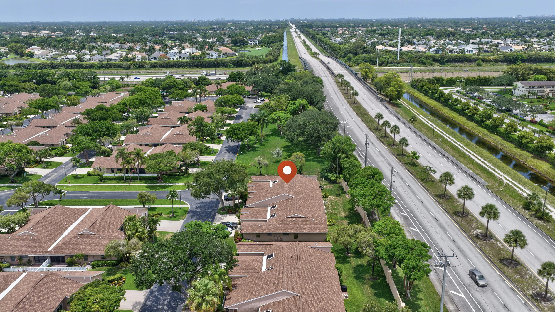
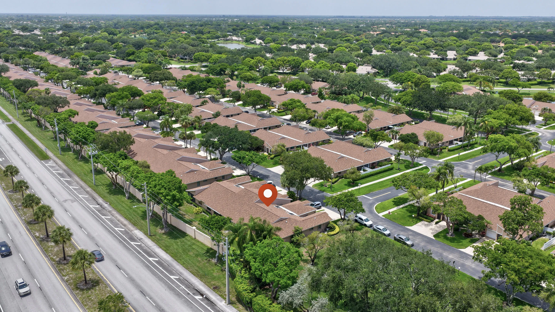
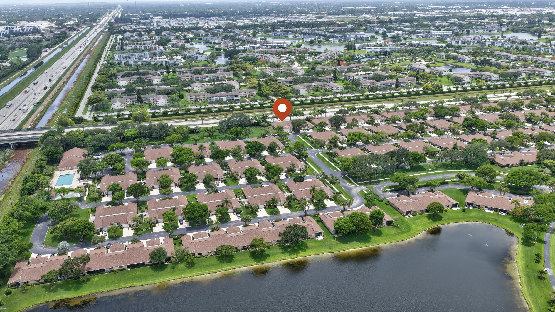
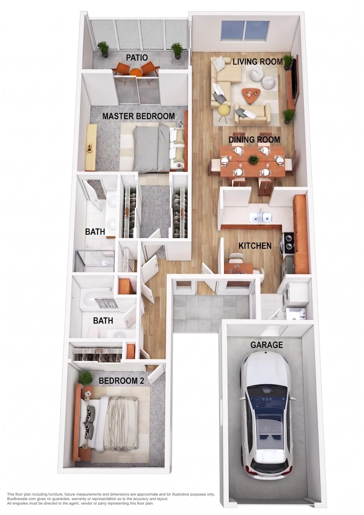
Seller preferred lender credit up to $2,000 available! Welcome to villa living at its finest tucked into the highly desirable Eastgate section of Whisper Walk. This secure, guard-gated 55+ community sets the stage, and your charming private entry courtyard and separate atrium garden set the tone from the moment you arrive. Step inside to a bright, airy open-concept layout with soaring vaulted ceilings and beautiful tile and light hardwood-style flooring flowing throughout. The kitchen is a showstopper crisp white cabinetry, premium dark granite countertops, sleek new stainless appliances, and a custom tile backsplash come together for a space that’s as functional as it is stylish. A brand-new 2026 water purification system at the sink adds an extra touch of everyday ease. Oven/Stove & Dishwater are brand new – never used!

Features

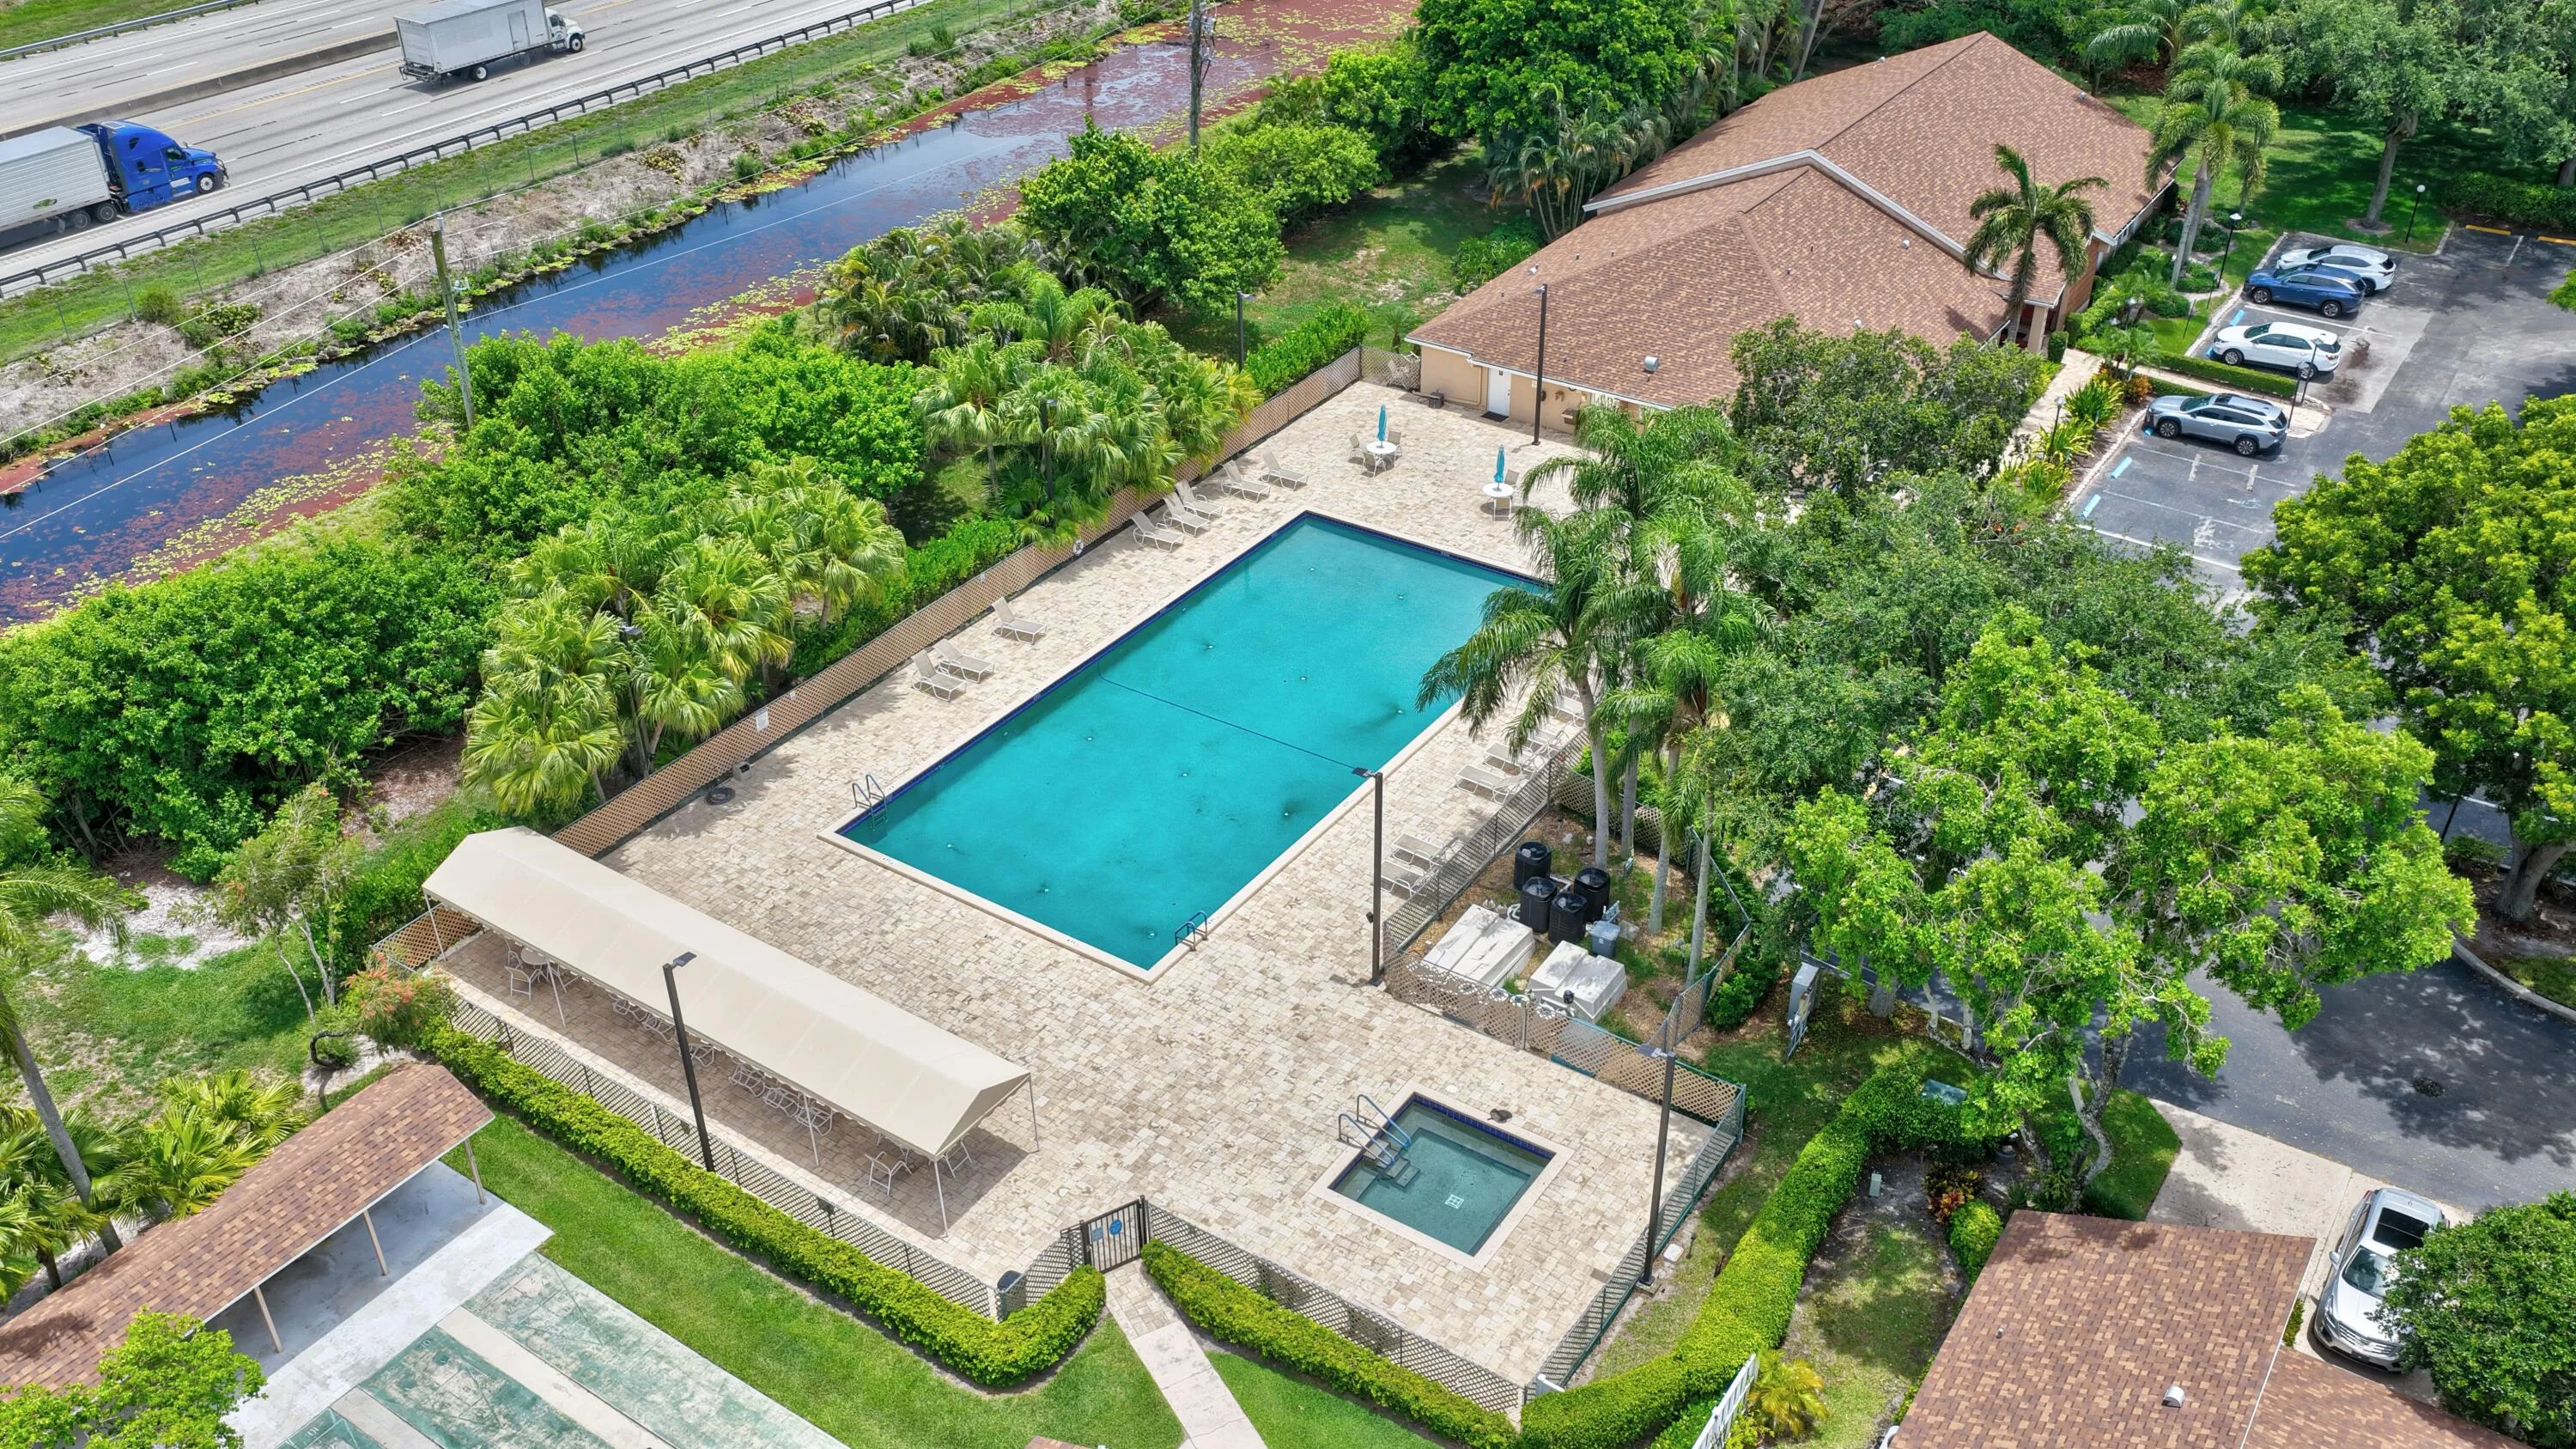
  • Swimming Pool: Heated, Association, Community, None
  • Heating System: Central
  • Cooling System: Central Air
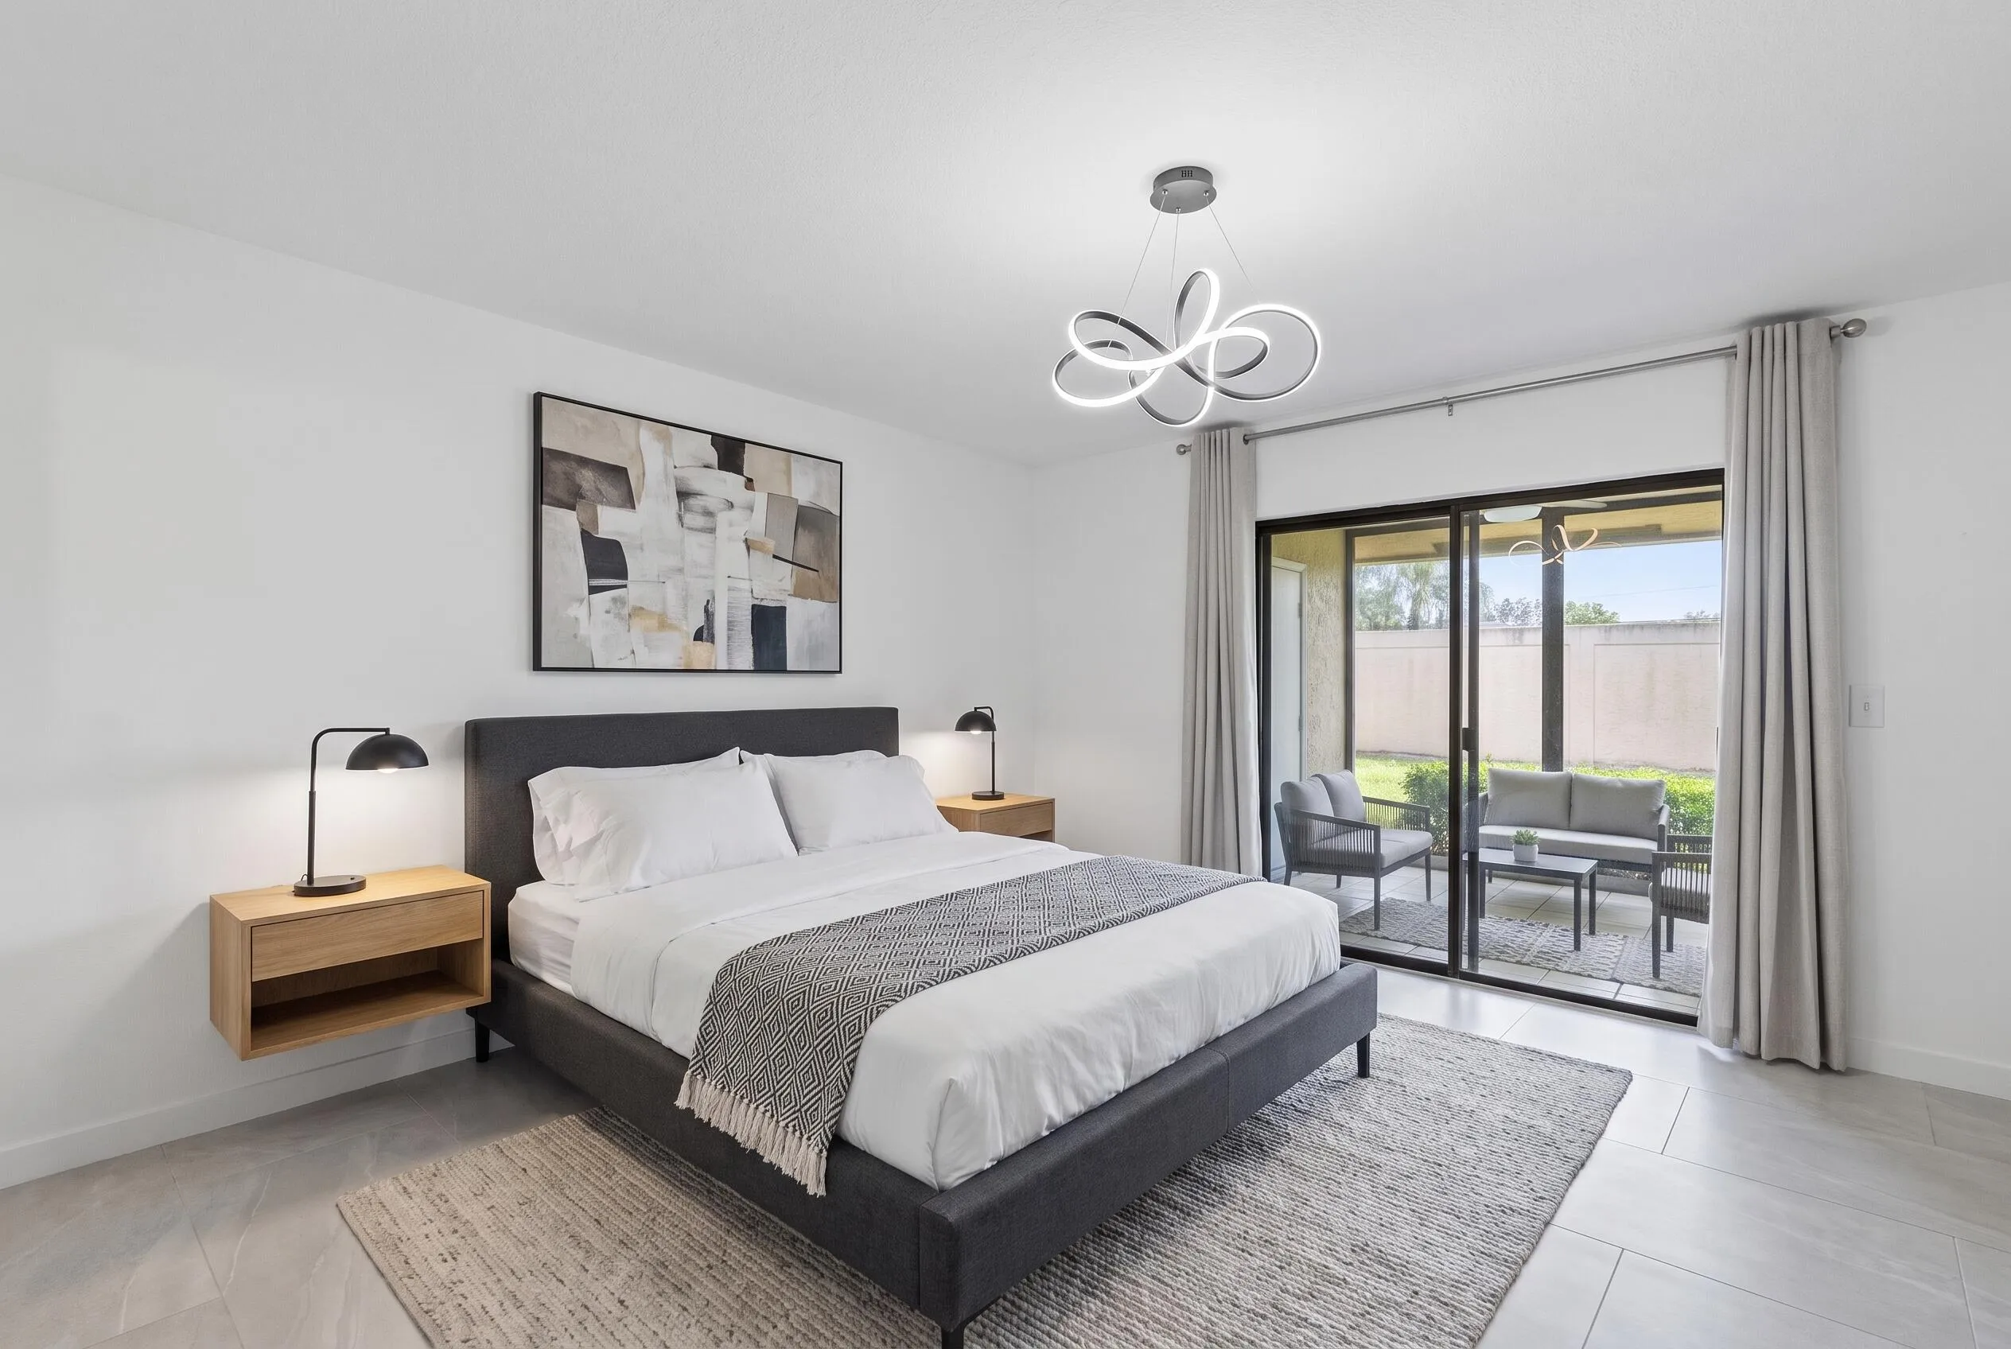
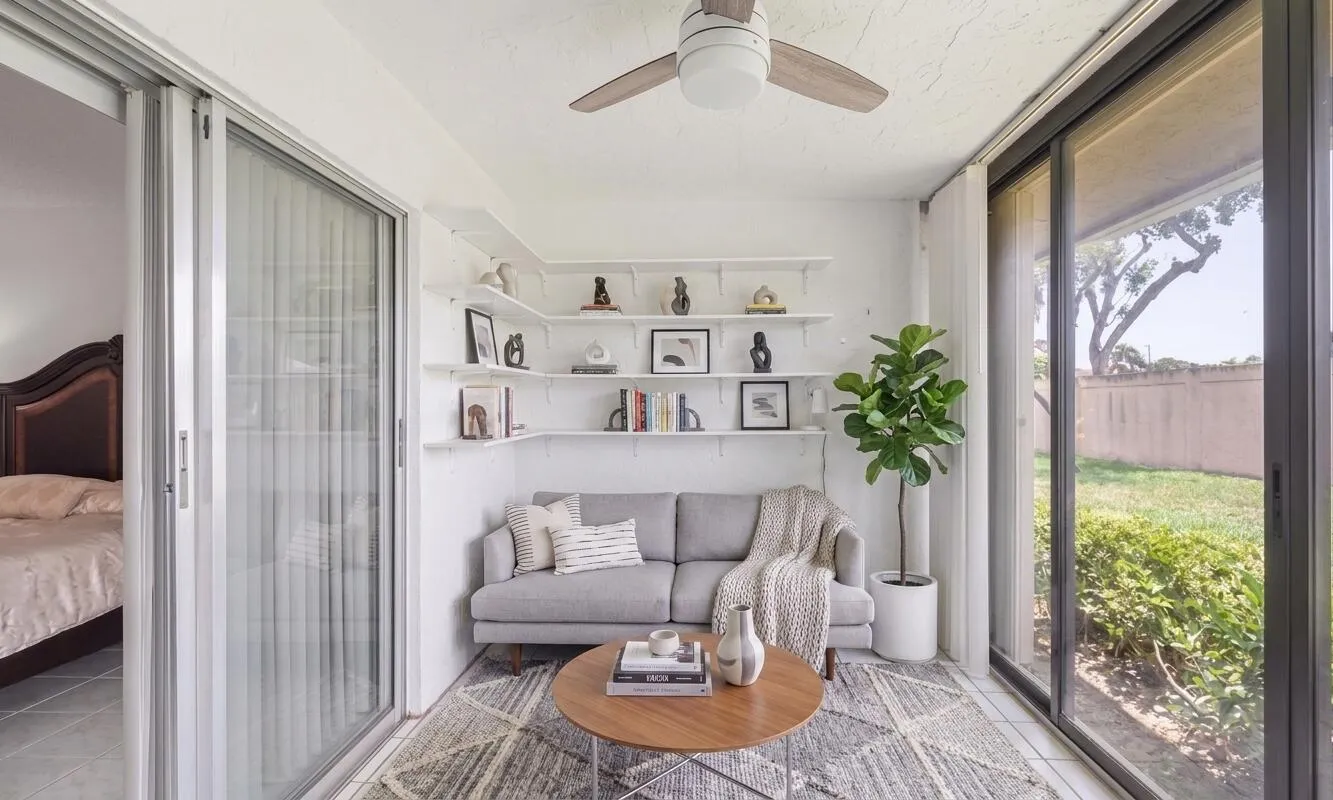
  • Patio: Porch, Screened
  • Parking: Driveway, Garage, Garage Door Opener, One Space, Attached

Appliances

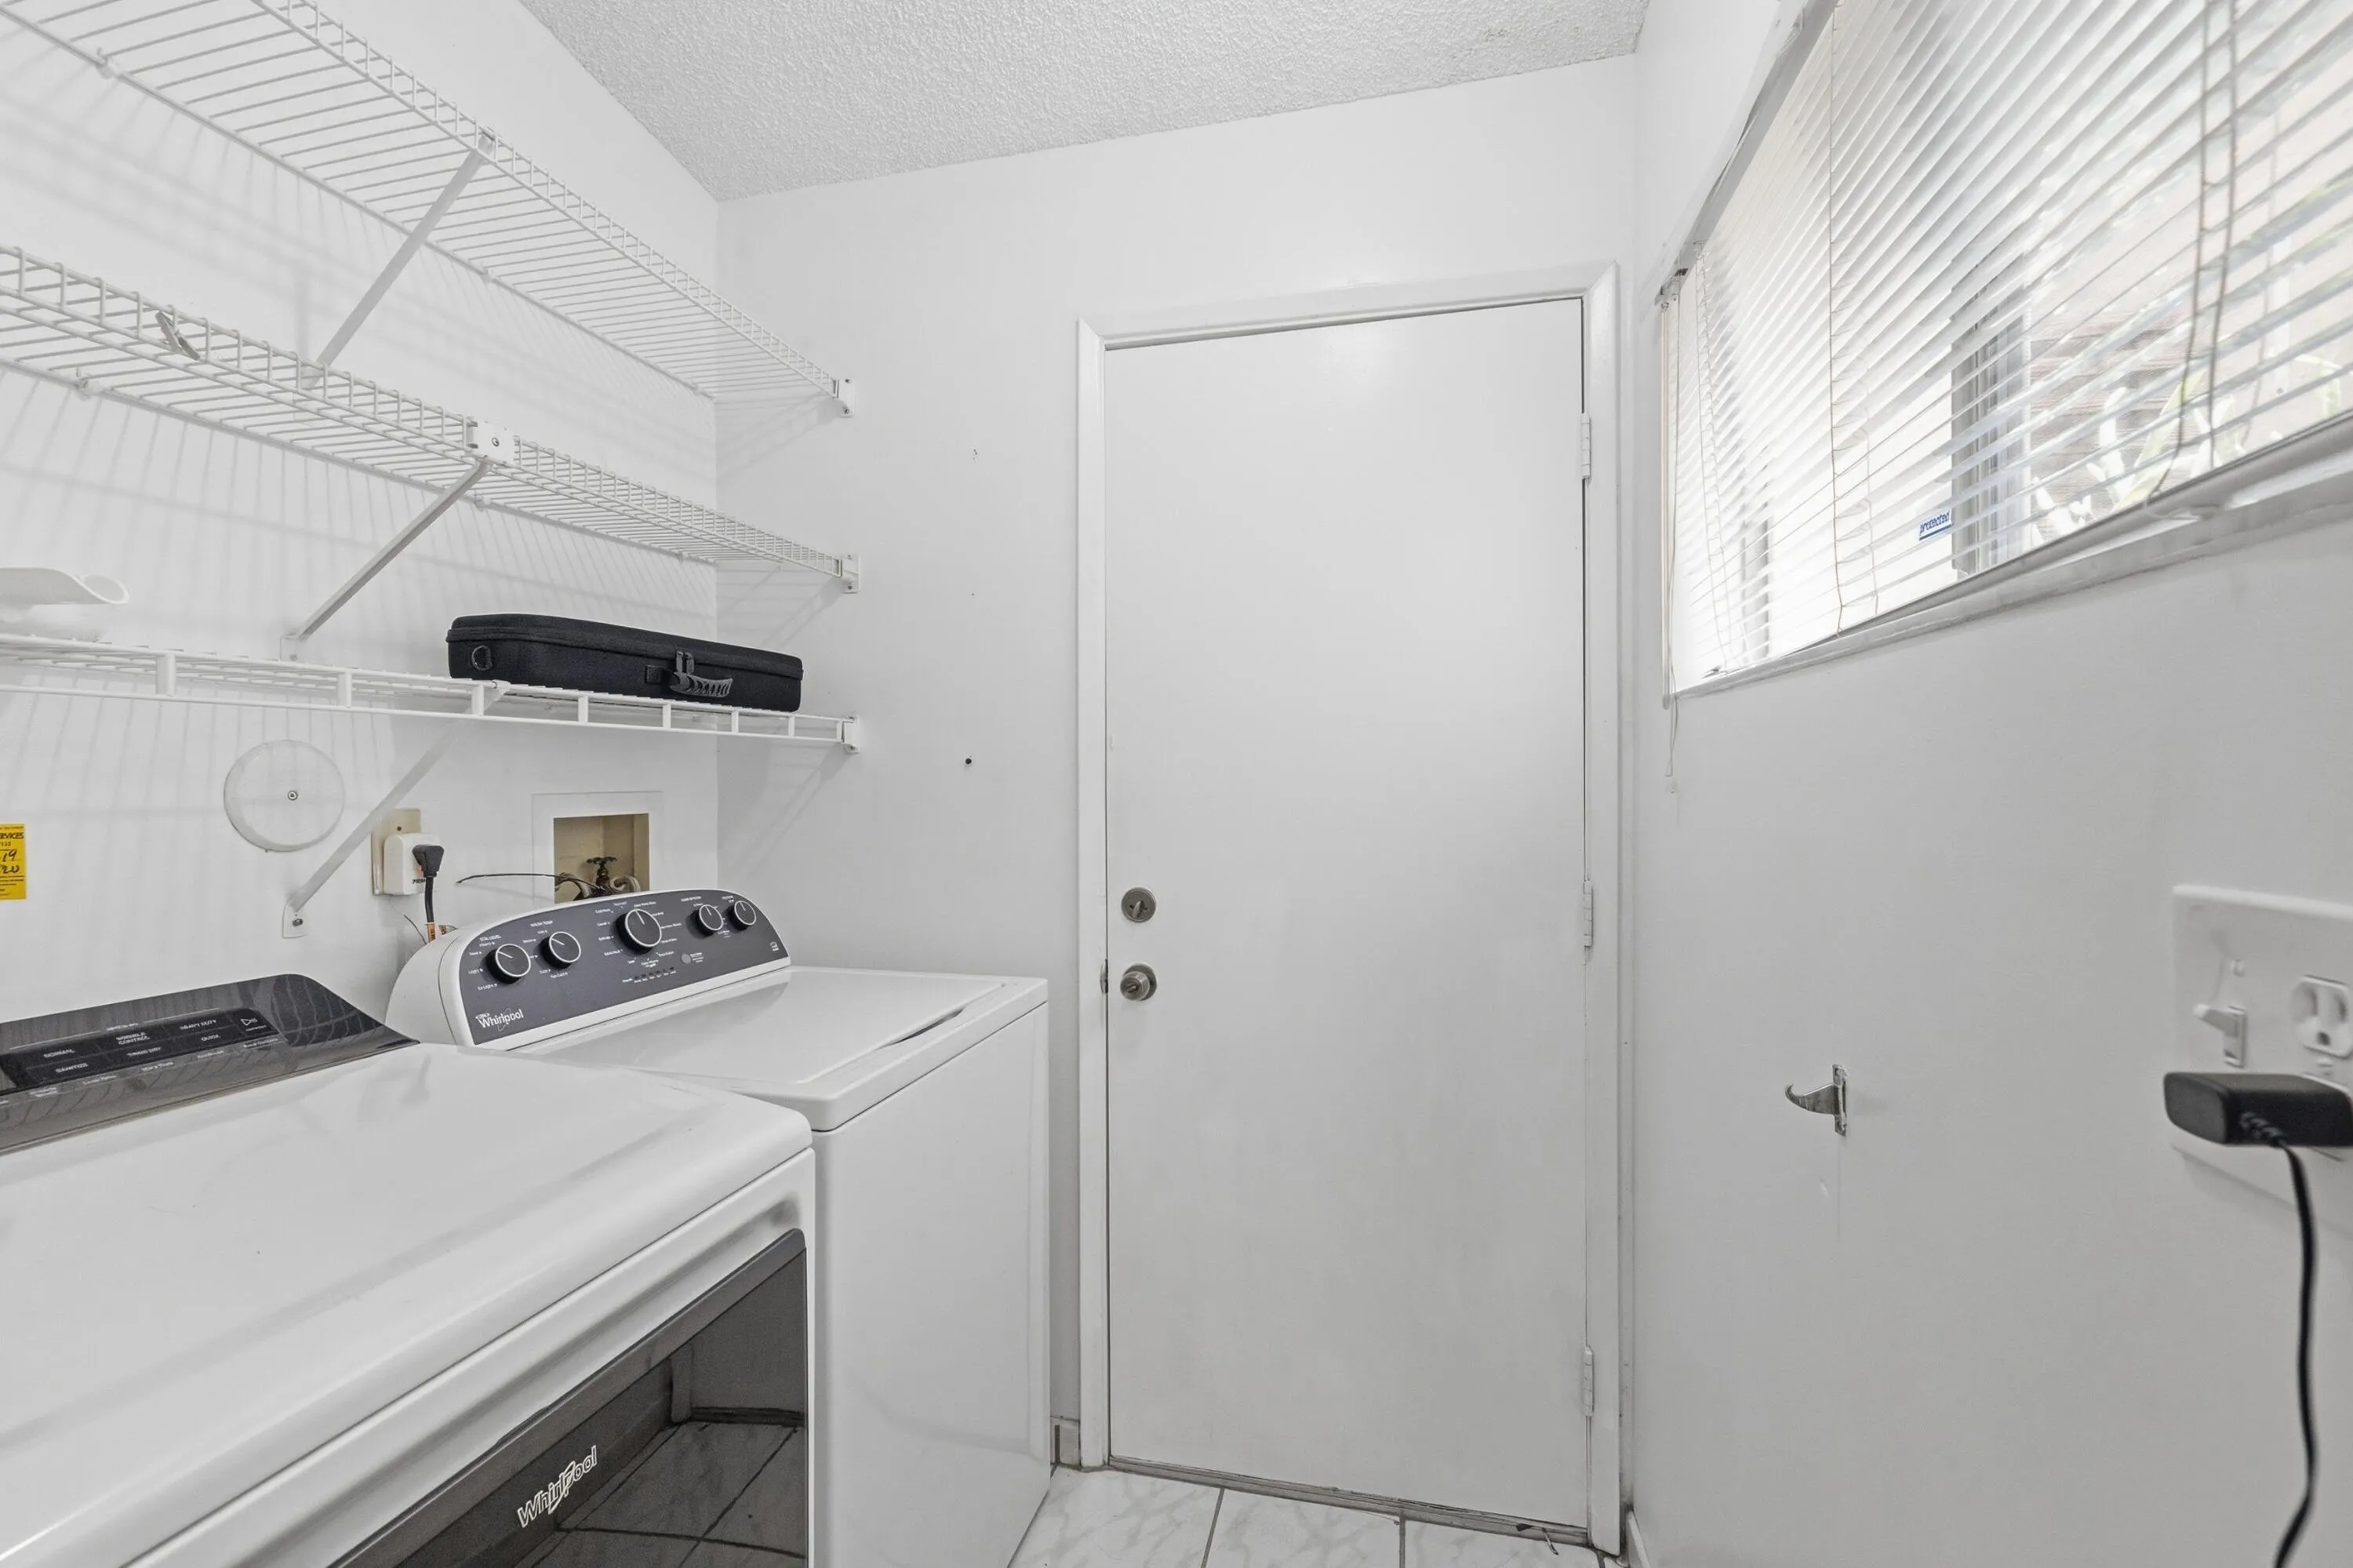
  • Appliances: Dryer, Dishwasher, Electric Range, Microwave, Refrigerator, Washer, Disposal

Address Map

  • Country: US
  • State: FL
  • County: Palm Beach
  • City: Boca Raton
  • Subdivision: WHISPER WALK SEC C CONDO
  • Zipcode: 33496
  • Street: Summerbreeze
  • Street Number: 8128
  • Street Suffix: Lane
  • Floor Number: 0
  • Longitude: W81° 49' 33''
  • Latitude: N26° 23' 41''
  • MLS Area: 4760

MLS Addon

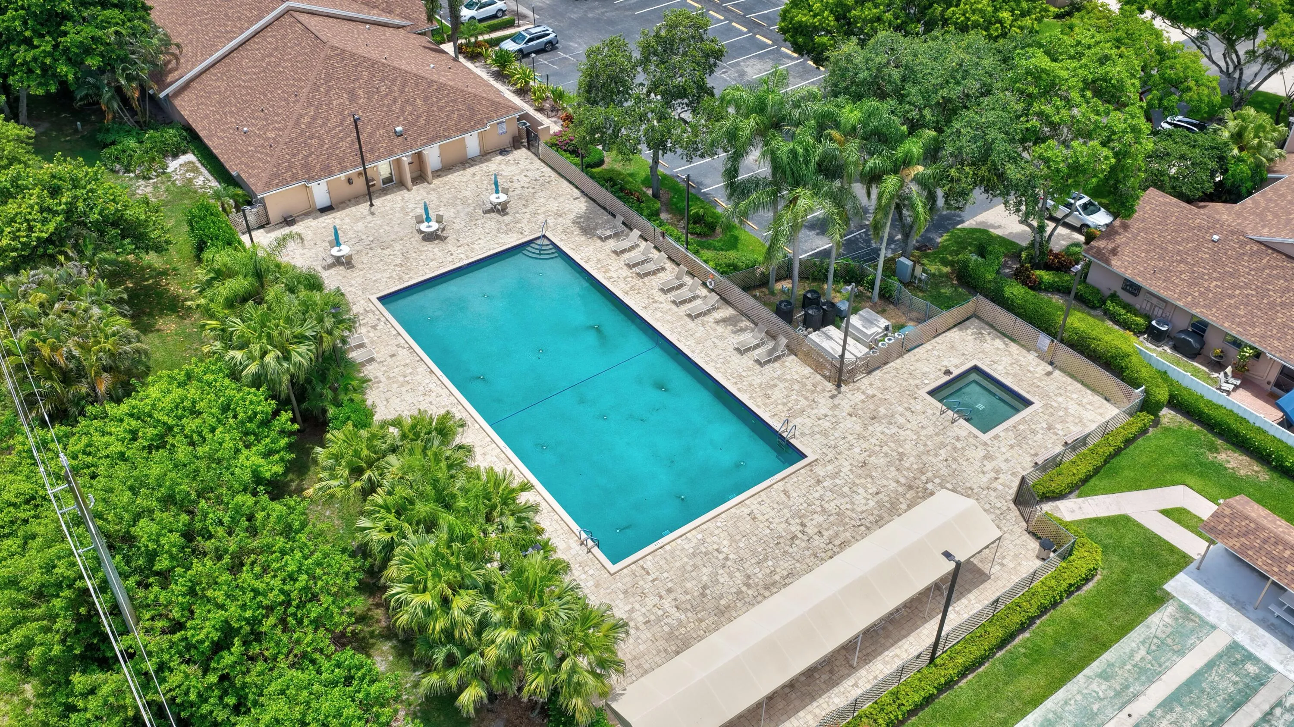
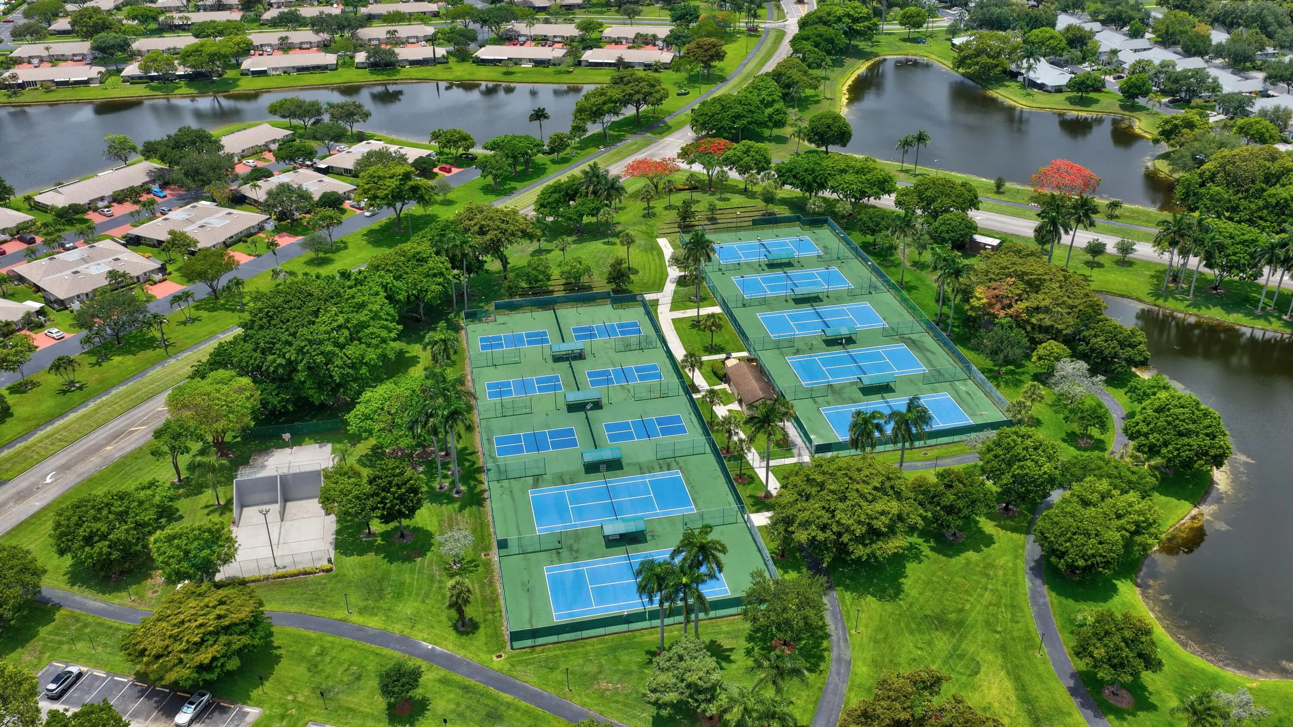
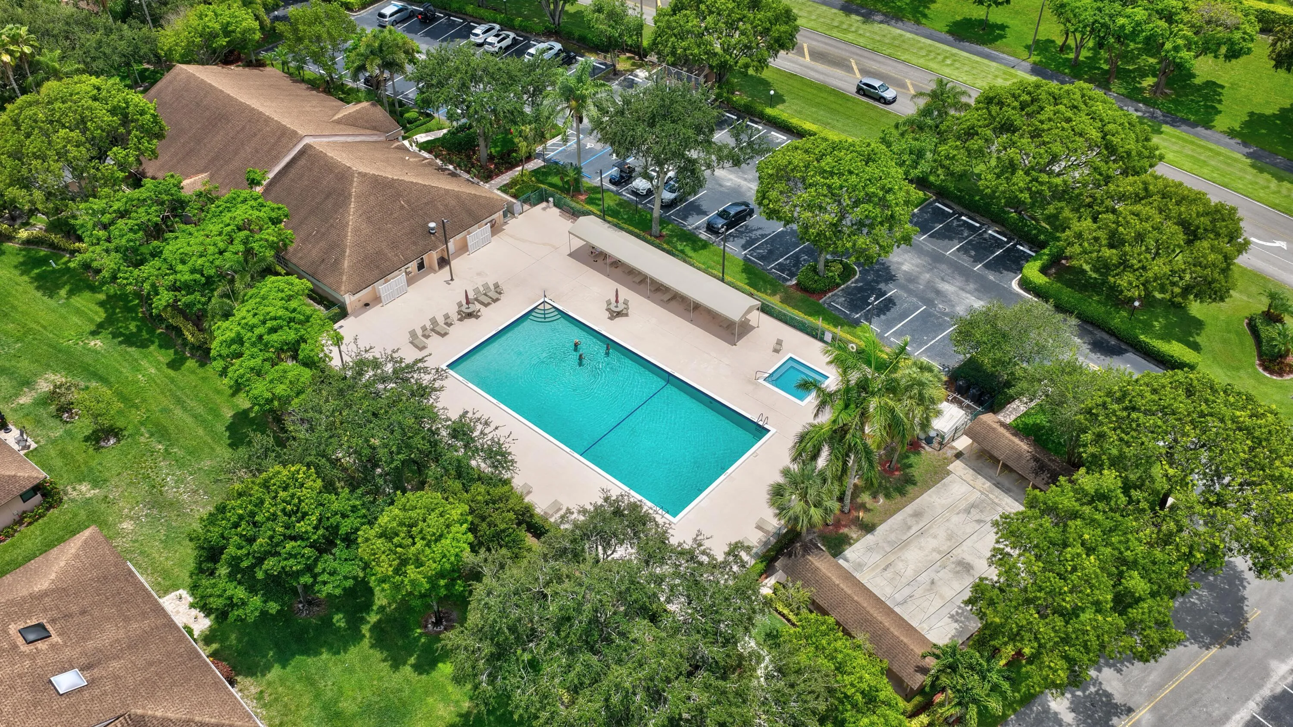
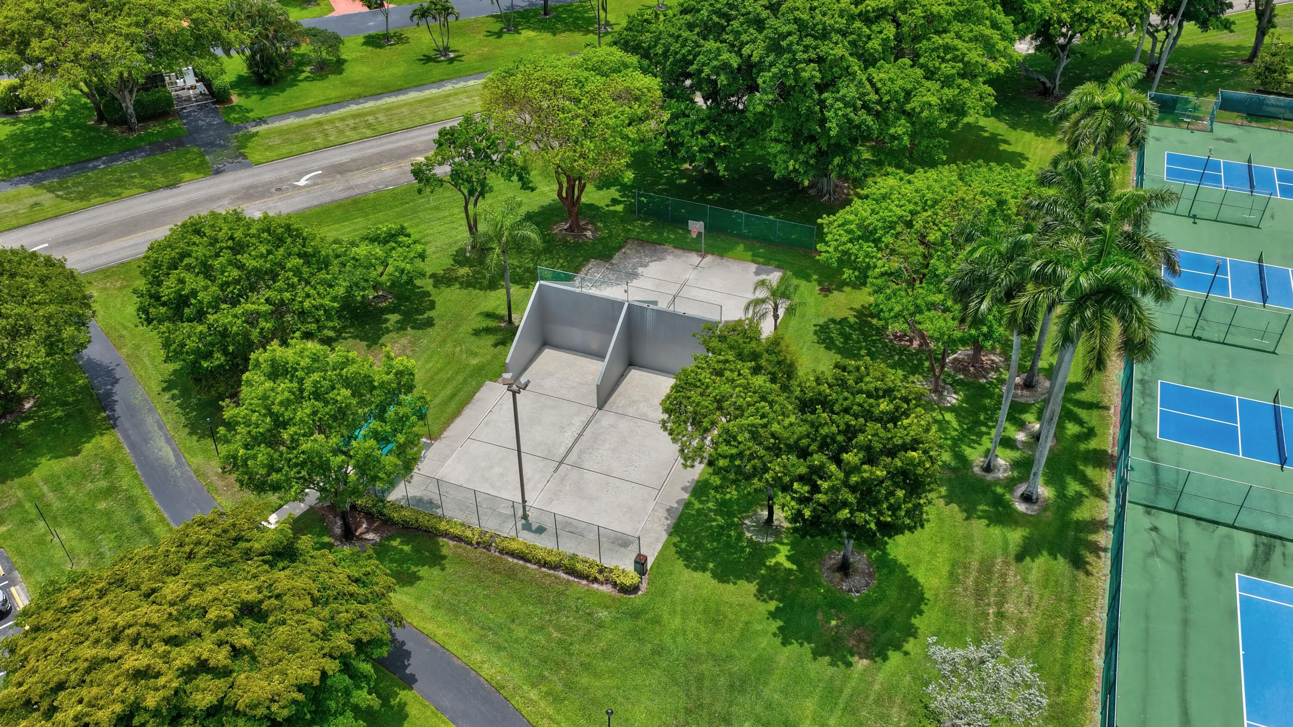
  • Association Amenities: Clubhouse, Pool, Tennis Court(s), Barbecue, Picnic Area, Basketball Court, Maintenance
  • Association Fee: $640
  • Association Fee Frequency: Monthly
  • Association Fee Includes: Common Area Maintenance, Sewer, Security, Trash, Water, Roof, Cable TV
  • Carport Spaces:
  • Close Date:
  • Close Price: $0
  • Elementary School: Whispering Pines
  • Exterior Features: Lighting, Enclosed Porch, Storm/Security Shutters, Other
  • Fireplaces Total: 0
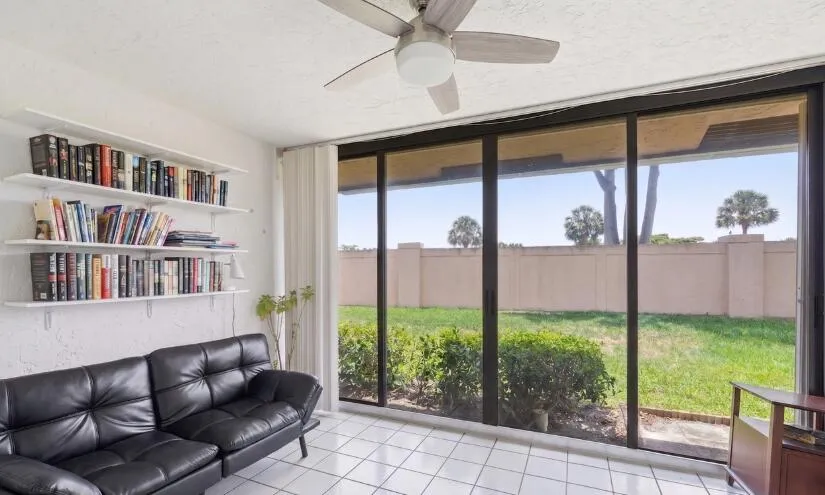
  • Flooring: Ceramic Tile
  • Garage Spaces: 1
  • High School: Olympic Heights Community High
  • Insurance Expense: $0
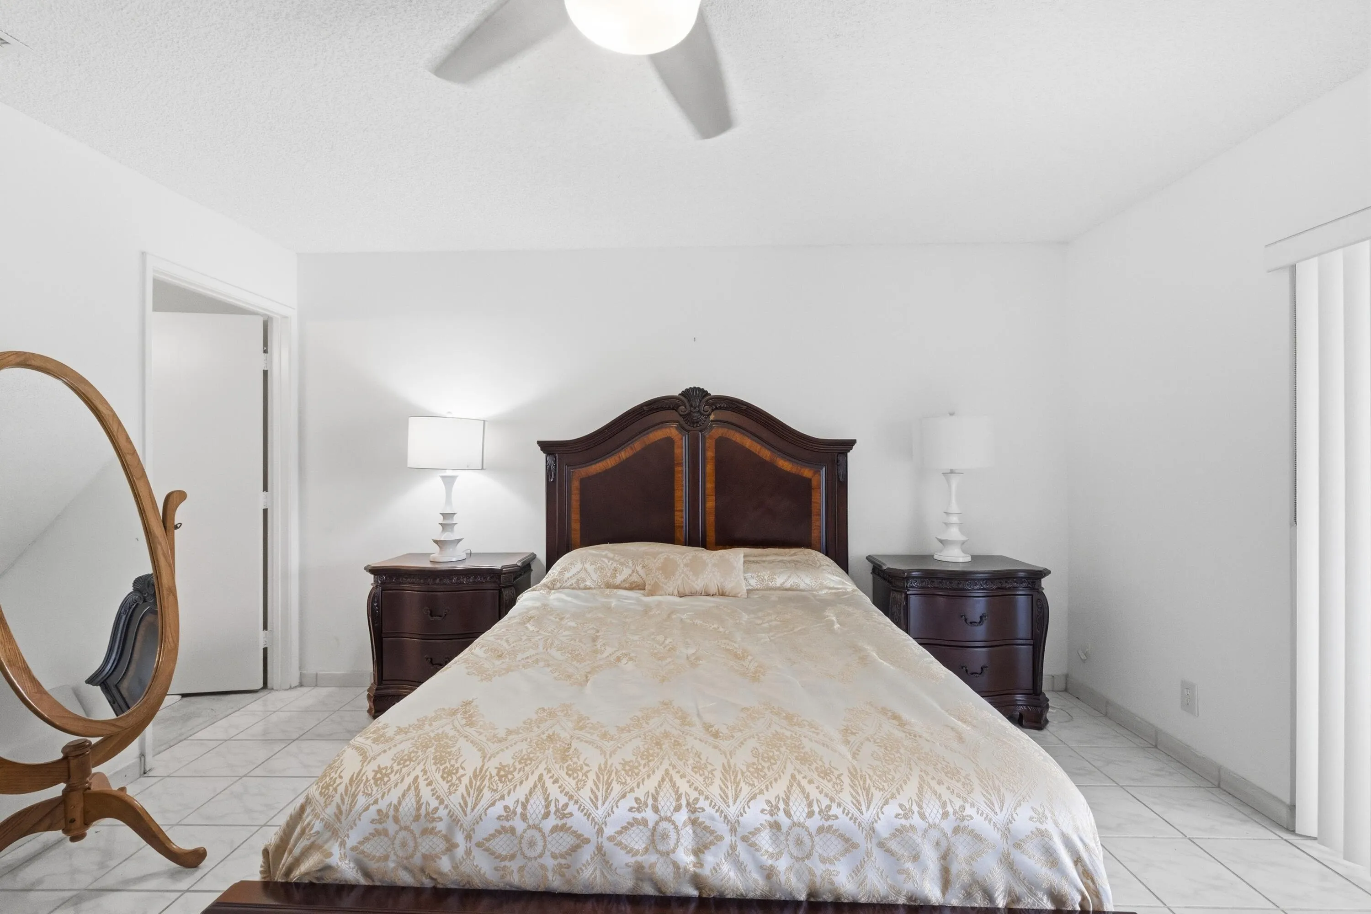
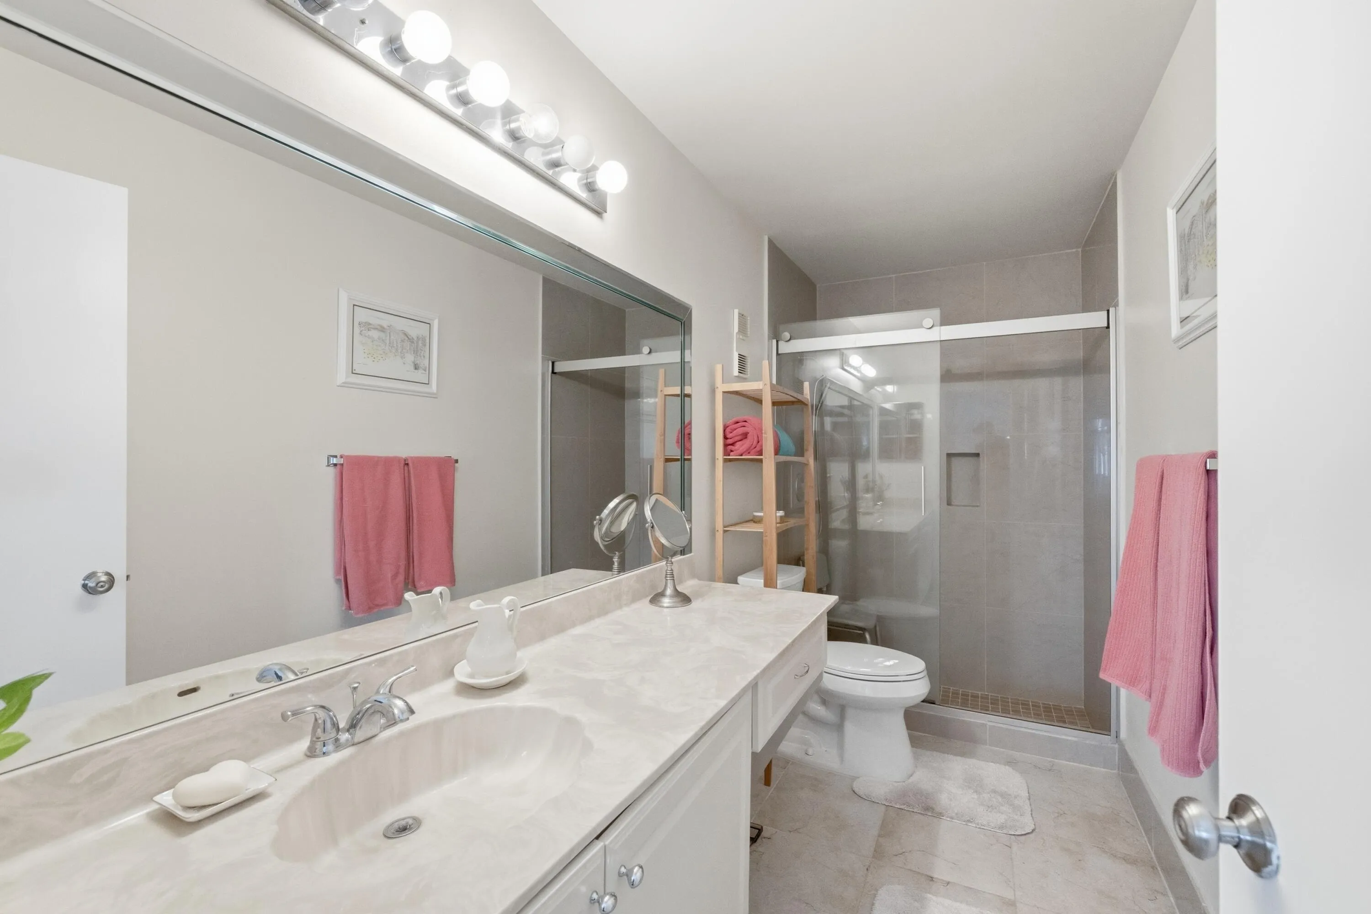
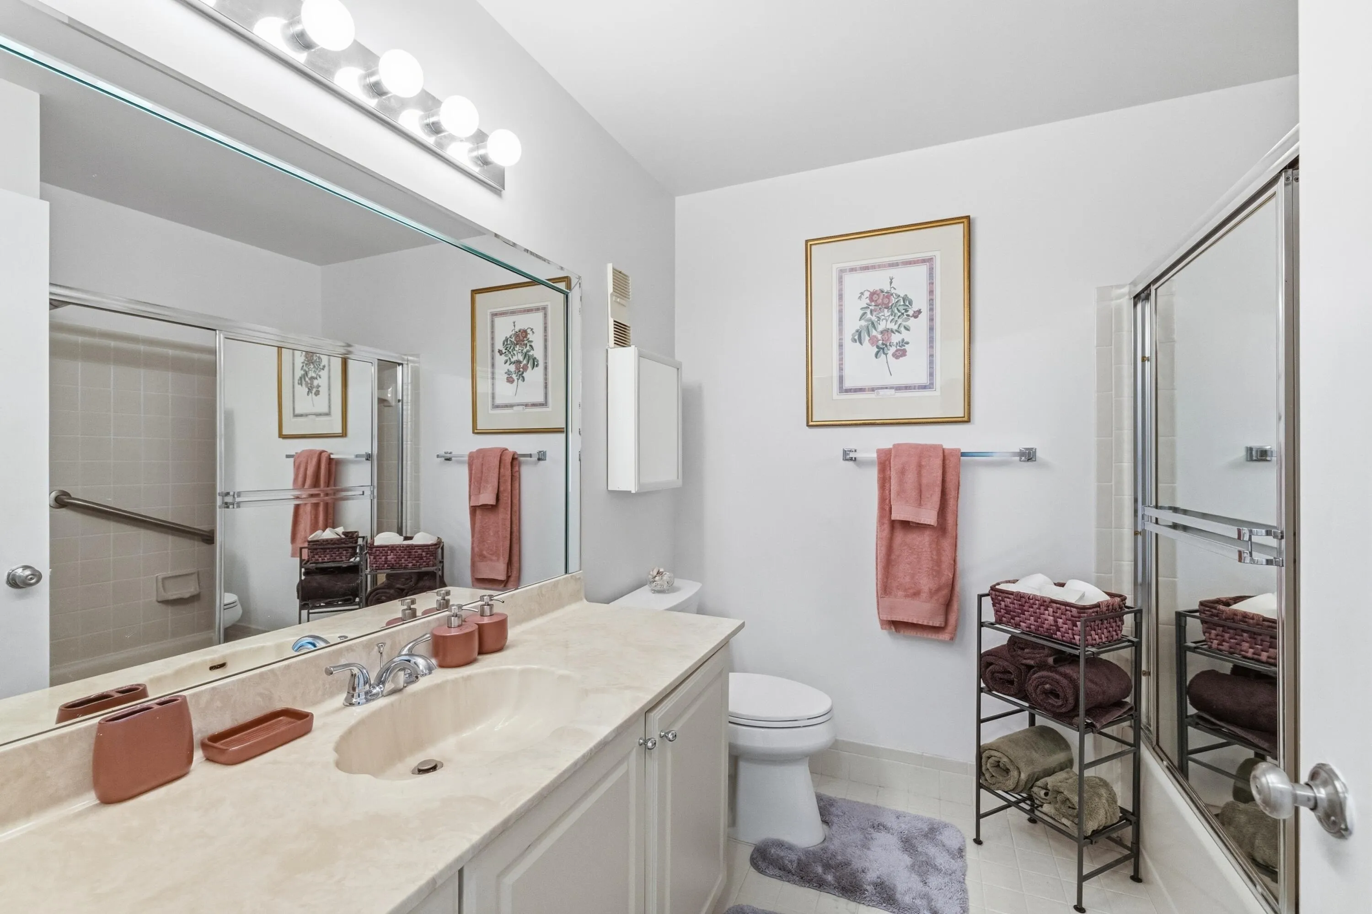
  • Interior Features: Bedroom on Main Level, Breakfast Area, Living/Dining Room, Closet Cabinetry, Eat-in Kitchen, Walk-In Closet(s), Main Living Area Entry Level, Pantry, Custom Mirrors, Main Level Primary, Vaulted Ceiling(s), Shower Only
  • Levels: One
  • Lot Features: Sprinkler System
  • Middle Or Junior School: Omni
  • New Taxes Expense: $0
  • Stories: 1
  • Stories Total: 1
  • Tax Annual Amount: $2,516
  • Utilities: Cable Available, Electricity Available, Water Available
  • Window Features: Blinds

Location

Listing Updated: 2026-10-04 00:15:11
  • Property Type : Residential
  • Property Sub Type : Single Family Residence
  • Listing Type : For Sale
  • Listing ID : B26037062
  • Price : $280,000
  • View : Garden
  • Bedrooms : 2
  • Bathrooms : 2
  • Full Bathrooms : 2
  • Half Bathrooms : 0
  • Square Footage : 1,262 Sqft
  • Year Built : 1988
  • Lot Area : 0 Acre
  • Listing Status : Active
  • Days On Market : 124
Contact Agent
Required
Required
Required
By proceeding, you consent to receive calls and texts at the number you provided, including marketing by autodialer and prerecorded and artificial voice, and ettmail, about your inquiry and other home-related matters, but not as a condition of any purchase.

Similar Residential