• Share

12879 Parrot Pond Road, Boynton Beach, Florida 33473

Active For Sale
$1,450,000
  • Beds 3
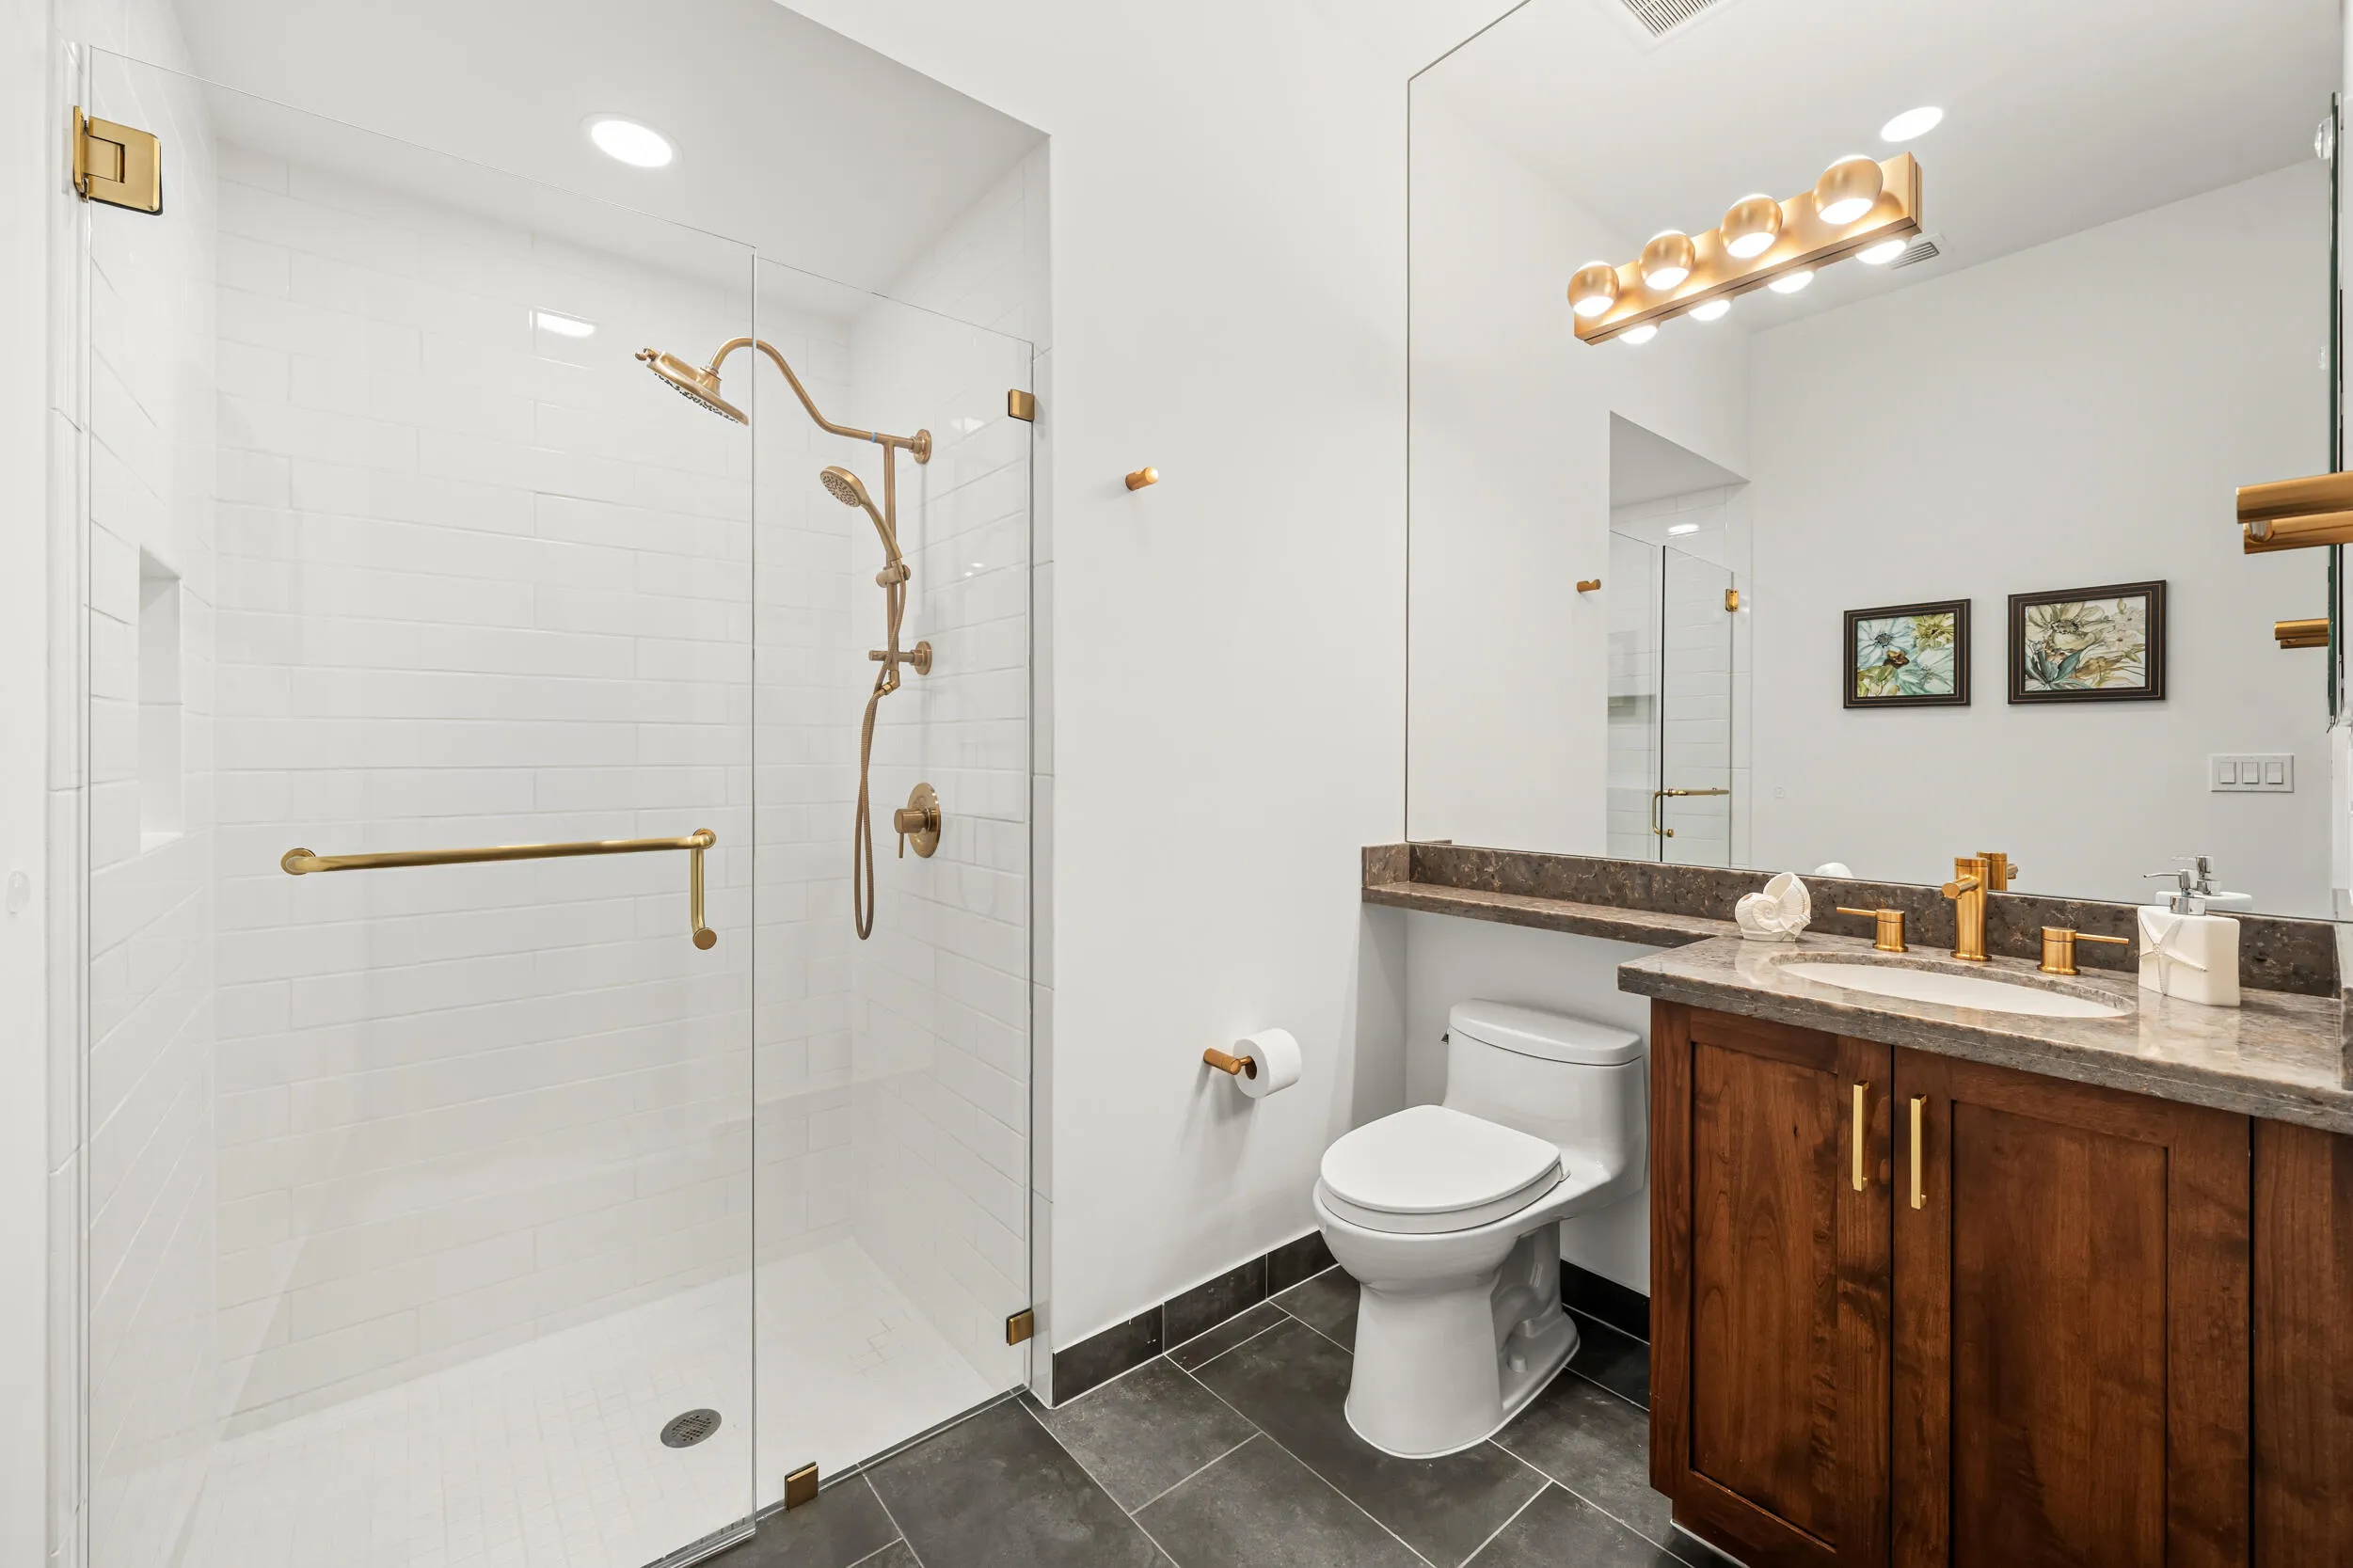
  • Baths 3
  • Sq Ft 2,419 Sqft
  • Visits: 5 in 40 days

Description

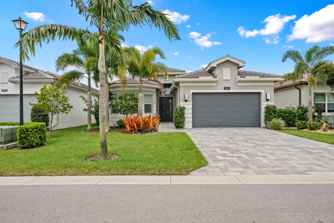
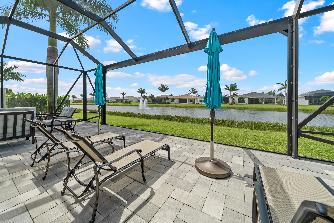
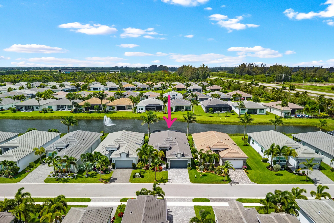
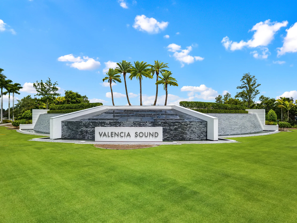
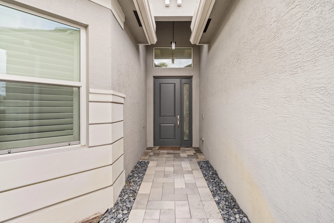
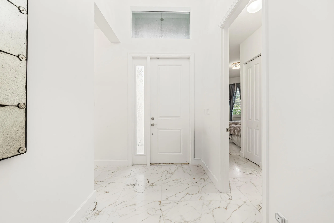
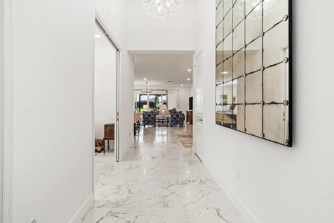
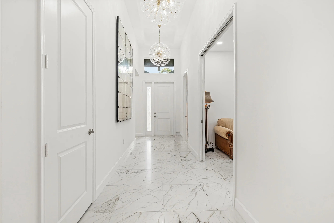
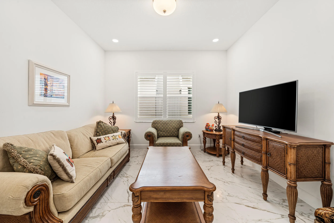
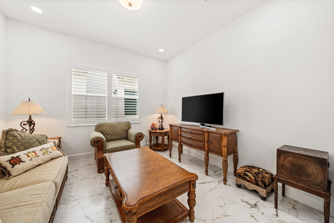
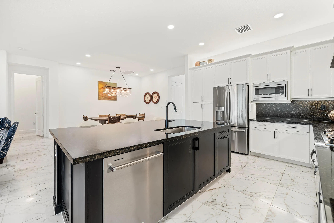
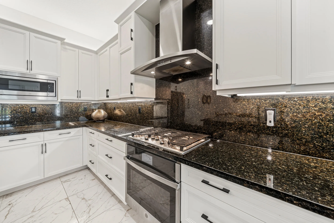
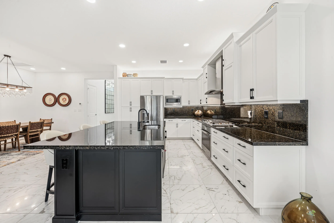
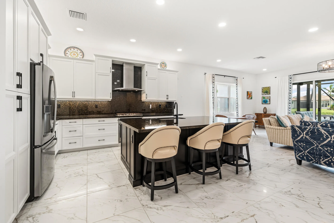
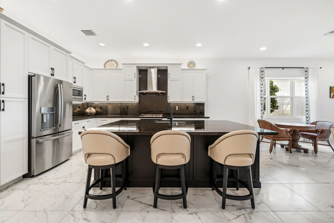
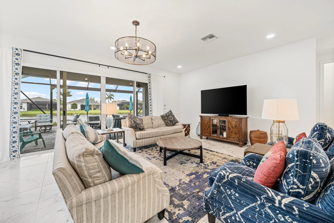
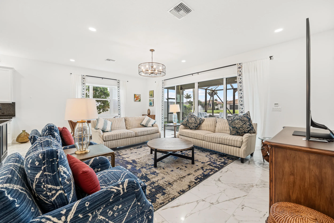
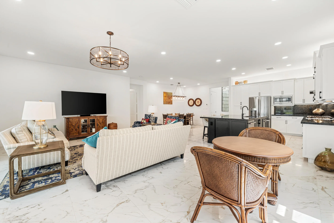
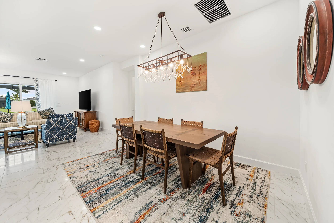
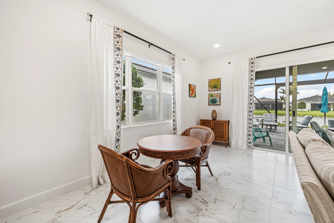
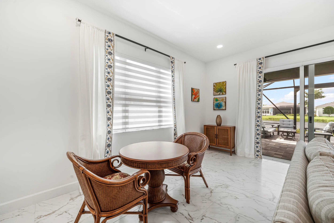
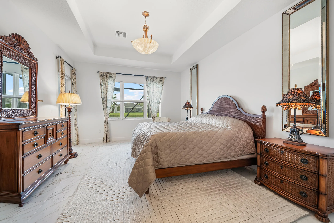
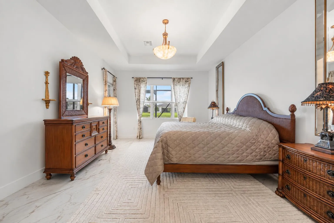
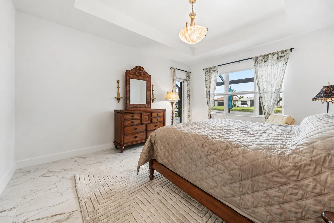
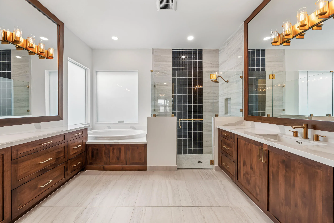
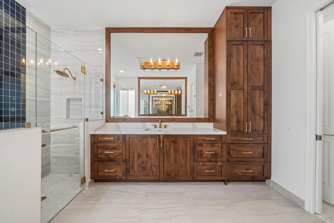
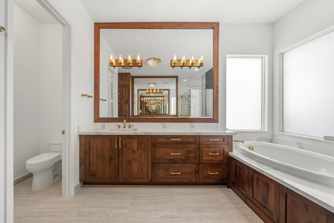
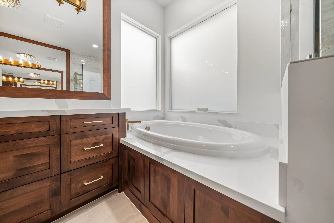
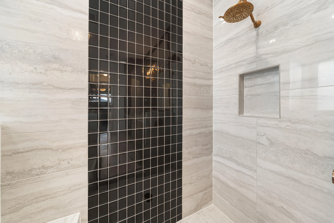
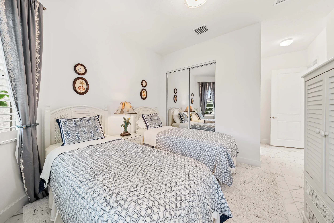
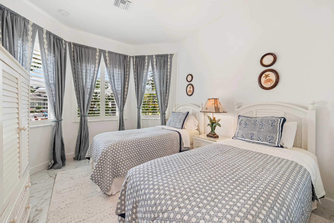
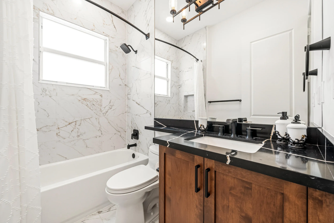
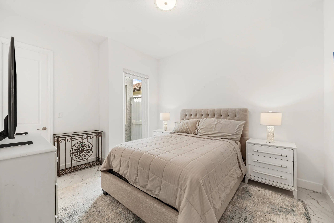
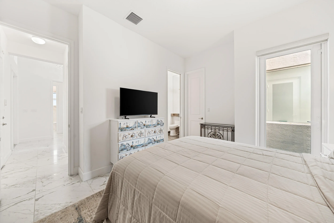
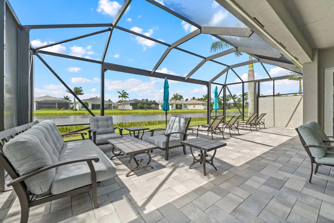
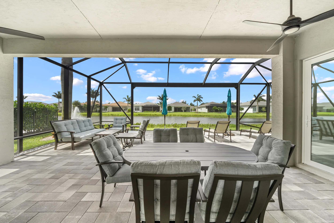
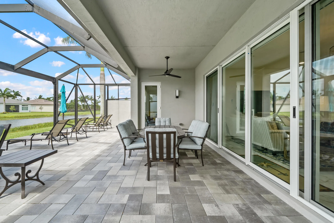
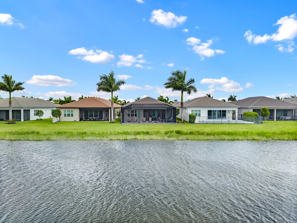
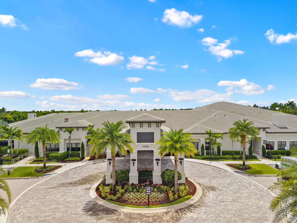
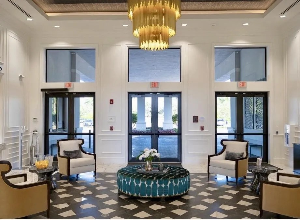
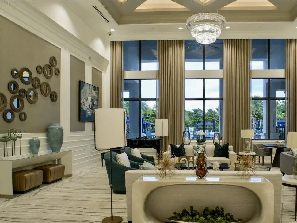
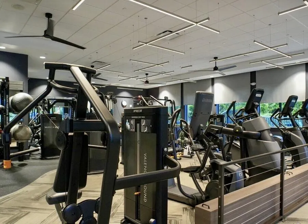
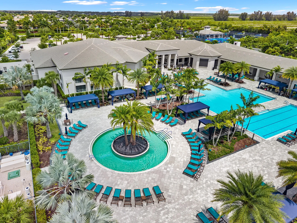
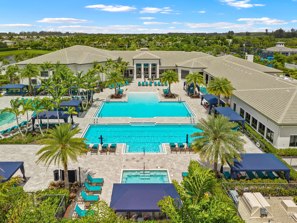
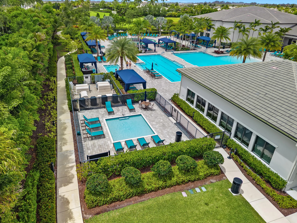
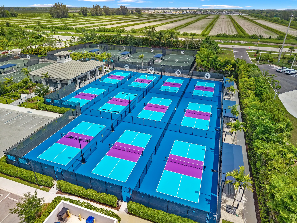
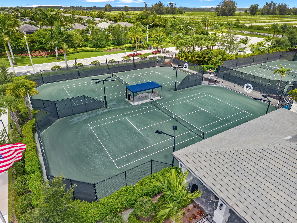
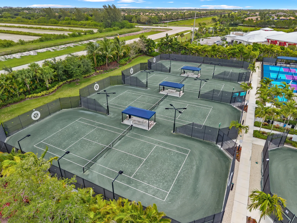
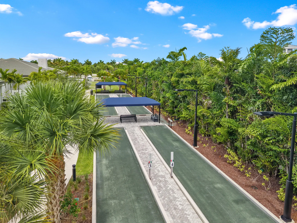
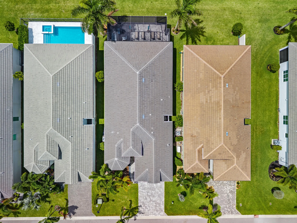
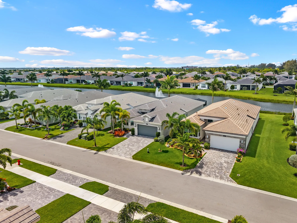
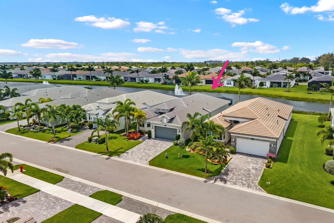
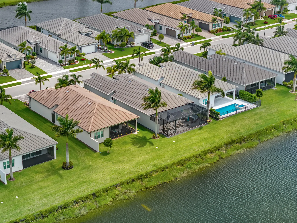
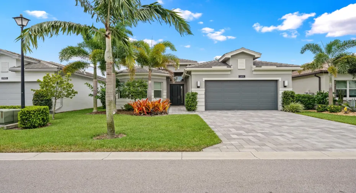
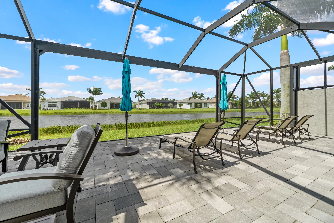
Experience elevated lakefront living in one of Boynton Beach’s most sought-after 55+ luxury communities. Perfectly positioned on a premium waterfront homesite, this highly desirable Bimini model offers 3 bedrooms, a private office/den, 3 full bathrooms, and a thoughtfully designed open-concept floor plan that blends elegance, comfort, and functionality. From the moment you enter, soaring ceilings, abundant natural light, and breathtaking lake views create an immediate sense of space and sophistication. Oversized 24″ x 24″ rectified porcelain tile flows seamlessly throughout the main living areas, while expansive windows showcase the spectacular waterfront setting and the beautifully illuminated fountain that creates a stunning backdrop both day and night. The gourmet kitchen is designed to impress, featuring natural gas cooking, GE Profile appliances, abundant cabinetry, premium finishes, pull-out storage, and a layout that opens beautifully to the spacious living and dining areas—perfect for entertaining or everyday living. One of the home’s most remarkable features is the oversized screened lanai, offering an exceptional outdoor living space rarely found in today’s market. Whether enjoying your morning coffee, hosting guests, or simply relaxing while overlooking the tranquil lake and fountain views, this outdoor retreat captures the very best of the Florida lifestyle. Additional highlights include a widened paver driveway, upgraded landscaping, solid-core interior doors, upgraded vanity cabinetry, a 75-gallon water heater, and numerous custom upgrades throughout. Unlike many homes, this residence has been gently enjoyed by seasonal owners and occupied only a fraction of the year. The result is a home that feels exceptionally maintained, remarkably fresh, and almost like new. Beyond the home itself, Valencia Sound delivers a lifestyle second to none. Residents enjoy an approximately 39,000-square-foot clubhouse featuring a full-service restaurant, sports lounge, social hall, resort-style pool, lap pool, resistance pool, spa, state-of-the-art fitness center, arts and crafts studios, card rooms, demonstration kitchen, and an endless calendar of clubs, events, and entertainment. Sports enthusiasts will appreciate the world-class racquet facilities, including 11 lighted pickleball courts, 6 lighted tennis courts, bocce courts, professional instruction, tournaments, and social leagues. This is more than a home—it is a luxury resort lifestyle where every day feels like a vacation. Rarely does a waterfront Bimini model with such exceptional views and pristine condition become available. Don’t miss this extraordinary opportunity.

Features

  • Swimming Pool: Heated, Association
  • Heating System: Central
  • Cooling System: Central Air, Ceiling Fan(s)
  • Patio: Patio, Screened
  • Parking: Driveway, Garage, Attached

Appliances

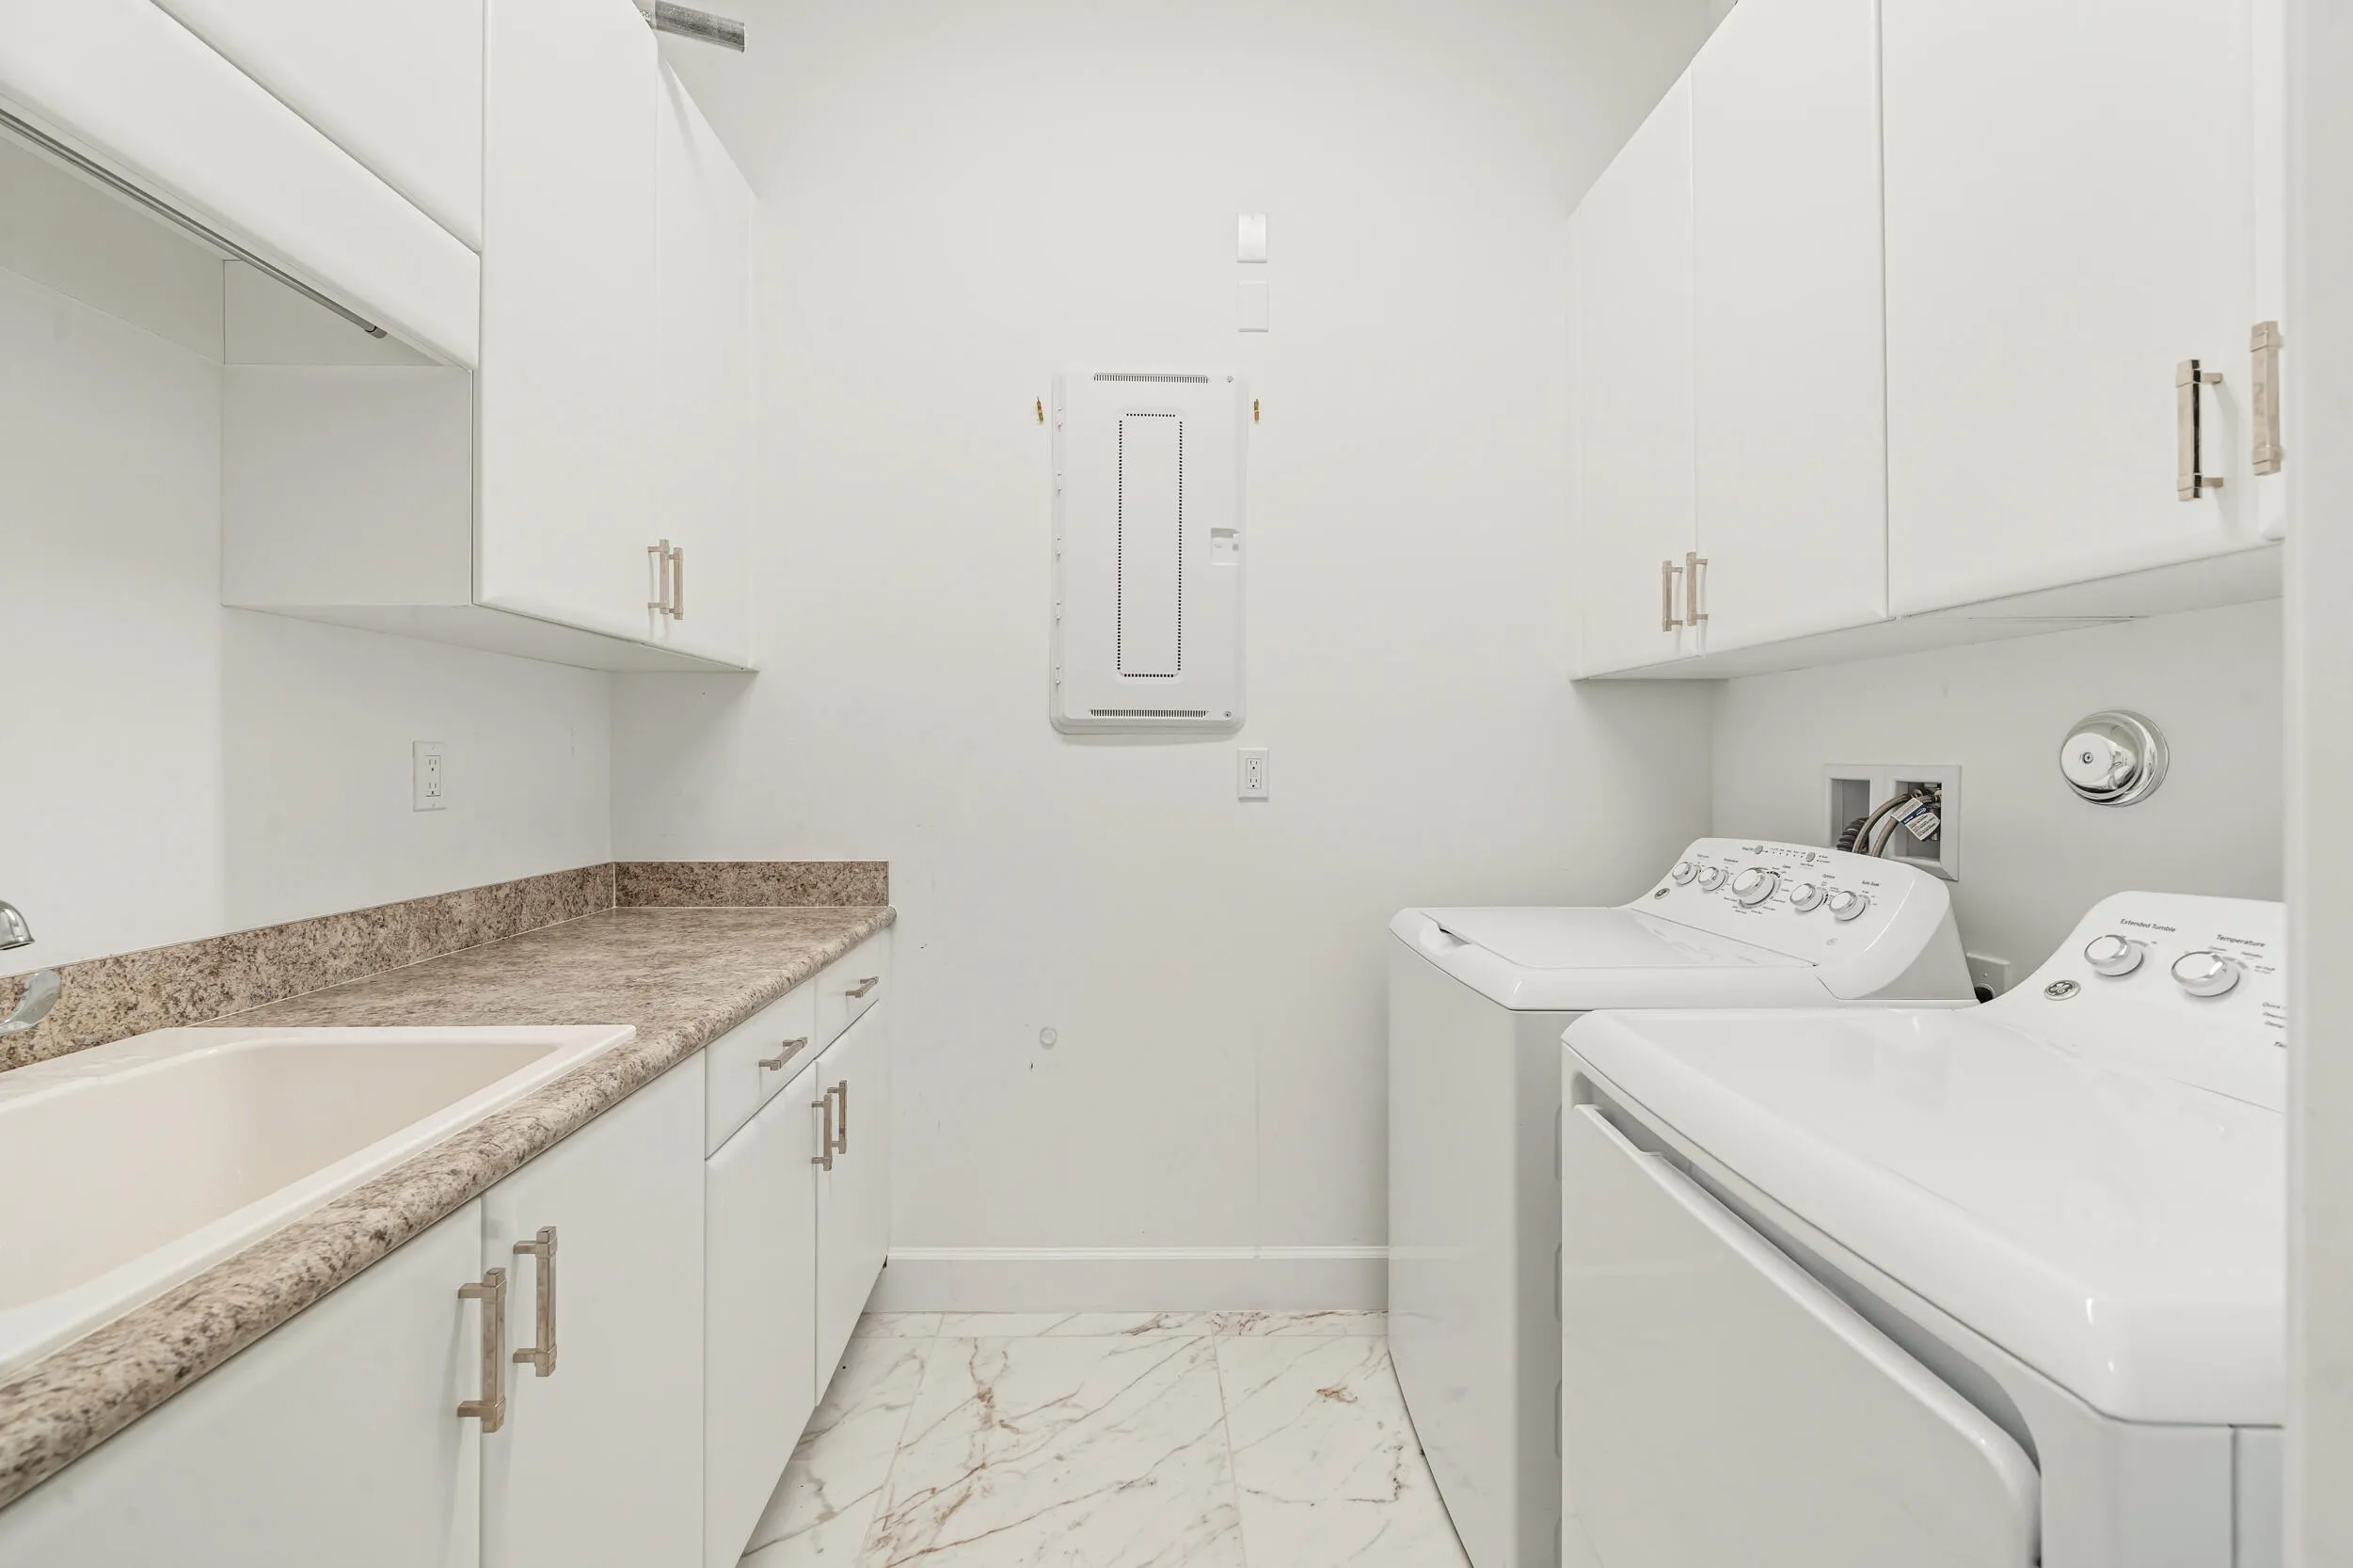
  • Appliances: Dryer, Dishwasher, Microwave, Refrigerator, Washer, Gas Range, Oven

Address Map

  • Country: US
  • State: FL
  • County: Palm Beach
  • City: Boynton Beach
  • Subdivision: MONTICELLO AGR PUD PLAT FIVE
  • Zipcode: 33473
  • Street: Parrot Pond
  • Street Number: 12879
  • Street Suffix: Road
  • Floor Number: 0
  • Longitude: W81° 47' 48.6''
  • Latitude: N26° 29' 12''
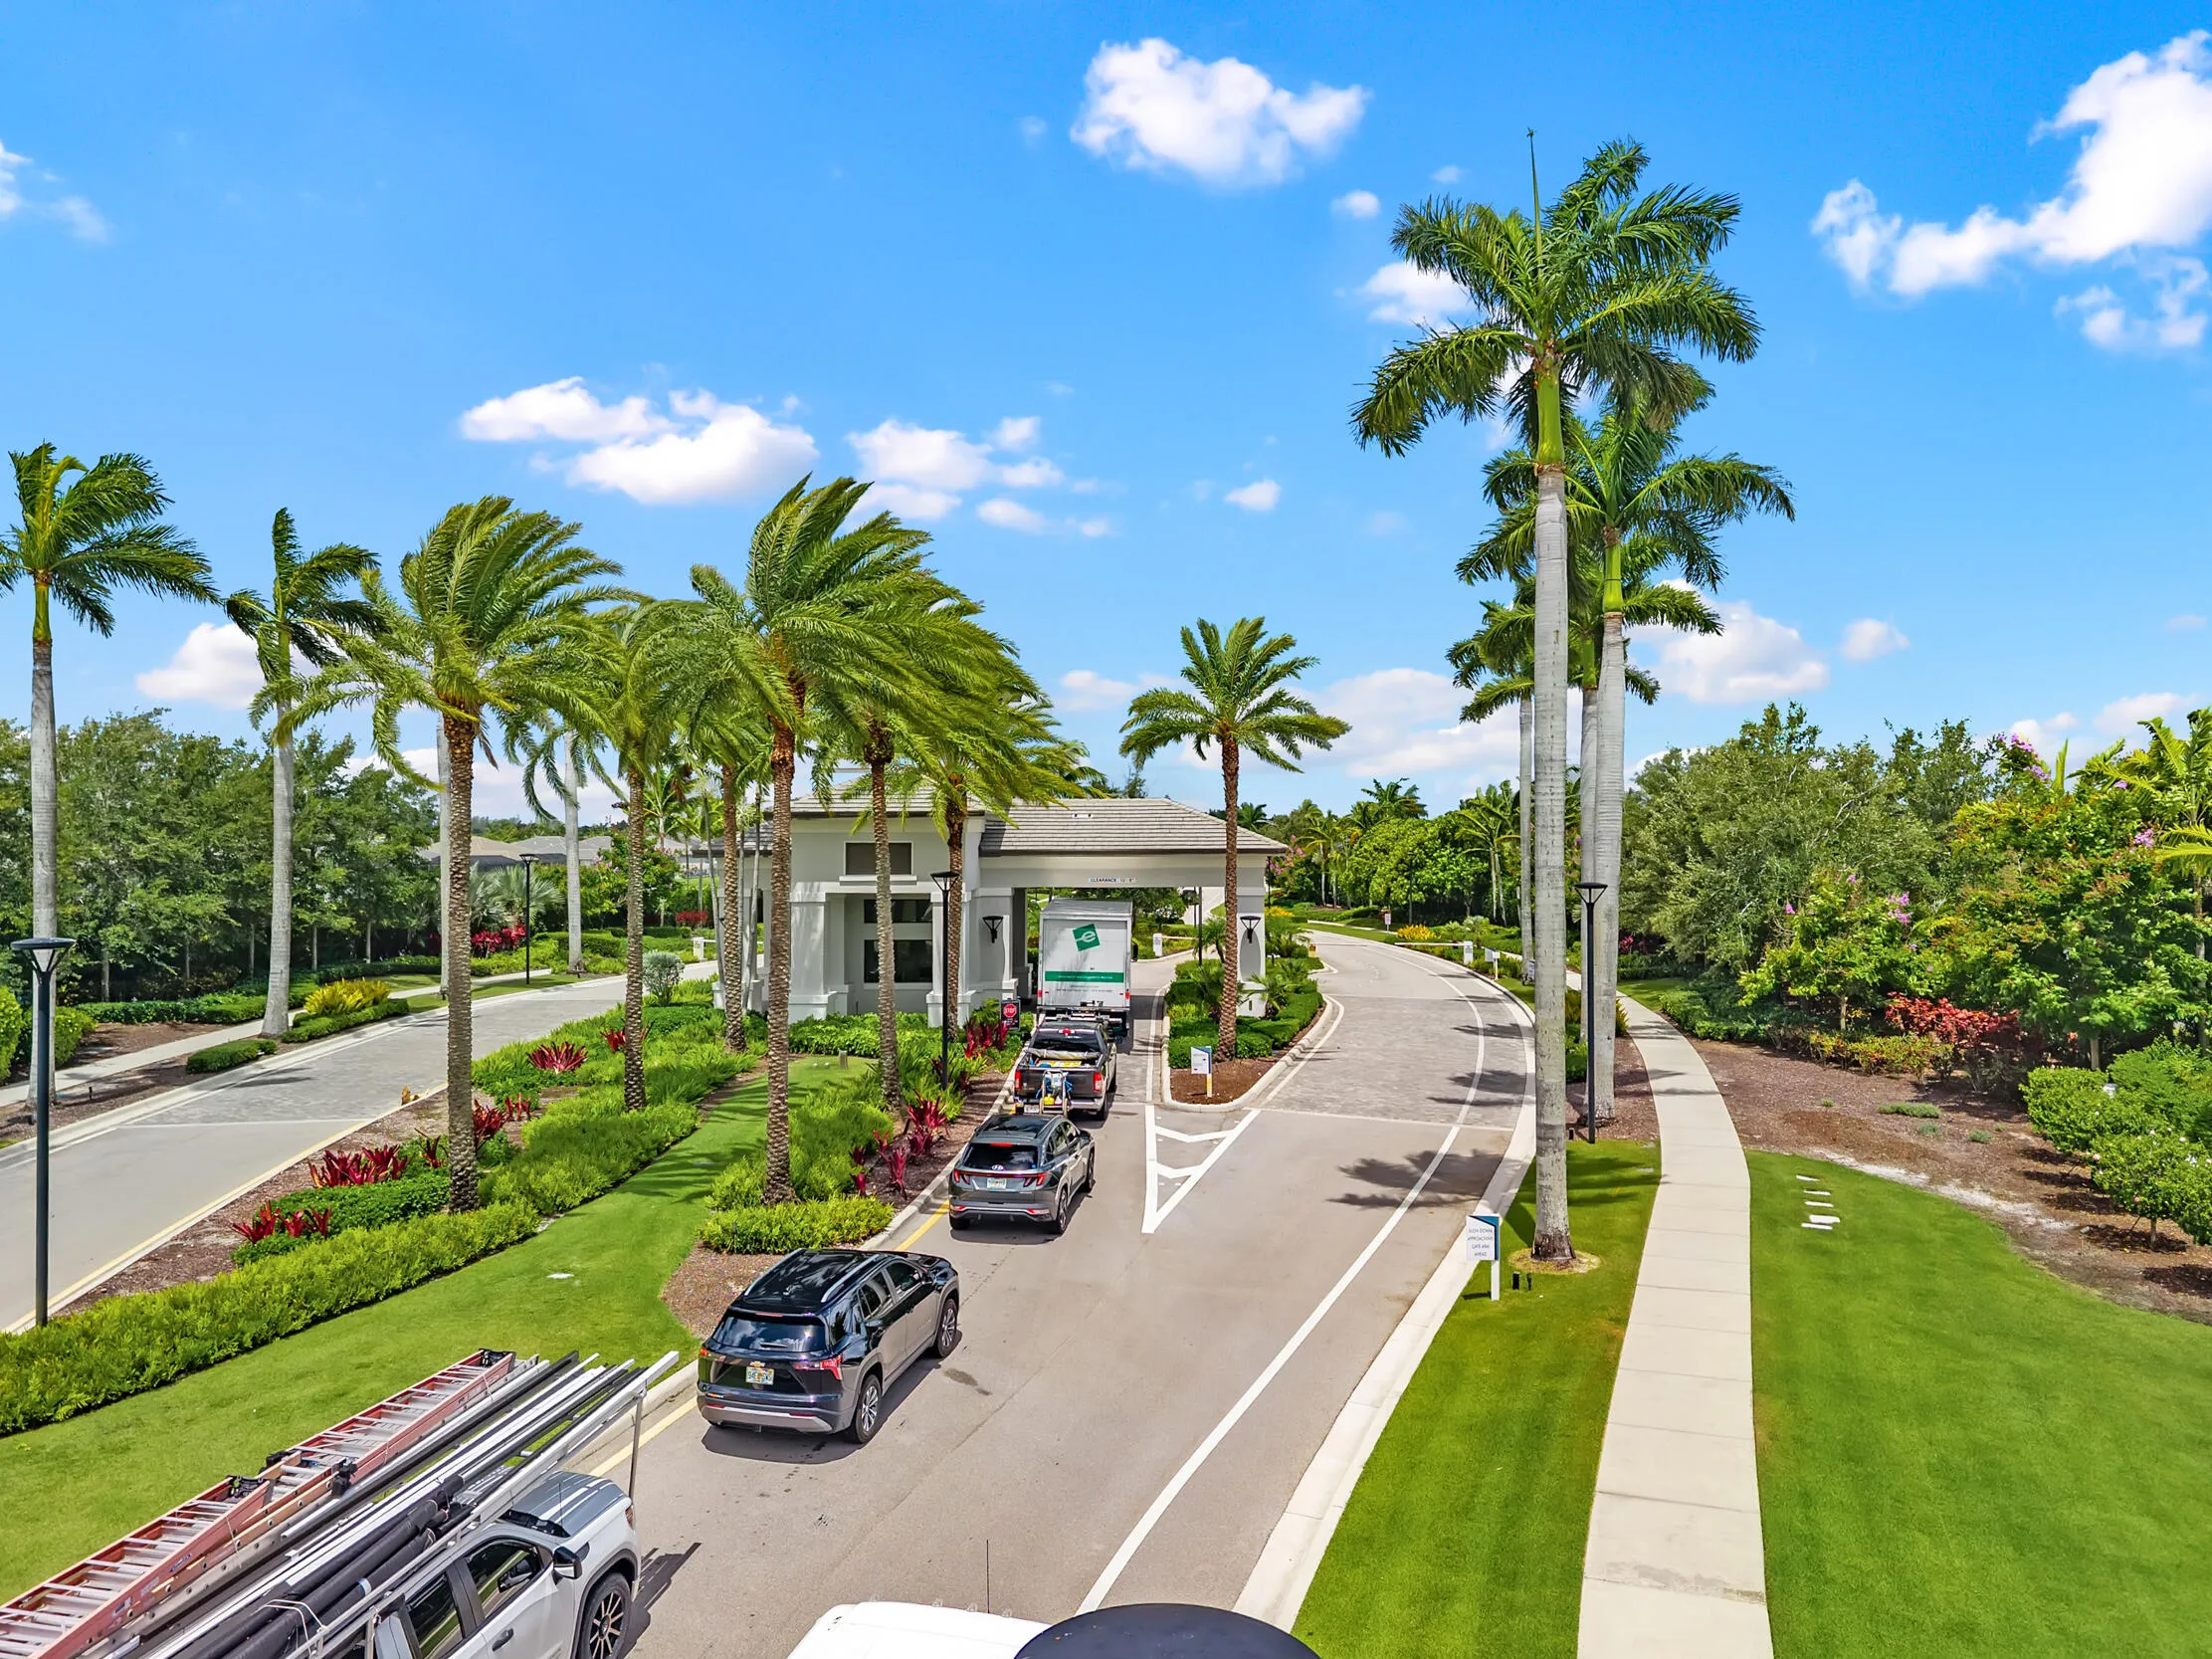
  • Directions: From Lyons Road, enter Valencia Sound on the west side between Boynton Beach Boulevard and Atlantic Avenue. Continue on Golden Crescent, then take the first right at the roundabout onto Parrot Pond Road. The home will be on the left side of the street.
  • MLS Area: 4720

MLS Addon

  • Accessibility Features: No
  • Association Amenities: Clubhouse, Fitness Center, Pool, Sauna, Tennis Court(s), Spa/Hot Tub, Billiard Room, Maintenance, Security, Pickleball, Bocce Court, Restaurant, Sidewalks, Recreation Facilities
  • Association Fee: $2,819
  • Association Fee Frequency: Quarterly
  • Association Fee Includes: Common Areas, Security, Maintenance Grounds, Recreation Facilities
  • Close Price: $0
  • Elementary School: Hagen Road
  • Exterior Features: Outdoor Living Area
  • Flooring: Tile
  • Garage Spaces: 2
  • High School: Olympic Heights
  • Insurance Expense: $0
  • Interior Features: Bedroom on Main Level, Dual Sinks, Living/Dining Room, Entrance Foyer, Walk-In Closet(s), Kitchen Island, High Ceilings, Pantry, Split Bedrooms, Main Level Primary, Vaulted Ceiling(s)
  • Laundry Features: Laundry Tub, Laundry Closet, Laundry Room
  • Levels: One
  • Middle Or Junior School: Carver Community
  • New Taxes Expense: $0
  • Stories: 1
  • Stories Total: 1
  • Tax Annual Amount: $15,948
  • Utilities: Cable Available, Electricity Connected, Natural Gas Connected
  • Window Features: Storm Window(s)
  • Zoning: AGR-PUD

Location

Listing Updated: 2026-07-10 00:57:39

  • Property Type : Single Family
  • Property Sub Type : Single Family Residence
  • Listing Type : For Sale
  • Listing ID : B26036828
  • Price : $1,450,000
  • View : Garden, Pool
  • Bedrooms : 3
  • Bathrooms : 3
  • Full Bathrooms : 3
  • Half Bathrooms : 0
  • Square Footage : 2,419 Sqft
  • Year Built : 2022
  • Lot Area : 0.15 Acre
  • Listing Status : Active
  • Days On Market : 39
Contact Agent
Required
Required
Required
By proceeding, you consent to receive calls and texts at the number you provided, including marketing by autodialer and prerecorded and artificial voice, and ettmail, about your inquiry and other home-related matters, but not as a condition of any purchase.

Similar Single Family