• Share

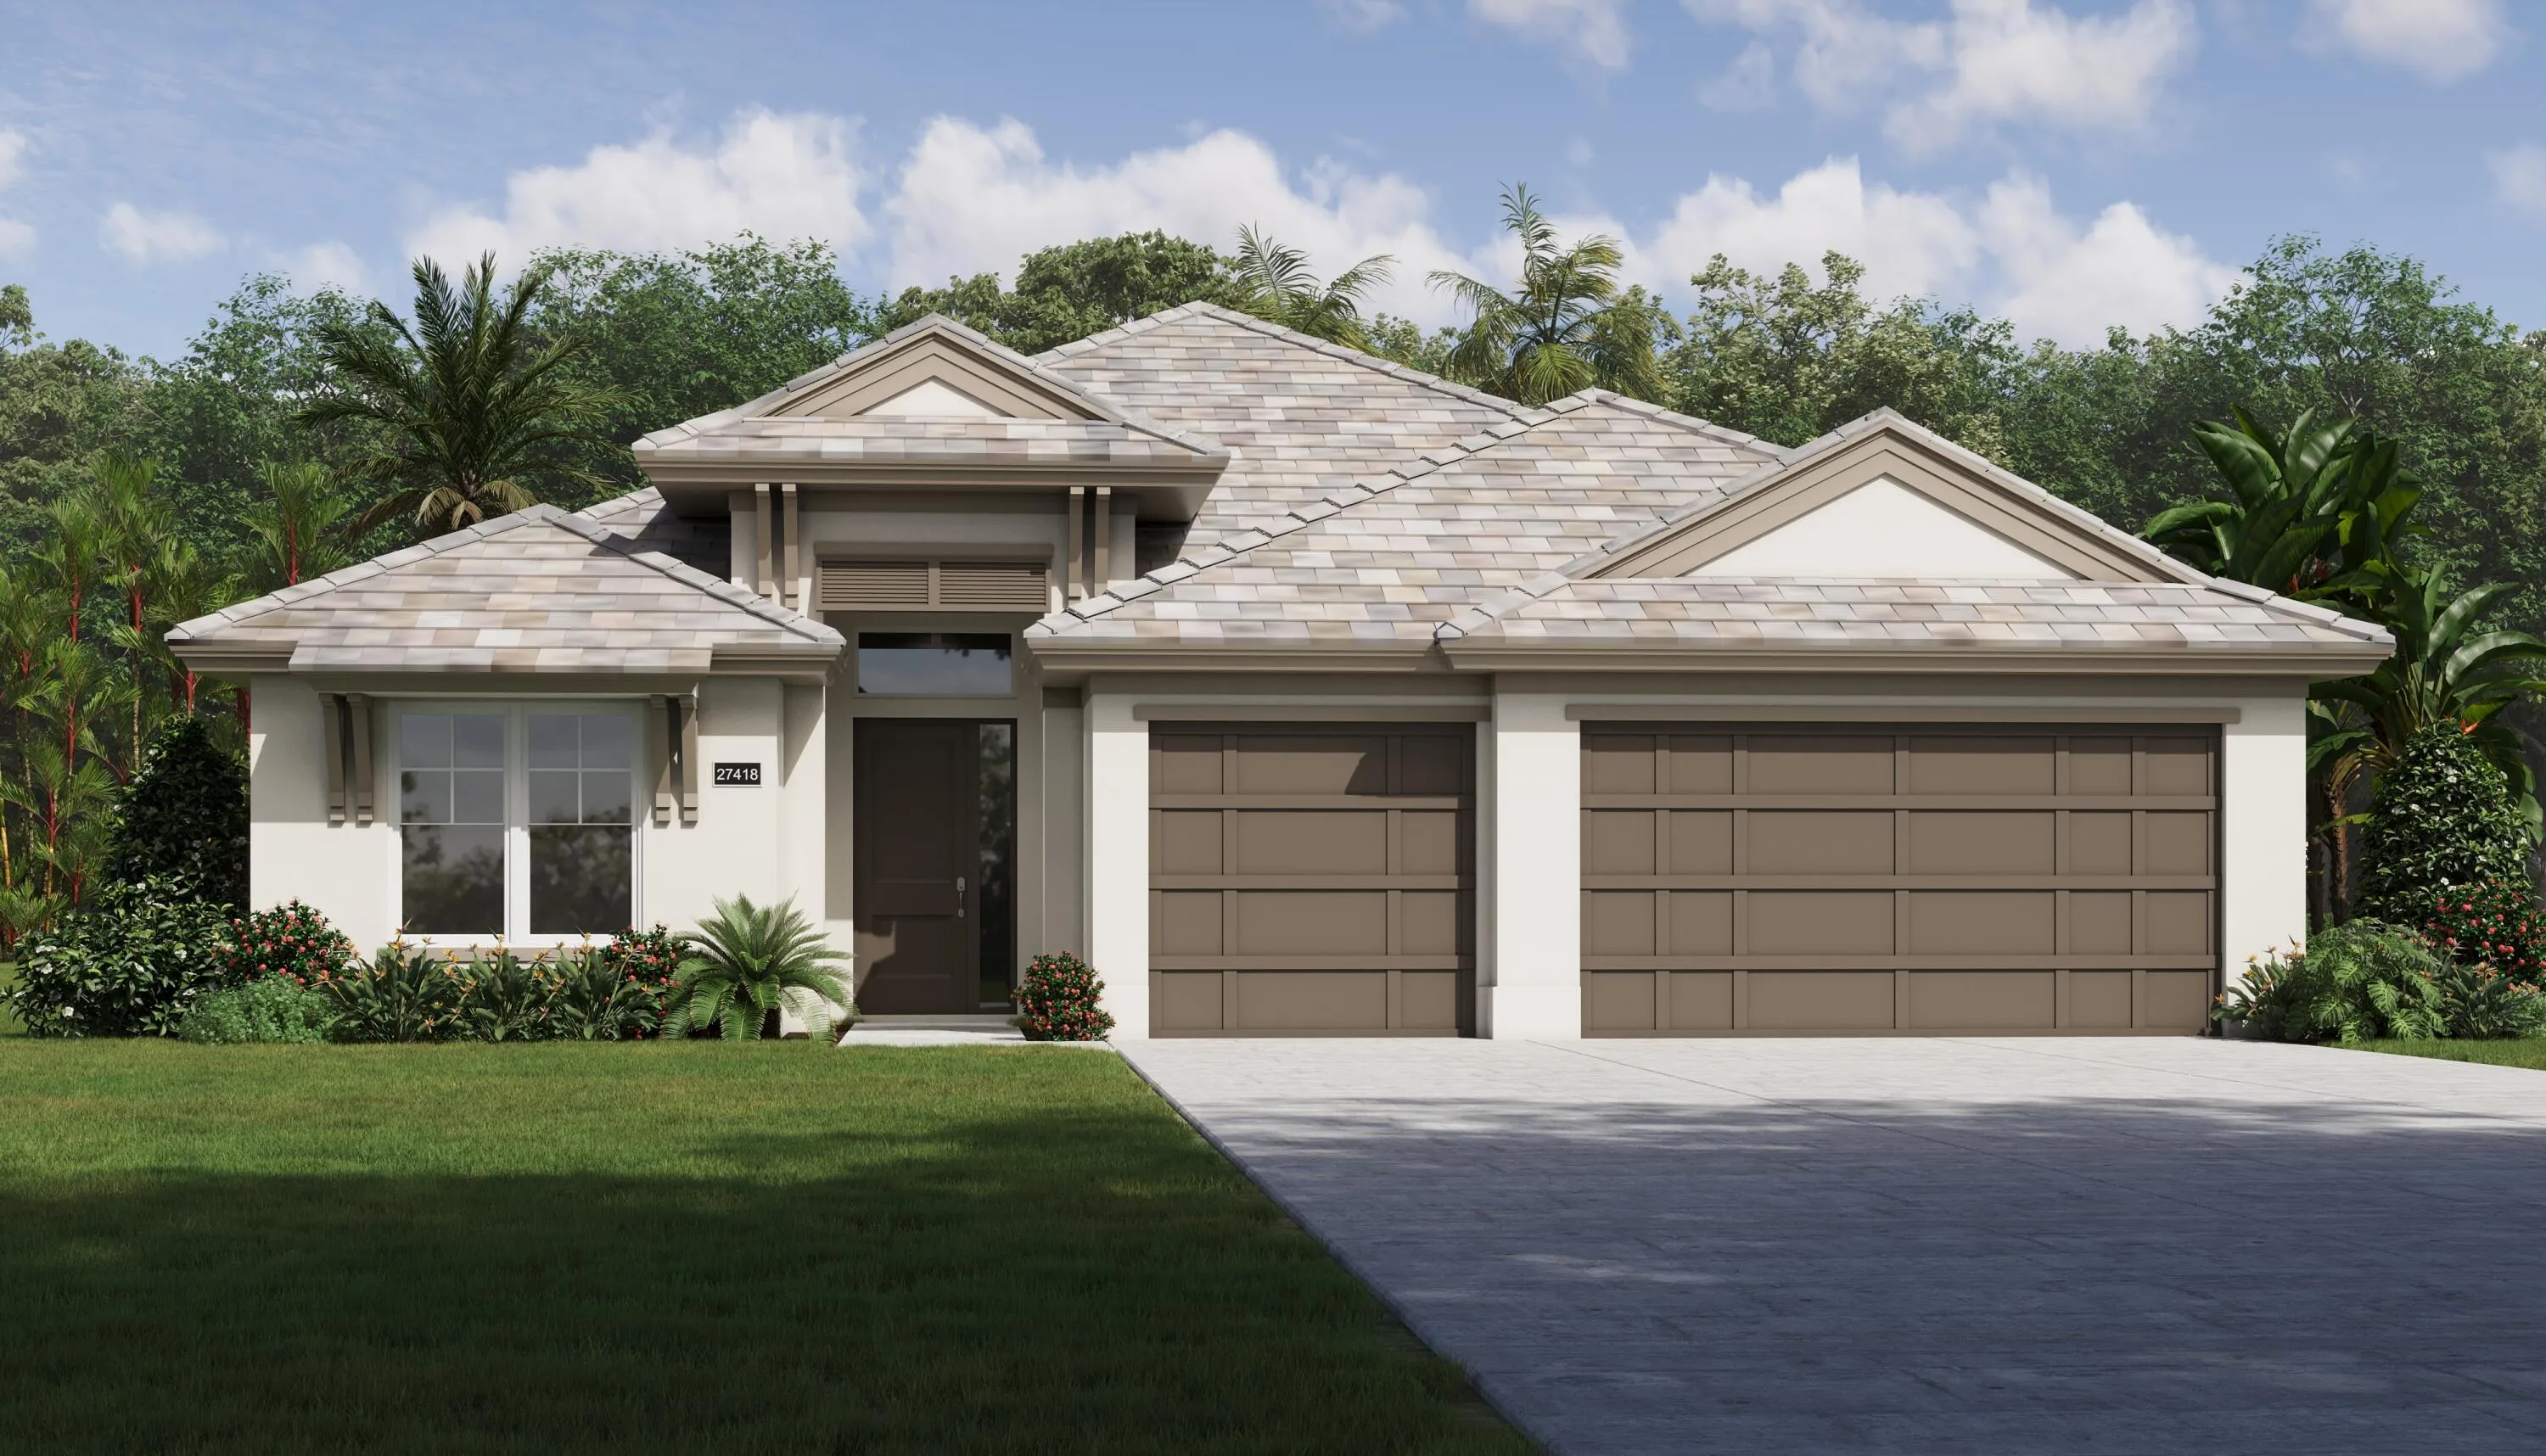
6562 Beltran Lane, Vero Beach, Florida 32968

Active For Sale
$757,900
  • Beds 4
  • Baths 3
  • Sq Ft 2,372 Sqft
  • Visits: 3 in 45 days

Description

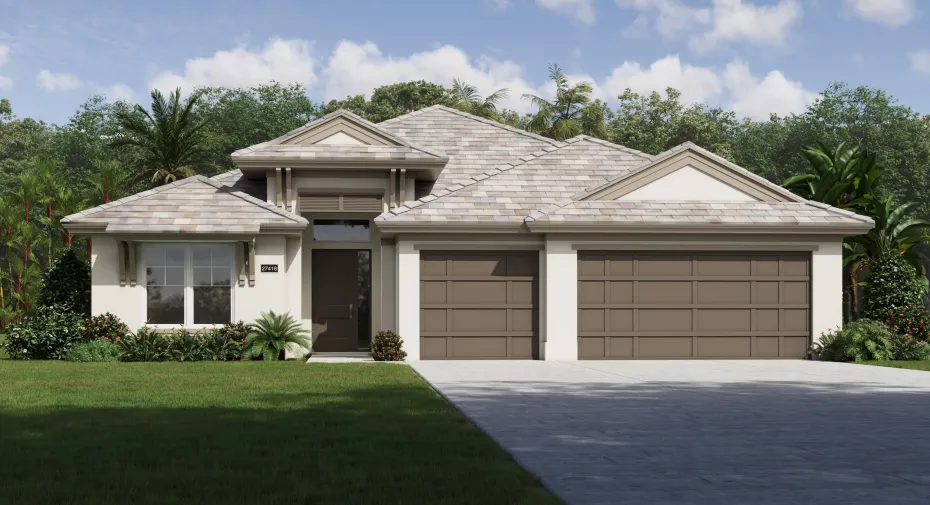
The Irvine plan offers 4 beds, 3 baths, and nearly 2,400 sq ft of open-concept living. Stylish 24×48″ porcelain tile floors flow throughout. The gourmet kitchen features natural gas GE Profile appliances, a professional hood, and quartz countertops. A cozy fireplace anchors the main living area. The spacious primary suite includes an expansive walk-in closet and a private bath with dual vanities and a walk-in shower. Thoughtfully designed with modern finishes throughout. A must-see!

Features

  • Heating System: Central
  • Cooling System: Central Air
  • Fireplace: Decorative, Gas
  • Patio: Patio, Covered
  • Parking: Driveway, Garage, Attached

Appliances

  • Appliances: Dishwasher, Microwave, Refrigerator, Disposal, Gas Water Heater, Water Heater, Cooktop, Oven, Gas Cooktop

Address Map

  • Country: US
  • State: FL
  • County: Indian River
  • City: Vero Beach
  • Subdivision: RAVENS LANDING
  • Zipcode: 32968
  • Street: Beltran
  • Street Number: 6562
  • Street Suffix: Lane
  • Floor Number: 0
  • Longitude: W81° 32' 15.8''
  • Latitude: N27° 36' 55.8''
  • MLS Area: 6342 - County Southwest (IR)

MLS Addon

  • Accessibility Features: No
  • Association Amenities: Sidewalks
  • Association Fee: $118
  • Association Fee Frequency: Monthly
  • Association Fee Includes: Common Areas, Insurance, Legal/accounting
  • Close Price: $0
  • Elementary School: Glendale
  • Exterior Features: Lighting, Outdoor Living Area
  • Flooring: Tile, Other
  • Garage Spaces: 3
  • High School: Vero Beach
  • Insurance Expense: $0
  • Interior Features: Breakfast Area, Dual Sinks, Sitting Area in Primary, Entrance Foyer, Walk-In Closet(s), Kitchen Island, Built-in Features, High Ceilings, Pantry, Separate Shower, Custom Mirrors, Main Level Primary, Attic, Pull Down Attic Stairs, Storage
  • Laundry Features: Laundry Tub, Laundry Room, Sink
  • Levels: One
  • Lot Features: Sprinklers Automatic
  • Lot Size Dimensions: 70 x 125 x 70 x 125
  • Middle Or Junior School: Gifford
  • New Taxes Expense: $0
  • Stories: 1
  • Stories Total: 1
  • Tax Annual Amount: $897
  • Utilities: Cable Available, Underground Utilities, Natural Gas Available, Electricity Connected, Water Connected, Sewer Connected
  • Window Features: Tinted Windows, Metal, Single Hung
  • Zoning: RS-6

Location

Listing Updated: 2026-07-10 01:06:39
  • Property Type : Single Family
  • Property Sub Type : Single Family Residence
  • Listing Type : For Sale
  • Listing ID : B26037279
  • Price : $757,900
  • View : Lake, Other, River, Water
  • Bedrooms : 4
  • Bathrooms : 3
  • Full Bathrooms : 3
  • Half Bathrooms : 0
  • Square Footage : 2,372 Sqft
  • Year Built : 2026
  • Lot Area : 0.20 Acre
  • Listing Status : Active
  • Days On Market : 44
Contact Agent
Required
Required
Required
By proceeding, you consent to receive calls and texts at the number you provided, including marketing by autodialer and prerecorded and artificial voice, and ettmail, about your inquiry and other home-related matters, but not as a condition of any purchase.

Similar Single Family