• Share

140 Waterway Lane, Vero Beach, Florida 32963

Active For Sale
$3,900,000
  • Beds 4
  • Baths 5
  • Sq Ft 5,931 Sqft
  • Visits: 1 in 37 days

Description

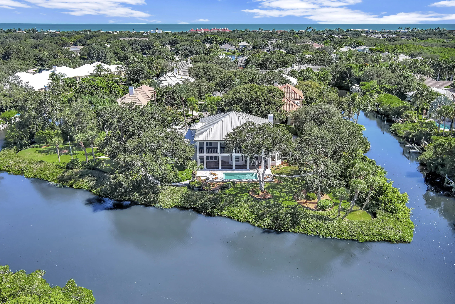
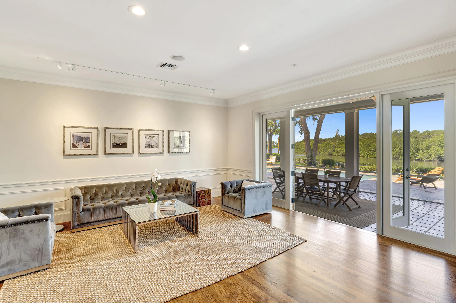
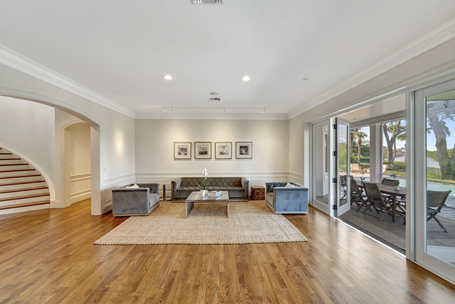
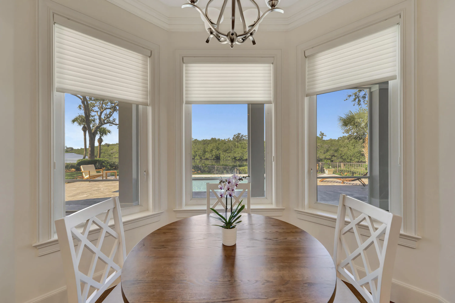
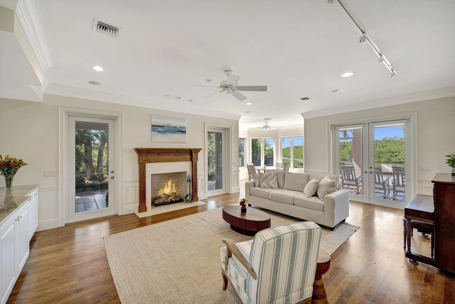
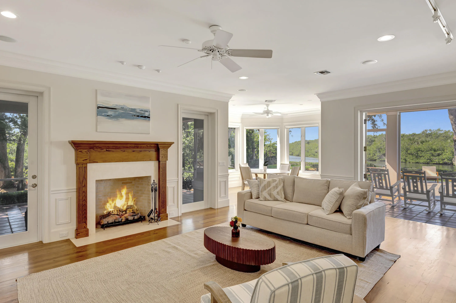
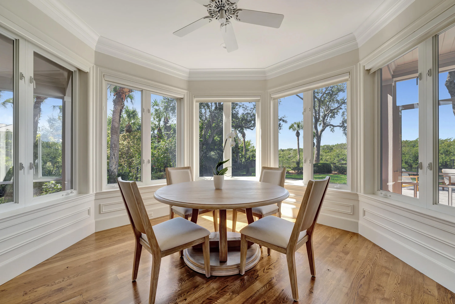
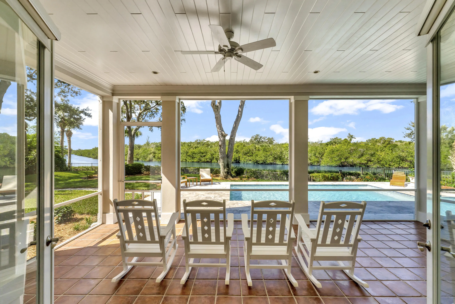
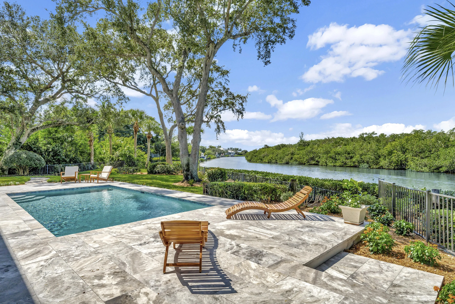
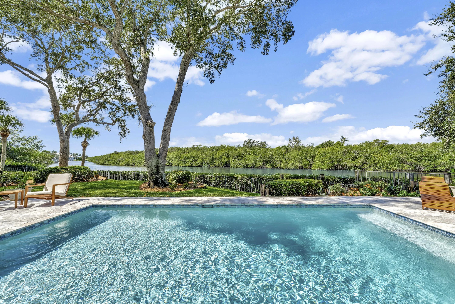
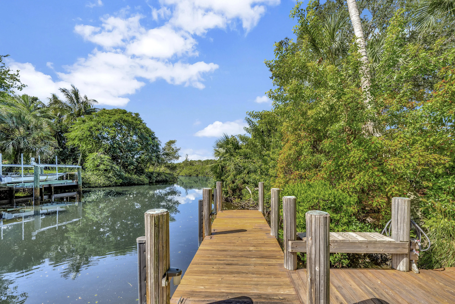
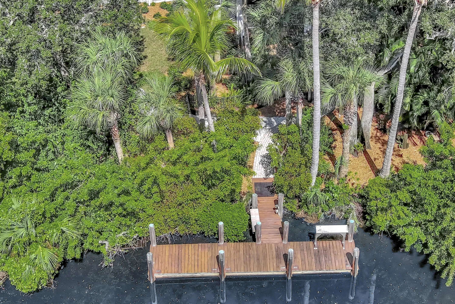
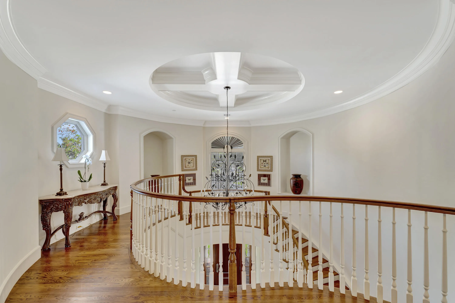
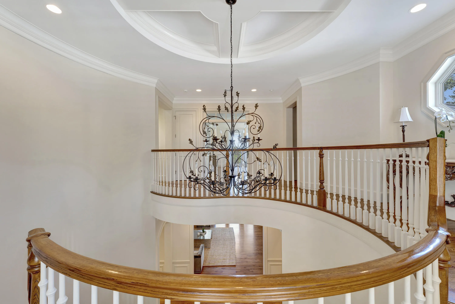
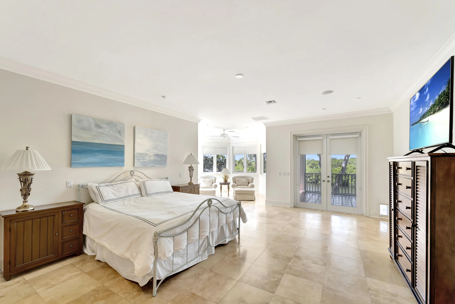
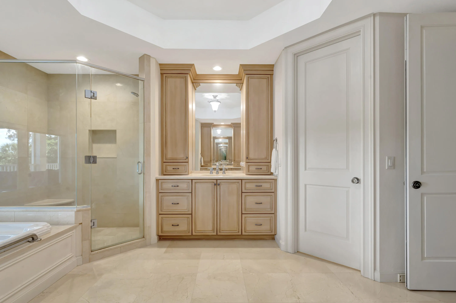
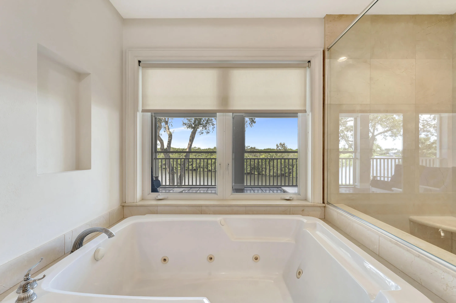
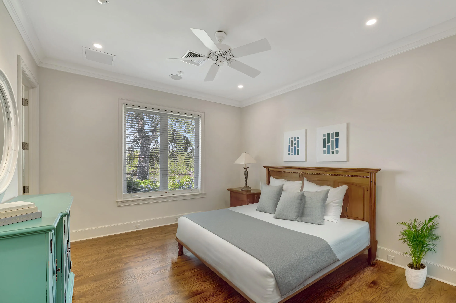
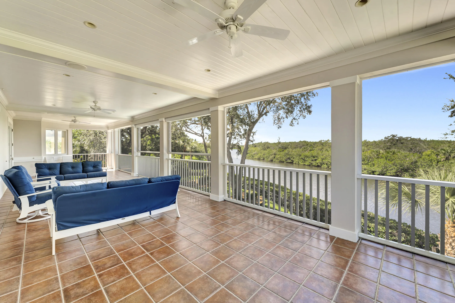
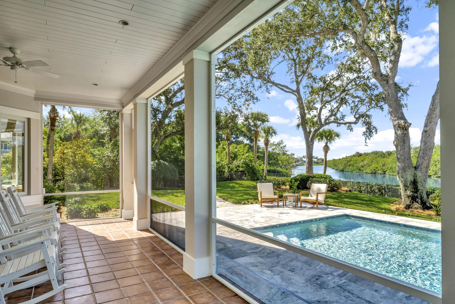
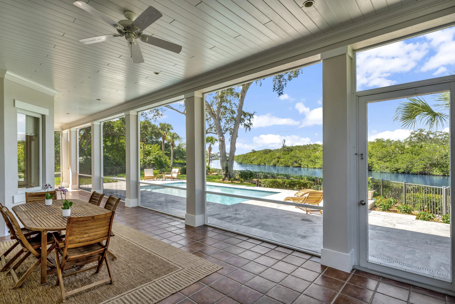
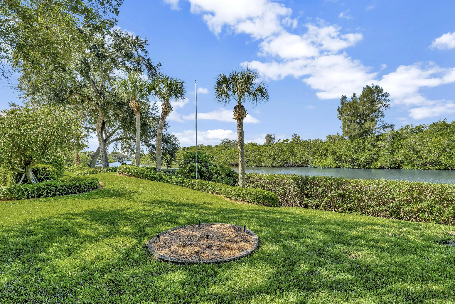
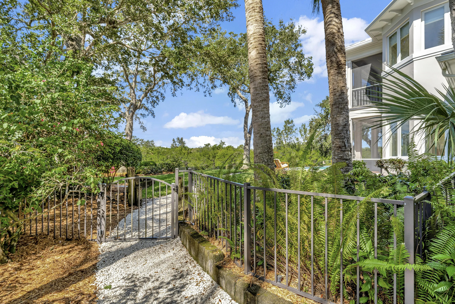
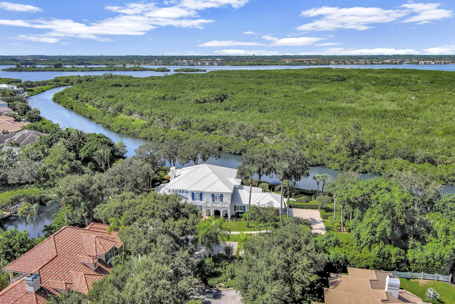
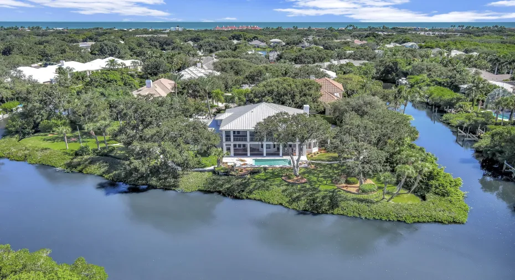
Now offered at $3.9M, this exceptional riverfront estate presents an incredible opportunity to own a private retreat on a rare double lot with breathtaking water views and spectacular sunsets. Designed for both relaxed living and grand entertaining, the residence features expansive indoor and outdoor spaces, a resort-style heated/cooled pool, and lush tropical landscaping. Enjoy the ultimate Florida lifestyle with room for cars, hobbies, and guests. Minutes from Vero’s beaches, dining, and cultural attractions. Luxury, privacy, and value converge at this remarkable waterfront offering. Sizes are approx/subj to error.

Features

  • Swimming Pool: Heated, In Ground, Salt Water
  • Heating System: Central, Electric
  • Cooling System: Electric, Central Air, Ceiling Fan(s)
  • Fence: Fenced
  • Patio: Balcony, Patio, Porch, Screened
  • Parking: Driveway, Garage, Garage Door Opener, Attached

Appliances

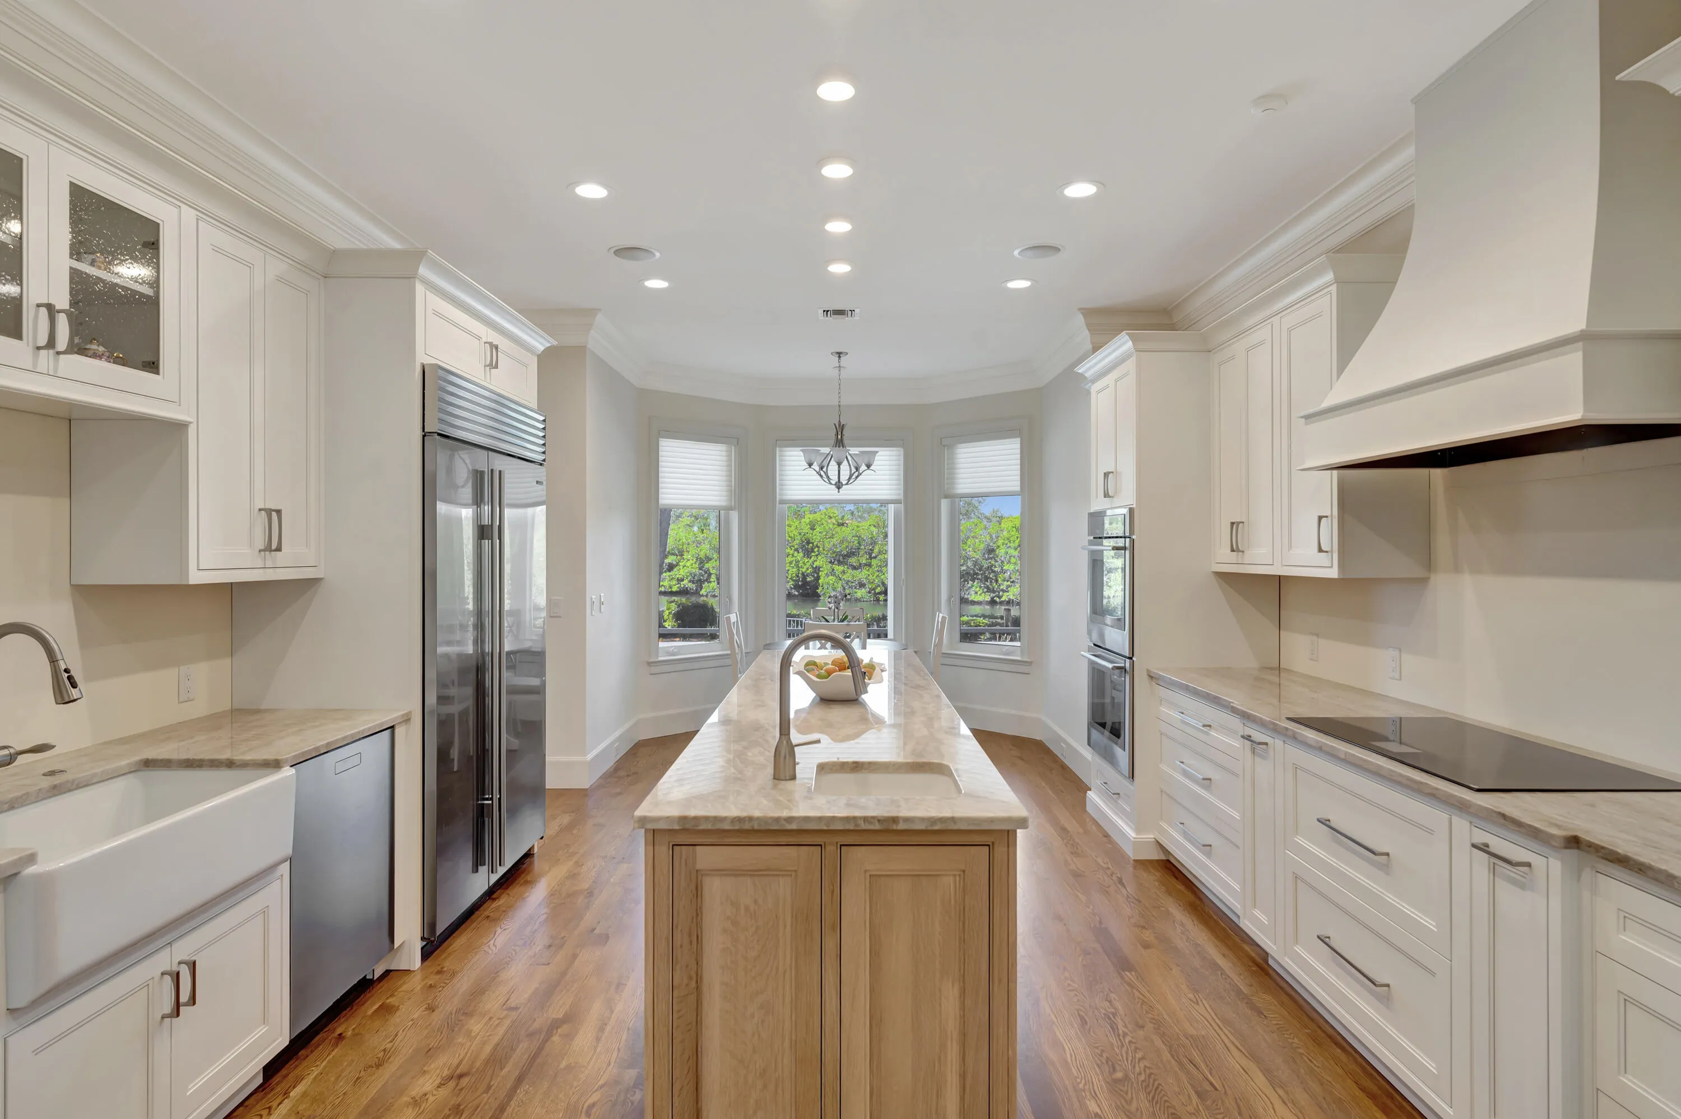
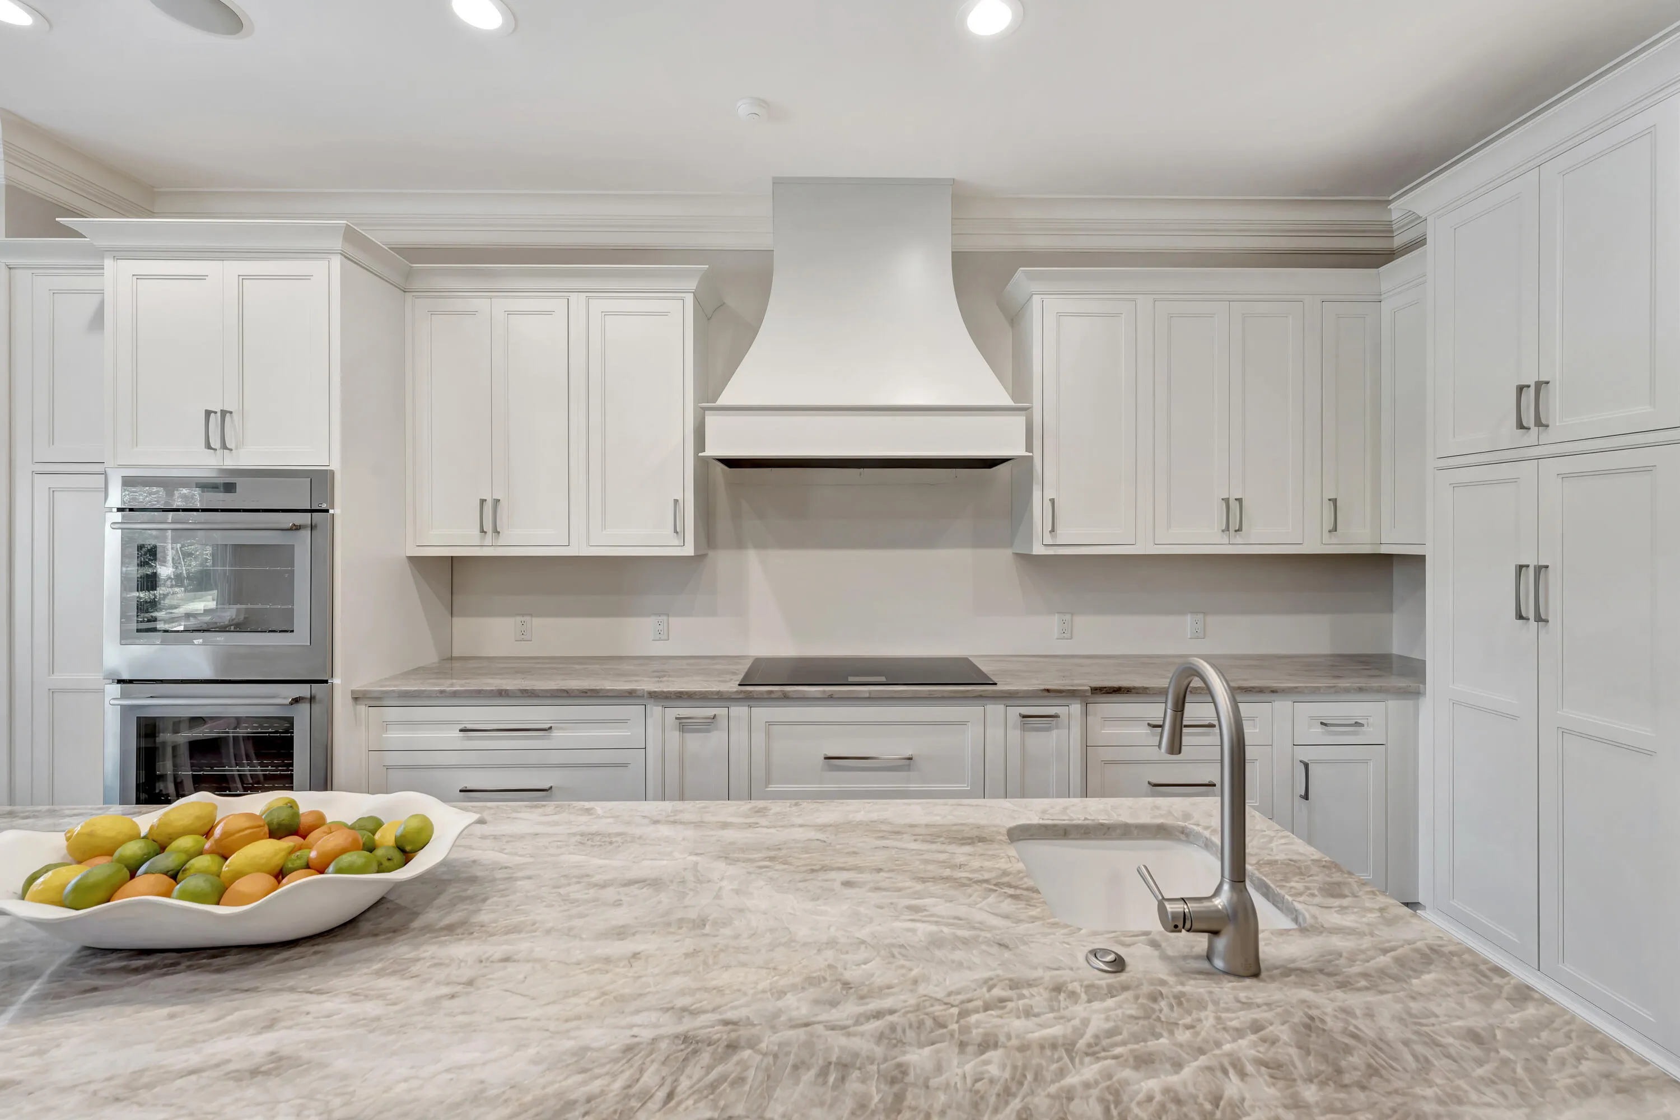
  • Appliances: Dryer, Dishwasher, Refrigerator, Washer, Electric Water Heater, Disposal, Water Heater, Cooktop, Oven

Address Map

  • Country: US
  • State: FL
  • County: Indian River
  • City: Vero Beach
  • Subdivision: ESTUARY THE
  • Zipcode: 32963
  • Street: Waterway
  • Street Number: 140
  • Street Suffix: Lane
  • Floor Number: 0
  • Longitude: E0° 0' 0''
  • Latitude: N0° 0' 0''
  • MLS Area: 6313 - Beach Central (IR)

MLS Addon

  • Accessibility Features: No
  • Association Amenities: No
  • Association Fee: $1,071
  • Association Fee Frequency: Quarterly
  • Association Fee Includes: Common Areas, Security
  • Close Price: $0
  • Elementary School: Beachland
  • Exterior Features: Balcony, Porch, Outdoor Living Area
  • Flooring: Tile, Wood
  • Garage Spaces: 4
  • High School: Vero Beach
  • Insurance Expense: $0
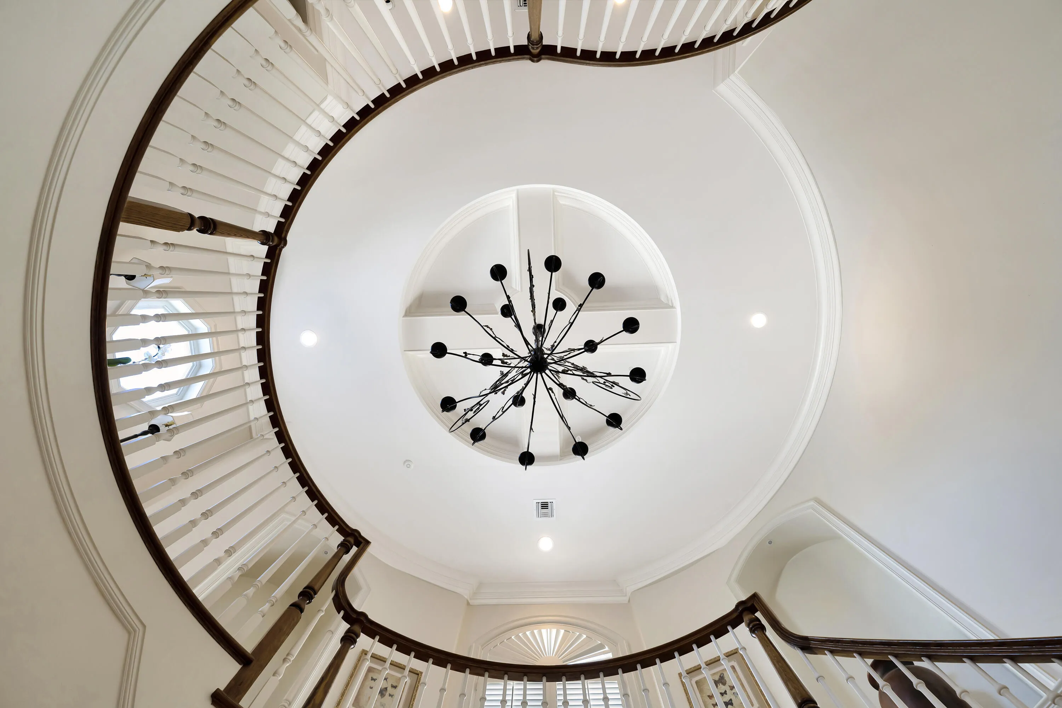
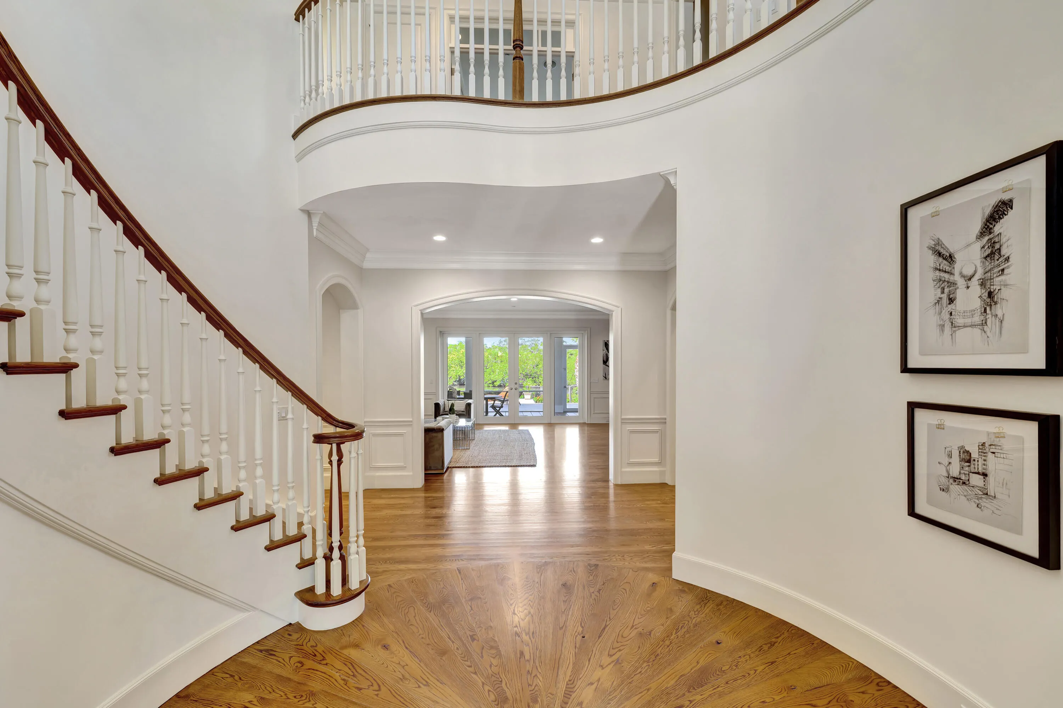
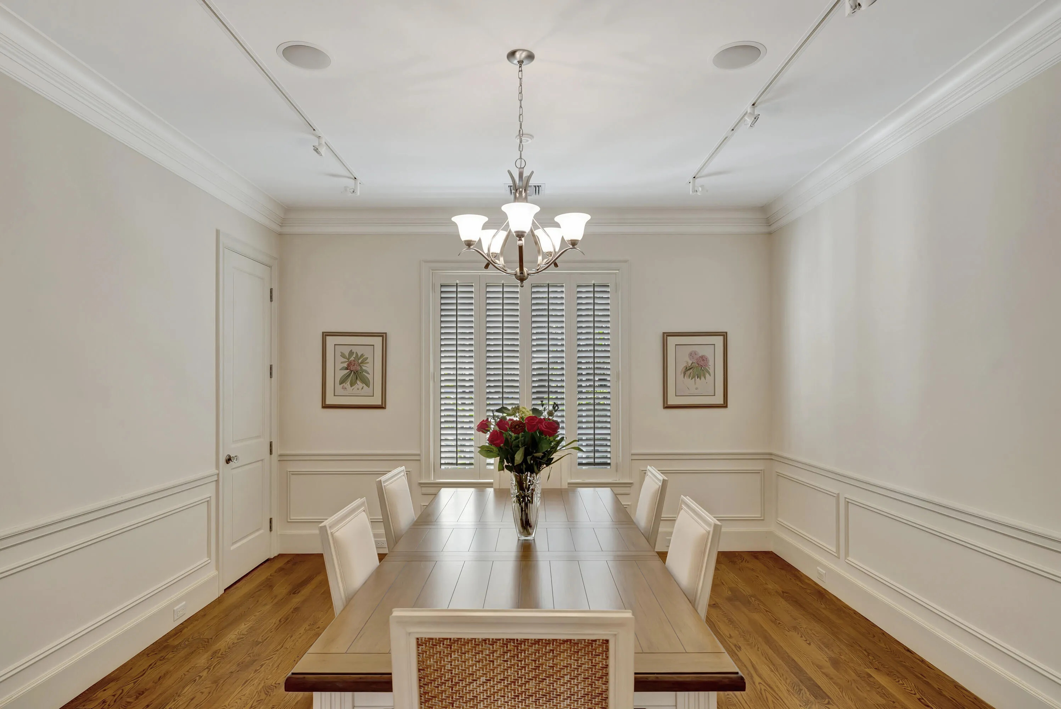
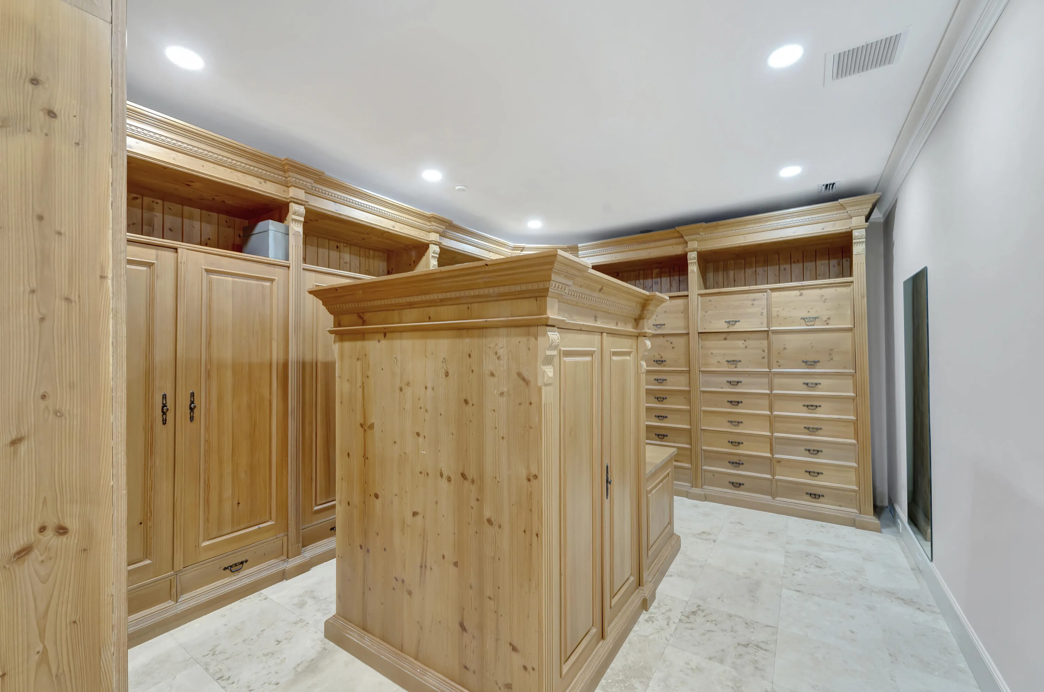
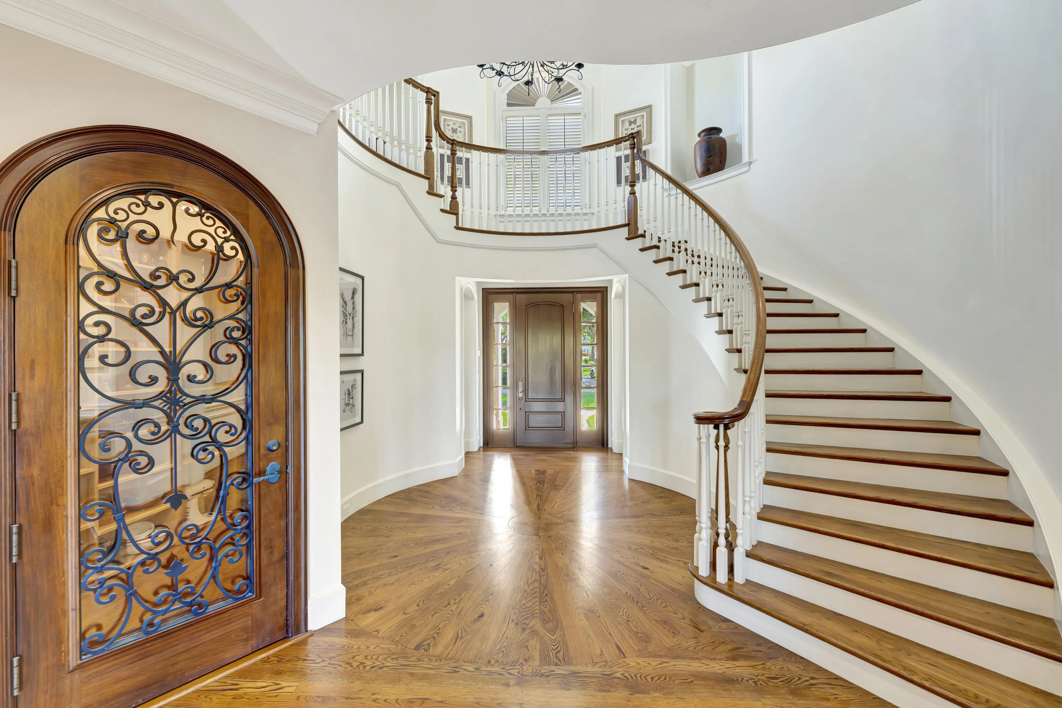
  • Interior Features: Dual Sinks, Elevator, Walk-In Closet(s), Kitchen Island, Built-in Features, Garden Tub/Roman Tub, High Ceilings, Separate Shower, Dining Area, Separate/Formal Dining Room, Central Vacuum, Bathtub, Soaking Tub
  • Laundry Features: Inside
  • Levels: Two, One
  • Lot Features: Sprinklers Automatic
  • Lot Size Dimensions: 276x117
  • Middle Or Junior School: Gifford
  • New Taxes Expense: $0
  • Stories: 1
  • Stories Total: 2
  • Tax Annual Amount: $42,053
  • Utilities: Cable Available, Sewer Available, Water Available
  • Zoning: R-2A

Location

Listing Updated: 2026-07-10 02:40:56
  • Property Type : Single Family
  • Property Sub Type : Single Family Residence
  • Listing Type : For Sale
  • Listing ID : B26041299
  • Price : $3,900,000
  • Bedrooms : 4
  • Bathrooms : 5
  • Full Bathrooms : 4
  • Half Bathrooms : 1
  • Square Footage : 5,931 Sqft
  • Year Built : 2001
  • Lot Area : 0.89 Acre
  • Listing Status : Active
  • Days On Market : 36
Contact Agent
Required
Required
Required
By proceeding, you consent to receive calls and texts at the number you provided, including marketing by autodialer and prerecorded and artificial voice, and ettmail, about your inquiry and other home-related matters, but not as a condition of any purchase.

Similar Single Family