• Share

1011 Us Highway One D206 Unit D206, Juno Beach, Florida 33408

Pending
$2,400,000
  • Beds 3
  • Baths 4
  • Sq Ft 2,875 Sqft
  • Visits: 1 in 212 days

Description

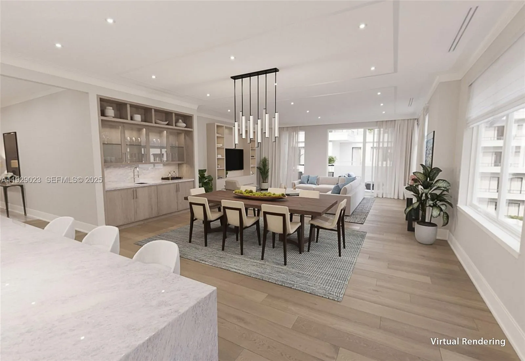
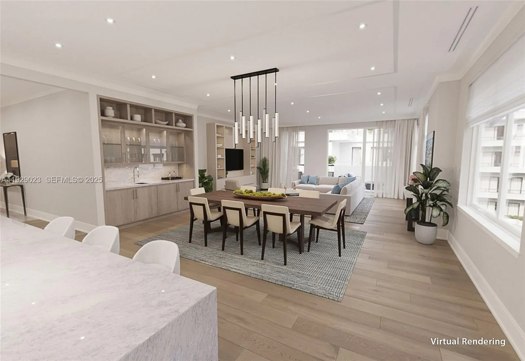
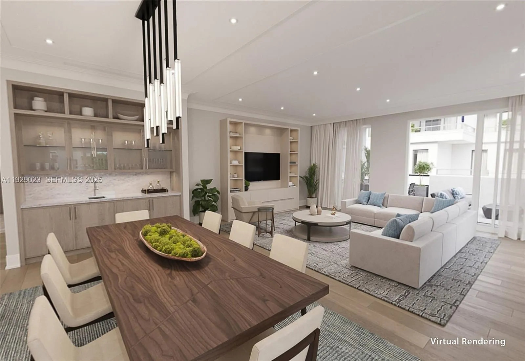
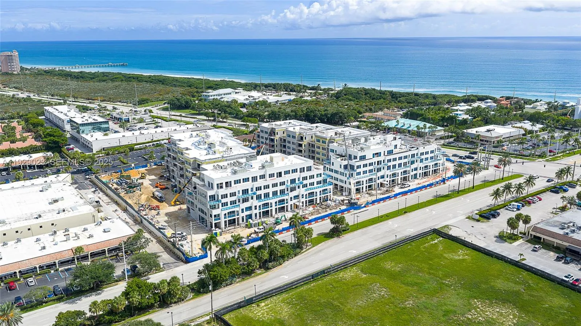
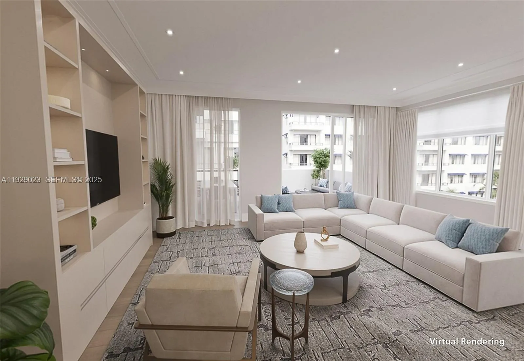
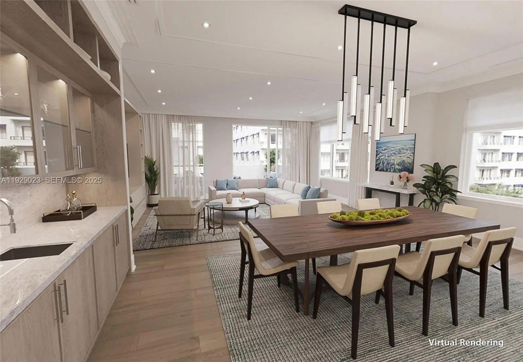
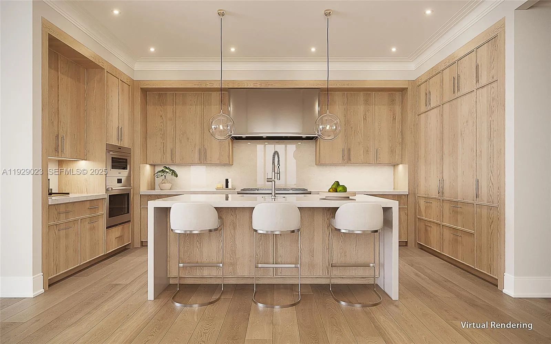
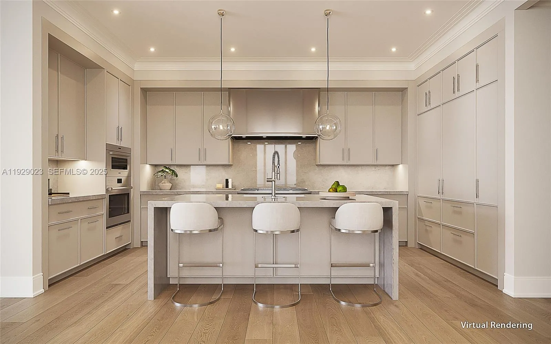
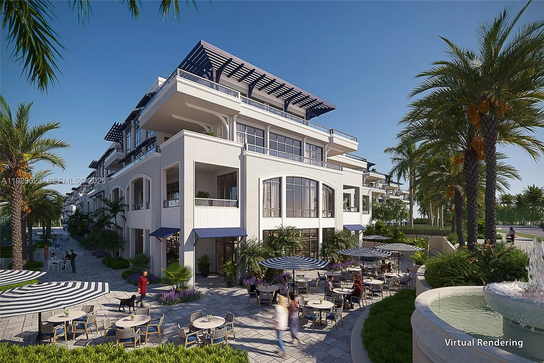
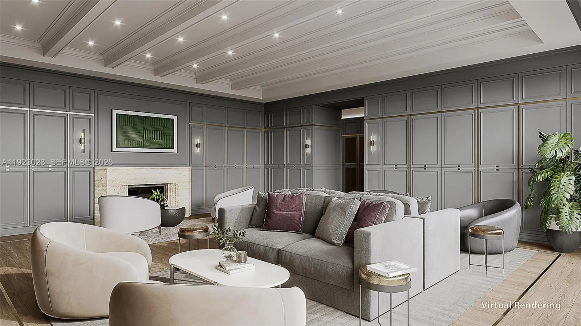
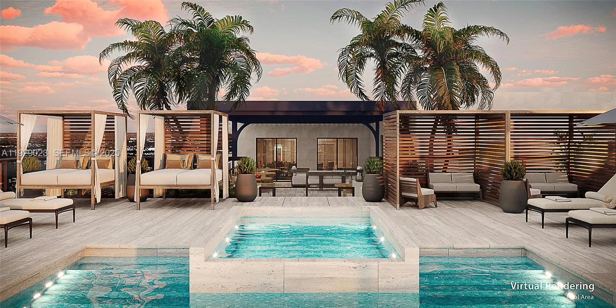
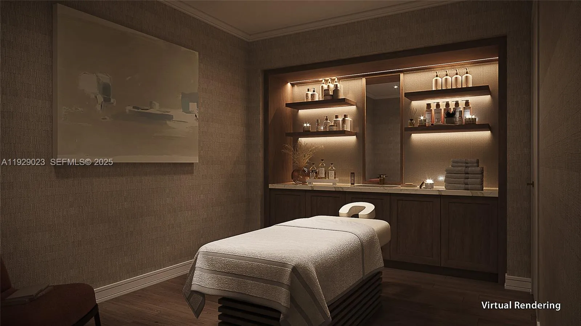
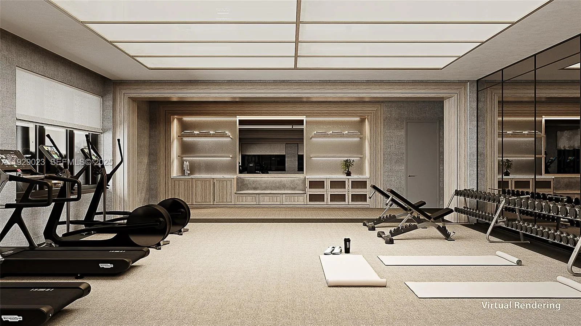
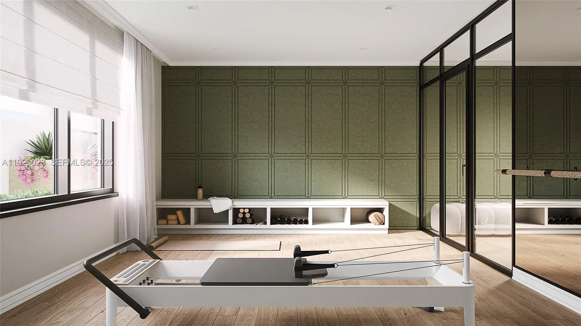
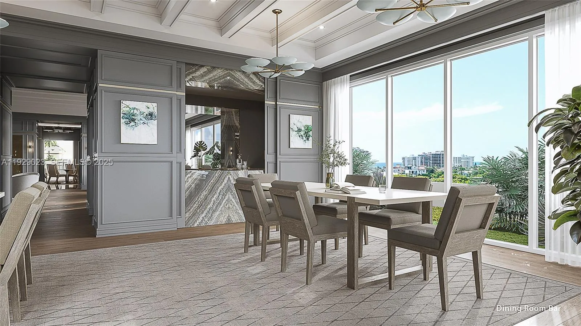
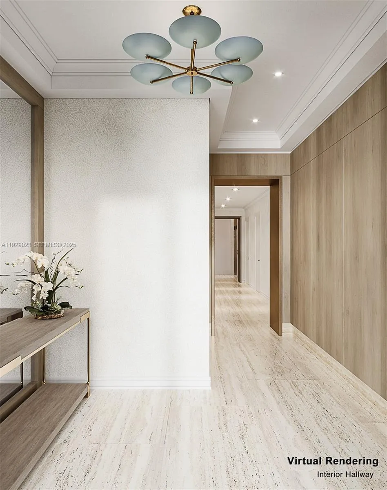
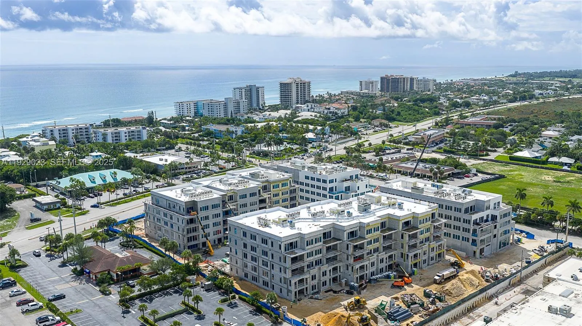
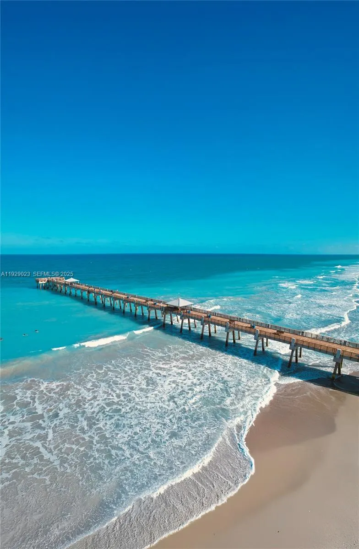
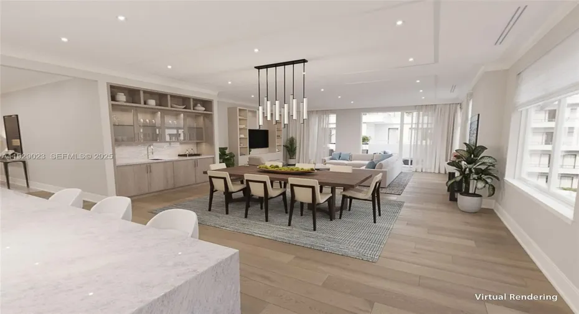
Delivering homes first quarter 2026! New construction just 400 yards to the beach. Juno Beach’s newest seaside urban community, Caretta! Simplify your life with all the modern luxuries including a chef’s kitchen with natural gas featuring wolf stove, sub-zero refrigeration, spacious island with waterfall countertops, wine storage, elegant features & 10′ ceilings. Enjoy Florida living with an outdoor terrace & outdoor built-in gas grill. Caretta is Juno’s newest luxury development with amenities including a neighborhood restaurant located within the community, rooftop pool, sauna, dog park, fitness center, golf simulator is just some of the amenities to help simplify your lifestyle. Since 1993, JDL Development has earned a reputation for developing luxury developments that exceed expectations, resulting in some of Chicago’s most significant developments like One Chicago & No.9 Walton.

Features

  • Swimming Pool: Association
  • Heating System: Heat Pump
  • Cooling System: Electric, Zoned
  • Parking: Garage, Assigned, Attached, Covered, Guest

Appliances

  • Appliances: Dryer, Dishwasher, Microwave, Washer, Disposal, Ice Maker, Gas Range, Gas Water Heater, Oven

Address Map

  • Country: US
  • State: FL
  • County: Palm Beach
  • City: Juno Beach
  • Subdivision: Caretta
  • Zipcode: 33408
  • Street: Us Highway One D206
  • Street Number: 1011
  • Floor Number: 0
  • Longitude: W81° 56' 34.6''
  • Latitude: N26° 52' 56.2''
  • UnitNumber: D206
  • Directions: I-95, take Donald Ross Rd, east to US-1. Caretta on the NW Side. Caretta Showroom 825 Parkway Ste 2, Jupiter: I-95, head east on Indiantown Rd, left onto A1A, right onto Parkway Showroom on the left
  • MLS Area: 5220

MLS Addon

  • Association Amenities: Clubhouse, Elevator(s), Fitness Center, Pool, Sauna, Community Kitchen, Business Center, Spa/Hot Tub, Storage, Trash, Management, Cabana, Bike Storage, Parking, Maintenance Grounds, Car Wash Area
  • Association Fee: $2,875
  • Association Fee Frequency: Monthly
  • Association Fee Includes: Common Areas, Sewer, Security, Maintenance Grounds, Trash, Roof
  • Close Price: $0
  • Elementary School: Beacon Cove Intermediate
  • Exterior Features: Outdoor Living Area
  • Flooring: Tile, Wood, Marble
  • Garage Spaces: 2
  • High School: William T. Dwyer
  • Insurance Expense: $0
  • Interior Features: Dual Sinks, Living/Dining Room, Entrance Foyer, Eat-in Kitchen, Family/Dining Room, Elevator, Walk-In Closet(s), Garden Tub/Roman Tub, Separate Shower, Breakfast Bar, Wet Bar, Bathtub, Soaking Tub, Storage
  • Levels: One
  • New Taxes Expense: $0
  • Stories: 1
  • Stories Total: 5
  • Tax Annual Amount: $0

Location

Listing Updated: 2026-07-10 02:49:11

  • Parent : 1011::Us Highway One D206:33408:Juno Beach
  • Property Type : Condominium
  • Property Sub Type : Condominium
  • Listing Type : For Sale
  • Listing ID : A11929023
  • Price : $2,400,000
  • View : Bay, Ocean, Pool
  • Bedrooms : 3
  • Bathrooms : 4
  • Full Bathrooms : 3
  • Half Bathrooms : 1
  • Square Footage : 2,875 Sqft
  • Year Built : 2025
  • Lot Area : 0 Acre
  • Listing Status : Pending
  • Days On Market : 11
Contact Agent
Required
Required
Required
By proceeding, you consent to receive calls and texts at the number you provided, including marketing by autodialer and prerecorded and artificial voice, and ettmail, about your inquiry and other home-related matters, but not as a condition of any purchase.

Similar Condominium