• Share

7136 Ashford Lane, Boynton Beach, Florida 33472

Active For Sale
$410,000
  • Beds 3
  • Baths 2
  • Sq Ft 2,213 Sqft
  • Visits: 5 in 26 days

Description

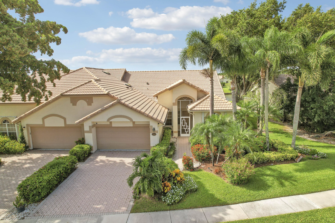
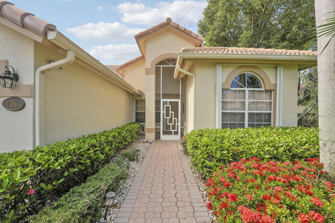
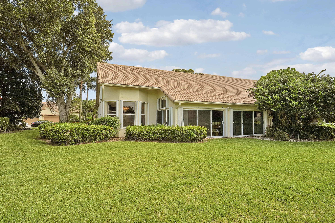
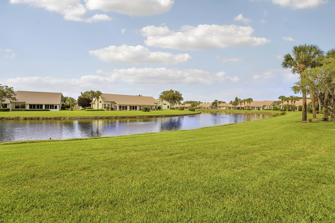
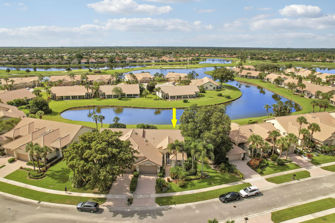
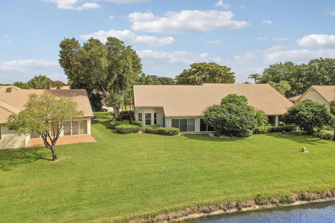
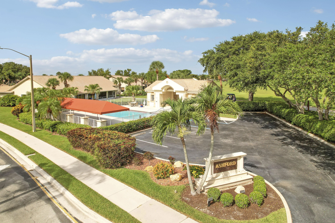
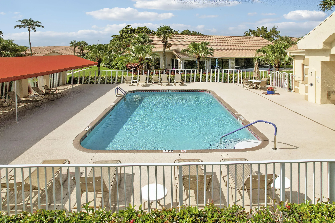
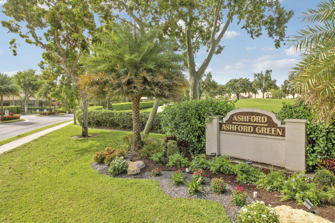
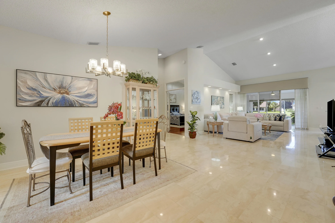
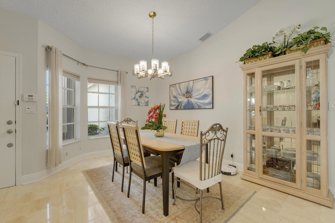
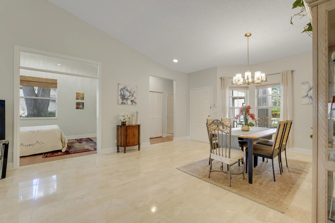
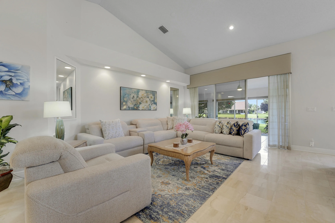
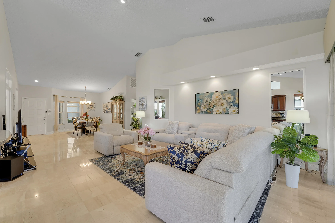
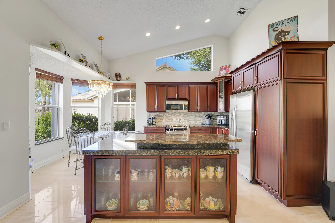
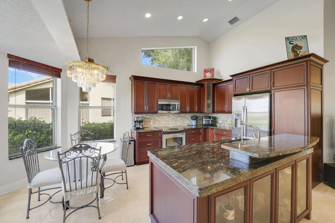
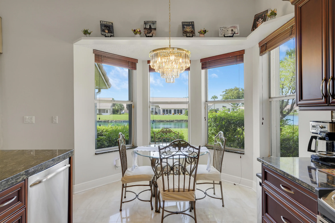
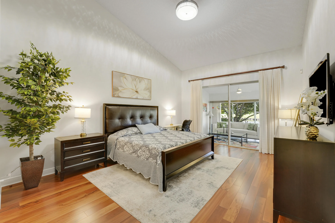
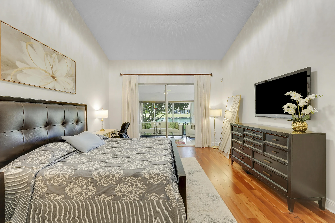
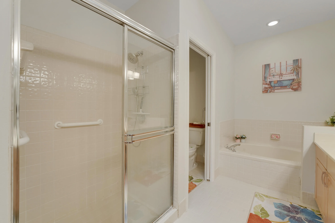
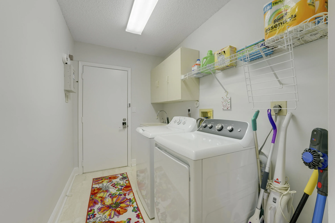
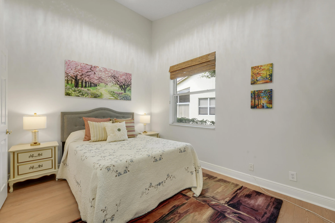
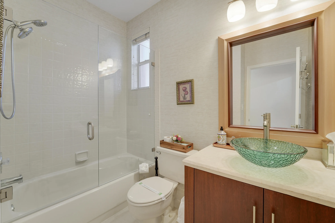
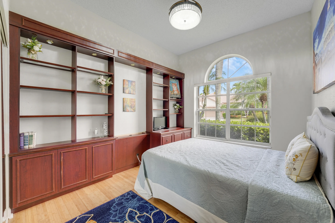
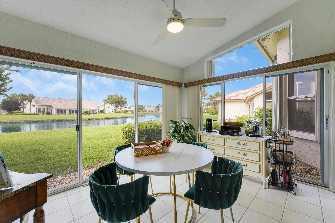
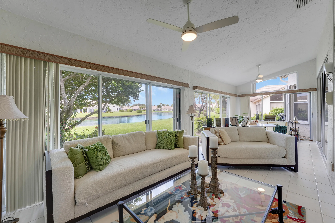
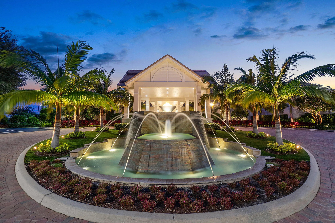
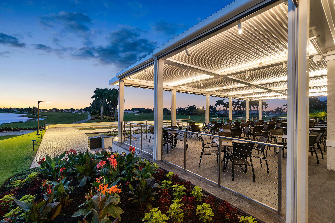
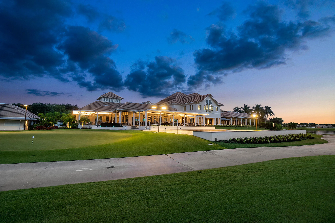
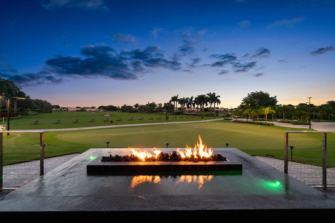
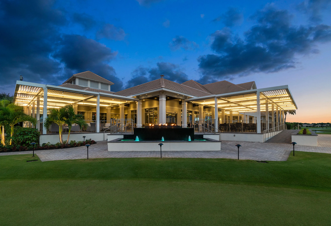
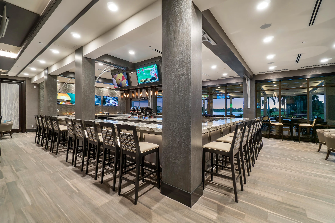
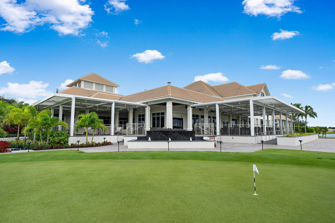
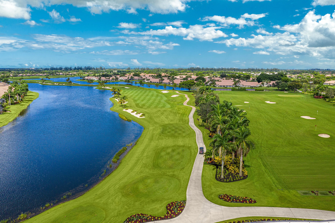
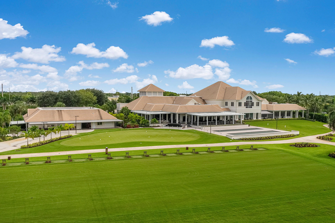
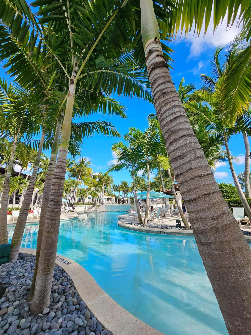
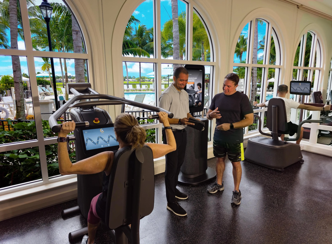
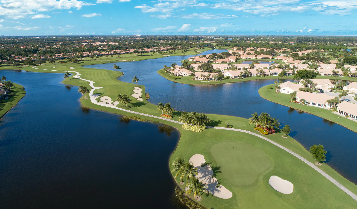
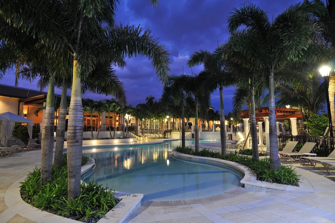
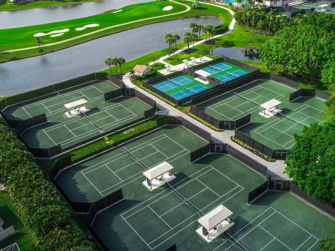
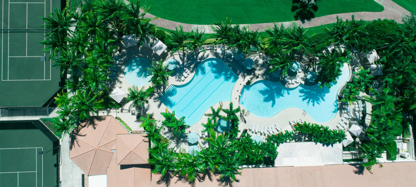
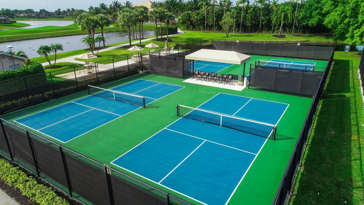
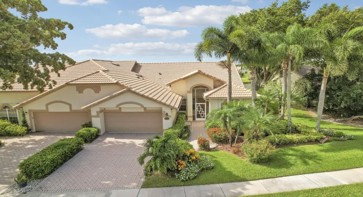
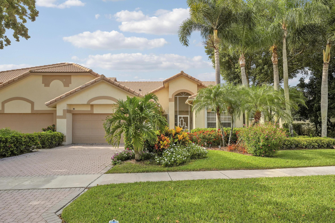
Experience lakefront living in the gated community of Ashford at Aberdeen. This beautifully maintained 3-bedroom, 2-bathroom residence showcases soaring vaulted ceilings, marble flooring throughout the main living areas, hardwood flooring in the bedrooms, and an inviting split-bedroom floor plan designed for both privacy and comfortable everyday living. The spacious open-concept kitchen features granite countertops, stainless steel appliances- with a brand new refrigerator, solid wood cabinetry, and a breakfast area overlooking tranquil lake views. The oversized primary suite offers dual walk-in closets, double vanities, a large soaking tub, and separate shower. In 2022 all fans and lighting were updated. Enjoy year-round relaxation in the expansive enclosed lanai under air, lined with sliding glass doors and windows that capture peaceful water views and abundant wildlife. Additional features include full hurricane protection, newer water heater, laundry room with storage cabinetry and wash tub, and a two-car garage. Residents of Ashford enjoy a private community pool, while Aberdeen Country Club offers optional lifestyle choices through social, tennis, and golf memberships featuring resort-style amenities, dining, fitness, pickleball, tennis, and championship golf.

Features

  • Swimming Pool: Heated, Association
  • Heating System: Central, Individual
  • Cooling System: Central Air, Ceiling Fan(s)
  • Fence: No
  • Parking: Driveway, Garage, Garage Door Opener, Attached, Guest, Concrete

Appliances

  • Appliances: Dryer, Dishwasher, Electric Range, Microwave, Refrigerator, Washer, Electric Water Heater, Disposal, Ice Maker, Water Heater, Range, Oven

Address Map

  • Country: US
  • State: FL
  • County: Palm Beach
  • City: Boynton Beach
  • Subdivision: ABERDEEN 14
  • Zipcode: 33472
  • Street: Ashford
  • Street Number: 7136
  • Street Suffix: Lane
  • Floor Number: 0
  • Longitude: W81° 50' 32.9''
  • Latitude: N26° 33' 6.5''
  • Directions: Hagen Ranch (between Le Chalet & Gateway) to Ashford on the east side. Go through the gate and turn right at the stop sign (onto Ashford), house 7136 on your left.
  • MLS Area: 4590

MLS Addon

  • Accessibility Features: No
  • Architectural Style: Traditional
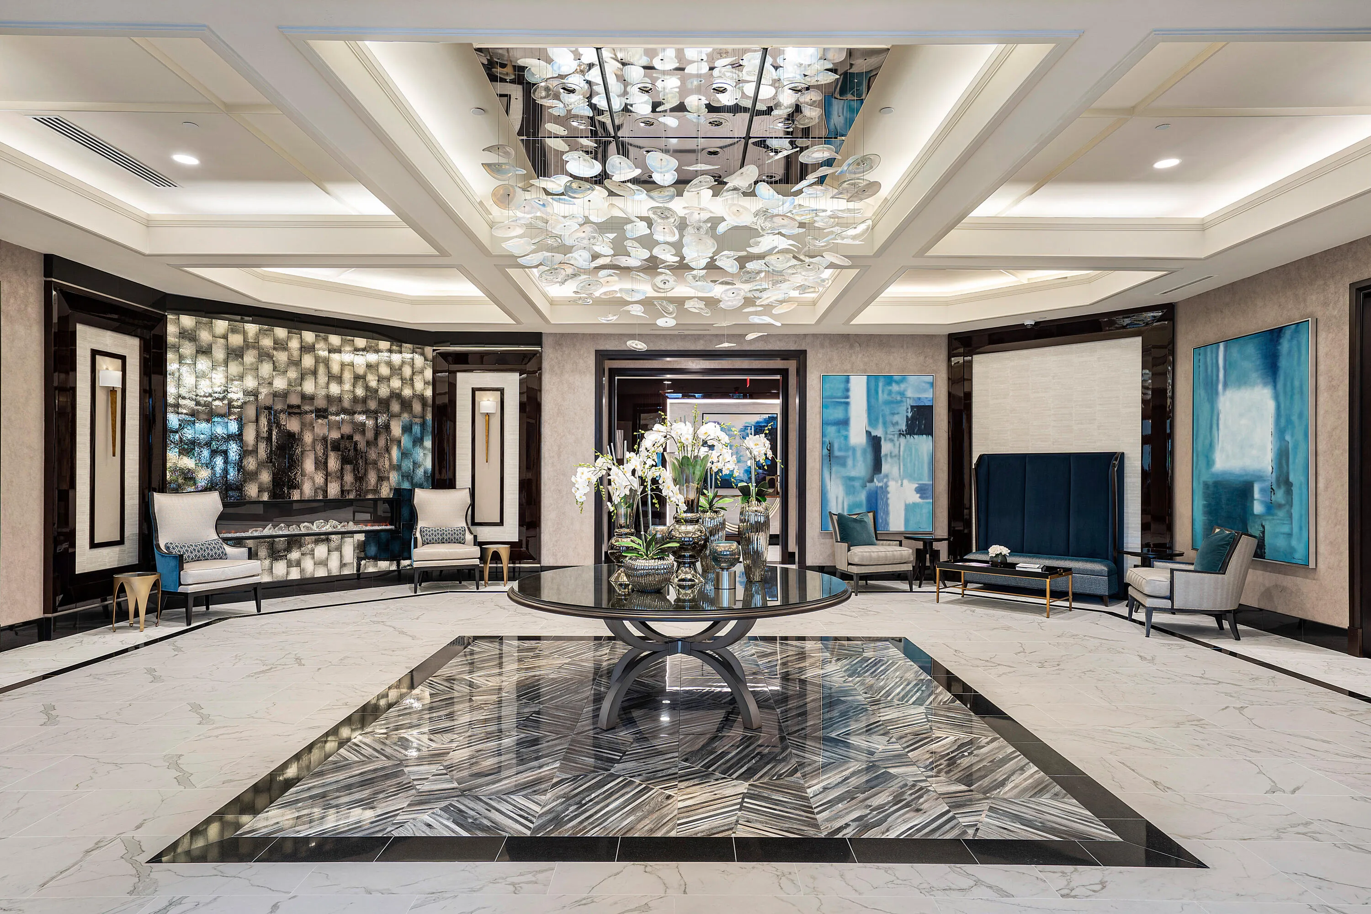
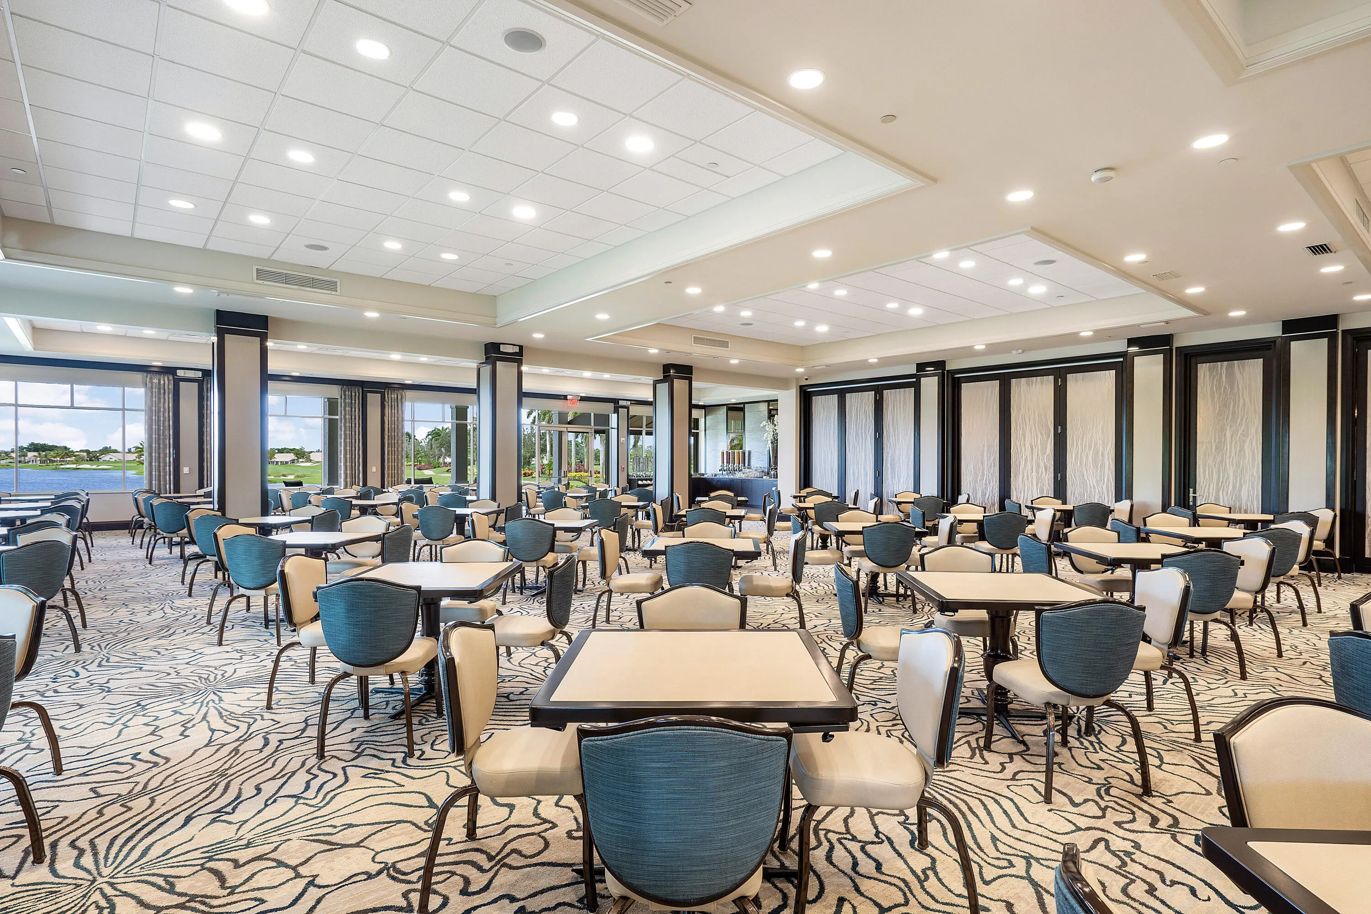
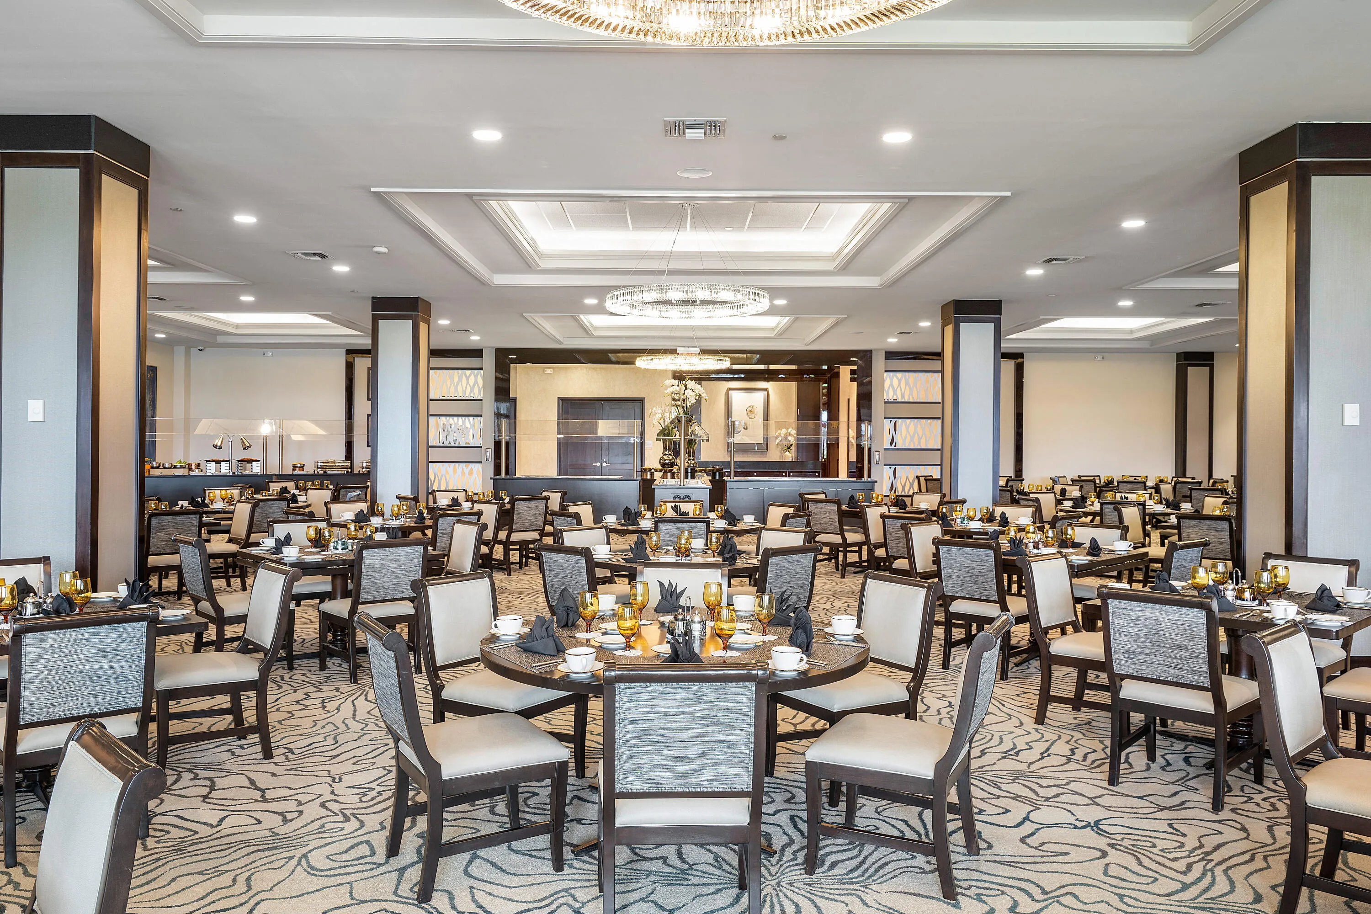
  • Association Amenities: Clubhouse, Fitness Center, Pool, Tennis Court(s), Business Center, Picnic Area, Spa/Hot Tub, Management, Golf Course, Cabana, Maintenance, Security, Pickleball, Bocce Court, Restaurant, Parking, Gated, Park, Sidewalks, Recreation Facilities
  • Association Fee: $556
  • Association Fee Frequency: Monthly
  • Association Fee Includes: Common Areas, Internet, Pool(s), Security, Maintenance Grounds, Trash, Insurance, Reserve Fund, Roof, Cable TV, Recreation Facilities, Legal/accounting
  • Close Price: $0
  • Elementary School: Crystal Lakes (Palm Beach)
  • Exterior Features: Lighting
  • Flooring: Tile, Wood
  • Garage Spaces: 2
  • High School: Park Vista
  • Insurance Expense: $0
  • Interior Features: Bedroom on Main Level, Breakfast Area, Dual Sinks, Sitting Area in Primary, Closet Cabinetry, Walk-In Closet(s), Kitchen Island, Built-in Features, Garden Tub/Roman Tub, High Ceilings, Pantry, Split Bedrooms, Separate Shower, Main Level Primary, Vaulted Ceiling(s), Kitchen/Dining Combo, Bathtub, Soaking Tub, Cathedral Ceiling(s)
  • Laundry Features: Laundry Tub, Washer Hookup, Inside, Laundry Room, Sink, In Unit, Main Level
  • Levels: One
  • Lot Features: < 1/4 Acre, Sprinklers Automatic
  • Middle Or Junior School: Christa McAuliffe
  • New Taxes Expense: $0
  • Stories: 1
  • Stories Total: 1
  • Tax Annual Amount: $6,106
  • Utilities: Electricity Connected, Water Connected, Sewer Connected, Cable Connected
  • Window Features: Skylight(s), Other
  • Zoning: RS

Location

Listing Updated: 2026-07-10 04:16:41
  • Property Type : Residential
  • Property Sub Type : Villa
  • Listing Type : For Sale
  • Listing ID : B26042685
  • Price : $410,000
  • View : Bay, City, Intercoastal
  • Bedrooms : 3
  • Bathrooms : 2
  • Full Bathrooms : 2
  • Half Bathrooms : 0
  • Square Footage : 2,213 Sqft
  • Year Built : 1990
  • Lot Area : 0.16 Acre
  • Listing Status : Active
  • Days On Market : 25
Contact Agent
Required
Required
Required
By proceeding, you consent to receive calls and texts at the number you provided, including marketing by autodialer and prerecorded and artificial voice, and ettmail, about your inquiry and other home-related matters, but not as a condition of any purchase.

Similar Residential