• Share

19387 NW 13th Street, Pembroke Pines, Florida 33029

Pending
$945,000
  • Beds 5
  • Baths 3
  • Sq Ft 3,215 Sqft
  • Visits: 7 in 96 days

Description

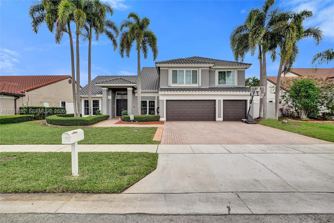
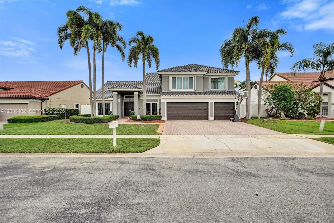
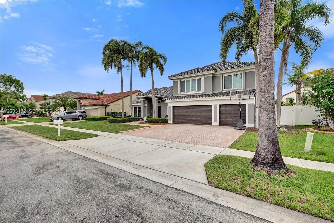
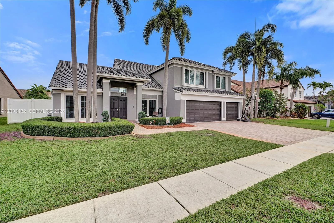
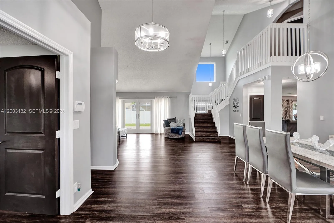
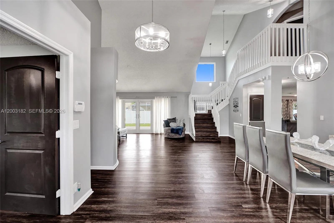
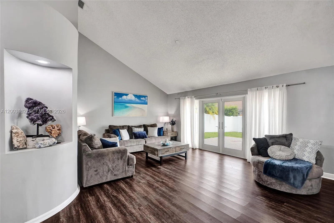
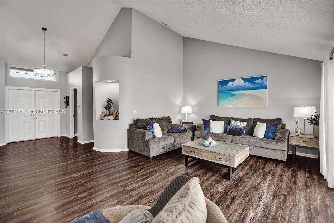
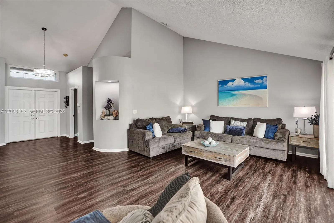
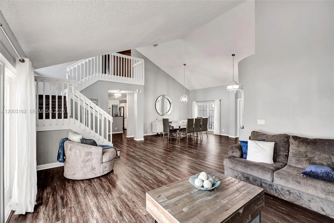
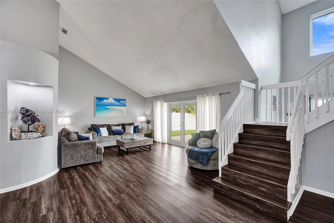
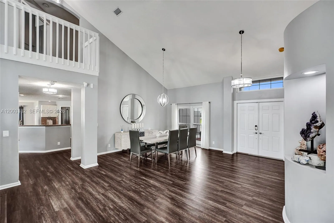
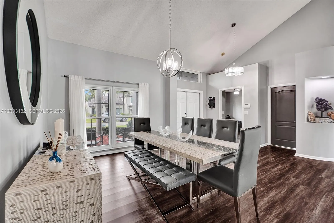
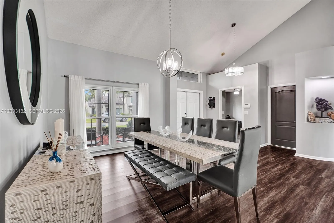
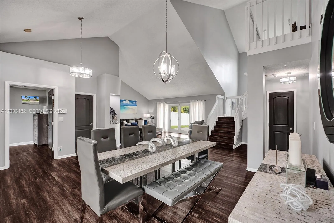
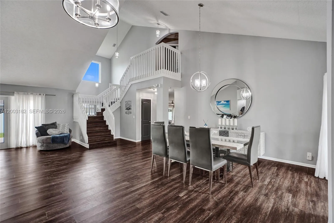
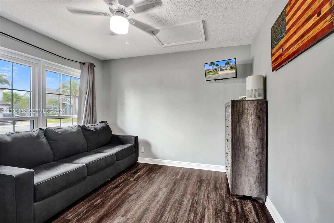
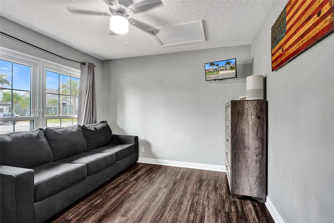
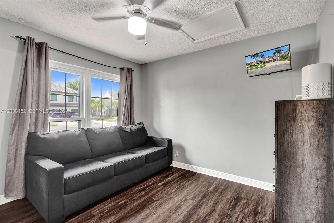
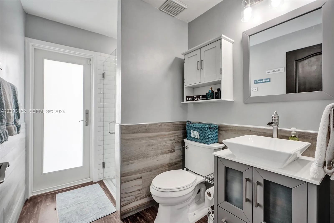
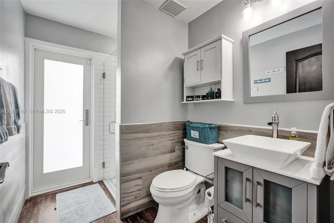
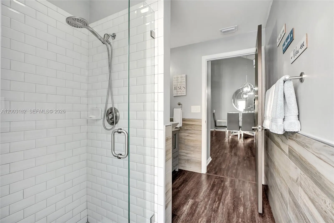
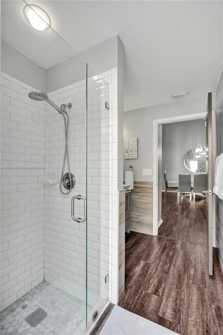
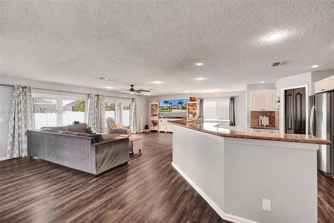
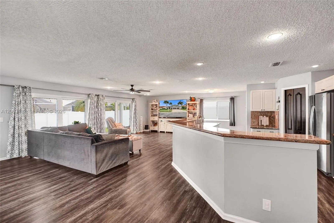
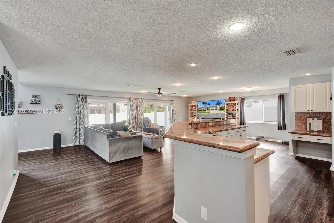
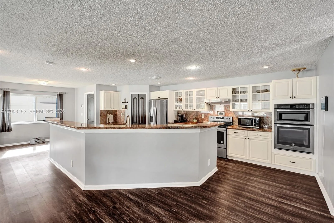
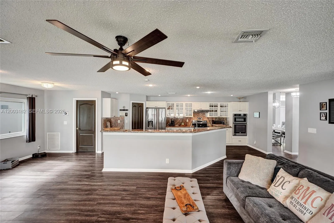
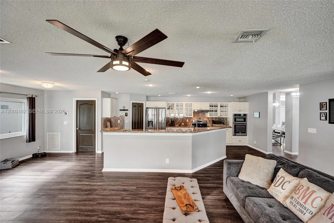
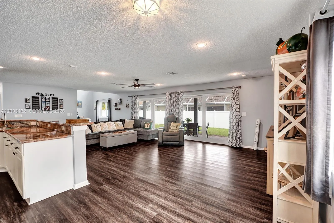
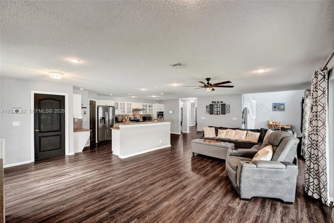
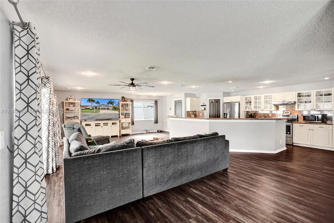
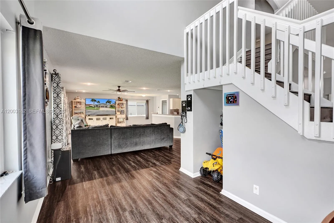
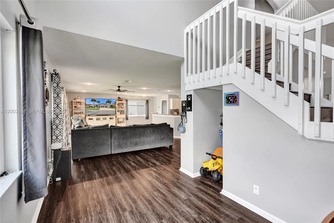
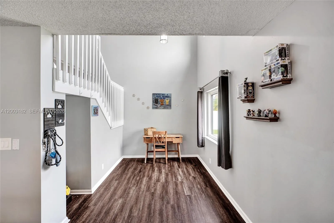
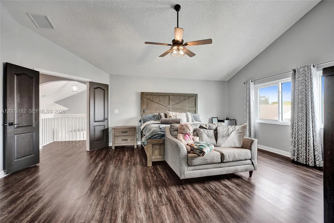
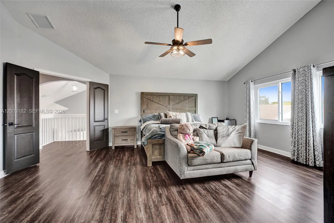
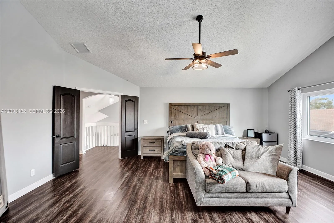
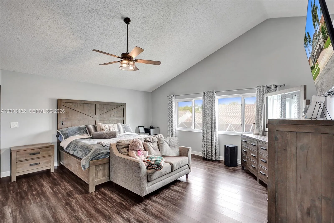
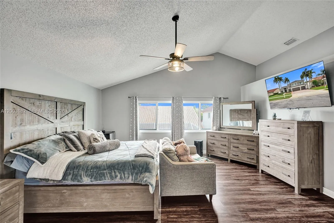
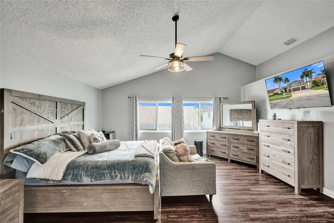
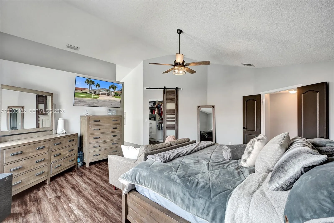
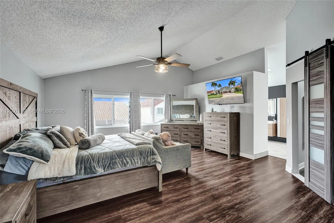
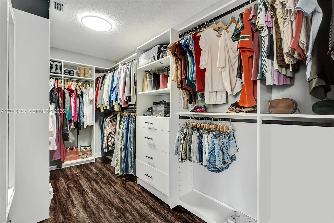
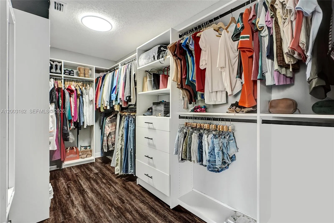
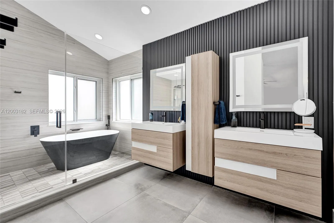
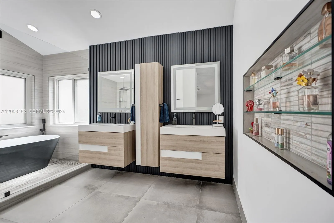
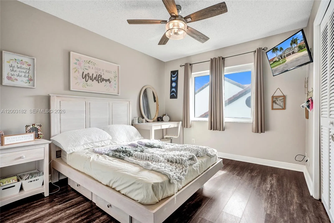
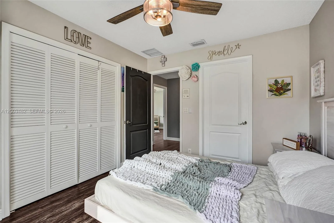
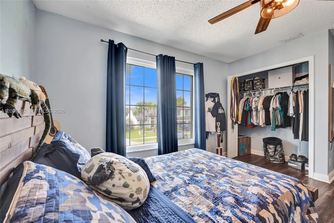
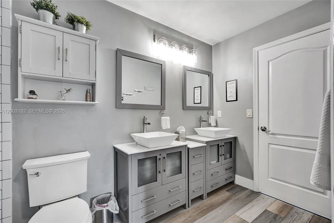
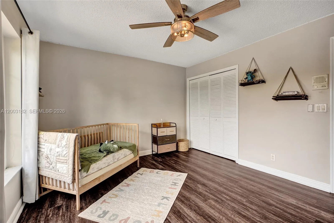
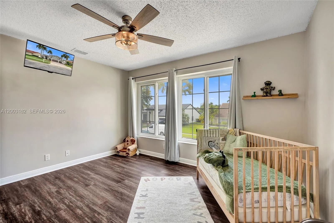
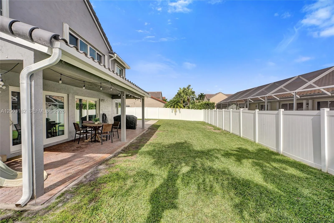
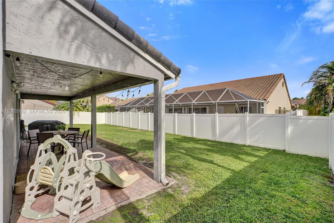
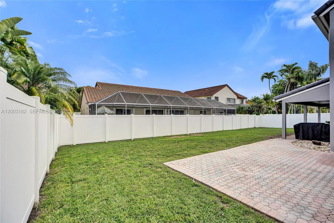
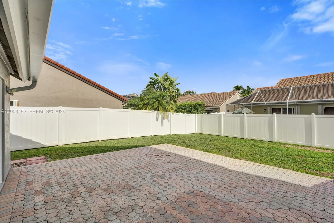
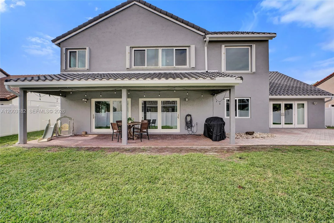
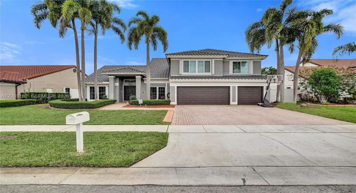
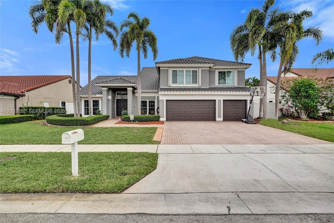
Welcome to this beautifully updated 5-bedroom, 3-bathroom two-story home in the highly sought-after Chapel Trail Estates community! This spacious residence offers a large open floor plan perfect for both everyday living and entertaining. The expansive family room and kitchen are truly the heart of the home—open, bright, and ideal for gatherings—featuring an office nook perfect for working from home or managing daily tasks. Throughout the home, you’ll find updated flooring and completely remodeled bathrooms with modern, stylish finishes. Upstairs, retreat to a spacious primary bedroom complemented by a large primary bathroom and a custom walk-in closet, providing both comfort and functionality. This home has been thoughtfully upgraded with two new A/C units (2024 & 2025) for optimal comfort, along with a brand-new roof (2026) and new gutters, offering peace of mind for years to come. Enjoy added protection with hurricane impact windows, doors, and garage door. Step outside to a large, fenced backyard and patio area with plenty of space to build your dream pool and create your own private outdoor oasis. Located in a desirable neighborhood known for its excellent schools, parks, and convenient access to shopping and dining, this home truly has it all. Don’t miss the opportunity to own this move-in ready gem in Chapel Trail! 24 HOUR NOTICE FOR ALL SHOWINGS

Features

  • Heating System: Central
  • Cooling System: Central Air, Ceiling Fan(s)
  • Fence: Fenced
  • Patio: Patio
  • Parking: Driveway, Garage, Garage Door Opener, Attached

Appliances

  • Appliances: Dryer, Dishwasher, Electric Range, Microwave, Refrigerator, Washer, Disposal, Oven

Address Map

  • Country: US
  • State: FL
  • County: Broward
  • City: Pembroke Pines
  • Subdivision: AMERITRAIL SECTION TWO
  • Zipcode: 33029
  • Street: 13th
  • Street Number: 19387
  • Street Suffix: Street
  • Floor Number: 0
  • Longitude: W81° 35' 36.7''
  • Latitude: N26° 1' 6.6''
  • Directions: Pines Blvd West of 184th. Turn right (north) onto NW 196th Ave (Chapel Trail entrance area)Continue north and turn right onto NW 14th StreetTurn left onto NW 193rd AvenueTurn right onto NW 13th StreetContinue to 19387 NW 13th St- home on right
  • Street Dir Prefix: NW
  • MLS Area: 3980

MLS Addon

  • Association Amenities: Maintenance, Gated
  • Association Fee: $552
  • Association Fee Frequency: Quarterly
  • Association Fee Includes: Common Areas, Security, Cable TV, Recreation Facilities
  • Close Price: $0
  • Elementary School: Chapel Trail
  • Exterior Features: Lighting, Room For Pool, Outdoor Living Area
  • Flooring: Wood
  • Garage Spaces: 3
  • High School: West Broward
  • Insurance Expense: $0
  • Interior Features: Breakfast Area, Dual Sinks, Upper Level Primary, Closet Cabinetry, Walk-In Closet(s), Pantry, Separate Shower, Dining Area, Separate/Formal Dining Room, Main Level Primary, Vaulted Ceiling(s), Breakfast Bar, Bathtub, Soaking Tub
  • Levels: Two
  • Lot Features: 1/4 to 1/2 Acre Lot
  • Middle Or Junior School: Silver Trail
  • New Taxes Expense: $0
  • Stories: 2
  • Stories Total: 2
  • Tax Annual Amount: $13,207
  • Utilities: Cable Available
  • Zoning: (PUD)

Location

Listing Updated: 2026-07-20 18:50:36
  • Property Type : Single Family
  • Property Sub Type : Single Family Residence
  • Listing Type : For Sale
  • Listing ID : A12003182
  • Price : $945,000
  • View : Garden
  • Bedrooms : 5
  • Bathrooms : 3
  • Full Bathrooms : 3
  • Half Bathrooms : 0
  • Square Footage : 3,215 Sqft
  • Year Built : 1994
  • Lot Area : 0.19 Acre
  • Listing Status : Pending
  • Days On Market : 61
Contact Agent
Required
Required
Required
By proceeding, you consent to receive calls and texts at the number you provided, including marketing by autodialer and prerecorded and artificial voice, and ettmail, about your inquiry and other home-related matters, but not as a condition of any purchase.

Similar Single Family