• Share

8213 Cassia Terrace, Tamarac, Florida 33321

Pending
$589,000
  • Beds 3
  • Baths 2
  • Sq Ft 1,783 Sqft
  • Visits: 7 in 227 days

Description

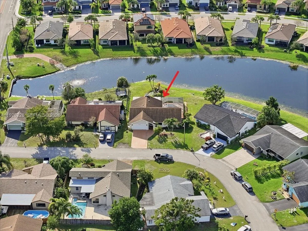
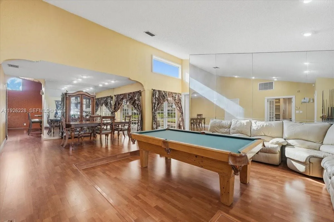
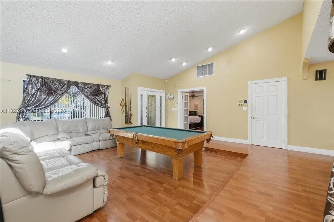
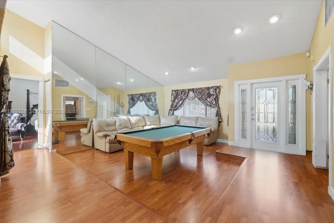
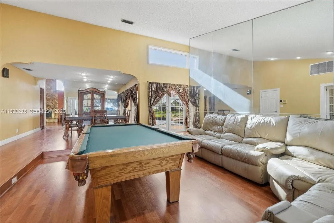
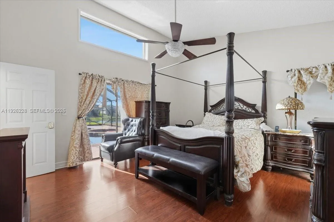
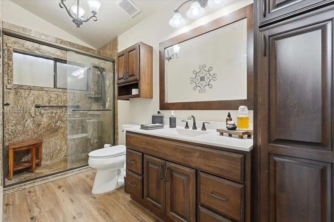
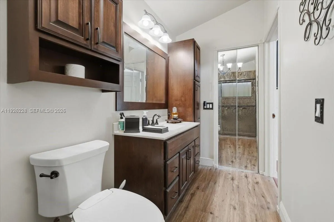
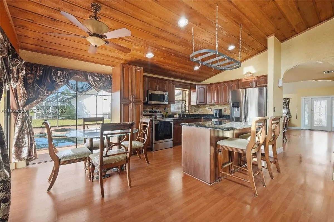
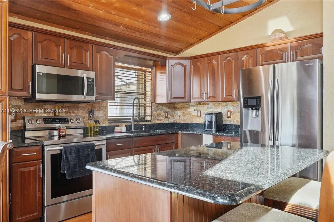
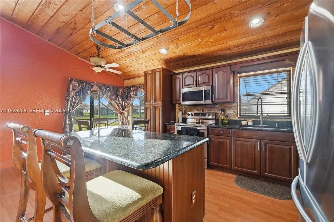
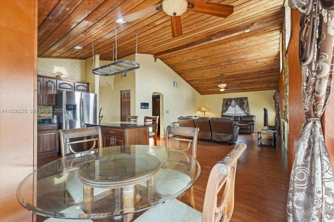
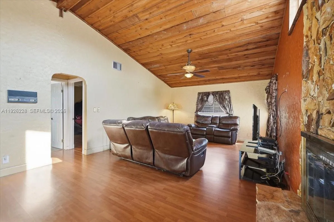
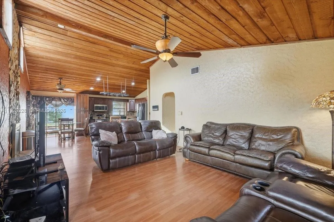
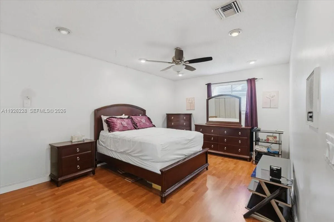
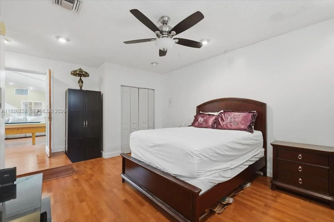
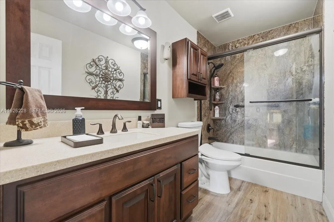
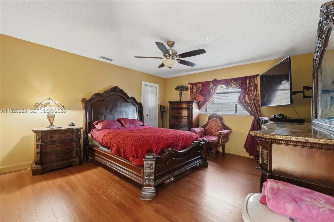
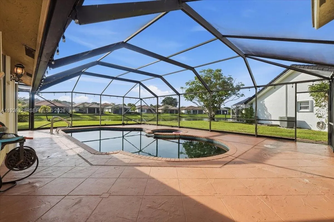
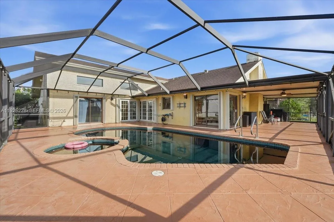
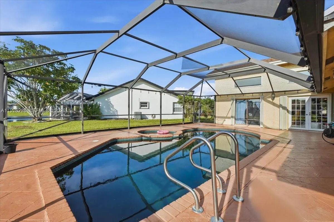
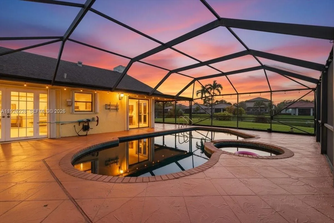
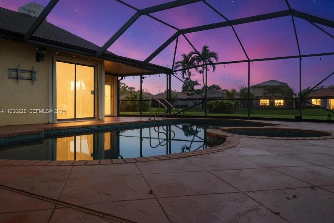
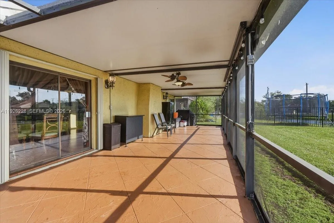
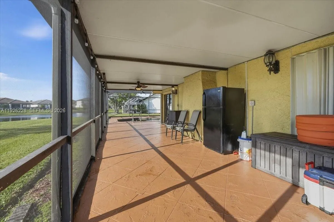
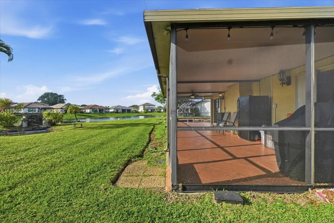
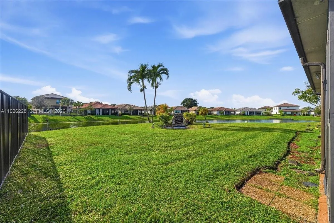
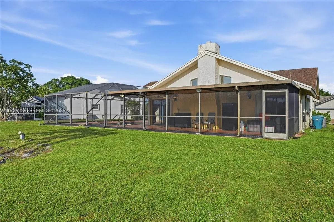
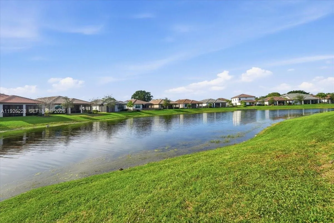
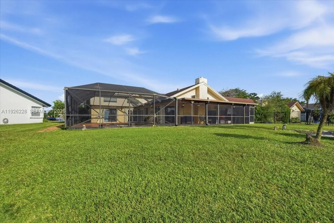
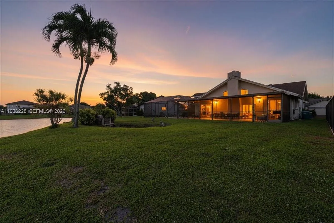
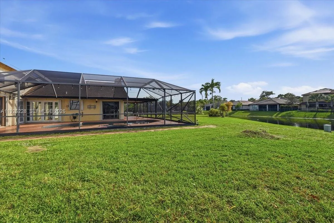
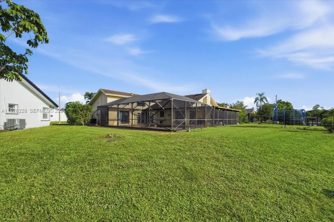
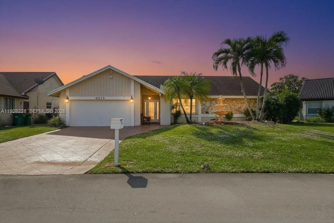
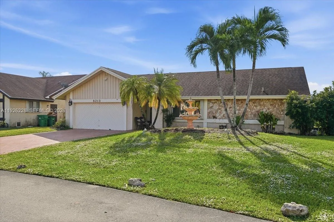
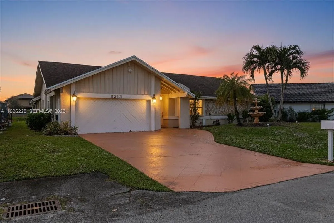
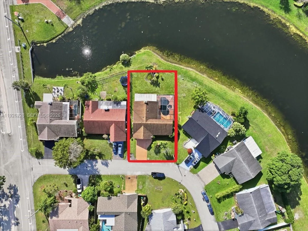
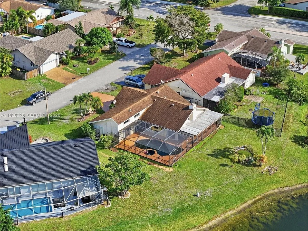
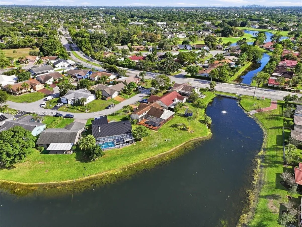
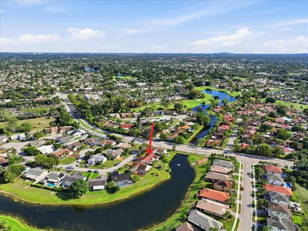
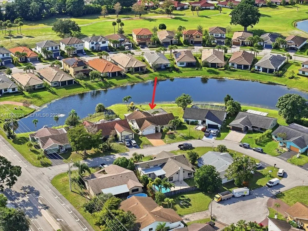
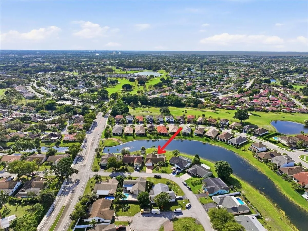
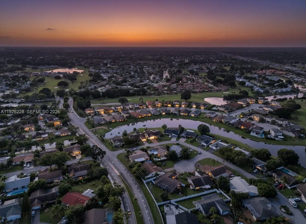
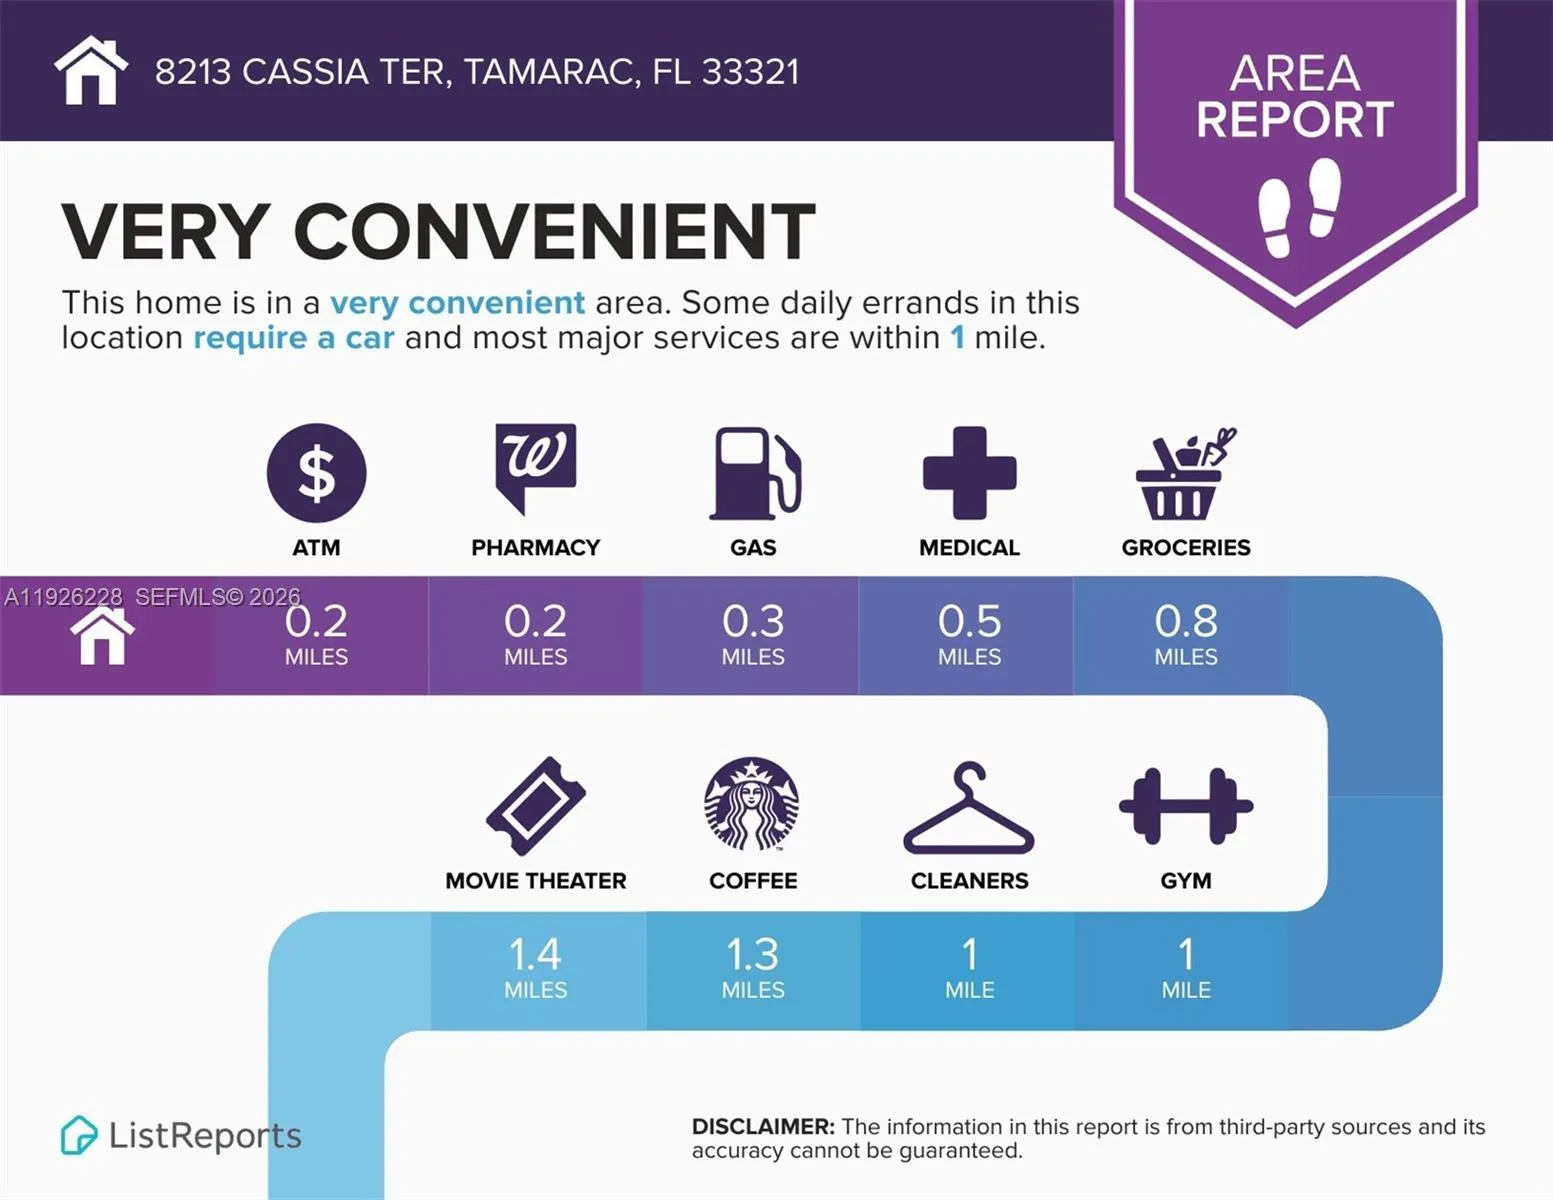
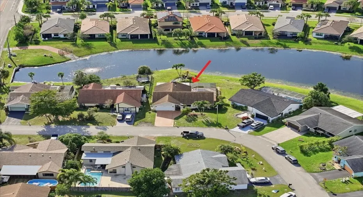
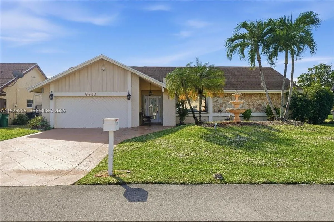
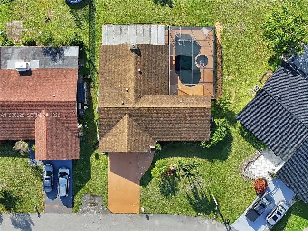
Located in Woodmont and Nestled Within a Sought-After Golf Course Community. This Home Features 3 Bedrooms, 2 Bathrooms, Pool, and Sits on an Oversized Lot. The Custom Gourmet Kitchen Offers Granite Countertops, Custom Cabinetry, and SS Appliances. Enjoy An Open Layout with Vaulted Ceilings, Wood Laminate Flooring Throughout that flows into Two Spacious Living Rooms, Perfect for Everyday Living and Entertaining. Large Primary Suite with Walk-in Closet. and Updated Bathroom with Premium Finishes. Step Outside to a relaxing Covered Pool Deck with Jacuzzi Overlooking the Massive Backyard space. Ideal for True Florida Indoor/Outdoor Living. Complete Hurricane Protection. Roof 2015 – A/C 2014 Additional Highlights Include a Large Laundry Room, Fireplace, & Close Proximity to Shopping, Parks and Major Highways & Roads. NO HOA!!

Features

  • Swimming Pool: Automatic Chlorination, Pool Sweep
  • Heating System: Central
  • Cooling System: Central Air, Ceiling Fan(s)
  • Patio: Porch, Screened, Wrap Around
  • Parking: Driveway, On Street, Parking Pad

Appliances

  • Appliances: Dryer, Dishwasher, Electric Range, Microwave, Refrigerator, Washer, Electric Water Heater, Disposal, Ice Maker

Address Map

  • Country: US
  • State: FL
  • County: Broward
  • City: Tamarac
  • Subdivision: WOODMONT TRACT 51
  • Zipcode: 33321
  • Street: Cassia
  • Street Number: 8213
  • Street Suffix: Terrace
  • Floor Number: 0
  • Longitude: W81° 44' 33''
  • Latitude: N26° 13' 29.2''
  • MLS Area: 3820

MLS Addon

  • Architectural Style: Split Level
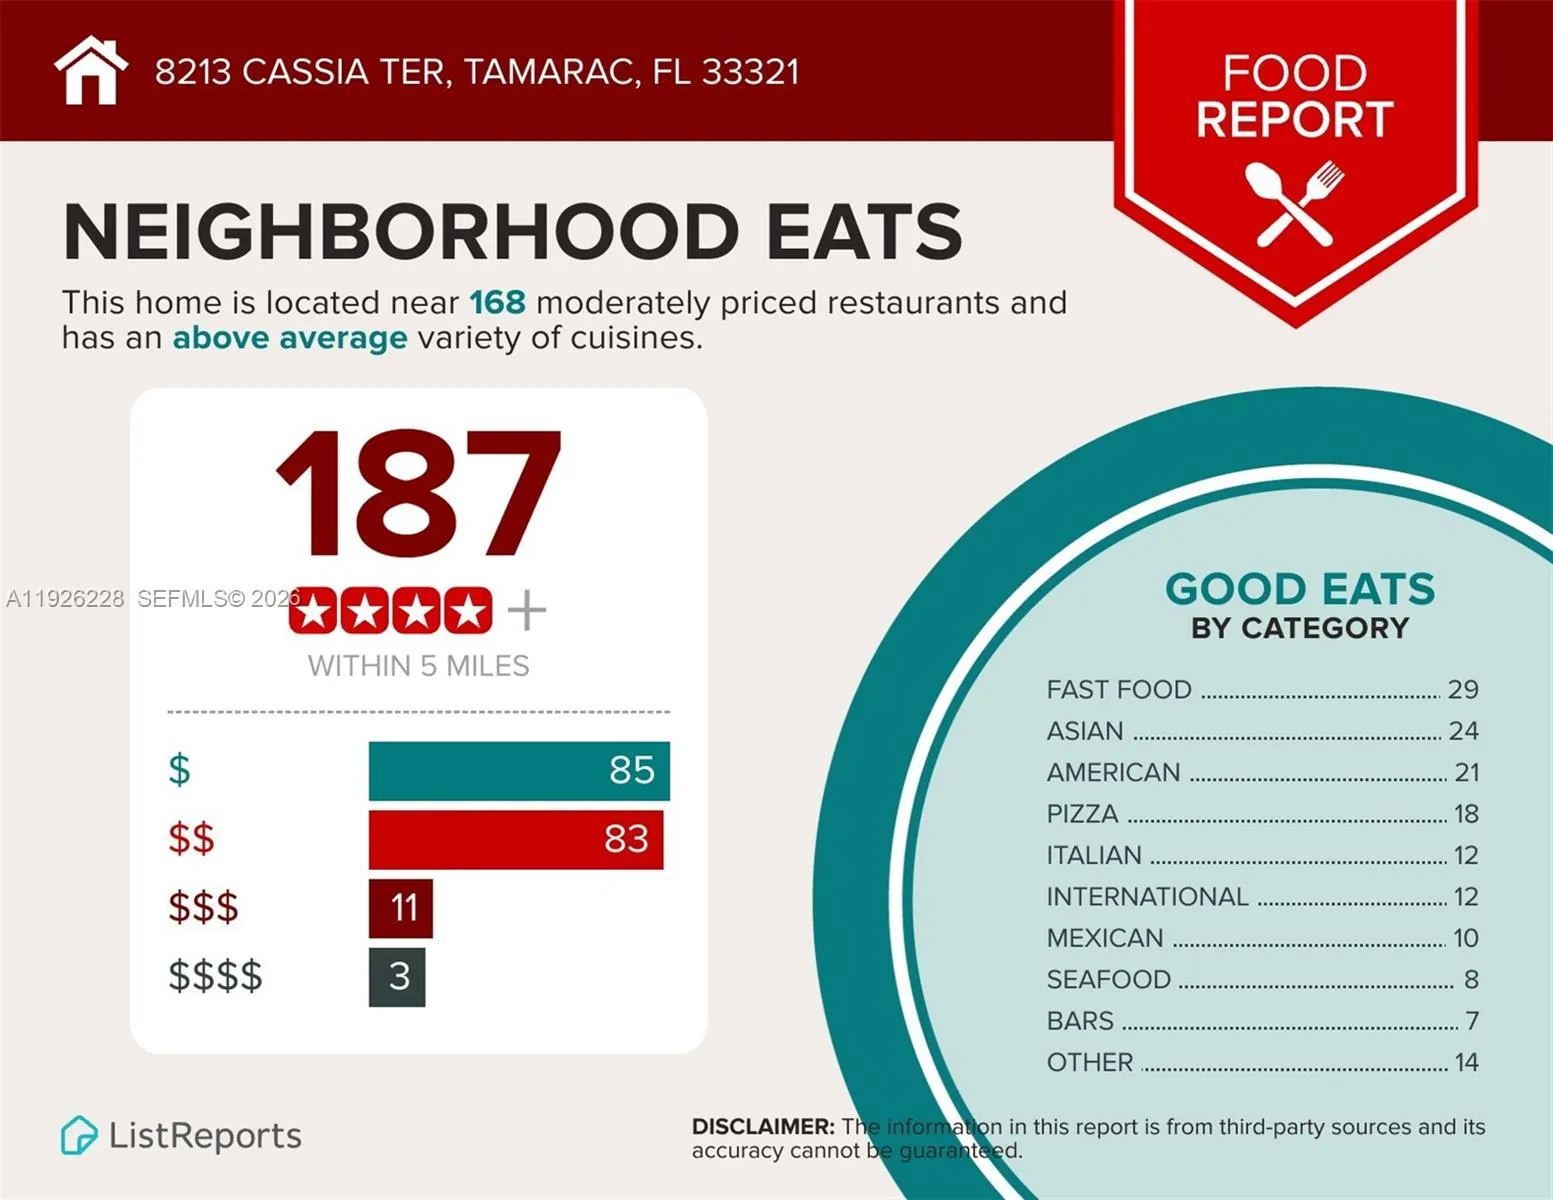
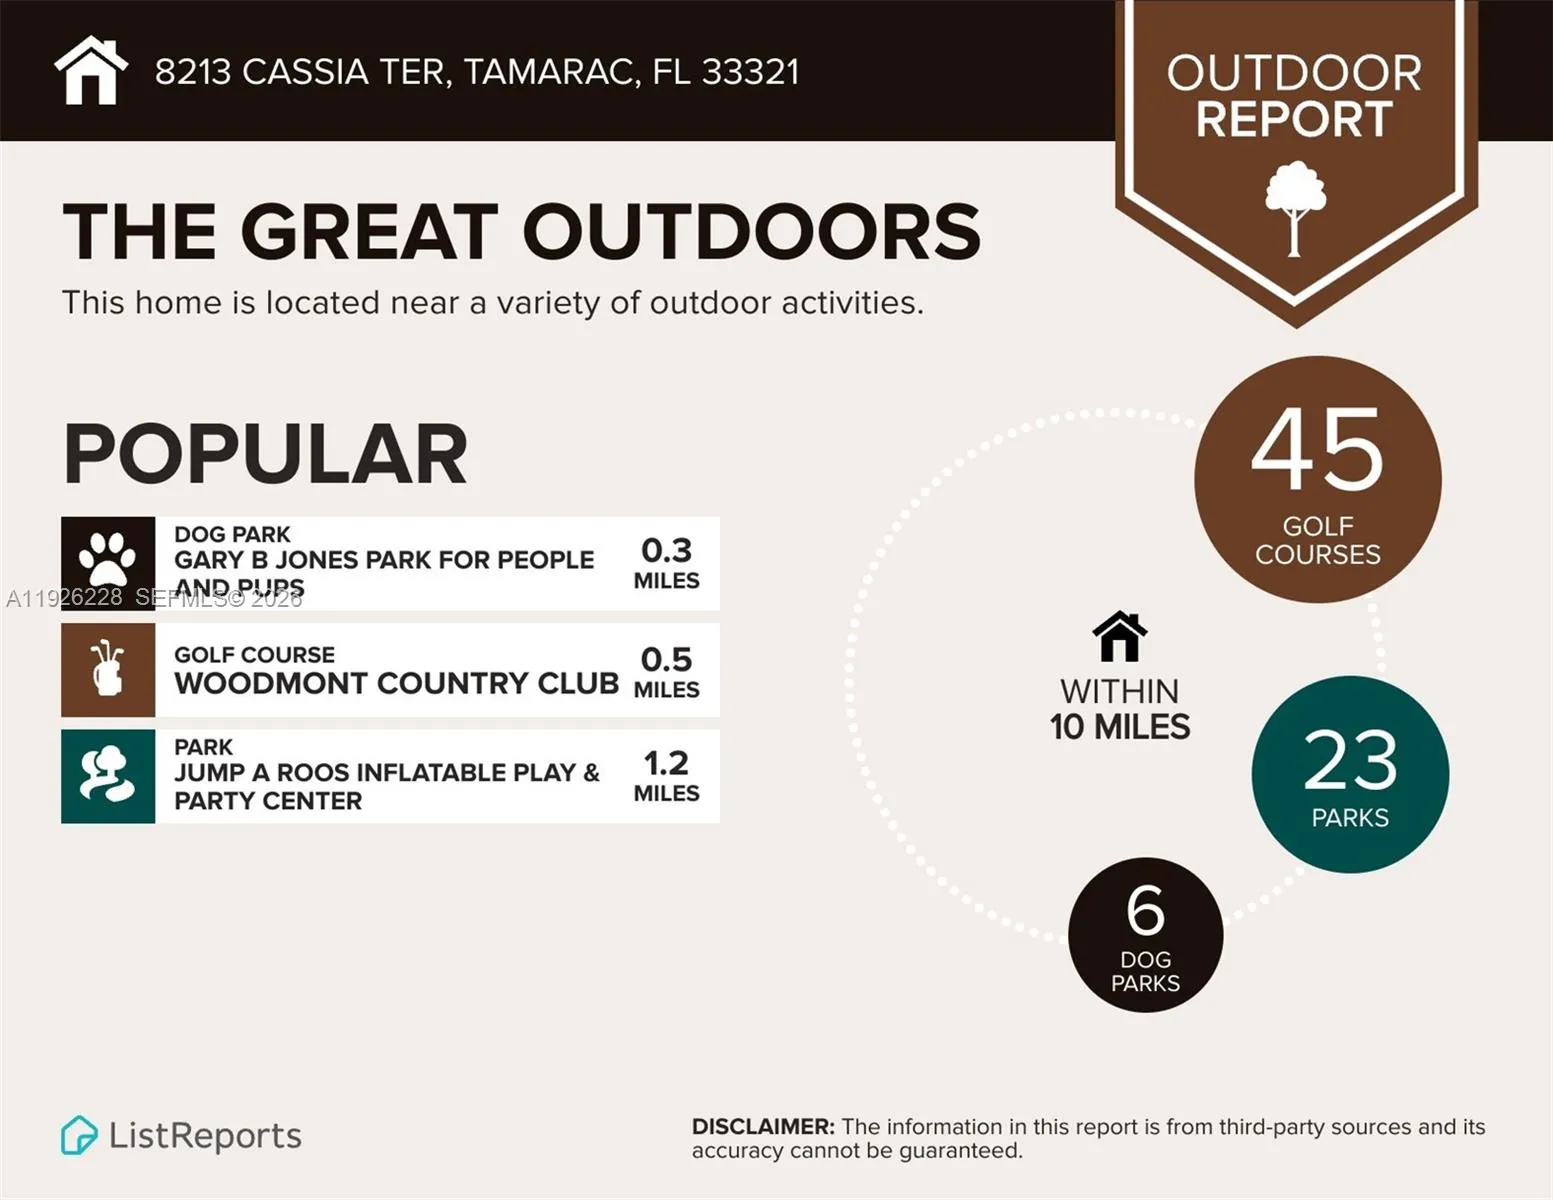
  • Association Amenities: Golf Course
  • Association Fee: $0
  • Carport Spaces: 01/01/1970
  • Close Price: $0
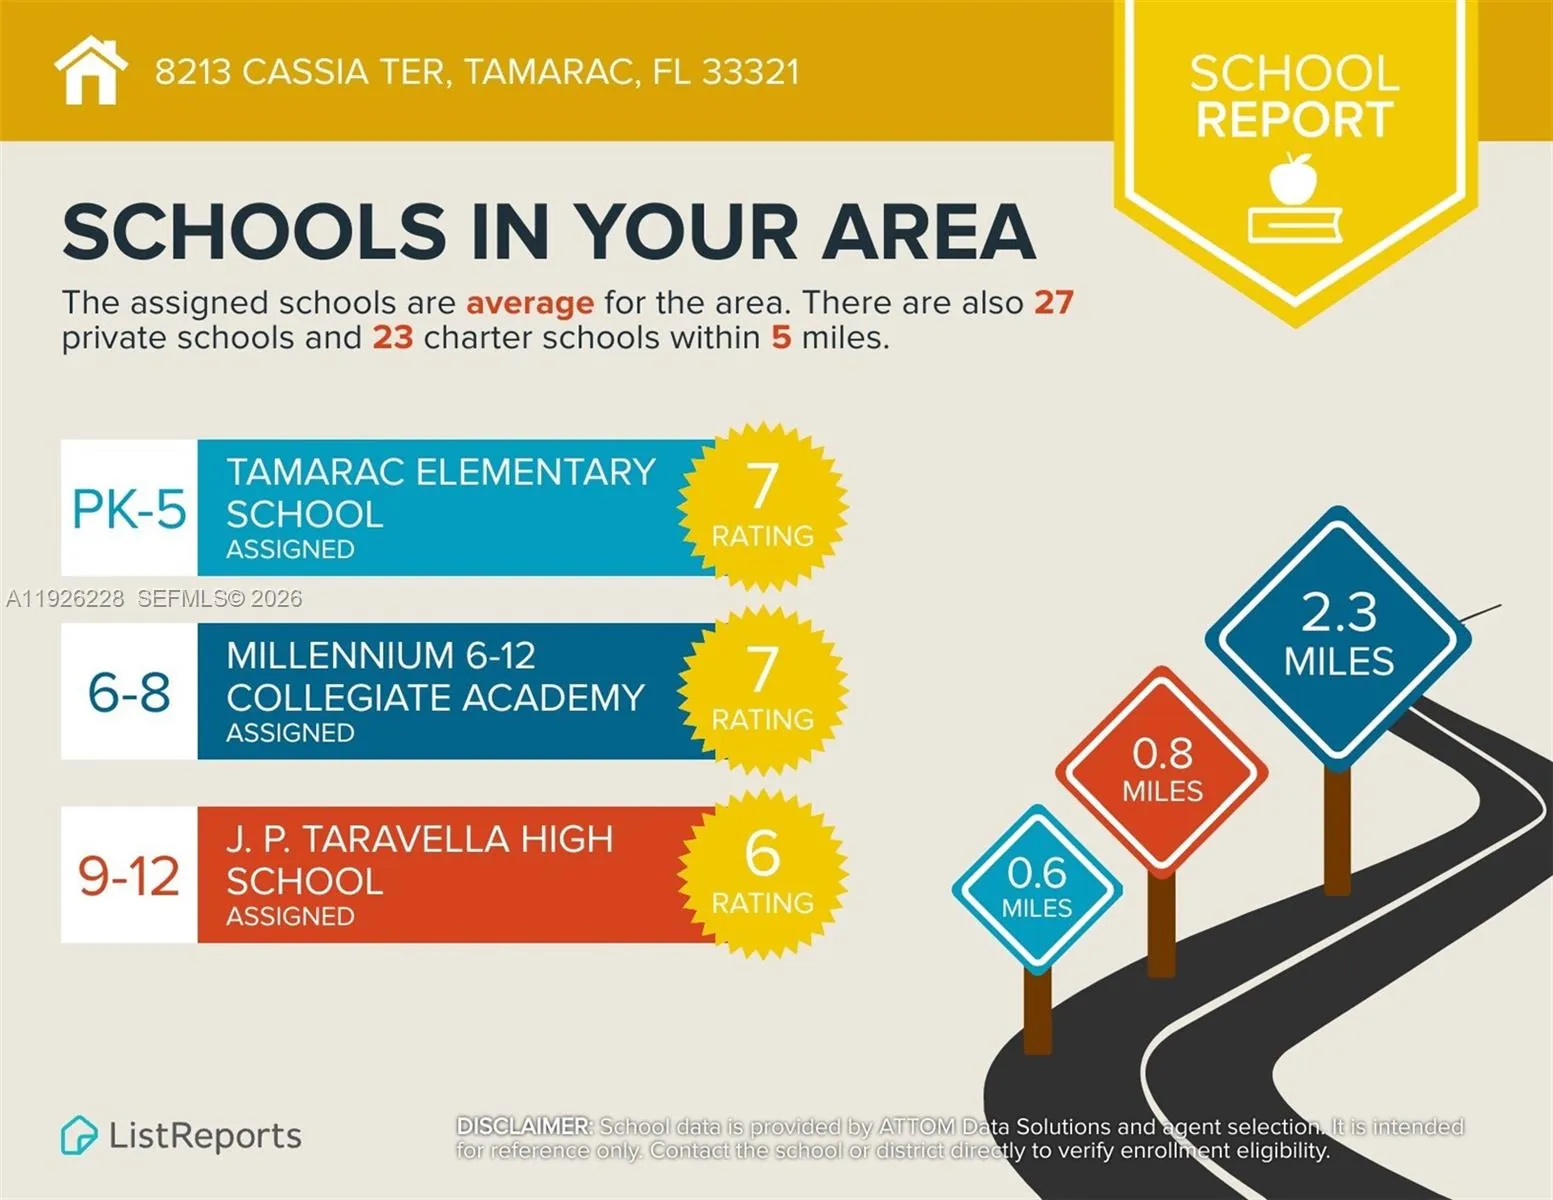
  • Elementary School: Tamarac
  • Exterior Features: Lighting, Porch, Outdoor Living Area
  • Flooring: Wood, Vinyl
  • High School: J. P. Taravella
  • Insurance Expense: $0
  • Interior Features: Bedroom on Main Level, Breakfast Area, Living/Dining Room, Walk-In Closet(s), Kitchen Island, Built-in Features, Split Bedrooms, Vaulted Ceiling(s), Breakfast Bar
  • Levels: Multi/Split, One
  • Middle Or Junior School: Millennium 6-12 Collegiate Academy
  • New Taxes Expense: $0
  • Spa Features: In Ground
  • Stories: 1
  • Stories Total: 1
  • Tax Annual Amount: $5,511
  • Zoning: R-1

Location

Listing Updated: 2026-07-10 07:08:23
  • Property Type : Single Family
  • Property Sub Type : Single Family Residence
  • Listing Type : For Sale
  • Listing ID : A11926228
  • Price : $589,000
  • View : Canal
  • Bedrooms : 3
  • Bathrooms : 2
  • Full Bathrooms : 2
  • Half Bathrooms : 0
  • Square Footage : 1,783 Sqft
  • Year Built : 1979
  • Lot Area : 0.18 Acre
  • Listing Status : Pending
  • Days On Market : 194
Contact Agent
Required
Required
Required
By proceeding, you consent to receive calls and texts at the number you provided, including marketing by autodialer and prerecorded and artificial voice, and ettmail, about your inquiry and other home-related matters, but not as a condition of any purchase.

Similar Single Family