• Share

7190 Valencia Drive, Boca Raton, Florida 33433

Active For Sale
$2,589,000
  • Beds 5
  • Baths 5
  • Sq Ft 4,596 Sqft
  • Visits: 6 in 32 days

Description

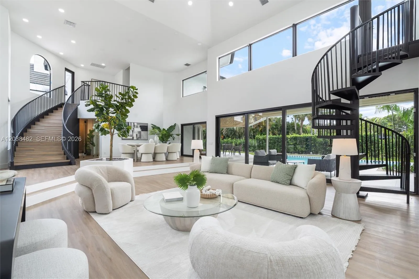
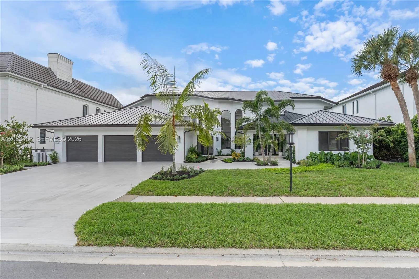
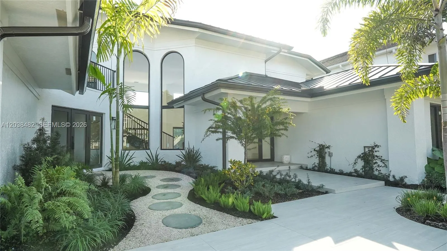
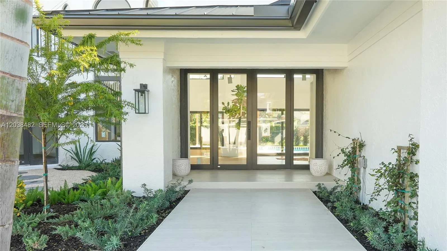
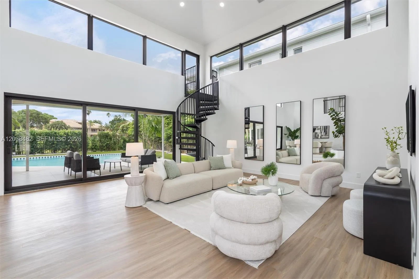
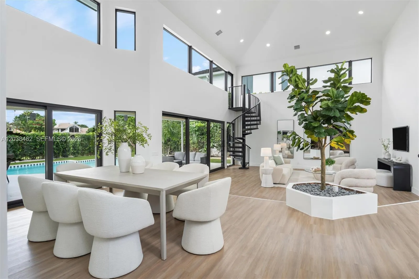
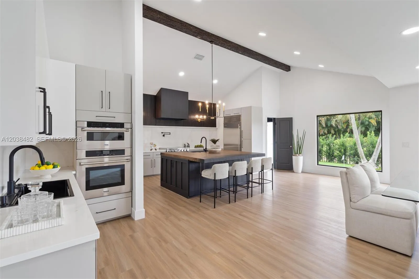
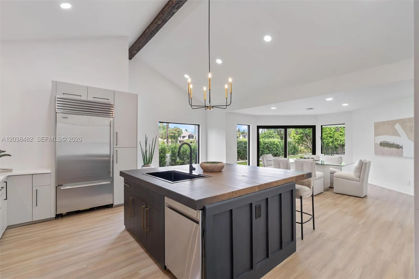
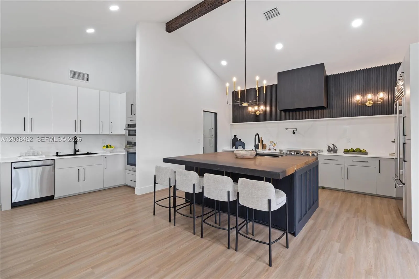
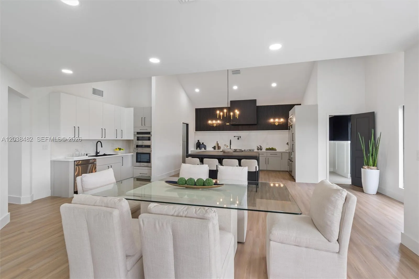
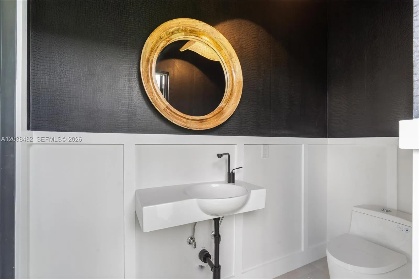
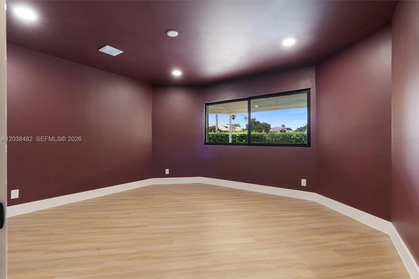
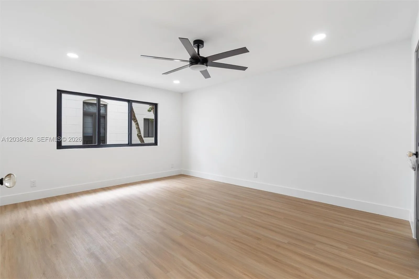
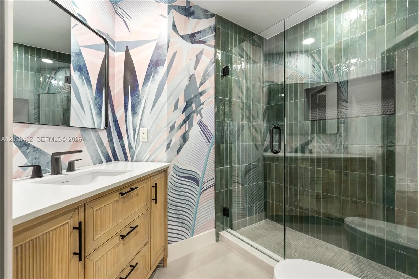
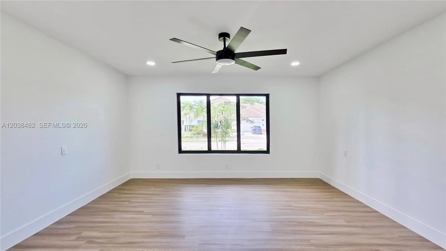
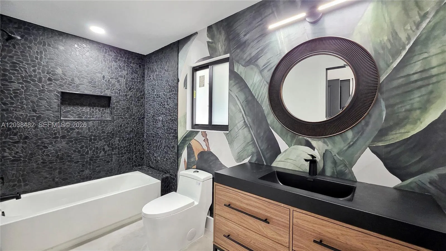
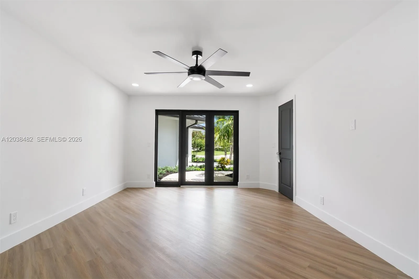
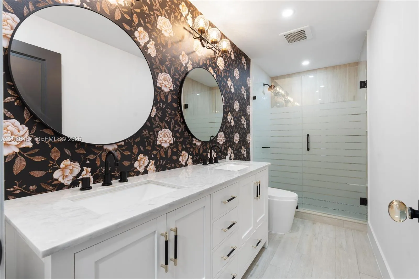
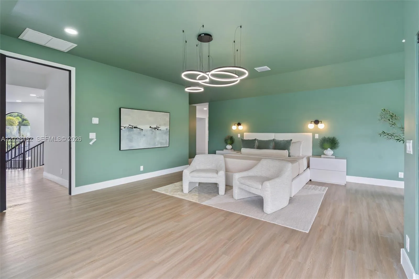
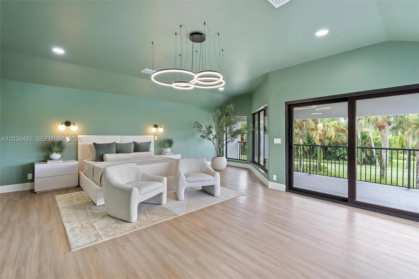
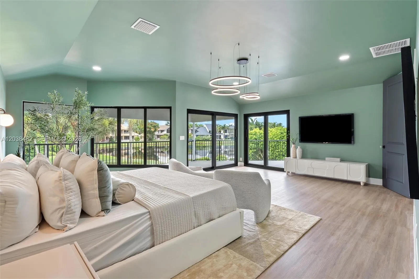
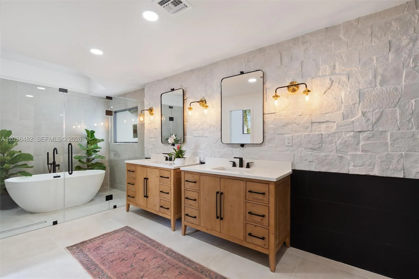
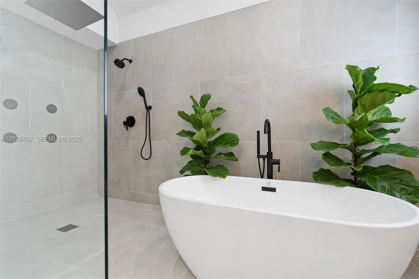
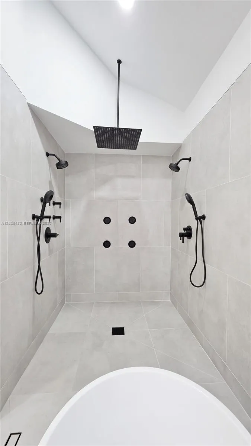
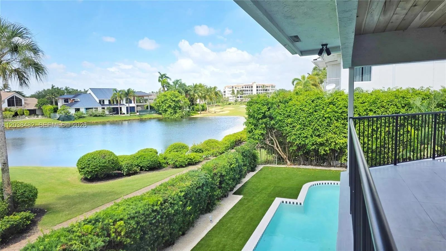
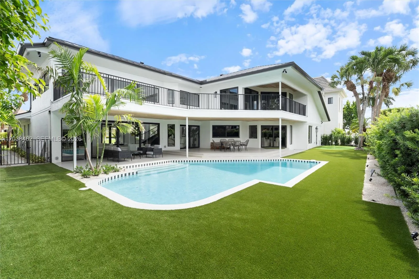
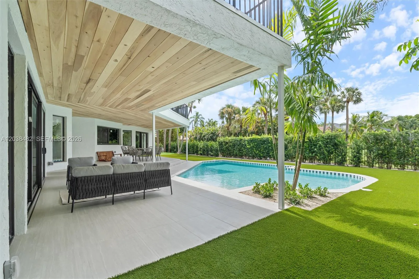
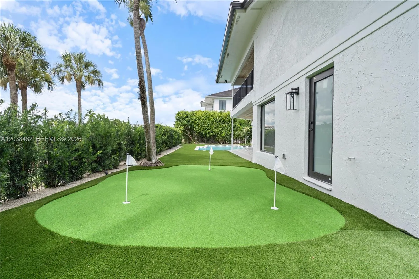
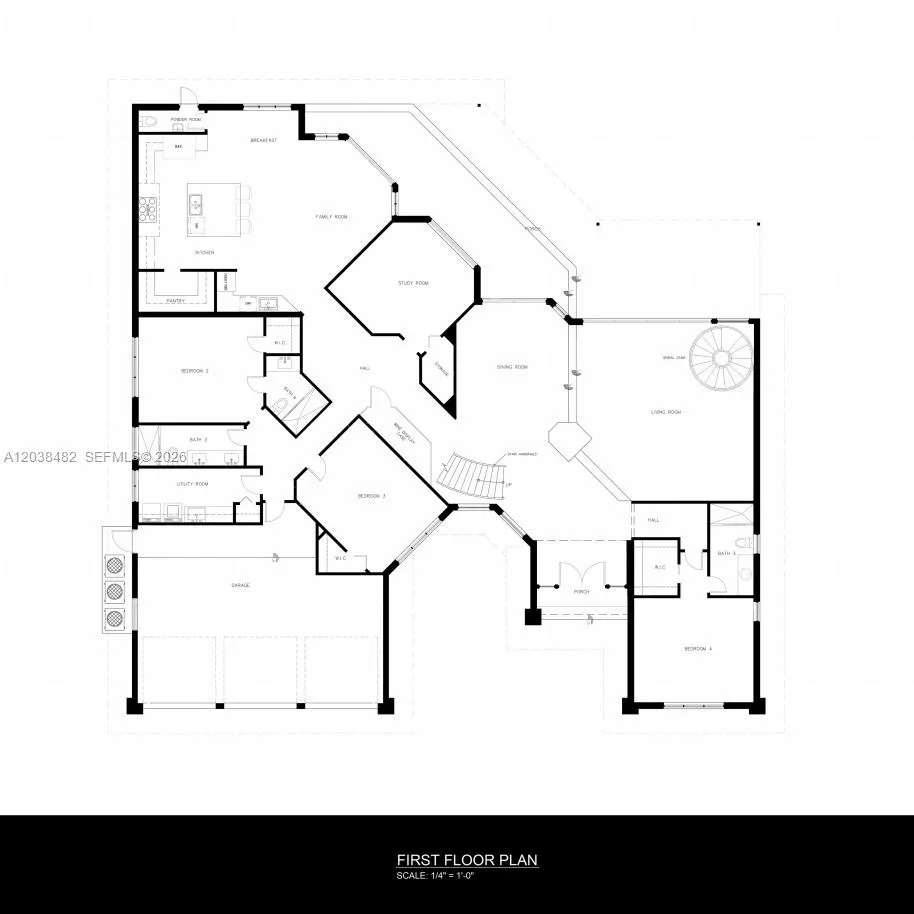
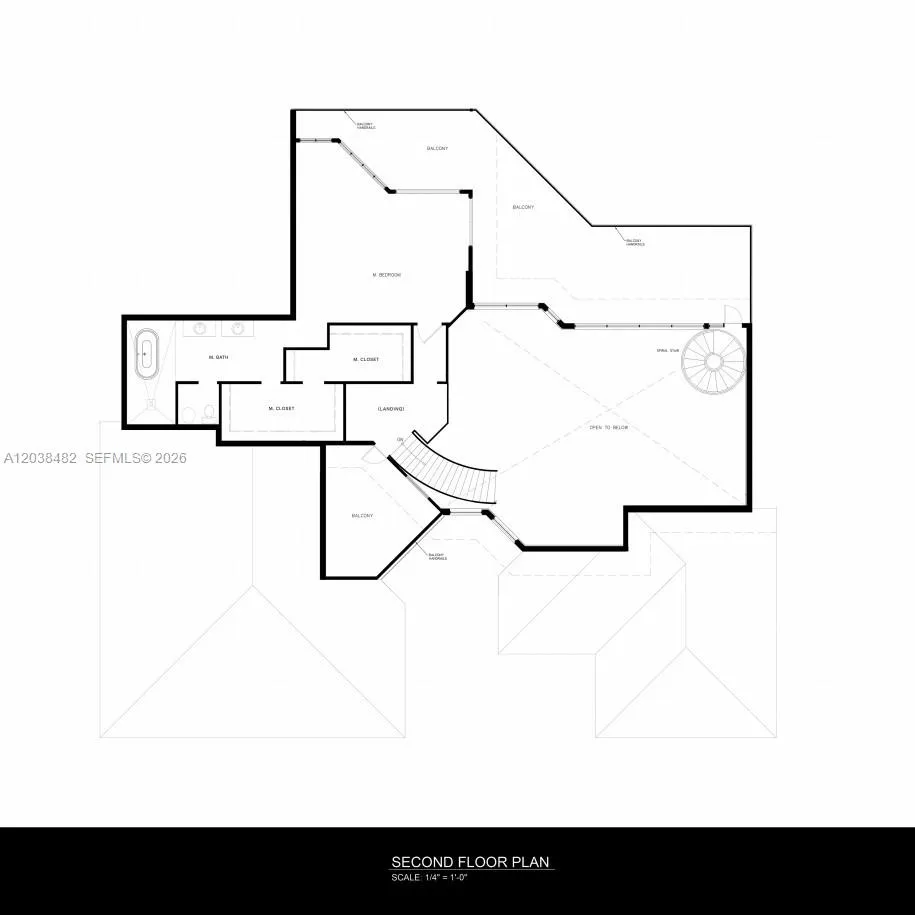
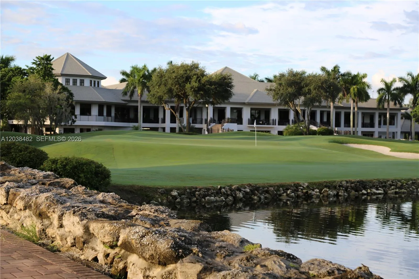
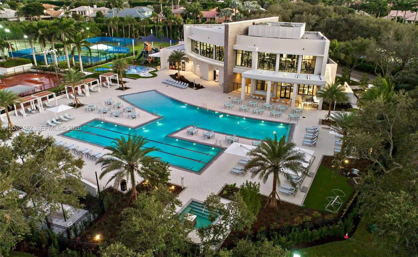
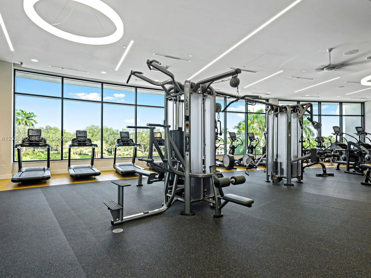
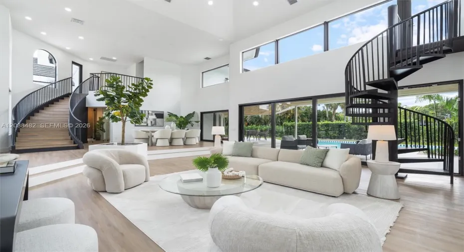
Located in Boca Grove, this charming remodel features a beautiful 16th-hole golf course and lake view. With a new metal roof, impact doors, windows, secondary kitchen and a short distance to several worship centers, this house provides security, comfort and convenience. Additionally, the 5 bedrooms and 4.5 bathrooms make it ideal for those looking for ample space as well. The Boca Grove community features an 18-hole championship golf course, and a full-service sports and wellness center with a resort-style pool. For those with a Wellness-focused lifestyle there are 12 clay courts featuring one imported Italian red clay, 11 Har-trus, plus many other courts such as pickleball, paddleball and padel. Come enjoy the lifestyle this home and community have to offer.

Features

  • Swimming Pool: Association, In Ground
  • Heating System: Central, Electric
  • Cooling System: Electric, Central Air, Ceiling Fan(s)
  • Fence: Fenced
  • Patio: Balcony, Open, Patio, Porch
  • Parking: Driveway, Garage, Garage Door Opener

Appliances

  • Appliances: Electric Range, Microwave, Refrigerator, Electric Water Heater, Disposal, Ice Maker, Oven

Address Map

  • Country: US
  • State: FL
  • County: Palm Beach
  • City: Boca Raton
  • Subdivision: BOCA GROVE PLANTATION
  • Zipcode: 33433
  • Street: Valencia
  • Street Number: 7190
  • Street Suffix: Drive
  • Floor Number: 0
  • Longitude: W81° 50' 34.5''
  • Latitude: N26° 21' 50.4''
  • Directions: From I-95, take Exit 44 for Palmetto Park Road and head west then turn right onto Powerline Road. Drive 0.5 miles, then turn left onto Camino Real. After about 0.3 miles, turn right onto Valencia Drive. 7190 Valencia Drive will be on your left.
  • MLS Area: 4670

MLS Addon

  • Association Amenities: Clubhouse, Fitness Center, Pool, Other, Spa/Hot Tub, Management, Golf Course, Security, Gated
  • Association Fee: $11,250
  • Association Fee Frequency: Quarterly
  • Close Price: $0
  • Elementary School: Del Prado
  • Exterior Features: Balcony, Lighting, Outdoor Living Area
  • Flooring: Other
  • Garage Spaces: 2
  • High School: Spanish River
  • Insurance Expense: $0
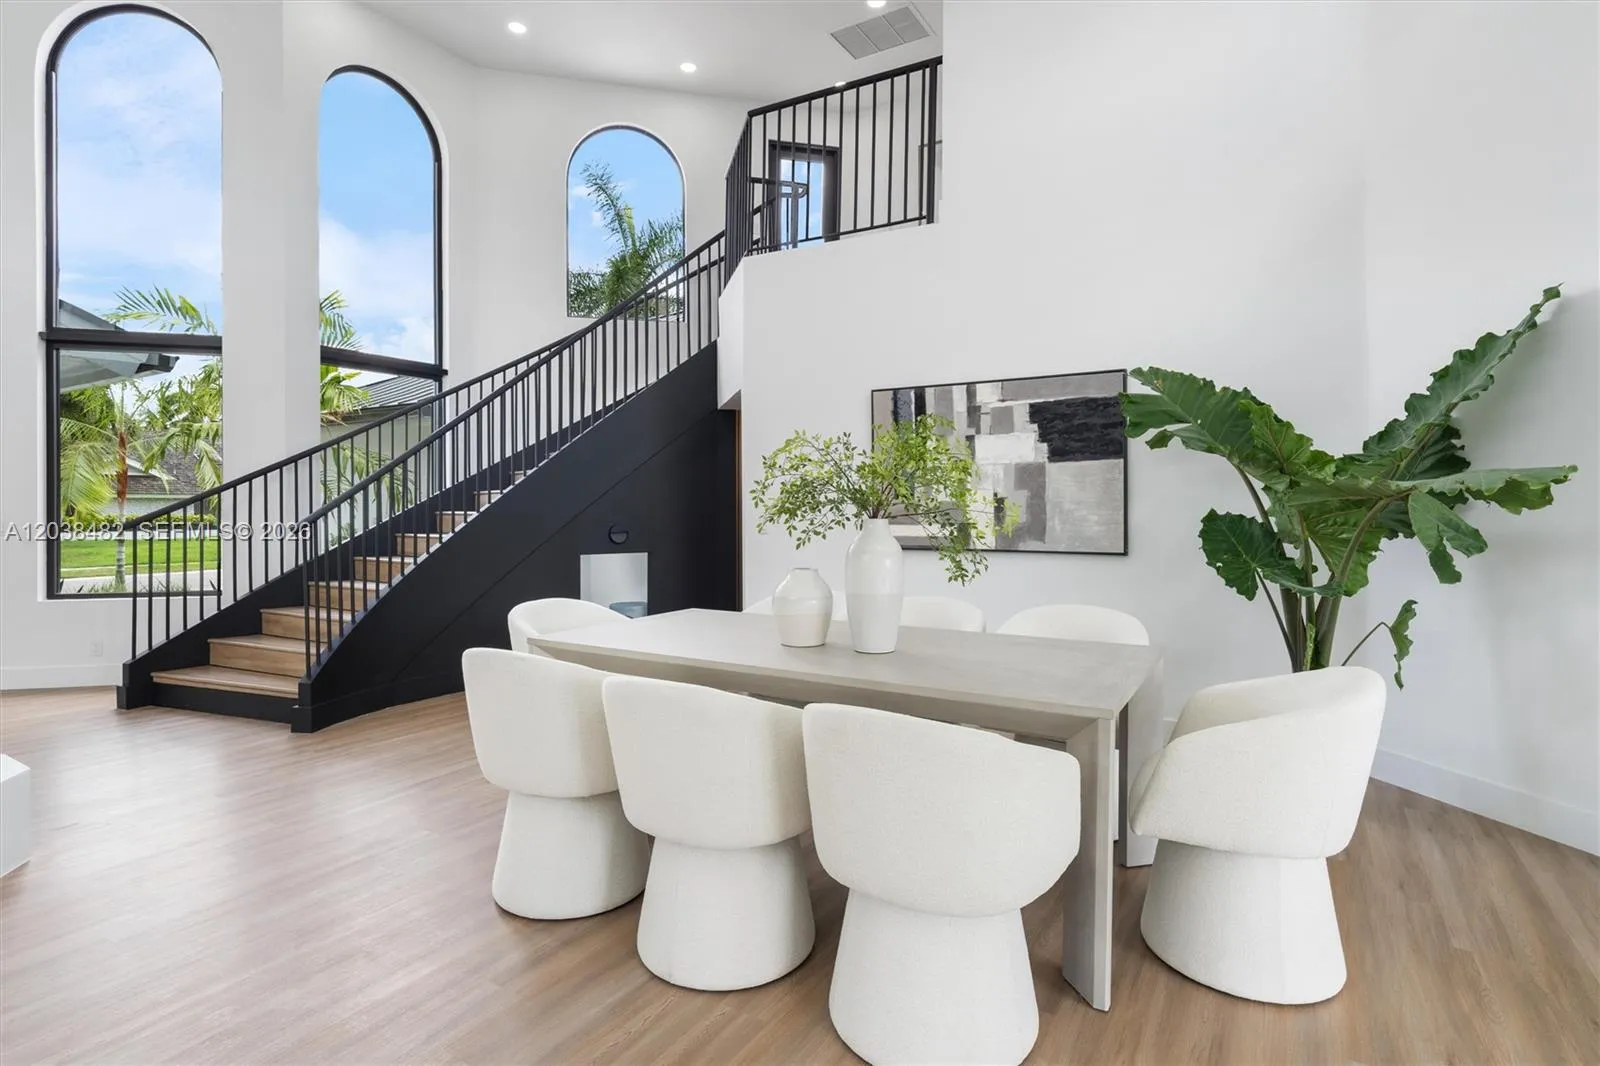
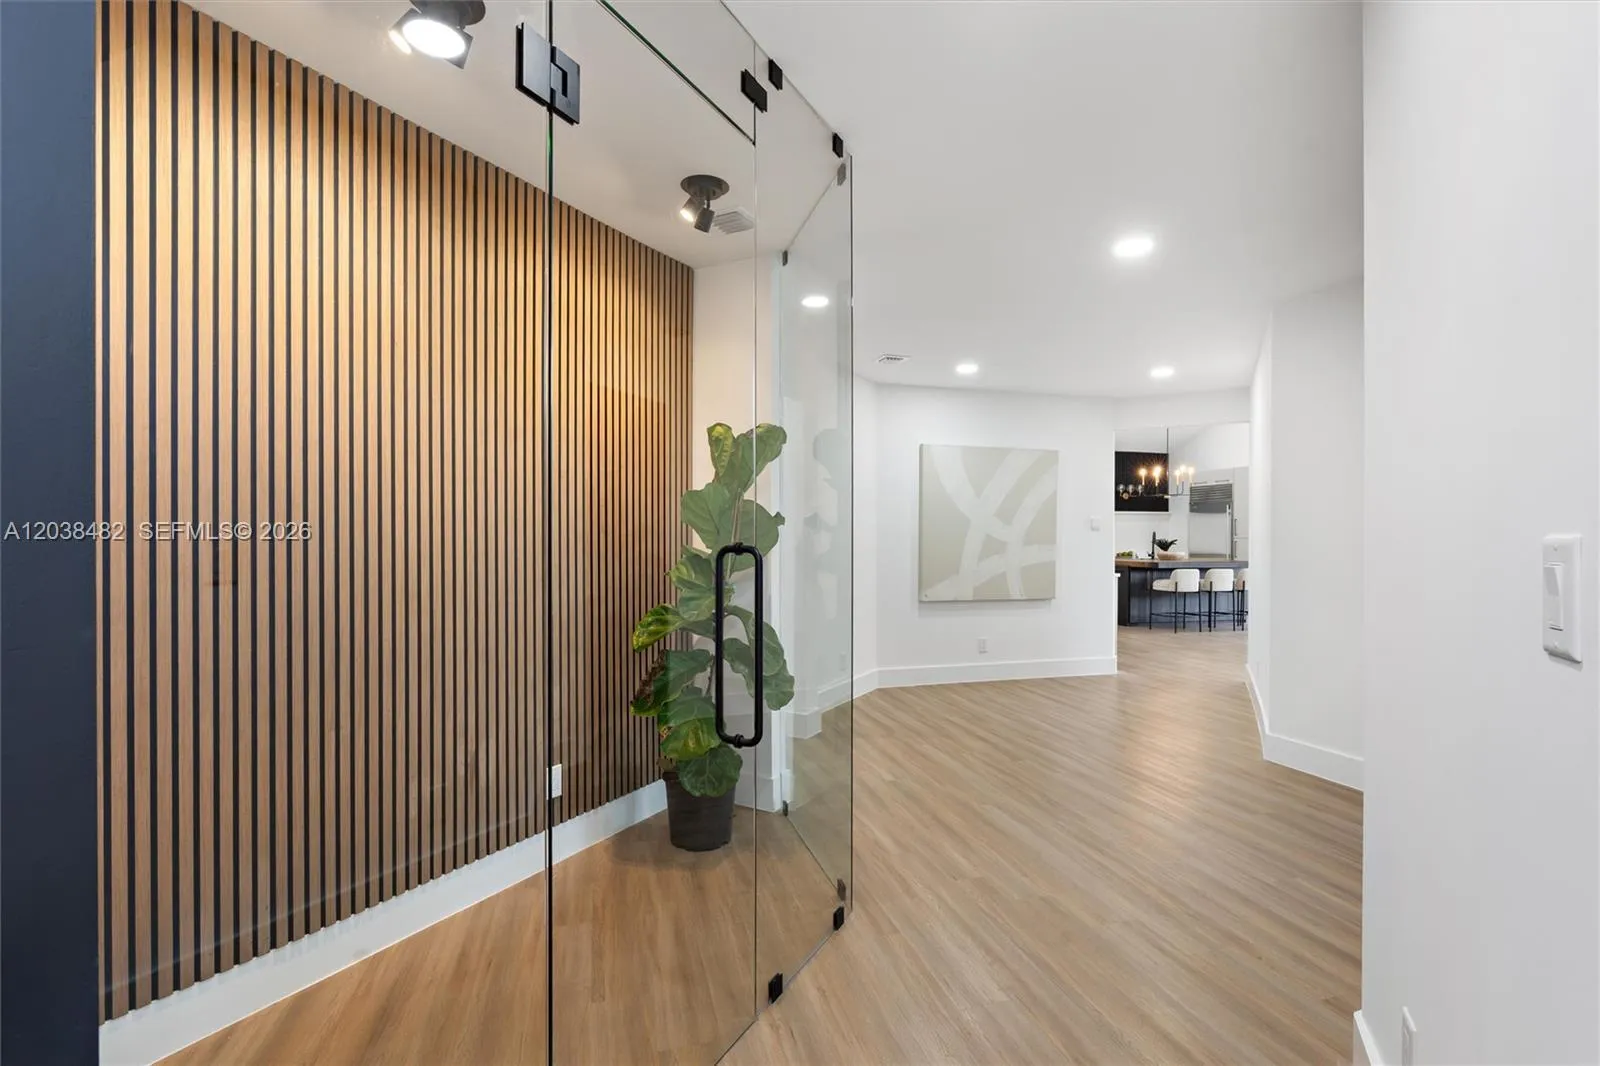
  • Interior Features: Breakfast Area, Upper Level Primary, Entrance Foyer, Eat-in Kitchen, Walk-In Closet(s), Kitchen Island, Bidet, High Ceilings, Pantry, Separate Shower, Dining Area, Separate/Formal Dining Room, Main Level Primary, Vaulted Ceiling(s), Bathtub, Soaking Tub
  • Levels: Two
  • Lot Features: 1/4 to 1/2 Acre Lot, Sprinklers Automatic, Sprinkler System
  • Middle Or Junior School: Omni
  • New Taxes Expense: $0
  • Stories: 2
  • Stories Total: 2
  • Tax Annual Amount: $29,053
  • Window Features: Arched
  • Zoning: RS

Location

Listing Updated: 2026-07-10 10:19:48

  • Property Type : Single Family
  • Property Sub Type : Single Family Residence
  • Listing Type : For Sale
  • Listing ID : A12038482
  • Price : $2,589,000
  • View : Garden, Lake, Pond, Water
  • Bedrooms : 5
  • Bathrooms : 5
  • Full Bathrooms : 4
  • Half Bathrooms : 1
  • Square Footage : 4,596 Sqft
  • Year Built : 1985
  • Lot Area : 0 Acre
  • Listing Status : Active
  • Days On Market : 32
Contact Agent
Required
Required
Required
By proceeding, you consent to receive calls and texts at the number you provided, including marketing by autodialer and prerecorded and artificial voice, and ettmail, about your inquiry and other home-related matters, but not as a condition of any purchase.

Similar Single Family