• Share

17844 N 38th Road, Loxahatchee, Florida 33470

Active For Sale
$849,000
  • Beds 4
  • Baths 2
  • Sq Ft 2,047 Sqft
  • Visits: 5 in 211 days

Description

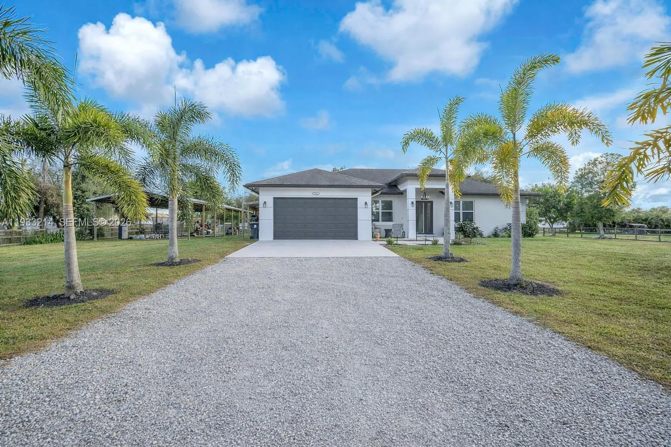
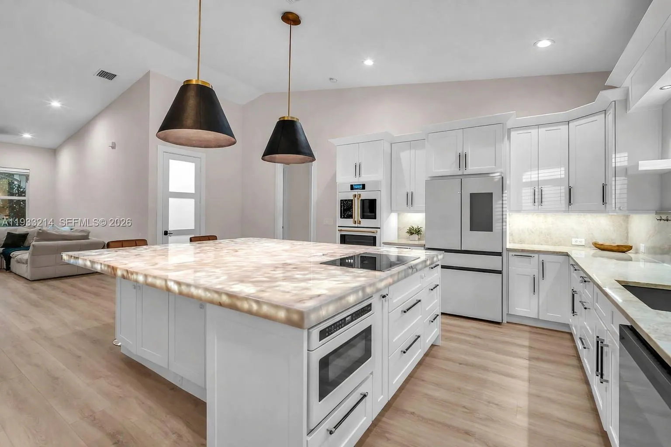
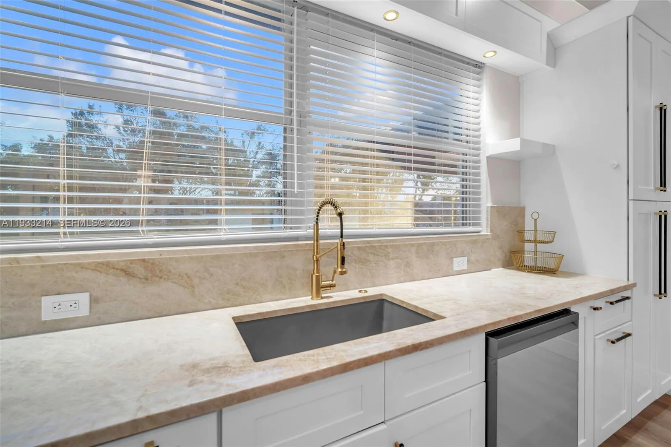
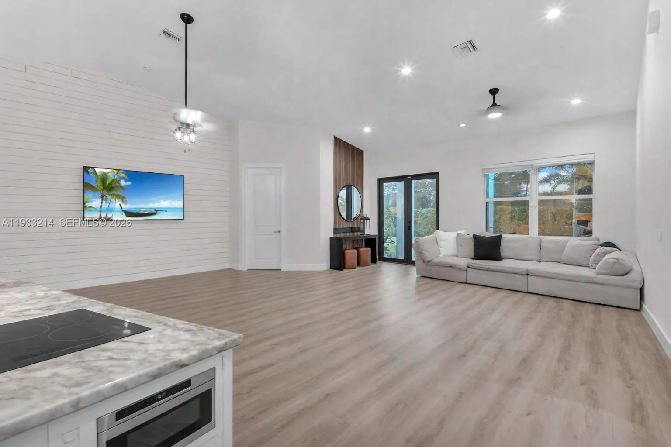
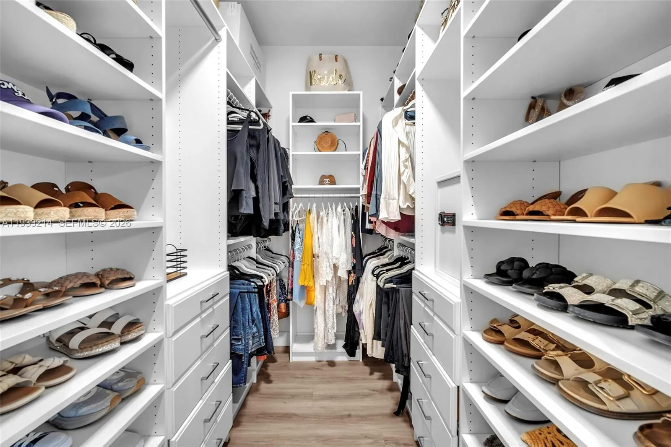
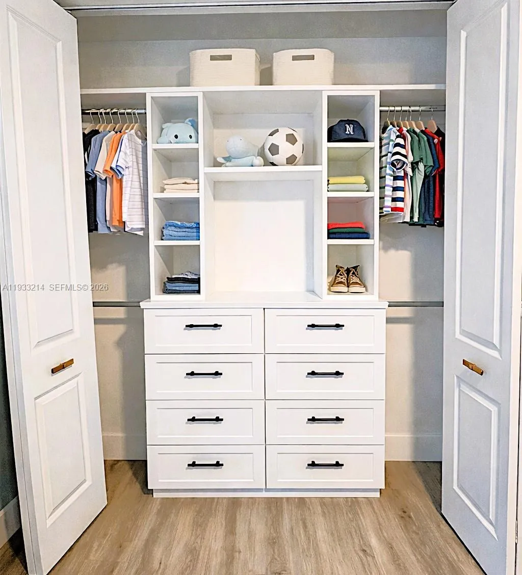
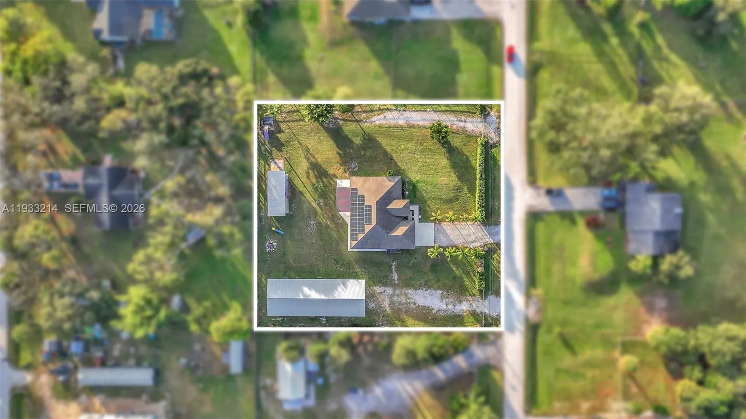
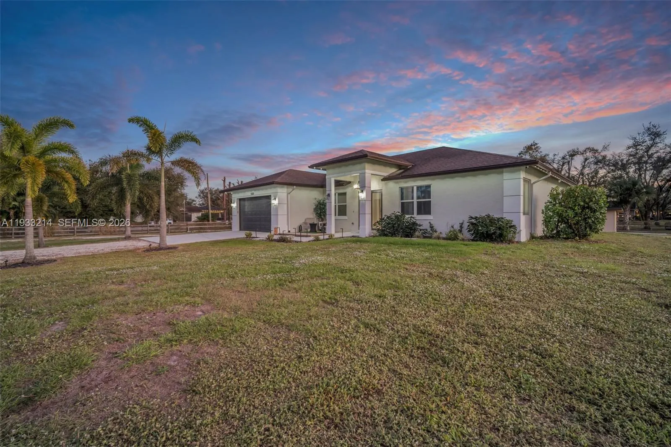
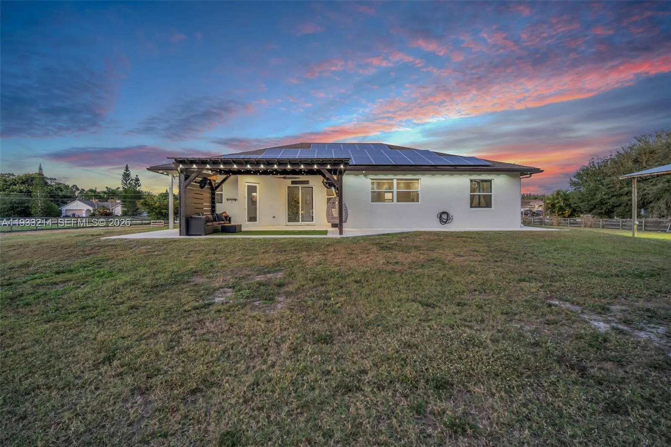
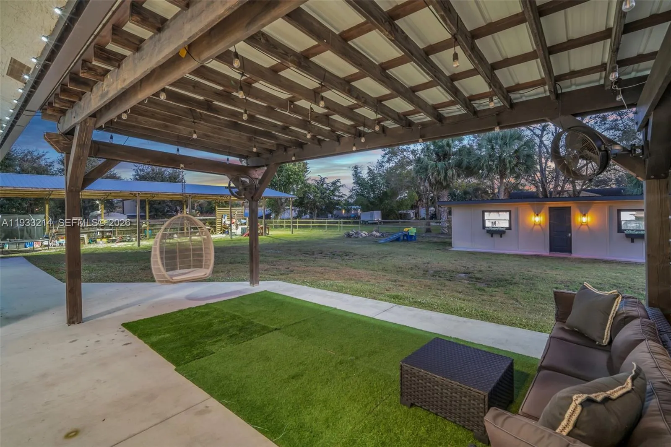
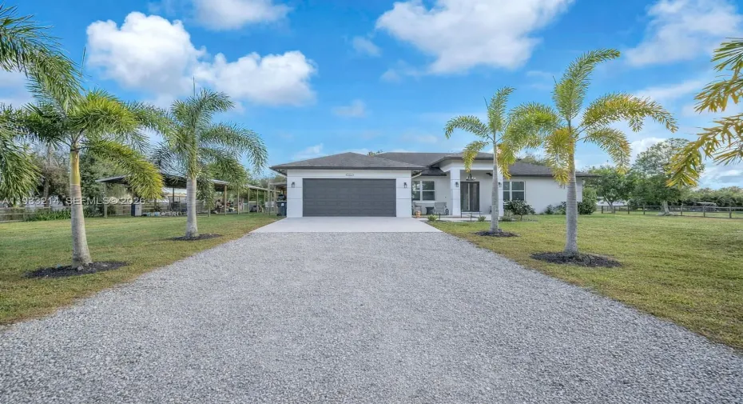
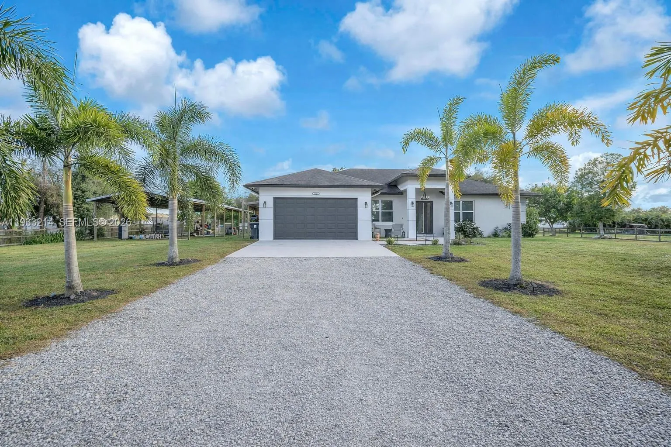
Built in 2020, this STUNNING 4-bedroom, 2-bath home sits on a sprawling 1.14-acre lot with NO HOA & offers a desirable split floor plan with high-end upgrades throughout. Enjoy all-new luxury vinyl plank flooring, dimmable lighting, custom closets, full smart-home features, & full impact windows & doors for peace of mind. The show-stopping kitchen features luxury Café appliances, natural Taj Mahal stone countertops, & a Cristallo stone island with LED lighting—ideal for everyday living & entertaining. The exterior impresses with 3 front entry gates (2 automatic), full exterior gutters, and premium Govee lighting surrounding the home, creating a stunning nighttime ambiance. Outdoor living includes an extended patio, pergola, outdoor fans, RV hookup, & a large pole barn with electric—perfect for storage, equipment, or hobbies. The property also includes a fully enclosed outbuilding with electric, water hookups, and a mini-split A/C, offering versatile flex space ideal for a workshop, creative studio, hobby room, storage, or equipment use. Additional highlights include solar panels that significantly reduce electric costs, underground well system, & 7 exterior Hikvision security cameras. Impeccably designed with upgrades at every turn—MUST SEE!!

Features

  • Heating System: Central
  • Cooling System: Central Air, Ceiling Fan(s)
  • Fence: Fenced
  • Patio: Patio
  • Parking: Driveway, Garage, Garage Door Opener, Attached, RV Access/Parking, Boat

Appliances

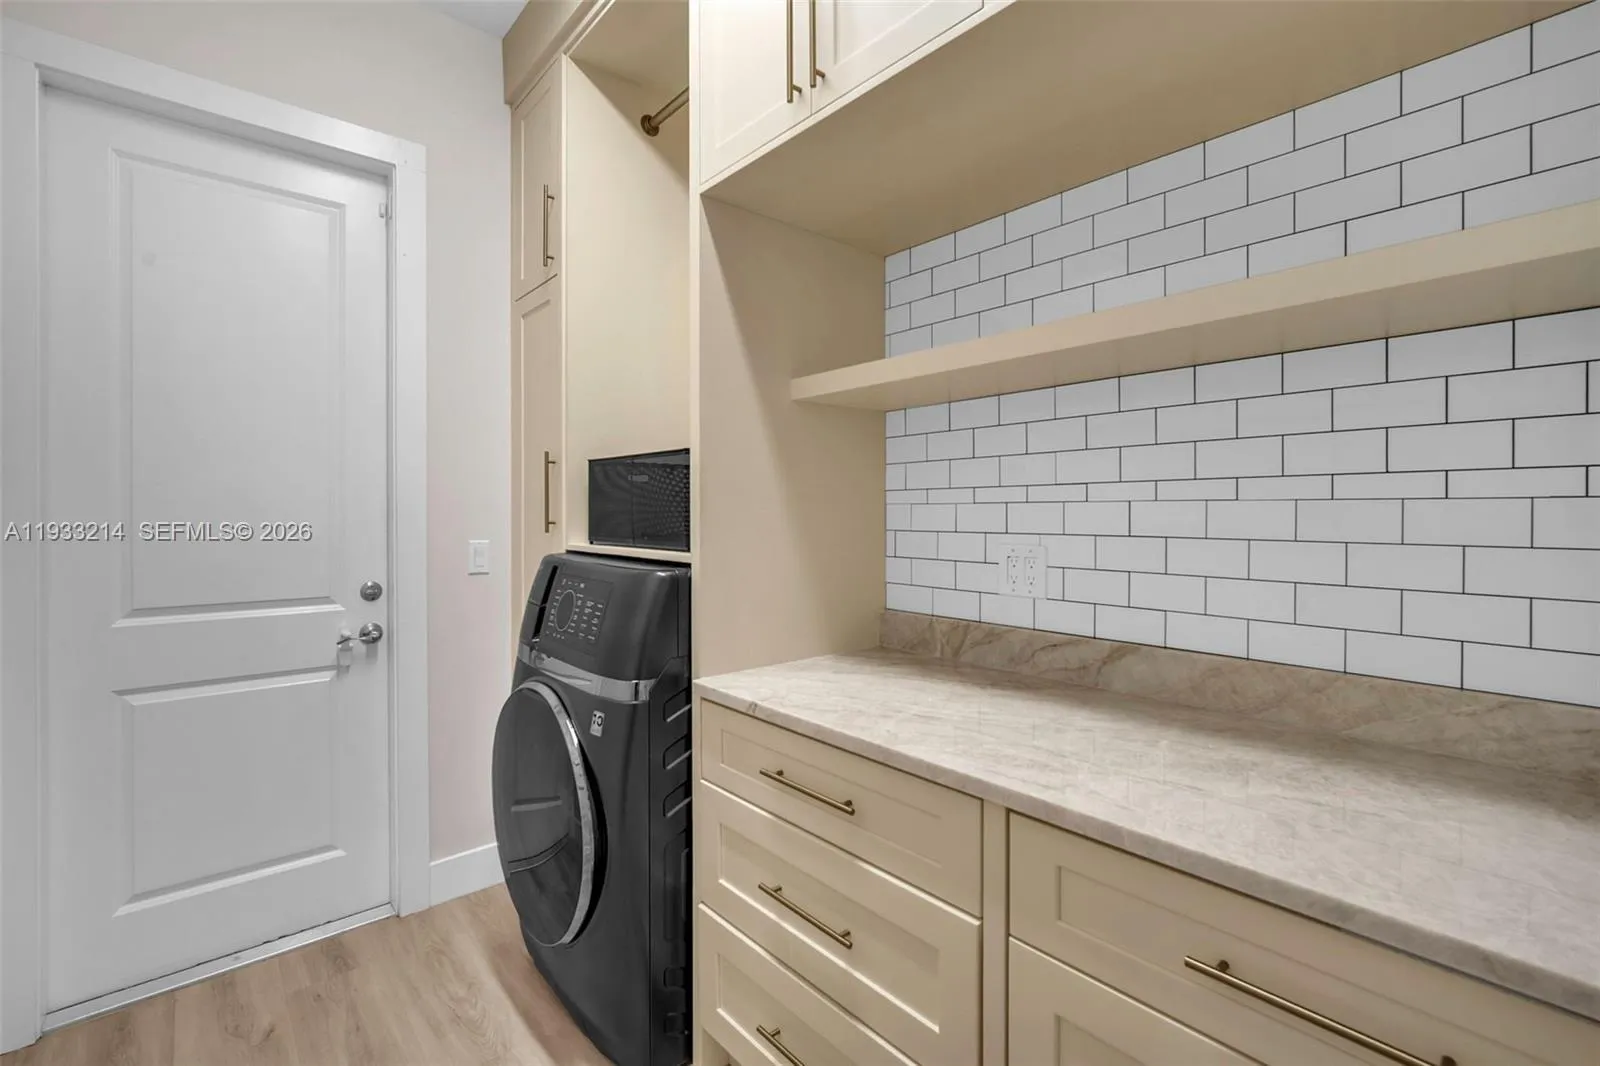
  • Appliances: Dryer, Dishwasher, Electric Range, Microwave, Refrigerator, Washer, Electric Water Heater, Disposal, Ice Maker, Oven

Address Map

  • Country: US
  • State: FL
  • County: Palm Beach
  • City: Loxahatchee
  • Subdivision: The Acreage
  • Zipcode: 33470
  • Street: 38th
  • Street Number: 17844
  • Street Suffix: Road
  • Floor Number: 0
  • Longitude: W81° 40' 23.8''
  • Latitude: N26° 44' 7''
  • Street Dir Prefix: N
  • MLS Area: 5540

MLS Addon

  • Association Amenities: No
  • Association Fee: $0
  • Close Price: $0
  • Elementary School: Golden Grove
  • Exterior Features: Lighting, Room For Pool, Outdoor Living Area
  • Flooring: Tile, Vinyl
  • Garage Spaces: 2
  • High School: Seminole Ridge
  • Insurance Expense: $0
  • Interior Features: Bedroom on Main Level, Breakfast Area, Dual Sinks, Living/Dining Room, Closet Cabinetry, Entrance Foyer, Eat-in Kitchen, Walk-In Closet(s), Kitchen Island, Built-in Features, Garden Tub/Roman Tub, High Ceilings, Pantry, Split Bedrooms, Separate Shower, Main Level Primary, Vaulted Ceiling(s), Attic, Pull Down Attic Stairs, Bathtub, Soaking Tub
  • Laundry Features: Washer Hookup, Dryer Hookup
  • Levels: One
  • Lot Features: 1-2 Acres, Fruit Trees
  • Lot Size Dimensions: 1.14
  • Middle Or Junior School: Western Pines
  • New Taxes Expense: $0
  • Stories: 1
  • Stories Total: 1
  • Tax Annual Amount: $8,195
  • Window Features: Blinds, Drapes, Rods
  • Zoning: AR

Location

Listing Updated: 2026-07-16 17:00:37
  • Property Type : Single Family
  • Property Sub Type : Single Family Residence
  • Listing Type : For Sale
  • Listing ID : A11933214
  • Price : $849,000
  • View : Lake
  • Bedrooms : 4
  • Bathrooms : 2
  • Full Bathrooms : 2
  • Half Bathrooms : 0
  • Square Footage : 2,047 Sqft
  • Year Built : 2020
  • Lot Area : 1.14 Acre
  • Listing Status : Active
  • Days On Market : 210
Contact Agent
Required
Required
Required
By proceeding, you consent to receive calls and texts at the number you provided, including marketing by autodialer and prerecorded and artificial voice, and ettmail, about your inquiry and other home-related matters, but not as a condition of any purchase.

Similar Single Family