• Share

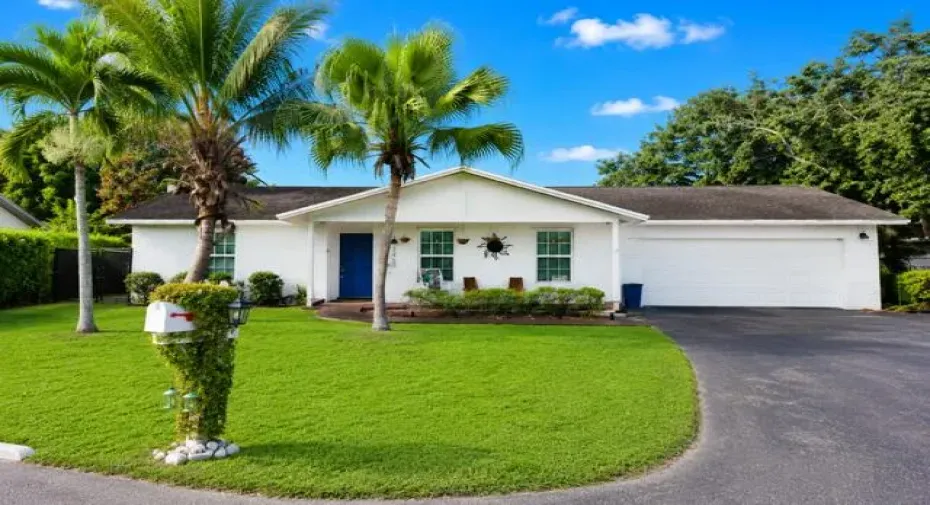
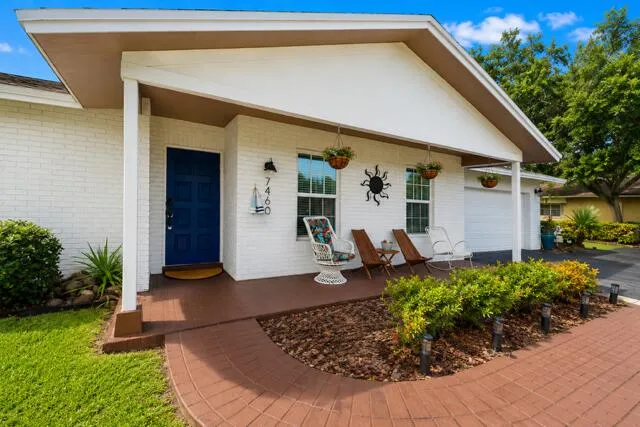
7460 SW 42nd Place, Davie, Florida 33314

Active Under Contract
$649,900
  • Beds 3
  • Baths 2
  • Sq Ft 1,761 Sqft
  • Visits: 6 in 41 days

Description

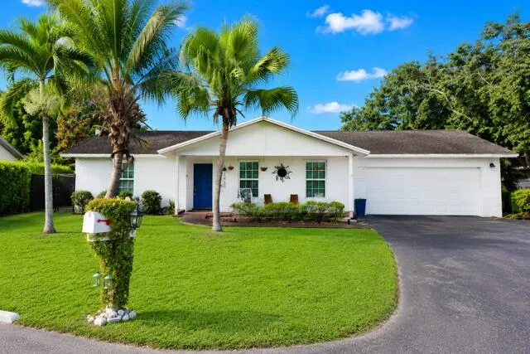
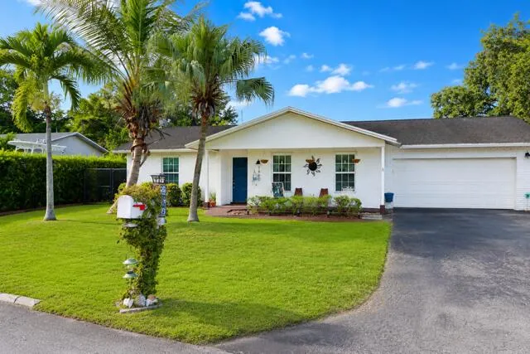
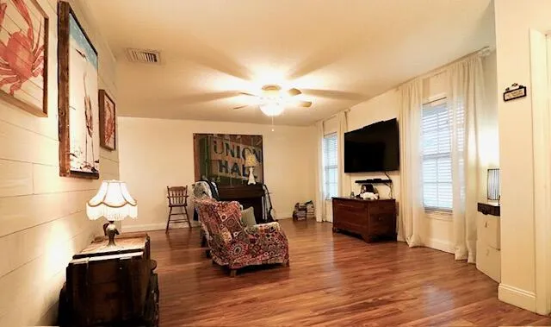
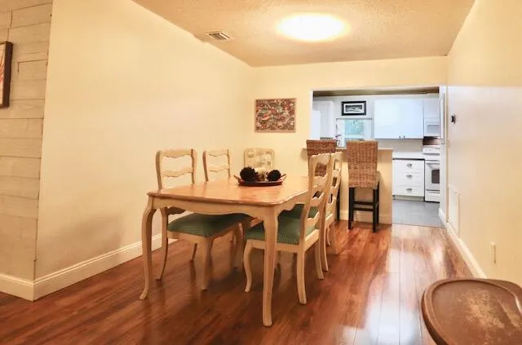
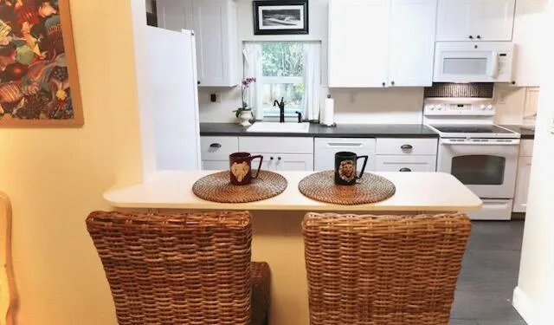
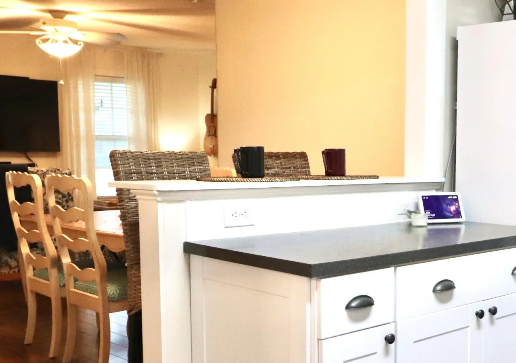
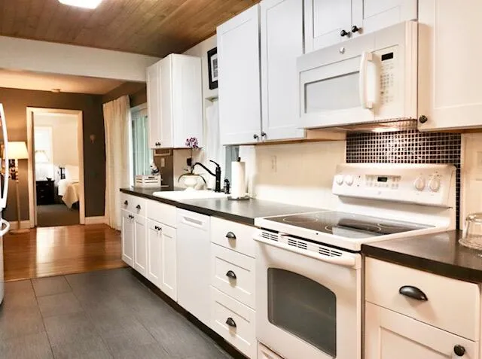
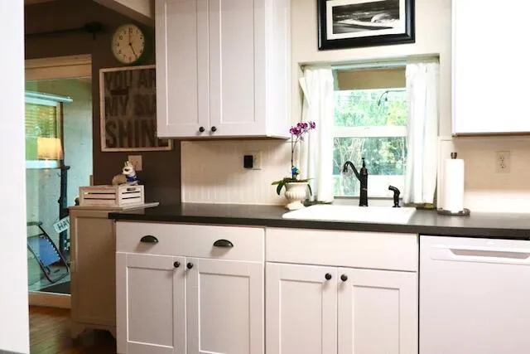
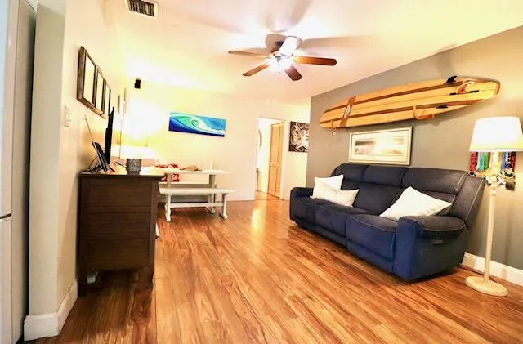
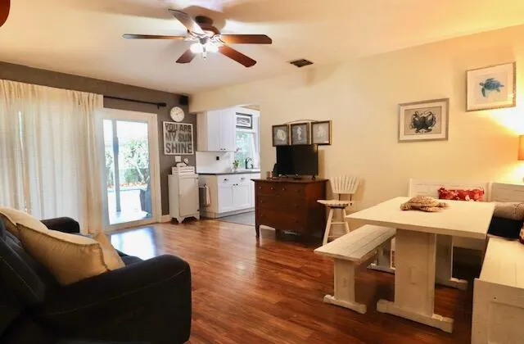
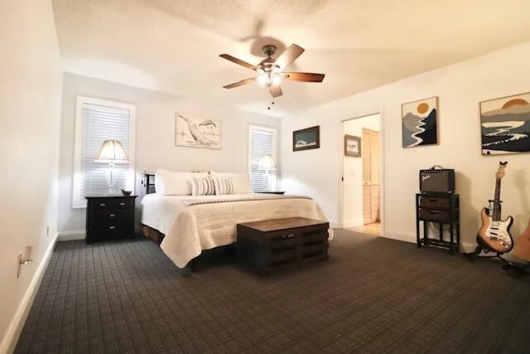
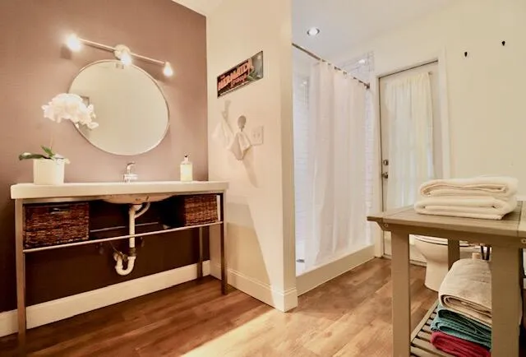
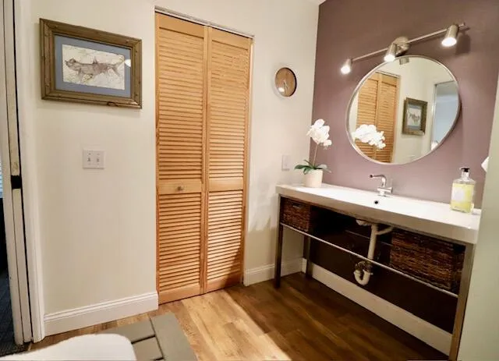
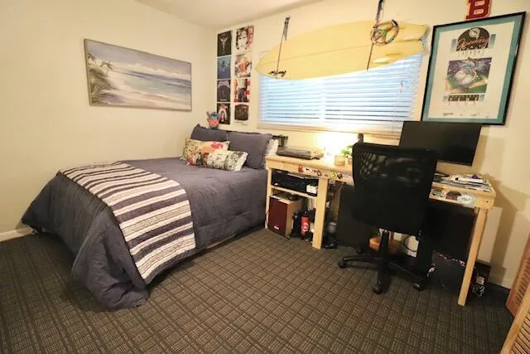
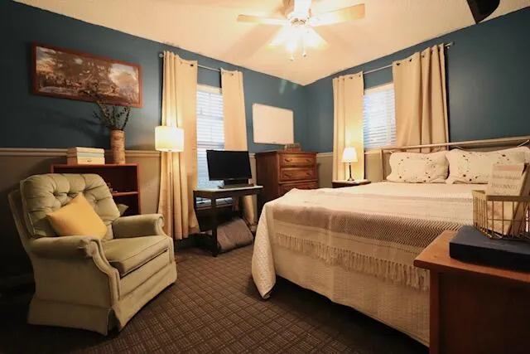
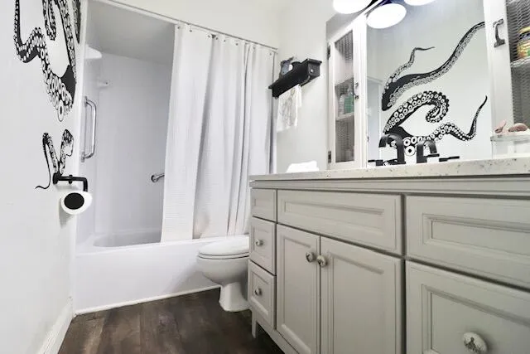
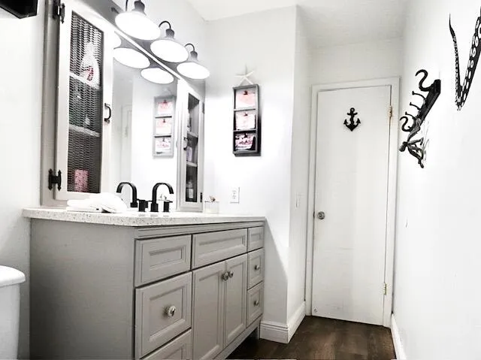
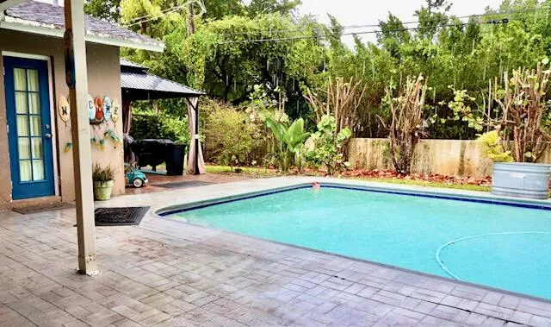
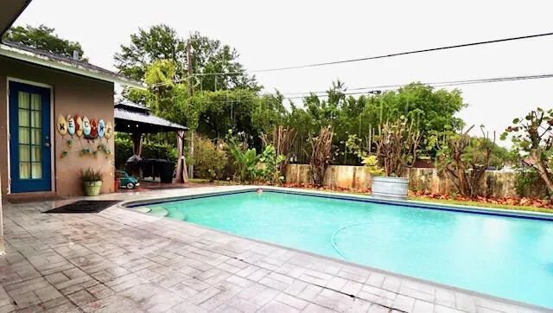
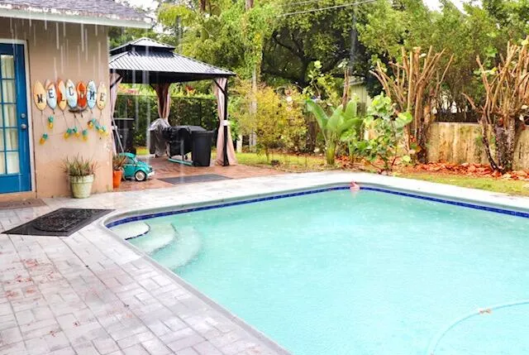
Tucked away on a quiet cul-de-sac in a charming enclave, this inviting 3 bdrm, 2-bath home offers comfort, character and no HOA, The floor plan features a welcoming living room, dining area, spacious family room and eat-in kitchen highlighted by shaker cabinetry and a distinctive pine plank ceiling. The primary suite offers an en-suite bath. Sliding glass doors from the family room open to covered patio, pool and large backyard. Hurricane impact windows provide peace of mind, while laminate and tile flooring enhance social areas. A spacious side yard offers room for a small RV or boat. Peaceful setting, yet remarkably close to universities, schools, shopping, dining, airports and the beaches. This home is ready to welcome its next owner.

Features

  • Swimming Pool: In Ground
  • Heating System: Central, Electric
  • Cooling System: Electric, Central Air, Ceiling Fan(s)
  • Fence: Fenced, Back Yard, Other
  • Patio: Patio, Porch, Covered
  • Parking: Driveway, Garage, Attached, Asphalt

Appliances

  • Appliances: Dryer, Dishwasher, Electric Range, Microwave, Refrigerator, Washer, Electric Water Heater, Disposal, Water Heater, Range, Oven

Address Map

  • Country: US
  • State: FL
  • County: Broward
  • City: Davie
  • Subdivision: Lakeshore Ranches
  • Zipcode: 33314
  • Street: 42nd
  • Street Number: 7460
  • Street Suffix: Place
  • Floor Number: 0
  • Longitude: W81° 45' 11.9''
  • Latitude: N26° 4' 2.6''
  • Directions: Please use GPS. East of University Drive between Orange Drive and SE 39th Street.
  • Street Dir Prefix: SW
  • MLS Area: 3780

MLS Addon

  • Accessibility Features: No
  • Architectural Style: Ranch
  • Association Fee: $0
  • Close Price: $0
  • Elementary School: Davie
  • Exterior Features: Lighting, Outdoor Living Area
  • Flooring: Ceramic Tile, Carpet
  • Garage Spaces: 2
  • High School: Hollywood Hills
  • Insurance Expense: $0
  • Interior Features: Bedroom on Main Level, Eat-in Kitchen, Walk-In Closet(s), Pantry, Separate Shower, Dining Area, Breakfast Bar
  • Laundry Features: Laundry Room
  • Levels: One
  • Lot Features: < 1/4 Acre, Cul-De-Sac, Interior Lot
  • Lot Size Dimensions: 9017
  • Middle Or Junior School: Driftwood
  • New Taxes Expense: $0
  • Stories: 1
  • Stories Total: 1
  • Tax Annual Amount: $6,708
  • Utilities: Cable Available
  • Window Features: Storm Window(s)
  • Zoning: R-3

Location

Listing Updated: 2026-07-10 14:37:36
  • Property Type : Single Family
  • Property Sub Type : Single Family Residence
  • Listing Type : For Sale
  • Listing ID : B26040463
  • Price : $649,900
  • View : Garden, Lake
  • Bedrooms : 3
  • Bathrooms : 2
  • Full Bathrooms : 2
  • Half Bathrooms : 0
  • Square Footage : 1,761 Sqft
  • Year Built : 1975
  • Lot Area : 0.21 Acre
  • Listing Status : Active Under Contract
  • Days On Market : 40
Contact Agent
Required
Required
Required
By proceeding, you consent to receive calls and texts at the number you provided, including marketing by autodialer and prerecorded and artificial voice, and ettmail, about your inquiry and other home-related matters, but not as a condition of any purchase.

Similar Single Family