• Share

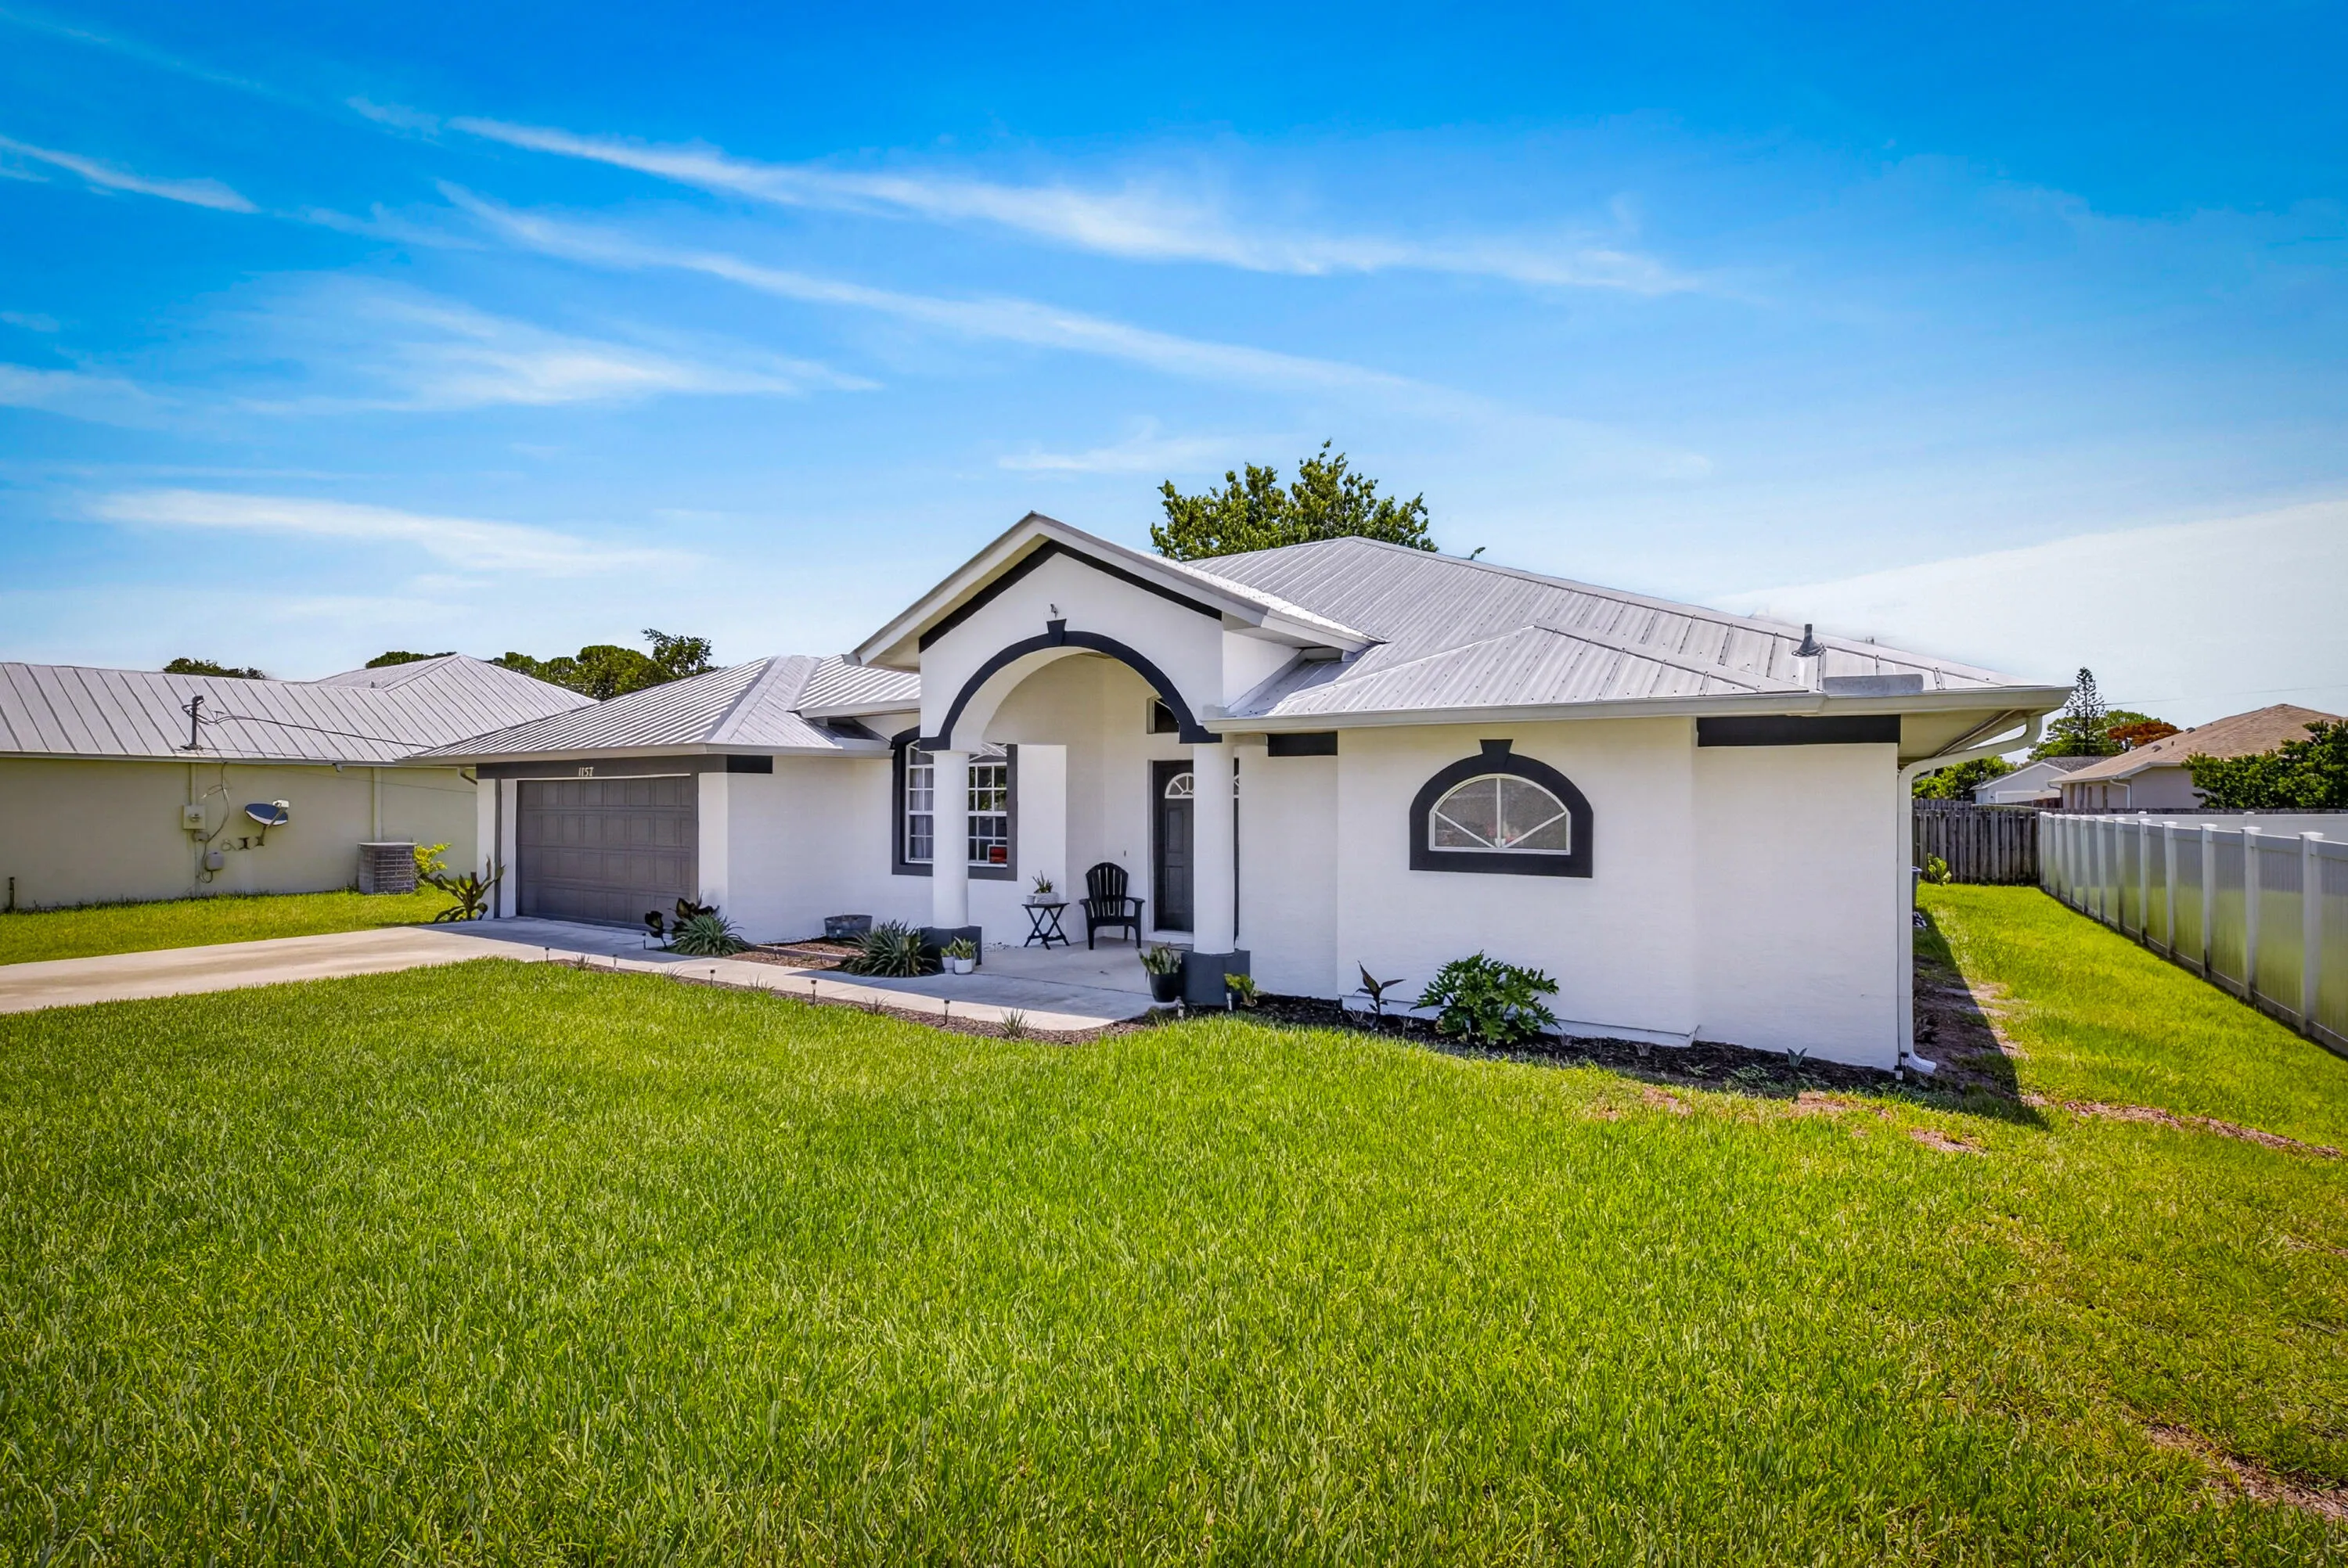
1157 SW Heather Street, Port St Lucie, Florida 34983

Active Under Contract
$390,000
  • Beds 4
  • Baths 2
  • Sq Ft 2,093 Sqft
  • Visits: 6 in 34 days

Description

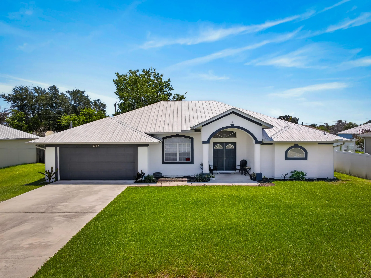
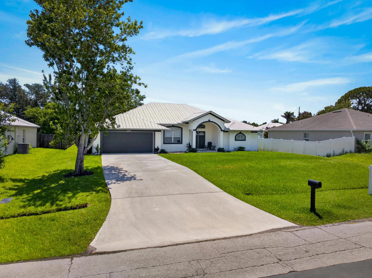
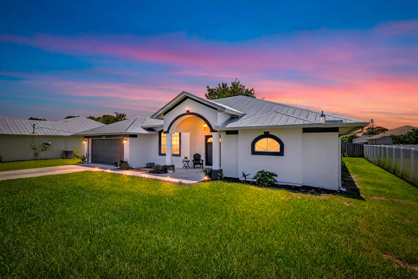
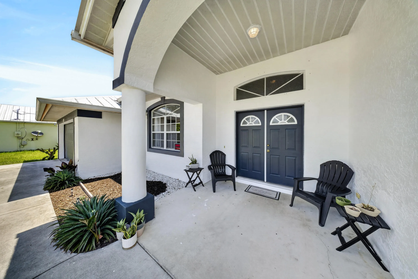
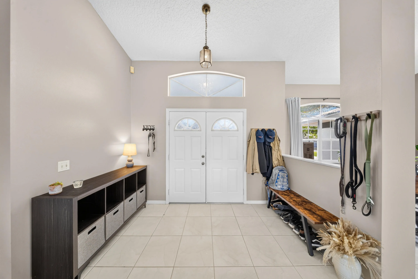
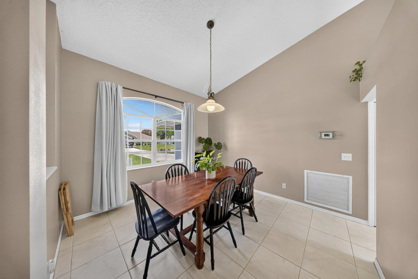
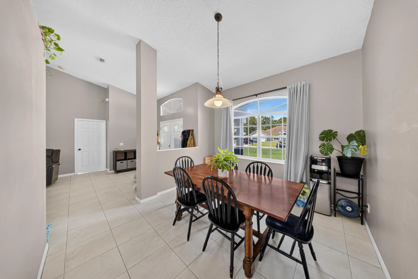
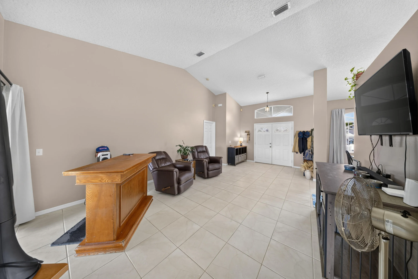
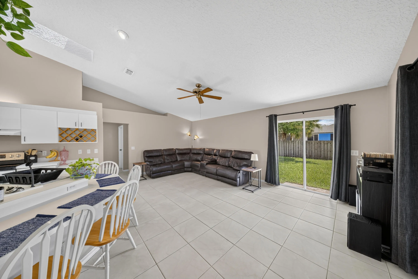
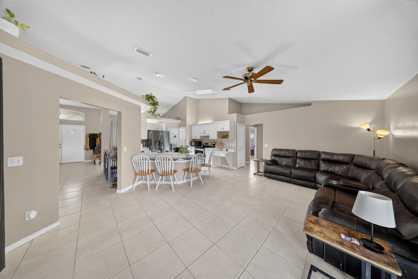
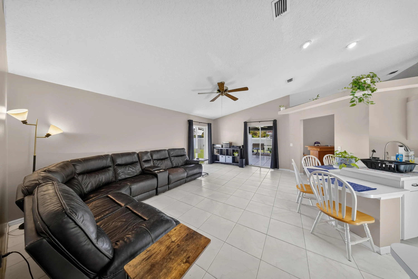
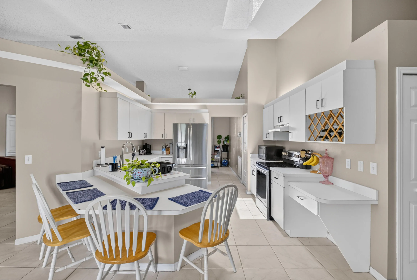
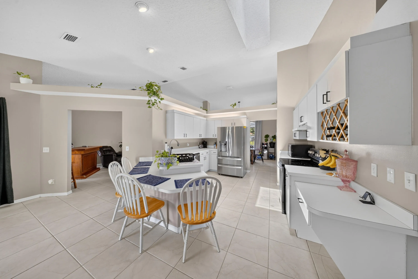
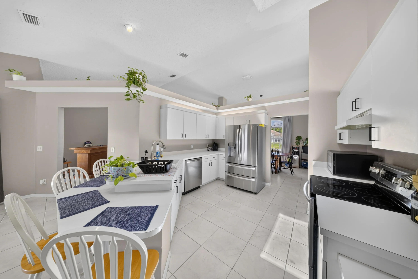
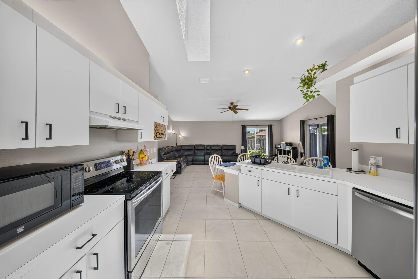
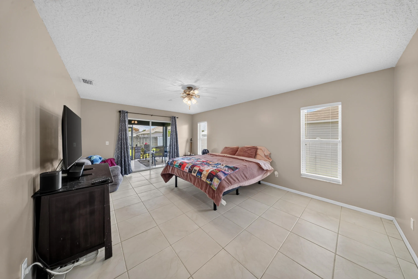
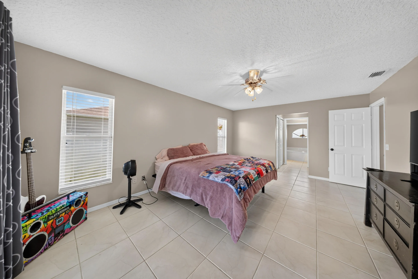
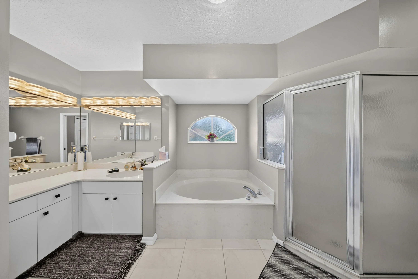
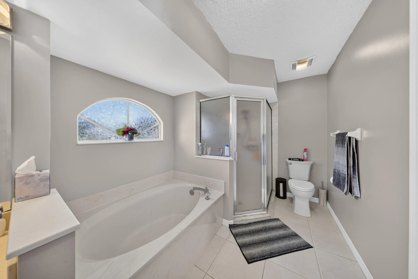
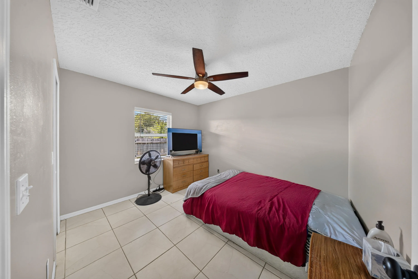
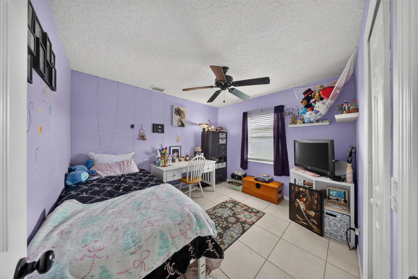
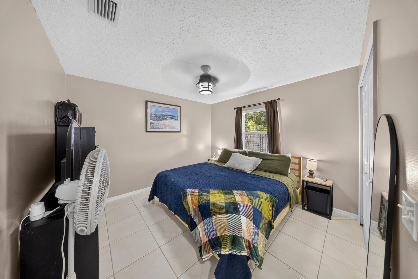
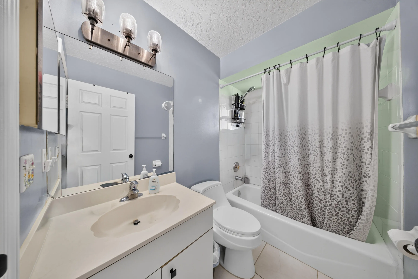
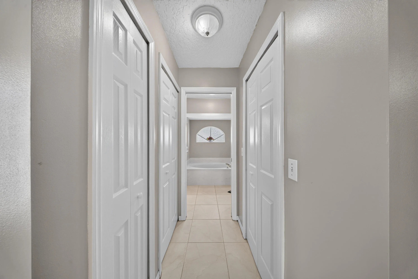
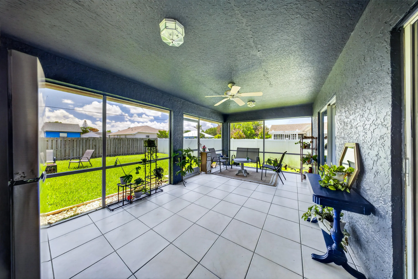
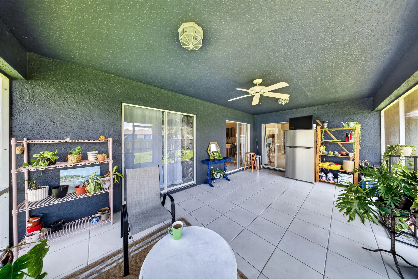
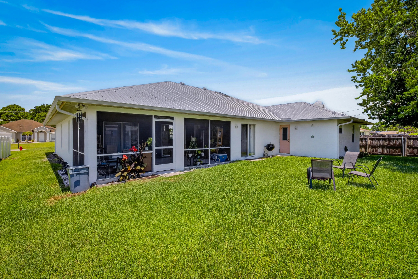
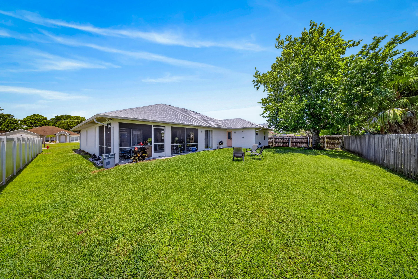
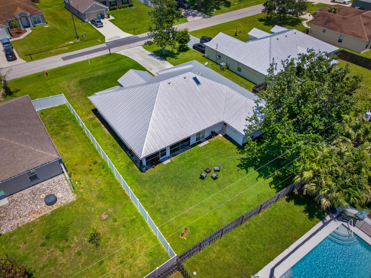
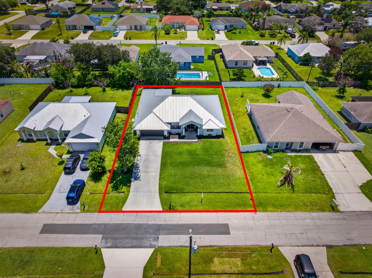
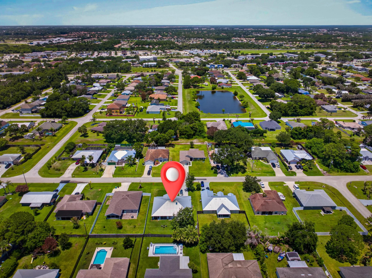
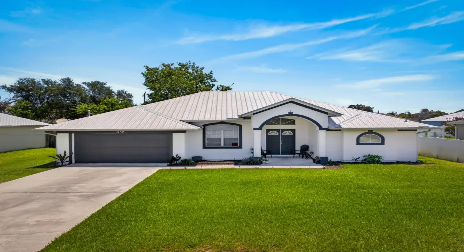
Welcome to this 4-bedroom, 2-bathroom home offering 2,093 square feet of living space in the heart of Port St. Lucie. This home features tile flooring throughout, a beautiful skylight, and stainless steel appliances. The master bathroom offers dual sinks, a separate soaking tub, and a walk-in shower. Enjoy Florida living year-round from the screened-in porch overlooking the large backyard. Additional upgrades include a metal roof replaced in 2019. Conveniently located near Crosstown Parkway, Florida’s Turnpike, shopping, dining, and everyday amenities, this centrally located home also places you within a 10-minute drive of three local parks featuring playgrounds and dog parks, making it ideal for families and pet lovers alike.

Features

  • Heating System: Central, Electric
  • Cooling System: Electric, Central Air, Ceiling Fan(s)
  • Fence: Back Yard
  • Parking: Driveway, Garage, Attached, On Street

Appliances

  • Appliances: Dryer, Dishwasher, Electric Range, Microwave, Refrigerator, Washer, Ice Maker, Range

Address Map

  • Country: US
  • State: FL
  • County: St Lucie
  • City: Port St Lucie
  • Subdivision: PORT ST LUCIE SECTION 4
  • Zipcode: 34983
  • Street: Heather
  • Street Number: 1157
  • Street Suffix: Street
  • Floor Number: 0
  • Longitude: W81° 38' 3.9''
  • Latitude: N27° 18' 16.4''
  • Directions: Take turnpike South to Port St. Lucie exit 142 continue on Bayshore Blvd, Right on Eyerly St, Left on Heather St. , Home is on the right
  • Street Dir Prefix: SW
  • MLS Area: 7270

MLS Addon

  • Accessibility Features: No
  • Architectural Style: Ranch
  • Association Fee: $0
  • Close Price: $0
  • Flooring: Tile
  • Garage Spaces: 2
  • Insurance Expense: $0
  • Interior Features: Eat-in Kitchen, Garden Tub/Roman Tub, High Ceilings, Split Bedrooms, Separate Shower, Dining Area, Separate/Formal Dining Room, Main Level Primary, Vaulted Ceiling(s), Breakfast Bar, Bathtub, Soaking Tub, Cathedral Ceiling(s)
  • Laundry Features: Washer Hookup, Inside, Laundry Room, Electric Dryer Hookup
  • Levels: One
  • Lot Features: < 1/4 Acre
  • New Taxes Expense: $0
  • Stories: 1
  • Stories Total: 1
  • Tax Annual Amount: $3,483
  • Utilities: Cable Available, Electricity Available, Water Available
  • Window Features: Skylight(s)
  • Zoning: RS-2 PSL

Location

Listing Updated: 2026-07-15 06:15:48
  • Property Type : Single Family
  • Property Sub Type : Single Family Residence
  • Listing Type : For Sale
  • Listing ID : B26042794
  • Price : $390,000
  • View : Lake
  • Bedrooms : 4
  • Bathrooms : 2
  • Full Bathrooms : 2
  • Half Bathrooms : 0
  • Square Footage : 2,093 Sqft
  • Year Built : 1997
  • Lot Area : 0.23 Acre
  • Listing Status : Active Under Contract
  • Days On Market : 33
Contact Agent
Required
Required
Required
By proceeding, you consent to receive calls and texts at the number you provided, including marketing by autodialer and prerecorded and artificial voice, and ettmail, about your inquiry and other home-related matters, but not as a condition of any purchase.

Similar Single Family