• Share

1662 SE North Blackwell Drive, Port St Lucie, Florida 34952

Active For Sale
$565,000
  • Beds 4
  • Baths 3
  • Sq Ft 2,438 Sqft
  • Visits: 10 in 103 days

Description

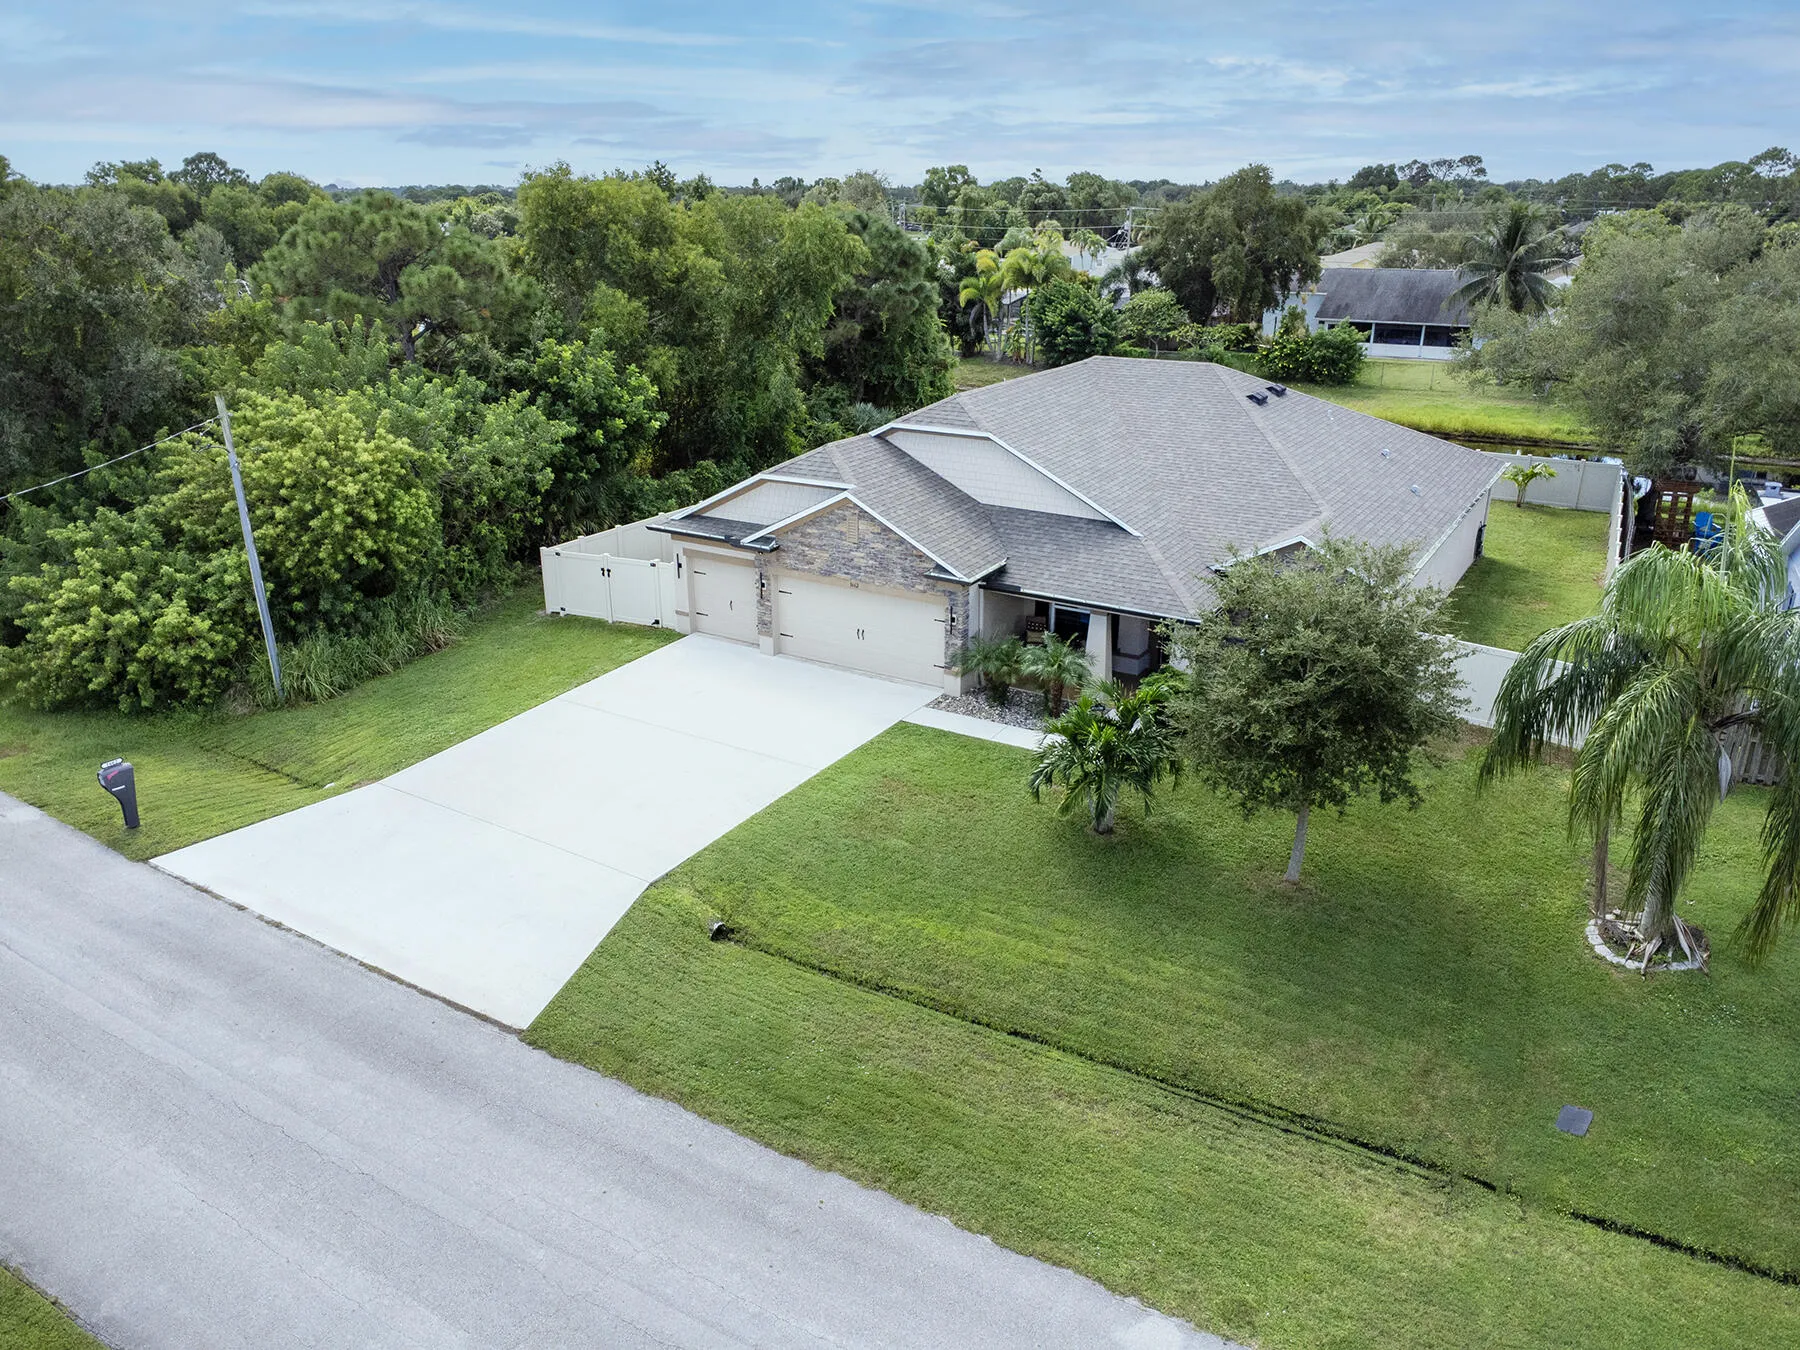
Prime East-of-US-1 location near the Savannah Preserve, State Park, and Green River Pkwy—minutes to beaches, boating, shopping, and dining. This 2019 CBS 4/3 offers true no-HOA freedom with a 3-car garage, extended driveway, and dedicated RV/boat parking in a double gate fenced side yard. Inside features include tile throughout, an open granite and stainless kitchen, split floor plan, and a spacious primary suite with a private bath featuring a walk-in shower and three showerheads including a rain shower. Outdoor living includes a fully enclosed screened patio with electric privacy screens, a hot tub spa, fenced yard, and peaceful canal backdrop. Recent appraisal supports strong value, giving buyers added confidence in a clean, move-in-ready home. FULL PROPERTY DESCRIPTION & FEATURES: Experience coastal-adjacent living East of US-1 in this beautifully maintained 2019 CBS home. Offering 4 bedrooms, 3 baths, and a spacious 3-car garage, this property combines modern construction with the relaxed Florida lifestyle buyers on the Treasure Coast love. Set on a quiet canal lot with a fully fenced yard, the home delivers privacy, comfort, and everyday convenience. | Inside, the open layout is bright and welcoming, with tile flooring throughout for a clean, low-maintenance feel. The kitchen features granite counters, stainless steel appliances, and a large island that flows seamlessly with the living and dining areas—perfect for gatherings or quiet evenings at home. The split-bedroom floor plan provides ideal separation, including a generous primary suite with room for a sitting area and an oversized spa-style walk-in shower rain head. | Step outside to YOUR OWN private retreat. The covered patio includes electric privacy screens, creating a comfortable space for morning coffee or relaxing nights. A hot-tub spa and tropical trees enhance the peaceful backyard setting, making it easy FOR YOU to unwind after a long day. | With an extended driveway and a 3-car garage, there’s exceptional space for multiple vehicles, boats, RVs, or trailers—all with no HOA limitations on YOUR LIFESTYLE! Whether you’re storing toys, working from home, or simply wanting extra room, this property offers rare flexibility FOR YOU. | Located near the Savannah Preserve and State Park, Green River Parkway, beaches, and minutes to dining and shopping on US-1, and the “chill” night-life of Downtown Stuart and Downtown Jensen Beach, this home blends modern comfort with the freedom to enjoy Florida living YOUR WAY in the highly sought out Treasure Coast.

Features

  • Swimming Pool: No
  • Heating System: Central, Electric
  • Cooling System: Electric, Central Air, Ceiling Fan(s)
  • Patio: Patio
  • Parking: Driveway, Garage, Garage Door Opener, Attached, Two or More Spaces, RV Access/Parking

Appliances

  • Appliances: Self Cleaning Oven, Electric Water Heater, Built-In Oven

Address Map

  • Country: US
  • State: FL
  • County: St Lucie
  • City: Port St Lucie
  • Subdivision: PORT ST LUCIE SECTION 40
  • Zipcode: 34952
  • Street: North Blackwell
  • Street Number: 1662
  • Street Suffix: Drive
  • Floor Number: 0
  • Longitude: W81° 44' 13.2''
  • Latitude: N27° 17' 22.8''
  • Directions: FROM NORTH: S on US1, Lt SE Walton Blvd, Rt SE Green River Pkwy, Rt SE Melaleuca Blvd, Rt SE North Blackwell Dr. FROM SOUTH: N on US1, Rt NW Jensen Beach Blvd, Lt SE Green River Pkwy, Lt SE Melaleuca Blvd, Rt SE North Blackwell Dr Home after curve on left
  • Street Dir Prefix: SE
  • MLS Area: 7190

MLS Addon

  • Architectural Style: One Story, Contemporary/modern, Ranch
  • Association Fee: $0
  • Close Price: $0
  • Exterior Features: Patio, Fence, Storm/Security Shutters, Room For Pool, Shutters Electric, Other
  • Flooring: Ceramic Tile
  • Garage Spaces: 3
  • High School: Port St Lucie
  • Insurance Expense: $0
  • Interior Features: Bedroom on Main Level, Breakfast Area, Dual Sinks, Living/Dining Room, Entrance Foyer, Walk-In Closet(s), Kitchen Island, Main Living Area Entry Level, Pantry, Split Bedrooms, Dining Area, Separate/Formal Dining Room, Main Level Primary, Attic, Breakfast Bar, Pull Down Attic Stairs, Shower Only
  • Laundry Features: Washer Hookup
  • Levels: One
  • Lot Features: 1/4 to 1/2 Acre Lot, <1 Acre, Trees
  • Middle Or Junior School: Southport
  • New Taxes Expense: $0
  • Spa Features: Heated, Above Ground, Fiberglass
  • Stories: 1
  • Stories Total: 1
  • Tax Annual Amount: $5,005
  • Utilities: Cable Available, Other, Electricity Available, Sewer Available, Water Available, Underground Utilities, Phone Available
  • Window Features: Blinds, Sliding, Other

Location

Listing Updated: 2026-08-09 02:05:15

  • Property Type : Single Family
  • Property Sub Type : Single Family Residence
  • Listing Type : For Sale
  • Listing ID : B26023139
  • Price : $565,000
  • View : Canal, Other, Water
  • Bedrooms : 4
  • Bathrooms : 3
  • Full Bathrooms : 3
  • Half Bathrooms : 0
  • Square Footage : 2,438 Sqft
  • Year Built : 2019
  • Lot Area : 0.25 Acre
  • Listing Status : Active
  • Days On Market : 102
Contact Agent
Required
Required
Required
By proceeding, you consent to receive calls and texts at the number you provided, including marketing by autodialer and prerecorded and artificial voice, and ettmail, about your inquiry and other home-related matters, but not as a condition of any purchase.

Similar Single Family