• Share

10171 SE Williams Drive, Hobe Sound, Florida 33455

Active Under Contract
$495,000
  • Beds 4
  • Baths 2
  • Sq Ft 1,939 Sqft
  • Visits: 7 in 40 days

Description

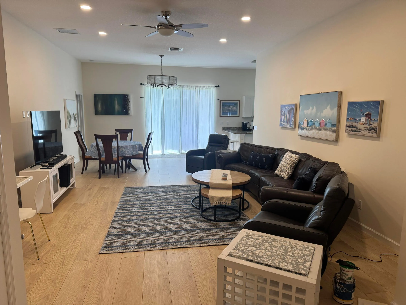
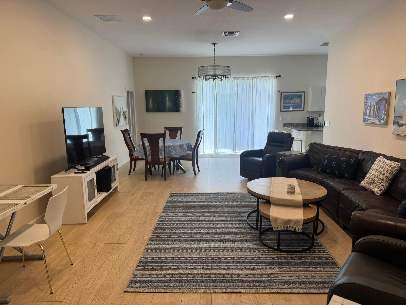
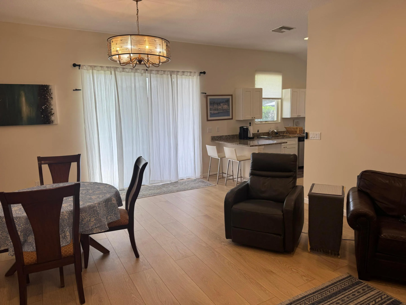
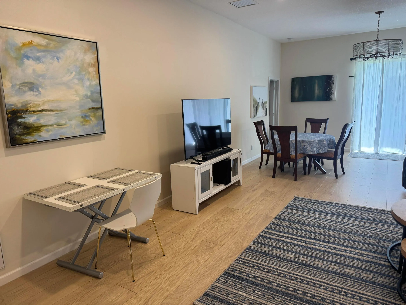
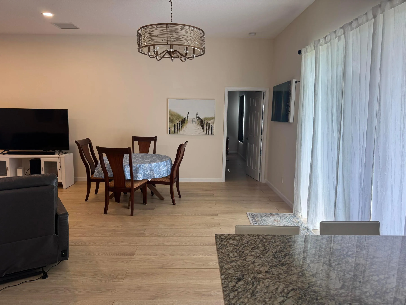
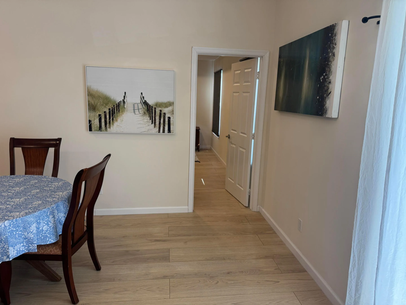
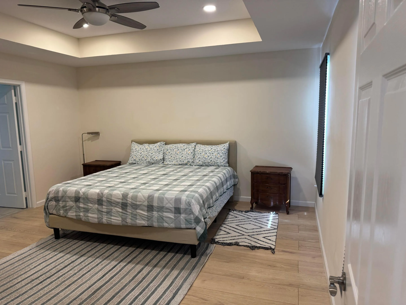
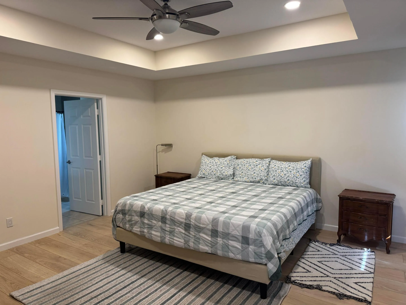
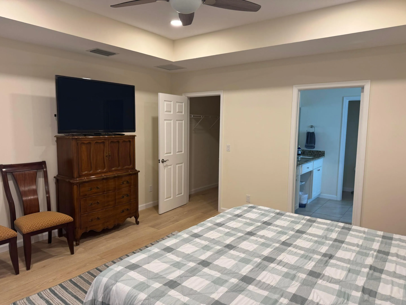
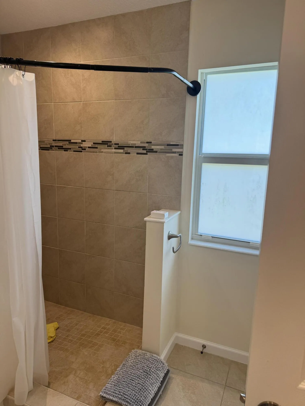
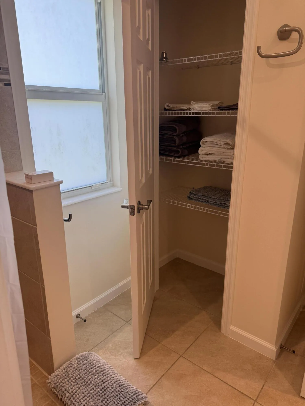
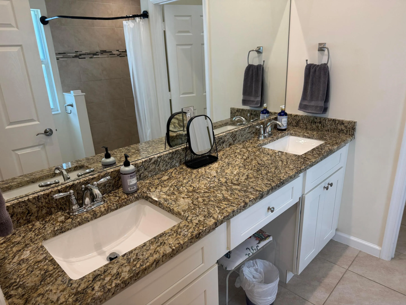
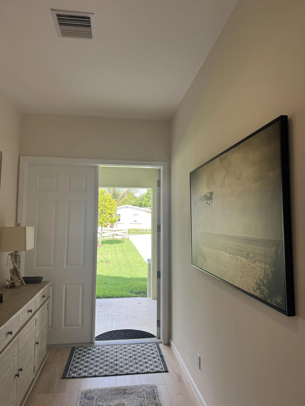
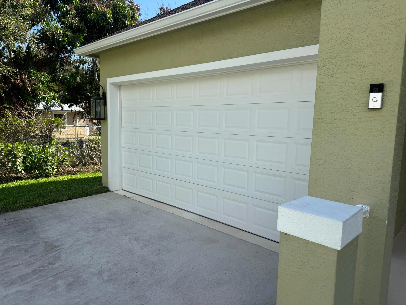
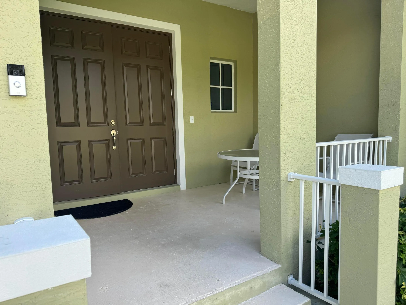
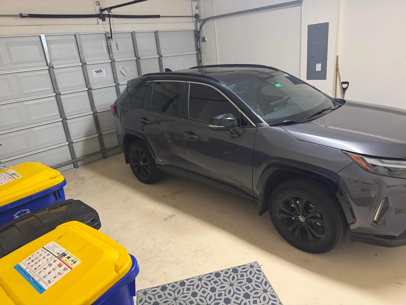
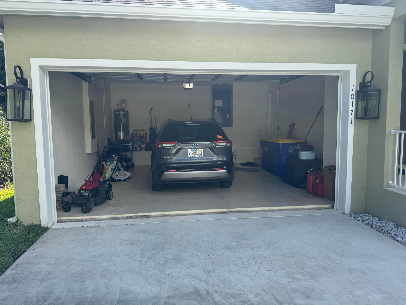
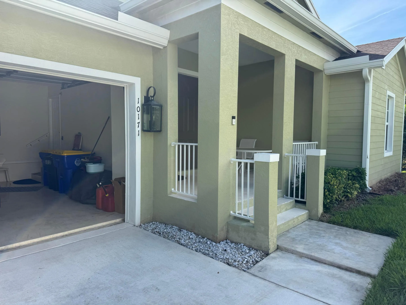
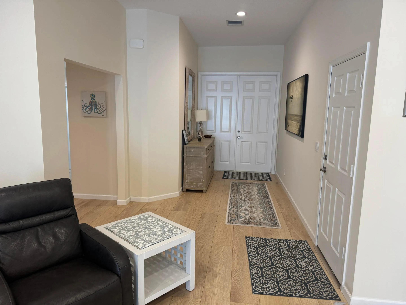
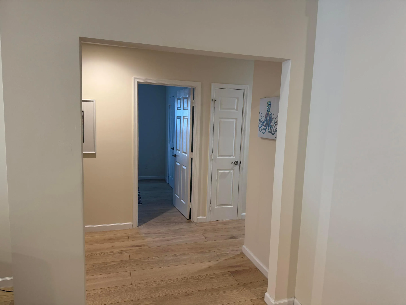
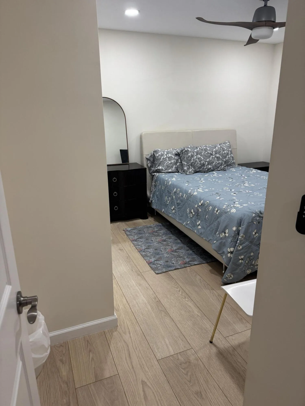
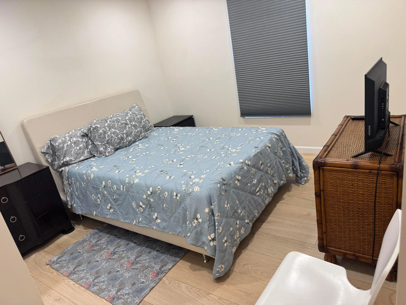
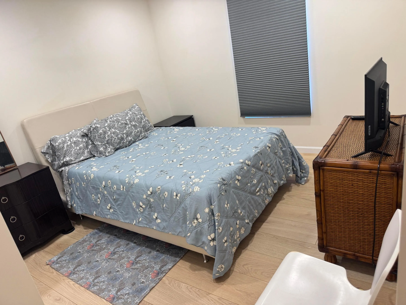
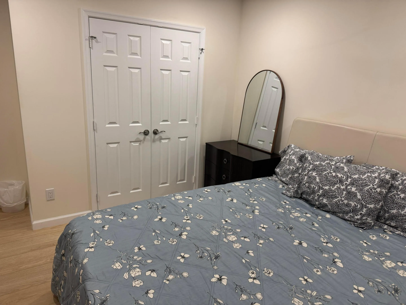
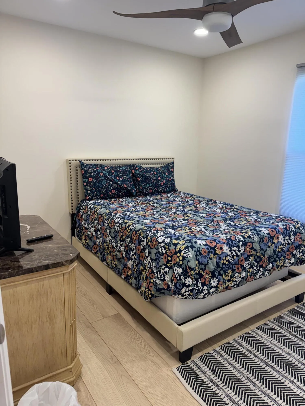
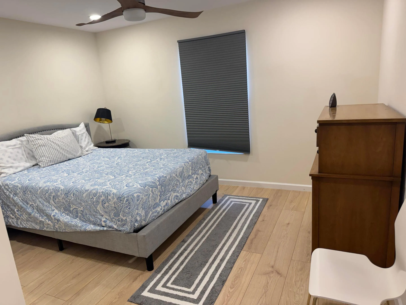
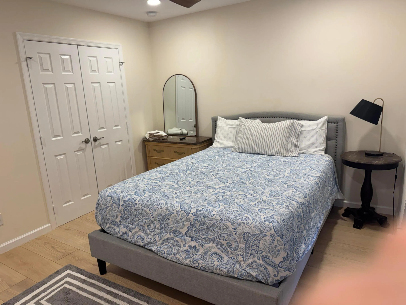
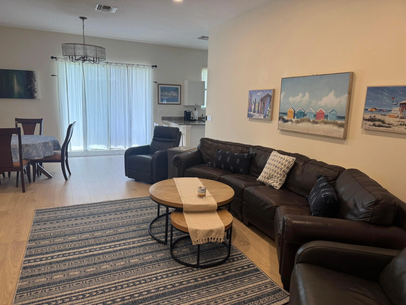
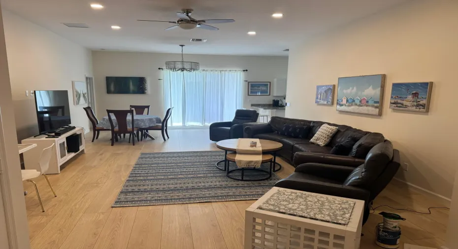
Welcome to this thoughtfully designed one-story home in Pettway Park, Hobe Sound, offering 1,939 square feet of comfortable living space. This four-bedroom, two-bathroom residence provides plenty of room for versatile living arrangements, whether you need dedicated spaces for work, hobbies, or guests. The two-car garage ensures convenient parking and additional storage for your vehicles and belongings. Located in the established Pettway Park community, this property combines practical floor planning with accessible single-level living. Non-HOA community. High ceilings, open and airy. Currently used as an Airbnb

Features

  • Heating System: Central
  • Cooling System: Central Air
  • Fence: Back Yard, Chain Link
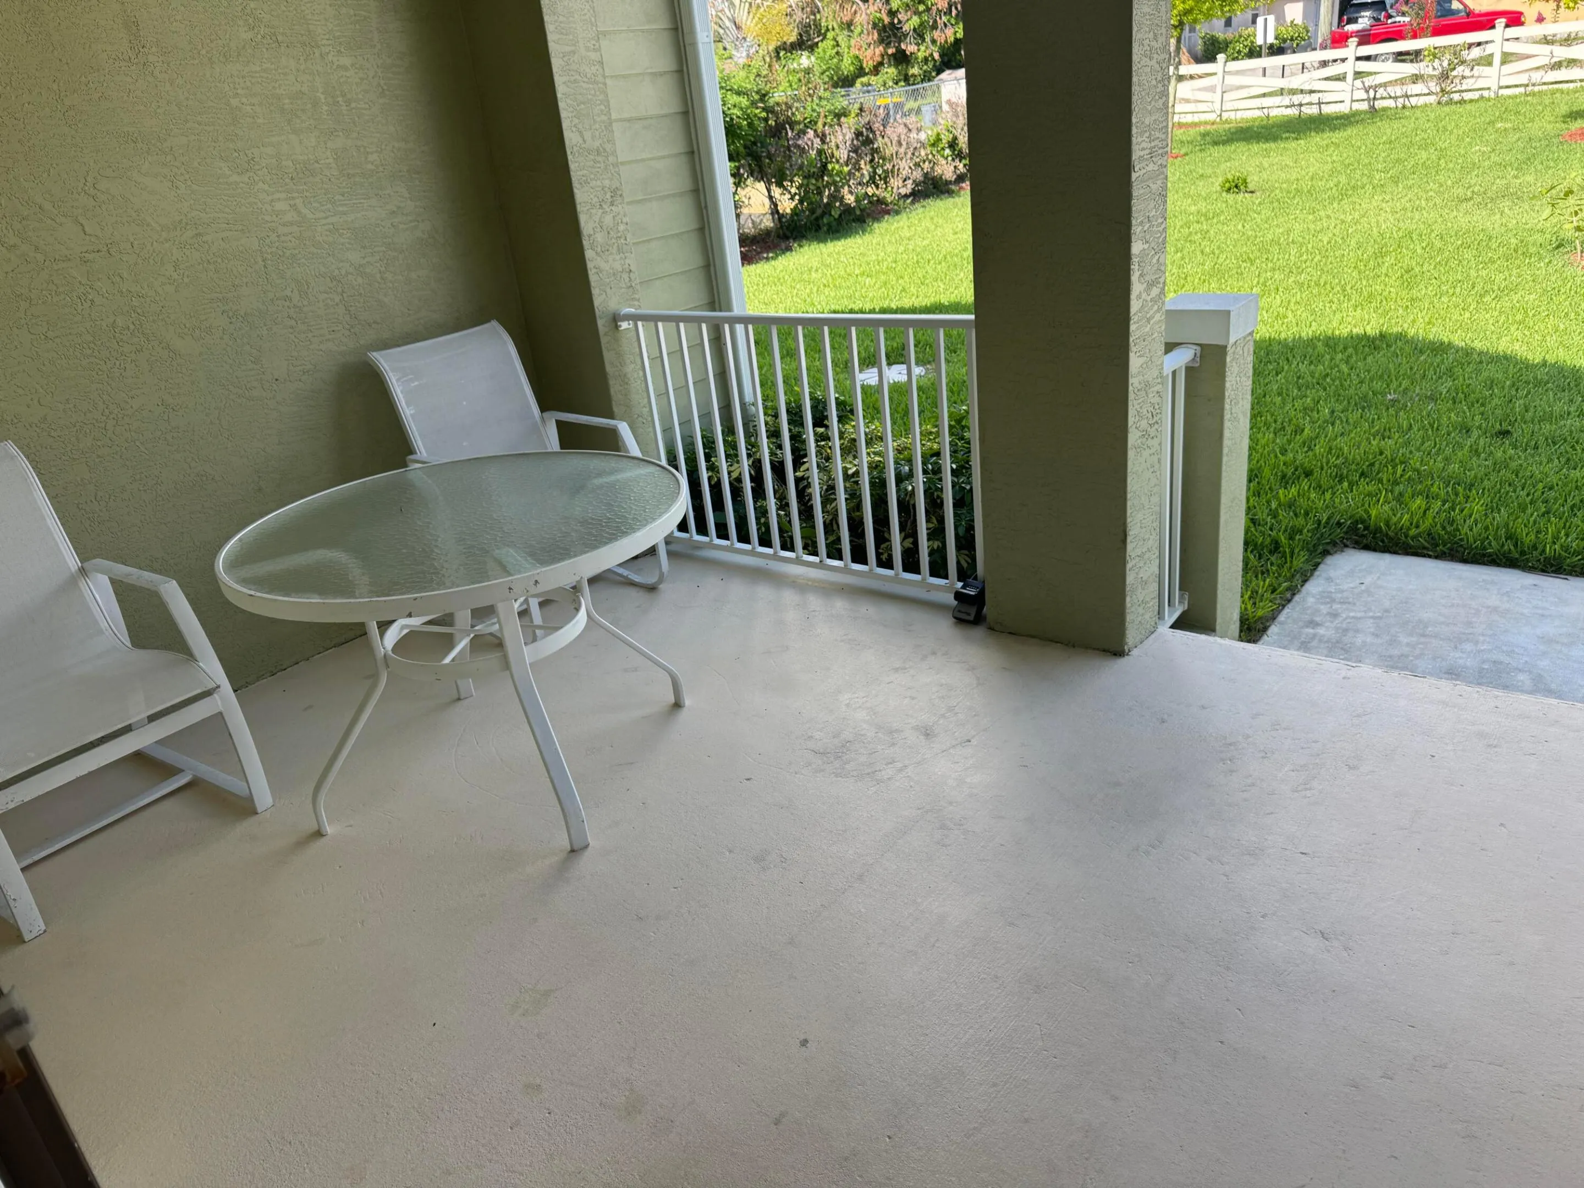
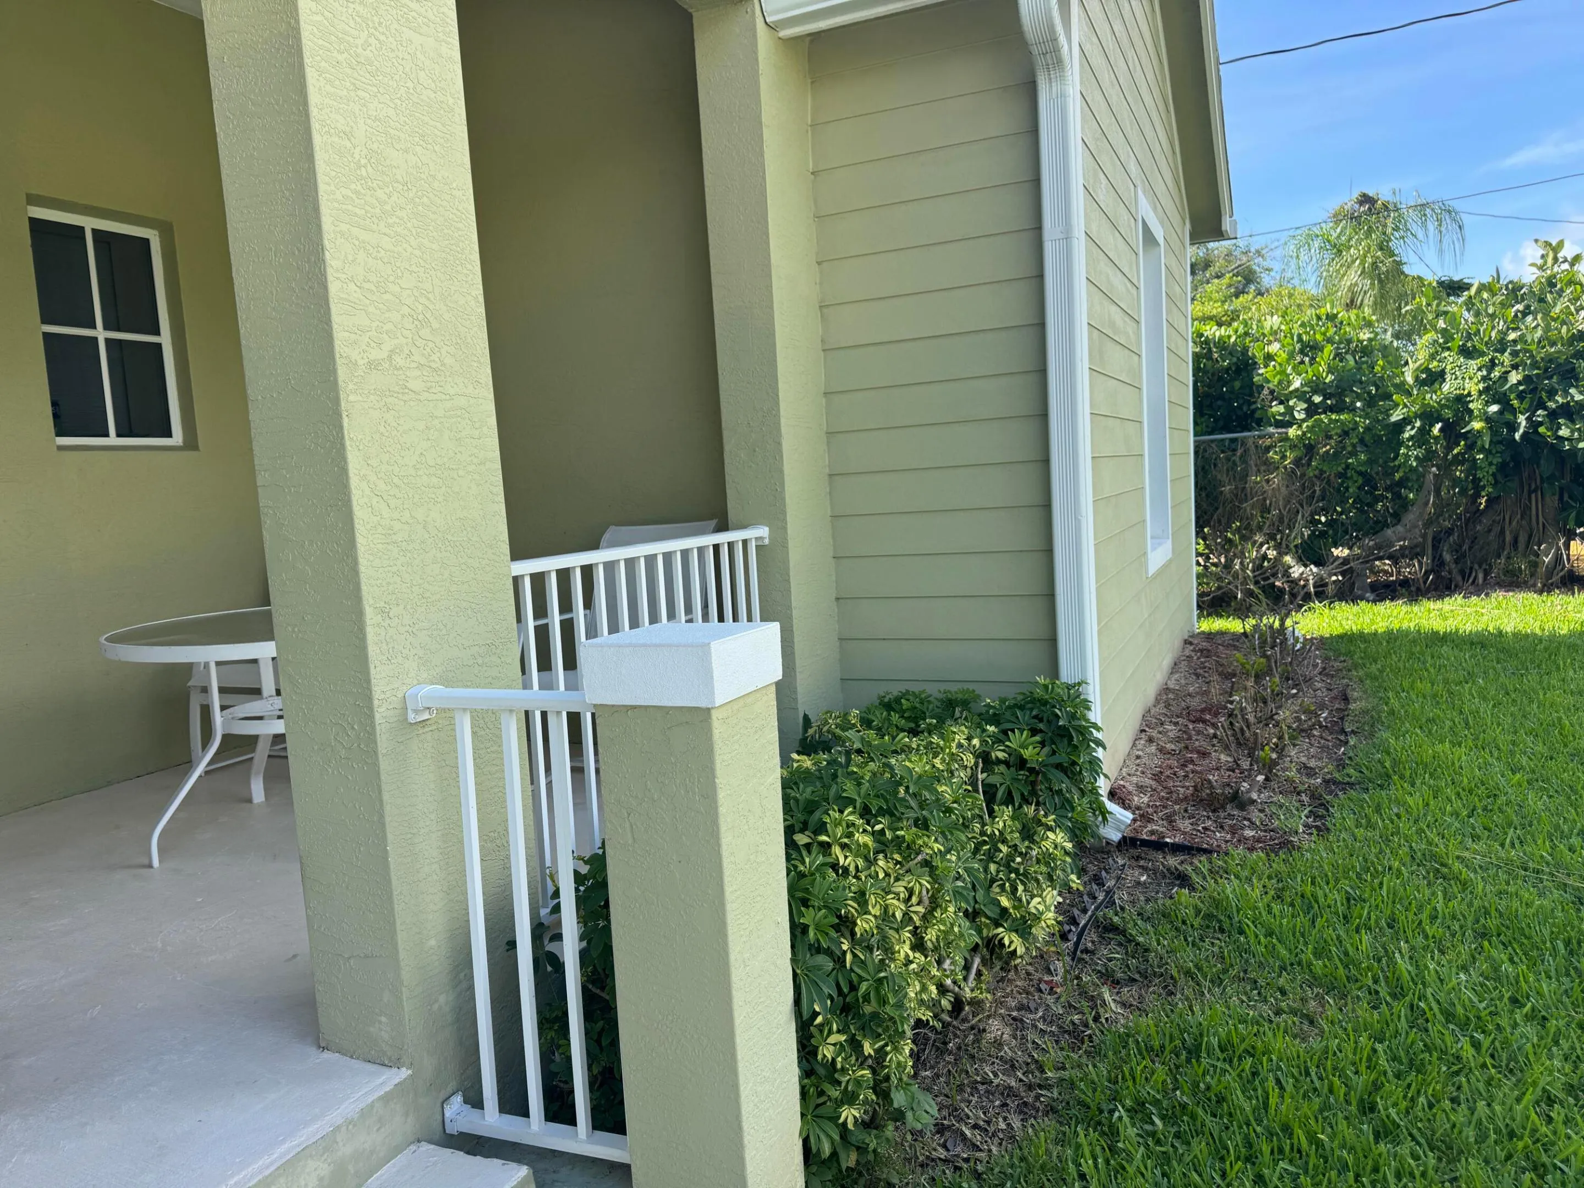
  • Patio: Patio, Porch, Covered
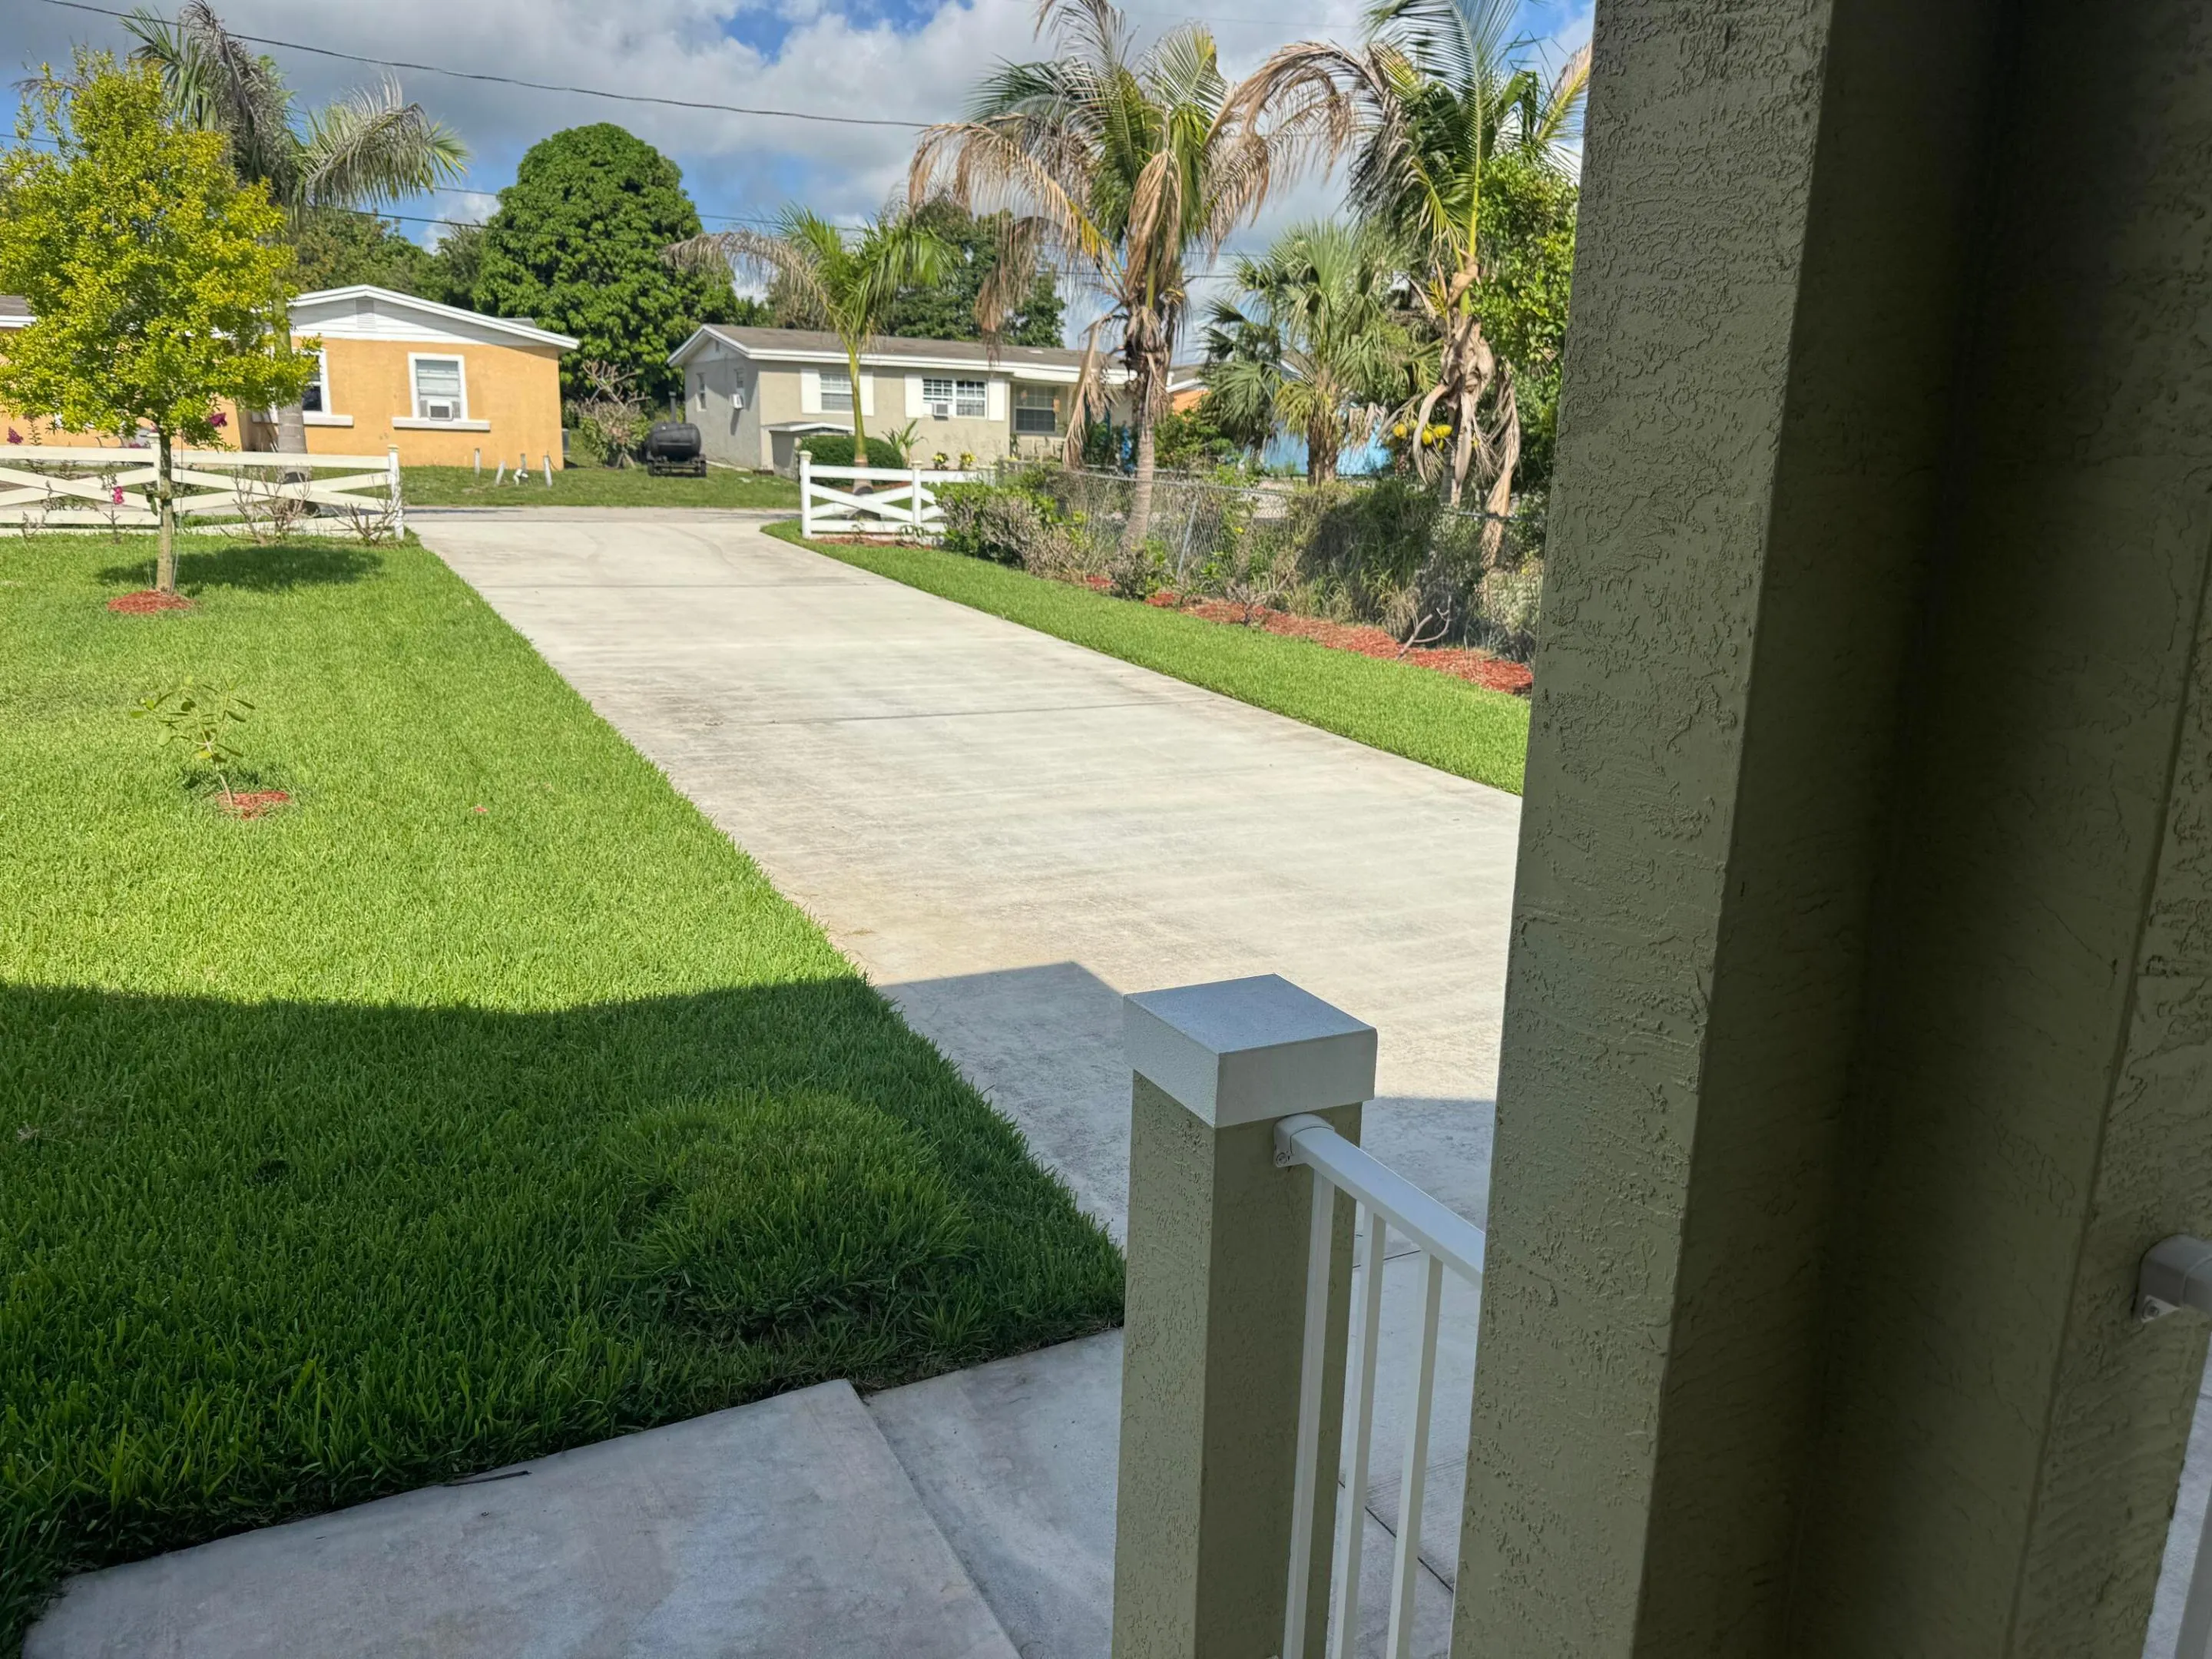
  • Parking: Driveway, Garage, Garage Door Opener, Attached, Concrete

Appliances

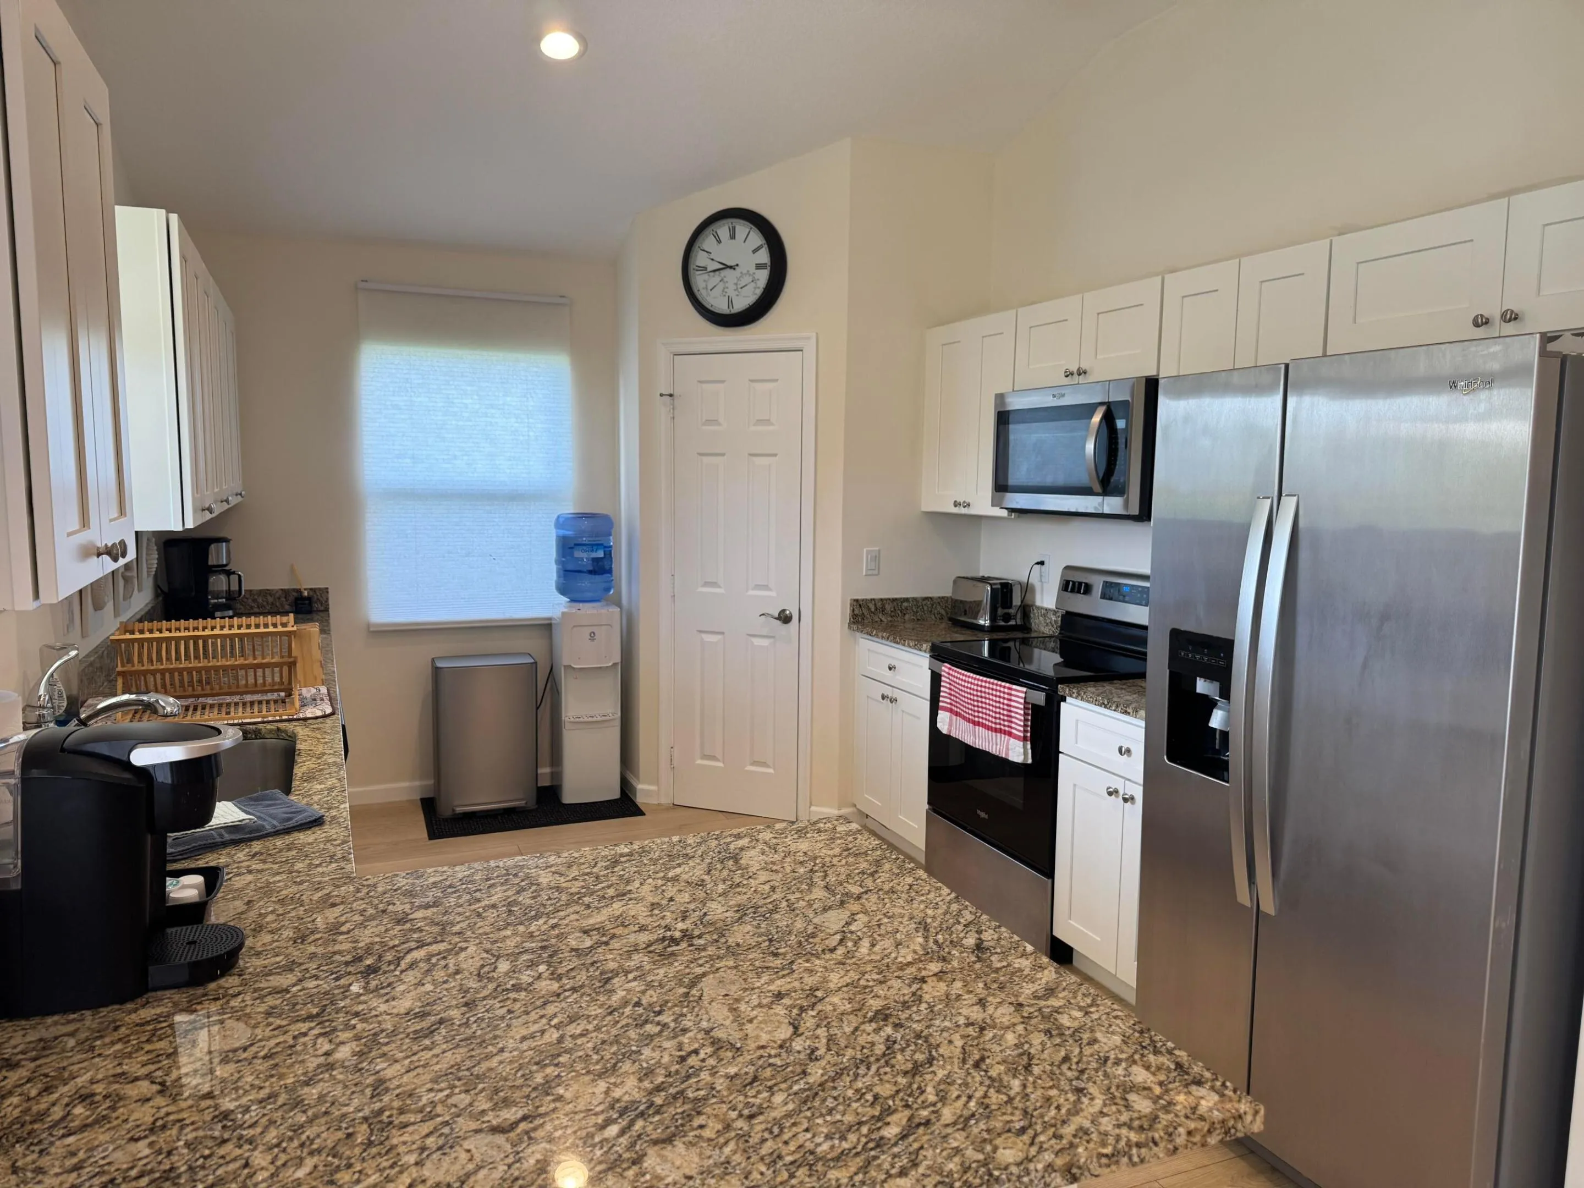
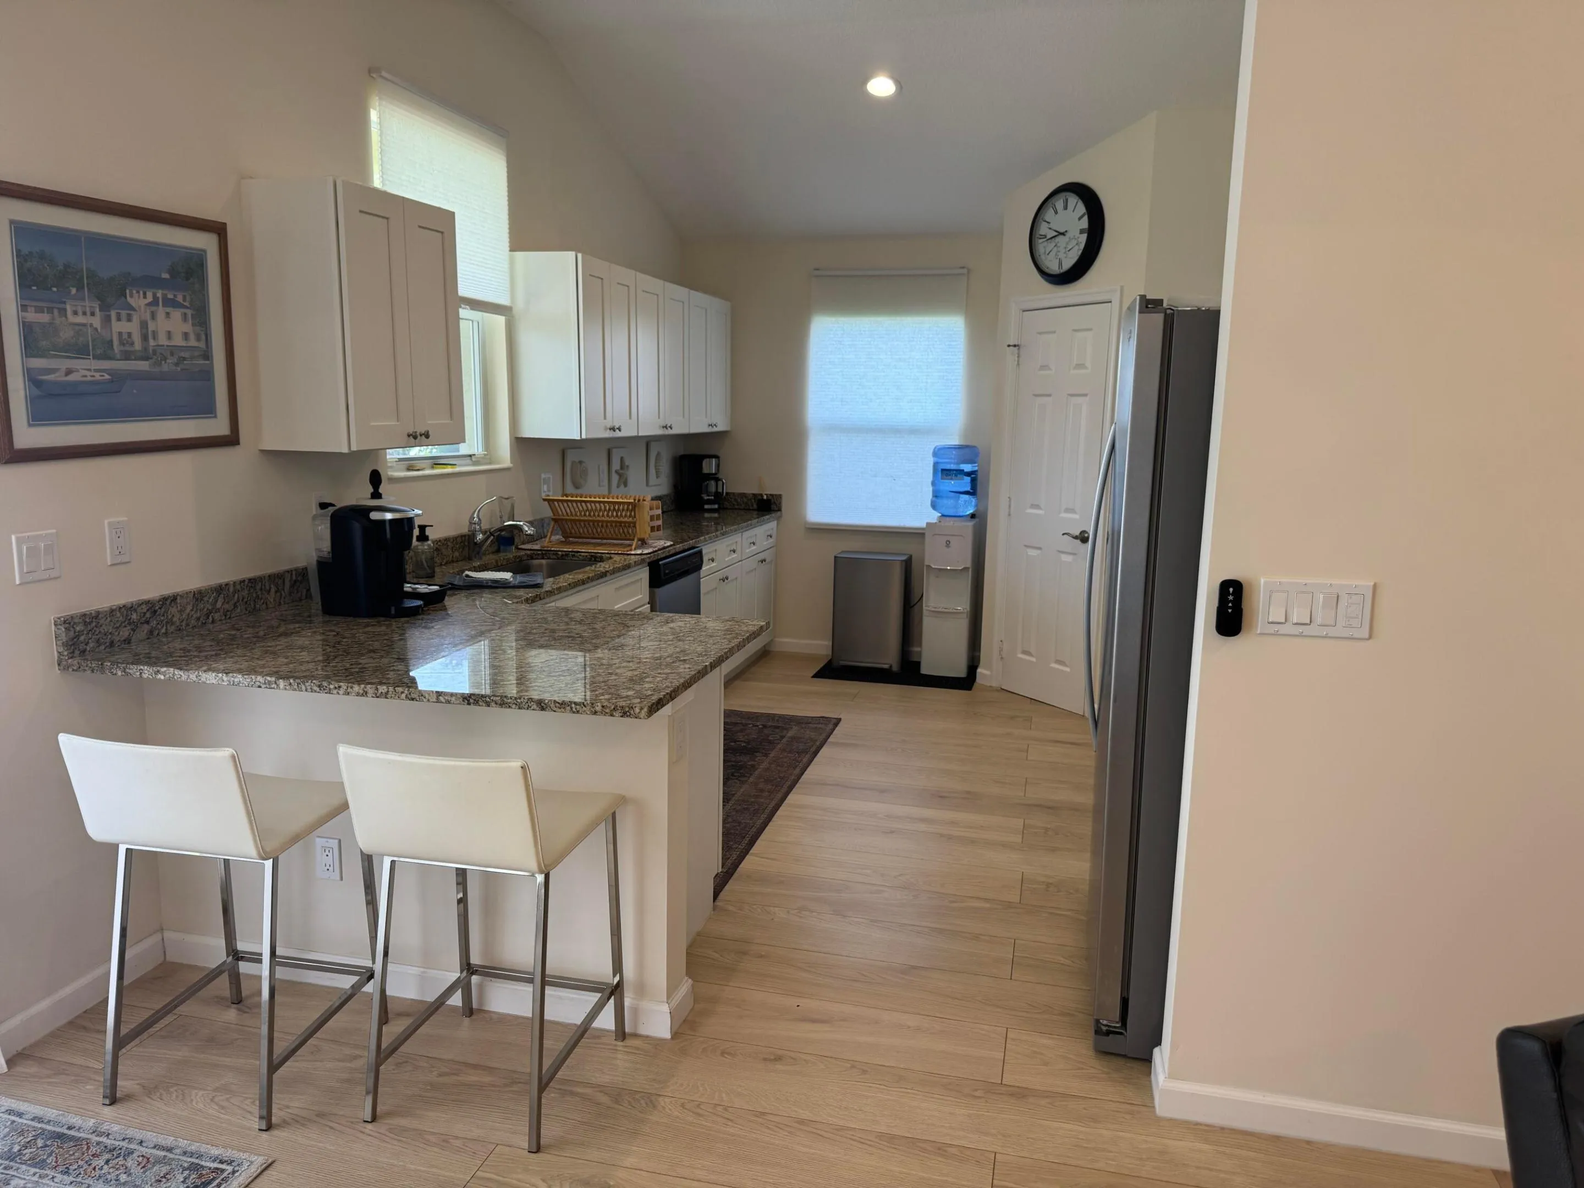
  • Appliances: Dryer, Dishwasher, Electric Range, Microwave, Refrigerator, Washer, Electric Water Heater, Disposal, Ice Maker, Water Heater, Water Softener Owned, Water Purifier, Water Softener, Water Purifier Owned

Address Map

  • Country: US
  • State: FL
  • County: Martin
  • City: Hobe Sound
  • Subdivision: PETTWAY PARK
  • Zipcode: 33455
  • Street: Williams
  • Street Number: 10171
  • Street Suffix: Drive
  • Floor Number: 0
  • Longitude: W81° 51' 27''
  • Latitude: N27° 4' 50.1''
  • Directions: Federal Highway to Washington Ave. to Williams Dr
  • Street Dir Prefix: SE
  • MLS Area: 6140 - Hobe Sound/Stuart - South of Cove Rd

MLS Addon

  • Accessibility Features: No
  • Architectural Style: Traditional, Florida
  • Association Fee: $0
  • Close Price: $0
  • Elementary School: Hobe Sound
  • Exterior Features: Room For Pool, Outdoor Living Area
  • Flooring: Ceramic Tile, Engineered Hardwood
  • Garage Spaces: 2
  • High School: South Fork
  • Insurance Expense: $0
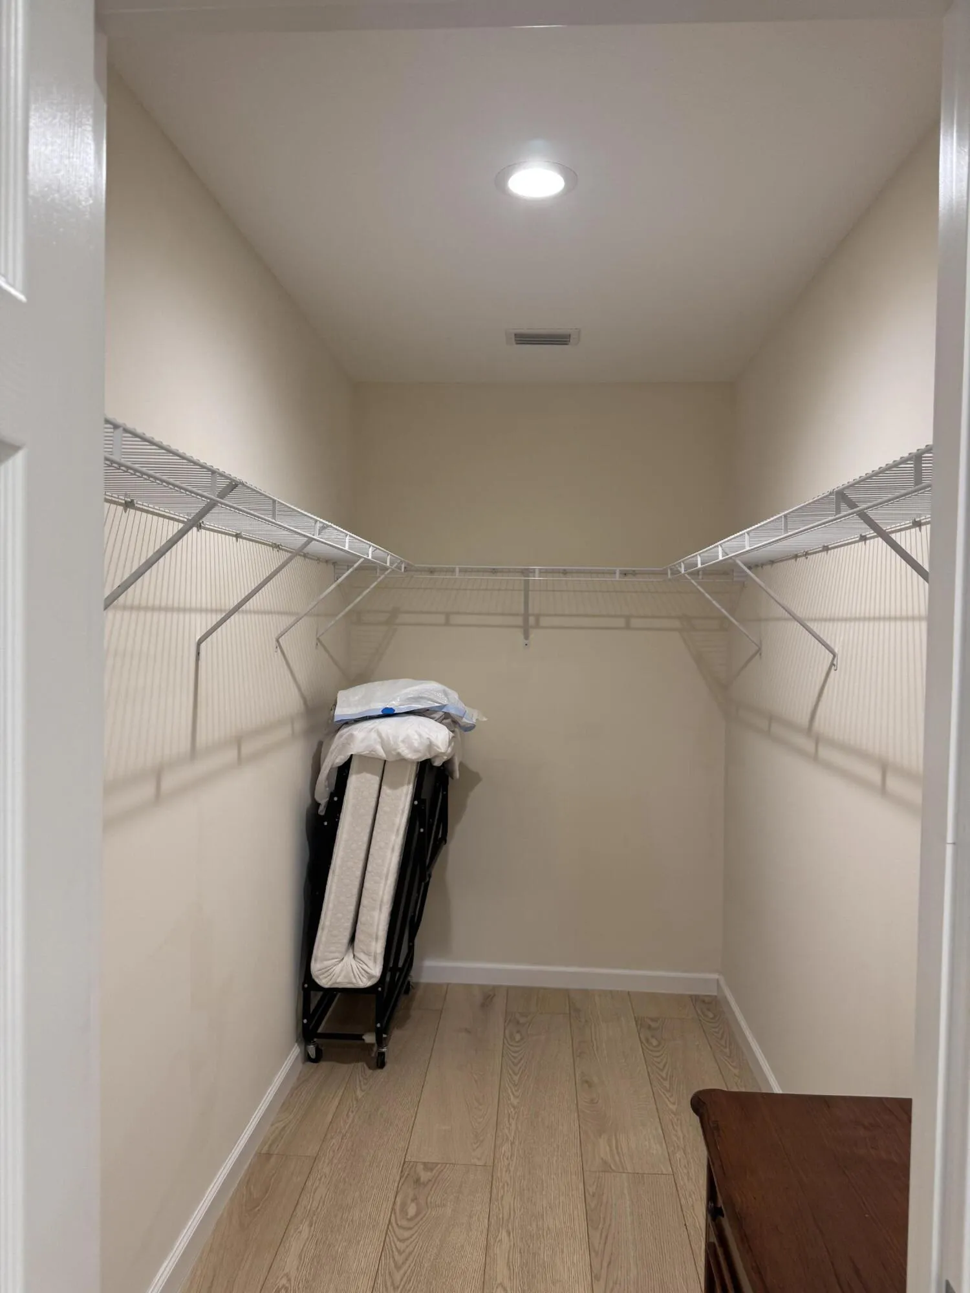
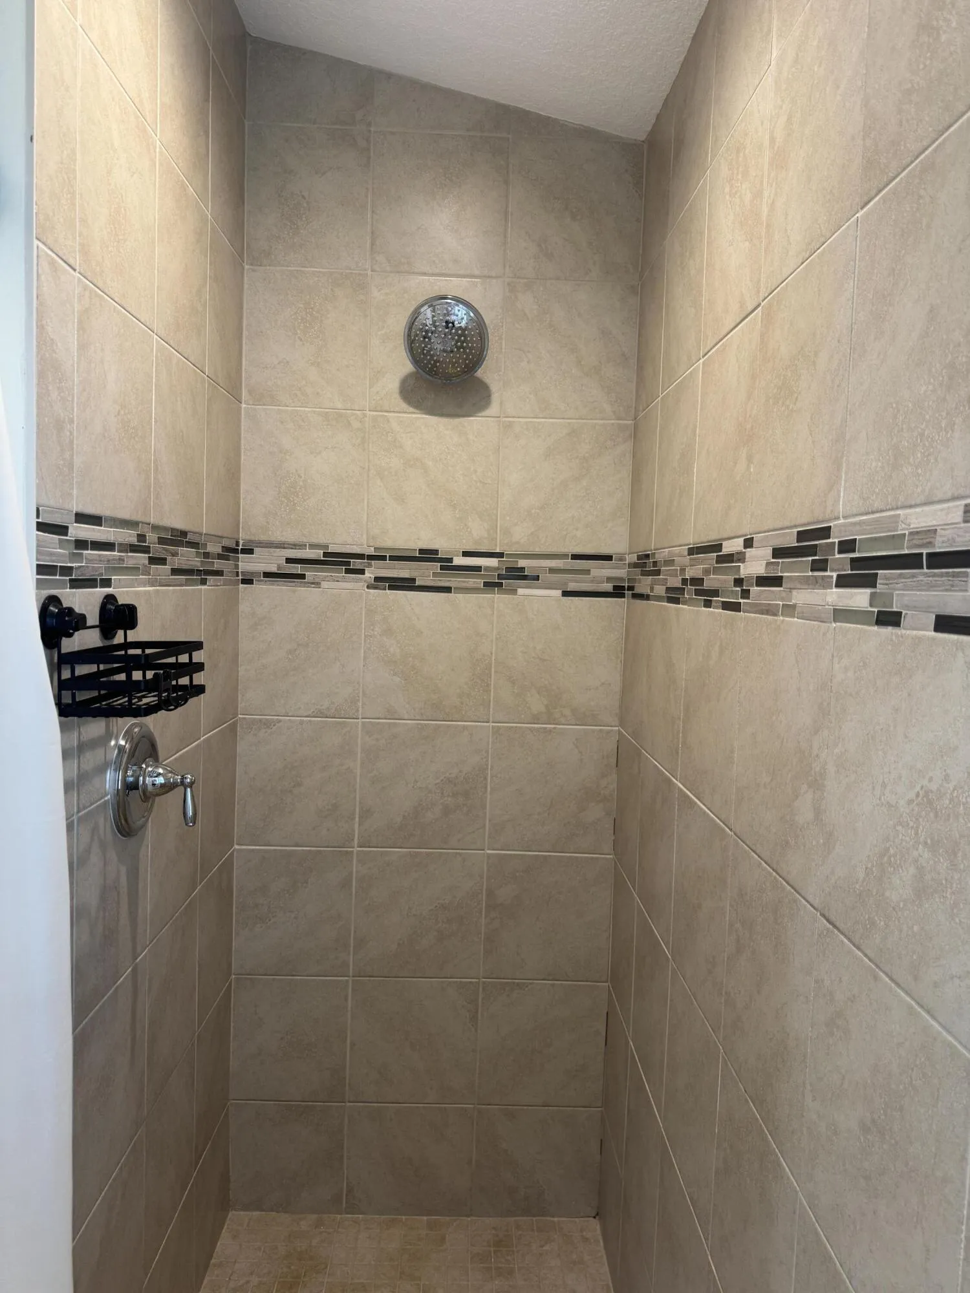
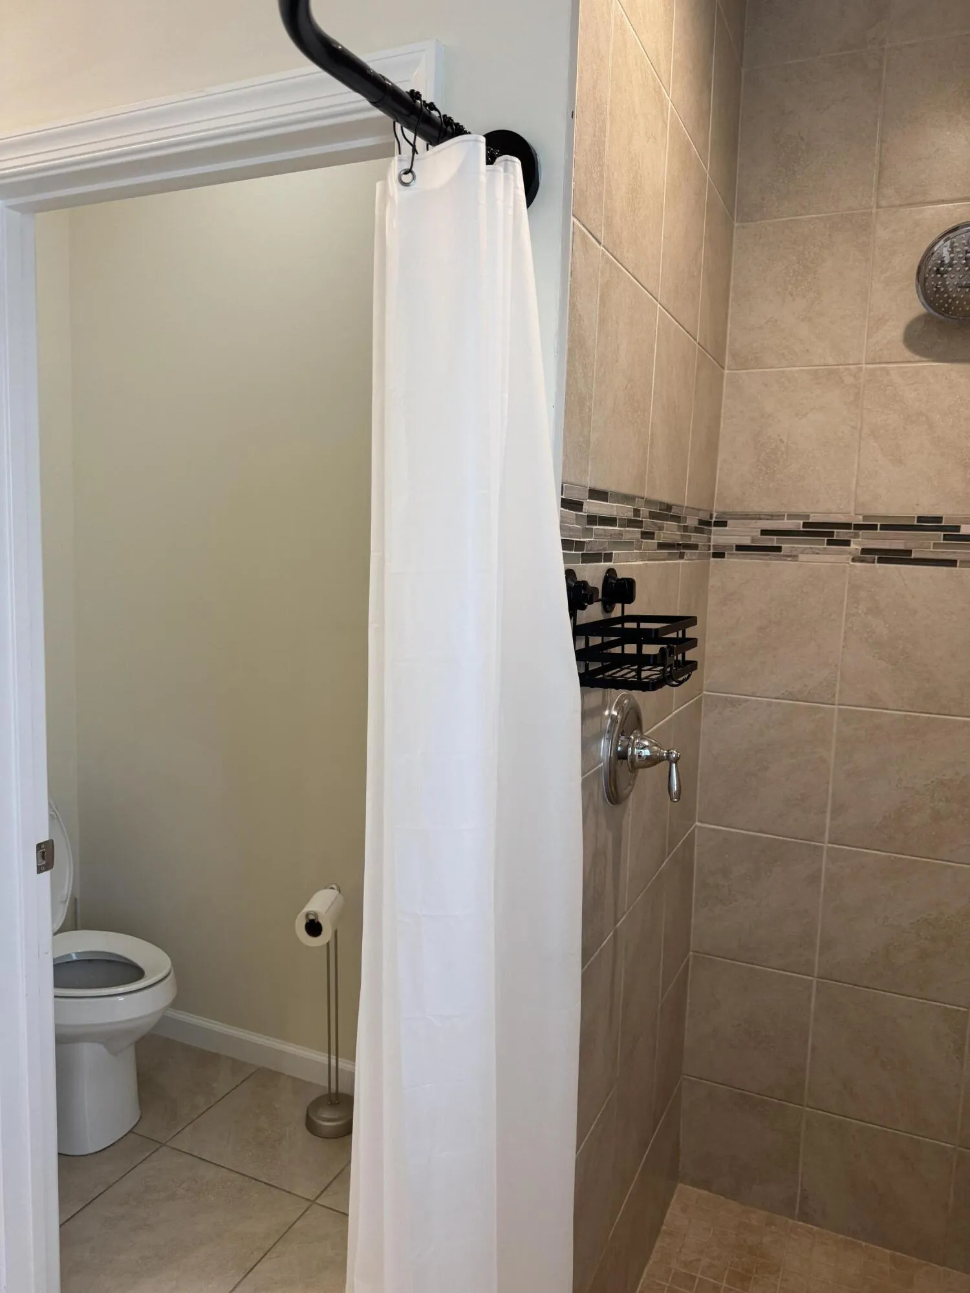
  • Interior Features: Breakfast Area, Dual Sinks, Living/Dining Room, Sitting Area in Primary, Walk-In Closet(s), High Ceilings, Pantry, Split Bedrooms, Separate Shower, Breakfast Bar
  • Laundry Features: Laundry Room
  • Levels: One
  • Lot Features: < 1/4 Acre, Sprinklers Automatic, Interior Lot, Landscaped
  • Middle Or Junior School: Murray
  • New Taxes Expense: $0
  • Stories: 1
  • Stories Total: 1
  • Tax Annual Amount: $5,299
  • Utilities: Sewer Not Available, Electricity Connected, Cable Connected
  • Window Features: Sliding, Storm Window(s)
  • Zoning: RES

Location

Listing Updated: 2026-07-20 20:15:33
  • Property Type : Single Family
  • Property Sub Type : Single Family Residence
  • Listing Type : For Sale
  • Listing ID : B26040623
  • Price : $495,000
  • View : Garden
  • Bedrooms : 4
  • Bathrooms : 2
  • Full Bathrooms : 2
  • Half Bathrooms : 0
  • Square Footage : 1,939 Sqft
  • Year Built : 2022
  • Lot Area : 0.24 Acre
  • Listing Status : Active Under Contract
  • Days On Market : 39
Contact Agent
Required
Required
Required
By proceeding, you consent to receive calls and texts at the number you provided, including marketing by autodialer and prerecorded and artificial voice, and ettmail, about your inquiry and other home-related matters, but not as a condition of any purchase.

Similar Single Family