• Share

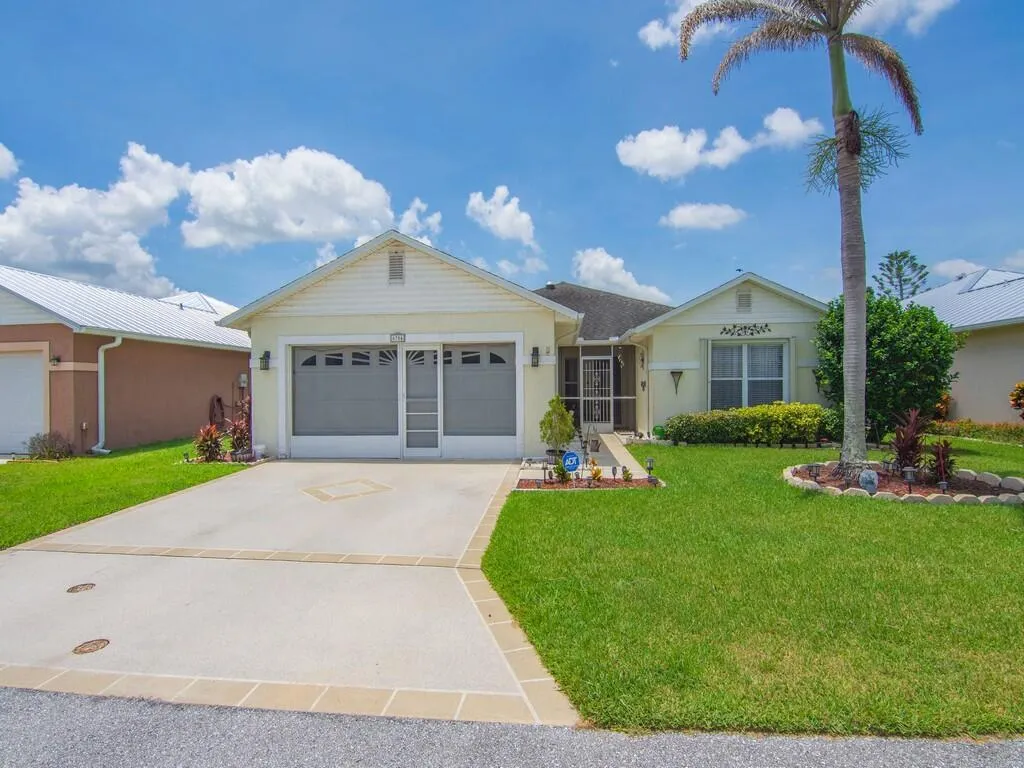
6704 Picante Circle, Fort Pierce, Florida 34951

Active For Sale
$229,000
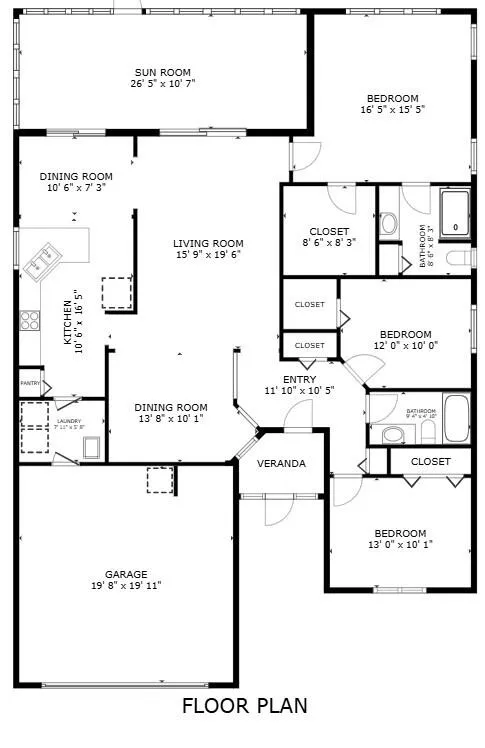
  • Beds 3
  • Baths 2
  • Sq Ft 1,984 Sqft
  • Visits: 5 in 35 days

Description

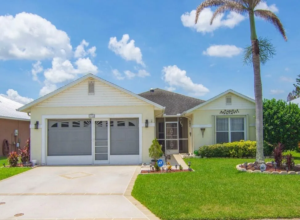
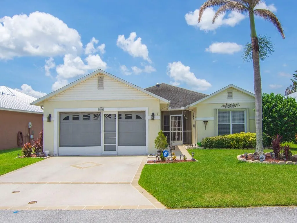
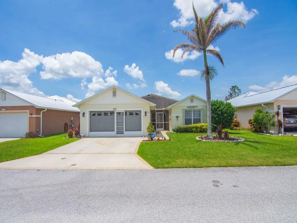
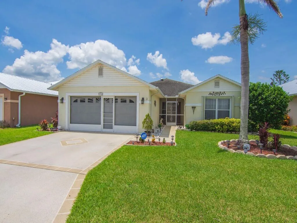
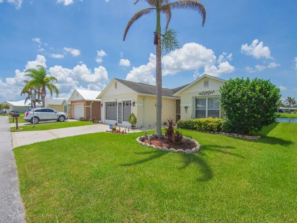
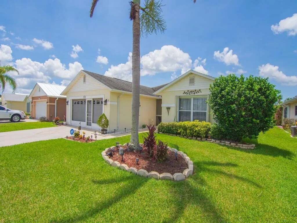
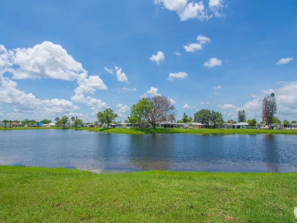
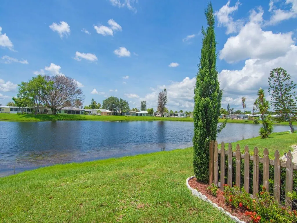
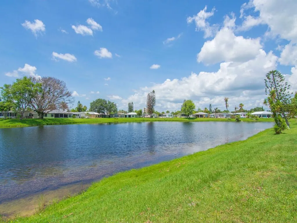
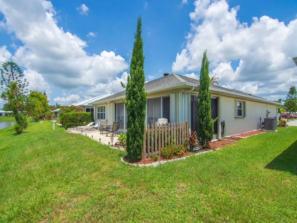
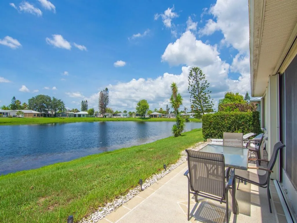
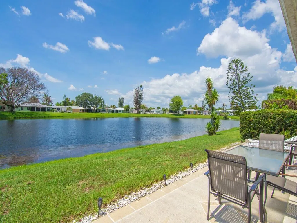
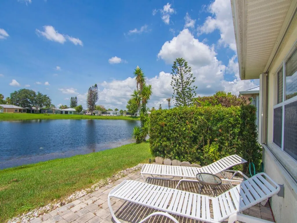
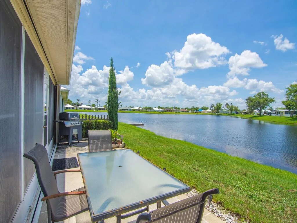
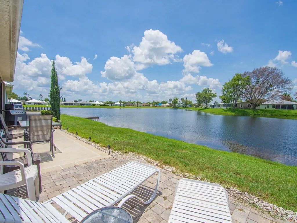
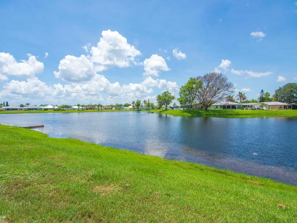
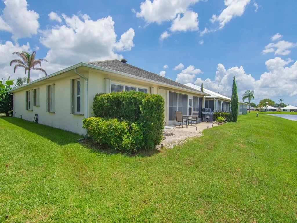
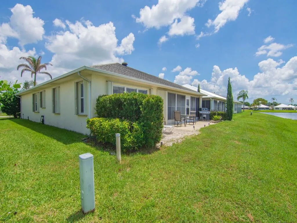
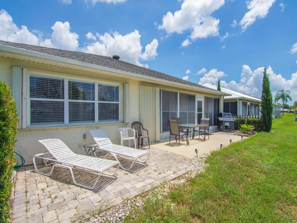
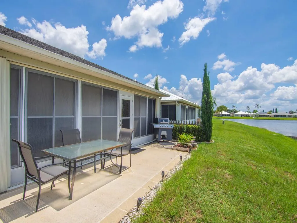
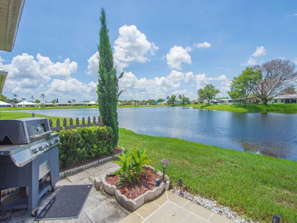
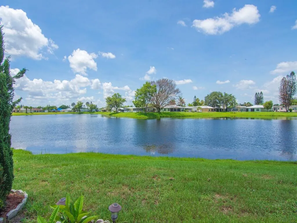
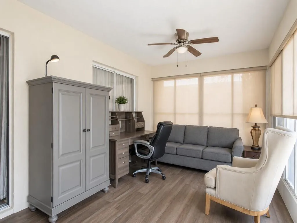
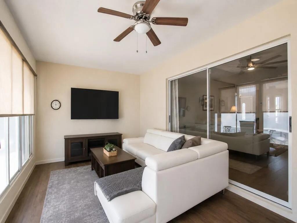
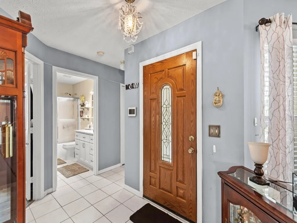
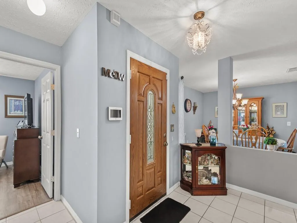
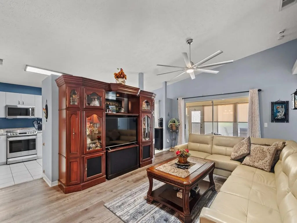
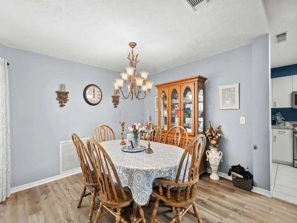
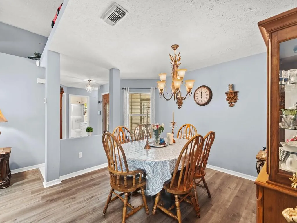
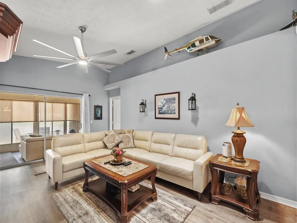
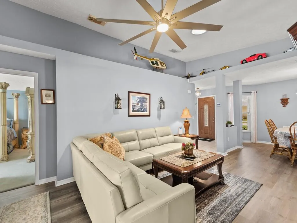
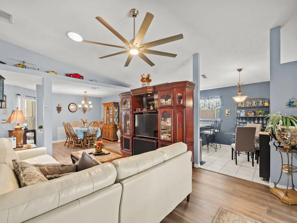
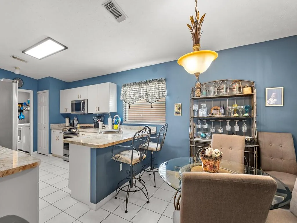
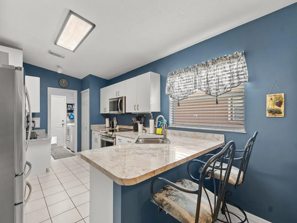
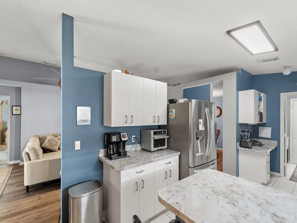
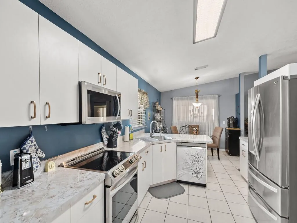
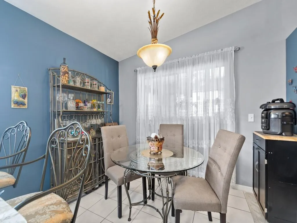
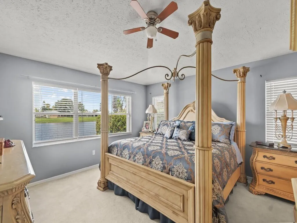
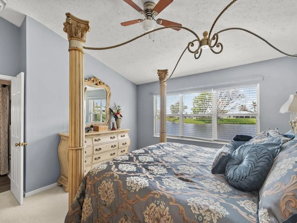
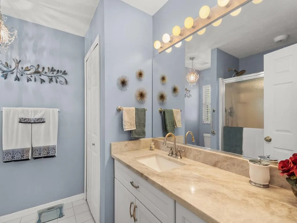
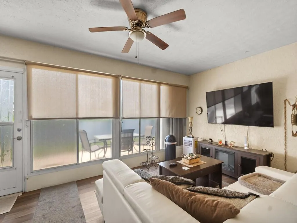
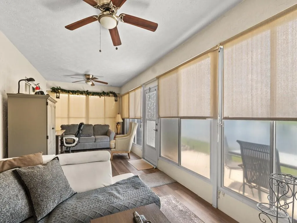
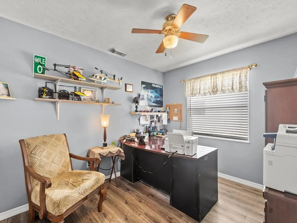
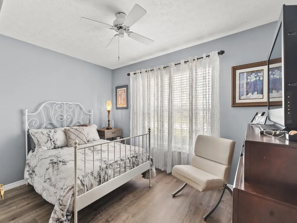
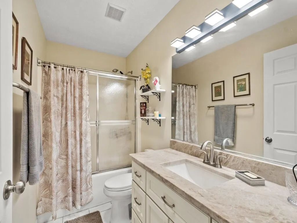
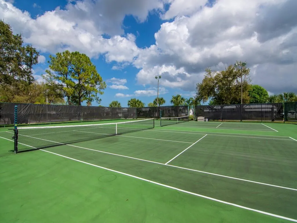
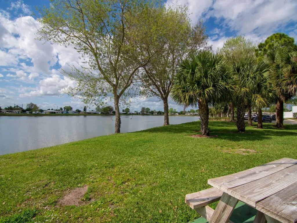
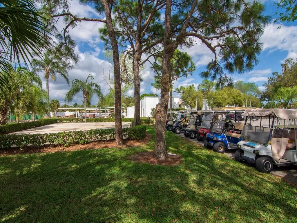
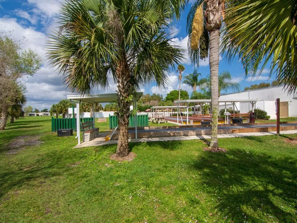
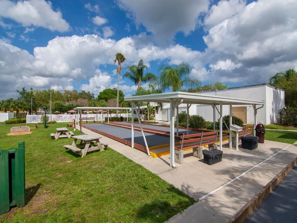
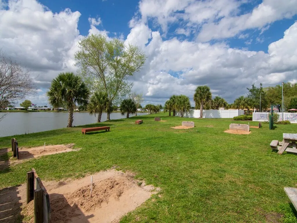
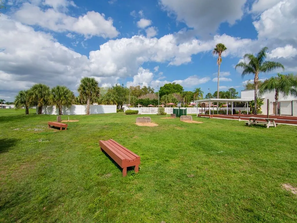
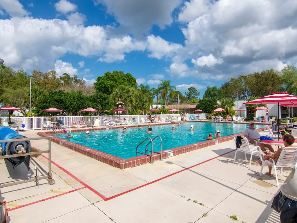
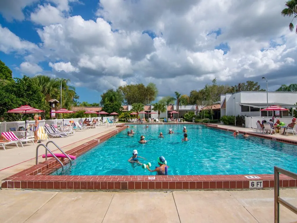
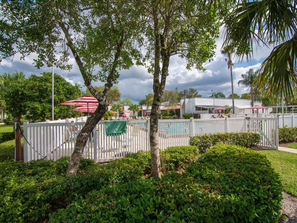
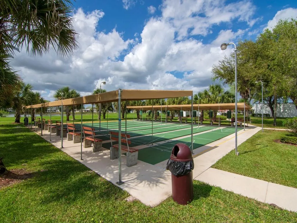
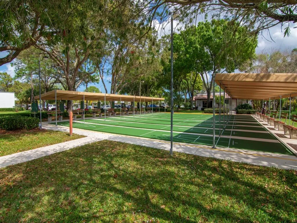
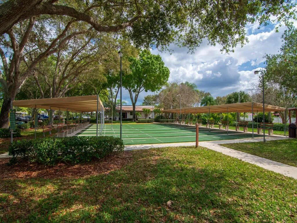
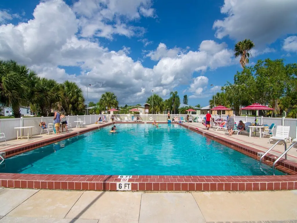
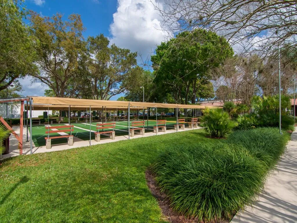
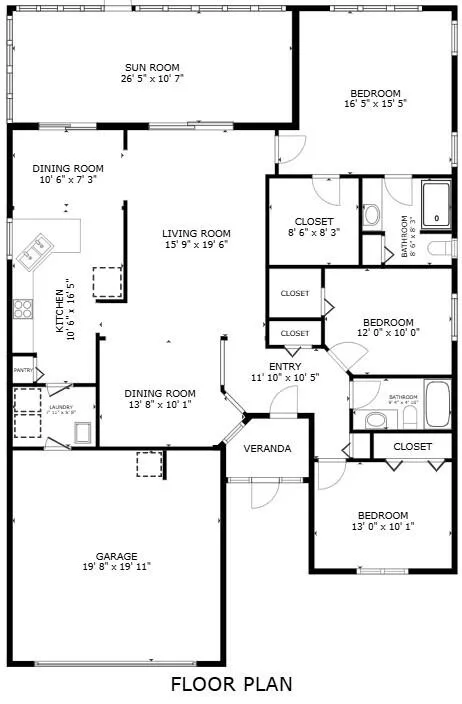
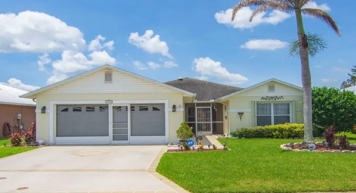
Welcome to this beautifully maintained lakefront home in the highly sought-after 55+ community of Spanish Lakes. Offering 3 bedrooms, 2 bathrooms, and a 2-car garage, this move-in-ready residence features numerous recent upgrades, including a new 3.5-ton A/C, water heater, reverse osmosis system, LG stainless appliances with induction/convection range, updated lighting, fans, faucets, toilets, blinds, locks, outlets, and fresh professional interior paint. Enjoy spacious living areas enhanced by three solar tube skylights, tile flooring in the kitchen and baths, The entire living area have waterproof vinyl laminate floors. Relax outdoors on the stamped concrete patio and driveway, additional paver patio, and enjoy serene wide-water lake views. Community ame

Features

  • Heating System: Central, Electric
  • Cooling System: Electric, Central Air, Ceiling Fan(s)
  • Fence: No
  • Patio: Patio, Glass Enclosed
  • Parking: Driveway, Garage, Garage Door Opener, Attached

Appliances

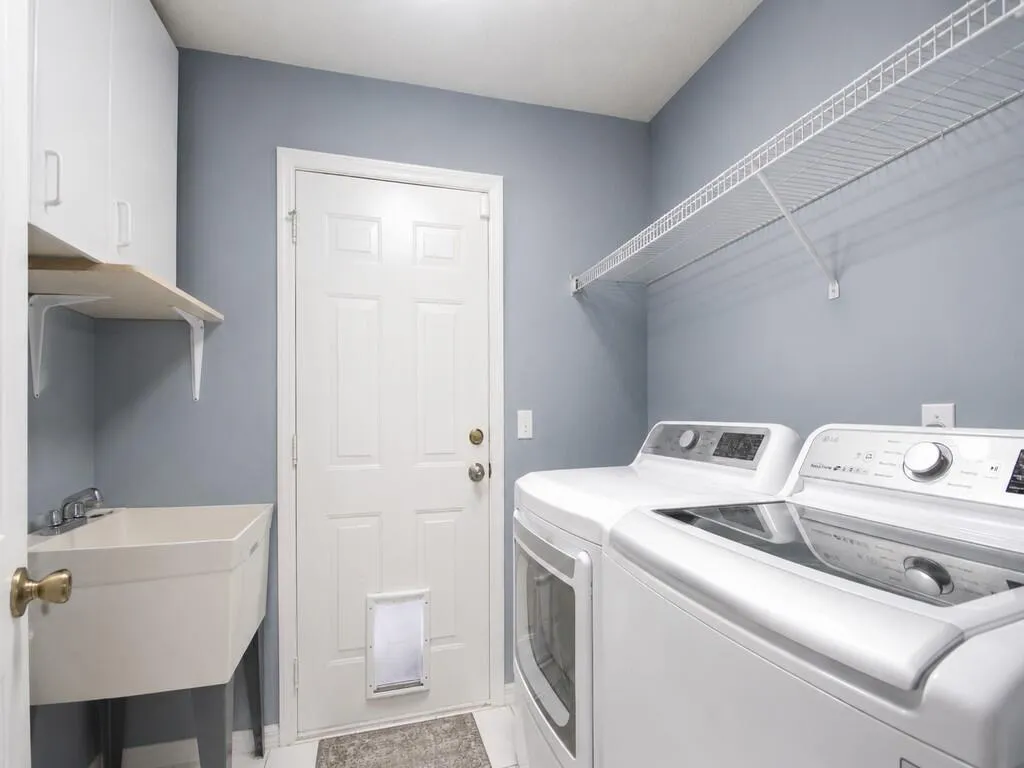
  • Appliances: Dryer, Dishwasher, Electric Range, Microwave, Refrigerator, Washer, Electric Water Heater, Water Heater, Water Purifier, Water Purifier Owned

Address Map

  • Country: US
  • State: FL
  • County: St Lucie
  • City: Fort Pierce
  • Subdivision: SPANISH LAKES FAIRWAYS NE PHASE
  • Zipcode: 34951
  • Street: Picante
  • Street Number: 6704
  • Street Suffix: Circle
  • Floor Number: 0
  • Longitude: W81° 31' 46.8''
  • Latitude: N27° 33' 20.5''
  • Directions: I-95 to Indrio exit then east to Spanish Lakes Blvd. Right onto Picante Circle
  • MLS Area: 7040

MLS Addon

  • Accessibility Features: No
  • Architectural Style: Contemporary
  • Association Fee: $0
  • Close Price: $0
  • Exterior Features: Outdoor Living Area, Garden
  • Flooring: Ceramic Tile, Carpet
  • Garage Spaces: 2
  • Insurance Expense: $0
  • Interior Features: Dual Sinks, Entrance Foyer, Walk-In Closet(s), High Ceilings, Pantry, Split Bedrooms, Dining Area, Separate/Formal Dining Room, Main Level Primary, Vaulted Ceiling(s), Kitchen/Dining Combo, Attic, Pull Down Attic Stairs, Cathedral Ceiling(s)
  • Laundry Features: Laundry Room
  • Levels: One
  • Lot Features: < 1/4 Acre, Landscaped
  • Lot Size Dimensions: 102 X 57
  • New Taxes Expense: $0
  • Stories: 1
  • Stories Total: 1
  • Tax Annual Amount: $503
  • Utilities: Cable Available, Phone Available, Water Connected, Sewer Connected
  • Window Features: Blinds, Drapes, Sliding, Shutters
  • Zoning: Planned Un

Location

Listing Updated: 2026-07-20 20:05:51
  • Property Type : Single Family
  • Property Sub Type : Single Family Residence
  • Listing Type : For Sale
  • Listing ID : B26042449
  • Price : $229,000
  • View : Lake
  • Bedrooms : 3
  • Bathrooms : 2
  • Full Bathrooms : 2
  • Half Bathrooms : 0
  • Square Footage : 1,984 Sqft
  • Year Built : 1997
  • Lot Area : 0.13 Acre
  • Listing Status : Active
  • Days On Market : 34
Contact Agent
Required
Required
Required
By proceeding, you consent to receive calls and texts at the number you provided, including marketing by autodialer and prerecorded and artificial voice, and ettmail, about your inquiry and other home-related matters, but not as a condition of any purchase.

Similar Single Family