• Share

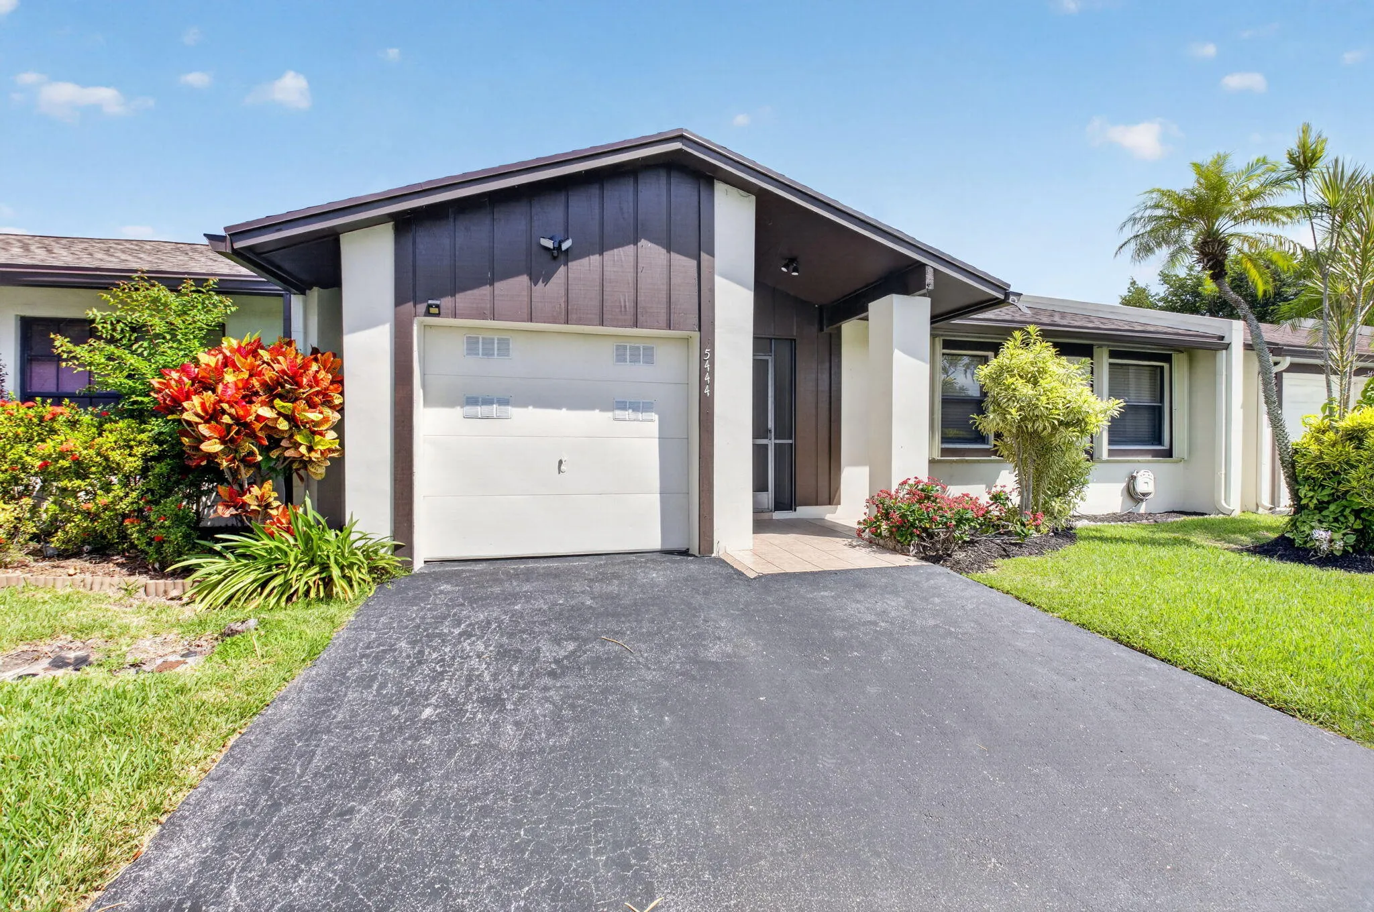
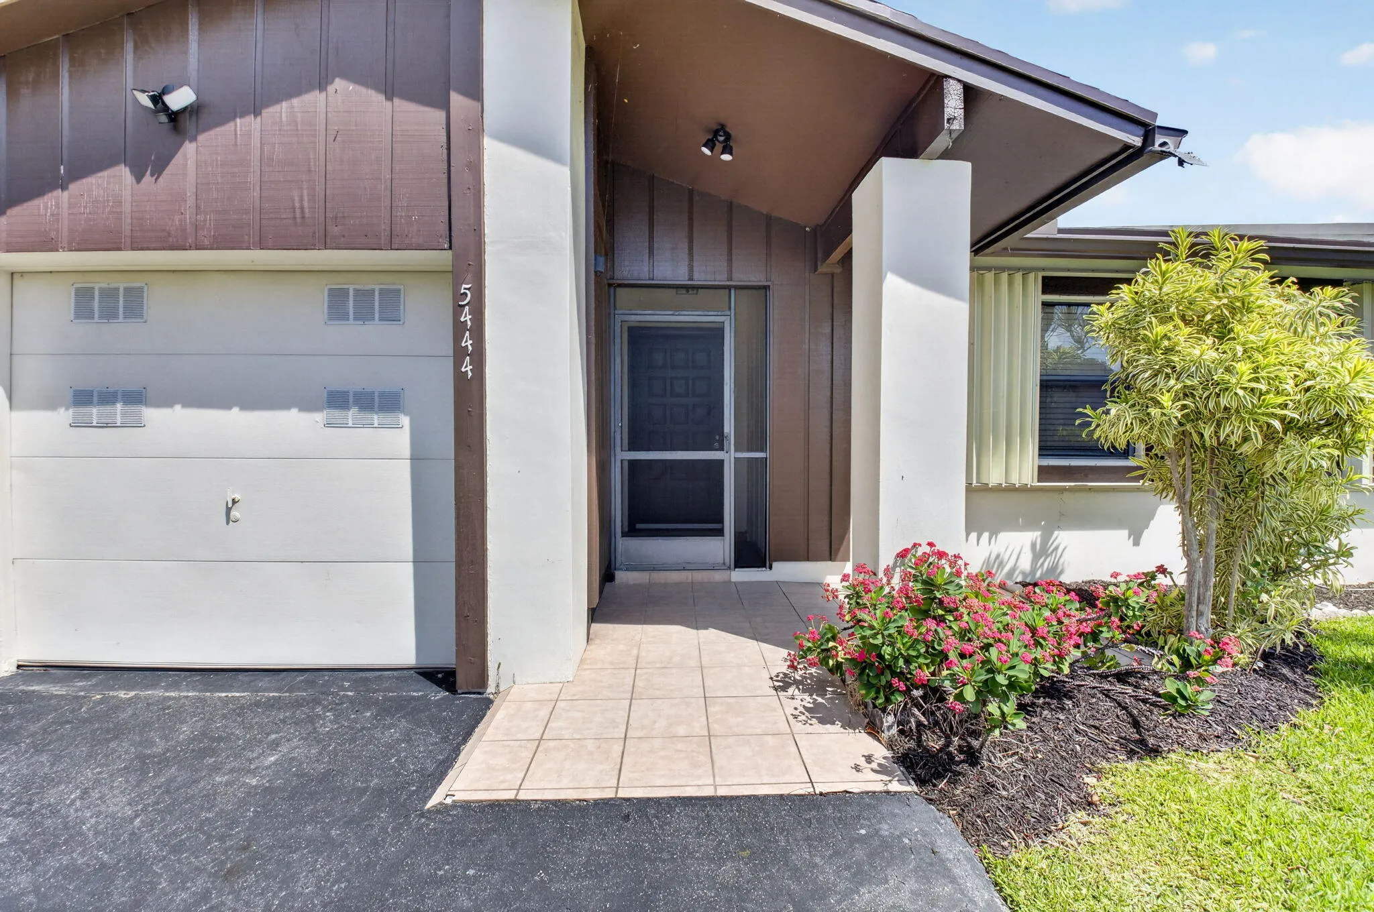
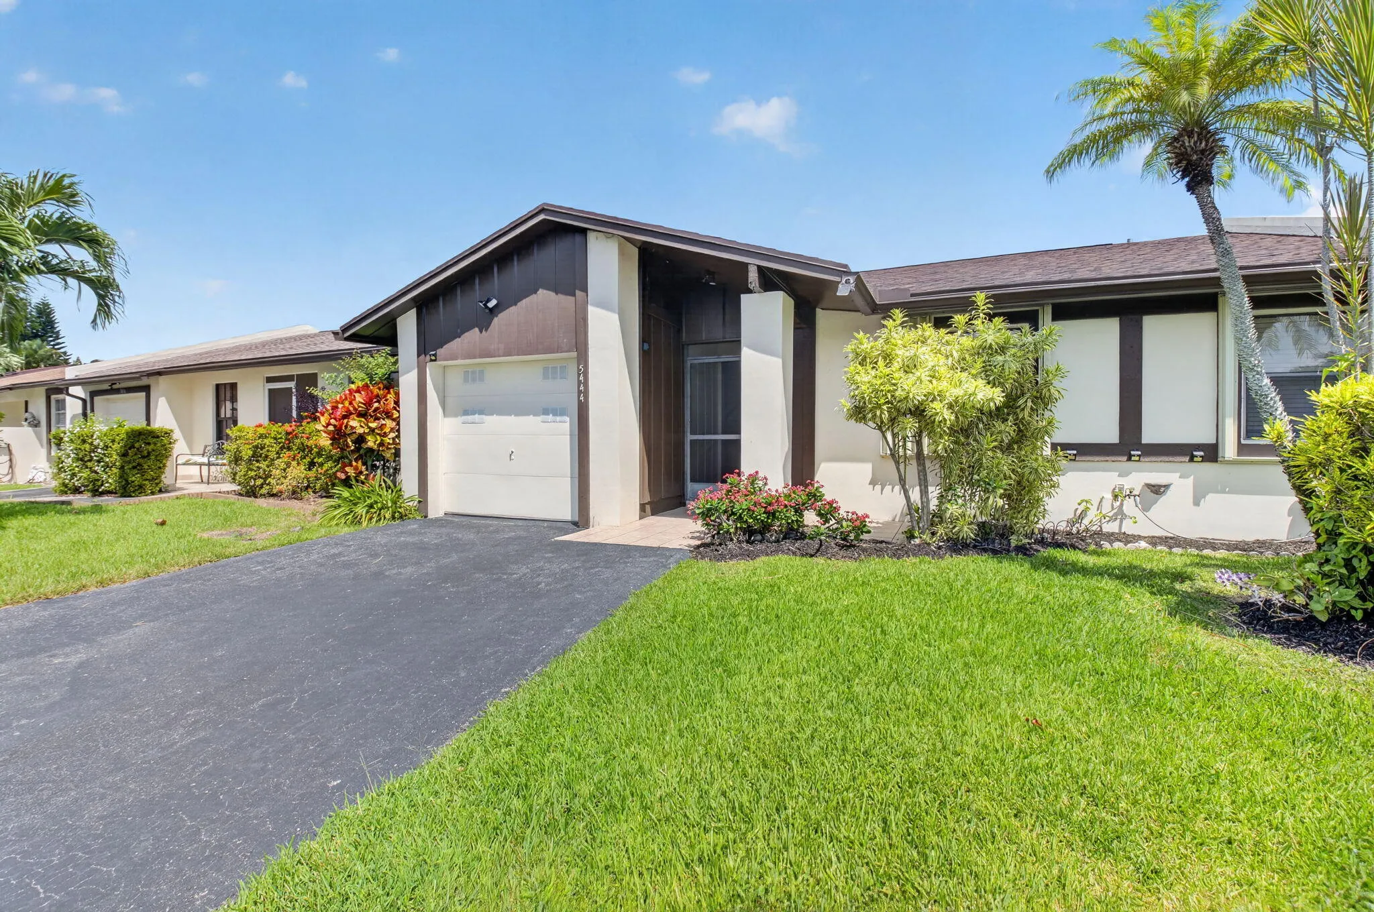
5444 Laurel Oak Street, Delray Beach, Florida 33484

Active Under Contract
$299,900
  • Beds 3
  • Baths 2
  • Sq Ft 1,107 Sqft
  • Visits: 5 in 35 days

Description

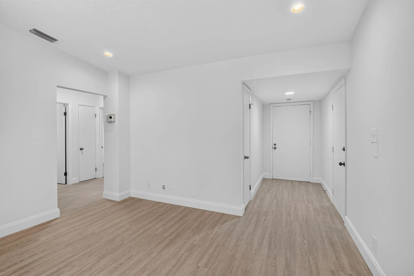
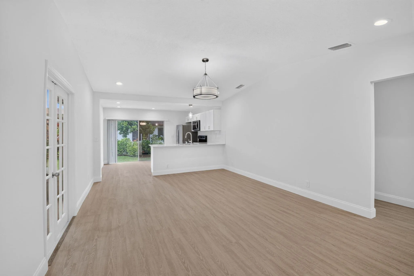
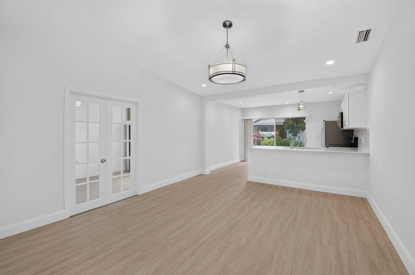
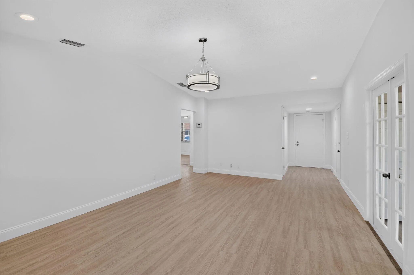
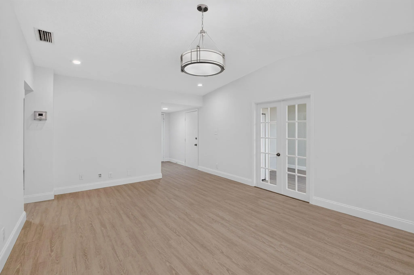
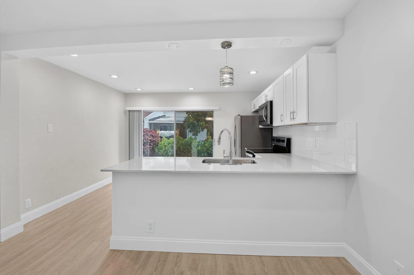
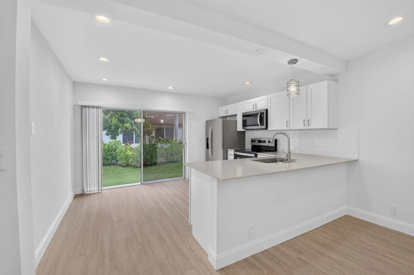
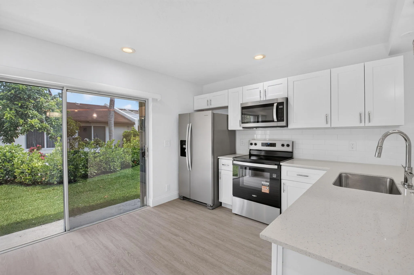
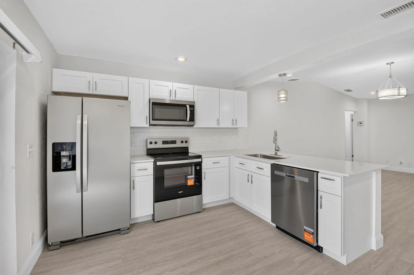
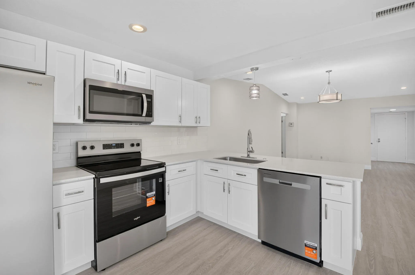
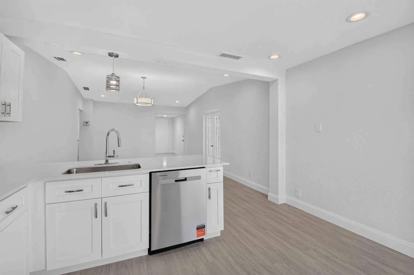
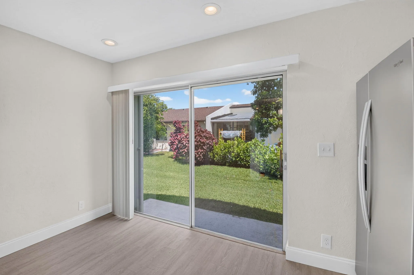
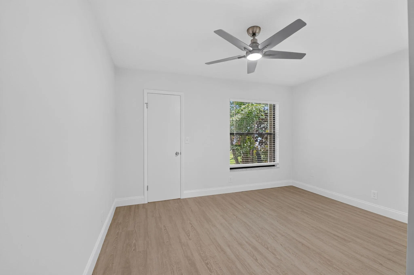
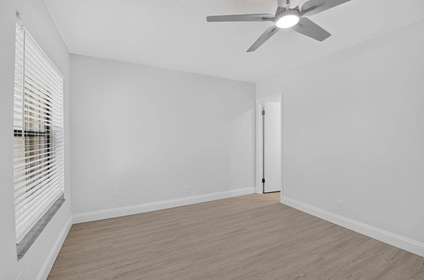
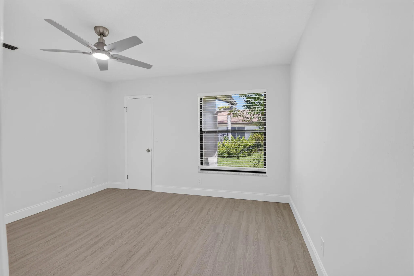
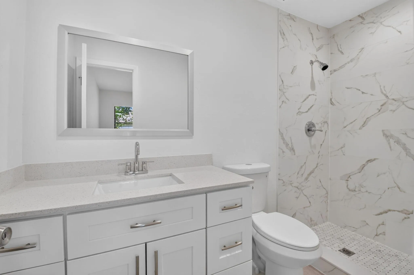
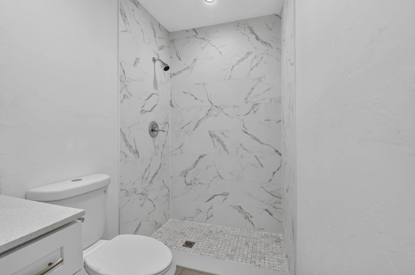
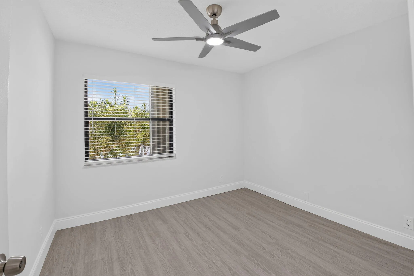
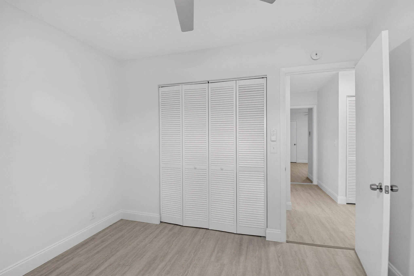
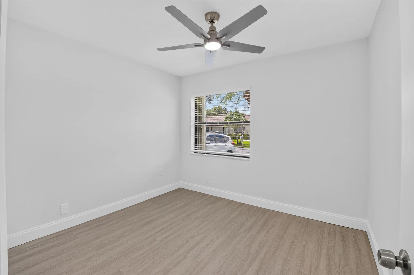
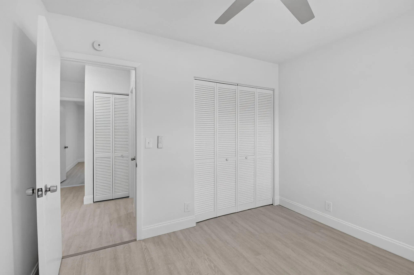
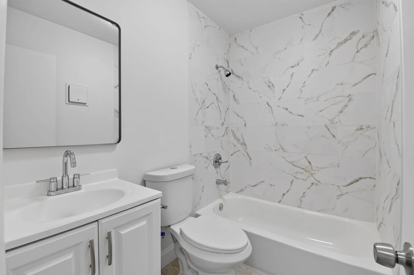
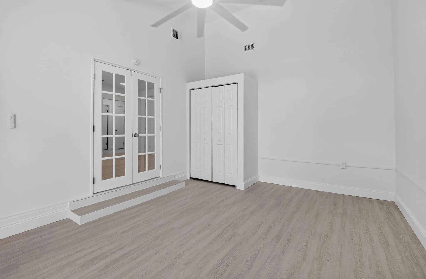
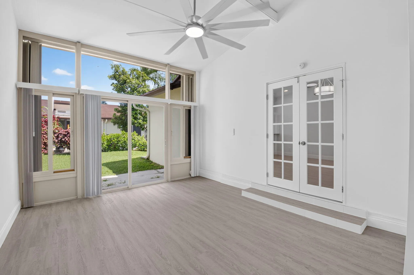
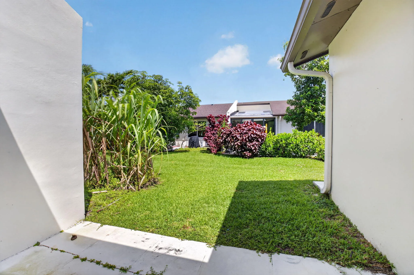
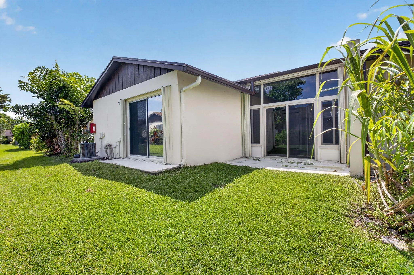
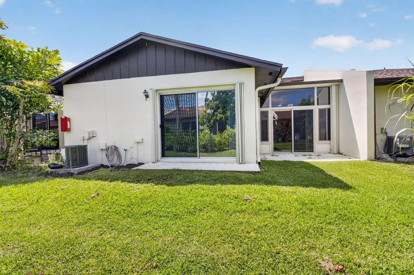
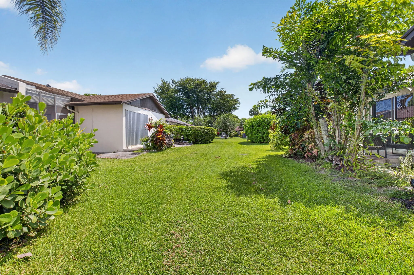
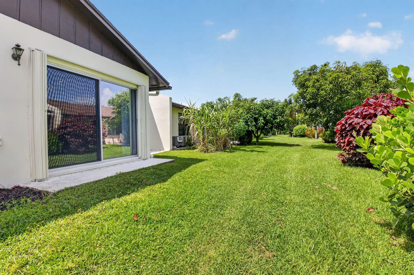
Beautifully updated 3-bedroom plus den, 2-bath villa featuring a spacious and open floor plan. The remodeled kitchen offers white shaker cabinets, granite countertops, and stainless steel appliances. Enjoy luxury flooring throughout with no carpet. Both bathrooms have been tastefully updated with new tile, modern vanities, and stylish fixtures. The den provides the perfect space for a home office, media room, or guest area. Additional upgrades include a new A/C and new roof for added peace of mind. Complete with a one-car garage and low-maintenance villa living, this move-in-ready home is a must-see!

Features

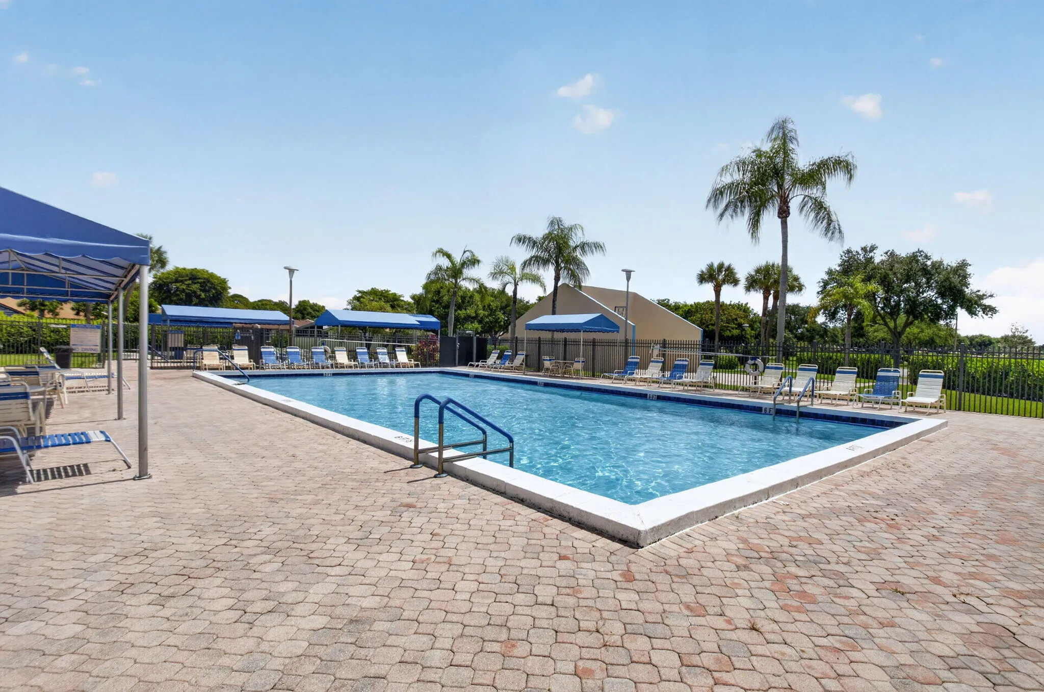
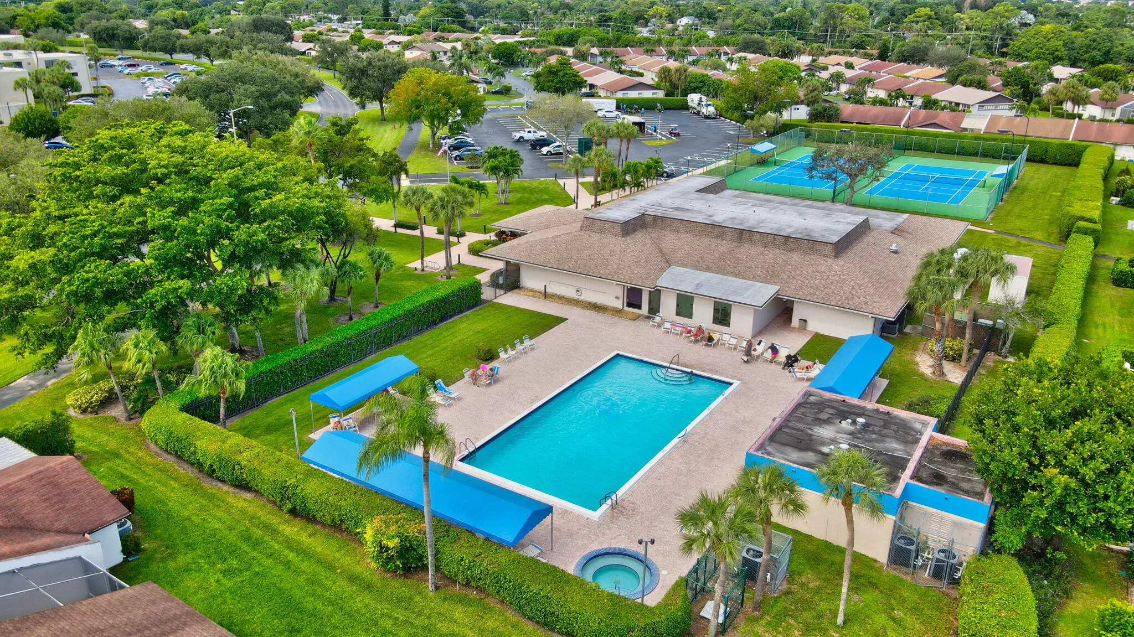
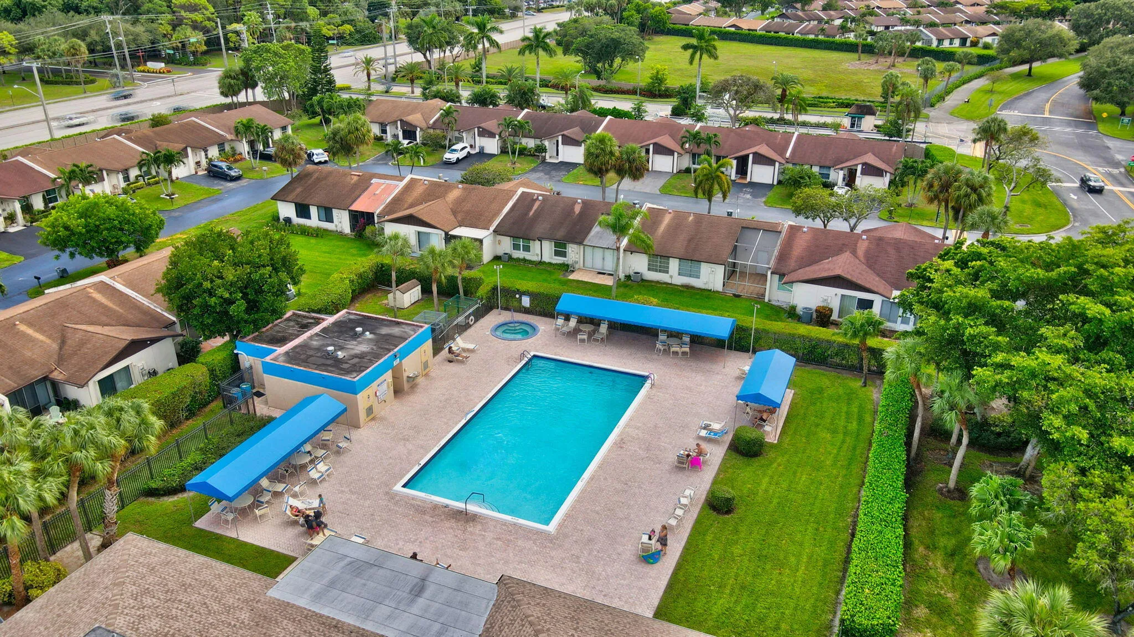
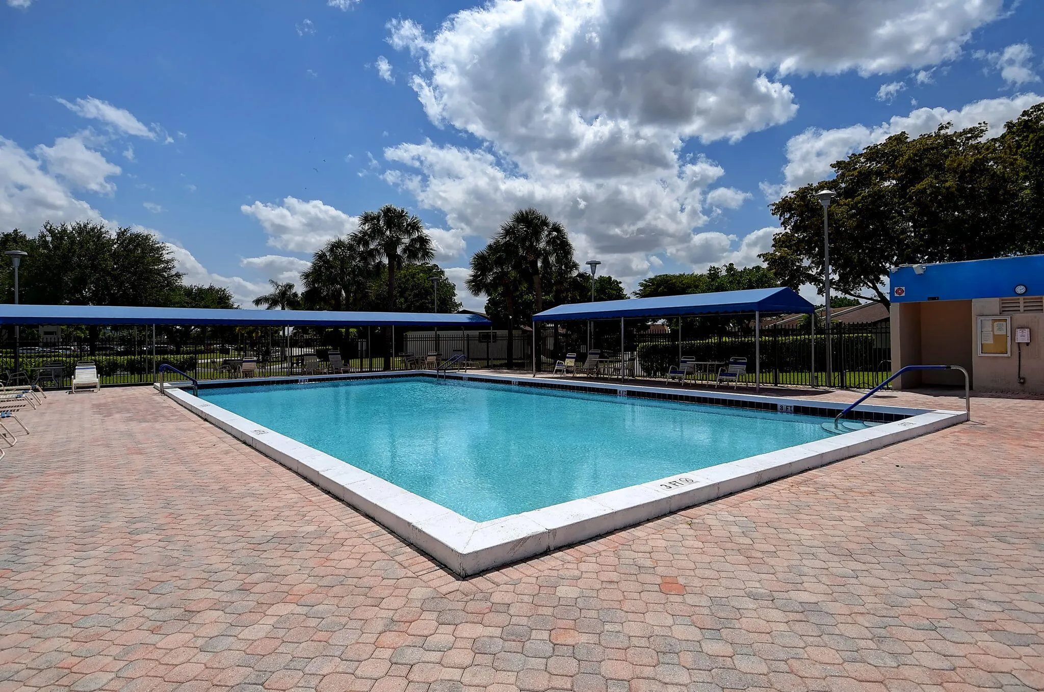
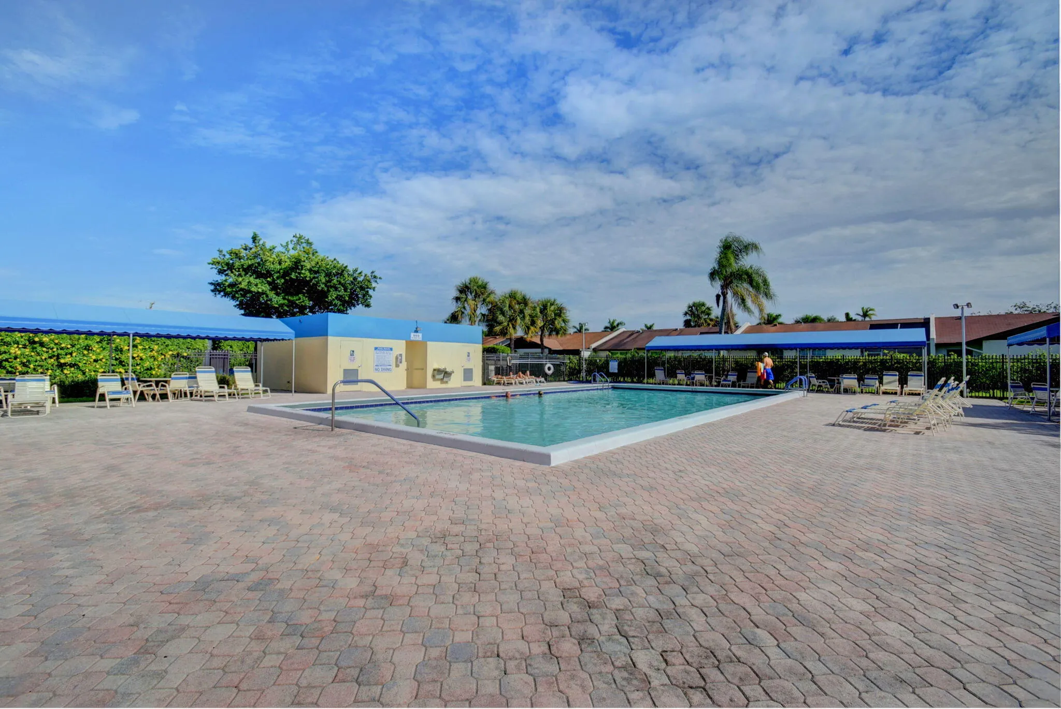
  • Swimming Pool: Association
  • Heating System: Central
  • Cooling System: Central Air
  • Parking: Driveway, Garage, Attached

Appliances

  • Appliances: Dishwasher, Electric Range, Microwave, Refrigerator, Ice Maker, Range

Address Map

  • Country: US
  • State: FL
  • County: Palm Beach
  • City: Delray Beach
  • Subdivision: KINGS POINT 4
  • Zipcode: 33484
  • Street: Laurel Oak
  • Street Number: 5444
  • Street Suffix: Street
  • Floor Number: 0
  • Longitude: W81° 52' 17''
  • Latitude: N26° 26' 43.7''
  • Directions: Off Las Verdes
  • MLS Area: 4640

MLS Addon

  • Accessibility Features: No
  • Architectural Style: Other, Ranch
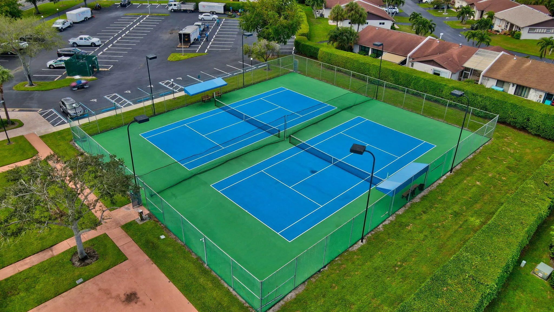
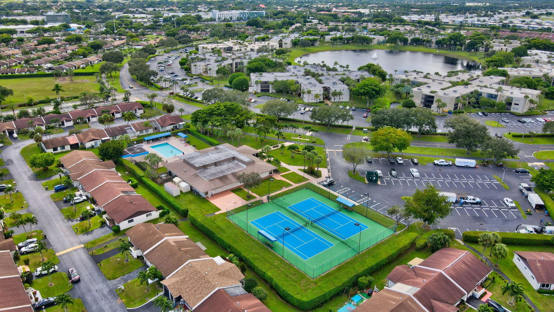
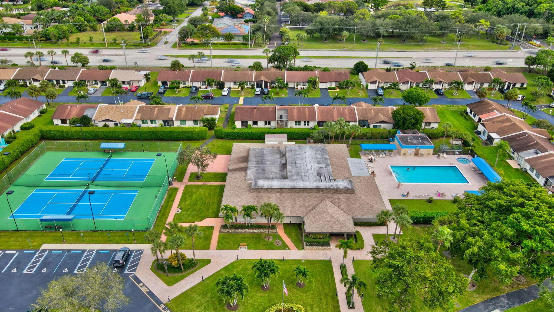
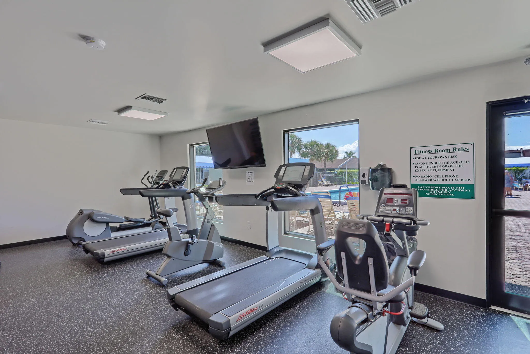
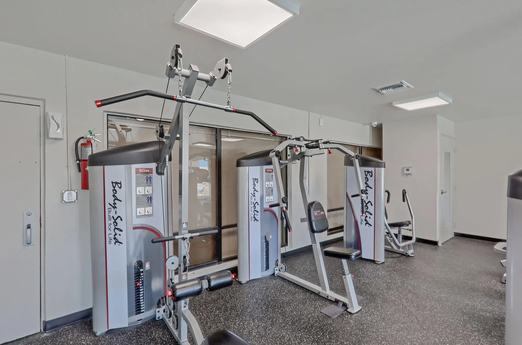
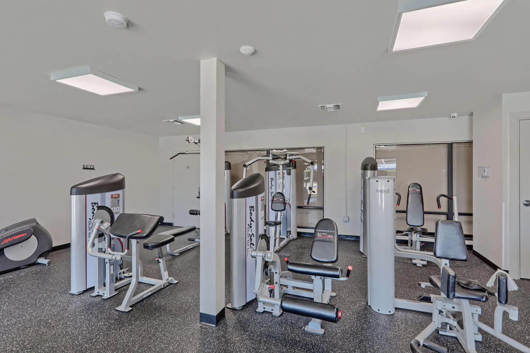
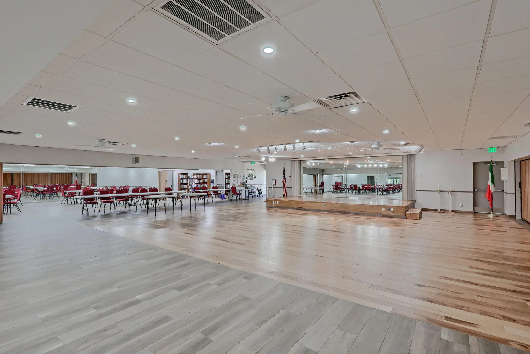
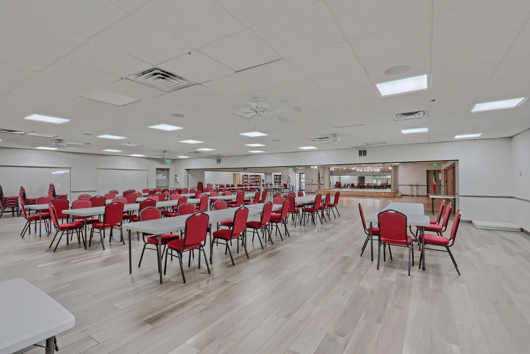
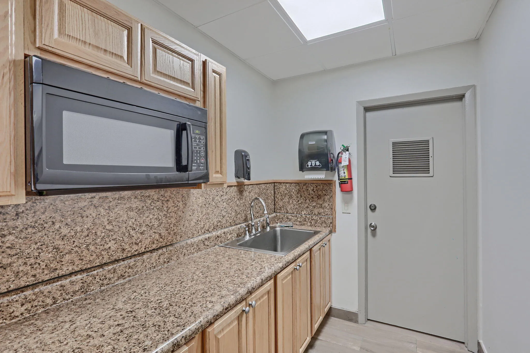
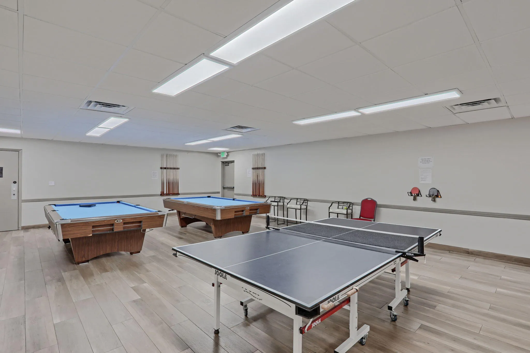
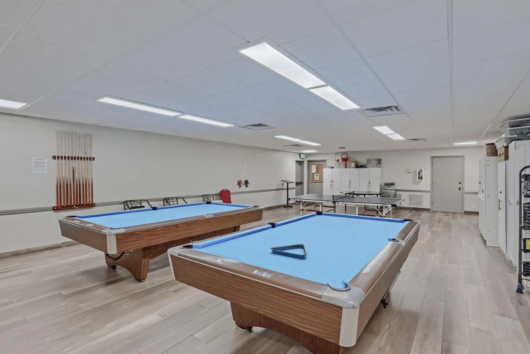
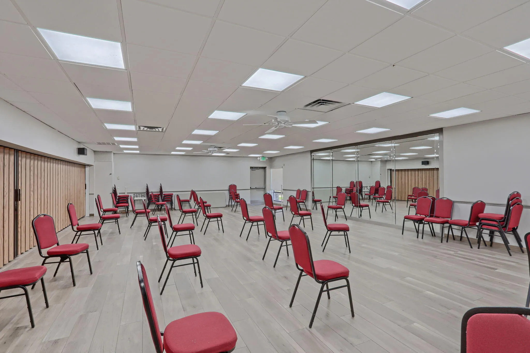
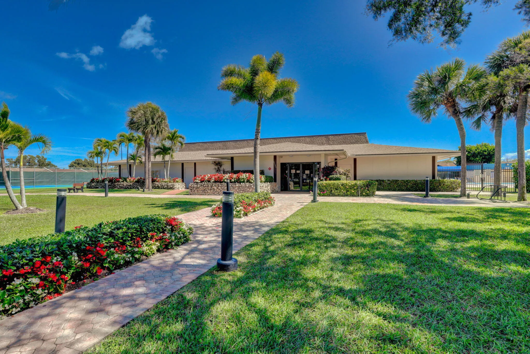
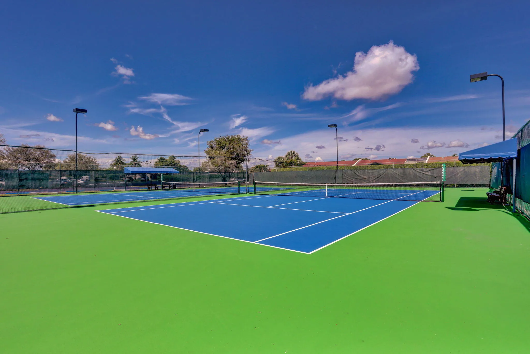
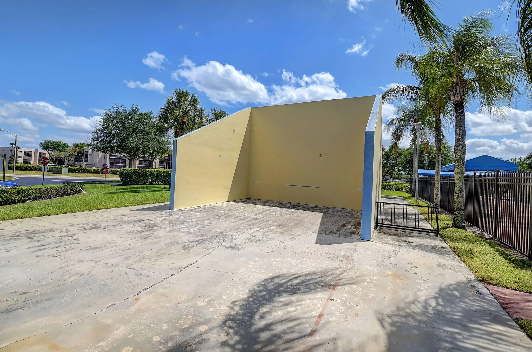
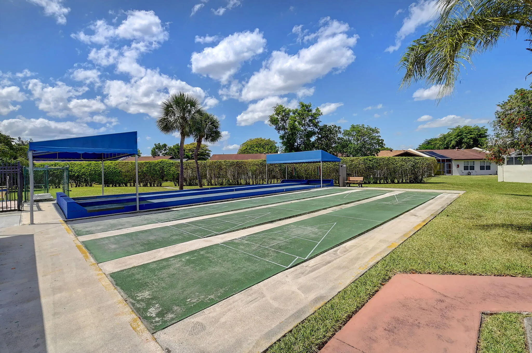
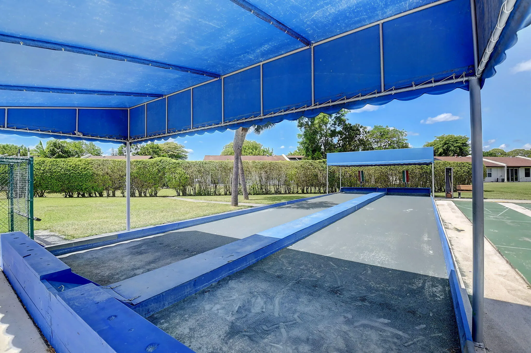
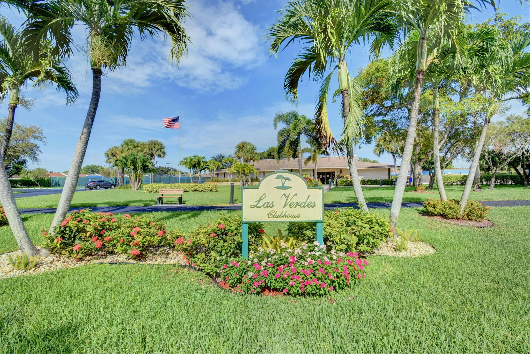
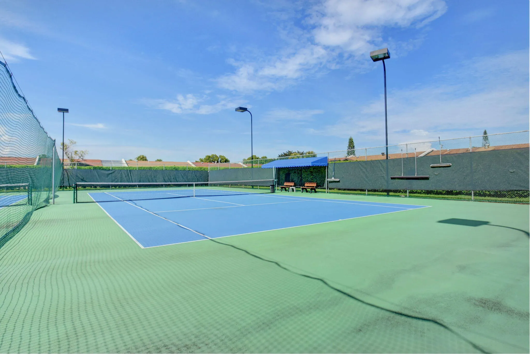
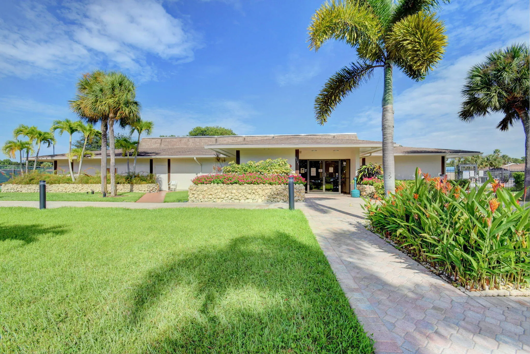
  • Association Amenities: Clubhouse, Fitness Center, Pool, Tennis Court(s), Other, Picnic Area, Spa/Hot Tub, Billiard Room, Management, Library, Security, Shuffleboard Court, Pickleball, Bocce Court, Maintenance Grounds, Sidewalks, Recreation Facilities
  • Association Fee: $270
  • Association Fee Frequency: Monthly
  • Association Fee Includes: Common Areas, Security, Maintenance Grounds, Trash, Water, Cable TV
  • Close Price: $0
  • Elementary School: Orchard View
  • Exterior Features: Other
  • Flooring: Ceramic Tile, Wood, Other
  • Garage Spaces: 1
  • High School: Spanish River
  • Insurance Expense: $0
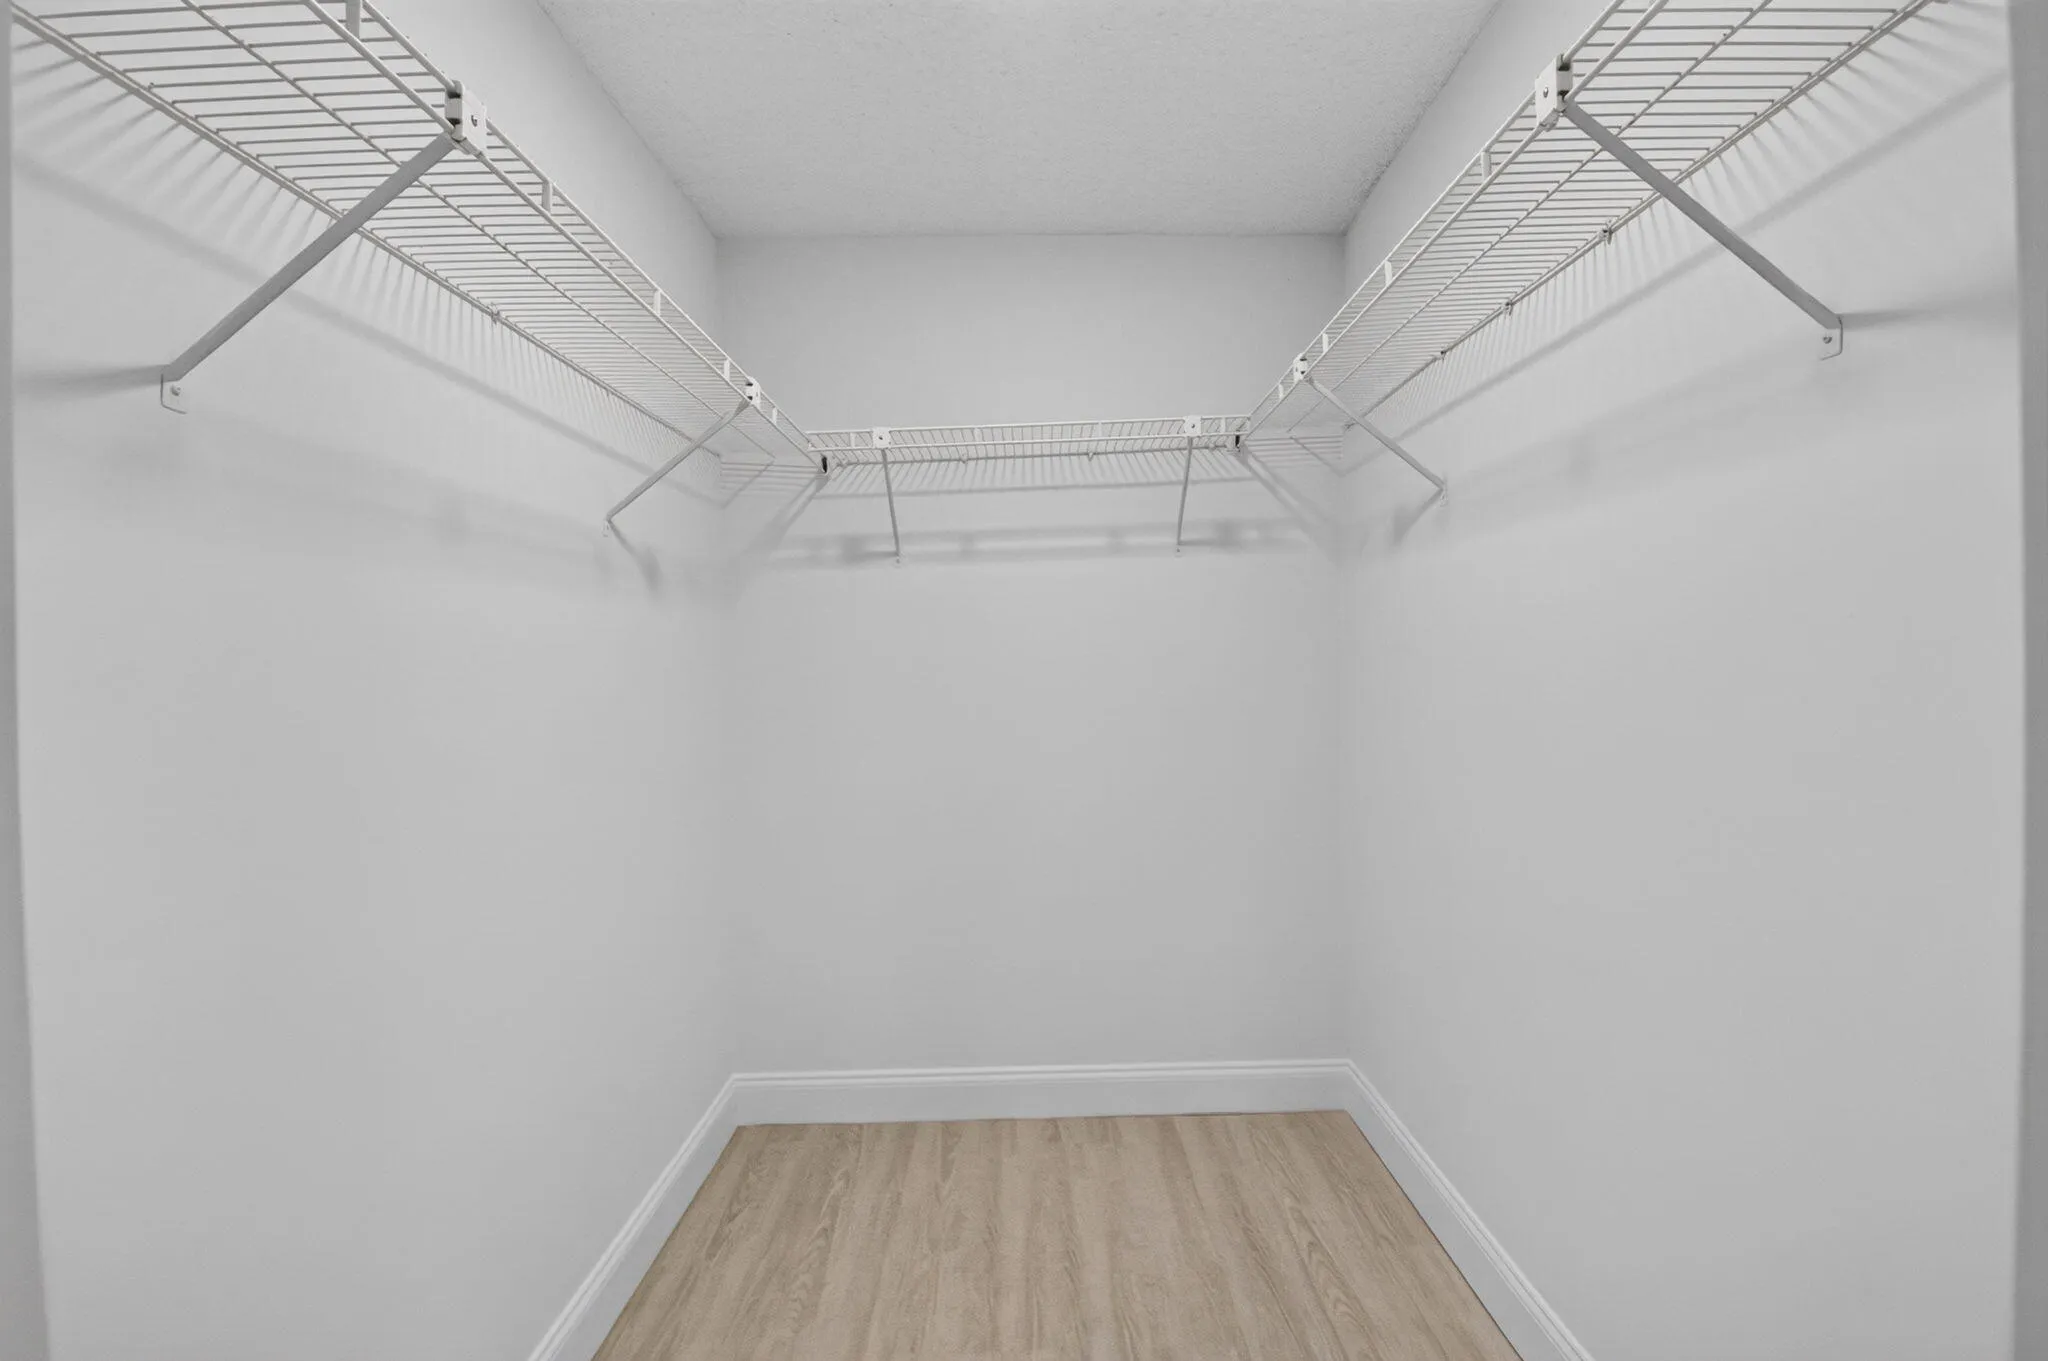
  • Interior Features: Bedroom on Main Level, Other, Walk-In Closet(s), High Ceilings, Main Level Primary, Vaulted Ceiling(s), Stacked Bedrooms
  • Levels: One
  • Lot Features: < 1/4 Acre
  • Middle Or Junior School: Carver Community
  • New Taxes Expense: $0
  • Stories: 1
  • Stories Total: 1
  • Tax Annual Amount: $1,223
  • Utilities: Cable Available, Electricity Available, Water Connected, Sewer Connected
  • Zoning: RM

Location

Listing Updated: 2026-07-10 17:22:26
  • Property Type : Residential
  • Property Sub Type : Villa
  • Listing Type : For Sale
  • Listing ID : B26043194
  • Price : $299,900
  • View : Intercoastal
  • Bedrooms : 3
  • Bathrooms : 2
  • Full Bathrooms : 2
  • Half Bathrooms : 0
  • Square Footage : 1,107 Sqft
  • Year Built : 1980
  • Lot Area : 0.05 Acre
  • Listing Status : Active Under Contract
  • Days On Market : 35
Contact Agent
Required
Required
Required
By proceeding, you consent to receive calls and texts at the number you provided, including marketing by autodialer and prerecorded and artificial voice, and ettmail, about your inquiry and other home-related matters, but not as a condition of any purchase.

Similar Residential