• Share

4080 NW 83rd Lane, Coral Springs, Florida 33065

Active Under Contract
$849,000
  • Beds 5
  • Baths 4
  • Sq Ft 3,101 Sqft
  • Visits: 12 in 35 days

Description

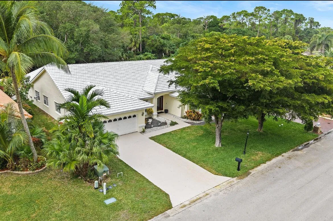
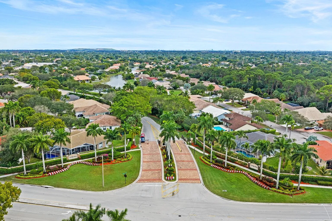
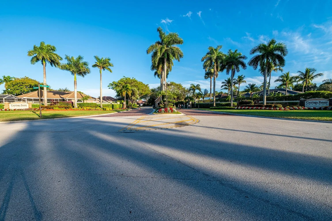
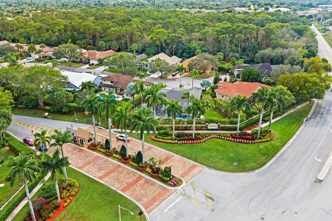
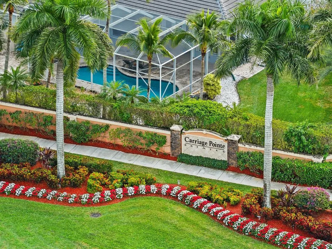
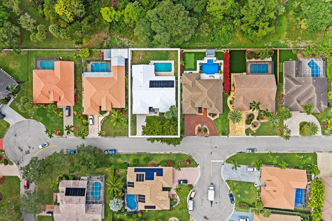
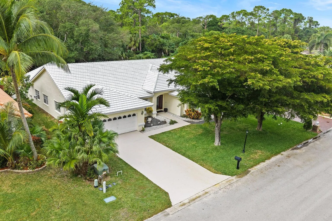
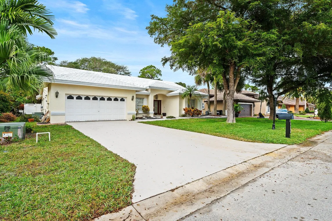
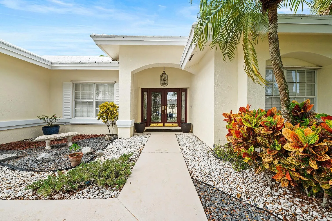
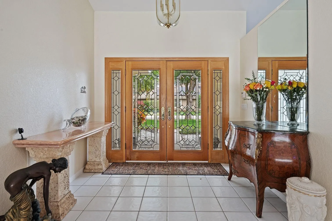
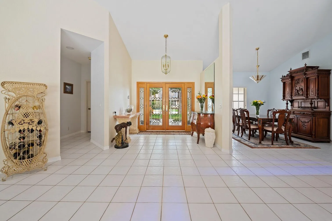
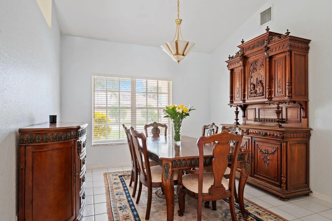
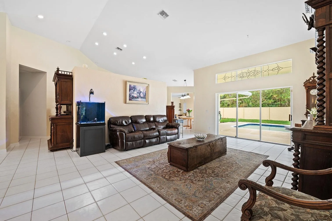
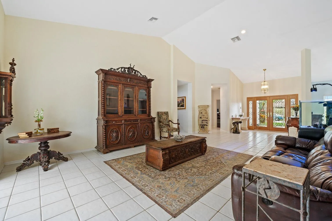
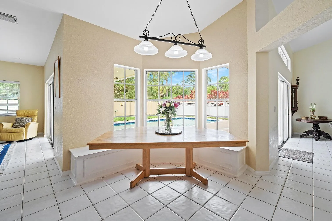
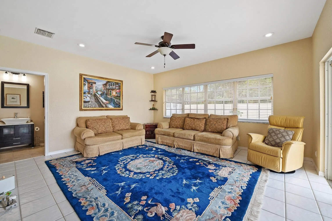
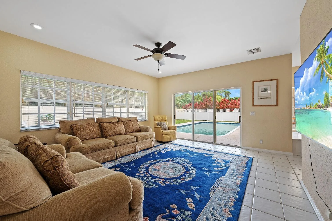
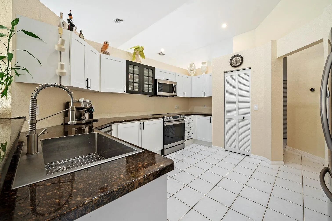
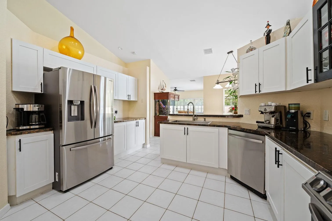
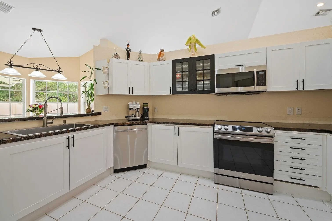
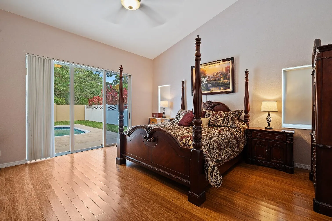
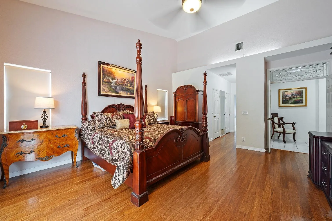
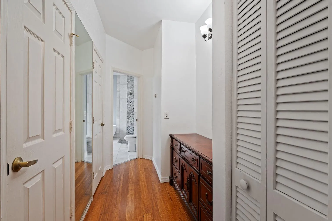
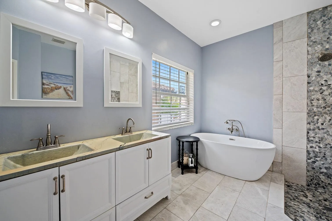
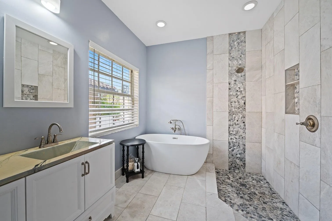
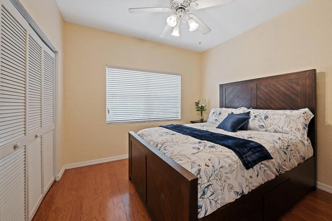
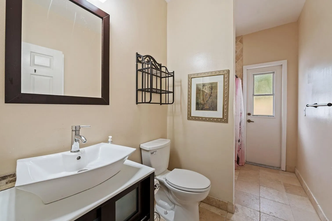
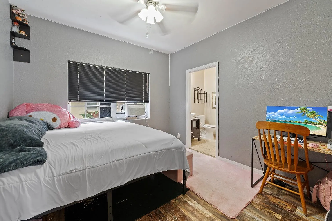
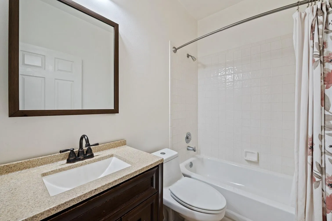
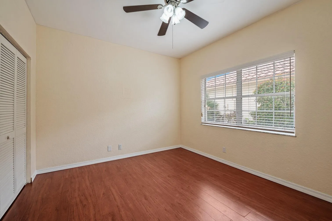
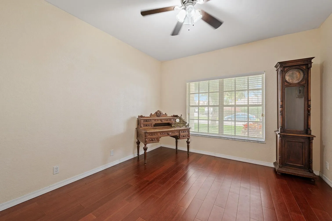
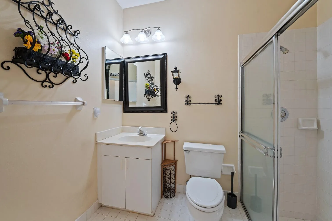
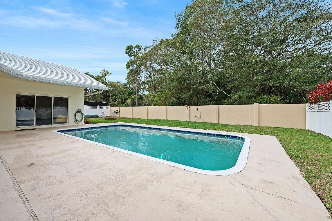
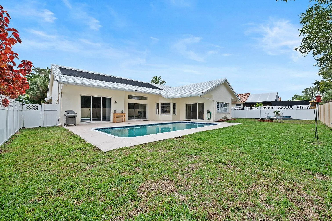
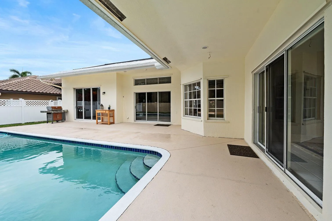
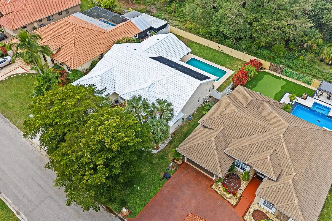
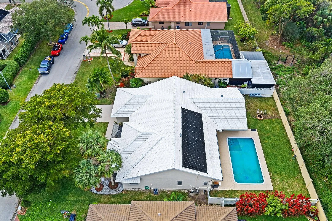
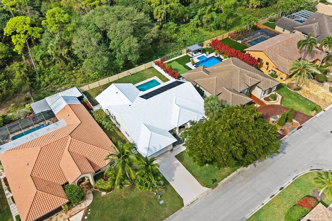
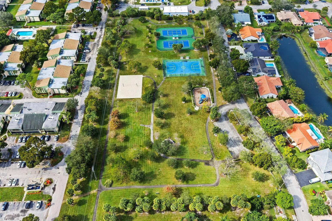
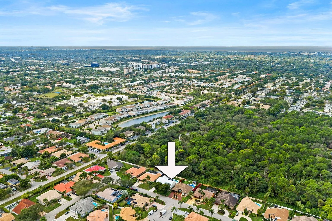
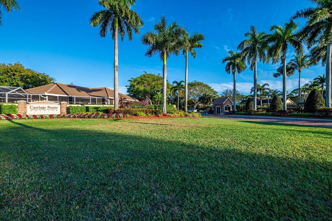
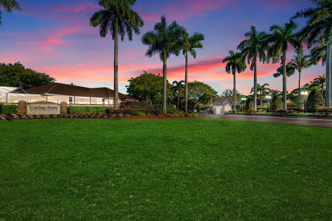
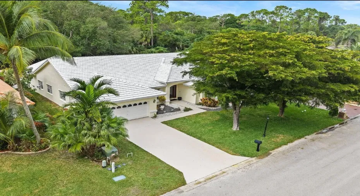
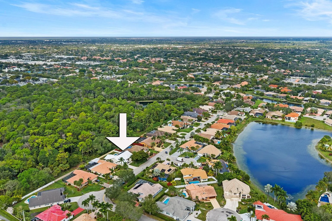
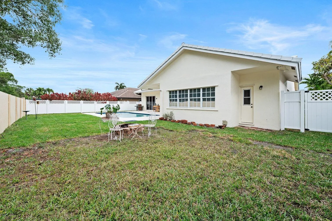
Exceptional 5BR, 4 FULL BA home in gated Carriage Pointe Estates featuring a highly desirable triple-split floor plan ideal for privacy and multi-generational living. Soaring ceilings and abundant natural light enhance spacious open living areas. Luxurious primary suite offers marble spa bath with rare wet-room design. Expansive living spaces flow to a private heated pool and fully fenced backyard backing a protected sanctuary with no rear neighbors for unmatched privacy. Dual A/C systems, generously sized secondary bedrooms, and excellent curb appeal. Enjoy 24-hr guard-gated security with top-rated schools, shopping, dining, and major highways nearby. A true South Florida retreat combining luxury, space, and functionality.

Features

  • Swimming Pool: In Ground, Solar Heat
  • Heating System: Central, Electric
  • Cooling System: Electric, Central Air, Ceiling Fan(s)
  • Fence: Fenced
  • Patio: Patio
  • Parking: Driveway, Garage, Attached

Appliances

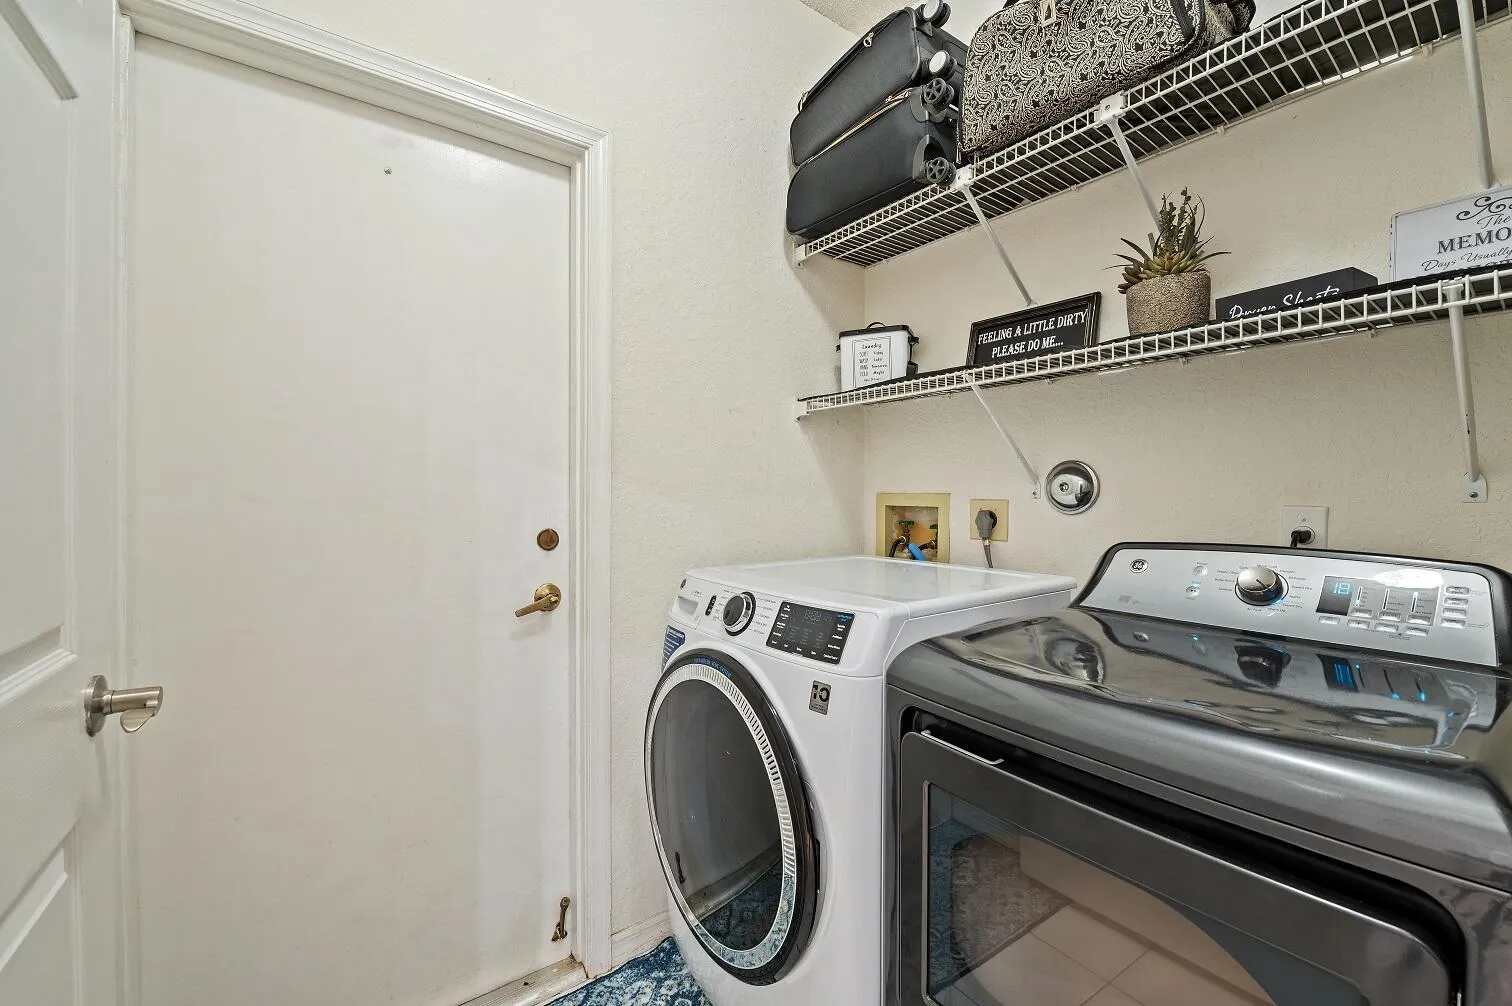
  • Appliances: Dryer, Dishwasher, Electric Range, Refrigerator, Washer, Electric Water Heater, Water Heater

Address Map

  • Country: US
  • State: FL
  • County: Broward
  • City: Coral Springs
  • Subdivision: ROYAL LAND AMENDED
  • Zipcode: 33065
  • Street: 83rd
  • Street Number: 4080
  • Street Suffix: Lane
  • Floor Number: 0
  • Longitude: W81° 45' 43.3''
  • Latitude: N26° 16' 50.1''
  • Street Dir Prefix: NW
  • MLS Area: 3622

MLS Addon

  • Accessibility Features: No
  • Association Amenities: Gated
  • Association Fee: $163
  • Association Fee Frequency: Monthly
  • Association Fee Includes: Common Areas
  • Close Price: $0
  • Elementary School: Coral Park (Broward)
  • Exterior Features: Outdoor Living Area
  • Flooring: Tile, Wood
  • Garage Spaces: 2
  • High School: Coral Springs
  • Insurance Expense: $0
  • Interior Features: Bedroom on Main Level, Walk-In Closet(s), High Ceilings
  • Levels: One
  • Lot Features: < 1/4 Acre
  • Middle Or Junior School: Forest Glen
  • New Taxes Expense: $0
  • Stories: 1
  • Stories Total: 1
  • Tax Annual Amount: $13,929
  • Utilities: Underground Utilities
  • Zoning: RS-3,4,5

Location

Listing Updated: 2026-07-17 19:16:28
  • Property Type : Single Family
  • Property Sub Type : Single Family Residence
  • Listing Type : For Sale
  • Listing ID : B26043318
  • Price : $849,000
  • View : Canal, Other
  • Bedrooms : 5
  • Bathrooms : 4
  • Full Bathrooms : 4
  • Half Bathrooms : 0
  • Square Footage : 3,101 Sqft
  • Year Built : 1990
  • Lot Area : 0.24 Acre
  • Listing Status : Active Under Contract
  • Days On Market : 34
Contact Agent
Required
Required
Required
By proceeding, you consent to receive calls and texts at the number you provided, including marketing by autodialer and prerecorded and artificial voice, and ettmail, about your inquiry and other home-related matters, but not as a condition of any purchase.

Similar Single Family