• Share

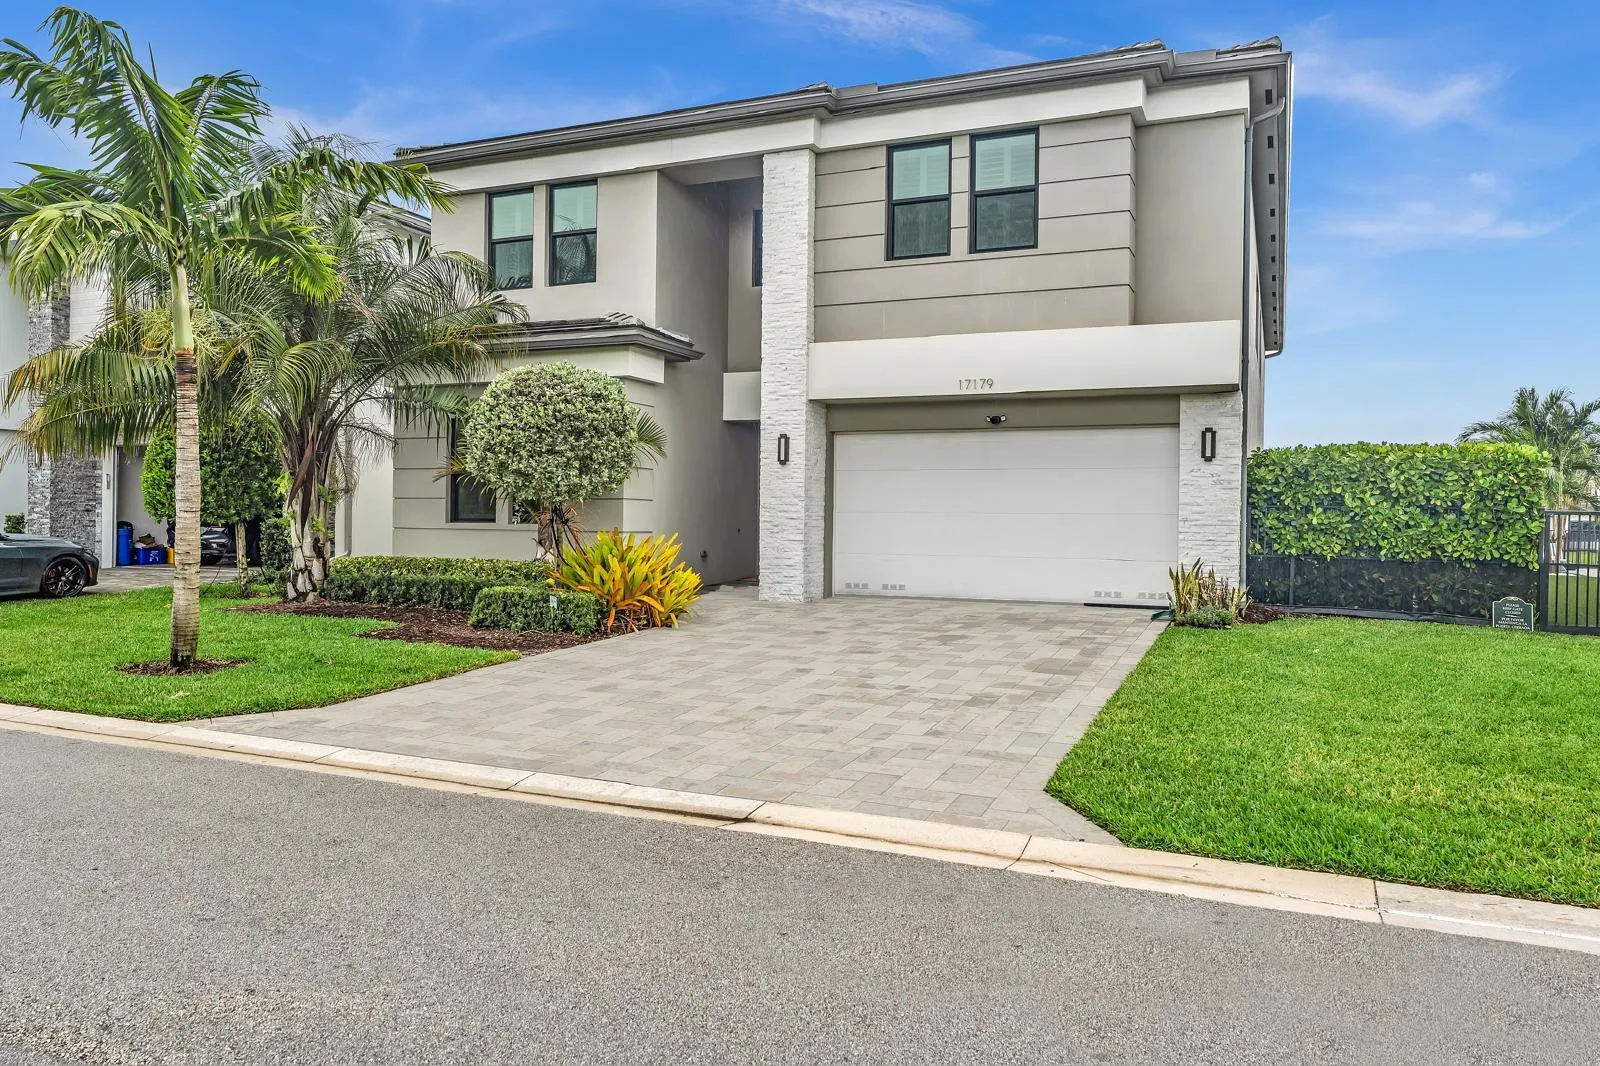
17179 Teton River Road, Boca Raton, Florida 33496

Active For Rent
$15,000
  • Beds 5
  • Baths 7
  • Sq Ft 4,568 Sqft
  • Visits: 6 in 16 days

Description

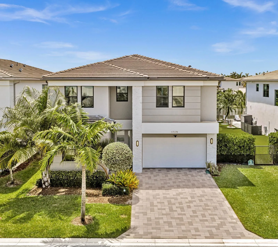
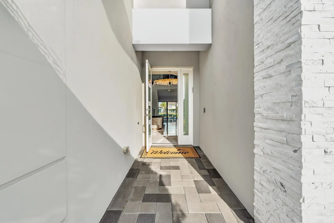
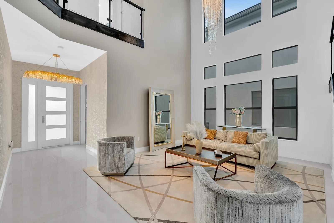
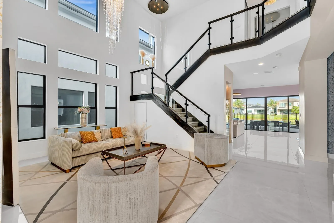
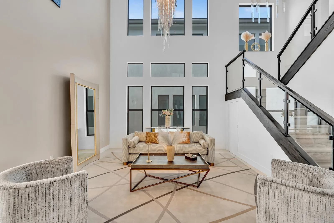
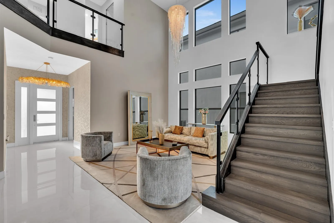
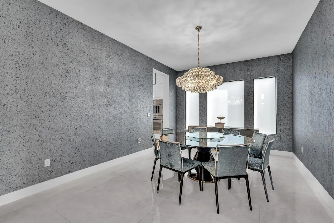
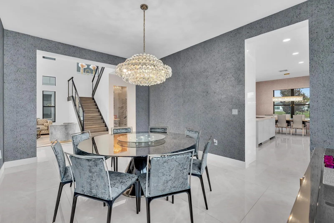
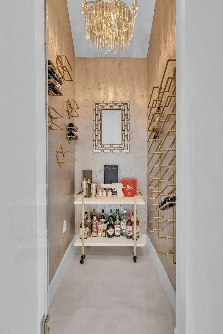
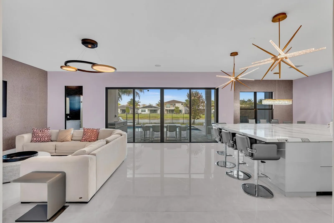
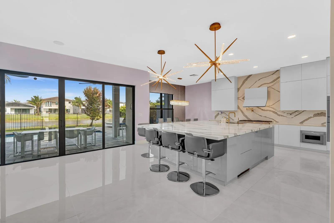
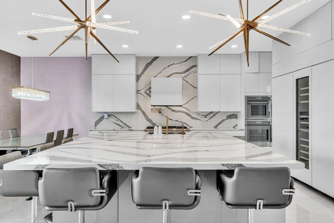
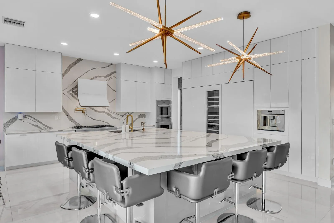
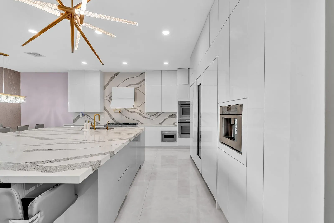
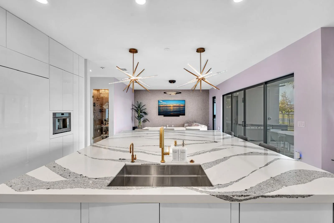
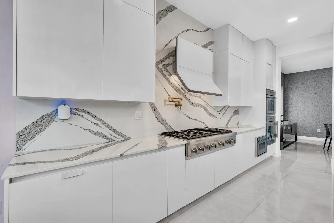
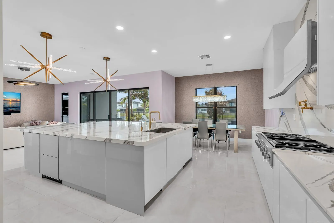
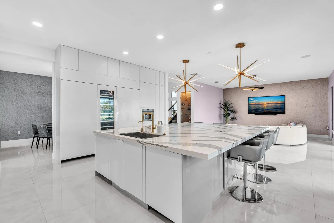
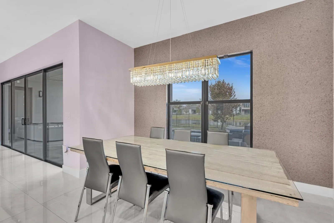
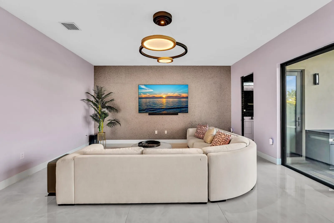
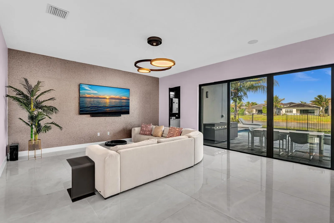
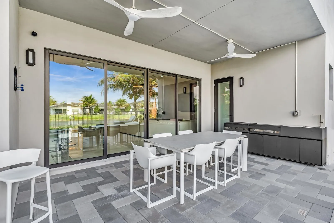
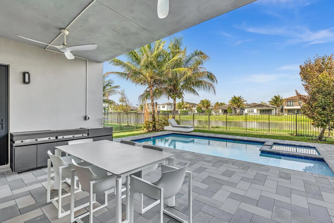
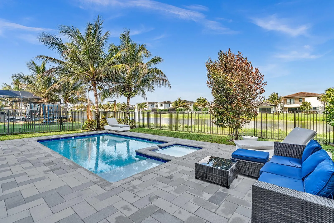
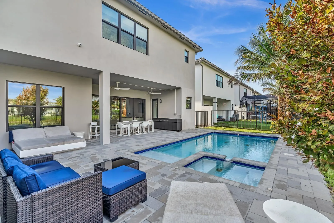
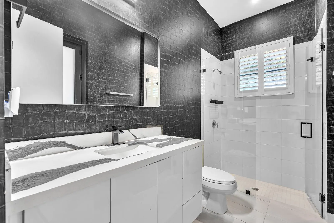
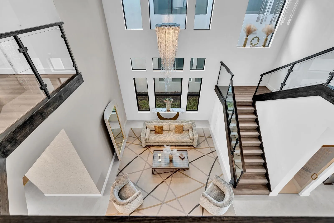
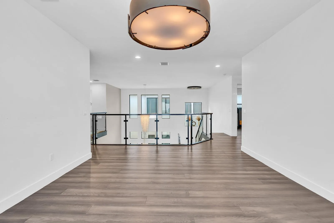
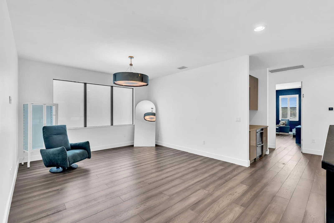
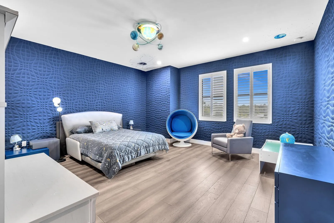
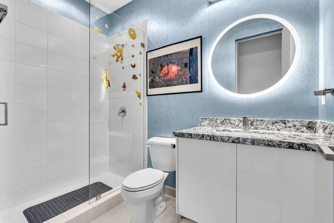
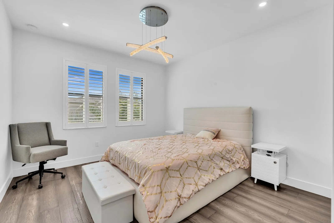
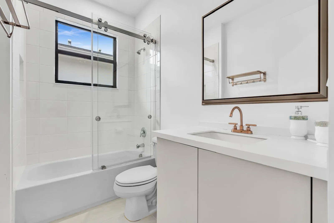
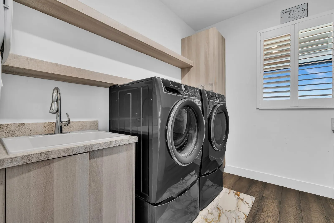
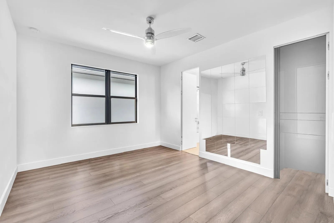
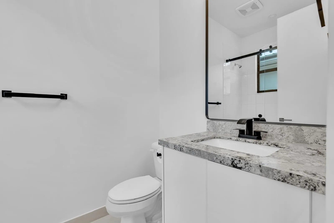
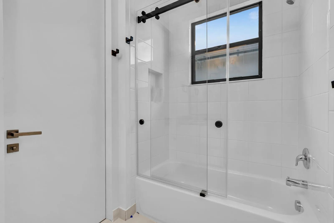
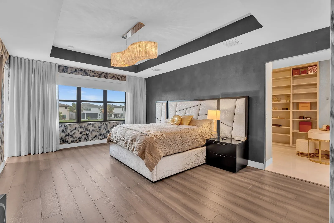
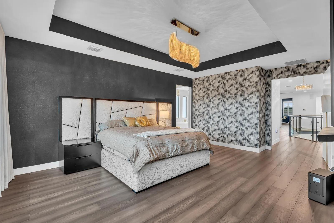
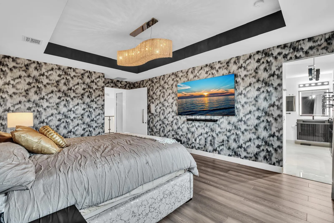
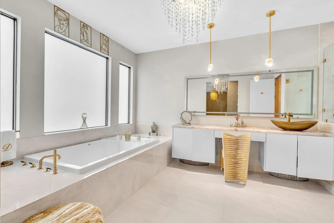
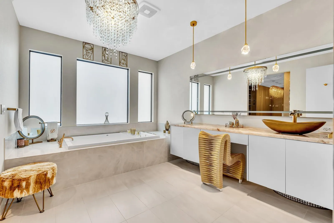
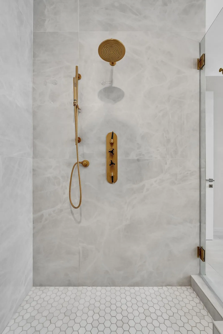
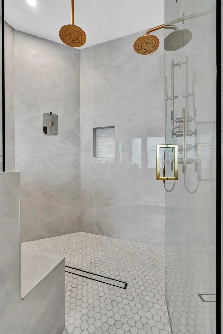
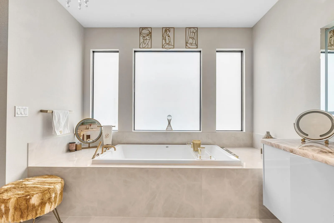
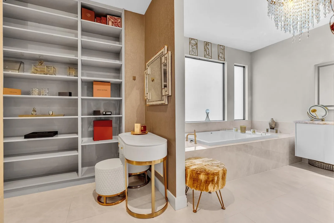
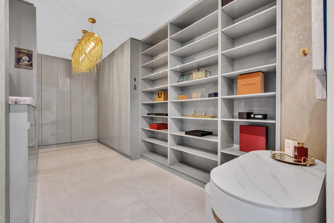
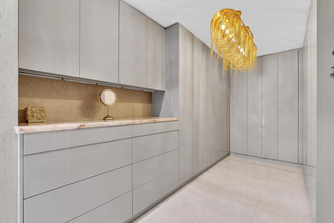
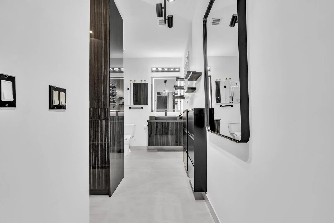
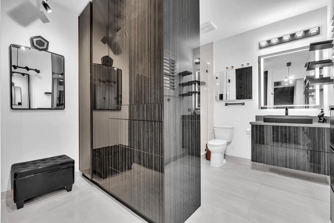
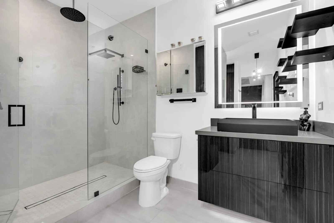
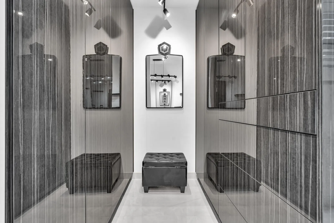
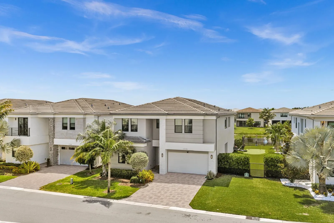
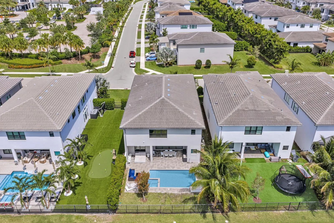
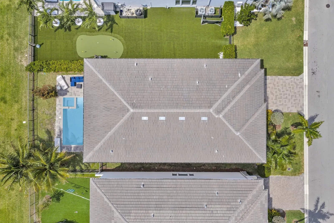
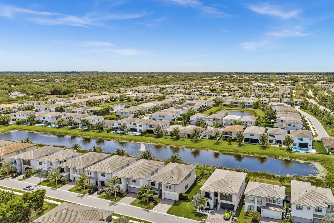
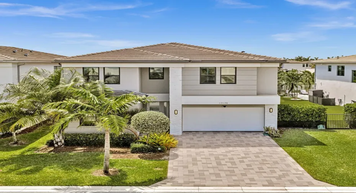
Discover a luxurious tropical lifestyle in this stunning lakefront pool home, just steps from the clubhouse. Fully furnished and available for rent, this exceptional property embodies the sophisticated charm of the highly sought-after Polynesia model. Upon entering the two-story residence, you’ll be greeted by soaring ceilings, a striking glass staircase, and a second-floor overlook, all contributing to a modern architectural ambience. Hardwood flooring flows seamlessly from the stairs into the second floor, creating a warm and contemporary design. The heart of the home is the custom chef’s kitchen, featuring an expansive oversized island, top-of-the-line Thermador appliances, and sleek European-style high-gloss cabinetry. A unique Thermador refrigeration wall, complete with a touch-to-open refrigerator, freezer, dishwashers, and wine storage, adds convenience and elegance. The primary suite is a true retreat, with his and hers bathrooms and two exquisite custom walk-in closets. Each closet is adorned with high-end cabinetry, soft-close drawers, and meticulous built-in organization. Additional upgrades include custom lighting, electric window shades, plantation shutters, impact-resistant windows and doors, a wine room, a custom laundry room, and custom closets in all five bedrooms. Solid wood interior doors further enhance the overall quality and finish of the home. Step outside to your own private oasis, complete with a serene lakefront pool and spa with a covered patio. The patio offers breathtaking views of the lake and fountain. With furniture included and numerous upgrades already in place, this home is a rare move-in-ready opportunity within the desirable Lotus community. Lotus by GL Homes is conveniently located near the Florida Turnpike, shopping, dining, and Florida’s beautiful beaches.

Features

  • Swimming Pool: Pool, Heated, Association, Community, Gunite, Concrete, Private, Pool/Spa Combo
  • Heating System: Central, Electric, Zoned, Gas, Exhaust Fan
  • Cooling System: Electric, Zoned, Gas, Central Air, Ceiling Fan(s), Exhaust Fan, Humidity Control
  • Fence: Wall
  • Patio: Patio
  • Parking: Driveway, Garage, Garage Door Opener, Attached, Two or More Spaces, Paver Block, On Street

Appliances

  • Appliances: Dryer, Dishwasher, Microwave, Refrigerator, Self Cleaning Oven, Washer, Disposal, Built-In Oven, Ice Maker, Gas Range, Some Gas Appliances, Water Softener Owned, Water Purifier

Address Map

  • Country: US
  • State: FL
  • County: Palm Beach
  • City: Boca Raton
  • Subdivision: LOTUS
  • Zipcode: 33496
  • Street: Teton River
  • Street Number: 17179
  • Street Suffix: Road
  • Floor Number: 0
  • Longitude: W81° 49' 31.6''
  • Latitude: N26° 25' 12.3''
  • Directions: Florida Turnpike take exit 81 Atlantic Ave, Turn right, Turn Left on Lyons Rd, Left onto Paradise Bay Ave, Keep right on Paradise ave, Right onto Teton River Rd, Home on right side.
  • MLS Area: 4750

MLS Addon

  • Accessibility Features: Accessible Entrance, Accessible Doors, Accessible Hallway(s), Accessible Kitchen, Other, Low Threshold Shower
  • Architectural Style: Two Story
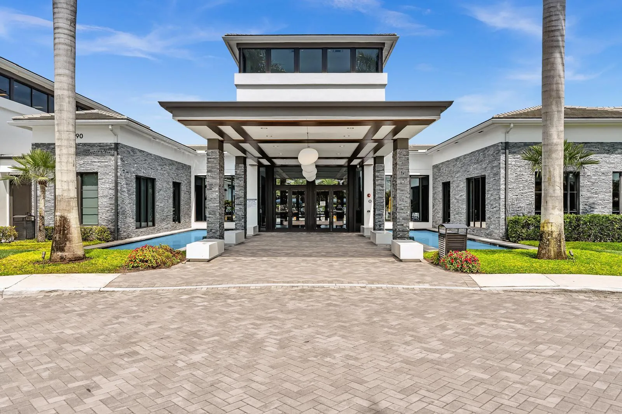
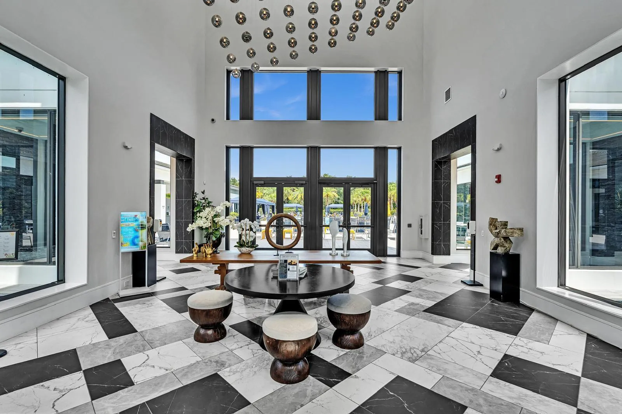
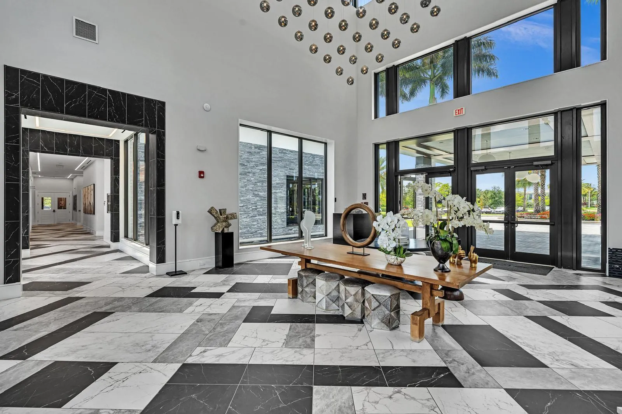
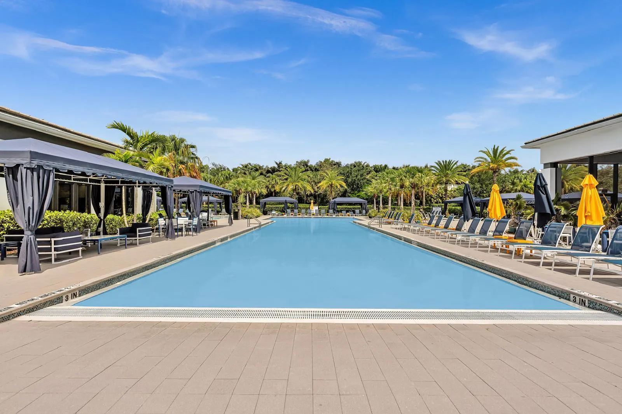
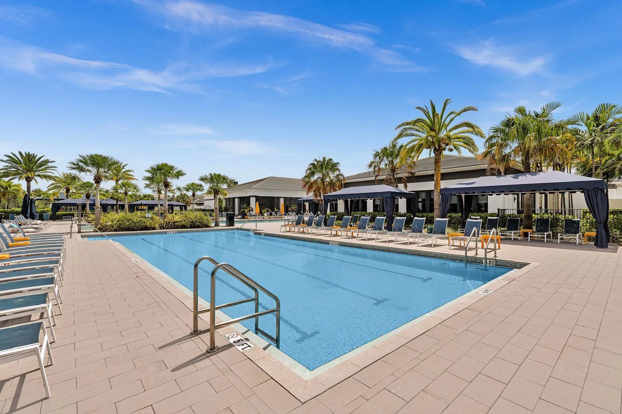
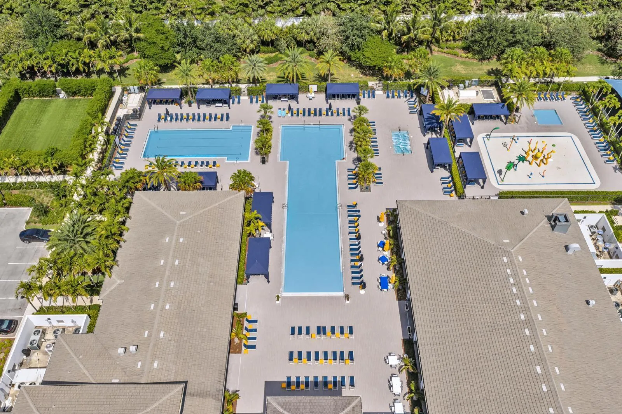
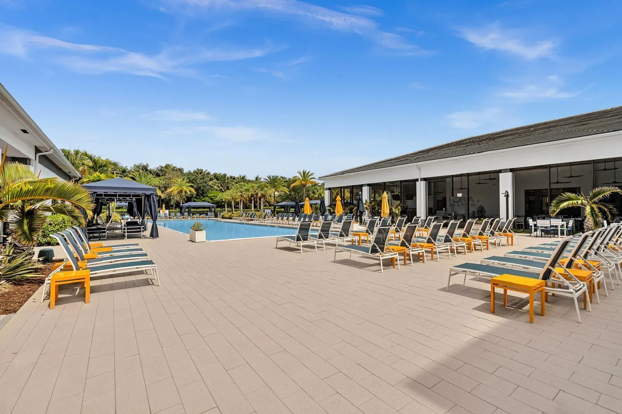
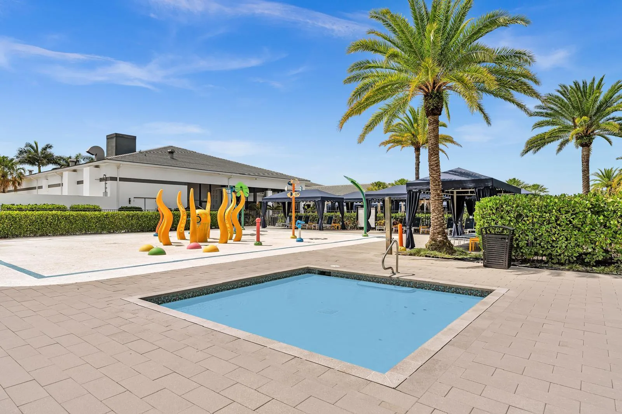
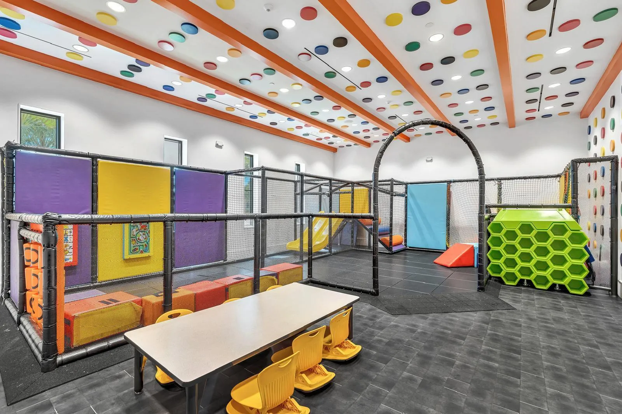
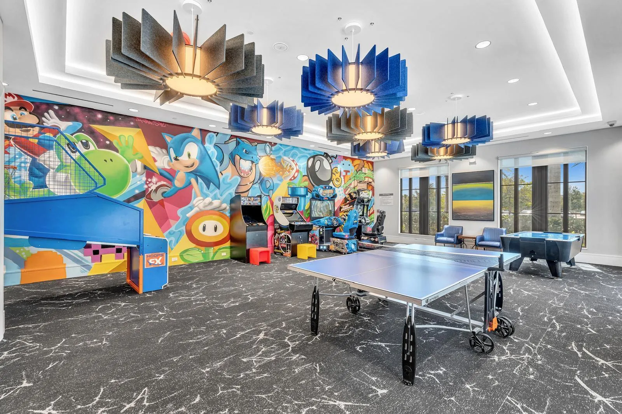
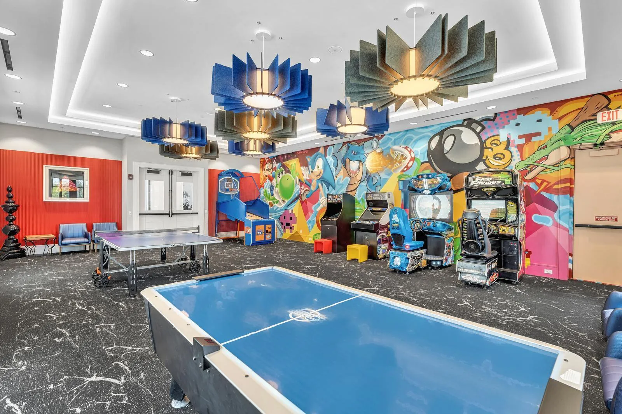
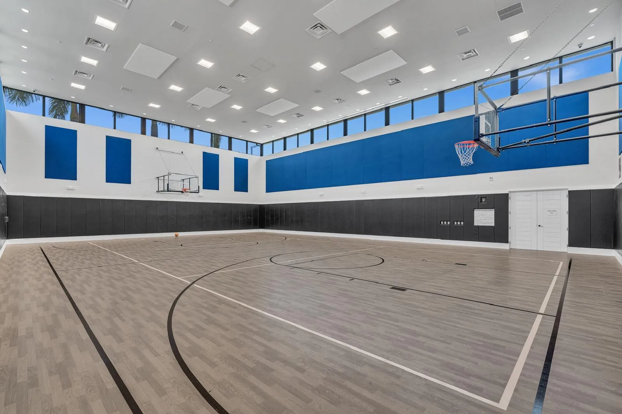
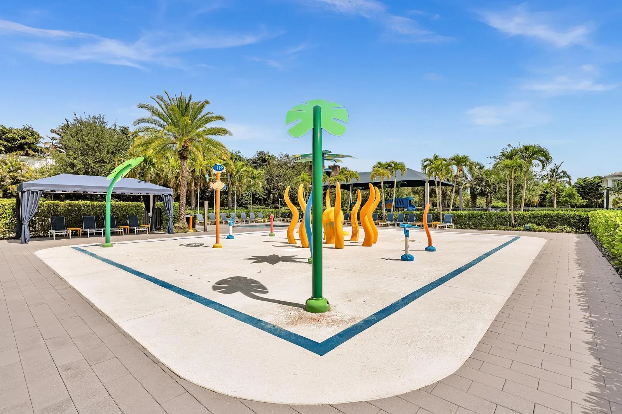
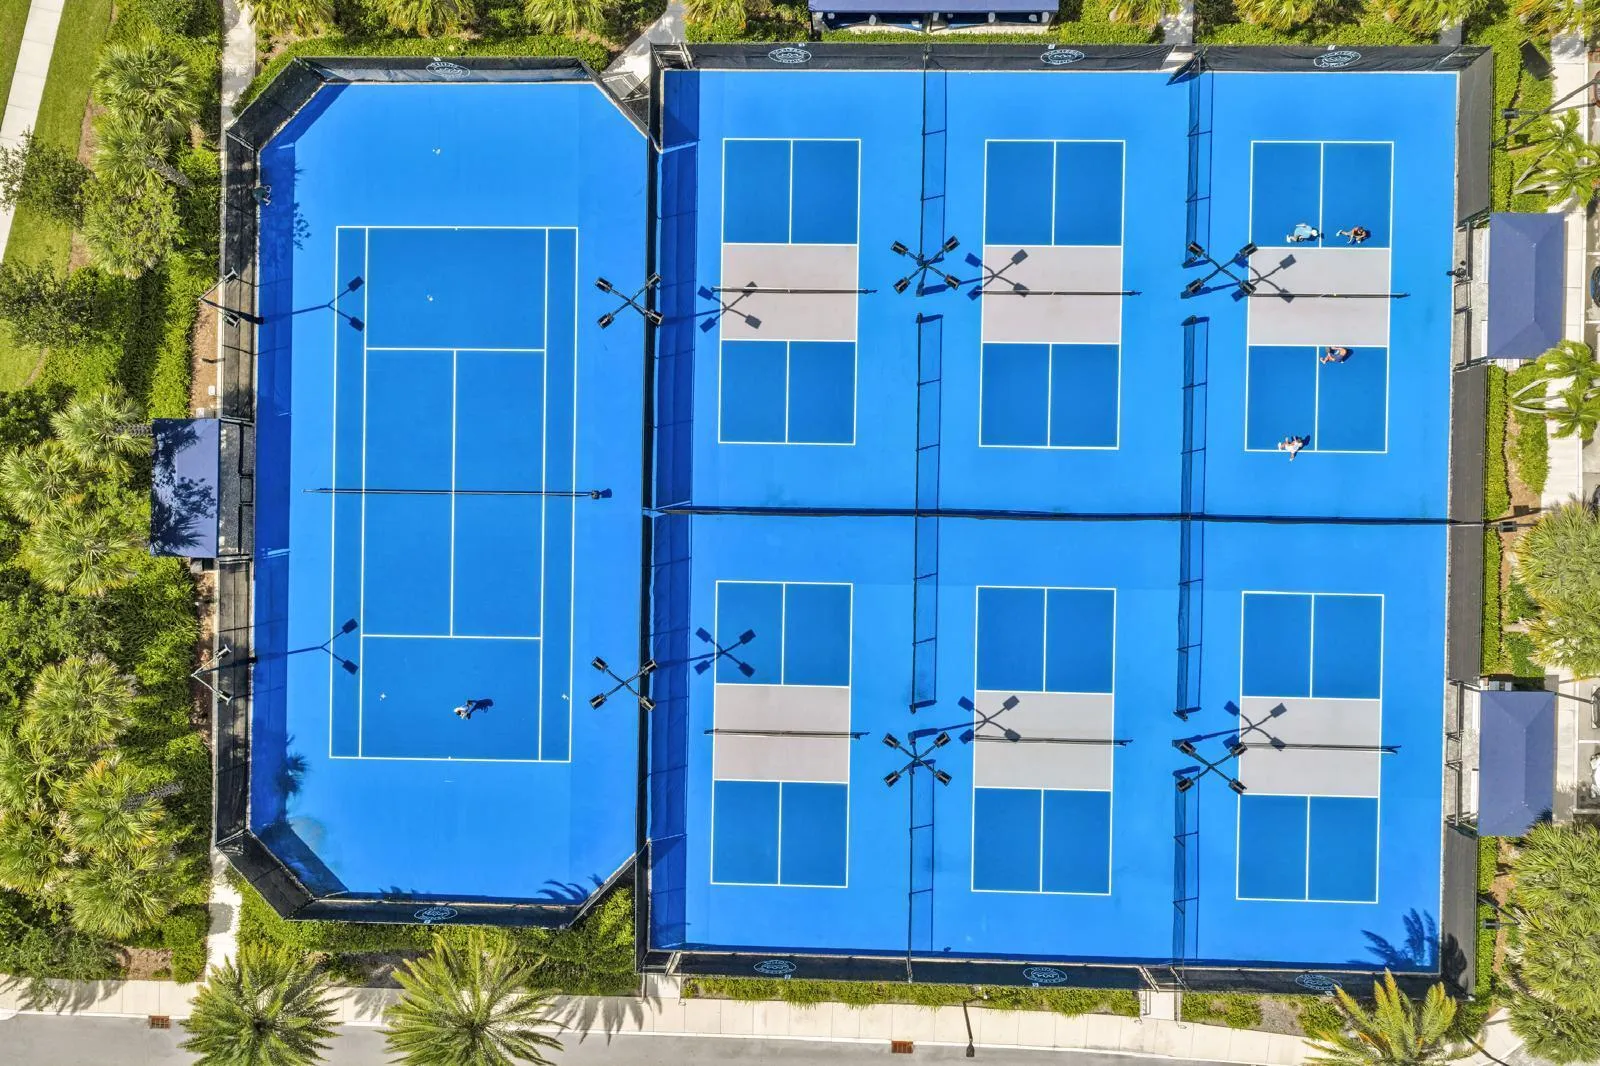
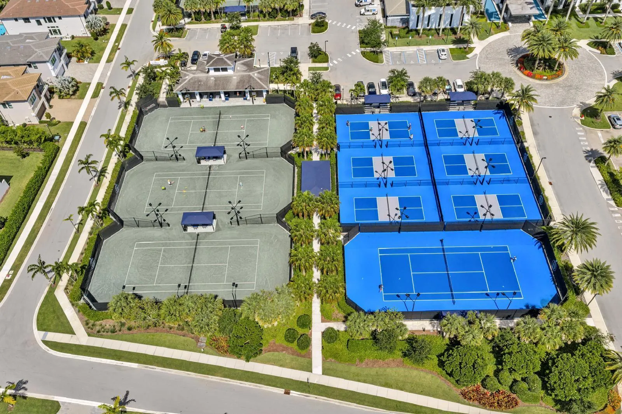
  • Association Amenities: Clubhouse, Fitness Center, Pool, Tennis Court(s), Barbecue, Picnic Area, Spa/Hot Tub, Management, Guard, Basketball Court, Hobby Room, Maintenance, Security
  • Association Fee: $0
  • Association Fee Includes: Security, Association Management, Parking
  • Close Price: $0
  • Elementary School: Whispering Pines
  • Exterior Features: Lighting, Patio, Fence, Outdoor Grill
  • Flooring: Tile, Wood, Hardwood
  • Garage Spaces: 2
  • High School: Olympic Heights Community High
  • Insurance Expense: $0
  • Interior Features: Breakfast Area, Dual Sinks, Living/Dining Room, Sitting Area in Primary, Upper Level Primary, Closet Cabinetry, Entrance Foyer, Eat-in Kitchen, Family/Dining Room, Kitchen Island, Main Living Area Entry Level, Built-in Features, Garden Tub/Roman Tub, High Ceilings, Dining Area, Separate/Formal Dining Room, Custom Mirrors, Kitchen/Dining Combo, Breakfast Bar, Bathtub, Shower Only
  • Laundry Features: Washer Hookup
  • Levels: Two
  • Lot Features: < 1/4 Acre, <1 Acre, Sprinklers Automatic, Interior Lot, Zero Lot Line
  • Middle Or Junior School: Eagles Landing
  • New Taxes Expense: $0
  • Spa Features: Community, Hot Tub, In Ground, Heated, Gunite
  • Stories: 2
  • Stories Total: 2
  • Tax Annual Amount: $0
  • Utilities: Cable Available, Electricity Available, Sewer Available, Water Available, Underground Utilities, Natural Gas Available, Phone Available
  • Window Features: Blinds, Impact Glass, Sliding

Location

Listing Updated: 2026-07-19 20:30:14
  • Property Type : Residential Lease
  • Property Sub Type : Single Family Residence
  • Listing Type : For Rent
  • Listing ID : B26050150
  • Price : $15,000
  • View : Lake, Pool, Water
  • Bedrooms : 5
  • Bathrooms : 7
  • Full Bathrooms : 7
  • Half Bathrooms : 0
  • Square Footage : 4,568 Sqft
  • Year Built : 2022
  • Lot Area : 0.15 Acre
  • Listing Status : Active
  • Days On Market : 15
Contact Agent
Required
Required
Required
By proceeding, you consent to receive calls and texts at the number you provided, including marketing by autodialer and prerecorded and artificial voice, and ettmail, about your inquiry and other home-related matters, but not as a condition of any purchase.

Similar Residential Lease