• Share

2496 Abaco Avenue, Miami, Florida 33133

Active Under Contract
$3,050,000
  • Beds 6
  • Baths 5
  • Sq Ft 3,417 Sqft
  • Visits: 4 in 192 days
Description

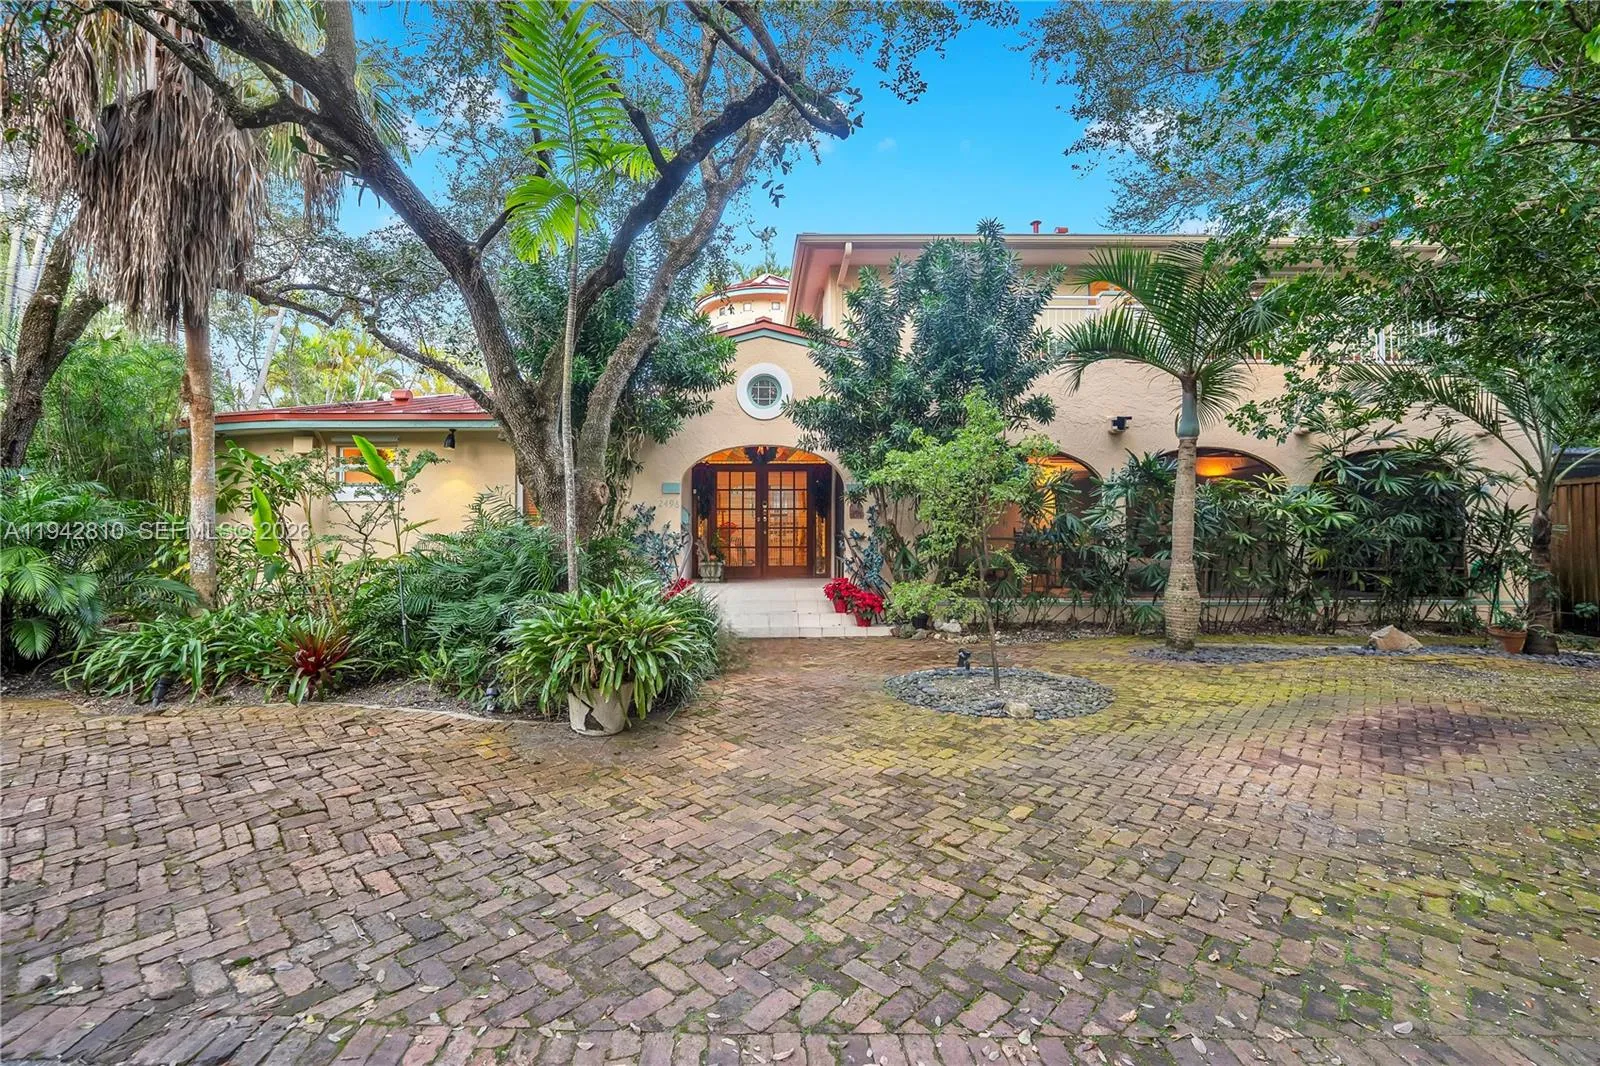
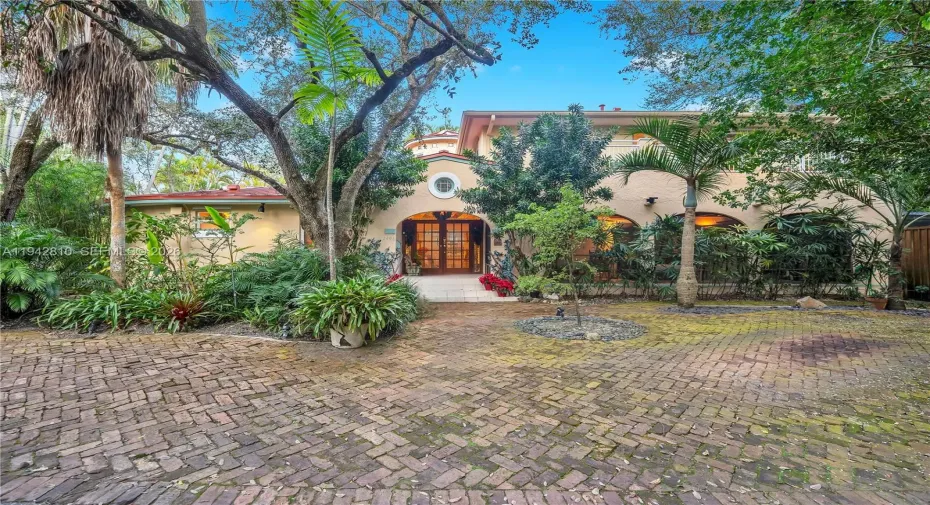
Discover the perfect blend of historic charm and modern luxury offering a 6-bedroom, 4.5-bathroom estate in Miami’s coveted North Grove. Located in the exclusive King Park neighborhood, this 3,292 sq. ft. residence has been meticulously renovated to offer the ultimate South Florida lifestyle. Step into an expansive open-concept floor plan bathed in natural light. This home preserves its 1940s architectural soul while featuring premium luxury flooring and structural enhancements. Safety and efficiency are paramount, with high-impact windows and doors installed throughout. Situated on a lush 6,550 sq. ft. lot, the exterior is a “secret garden” oasis. The manicured landscaping provides total privacy for the large patio and balconies—perfect for al fresco dining. The property also features a shaded carport and an expansive paved driveway.

Features

  • Heating System: Central
  • Cooling System: Central Air, Ceiling Fan(s)
  • Patio: Balcony, Deck, Open, Porch, Screened
  • Parking: Driveway, Circular Driveway, Paver Block, Detached Carport, Carport

Appliances

  • Appliances: Dryer, Dishwasher, Microwave, Refrigerator, Washer, Electric Water Heater, Disposal, Ice Maker, Gas Range, Gas Water Heater, Water Purifier, Water Softener, Oven

Address Map

  • Country: US
  • State: FL
  • County: Miami-Dade
  • City: Miami
  • Subdivision: KING PARK
  • Zipcode: 33133
  • Street: Abaco
  • Street Number: 2496
  • Street Suffix: Avenue
  • Floor Number: 0
  • Longitude: W81° 45' 51.8''
  • Latitude: N25° 44' 17.4''
  • MLS Area: 2410

MLS Addon

  • Architectural Style: Ranch
  • Association Amenities: No
  • Association Fee: $0
  • Carport Spaces: 01/01/1970
  • Close Price: $0
  • Elementary School: Coconut Grove
  • Exterior Features: Balcony, Lighting, Porch, Outdoor Living Area
  • Flooring: Tile, Wood, Carpet
  • High School: Coral Gables
  • Insurance Expense: $0
  • Interior Features: Dual Sinks, Eat-in Kitchen, Built-in Features, Pantry, Separate Shower, Dining Area, Separate/Formal Dining Room, Main Level Primary, Breakfast Bar, Tub Shower, Bathtub, Soaking Tub, Multiple En Suite Bathrooms
  • Laundry Features: Laundry Tub, Washer Hookup, Dryer Hookup
  • Levels: Two
  • Lot Size Dimensions: 6550
  • Middle Or Junior School: Ponce De Leon
  • New Taxes Expense: $0
  • Stories: 1
  • Stories Total: 2
  • Tax Annual Amount: $5,641
  • Window Features: Skylight(s)
  • Zoning: 0100

Location

Listing Updated: 2026-07-17 20:16:49

  • Property Type : Single Family
  • Property Sub Type : Single Family Residence
  • Listing Type : For Sale
  • Listing ID : A11942810
  • Price : $3,050,000
  • View : Lake
  • Bedrooms : 6
  • Bathrooms : 5
  • Full Bathrooms : 4
  • Half Bathrooms : 1
  • Square Footage : 3,417 Sqft
  • Year Built : 1940
  • Lot Area : 0.15 Acre
  • Listing Status : Active Under Contract
  • Days On Market : 191
Contact Agent
Required
Required
Required
By proceeding, you consent to receive calls and texts at the number you provided, including marketing by autodialer and prerecorded and artificial voice, and ettmail, about your inquiry and other home-related matters, but not as a condition of any purchase.

Similar Single Family