• Share

532 Sonoma Isles Circle, Jupiter, Florida 33478

Active Under Contract
$1,549,000
  • Beds 3
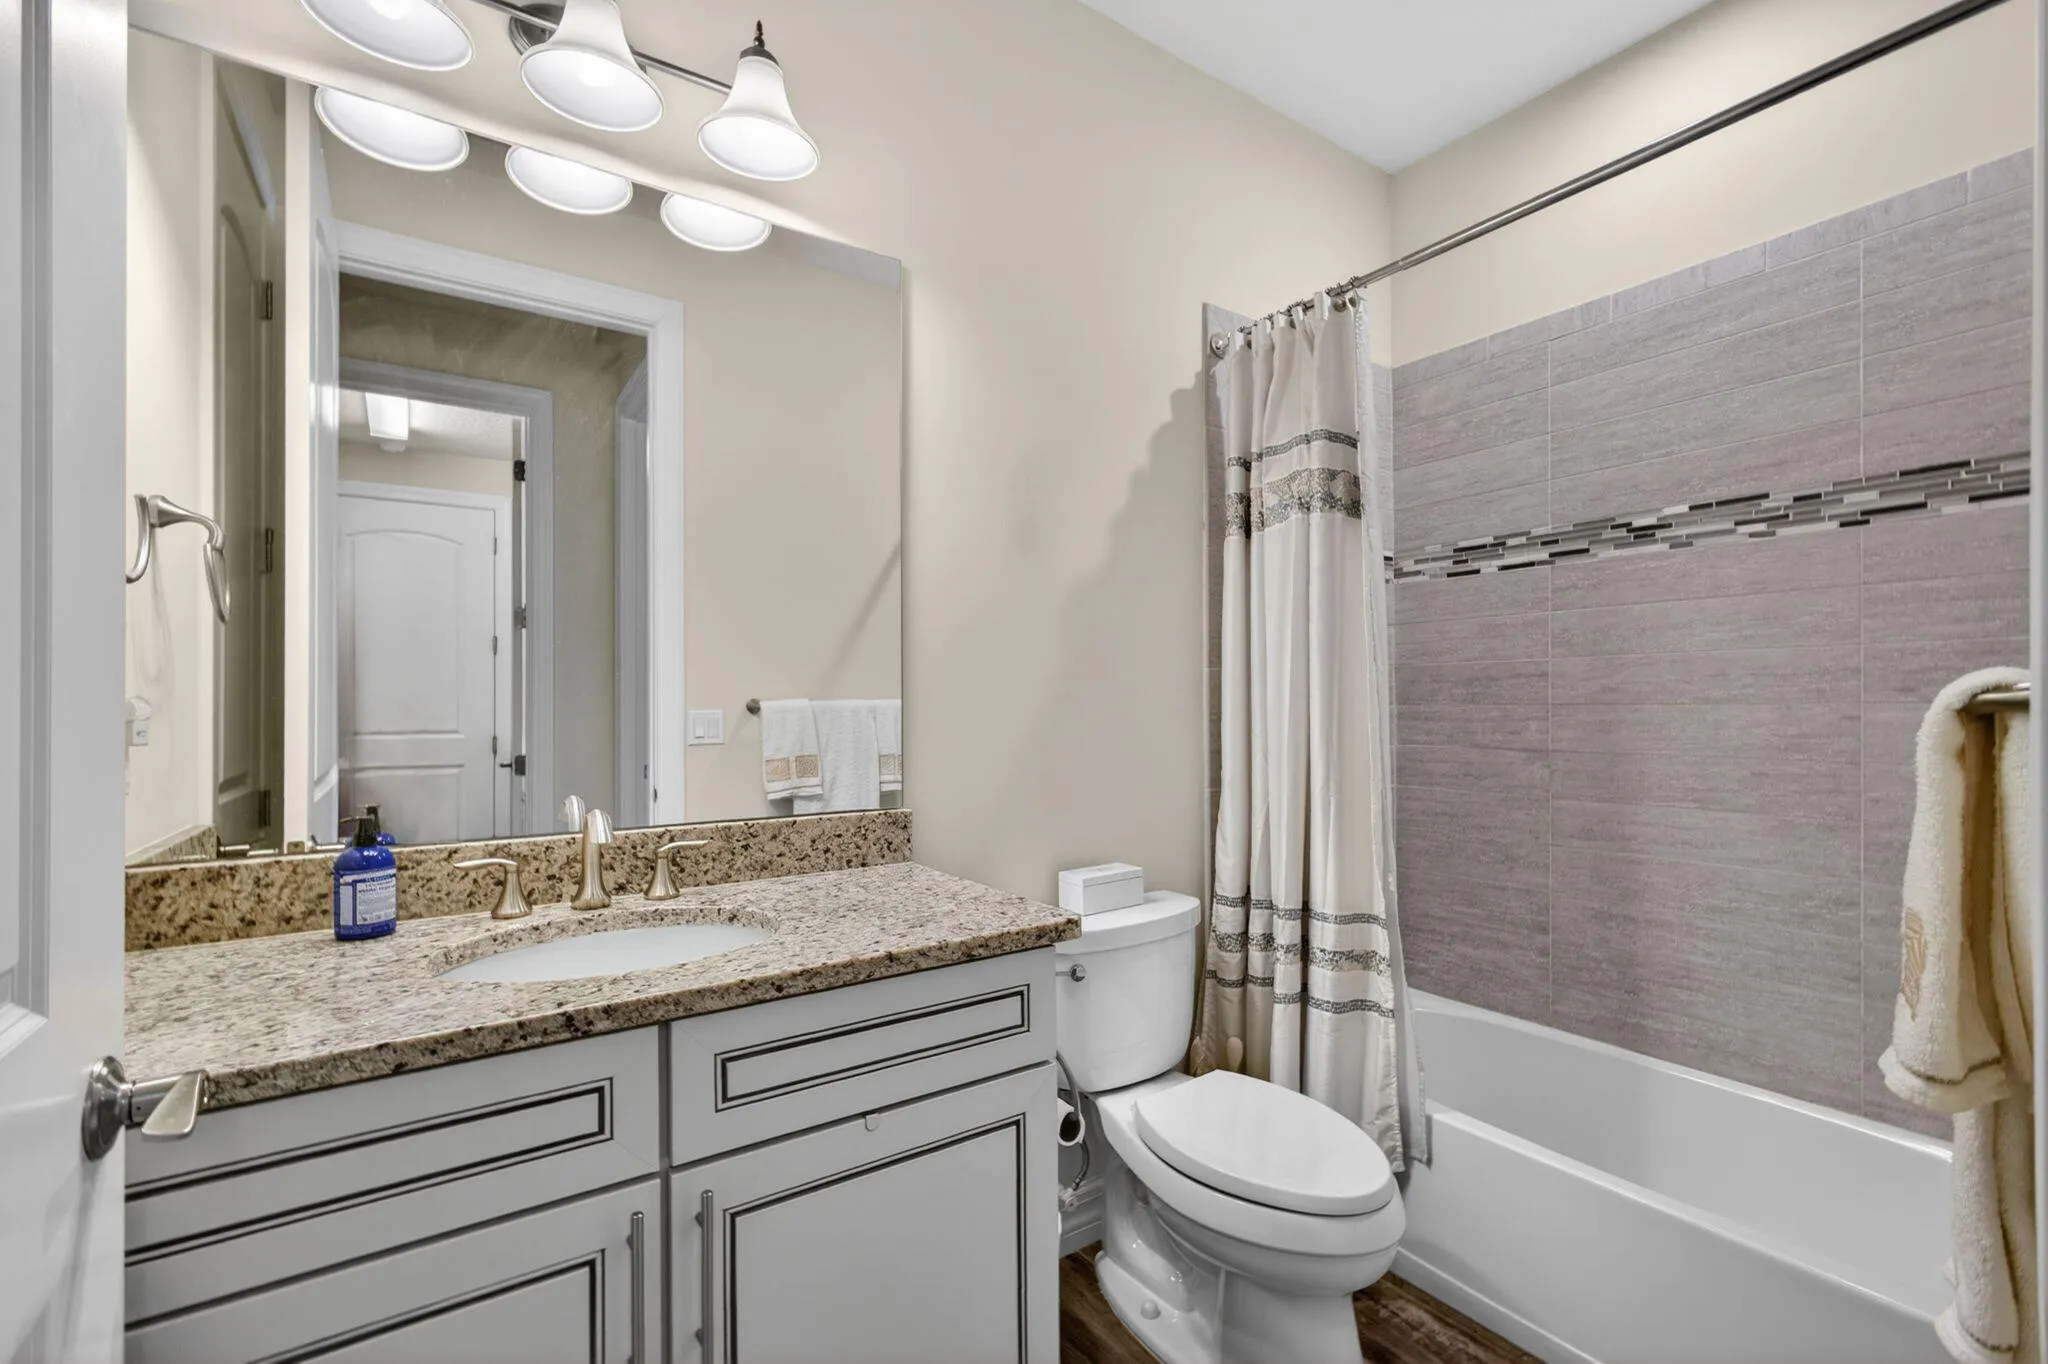
  • Baths 3
  • Sq Ft 2,496 Sqft
  • Visits: 3 in 42 days

Description

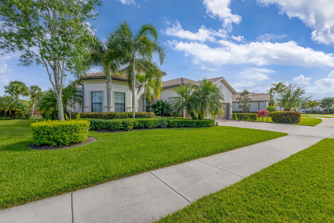
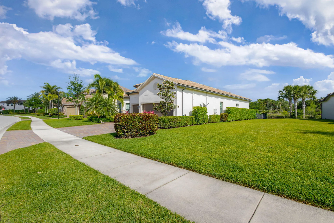
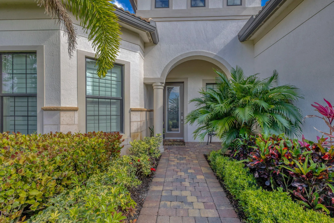
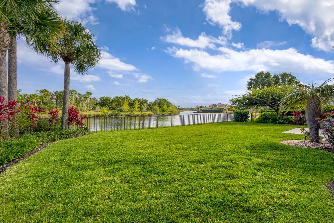
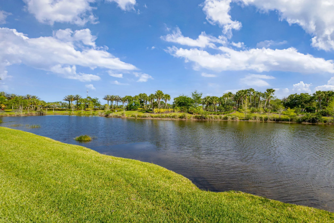
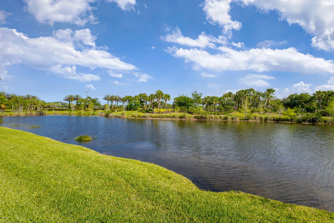
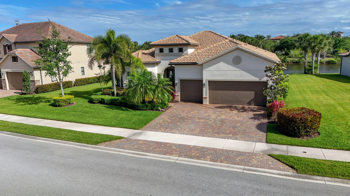
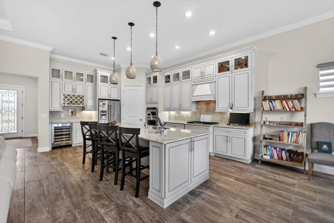
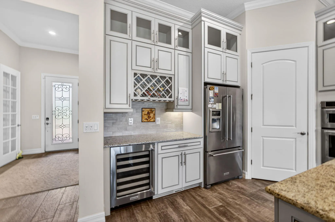
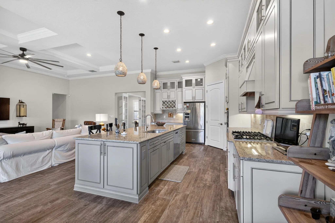
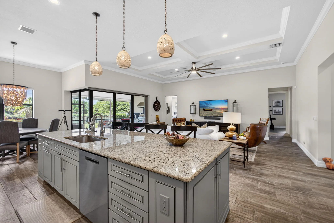
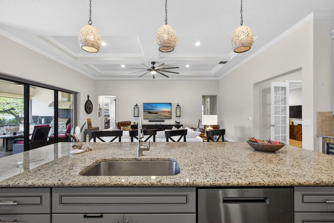
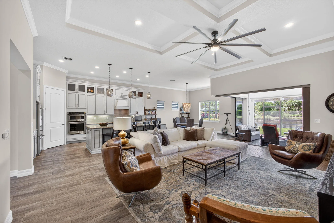
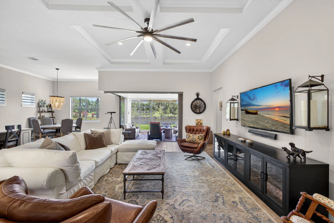
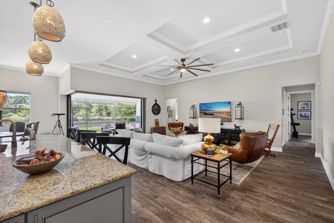
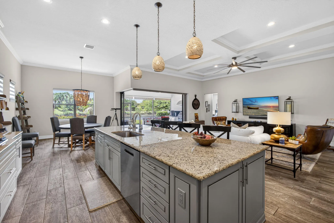
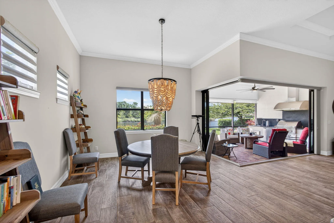
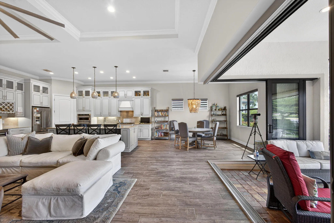
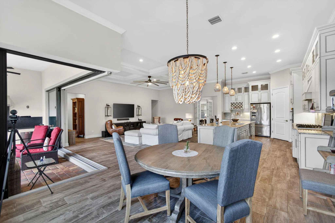
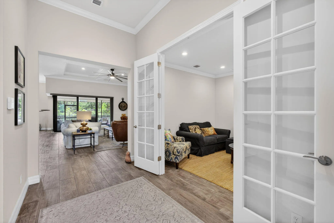
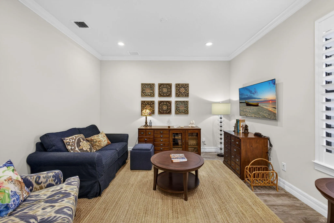
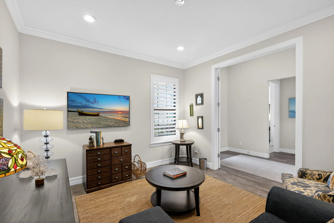
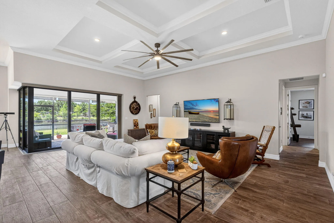
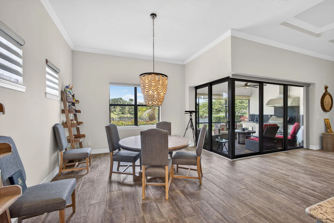
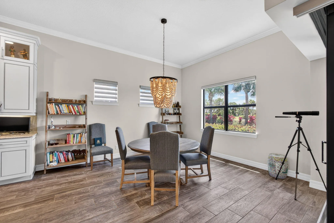
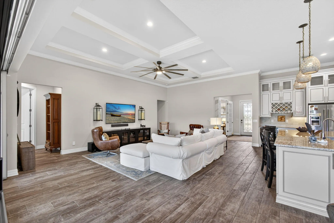
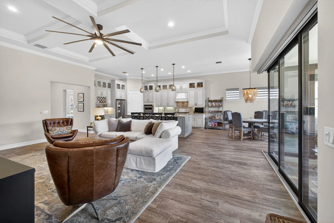
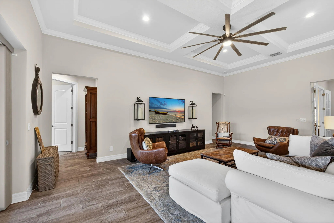
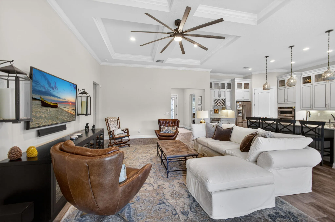
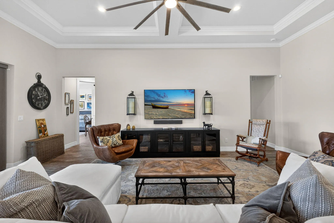
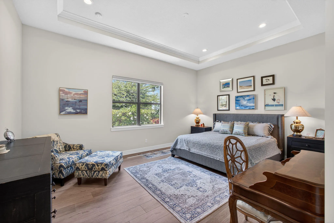
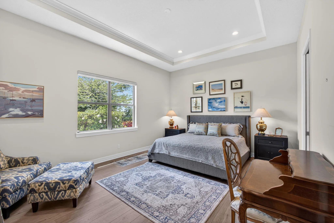
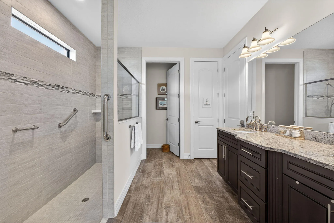
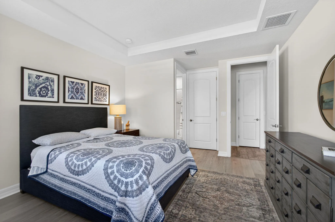
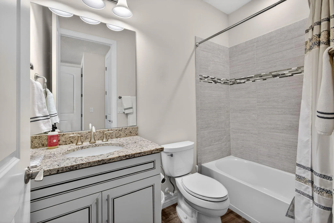
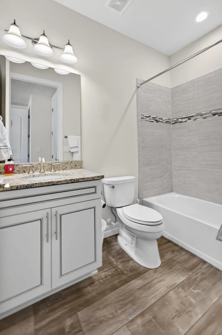
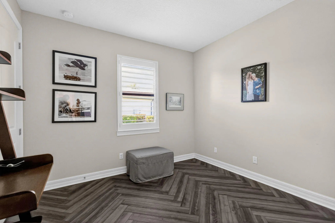
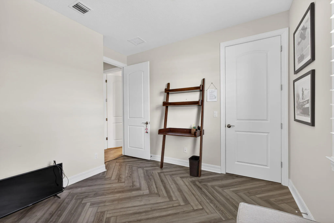
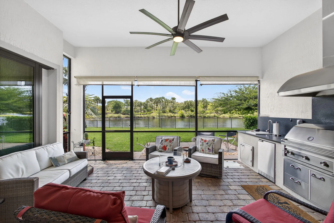
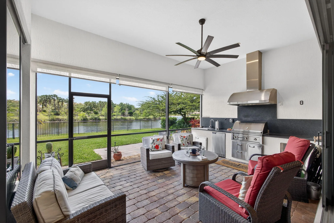
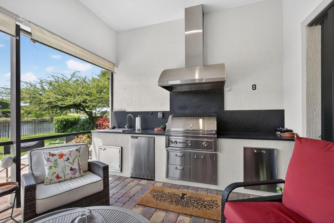
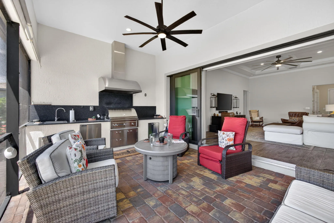
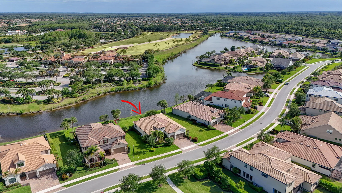
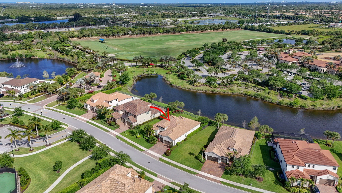
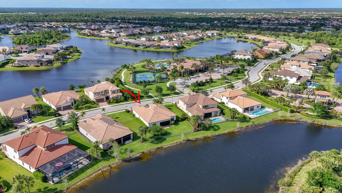
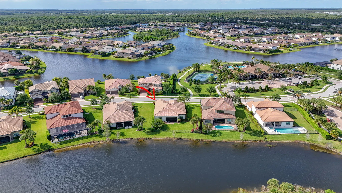
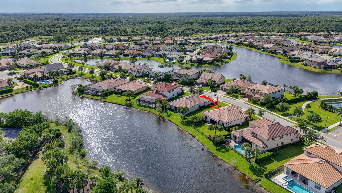
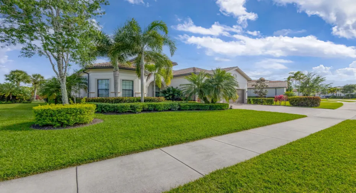
Welcome to your own slice of paradise in this beautifully maintained 3 bedroom, 3 bathroom home with a office/den. Located within the sought-after Divosta built gated community known for its picturesque lake views and exceptional lifestyle amenities. Perfectly situated on an oversized waterfront lot, this residence offers the ideal blend of comfort, functionality, and Florida living. This home has an open floor plan highlighted by a light-filled kitchen, impact windows, and thoughtfully designed living spaces that seamlessly connect to the outdoors. Enjoy peaceful lake views from your backyard, waterfront retreat, complete with a screened lanai and outdoor kitchen—perfect for entertaining family and friends year-round.

Features

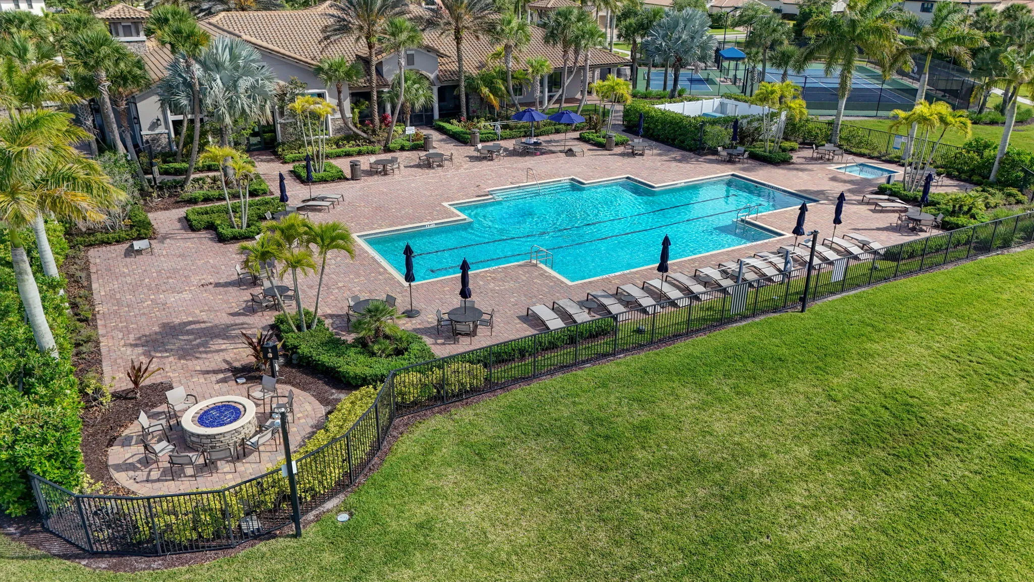
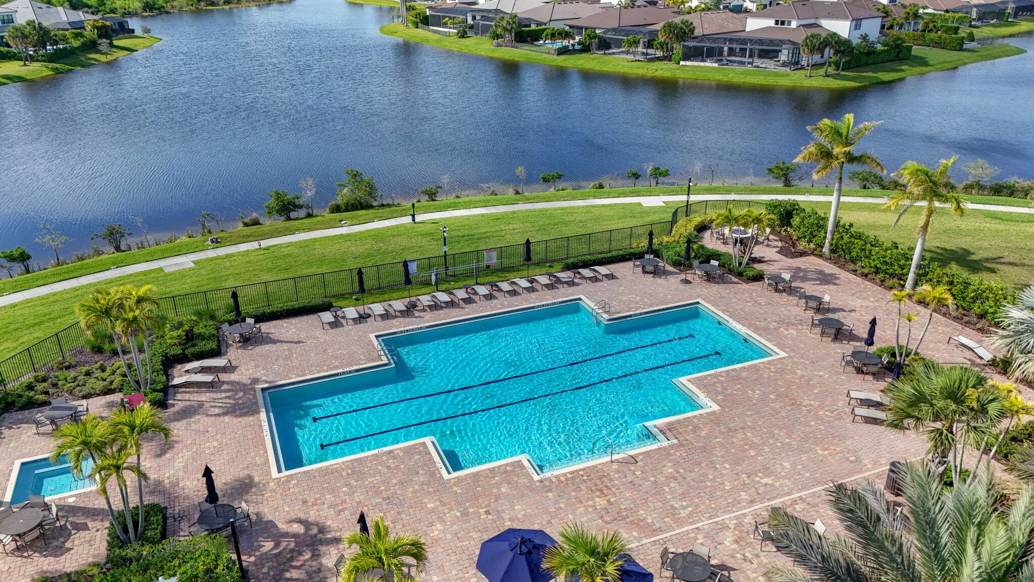
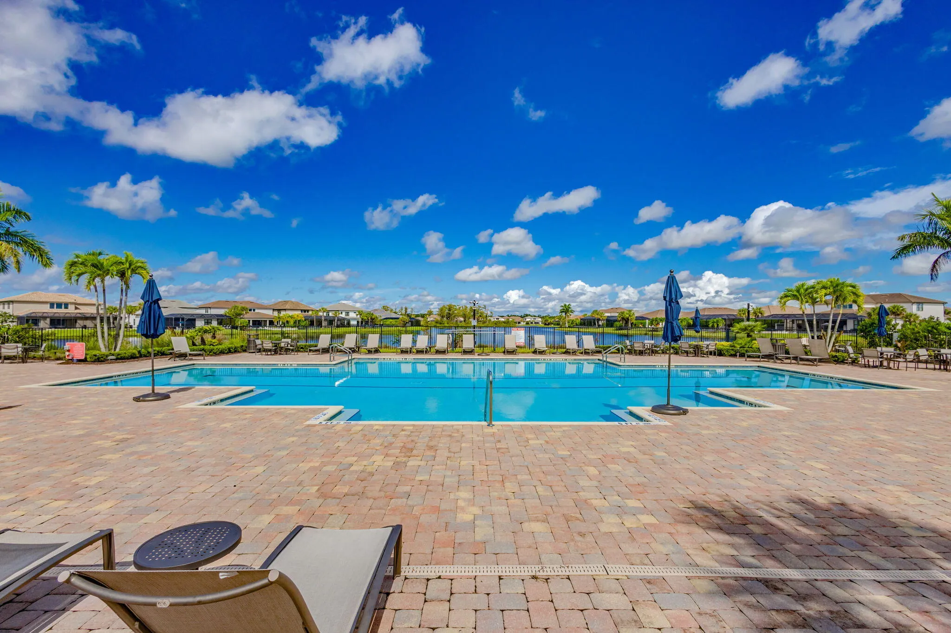
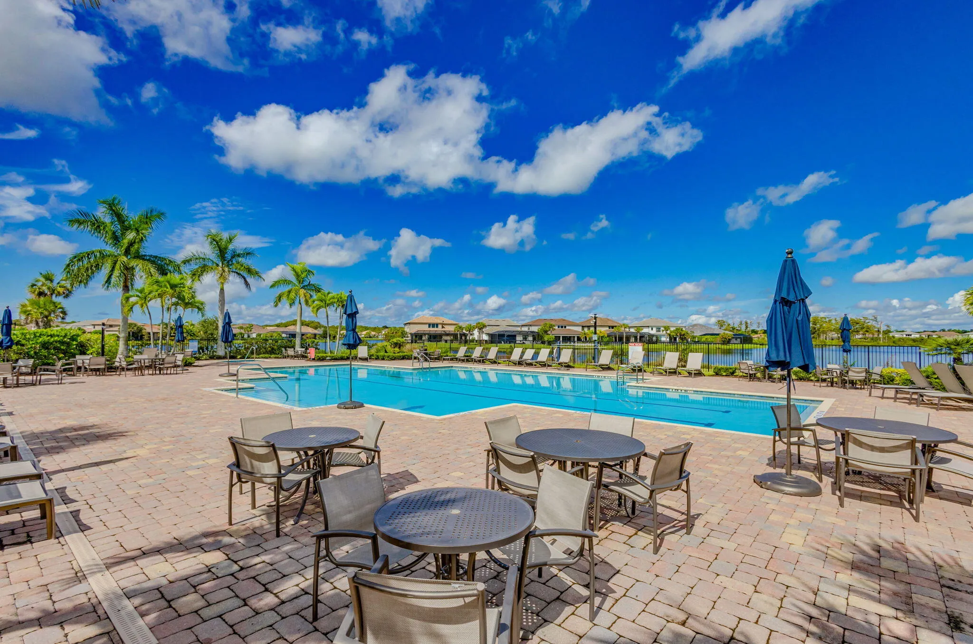
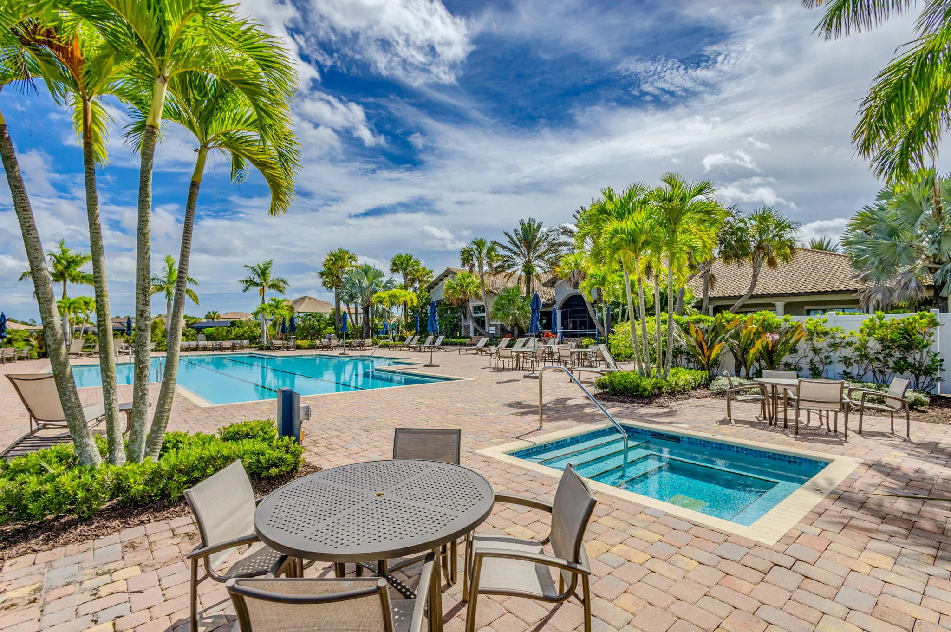
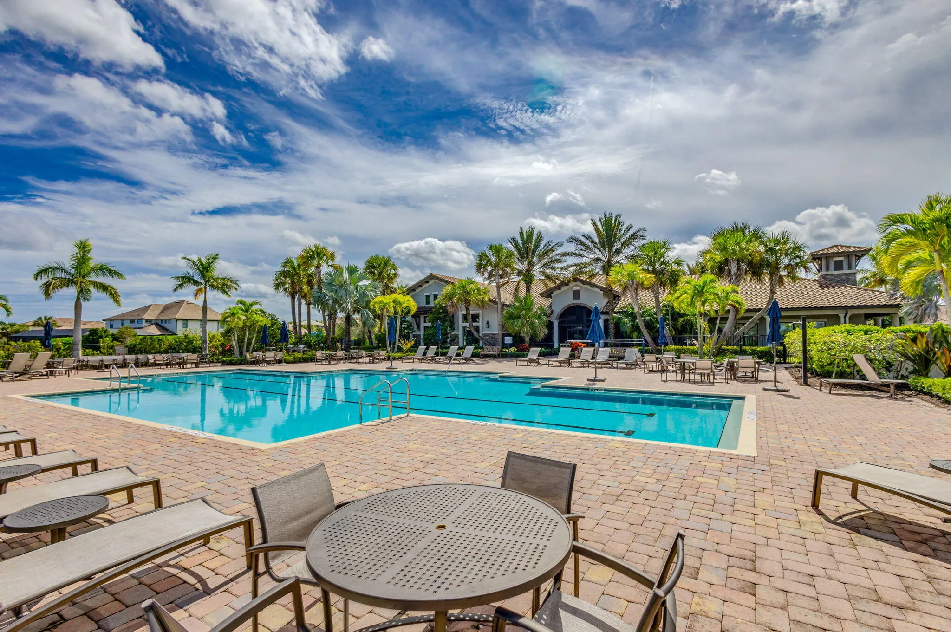
  • Swimming Pool: Association
  • Heating System: Central, Electric
  • Cooling System: Electric, Central Air, Ceiling Fan(s)
  • Fence: Fenced, Back Yard
  • Patio: Patio, Screened, Covered
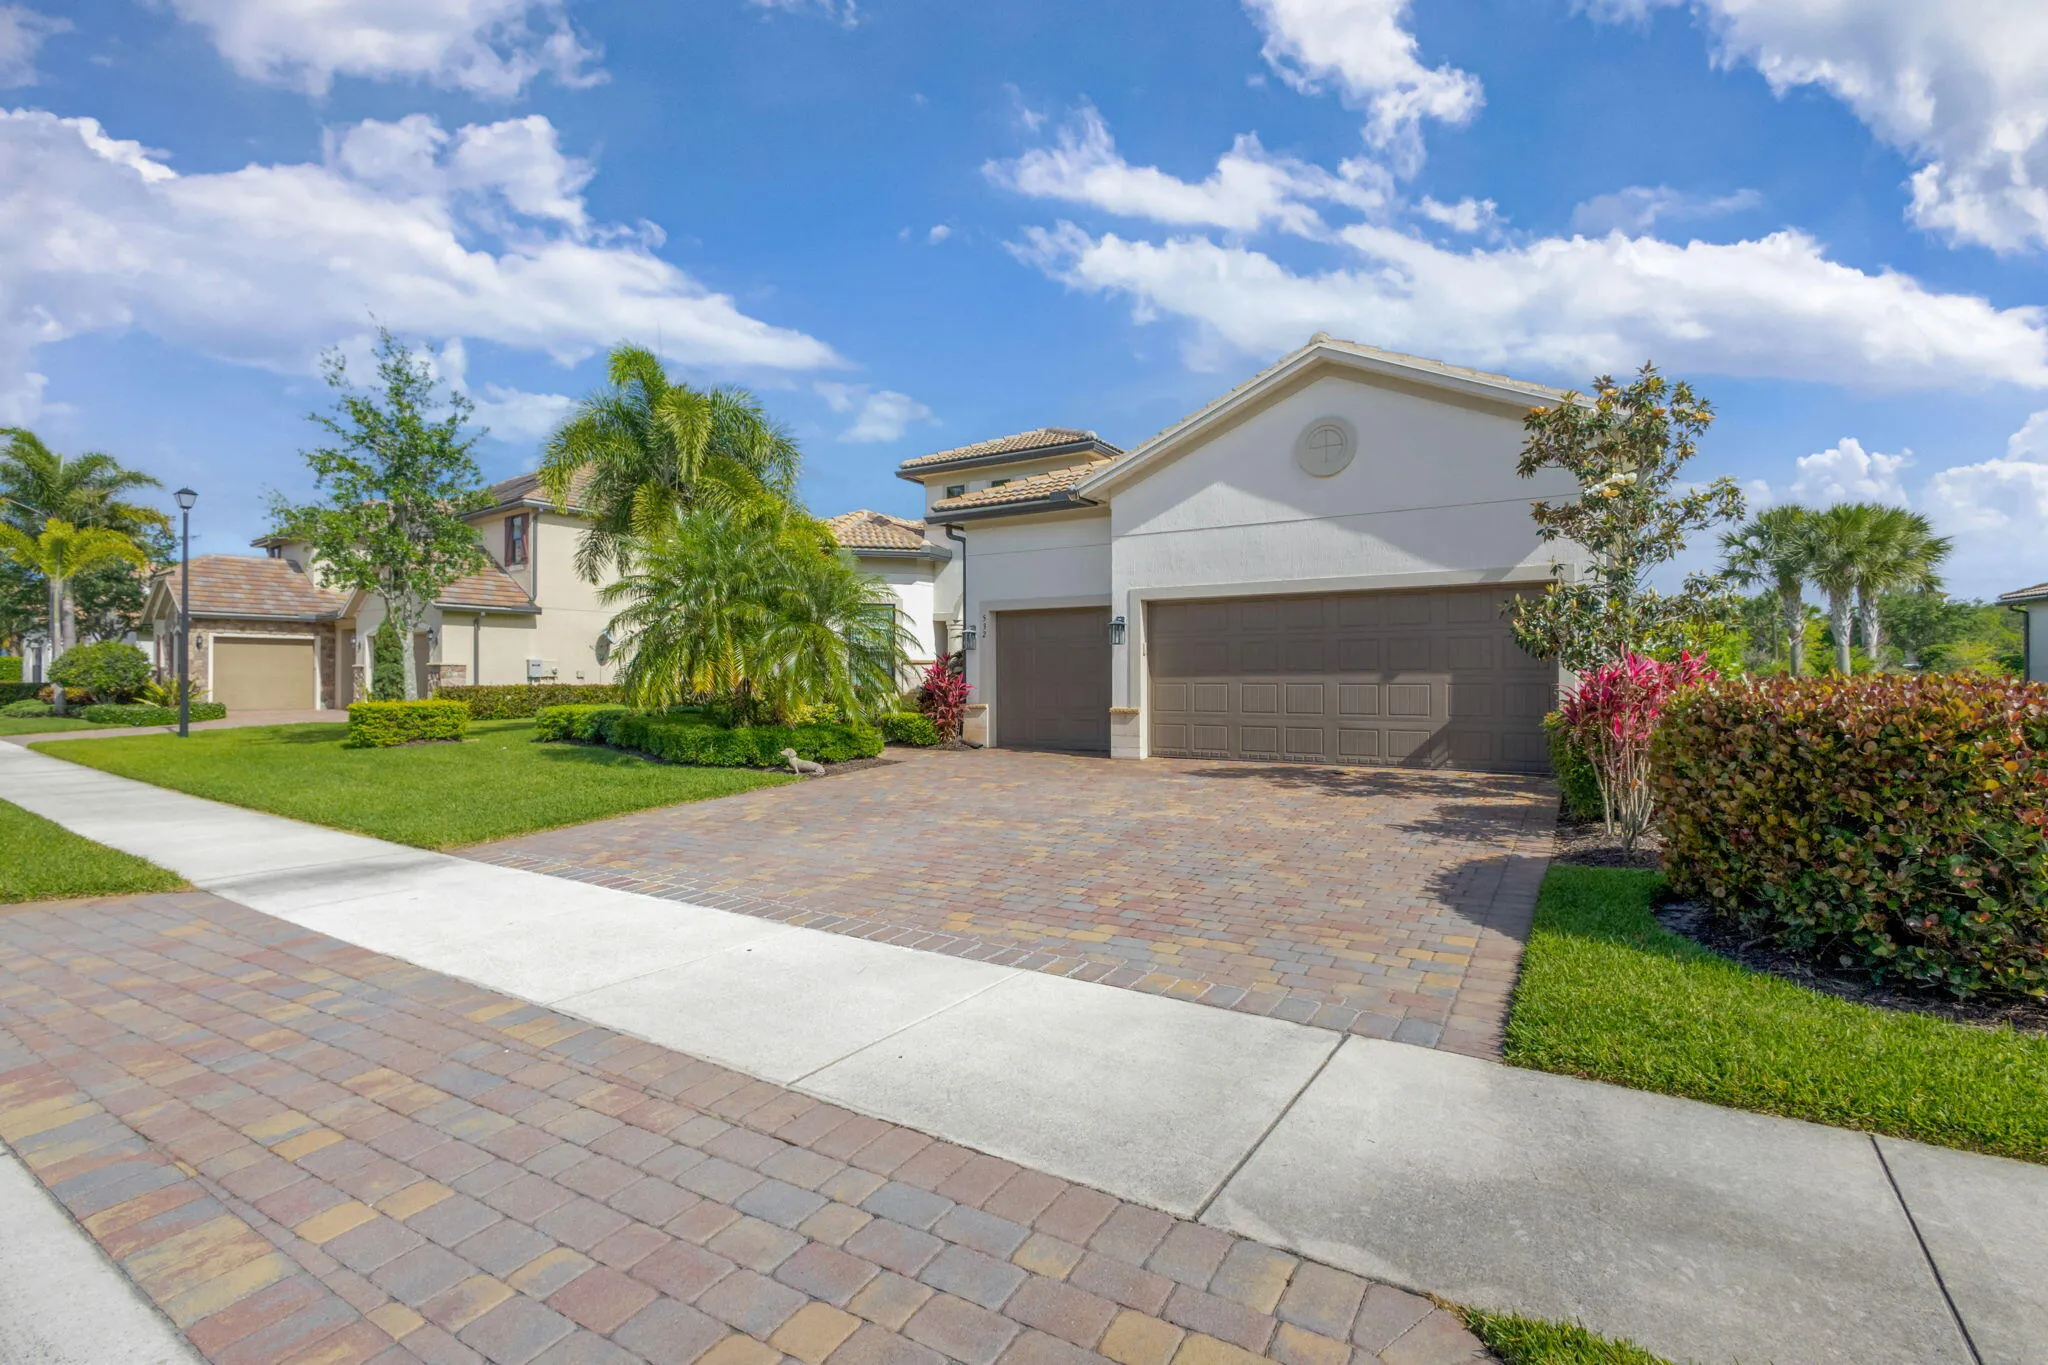
  • Parking: Driveway, Garage, Garage Door Opener, Attached, Covered

Appliances

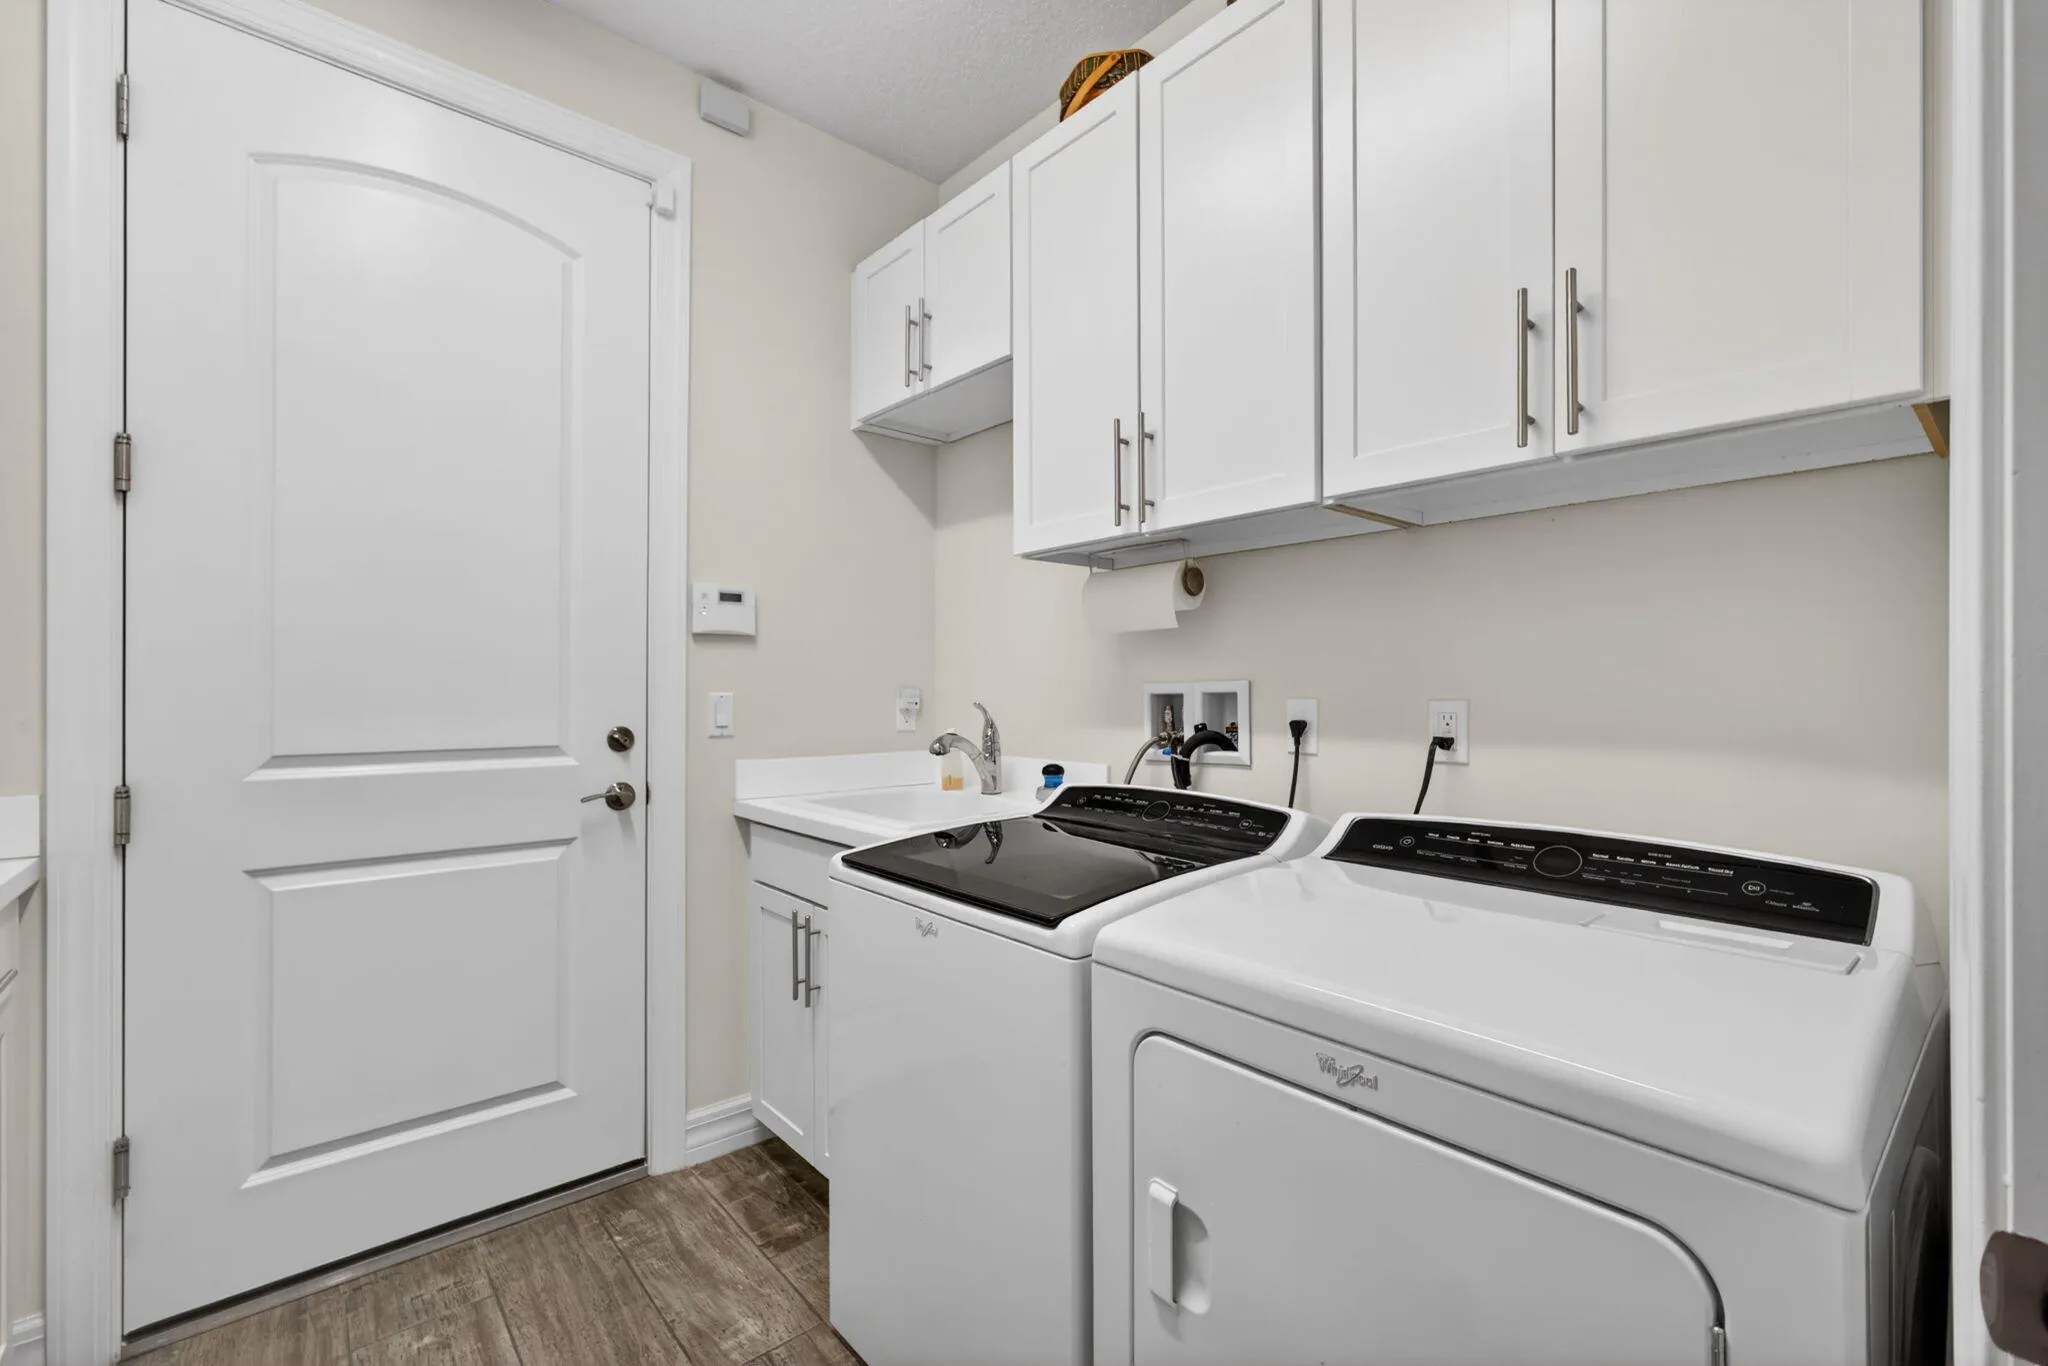
  • Appliances: Dryer, Dishwasher, Microwave, Refrigerator, Washer, Disposal, Ice Maker, Gas Range, Gas Water Heater, Freezer, Water Heater, Cooktop, Range, Oven, Gas Cooktop, Wine Refrigerator

Address Map

  • Country: US
  • State: FL
  • County: Palm Beach
  • City: Jupiter
  • Subdivision: SONOMA ISLES
  • Zipcode: 33478
  • Street: Sonoma Isles
  • Street Number: 532
  • Street Suffix: Circle
  • Floor Number: 0
  • Longitude: W81° 50' 16.5''
  • Latitude: N26° 56' 28.6''
  • Directions: 95 N to Indiantown Rd. West to entrance, 1/2 mile on right.
  • MLS Area: 5040

MLS Addon

  • Accessibility Features: No
  • Architectural Style: Ranch, Mediterranean
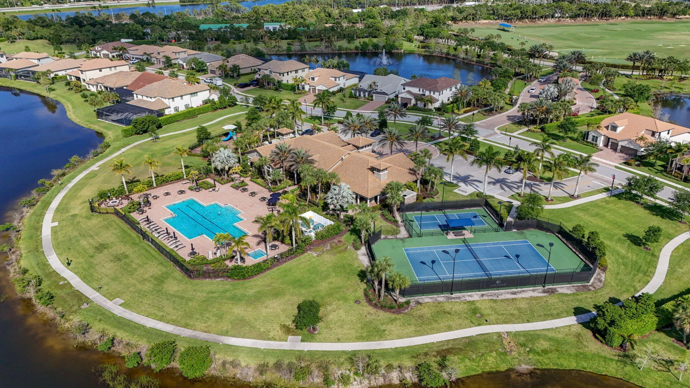
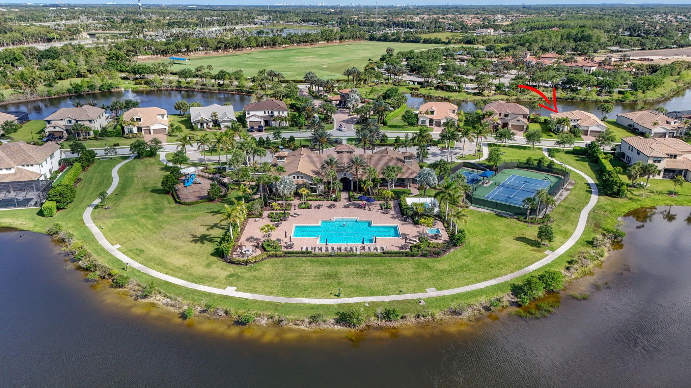
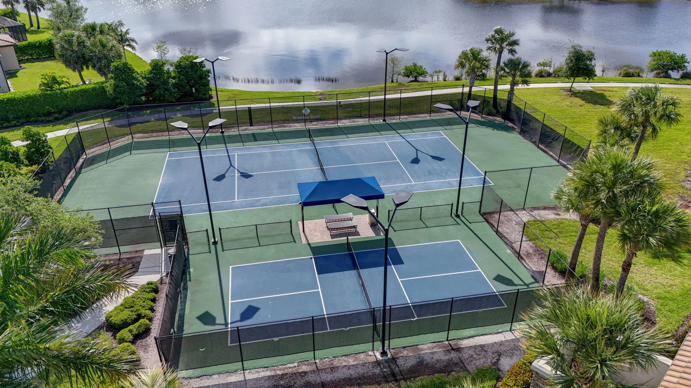
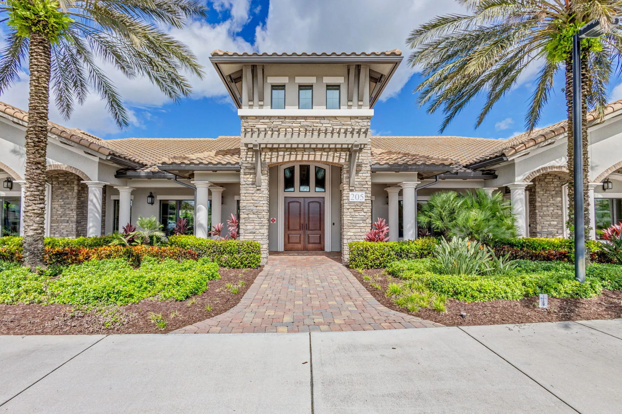
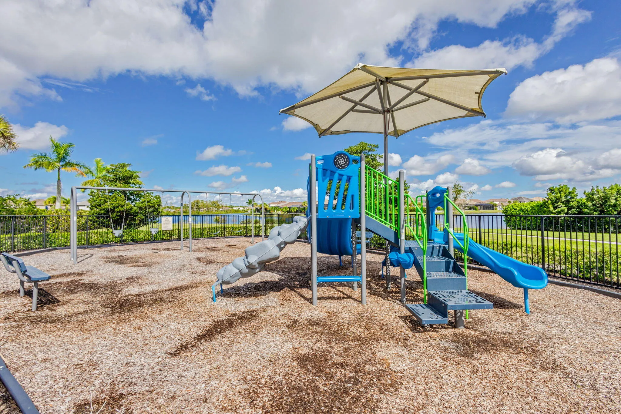
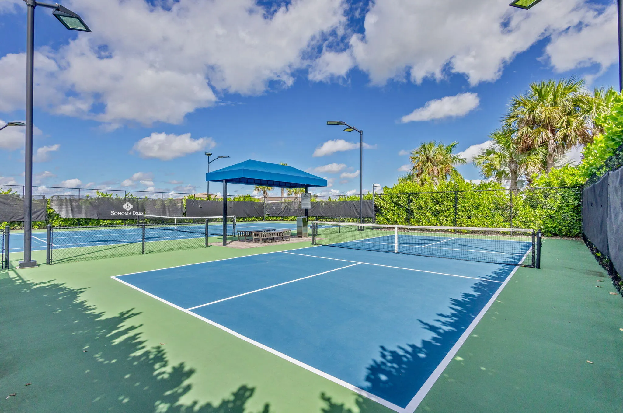
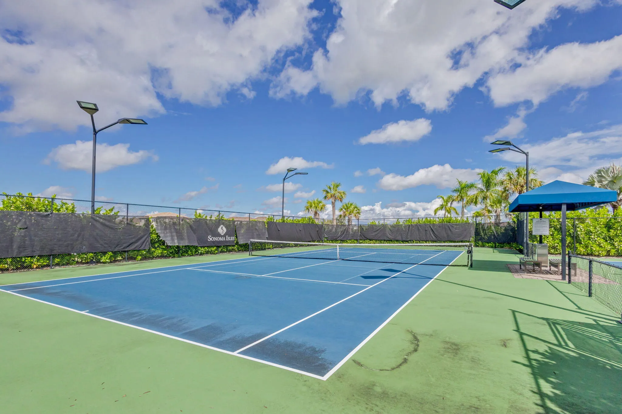
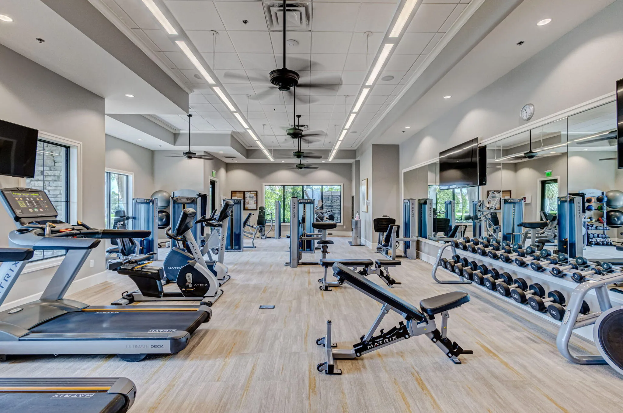
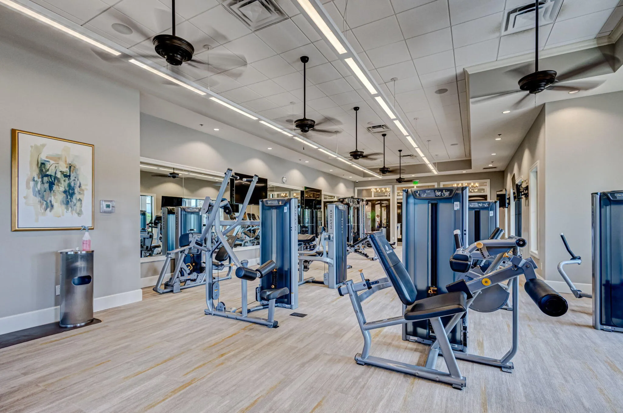
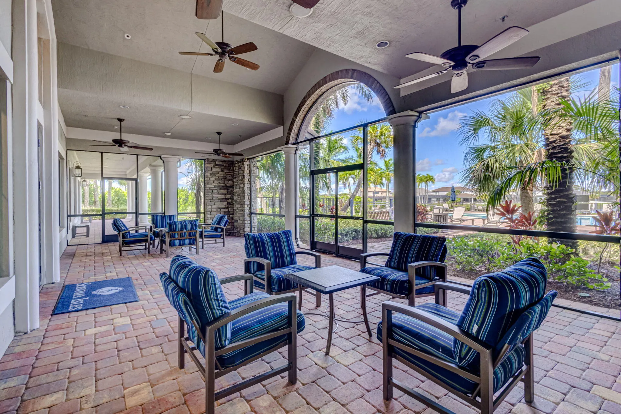
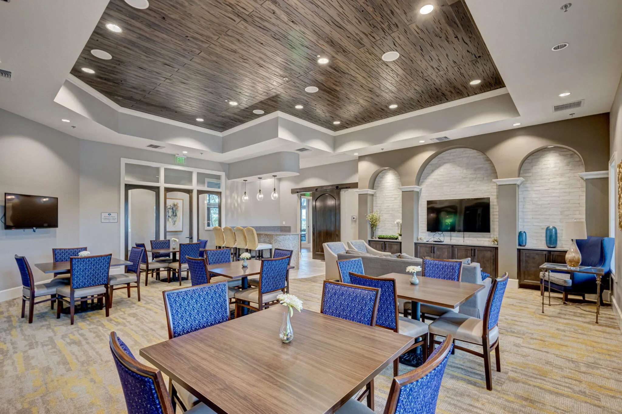
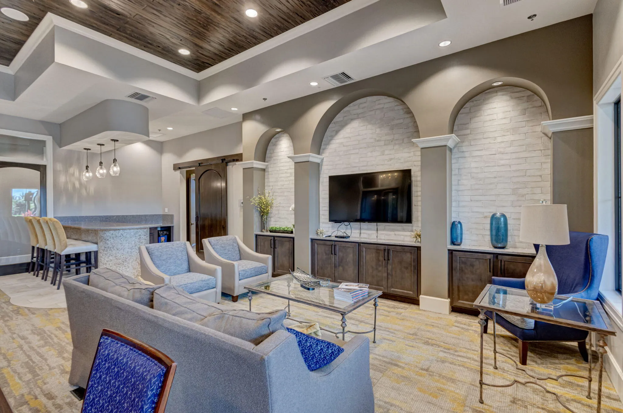
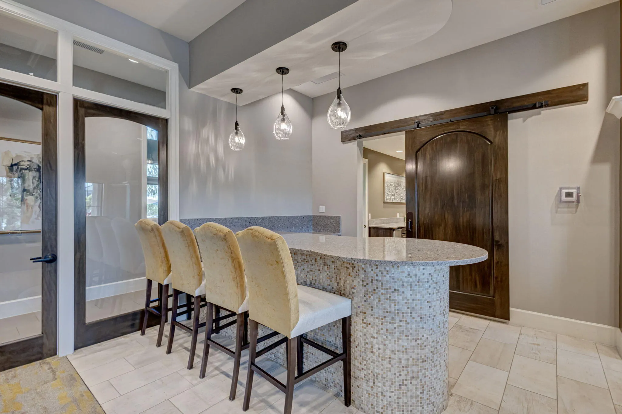
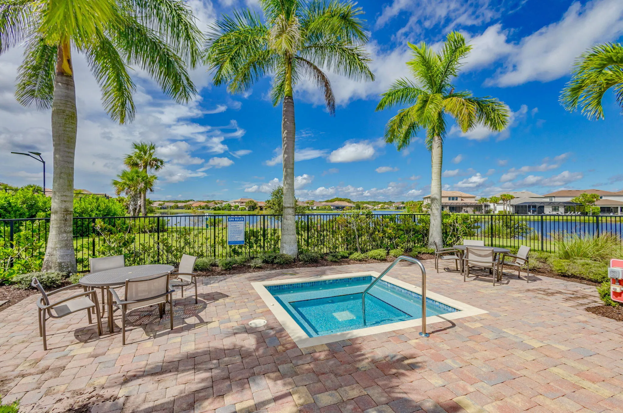
  • Association Amenities: Clubhouse, Fitness Center, Pool, Tennis Court(s), Community Kitchen, Picnic Area, Playground, Spa/Hot Tub, Management, Cabana, Security, Pickleball, Gated, Park, Sidewalks, Recreation Facilities
  • Association Fee: $654
  • Association Fee Frequency: Monthly
  • Association Fee Includes: Common Areas, Security, Maintenance Grounds, Trash, Pest Control, Reserve Fund, Recreation Facilities
  • Close Price: $0
  • Elementary School: Jerry Thomas
  • Exterior Features: Barbecue, Room For Pool, Outdoor Living Area, Outdoor Kitchen, Built-in Barbecue
  • Flooring: Ceramic Tile, Tile, Carpet
  • Garage Spaces: 3
  • High School: Jupiter
  • Insurance Expense: $0
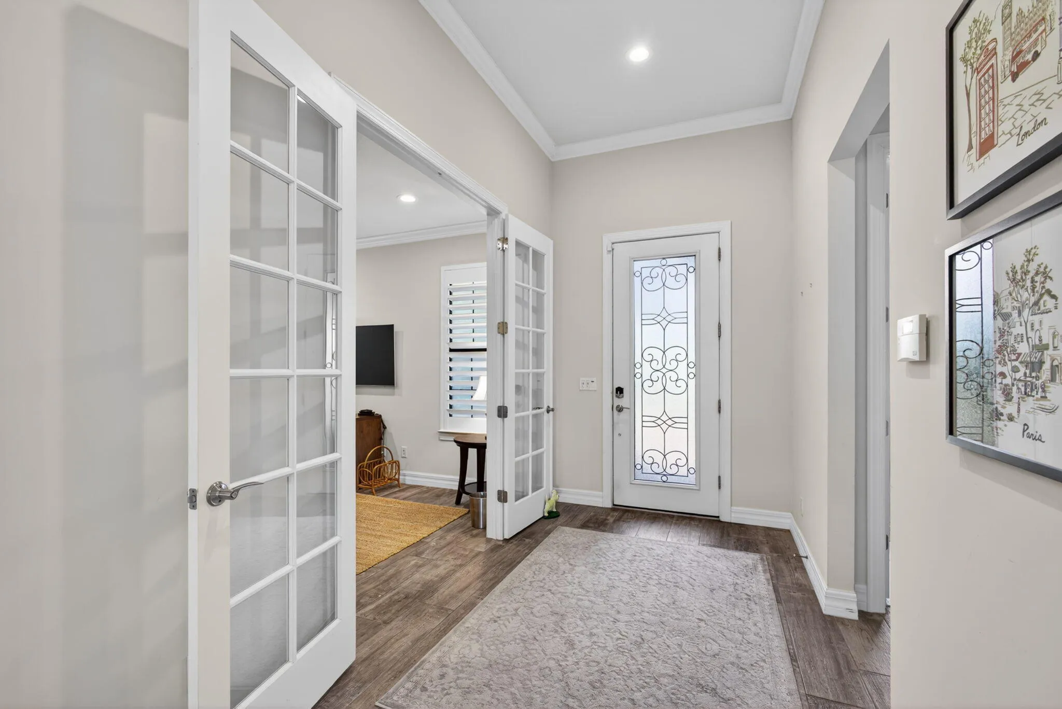
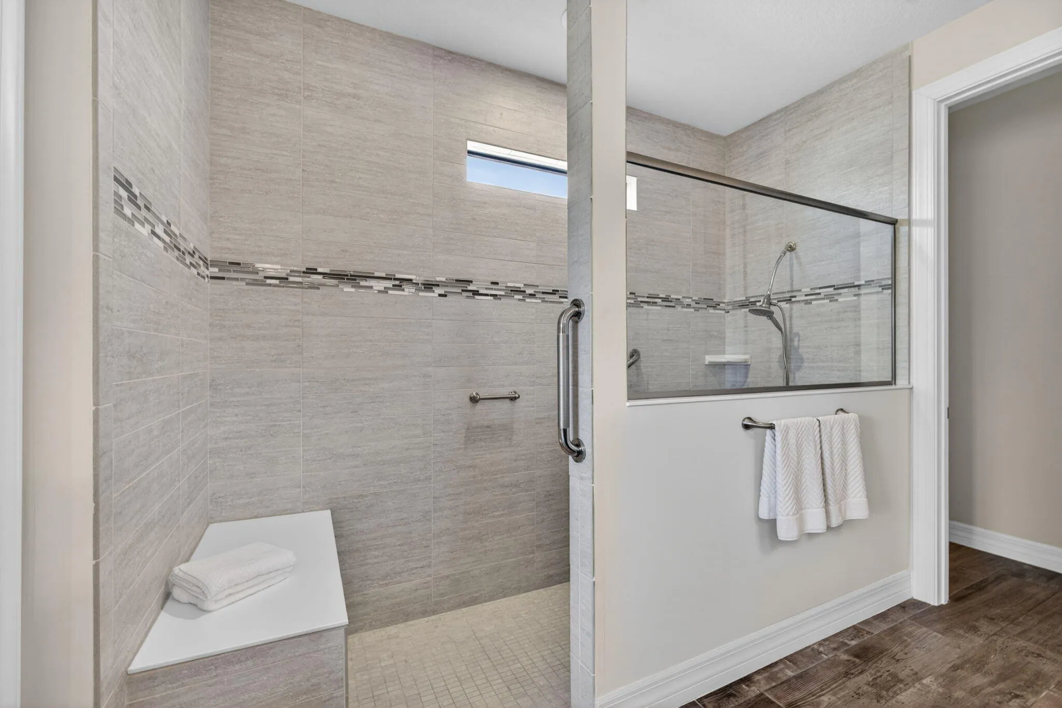
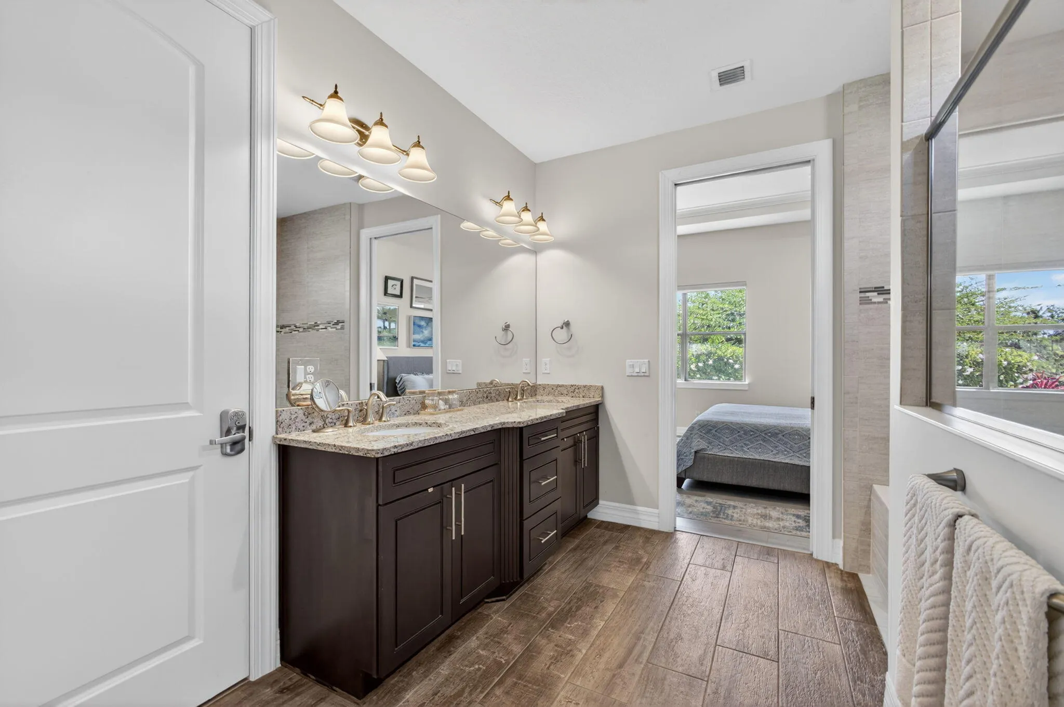
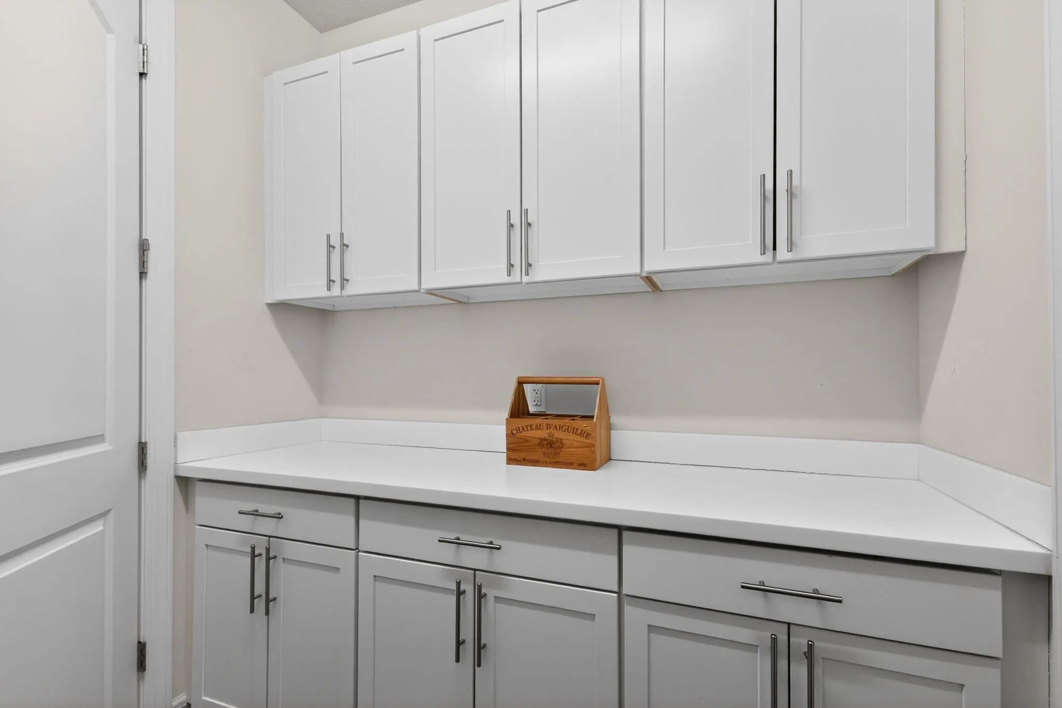
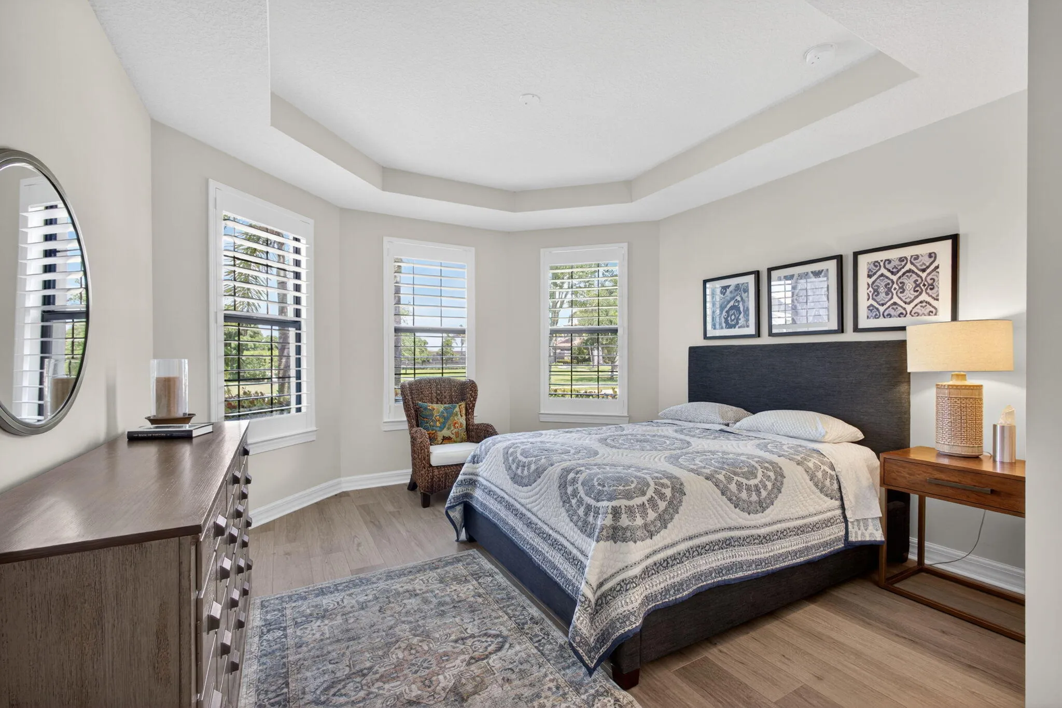
  • Interior Features: Bedroom on Main Level, Breakfast Area, Dual Sinks, Entrance Foyer, Walk-In Closet(s), Kitchen Island, High Ceilings, Pantry, Split Bedrooms, Separate Shower, Main Level Primary, Bar, Kitchen/Dining Combo, Breakfast Bar, Central Vacuum
  • Laundry Features: Laundry Tub, Washer Hookup, Inside, Laundry Room, Sink
  • Levels: One
  • Lot Features: 1/4 to 1/2 Acre Lot, Sprinklers Automatic, Irregular Lot, Landscaped
  • Lot Size Dimensions: 85x153x85x153
  • Middle Or Junior School: Independence
  • New Taxes Expense: $0
  • Stories: 1
  • Stories Total: 1
  • Tax Annual Amount: $8,539
  • Utilities: Sewer Available, Water Available, Underground Utilities, Natural Gas Available
  • Window Features: Storm Window(s)
  • Zoning: R1 (city)

Location

Listing Updated: 2026-07-29 21:15:40
  • Property Type : Single Family
  • Property Sub Type : Single Family Residence
  • Listing Type : For Sale
  • Listing ID : B26044347
  • Price : $1,549,000
  • View : Canal, Garden
  • Bedrooms : 3
  • Bathrooms : 3
  • Full Bathrooms : 3
  • Half Bathrooms : 0
  • Square Footage : 2,496 Sqft
  • Year Built : 2016
  • Lot Area : 0.29 Acre
  • Listing Status : Active Under Contract
  • Days On Market : 42
Contact Agent
Required
Required
Required
By proceeding, you consent to receive calls and texts at the number you provided, including marketing by autodialer and prerecorded and artificial voice, and ettmail, about your inquiry and other home-related matters, but not as a condition of any purchase.

Similar Single Family