• Share

9109 Coral Isles Circle Unit {lot 86}, Palm Beach Gardens, Florida 33412

Active For Sale
$3,846,684
  • Beds 5
  • Baths 8
  • Sq Ft 6,033 Sqft
  • Visits: 5 in 34 days

Description

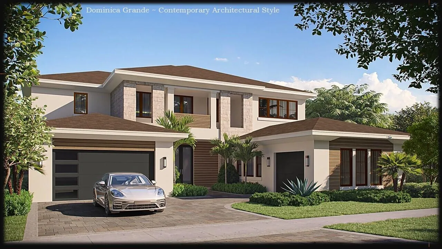
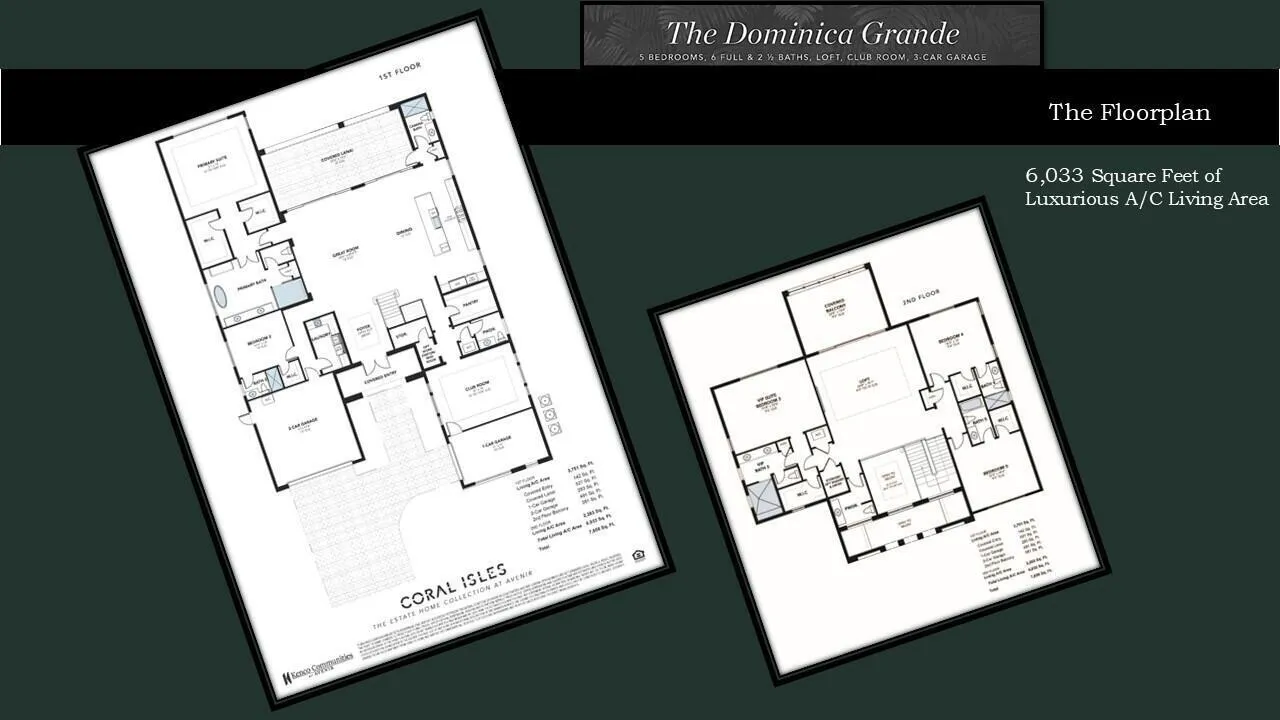
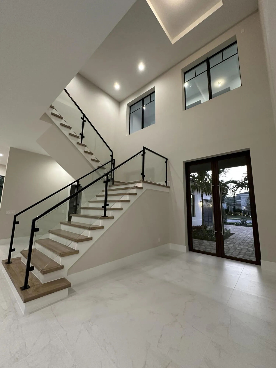
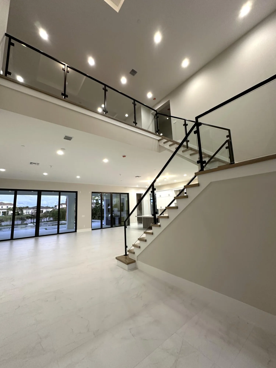
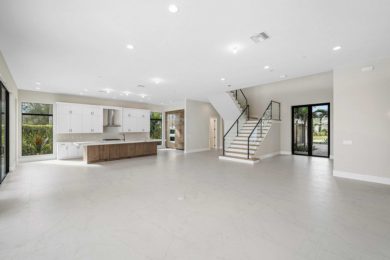
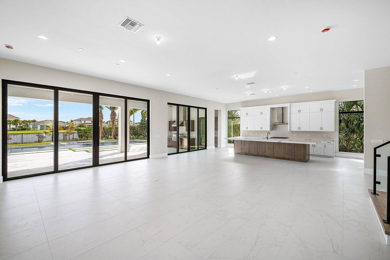
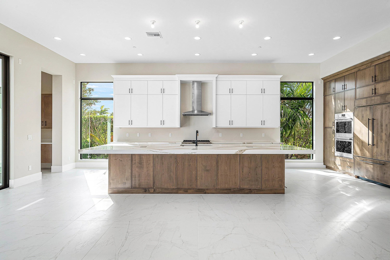
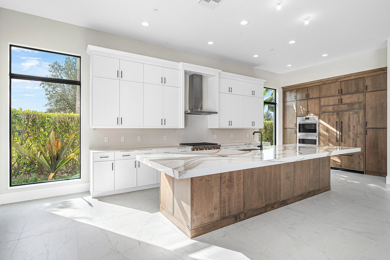
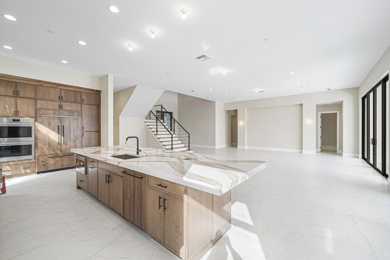
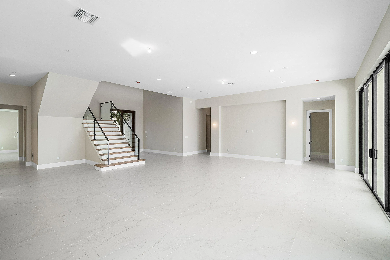
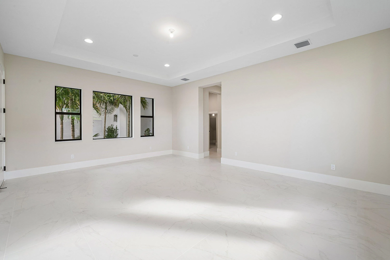
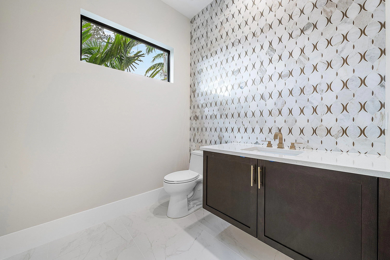
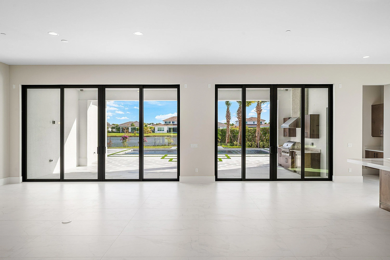
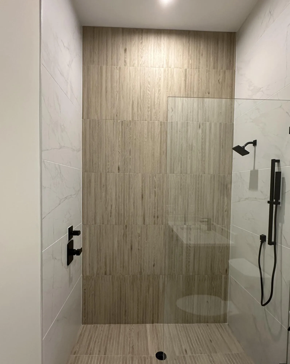
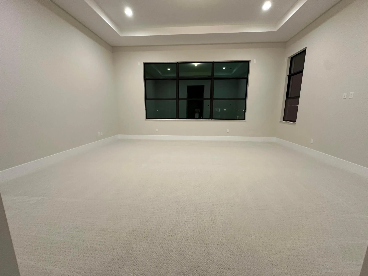
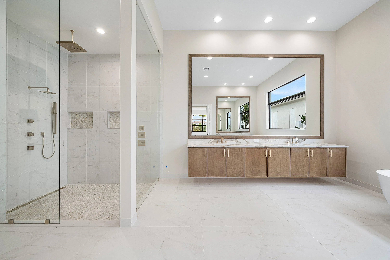
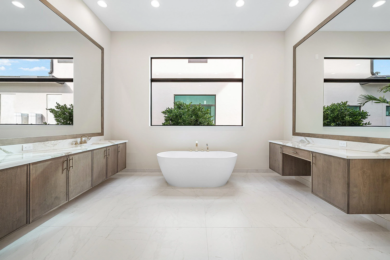
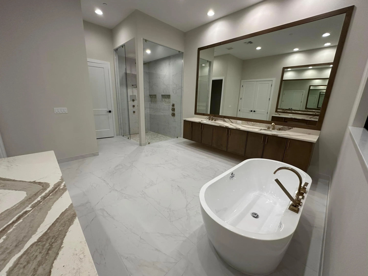
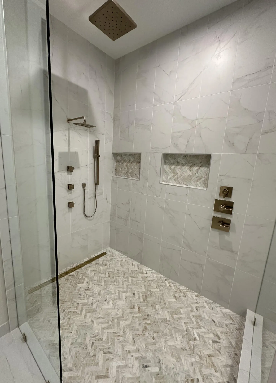
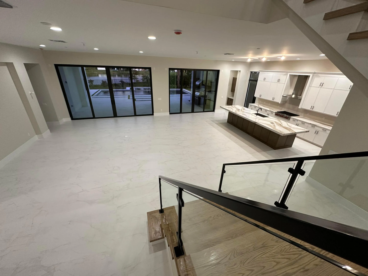
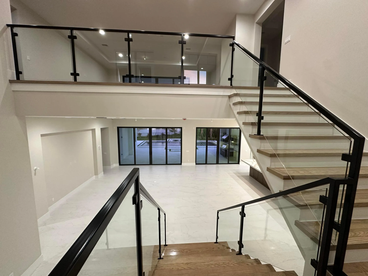
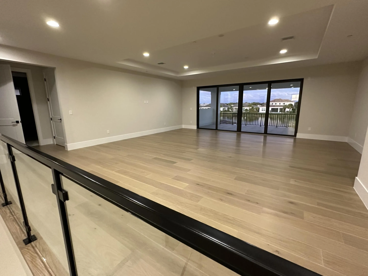
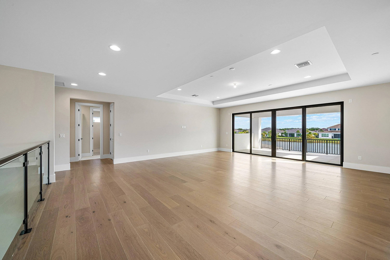
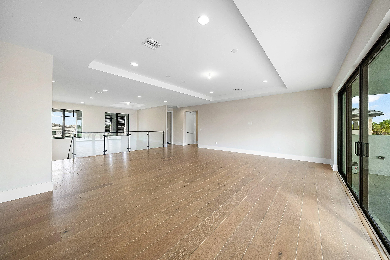
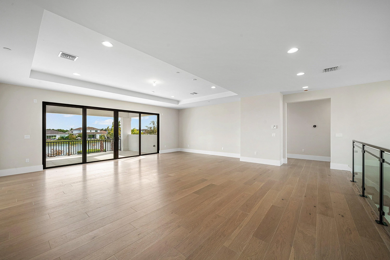
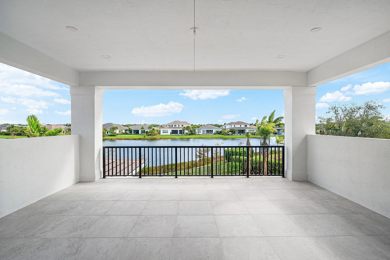
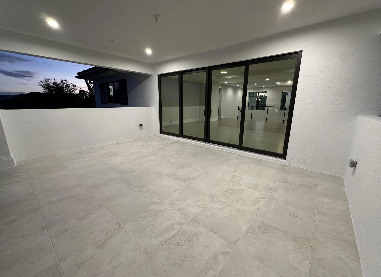
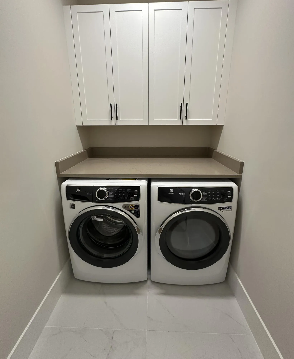
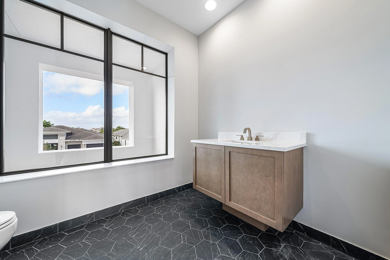
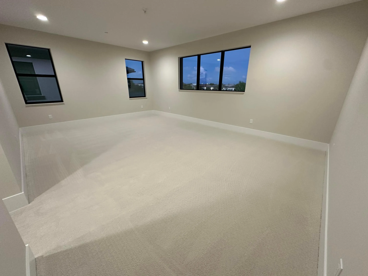
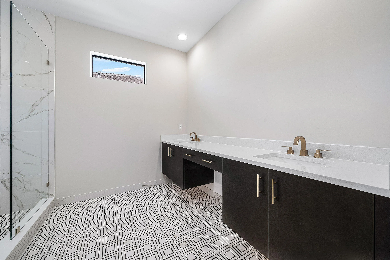
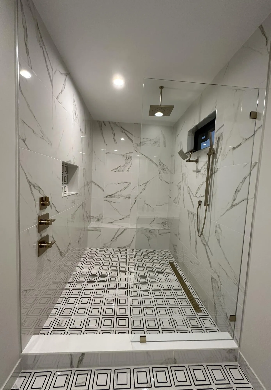
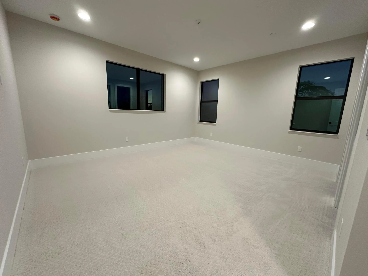
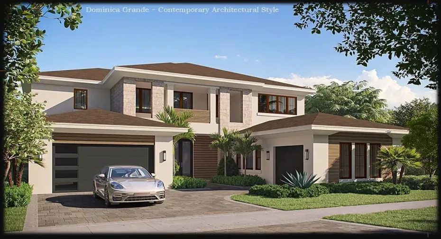
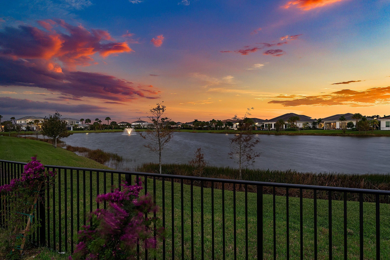
NO EXPENSE OR DETAIL SPARED IN OUR LARGEST ESTATE HOME IN CORAL ISLES ON RARE WATER LOT! EST COMPLETION OCTOBER 2026, ENJOY THE HOLIDAY SEASON IN YOUR STUNNING NEW HOME FEATURING OVER 6,000 A/C Sq Ft OF PURE LUXURY WITH A MASTER SUITE AND LAUNDRY ROOM ON EACH FLOOR!! SPACIOUS CLUB ROOM ON MAIN FLOOR, OVERSIZED LOFT ON 2ND FLOOR LEADING OUT TO INCREDIBLE COVERED BALCONY OVERLOOKING SERENE VIEW OF FLOWING FOUNTAIN IN LAKE. AVENIR’S PREMIER EXCLUSIVE ENCLAVE OF ONLY 107 HOMES. EST COMPLETION OCTOBER 2026. AMAZING HOME AND SURROUNDING COMMUNITY WITH RESORT STYLE CLUBHOUSE ALREADY DONE AND RIGHT NEXT DOOR! PUBLIX AND WALGREENS NOW OPEN WITH RESTAURANTS COMING SOON! GET IN EARLY AND BE PART OF AVENIR’S HISTORY. NOTHING COMPARES TO A KENCO-BUILT HOME! PRICES SUBJECT TO CHANGE WITHOUT NOTICE.

Features

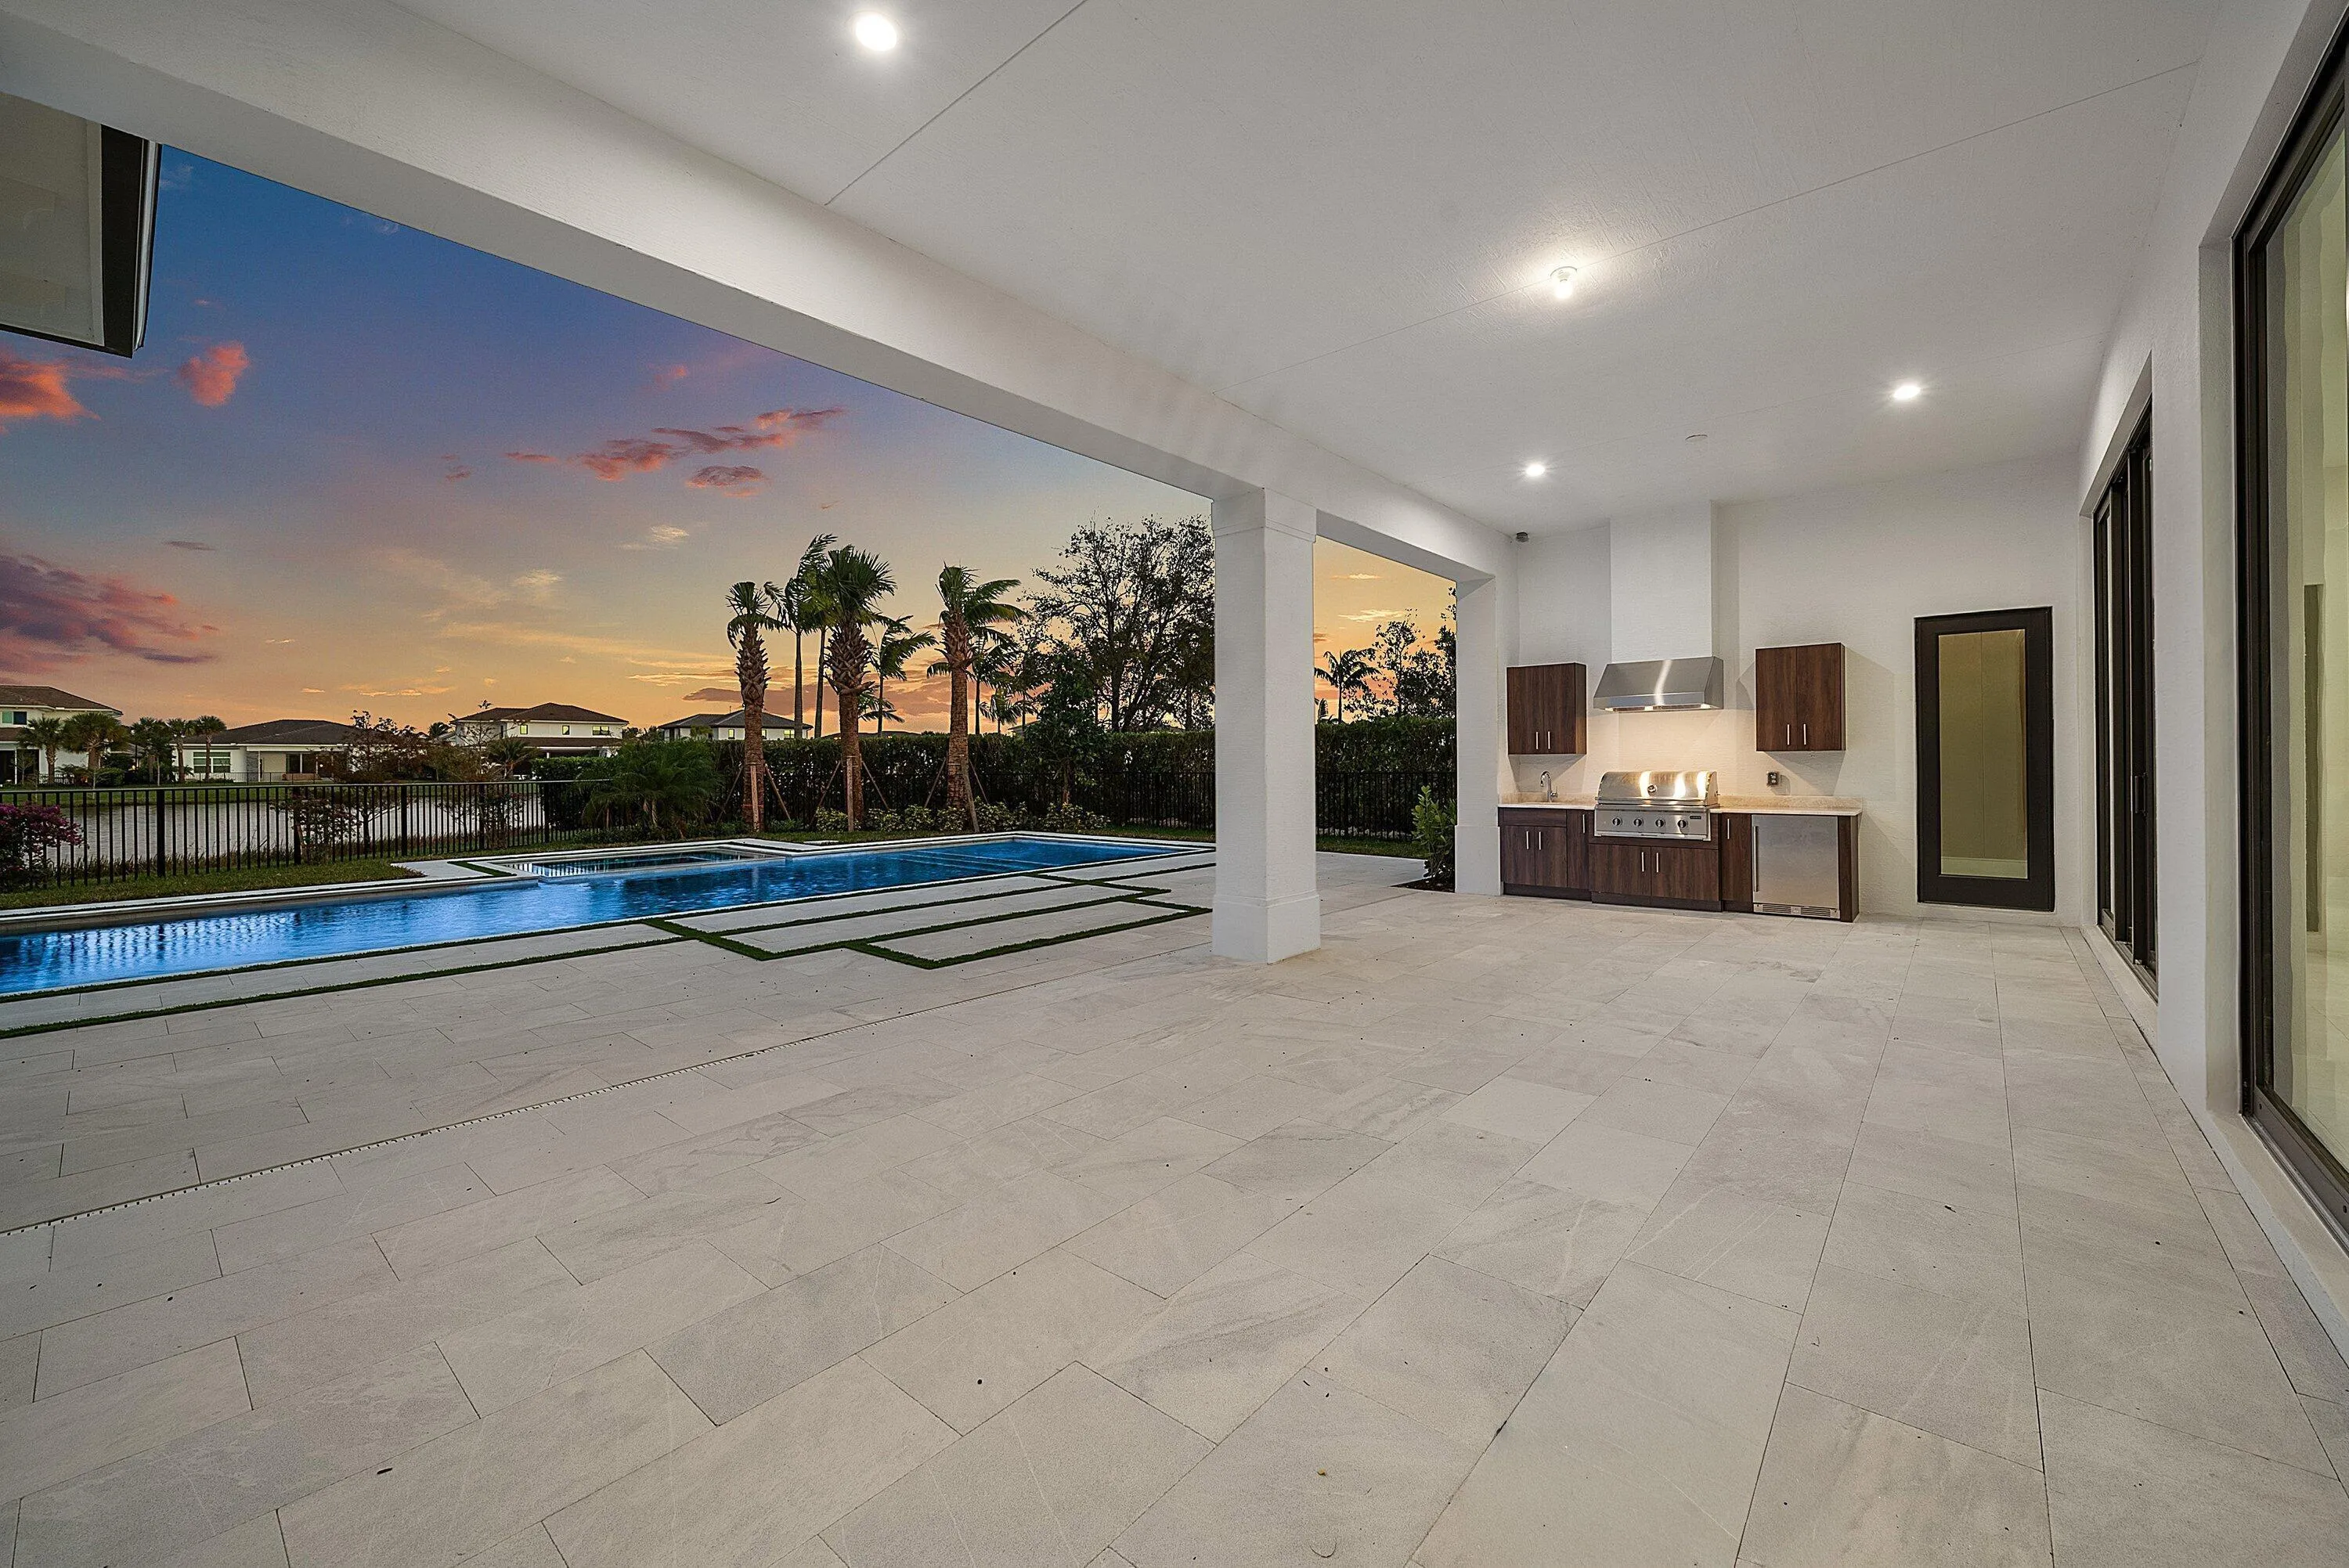
  • Swimming Pool: Association, In Ground, Fenced, Private, Pool/Spa Combo, Outside Bath Access, Salt Water, Gas Heat
  • Heating System: Central, Electric
  • Cooling System: Electric, Central Air
  • Fence: Fenced, Back Yard, Gate, Perimeter, Partial
  • Patio: Balcony, Patio, Porch, Covered, Terrace
  • Parking: Driveway, Garage, Garage Door Opener, Attached, Paver Block, Golf Cart Garage

Appliances

  • Appliances: Dryer, Dishwasher, Microwave, Refrigerator, Washer, Disposal, Gas Range, Gas Water Heater, Water Heater, Cooktop, Oven, Gas Cooktop, Vented Exhaust Fan, Tankless Water Heater

Address Map

  • Country: US
  • State: FL
  • County: Palm Beach
  • City: Palm Beach Gardens
  • Subdivision: AVENIR SITE PLAN 1 POD 4
  • Zipcode: 33412
  • Street: Coral Isles
  • Street Number: 9109
  • Street Suffix: Circle
  • Floor Number: 0
  • Longitude: W81° 46' 20.8''
  • Latitude: N26° 48' 55.9''
  • UnitNumber: {lot 86}
  • Directions: Northlake Blvd to Avenir Drive, first neighborhood on the right, Coral Isles. Enter through gate, turn left onto Coral Isles Circle, straight ahead to Sales Gallery parking lot on right.
  • MLS Area: 5550

MLS Addon

  • Accessibility Features: No
  • Architectural Style: Contemporary
  • Association Amenities: Clubhouse, Fitness Center, Pool, Tennis Court(s), Community Kitchen, Playground, Spa/Hot Tub, Management, Trail(s), Pickleball, Dog Park, Park, Sidewalks
  • Association Fee: $220
  • Association Fee Frequency: Monthly
  • Association Fee Includes: Maintenance Structure, Common Areas, Maintenance Grounds
  • Close Price: $0
  • Elementary School: Pierce Hammock
  • Exterior Features: Balcony, Barbecue, Outdoor Living Area, Outdoor Kitchen, Built-in Barbecue
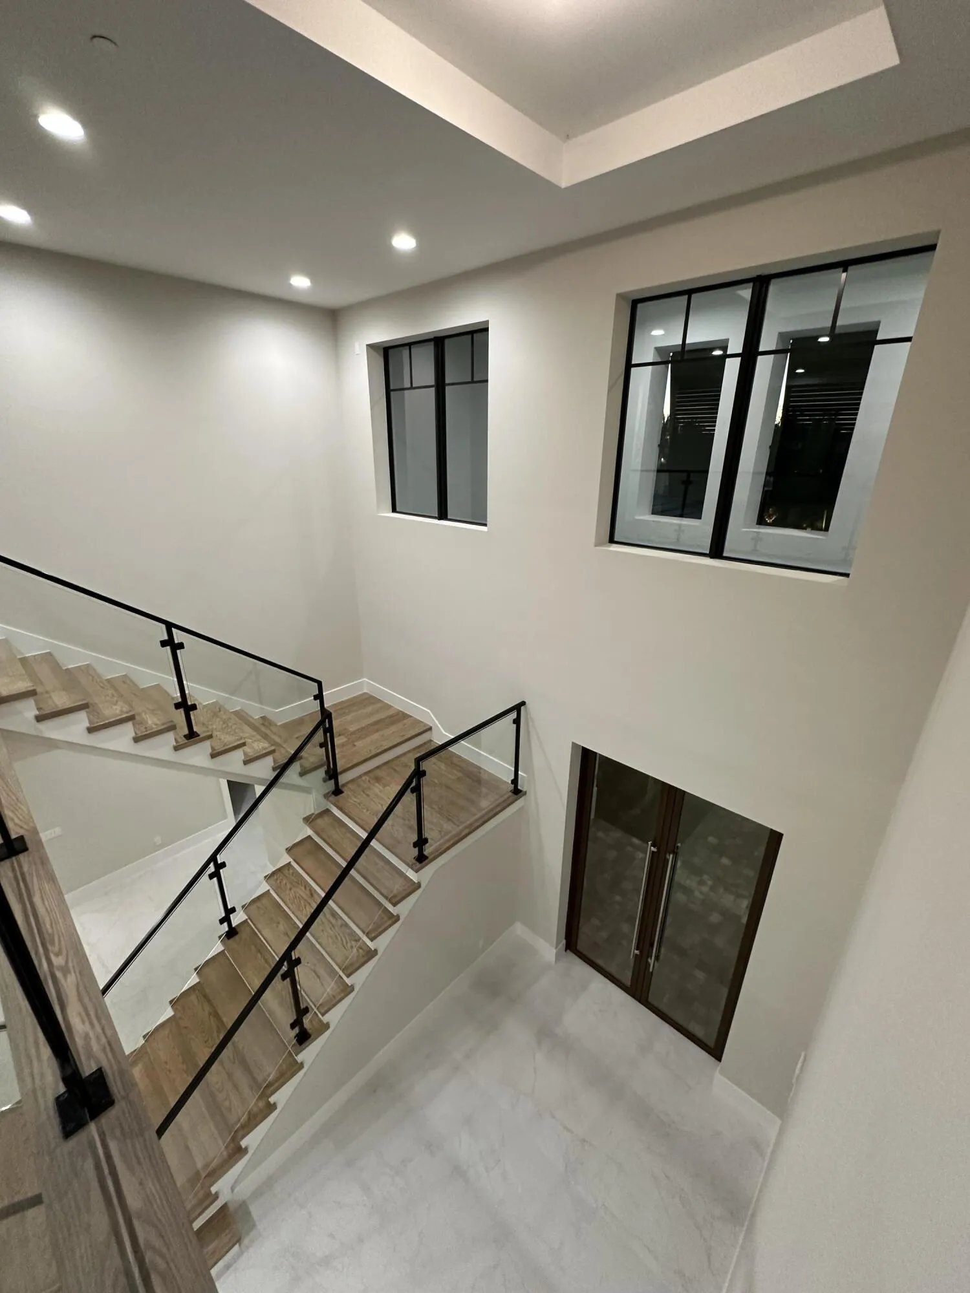
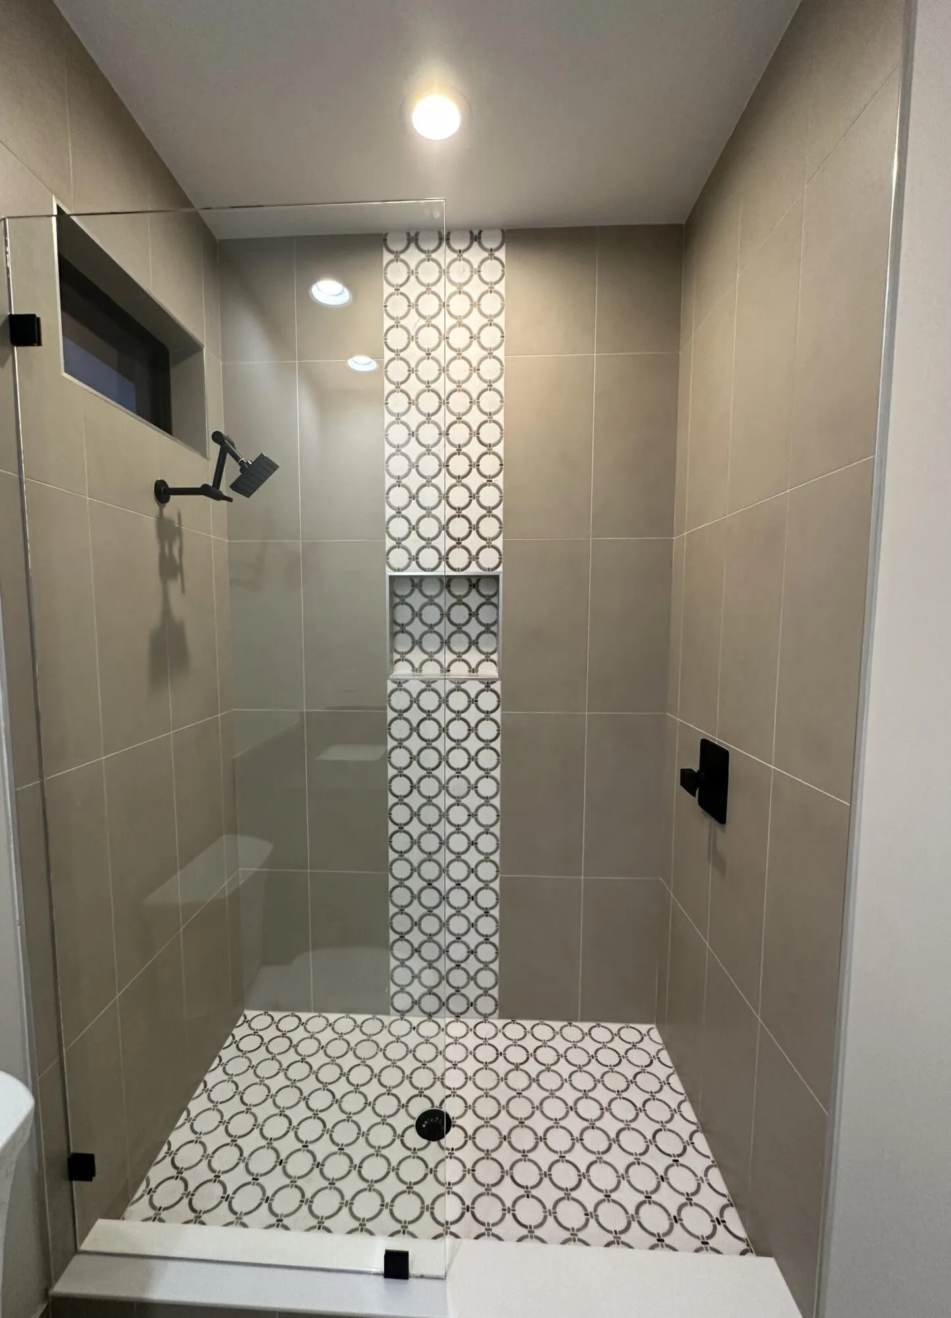
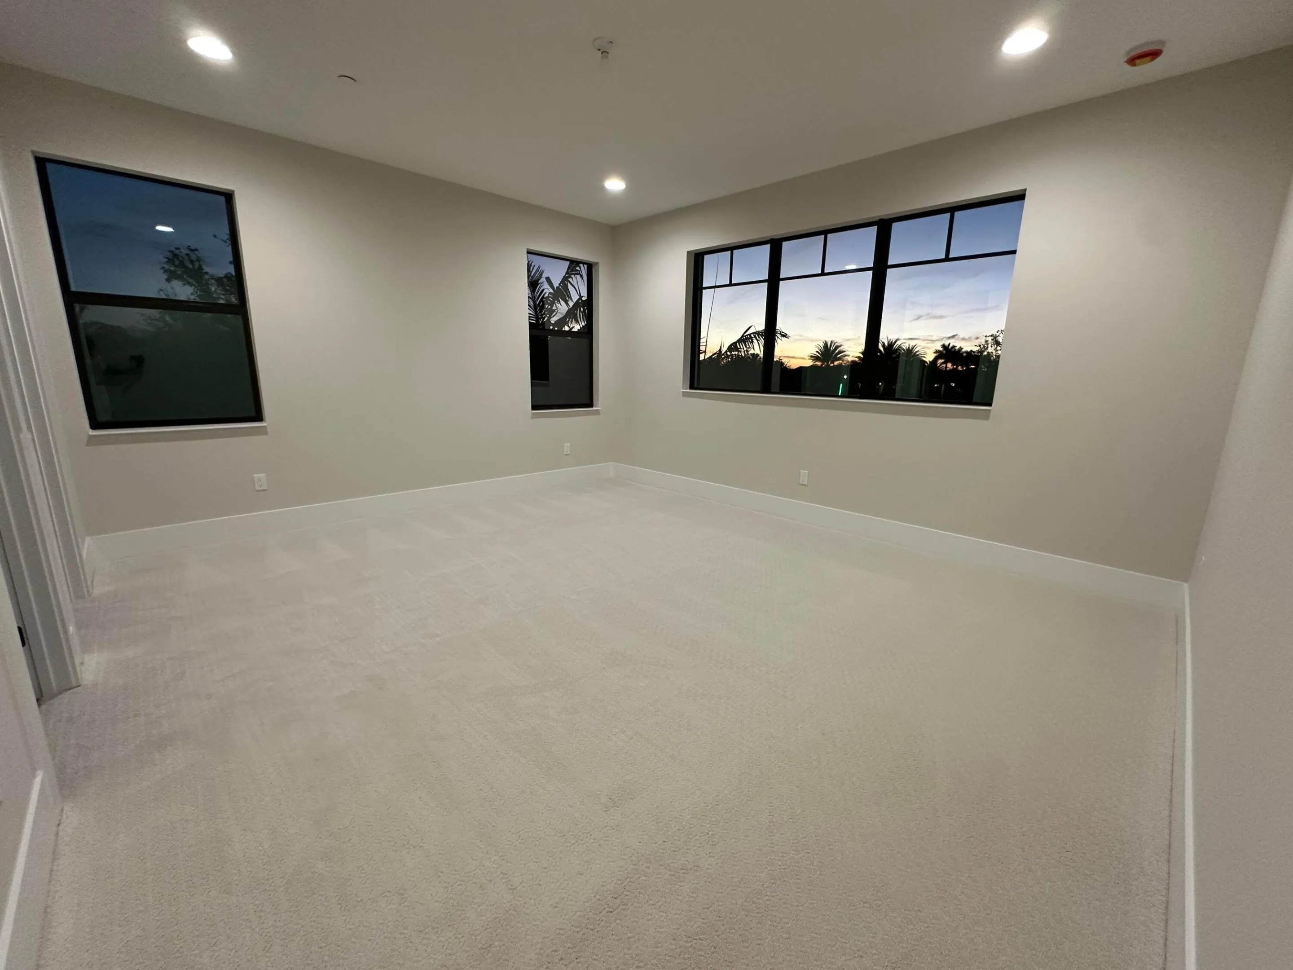
  • Flooring: Tile, Carpet, Engineered Hardwood
  • Garage Spaces: 4
  • High School: Palm Beach Gardens
  • Insurance Expense: $0
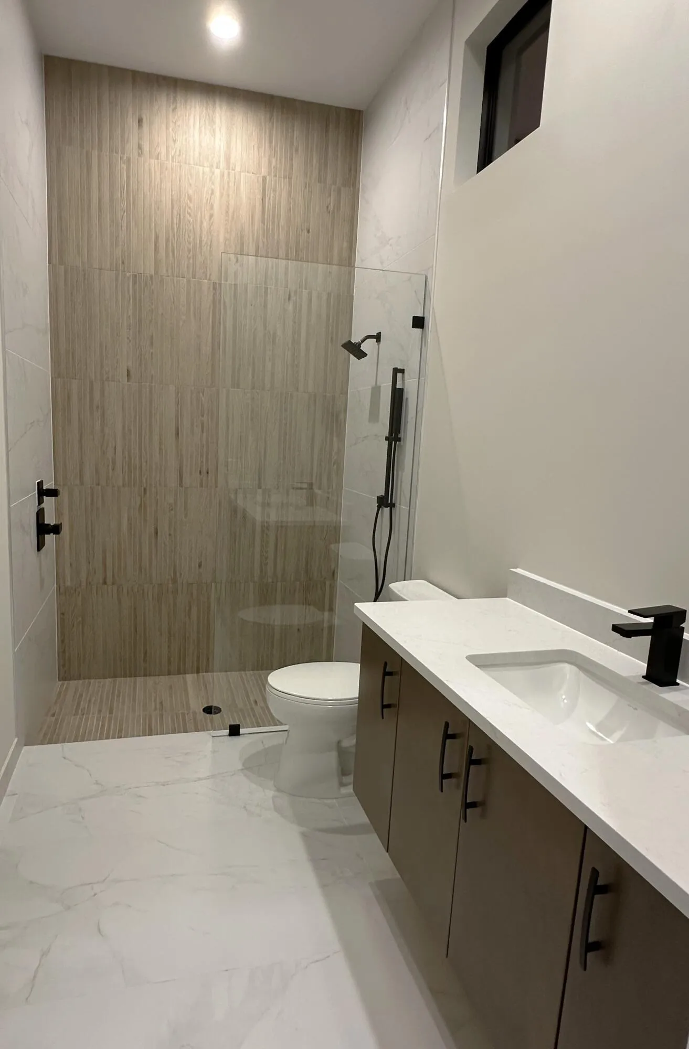
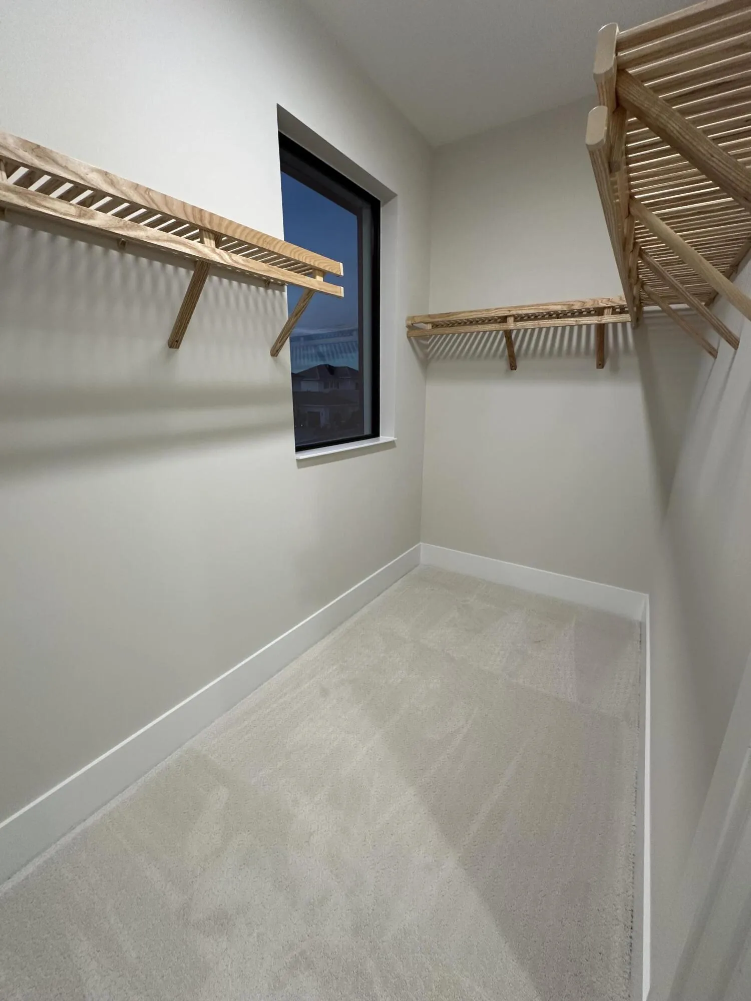
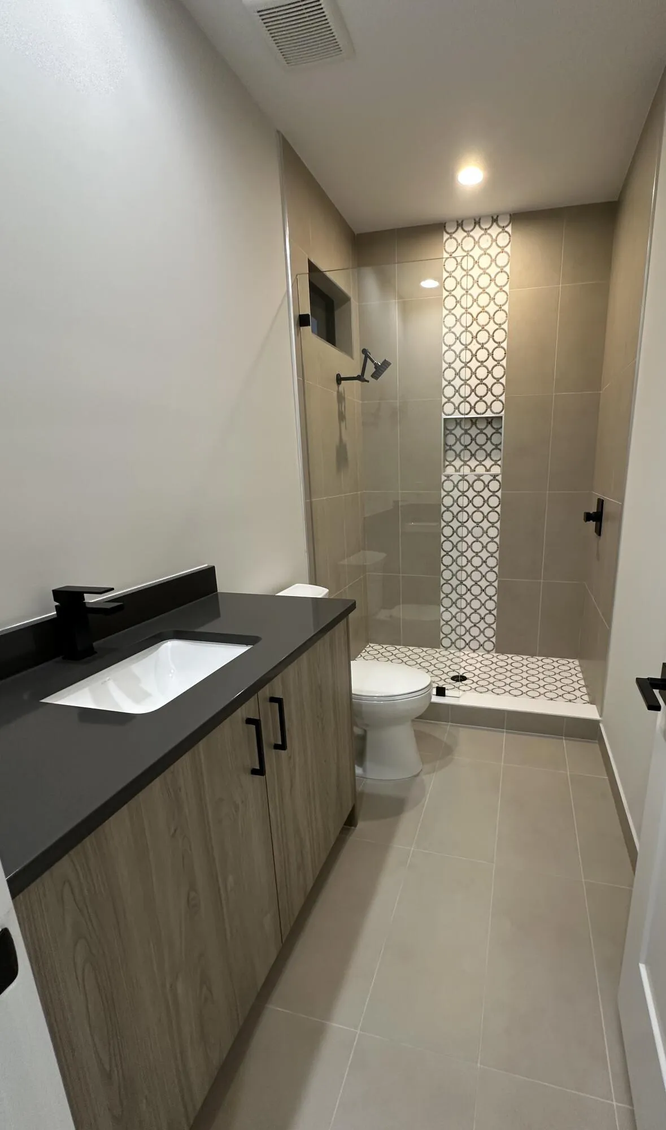
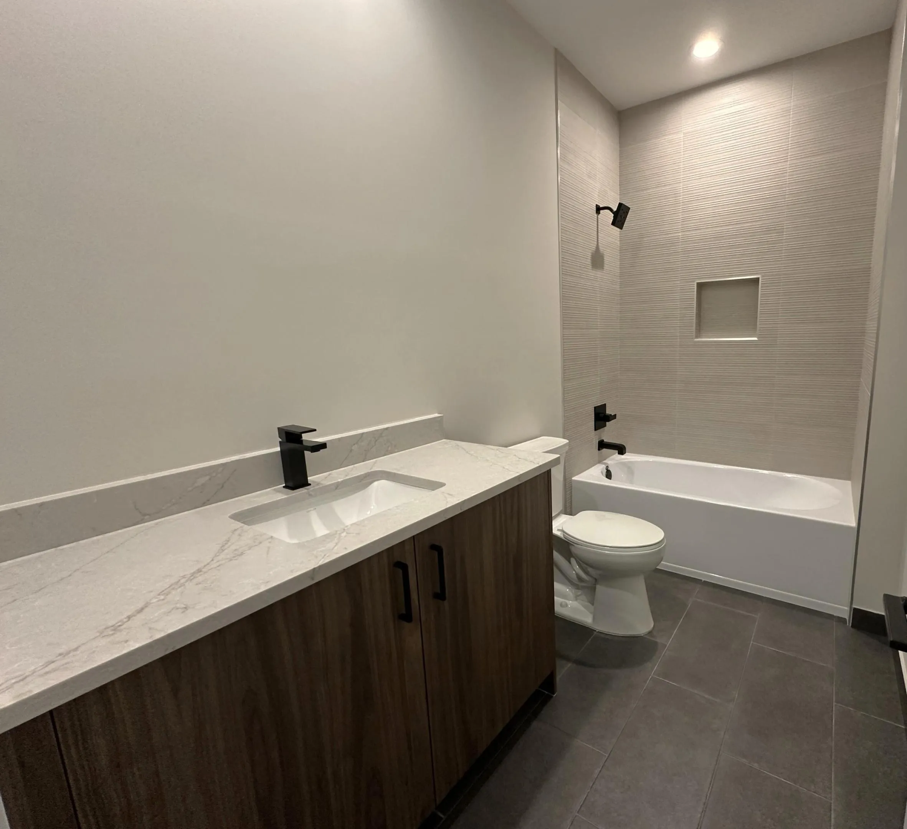
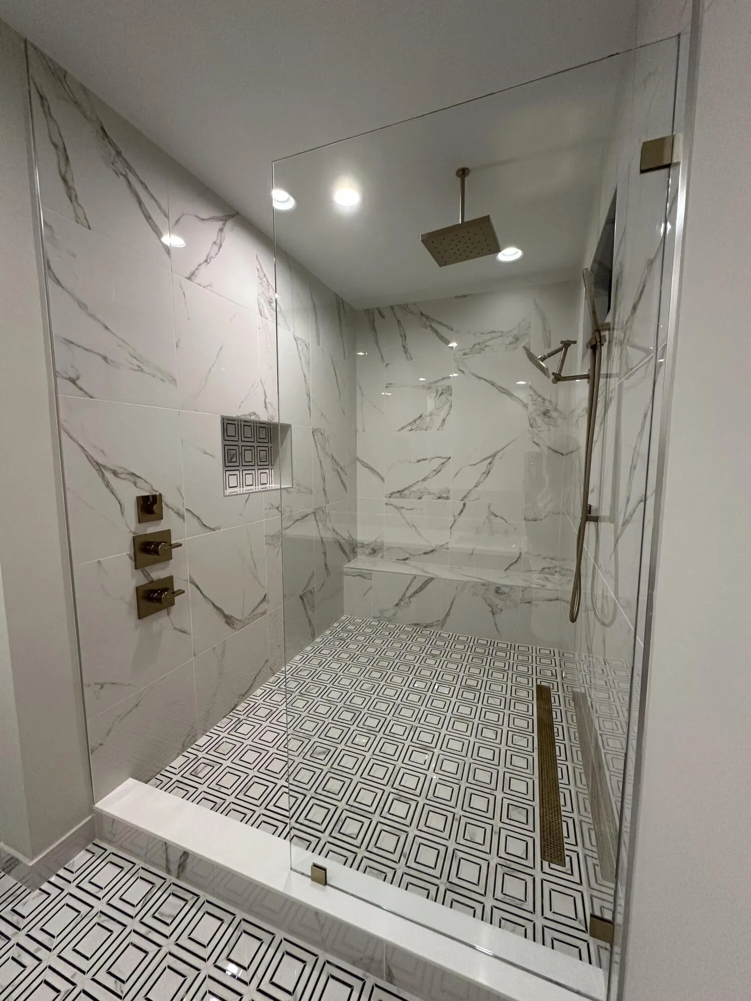
  • Interior Features: Bedroom on Main Level, Dual Sinks, Living/Dining Room, Sitting Area in Primary, Upper Level Primary, Entrance Foyer, Walk-In Closet(s), Kitchen Island, High Ceilings, Pantry, Split Bedrooms, Separate Shower, Main Level Primary, Kitchen/Dining Combo, Breakfast Bar, Tub Shower, Multiple Primary Suites, Bathtub, Soaking Tub, Multiple En Suite Bathrooms, Storage
  • Laundry Features: Laundry Tub, Inside, Laundry Room, Upper Level, Main Level, Multiple Locations
  • Levels: Two
  • Lot Features: 1/4 to 1/2 Acre Lot, Sprinklers Automatic, Sprinkler System, Interior Lot, Landscaped
  • Lot Size Dimensions: 80'x148'
  • Middle Or Junior School: Osceola Creek
  • New Taxes Expense: $0
  • Spa Features: In Ground, Heated
  • Stories: 2
  • Stories Total: 2
  • Tax Annual Amount: $12,985
  • Utilities: Sewer Available, Water Available, Underground Utilities, Natural Gas Available
  • Window Features: Tinted Windows, Metal, Single Hung
  • Zoning: PDA (city)

Location

Listing Updated: 2026-07-15 07:20:36
  • Property Type : Single Family
  • Property Sub Type : Single Family Residence
  • Listing Type : For Sale
  • Listing ID : B26043588
  • Price : $3,846,684
  • View : Bay, Canal
  • Bedrooms : 5
  • Bathrooms : 8
  • Full Bathrooms : 6
  • Half Bathrooms : 2
  • Square Footage : 6,033 Sqft
  • Year Built : 2026
  • Lot Area : 0.29 Acre
  • Listing Status : Active
  • Days On Market : 33
Contact Agent
Required
Required
Required
By proceeding, you consent to receive calls and texts at the number you provided, including marketing by autodialer and prerecorded and artificial voice, and ettmail, about your inquiry and other home-related matters, but not as a condition of any purchase.

Similar Single Family