• Share

1066 NW 97th Avenue, Plantation, Florida 33322

Active For Rent
$4,650
  • Beds 4
  • Baths 2
  • Sq Ft 2,432 Sqft
  • Visits: 6 in 29 days

Description

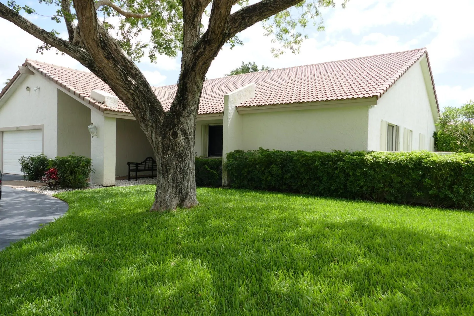
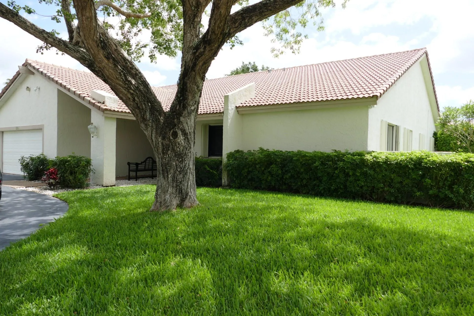
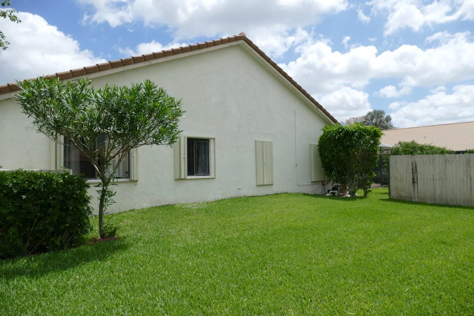
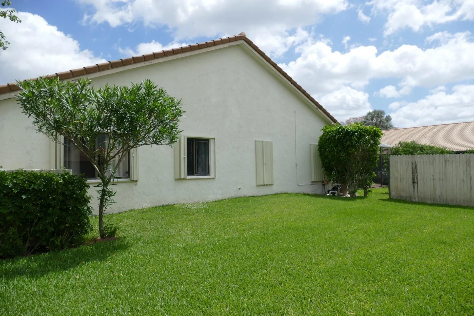
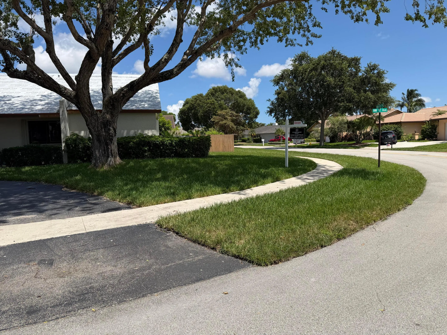
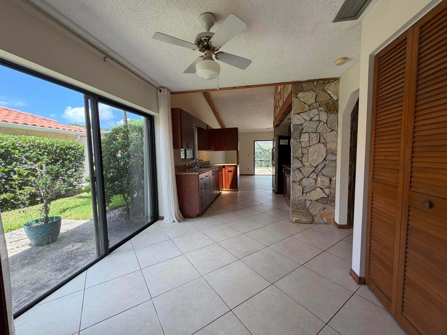
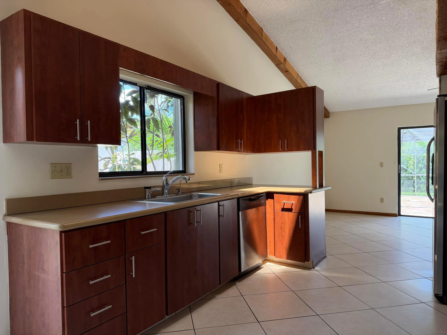
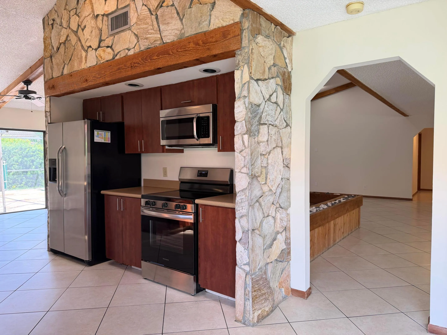
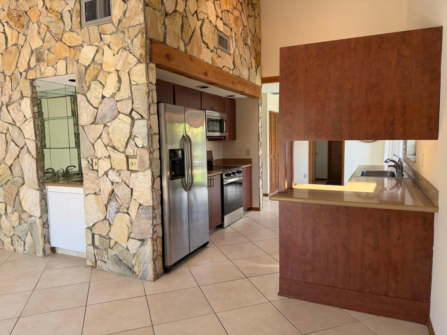
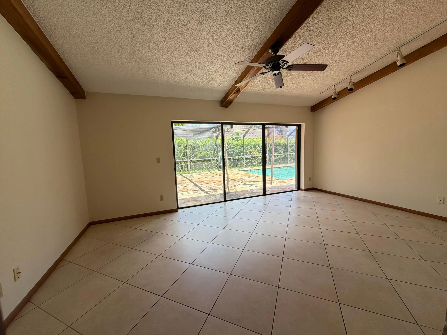
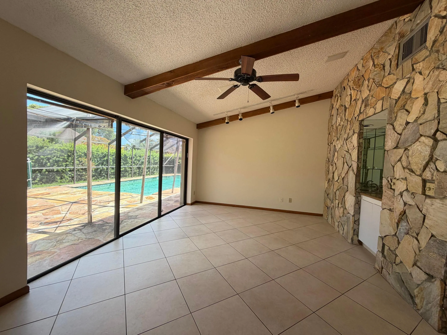
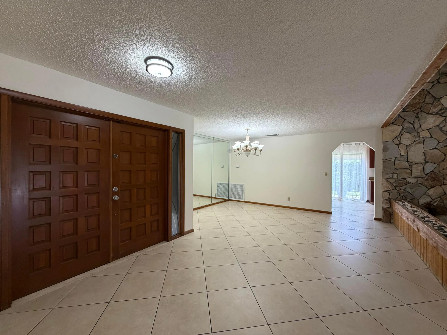
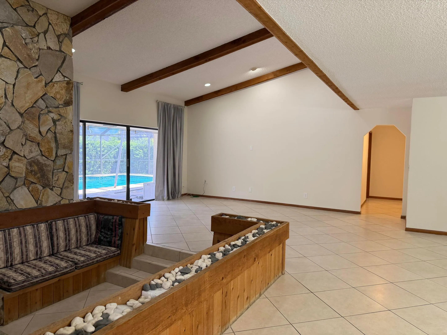
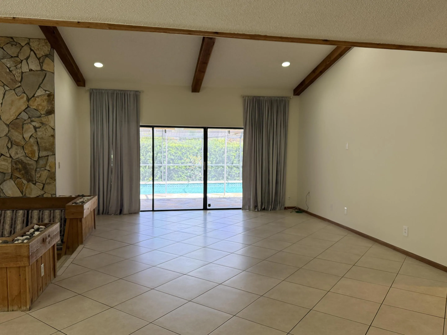
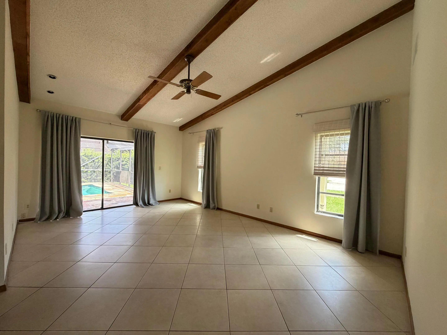
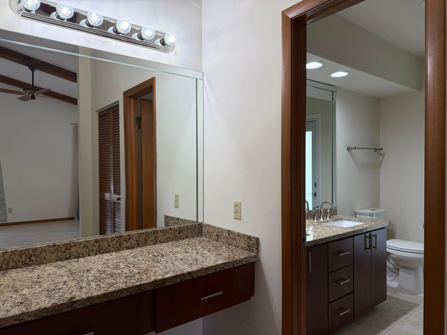
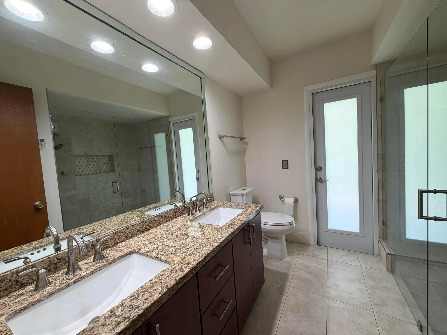
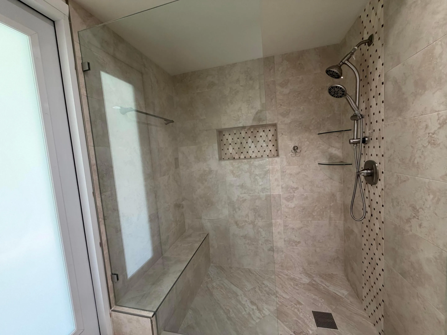
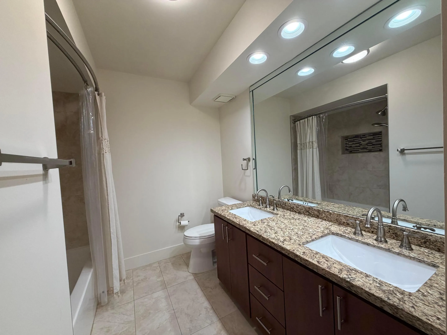
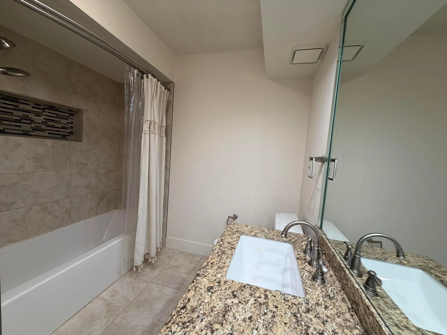
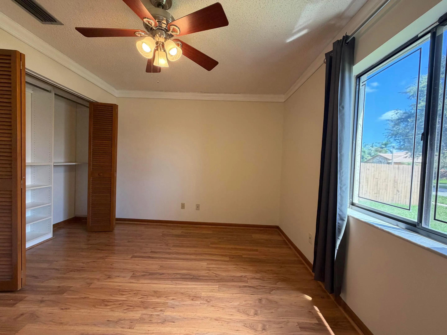
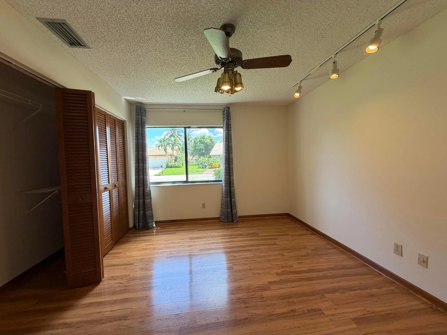
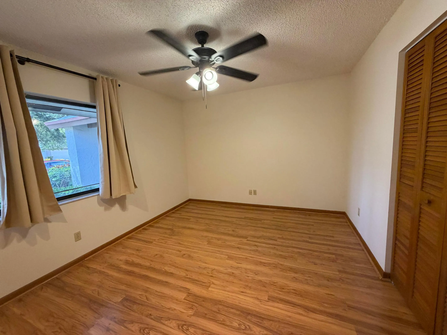
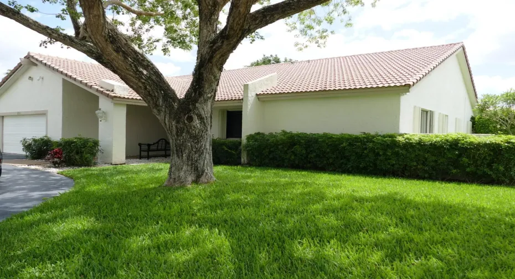
Make your next home in Jacaranda Lakes in this private single family home on a corner lot with a large dome screened pool. Low traffic U-shaped streets. Roomy four bedroom, 2 bathroom stacked bedroom plan with 2432 square feet under air. Vaulted ceilings in living area, kitchen, family room and master bedroom. Conversation pit in living area with wood burning fireplace. Available for occupancy mid August. First, last and security deposit equal to a 3rd months rent required. Apply through Rent Spree for application. Pictures are from a year ago, so furniture is from previous tenant.

Features

  • Swimming Pool: Association, In Ground, Private, Screen Enclosure
  • Heating System: Central, Electric
  • Cooling System: Electric, Central Air, Ceiling Fan(s)
  • Fence: Fenced, Back Yard, Partial, Wood
  • Fireplace: Wood Burning
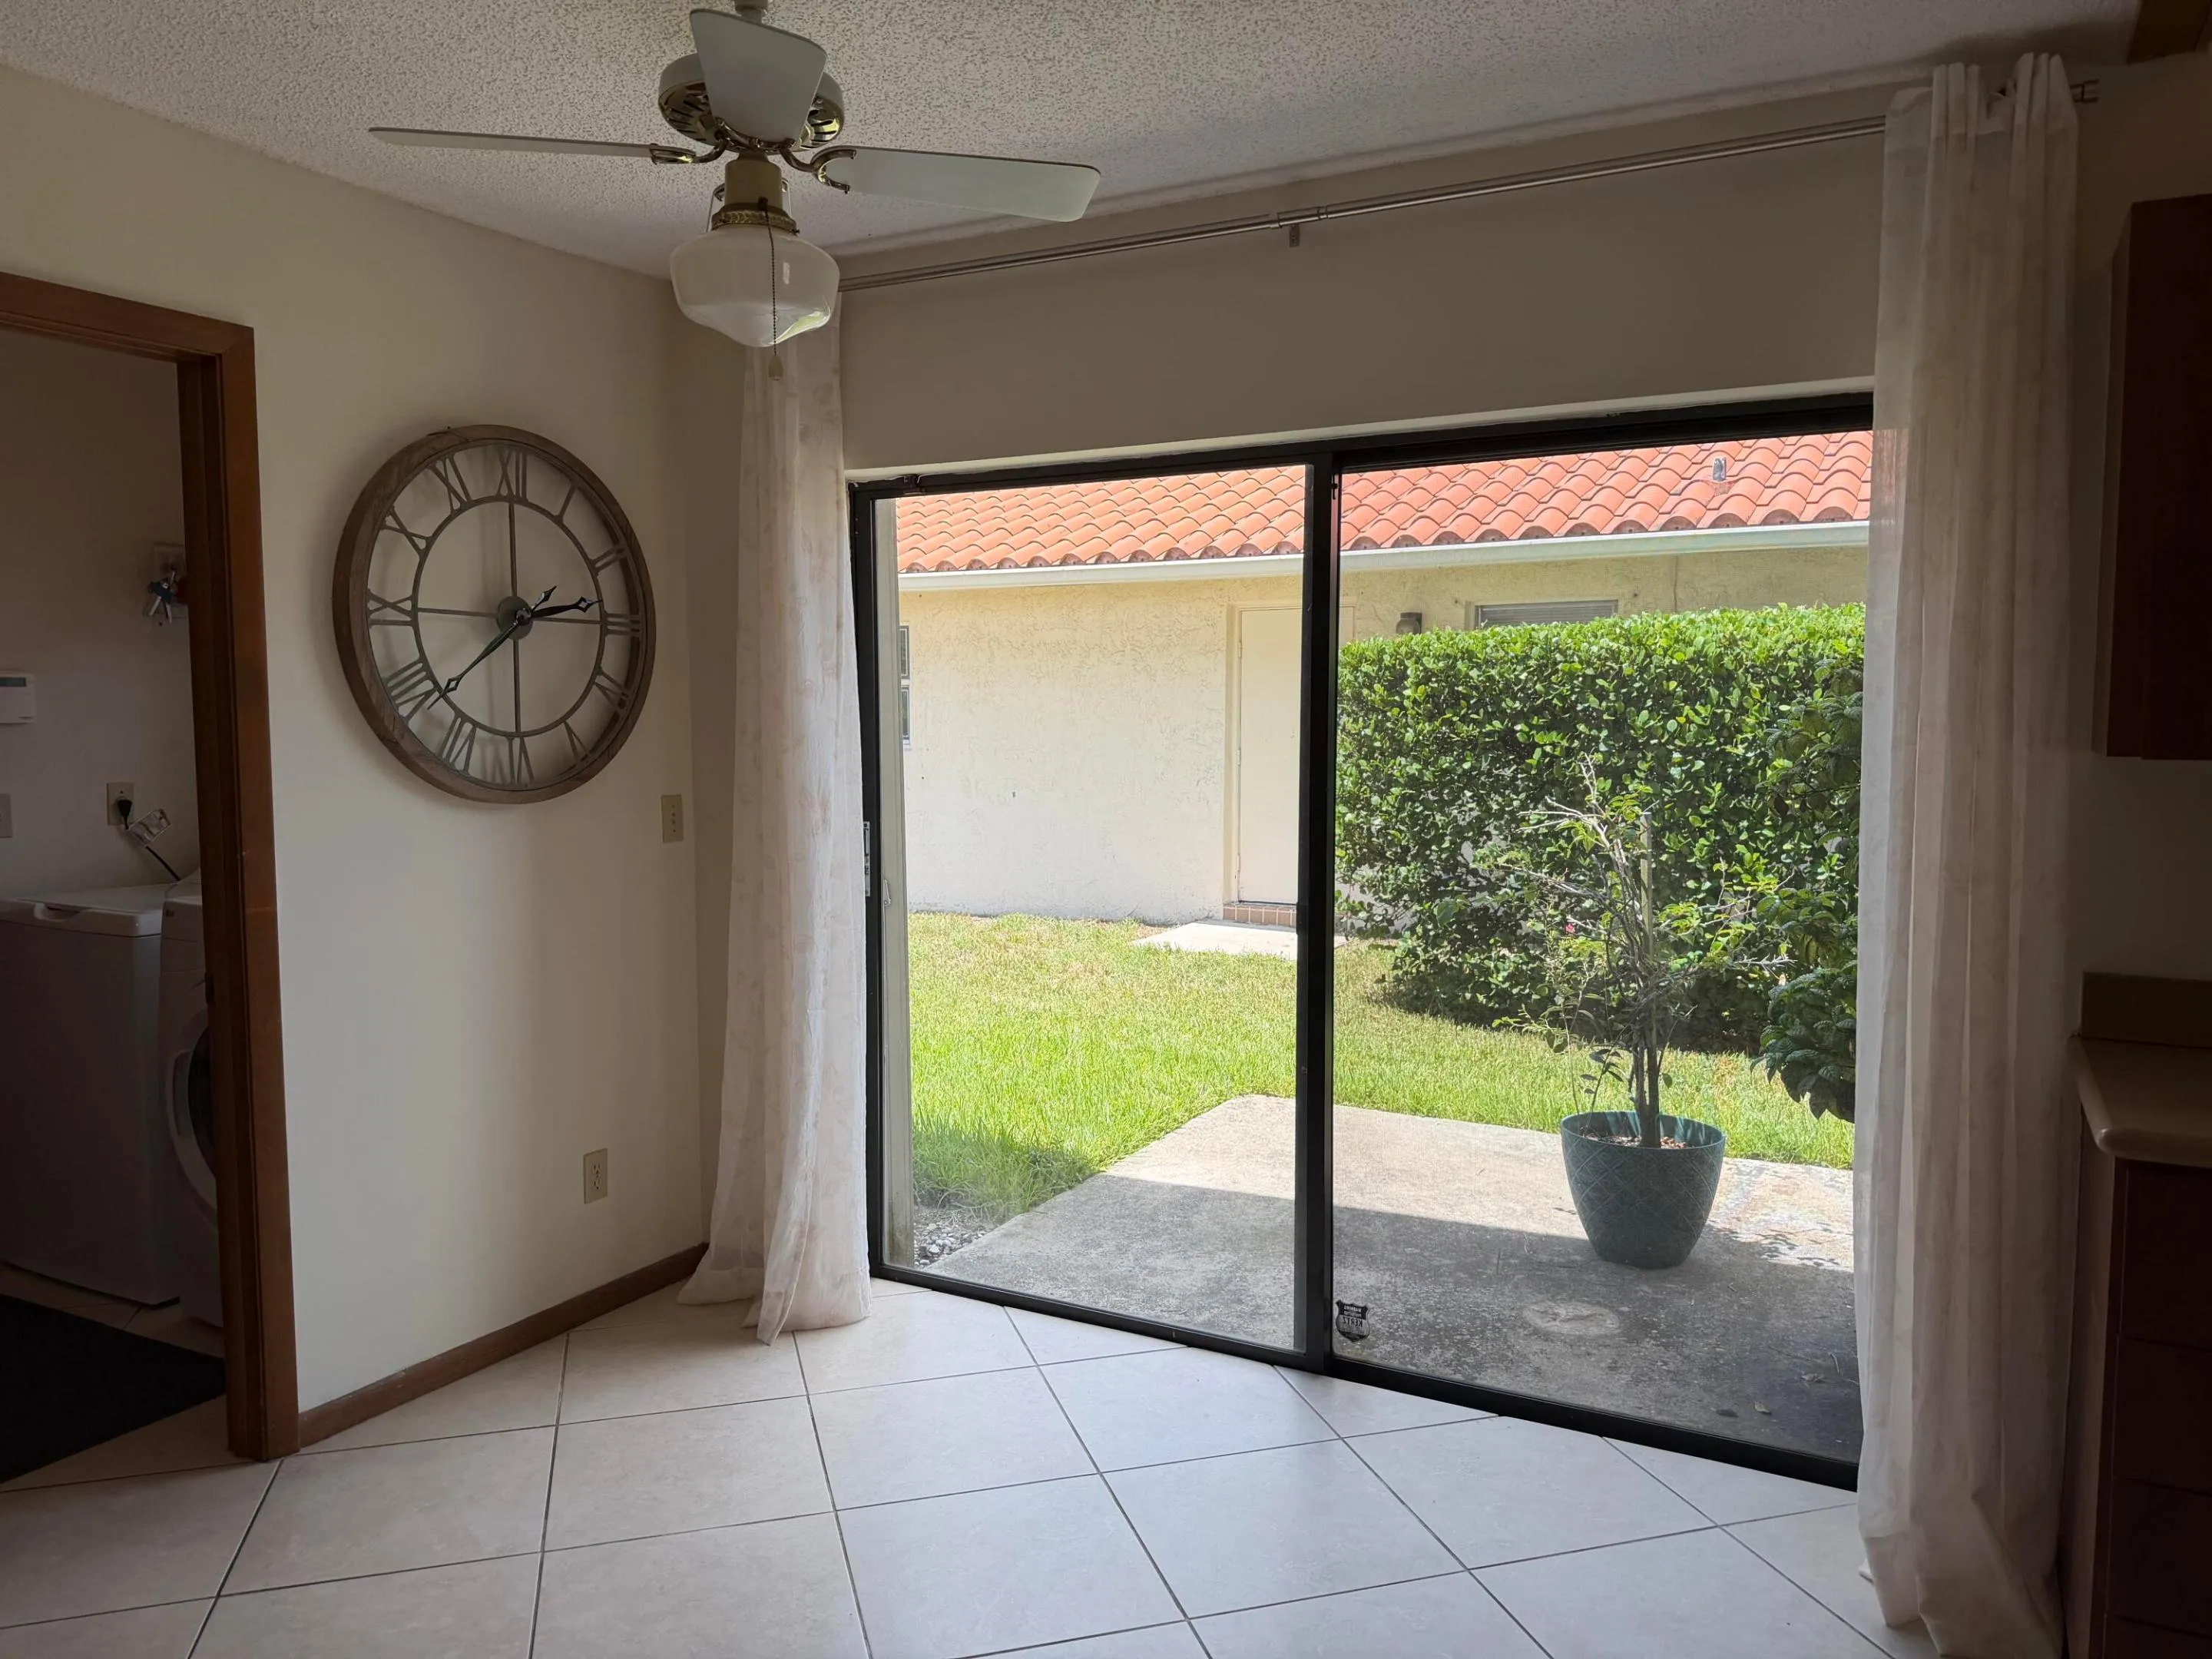
  • Patio: Patio, Screened, Covered
  • Parking: Driveway, Garage, Garage Door Opener, Circular Driveway, Attached, Asphalt

Appliances

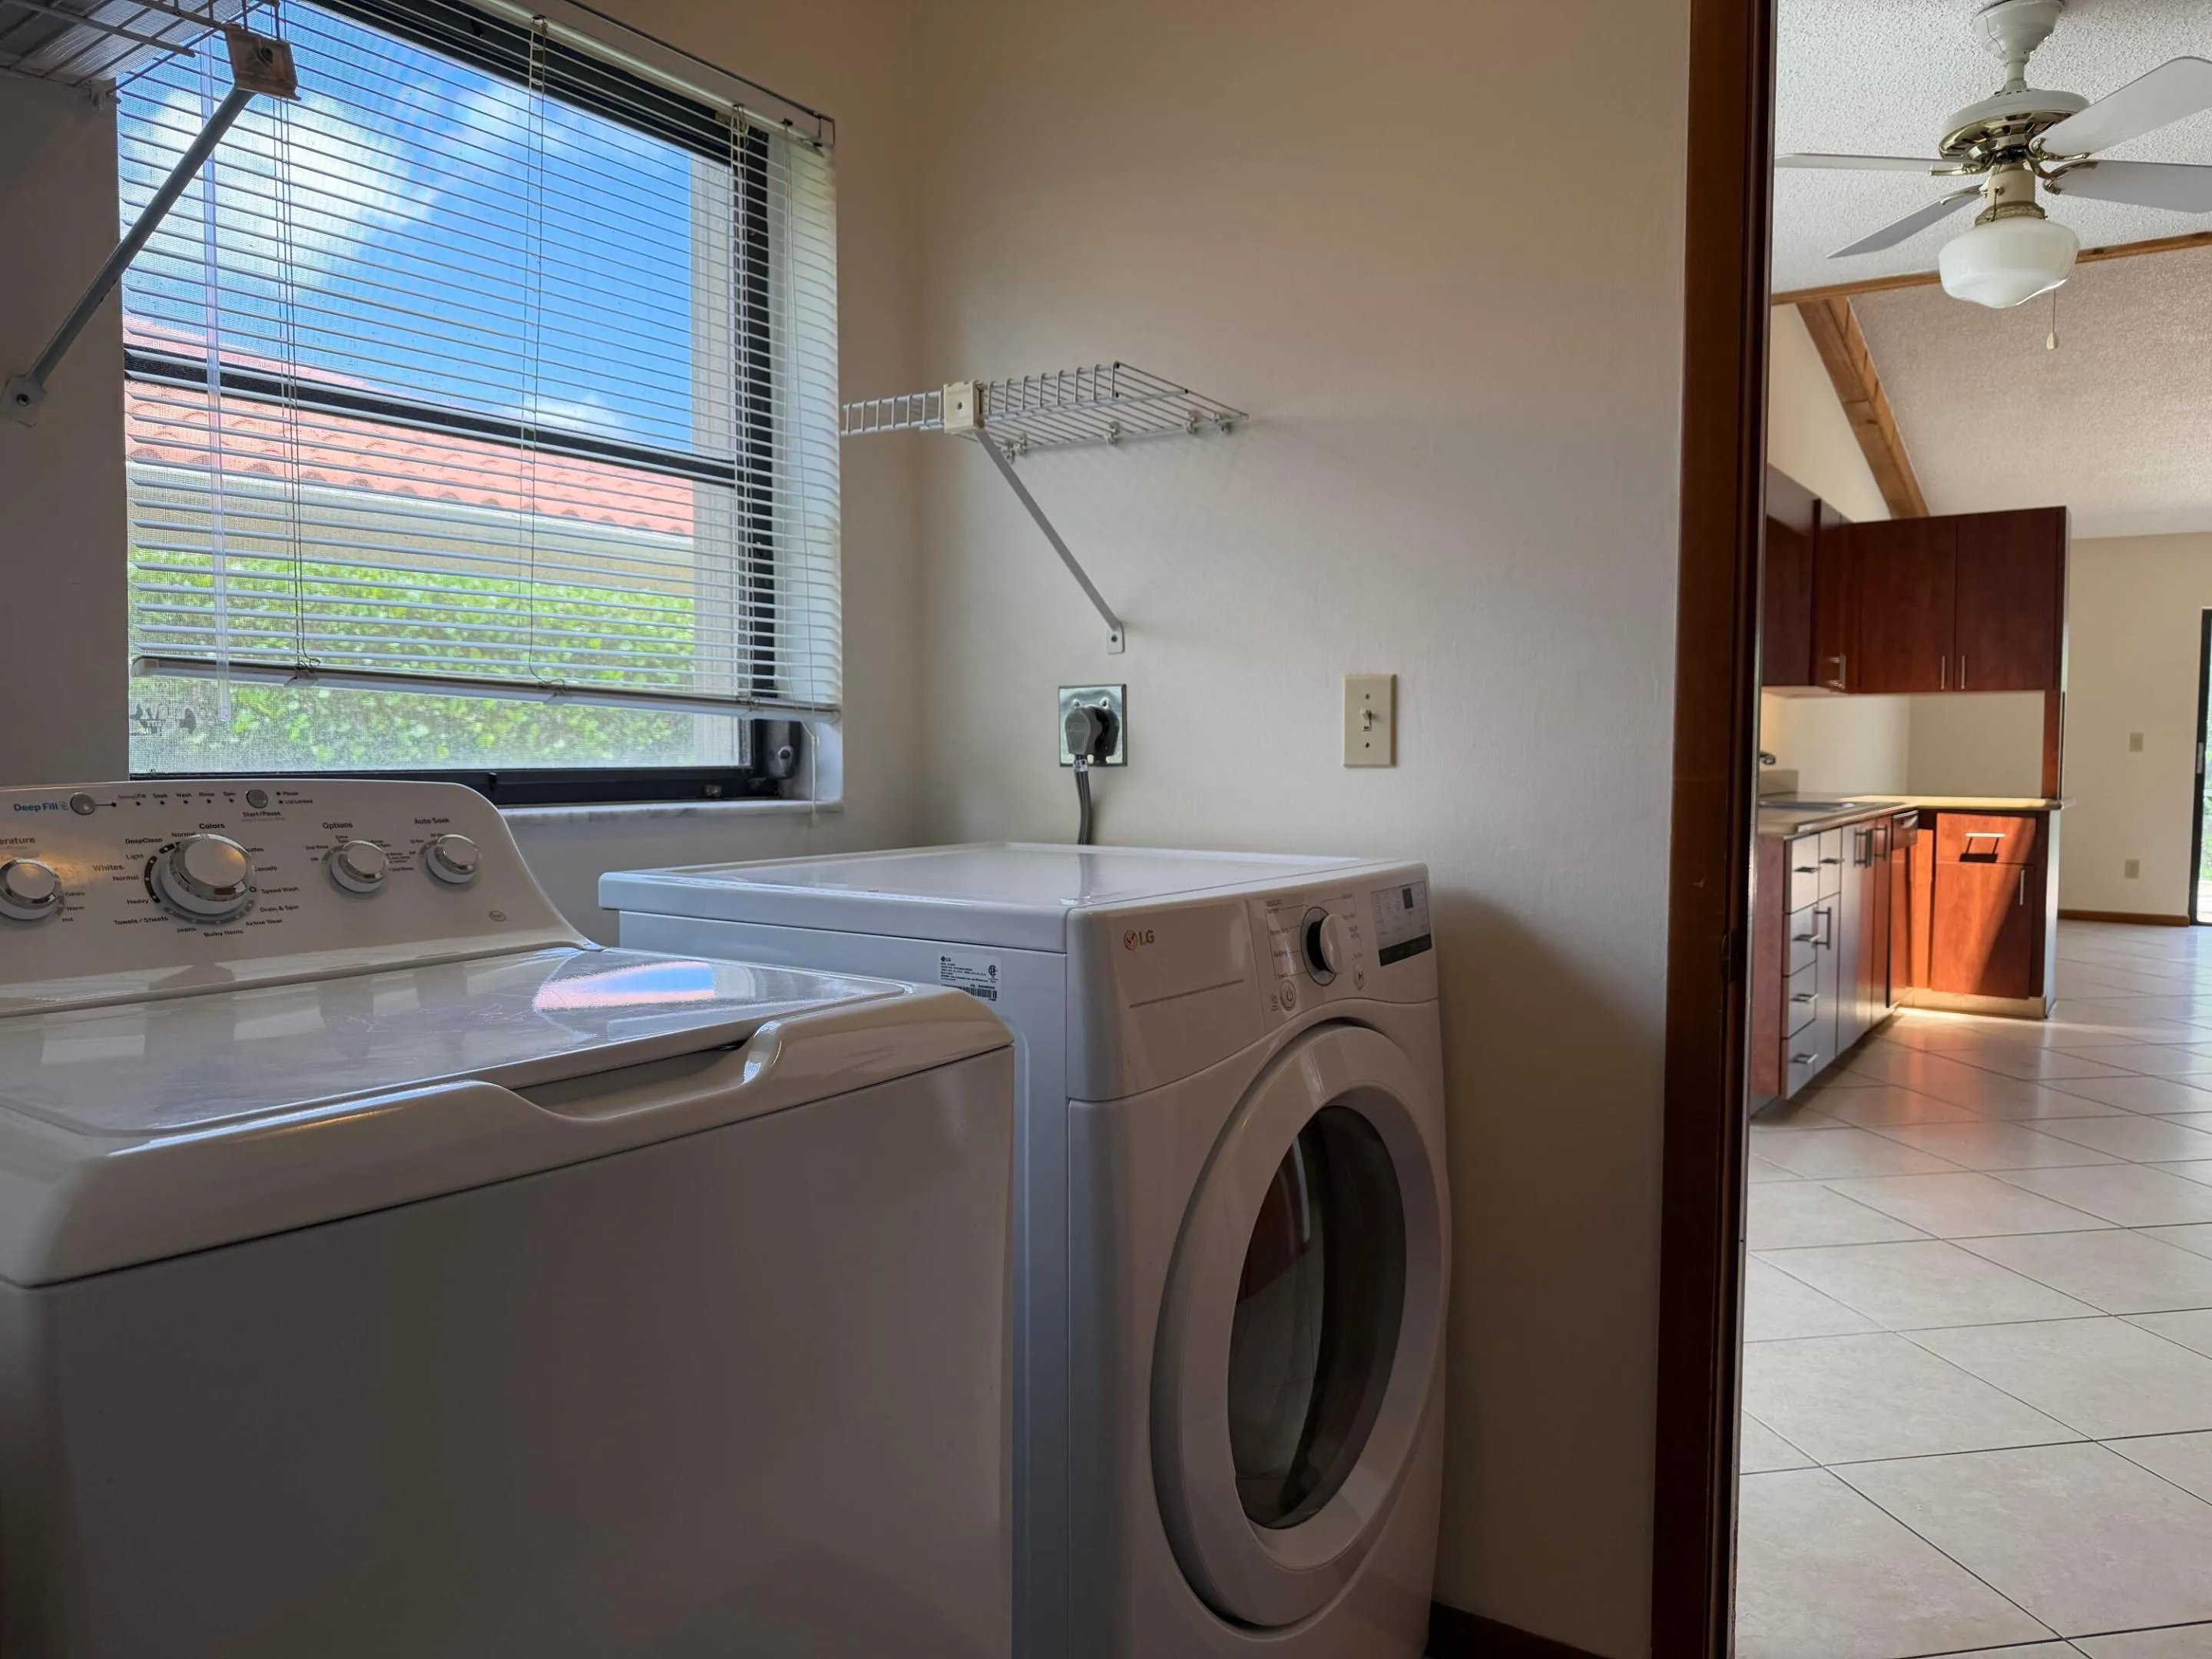
  • Appliances: Dryer, Dishwasher, Electric Range, Microwave, Refrigerator, Washer, Electric Water Heater, Disposal, Ice Maker, Water Heater, Oven, Tankless Water Heater

Address Map

  • Country: US
  • State: FL
  • County: Broward
  • City: Plantation
  • Subdivision: JACARANDA LAKES SECTION SEVEN
  • Zipcode: 33322
  • Street: 97th
  • Street Number: 1066
  • Street Suffix: Avenue
  • Floor Number: 0
  • Longitude: W81° 43' 12.3''
  • Latitude: N26° 8' 18.6''
  • Directions: From Cleary Dr. and Pine Island Rd., head N. on Pine Island Rd., to the entrance of Jacaranda Lakes, NW 11th St., turn L from Pine Island and head west on 11th St., to NW 97th Ave., then turn L on NW 97th Ave. and 1066 is at the end on the left corner.
  • Street Dir Prefix: NW
  • MLS Area: 3860

MLS Addon

  • Accessibility Features: Accessible Entrance, Accessible Doors, Accessible Hallway(s), Accessibility Features, Central Living Area, Accessible Central Living Area
  • Association Amenities: Pool, Tennis Court(s), Playground, Pickleball, Park, Sidewalks
  • Association Fee: $0
  • Close Price: $0
  • Elementary School: Central Park
  • Exterior Features: Lighting, Outdoor Living Area, Garden
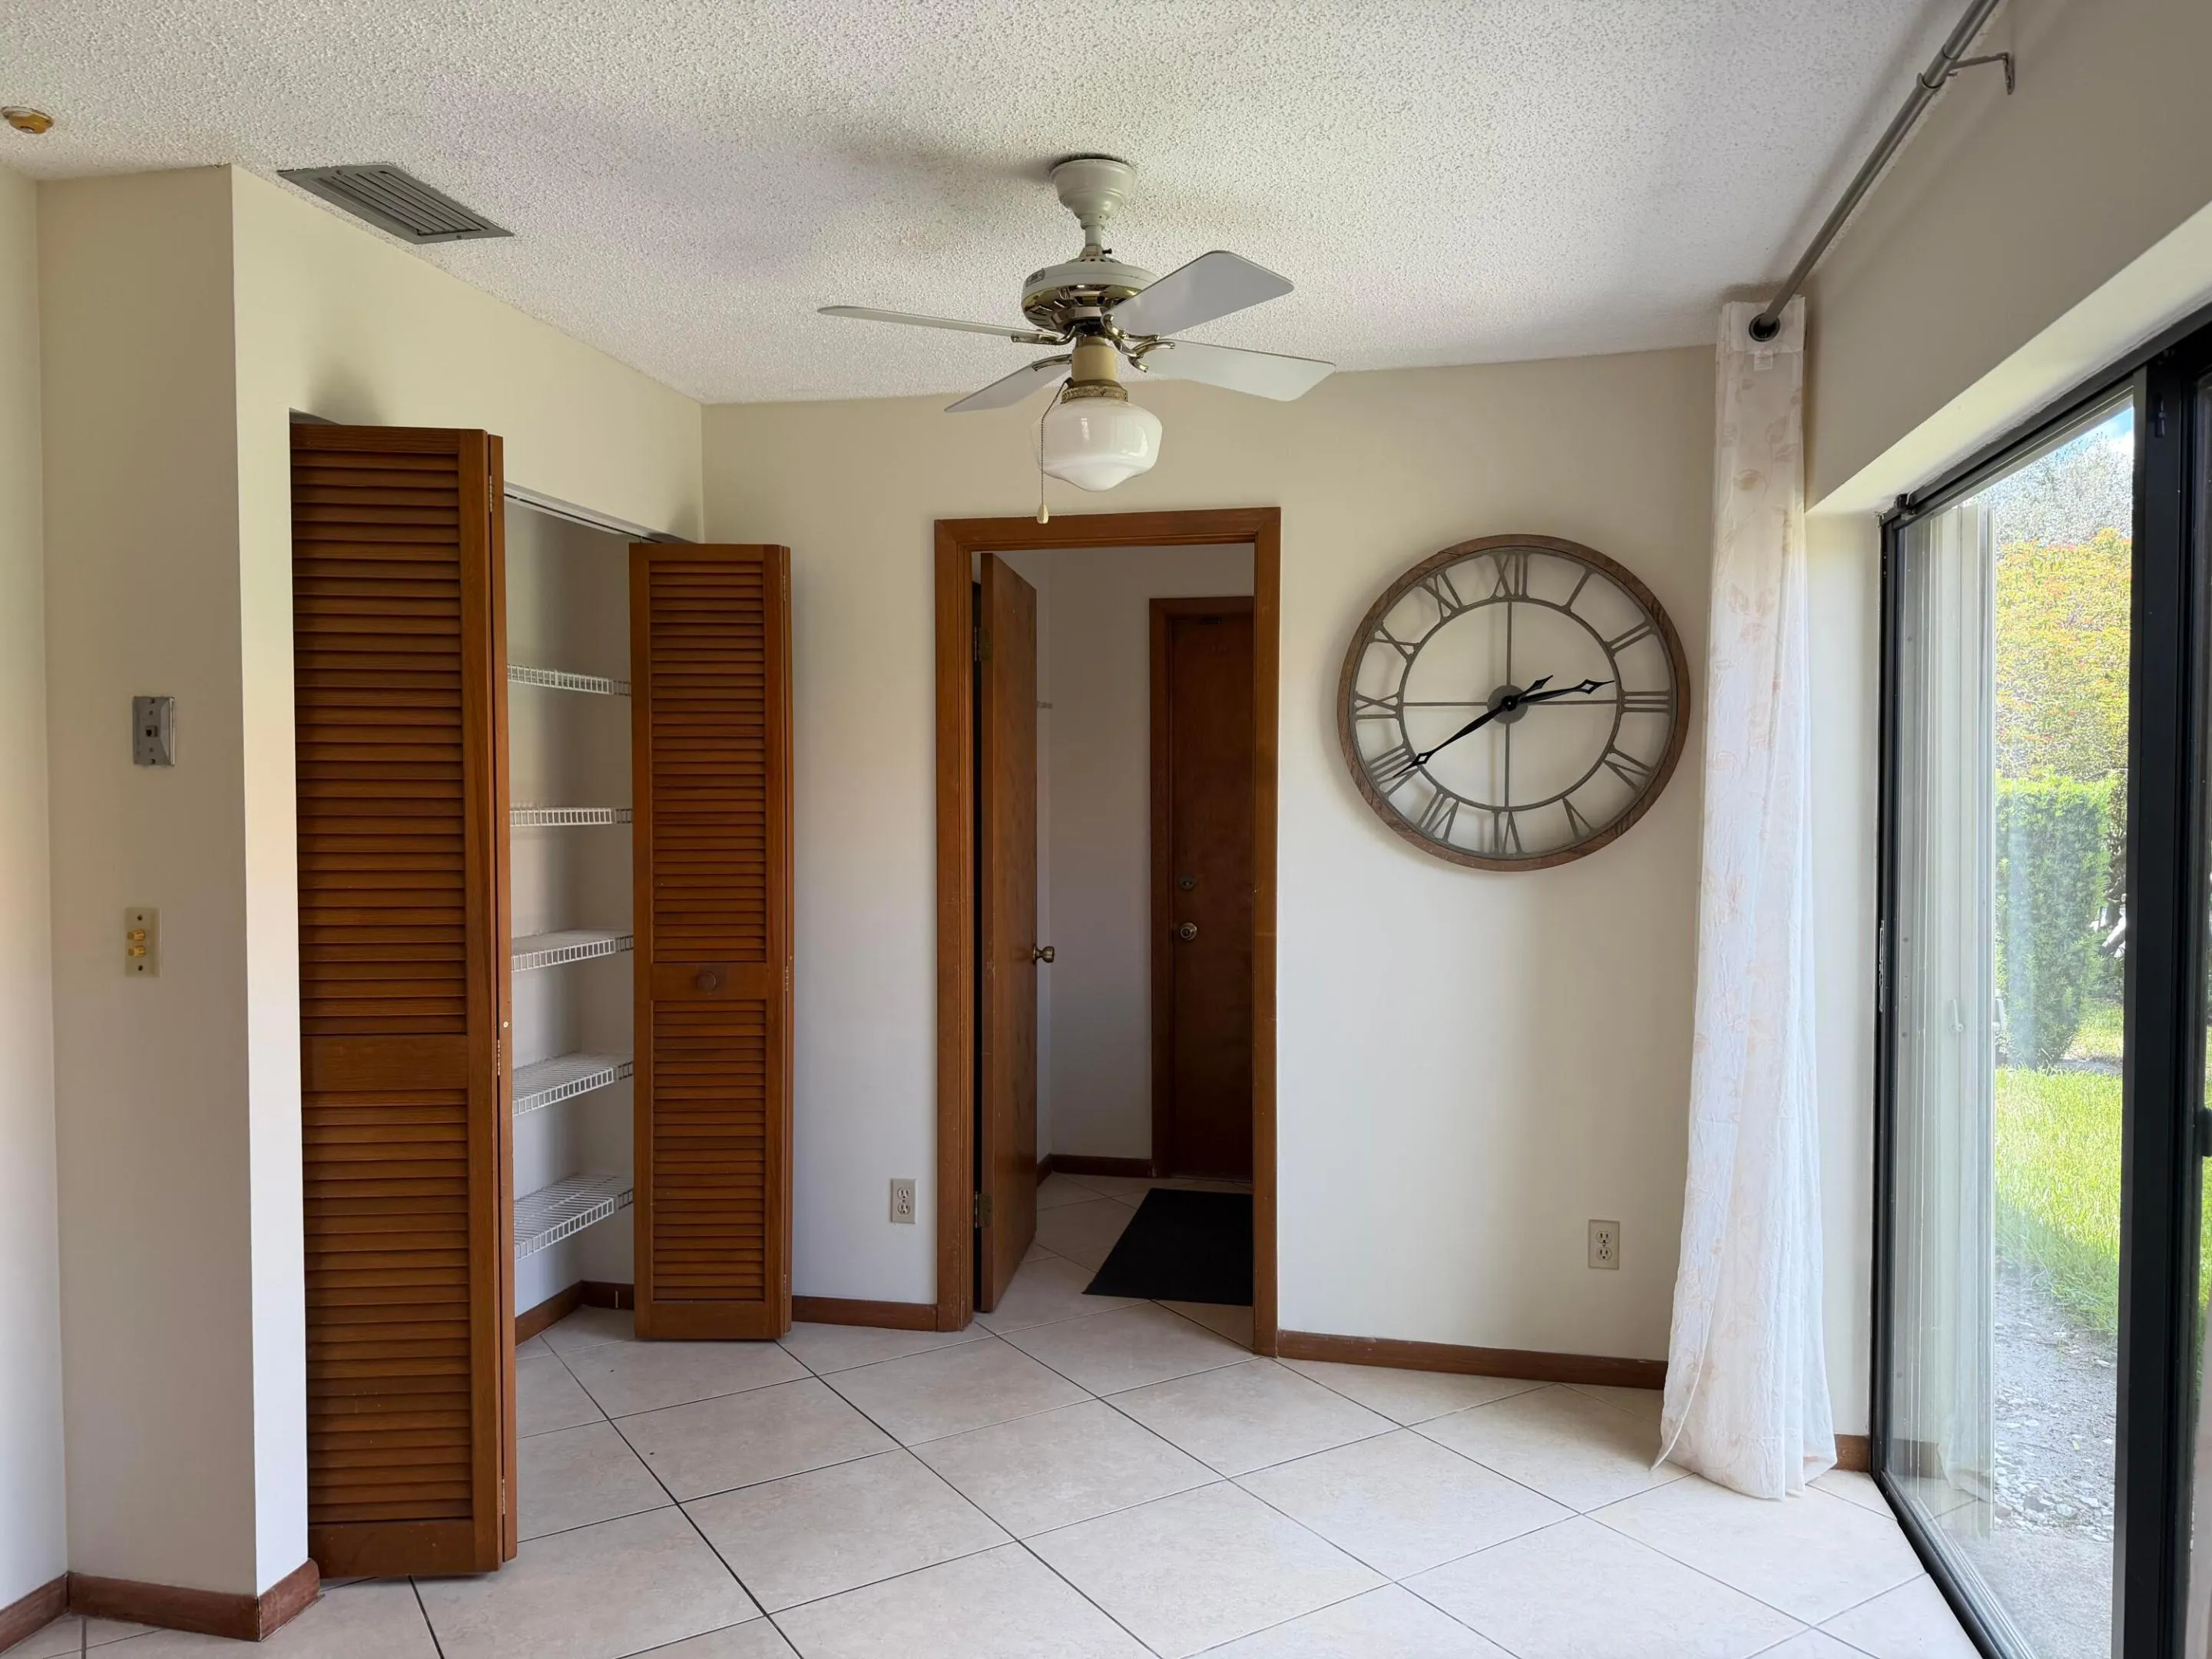
  • Flooring: Ceramic Tile, Tile, Carpet, Laminate
  • Garage Spaces: 2
  • High School: Plantation
  • Insurance Expense: $0
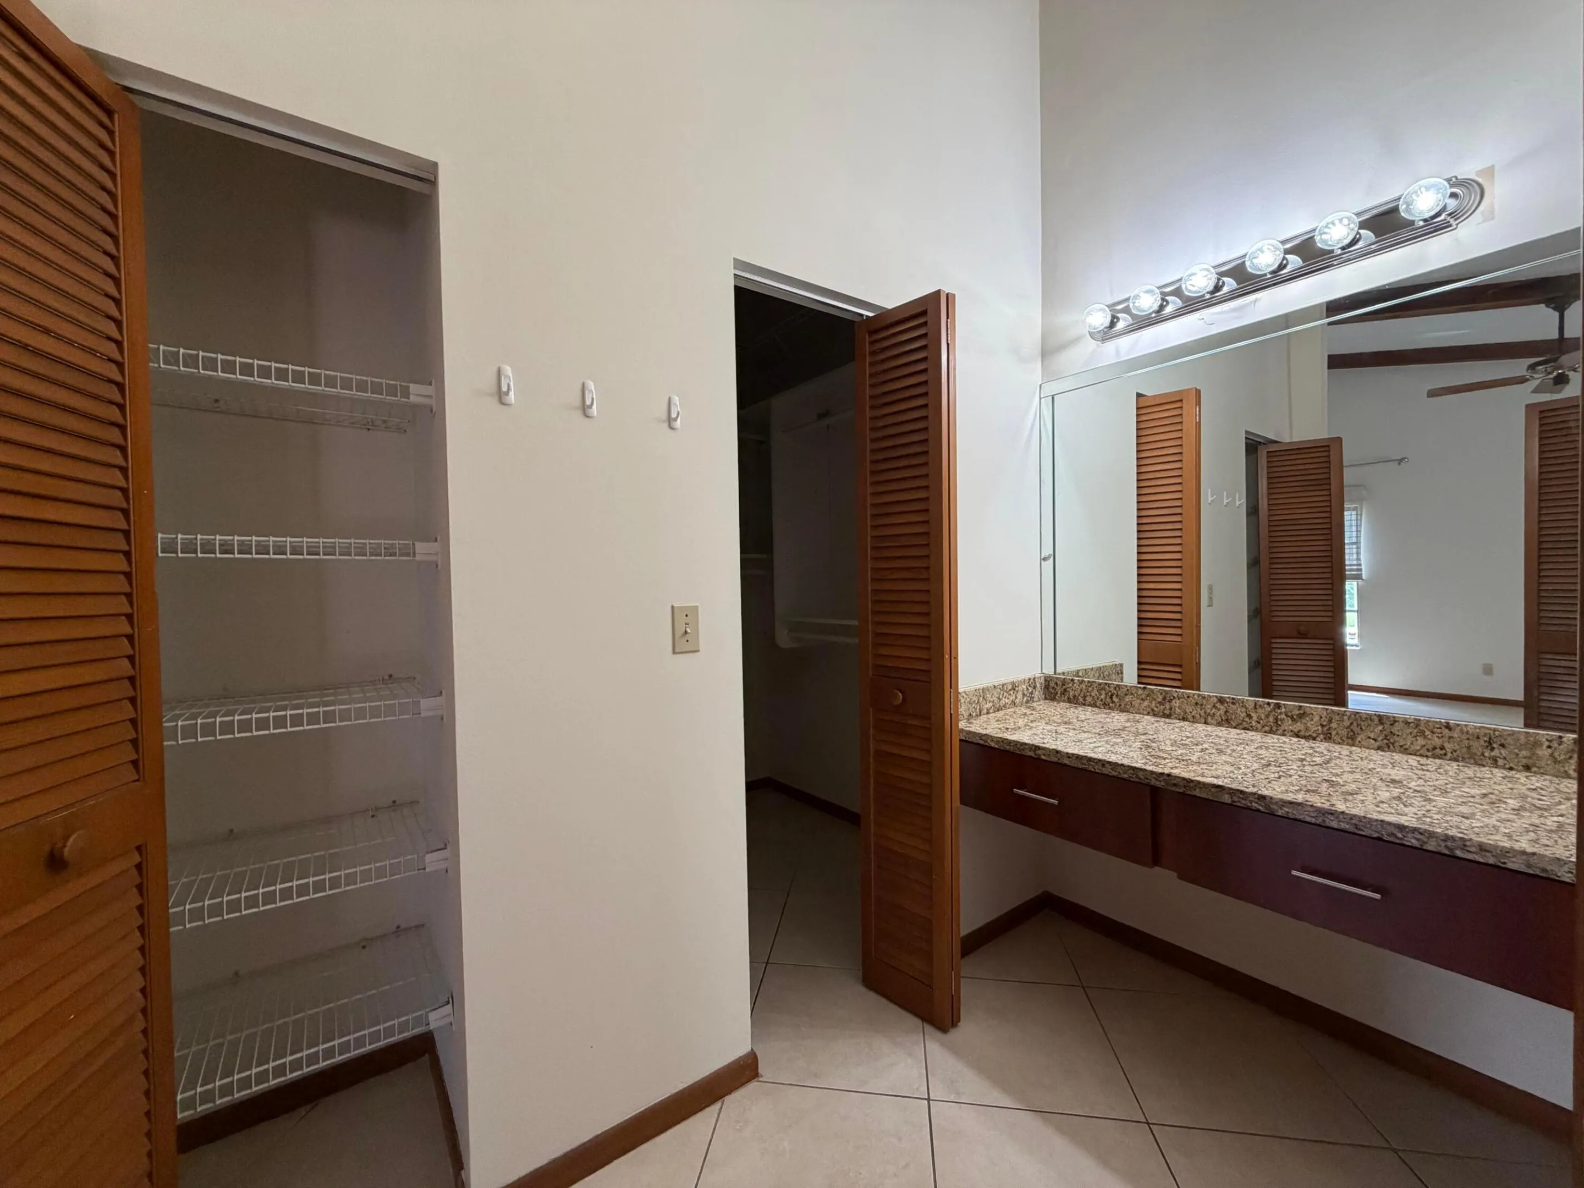
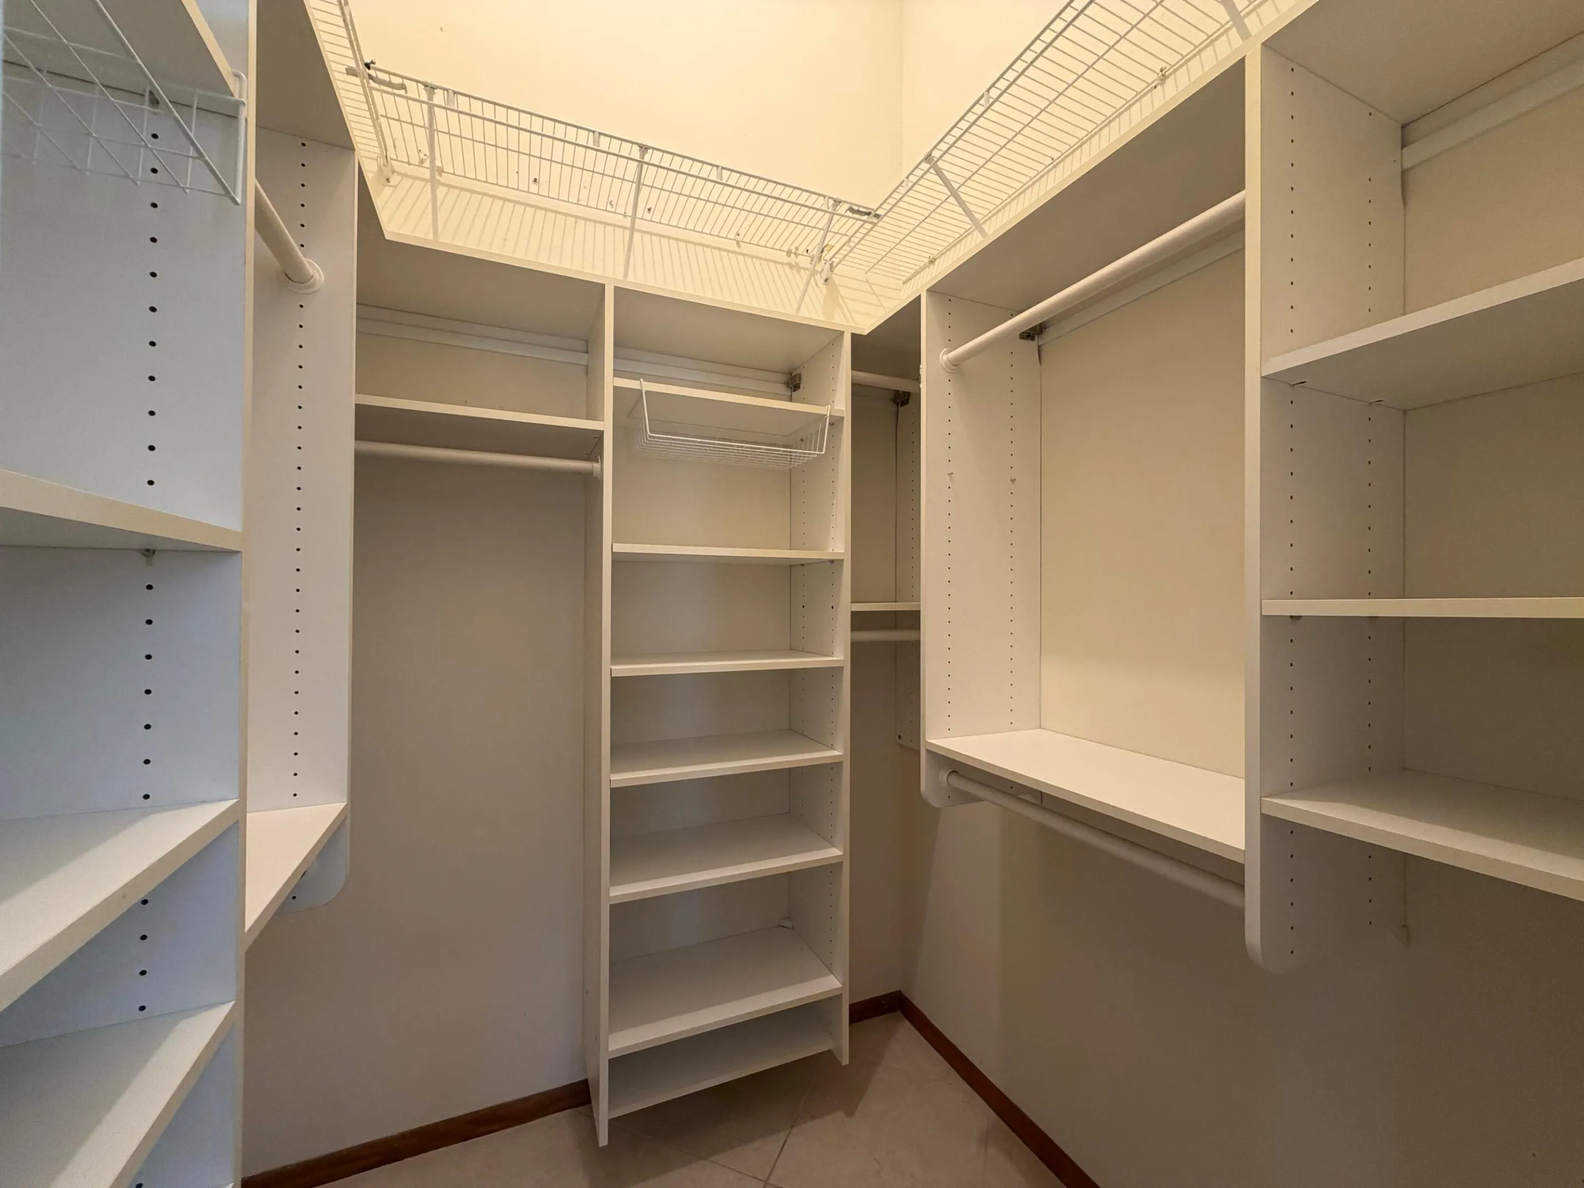
  • Interior Features: Breakfast Area, Dual Sinks, Entrance Foyer, Eat-in Kitchen, Walk-In Closet(s), High Ceilings, Separate Shower, Dining Area, Separate/Formal Dining Room, Main Level Primary, Vaulted Ceiling(s), Bar, Wet Bar, Stacked Bedrooms
  • Laundry Features: Inside, Laundry Room, Main Level
  • Levels: One
  • Lot Features: 1/4 to 1/2 Acre Lot, Sprinklers Automatic, Sprinkler System, Corner Lot, Interior Lot, Landscaped
  • Middle Or Junior School: Plantation
  • New Taxes Expense: $0
  • Stories: 1
  • Stories Total: 1
  • Tax Annual Amount: $0
  • Utilities: Cable Available, Sewer Available, Water Available, Underground Utilities, Electricity Connected
  • Window Features: Blinds, Drapes, Sliding, Metal, Single Hung

Location

Listing Updated: 2026-07-11 03:57:06

  • Property Type : Residential Lease
  • Property Sub Type : Single Family Residence
  • Listing Type : For Rent
  • Listing ID : B26043654
  • Price : $4,650
  • View : Garden, Other, Water
  • Bedrooms : 4
  • Bathrooms : 2
  • Full Bathrooms : 2
  • Half Bathrooms : 0
  • Square Footage : 2,432 Sqft
  • Year Built : 1983
  • Lot Area : 0.27 Acre
  • Listing Status : Active
  • Days On Market : 28
Contact Agent
Required
Required
Required
By proceeding, you consent to receive calls and texts at the number you provided, including marketing by autodialer and prerecorded and artificial voice, and ettmail, about your inquiry and other home-related matters, but not as a condition of any purchase.

Similar Residential Lease