• Share

434 NW 21st Avenue, Pompano Beach, Florida 33069

Pending
$599,900
  • Beds 4
  • Baths 3
  • Sq Ft 1,981 Sqft
  • Visits: 9 in 37 days

Description

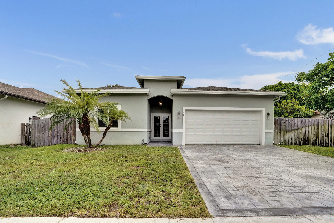
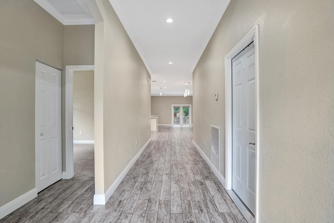
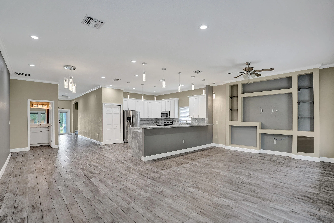
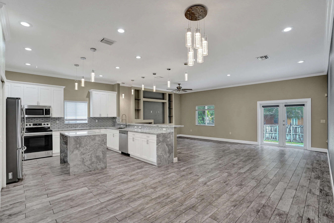
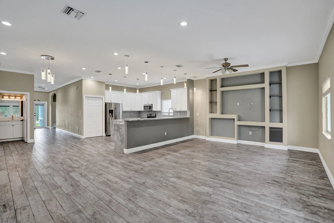
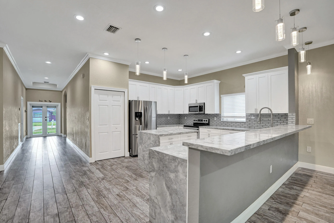
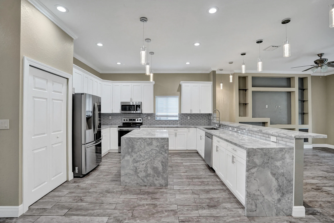
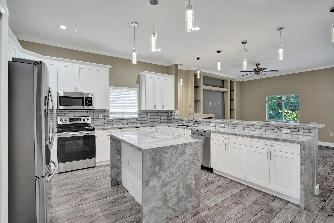
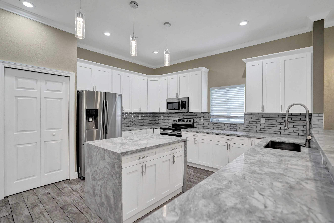
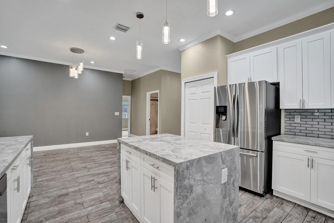
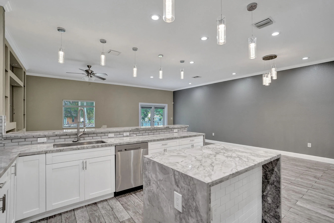
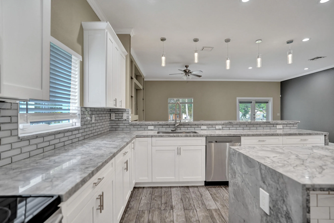
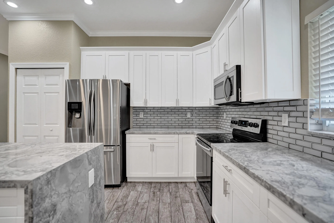
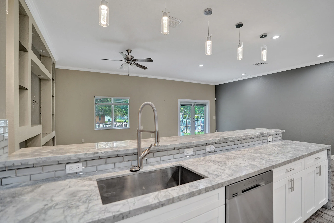
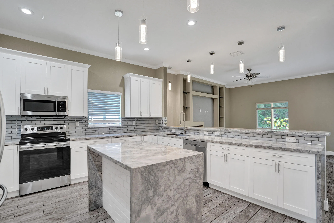
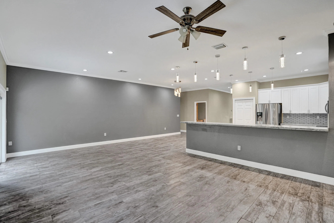
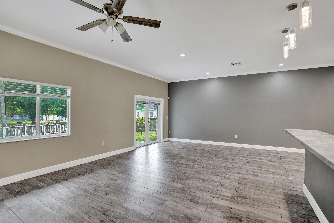
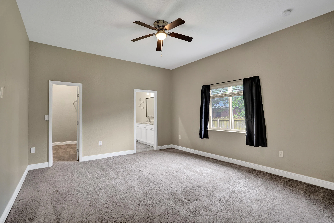
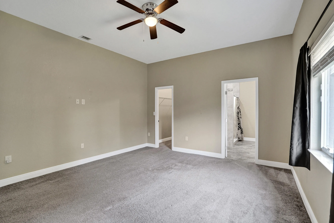
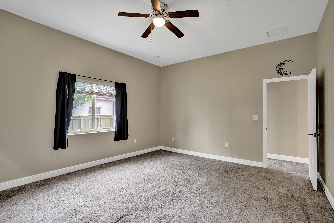
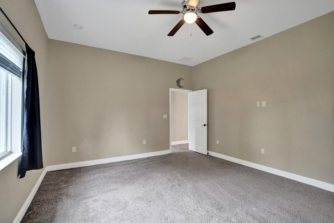
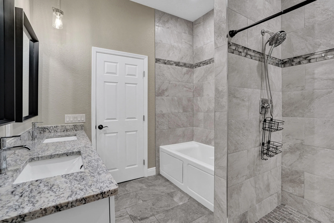
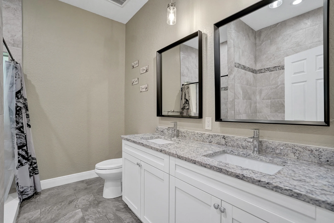
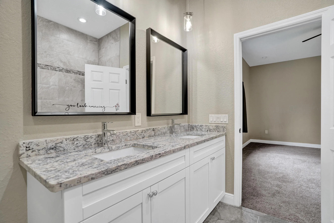
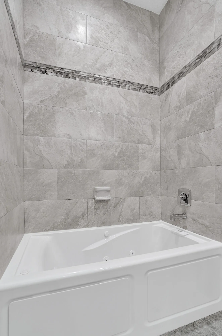
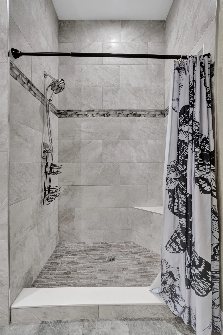
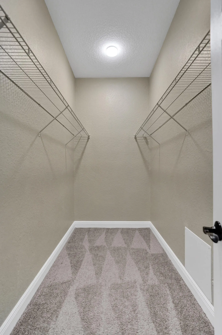
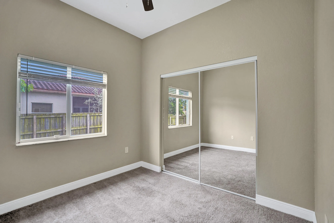
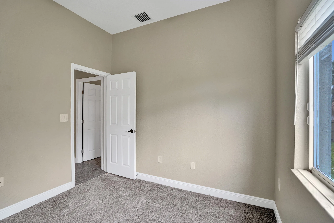
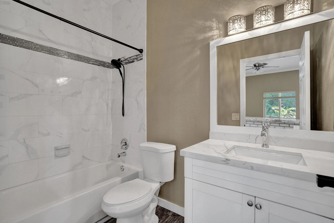
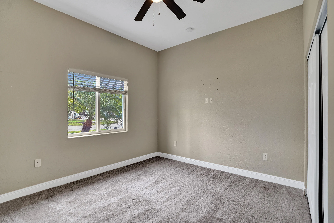
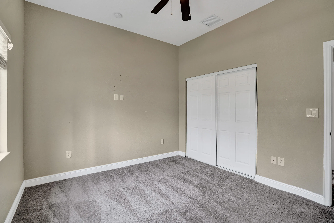
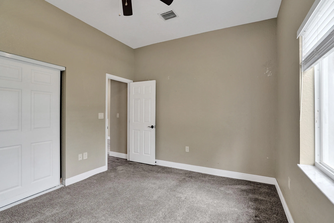
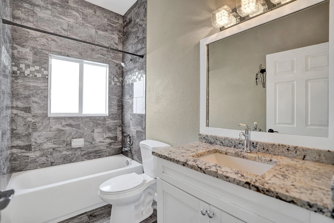
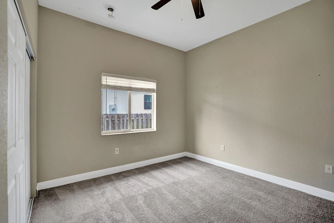
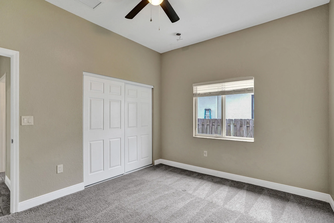
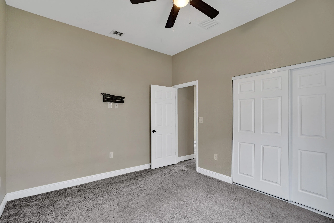
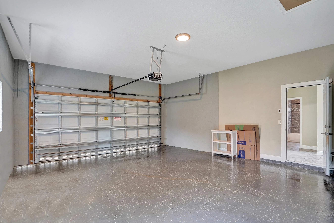
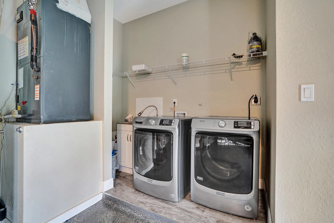
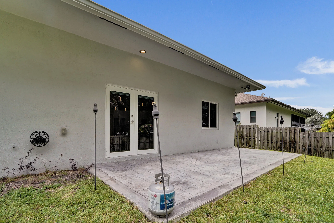
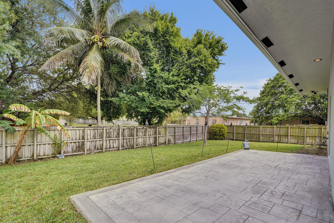
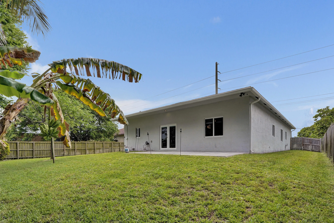
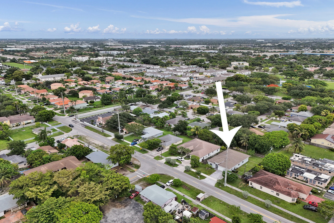
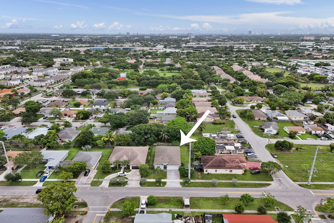
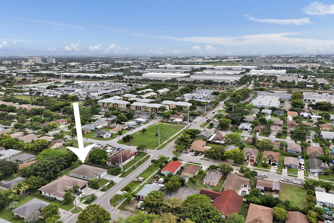
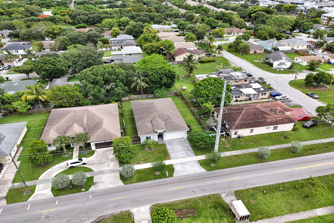
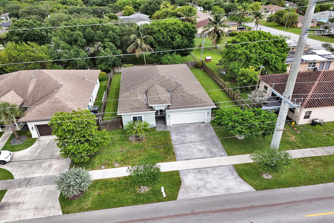
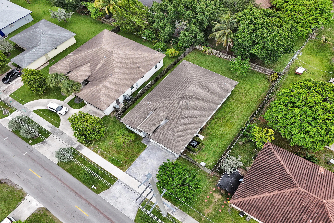
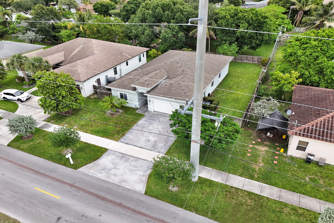
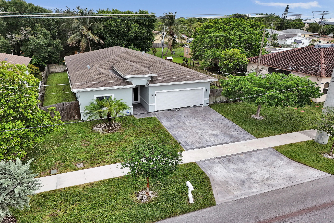
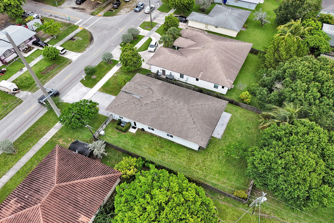
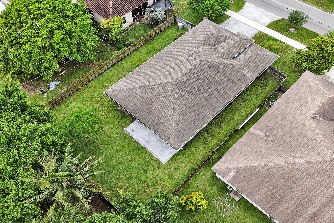
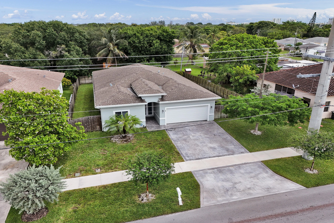
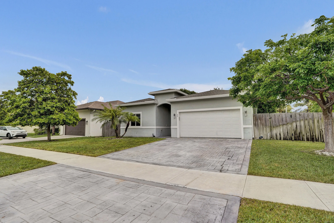
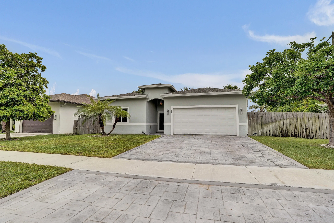
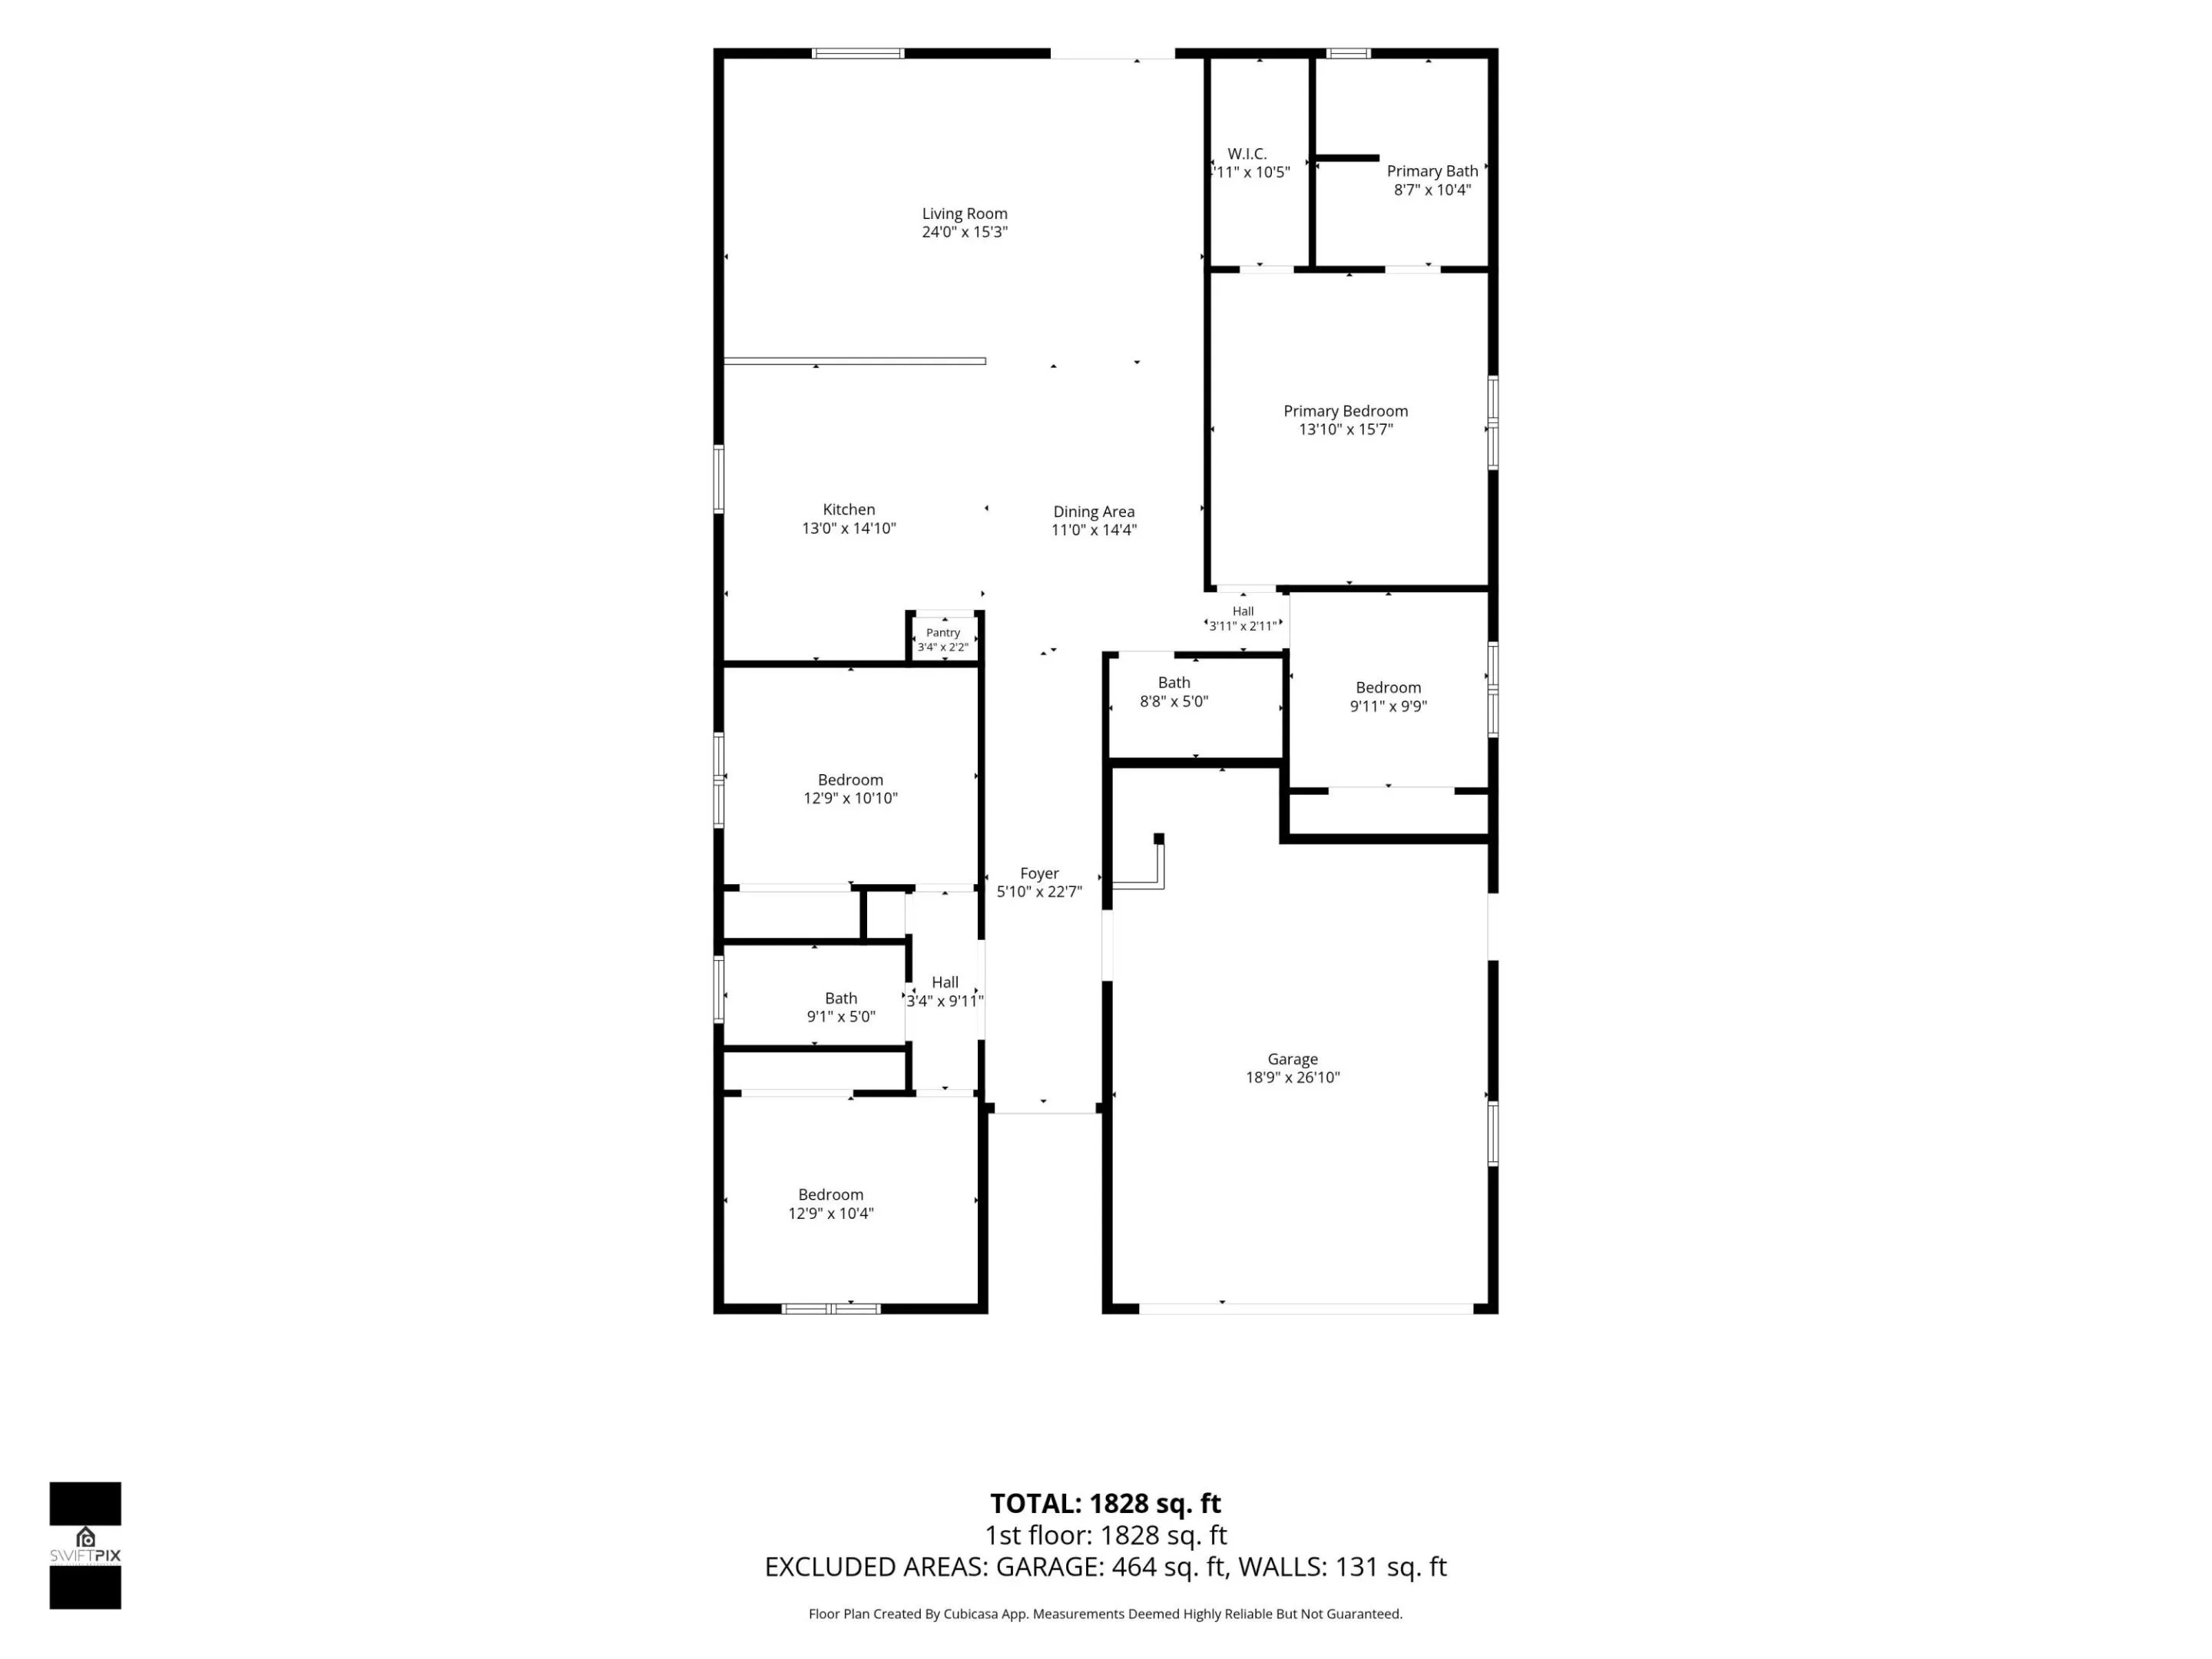
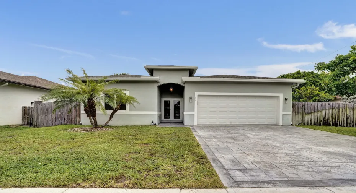
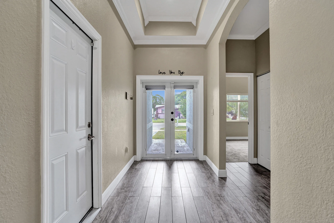
2020 MODERN BUILDER HOUSE IN POMPANO BEACH, NO HOA, 4BEDS 3BATHS 2CAR-GARAGE. This mint condition property offers 1,981sqft AC, 9000sqft lot, 10ft height ceiling. Beautiful large entrance leading to a magnificent open floor concept design. Huge Kitchen with granite countertops, full backsplash, large kitchen island, steel appliances. Large Master bedroom with spaces walk-in closet, tub and shower/double sinks for his/her. 460sqft garage with epoxy floor, Washer/dryer seating on tile floor with its own sink. Impact windows and doors for the entire house include garage side door; all doors are covered by rolling shades for privacy. This house is well-cared for with attention to details. All wood fence around, room for pool. Driveways are solid stamp concrete. ONE OF A KIND and A RARE FIND. This house is 2 minutes away from newly development of Hunter Manor Community with 59 newly built houses by D-R-HORTON during the last 2 years. It is 5 minutes to Bank, shopping center, Walmart, post office, 16 minutes to the Beach, easy access to I95.

Features

  • Heating System: Central
  • Cooling System: Central Air, Ceiling Fan(s)
  • Fence: Fenced, Back Yard, Gate, Wood
  • Patio: Patio
  • Parking: Driveway, Garage, Attached, Concrete

Appliances

  • Appliances: Dryer, Dishwasher, Electric Range, Microwave, Refrigerator, Washer, Disposal, Ice Maker, Water Heater, Tankless Water Heater

Address Map

  • Country: US
  • State: FL
  • County: Broward
  • City: Pompano Beach
  • Subdivision: Winfred Estates
  • Zipcode: 33069
  • Street: 21st
  • Street Number: 434
  • Street Suffix: Avenue
  • Floor Number: 0
  • Longitude: W81° 50' 56.3''
  • Latitude: N26° 14' 7.1''
  • Directions: Google Map will take you here
  • Street Dir Prefix: NW
  • MLS Area: 3426

MLS Addon

  • Accessibility Features: No
  • Association Fee: $0
  • Close Price: $0
  • Elementary School: C. Robert Markham
  • Exterior Features: Lighting, Room For Pool, Outdoor Living Area, Garden
  • Flooring: Tile, Wood, Carpet
  • Garage Spaces: 2
  • High School: Blanche Ely
  • Insurance Expense: $0
  • Interior Features: Dual Sinks, Living/Dining Room, Entrance Foyer, Eat-in Kitchen, Walk-In Closet(s), Kitchen Island, Built-in Features, High Ceilings, Pantry, Split Bedrooms, Separate Shower, Kitchen/Dining Combo, Breakfast Bar, Bathtub, Soaking Tub
  • Laundry Features: Laundry Tub, In Garage, Sink
  • Levels: One
  • Lot Features: Oversized Lot, < 1/4 Acre, Fruit Trees, None
  • Lot Size Dimensions: 72'x125'
  • Middle Or Junior School: Crystal Lake
  • New Taxes Expense: $0
  • Stories: 1
  • Stories Total: 1
  • Tax Annual Amount: $9,532
  • Utilities: Electricity Available, Sewer Available, Water Available
  • Window Features: Blinds, Drapes, Storm Window(s)
  • Zoning: RS-3

Location

Listing Updated: 2026-07-15 07:25:39
  • Property Type : Single Family
  • Property Sub Type : Single Family Residence
  • Listing Type : For Sale
  • Listing ID : B26040782
  • Price : $599,900
  • View : Lake
  • Bedrooms : 4
  • Bathrooms : 3
  • Full Bathrooms : 3
  • Half Bathrooms : 0
  • Square Footage : 1,981 Sqft
  • Year Built : 2020
  • Lot Area : 0.21 Acre
  • Listing Status : Pending
  • Days On Market : 16
Contact Agent
Required
Required
Required
By proceeding, you consent to receive calls and texts at the number you provided, including marketing by autodialer and prerecorded and artificial voice, and ettmail, about your inquiry and other home-related matters, but not as a condition of any purchase.

Similar Single Family