• Share

10555 Paso Fino Drive, Lake Worth, Florida 33449

Active Under Contract
$599,900
  • Beds 3
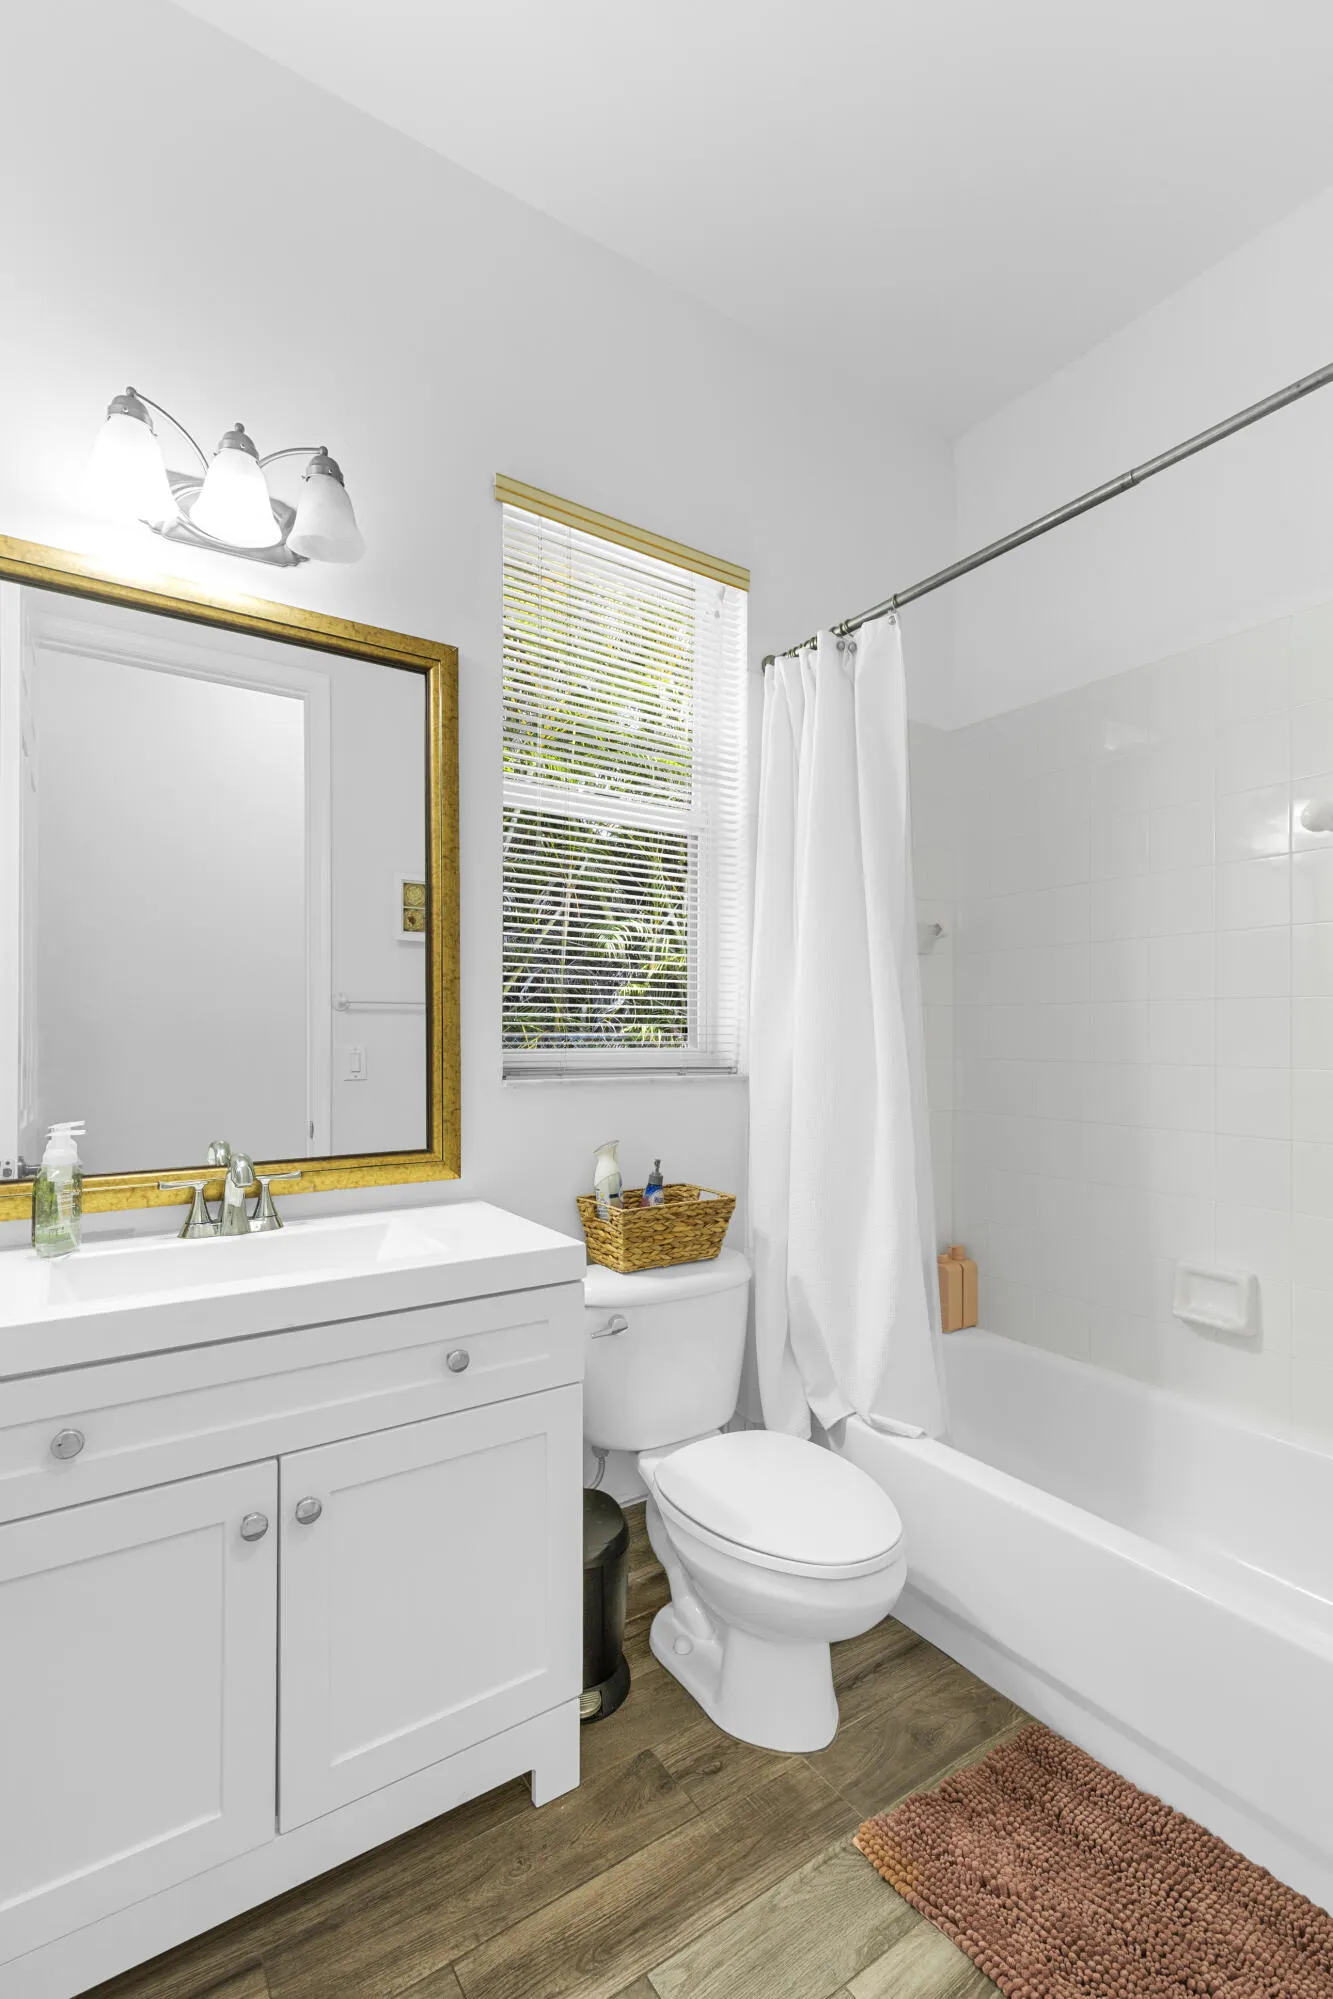
  • Baths 2
  • Sq Ft 2,308 Sqft
  • Visits: 2 in 37 days

Description

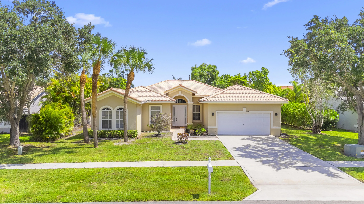
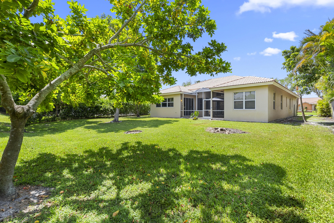
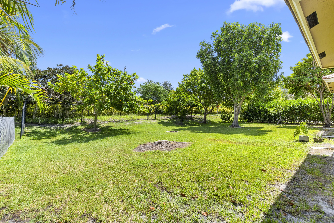
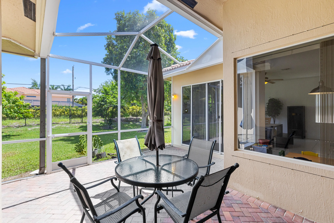
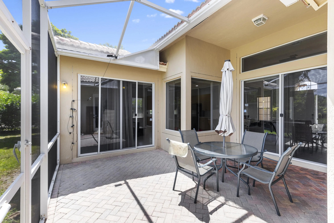
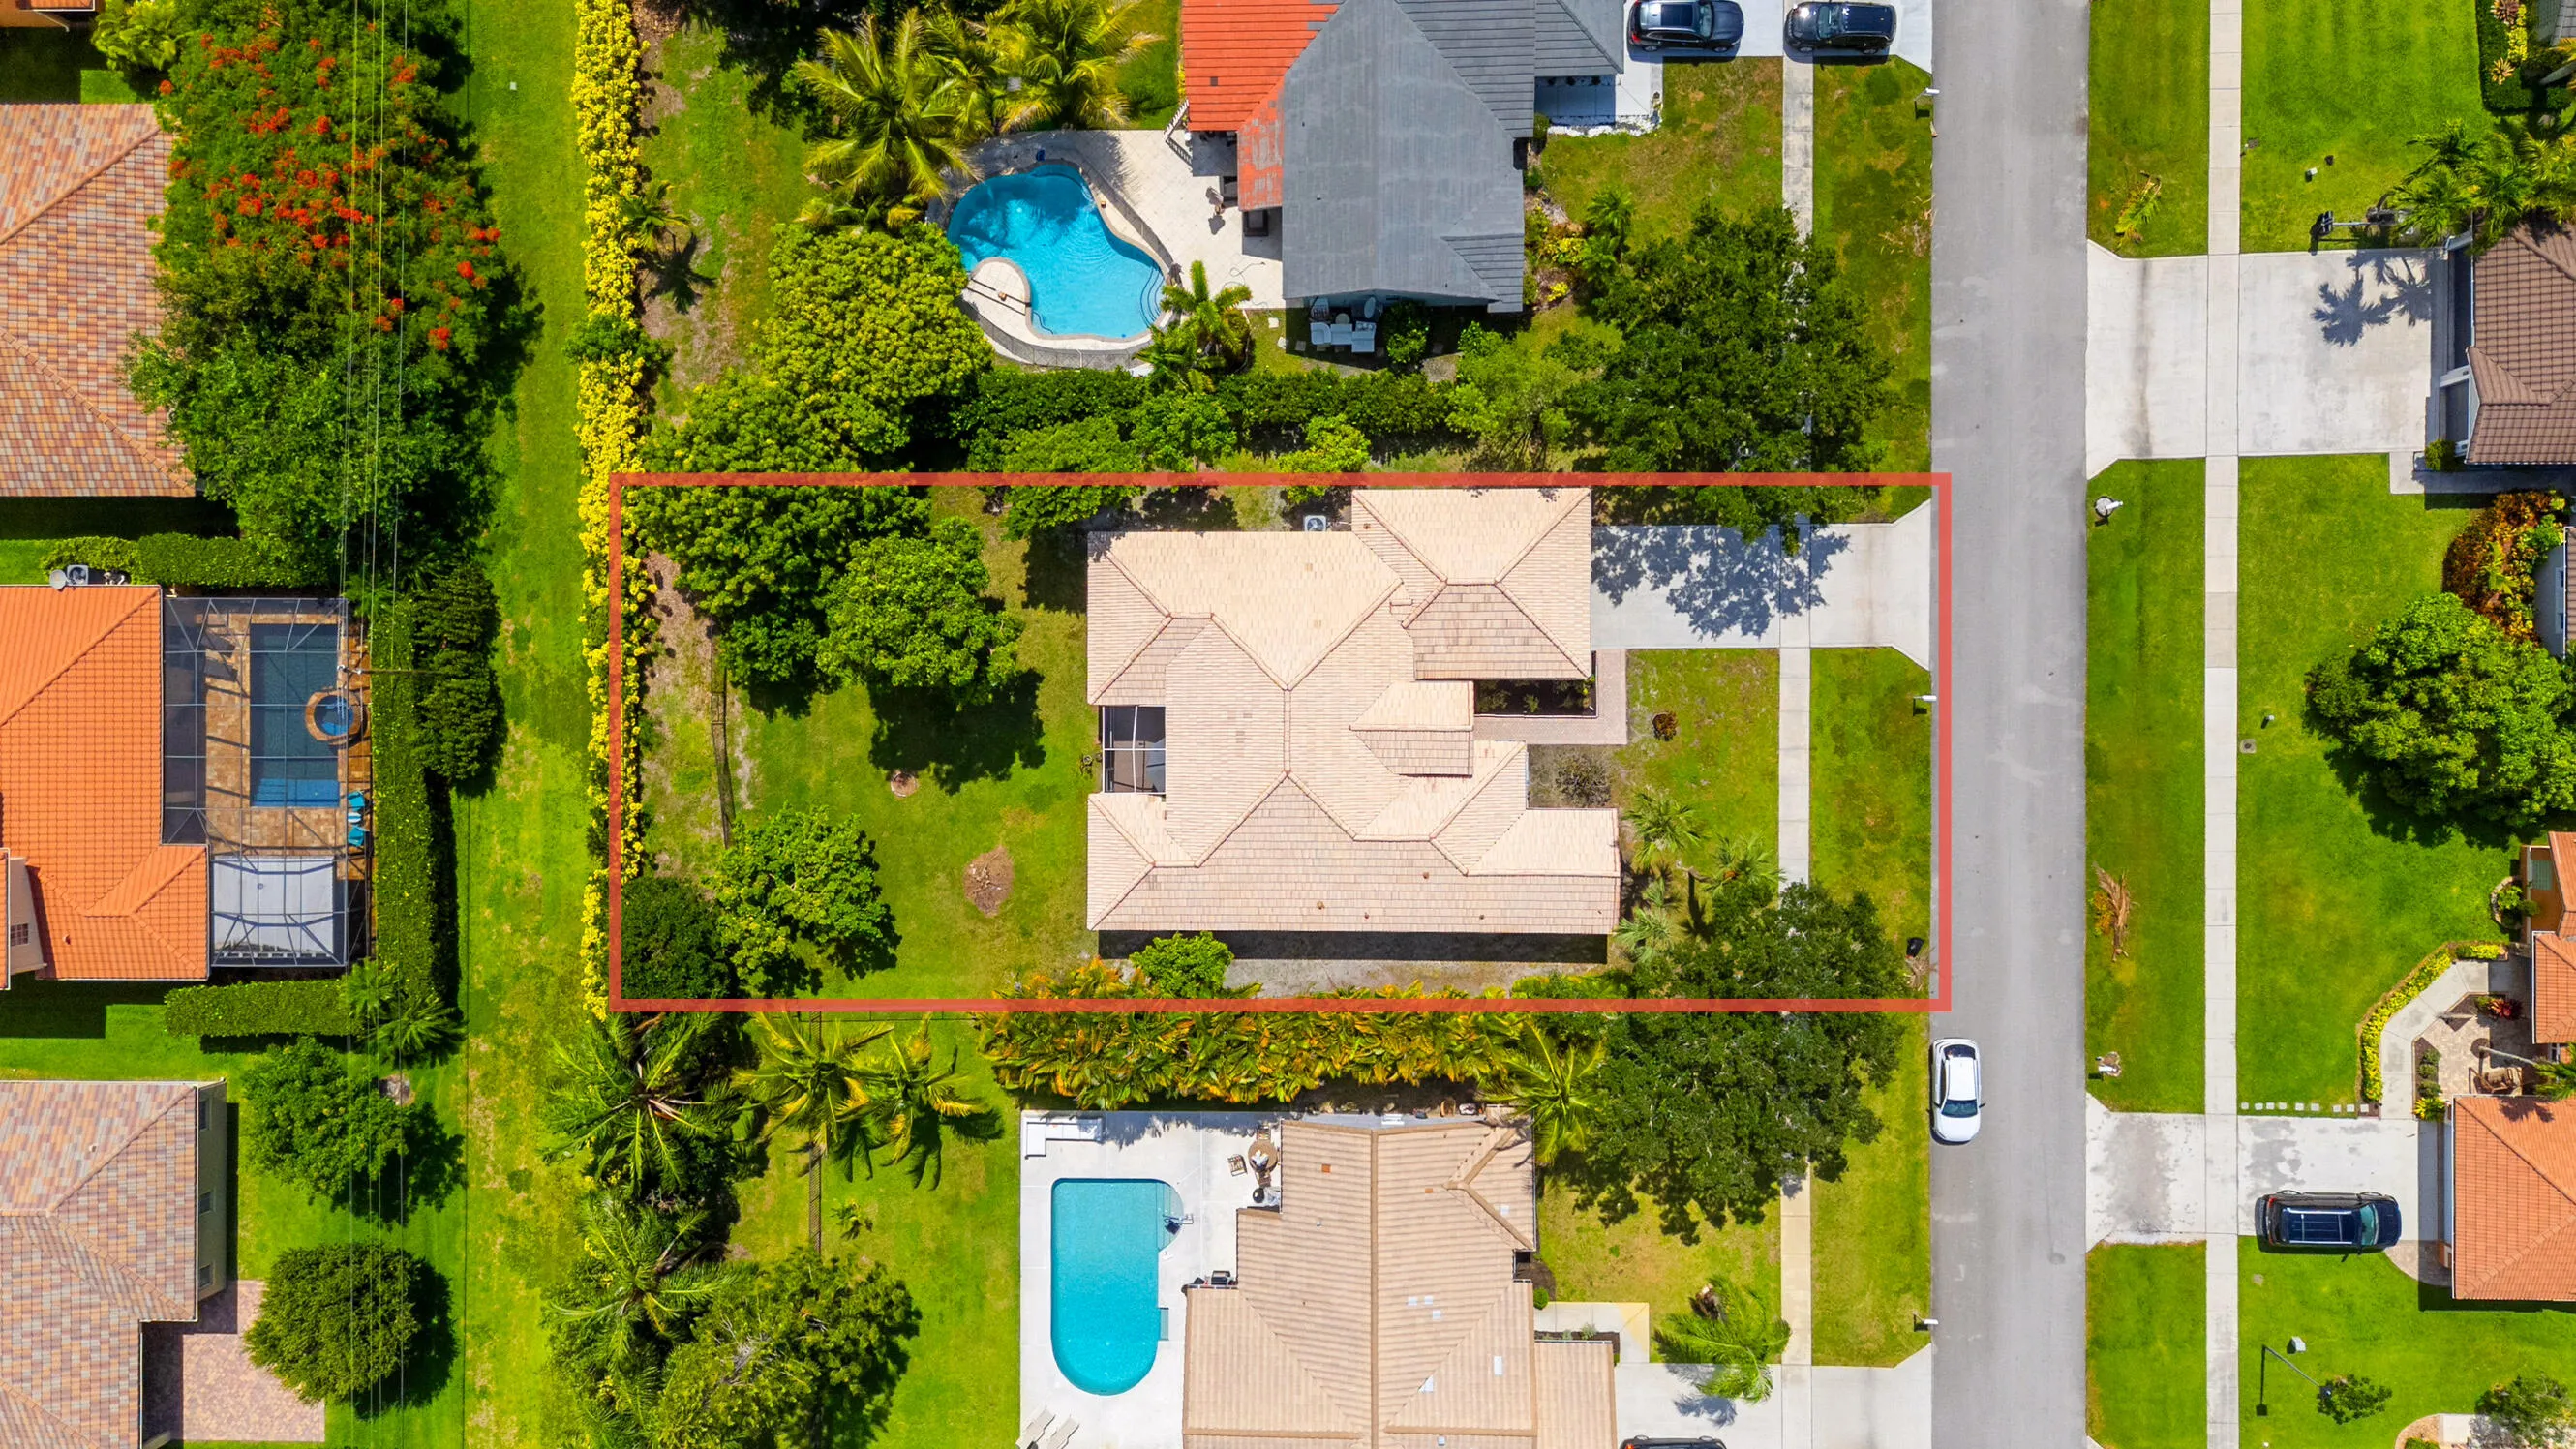
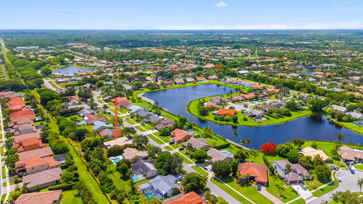
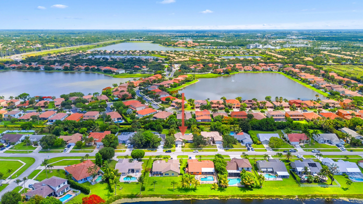
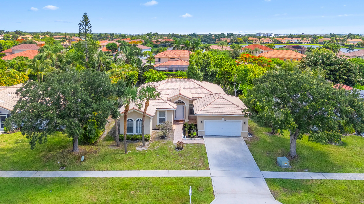
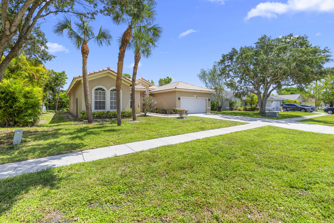
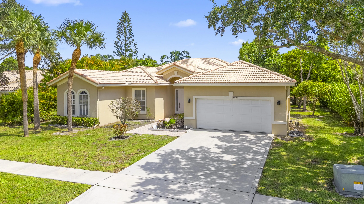
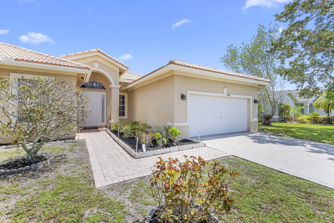
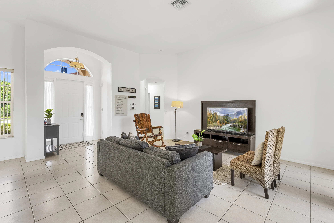
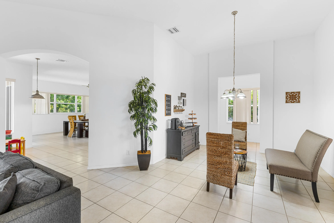
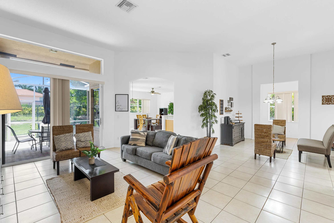
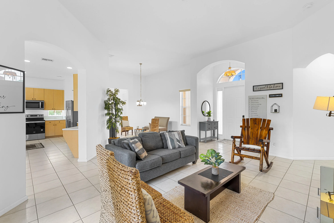
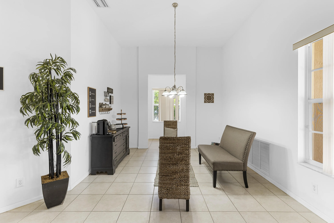
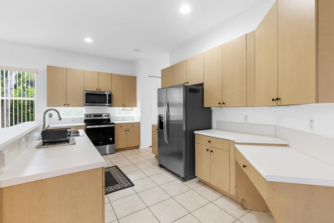
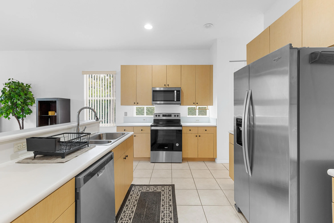
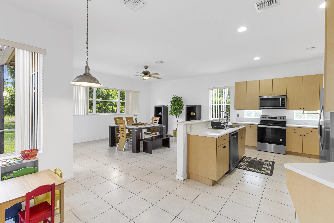
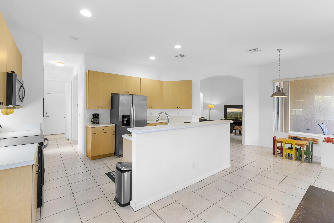
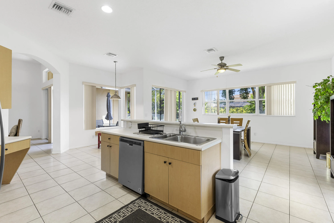
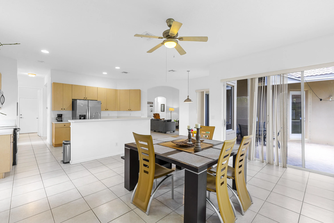
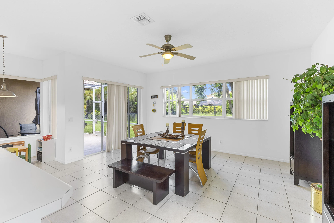
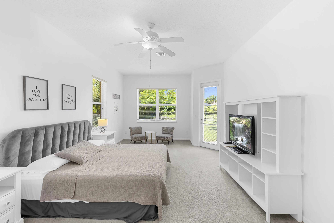
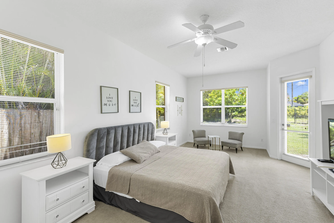
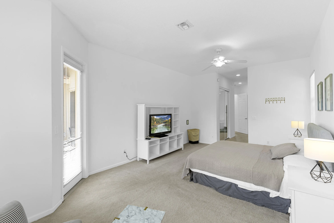
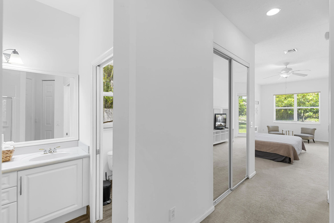
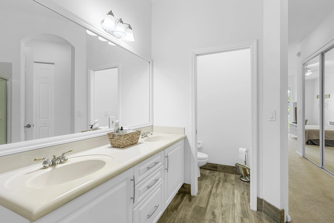
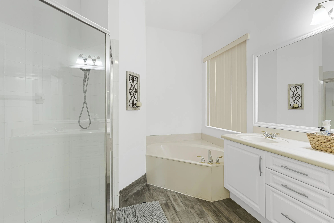
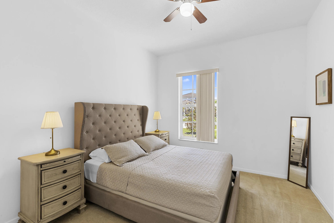
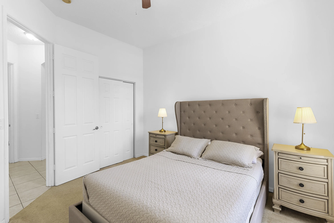
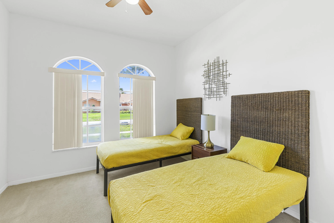
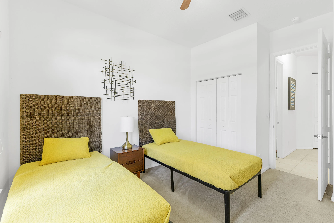
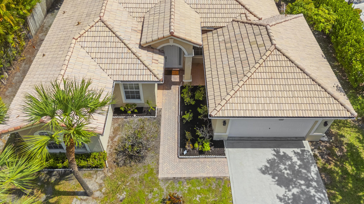
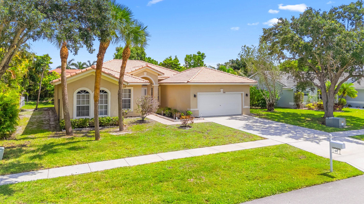
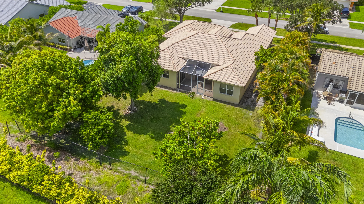
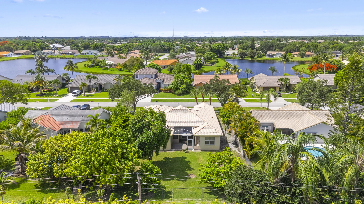
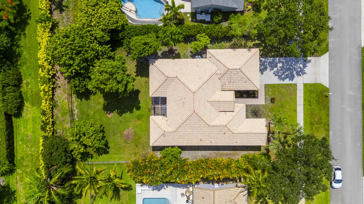
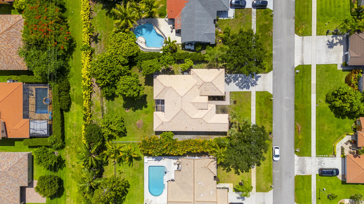
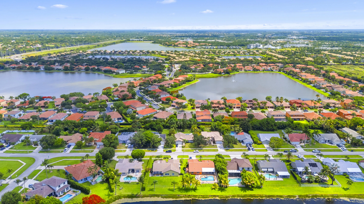
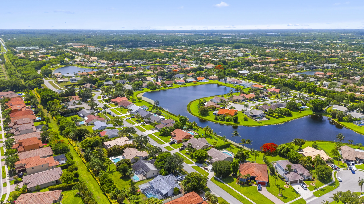
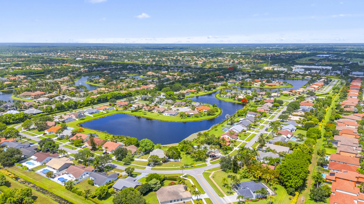
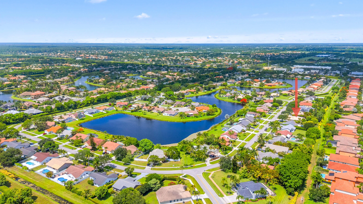
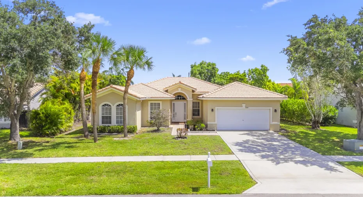
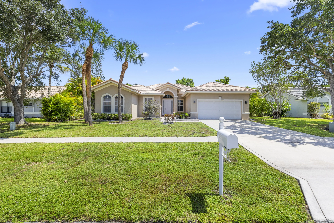
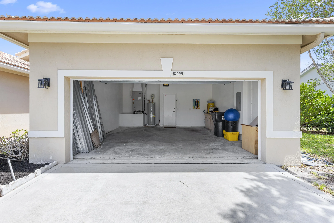
This spacious and well maintained one-story home offers approximately 2,300 living sq feet and nearly 3,000 total sq feet, featuring 3 bedrooms, 2 baths, an oversized 2-car garage, and plenty of parking, all situated on a beautifully landscaped lot of nearly one-third acre. From the moment you arrive, you’ll appreciate the mature tropical trees, fruit trees, lush landscaping, and outstanding curb appeal. Inside, the home features soaring vaulted ceilings, an open and airy floor plan, abundant natural light, and tile flooring throughout the main living areas. The spacious kitchen includes stainless steel appliances, ample cabinet and counter space, and overlooks the living and dining areas, making it ideal everyday living and entertaining. Enjoy LOW HOA fees. The oversized primary suite serves as a private retreat with direct access to the screened patio, while the additional bedrooms are generously sized. Step outside and enjoy the covered and screened lanai, perfect for relaxing year-round while overlooking the private backyard with plenty of room to add a pool. This expansive outdoor space is ideal for pets, gatherings, and entertaining guests. Additional improvements include a new water heater installed in May 2026 with an expansion tank and a 2017 A/C system that was recently serviced. The roof has been professionally inspected and is in excellent condition with substantial remaining life expectancy. Furniture and personal property are negotiable. Ideally located in the heart of Wellington, this home is just minutes from A-rated schools, premier shopping, dining, parks, equestrian venues, entertainment, and only 5 minutes from Wellington Regional Medical Center. Enjoy convenient access to The Mall at Wellington Green, Lotis Wellington, and the exciting new K-Park Downtown Wellington redevelopment, making this one of the most desirable locations in Palm Beach County. This home offers outstanding value and a rare opportunity to own one of Wellington’s best buys. Combining space, privacy, location, and future potential, this property is truly a must-see. Schedule your private showing today before this incredible opportunity is gone!

Features

  • Heating System: Central, Electric
  • Cooling System: Electric, Central Air, Ceiling Fan(s)
  • Patio: Patio, Porch, Screened, Covered
  • Parking: Driveway, Garage, Garage Door Opener, Attached

Appliances

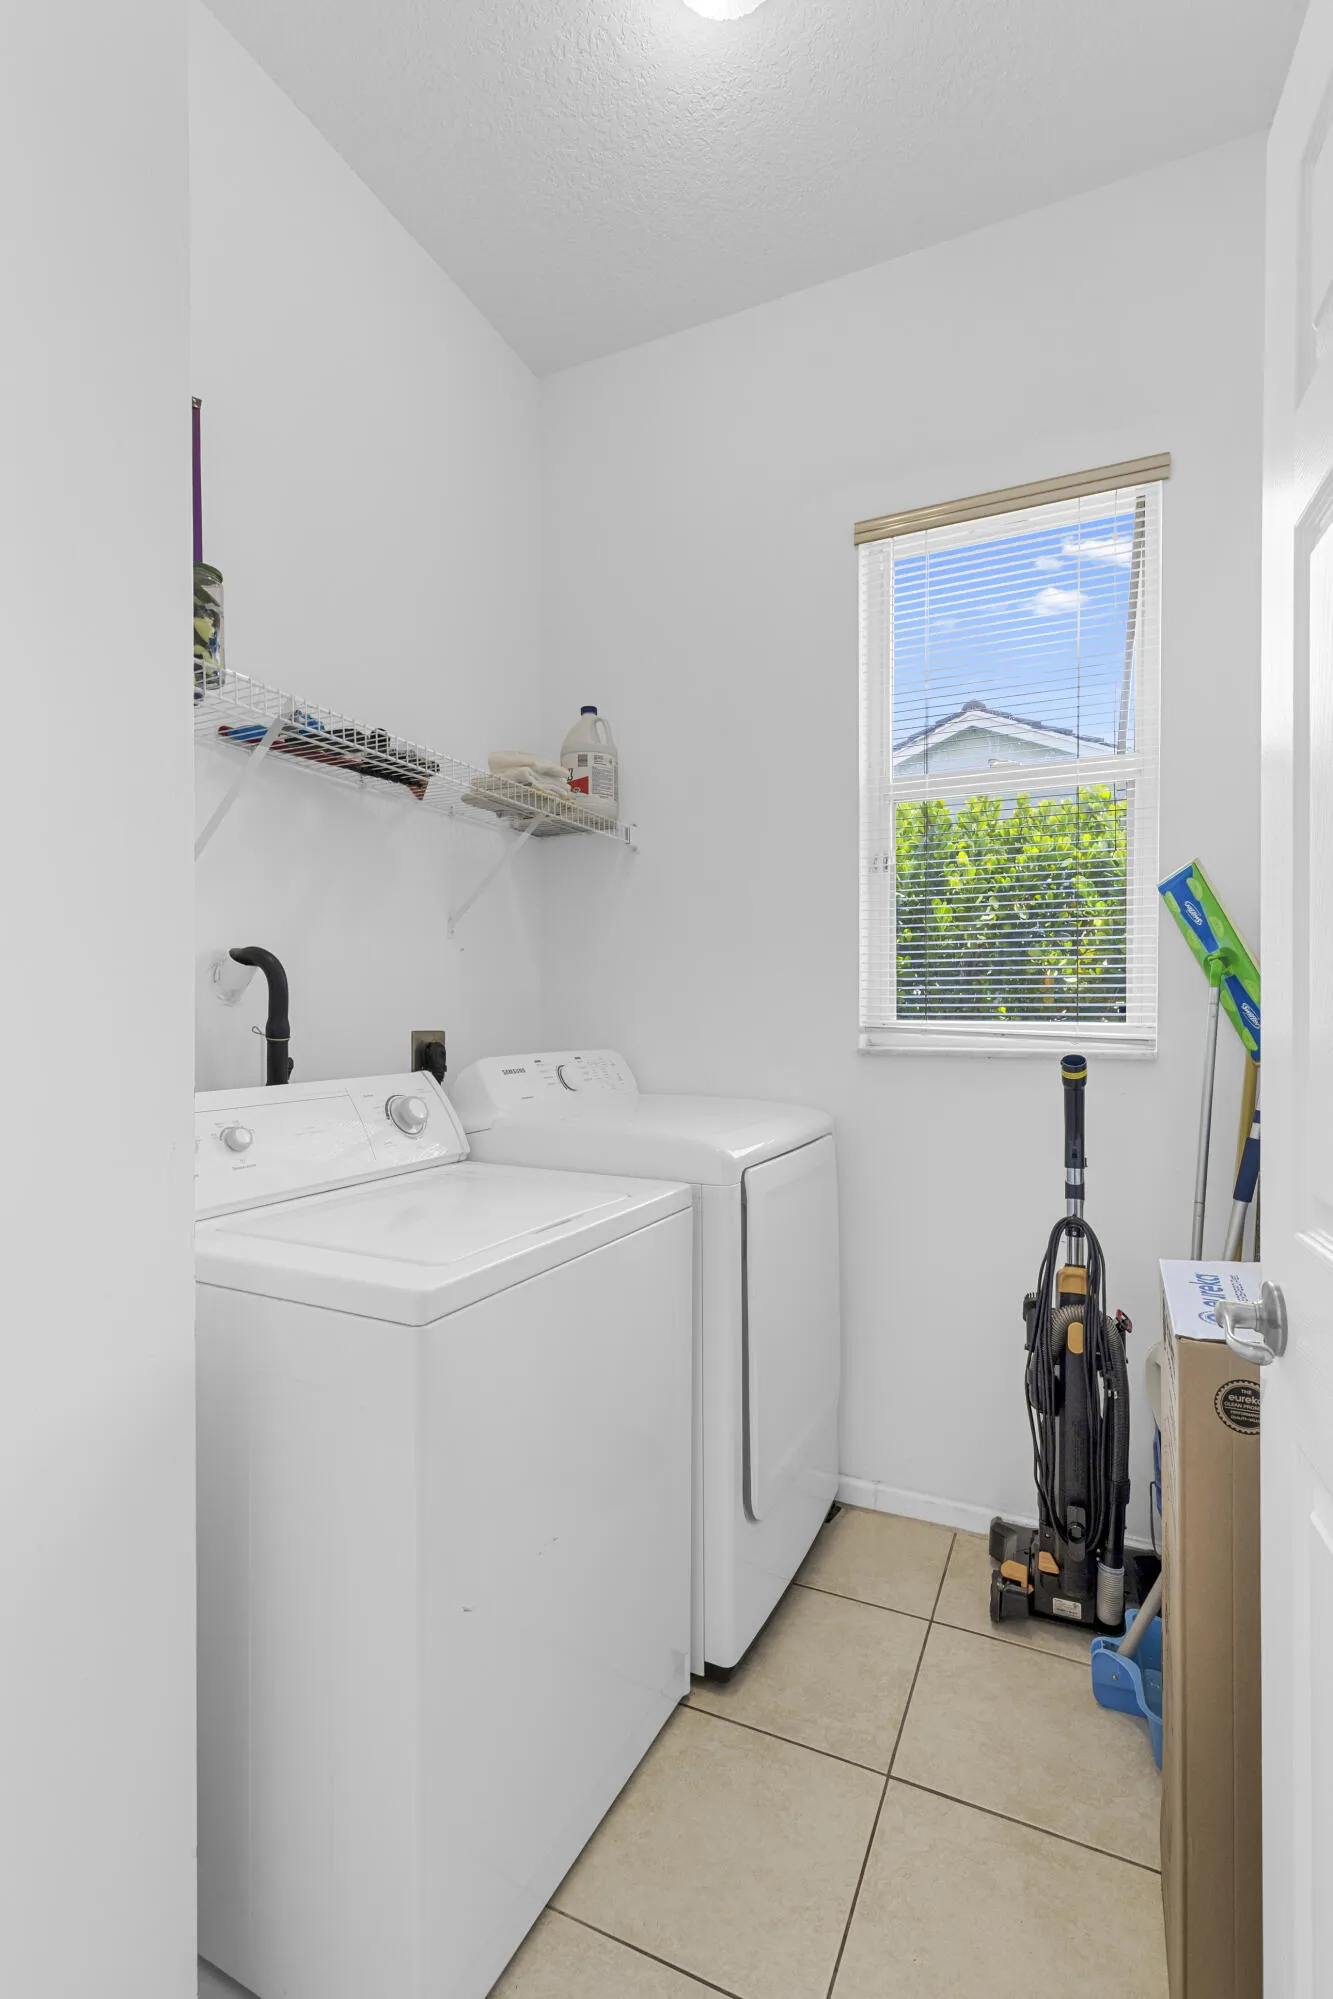
  • Appliances: Dryer, Dishwasher, Electric Range, Microwave, Refrigerator, Washer, Electric Water Heater, Disposal, Ice Maker, Water Heater, Range

Address Map

  • Country: US
  • State: FL
  • County: Palm Beach
  • City: Lake Worth
  • Subdivision: WHITEHORSE ESTATES
  • Zipcode: 33449
  • Street: Paso Fino
  • Street Number: 10555
  • Street Suffix: Drive
  • Floor Number: 0
  • Longitude: W81° 47' 6.4''
  • Latitude: N26° 37' 53.7''
  • MLS Area: 5790

MLS Addon

  • Accessibility Features: No
  • Architectural Style: Ranch
  • Association Amenities: Sidewalks
  • Association Fee: $89
  • Association Fee Frequency: Monthly
  • Association Fee Includes: Common Areas
  • Close Price: $0
  • Elementary School: Panther Run (Palm Beach)
  • Exterior Features: Room For Pool, Outdoor Living Area
  • Flooring: Tile, Wood, Carpet
  • Garage Spaces: 2
  • High School: Palm Beach Central
  • Insurance Expense: $0
  • Interior Features: Breakfast Area, Living/Dining Room, Eat-in Kitchen, Walk-In Closet(s), Kitchen Island, Garden Tub/Roman Tub, High Ceilings, Dining Area, Separate/Formal Dining Room, Main Level Primary, Vaulted Ceiling(s), Breakfast Bar
  • Laundry Features: Inside, Laundry Room, Electric Dryer Hookup
  • Levels: One
  • Lot Features: 1/4 to 1/2 Acre Lot, Sprinklers Automatic, Fruit Trees, Landscaped
  • Lot Size Dimensions: 81.0 ft x 151.0 ft
  • Middle Or Junior School: Polo Park
  • New Taxes Expense: $0
  • Stories: 1
  • Stories Total: 1
  • Tax Annual Amount: $8,588
  • Utilities: Cable Available, Electricity Available, Sewer Available, Water Available
  • Window Features: Blinds, Skylight(s), Sliding, Shutters
  • Zoning: RTS

Location

Listing Updated: 2026-07-11 04:28:10
  • Property Type : Single Family
  • Property Sub Type : Single Family Residence
  • Listing Type : For Sale
  • Listing ID : B26042203
  • Price : $599,900
  • View : Golf Course
  • Bedrooms : 3
  • Bathrooms : 2
  • Full Bathrooms : 2
  • Half Bathrooms : 0
  • Square Footage : 2,308 Sqft
  • Year Built : 2001
  • Lot Area : 0.28 Acre
  • Listing Status : Active Under Contract
  • Days On Market : 36
Contact Agent
Required
Required
Required
By proceeding, you consent to receive calls and texts at the number you provided, including marketing by autodialer and prerecorded and artificial voice, and ettmail, about your inquiry and other home-related matters, but not as a condition of any purchase.

Similar Single Family