• Share

11525 157th Place, Jupiter, Florida 33478

Active For Sale
$1,690,000
  • Beds 4
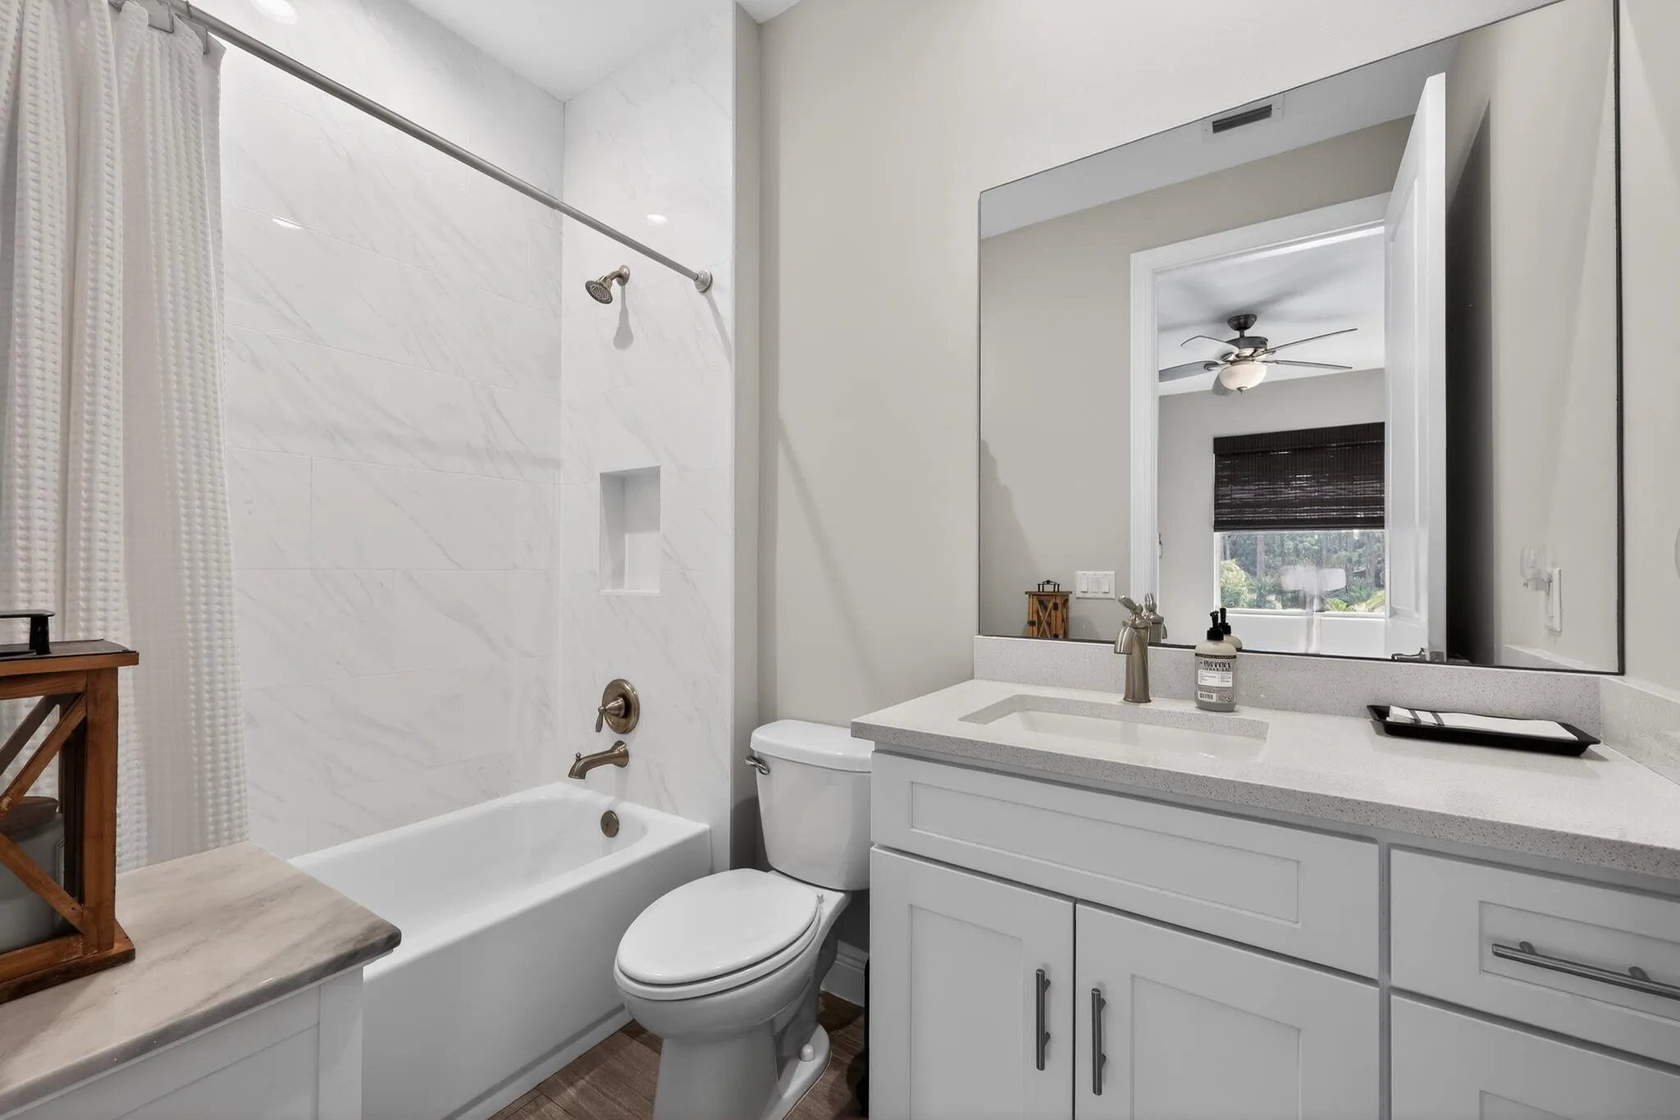
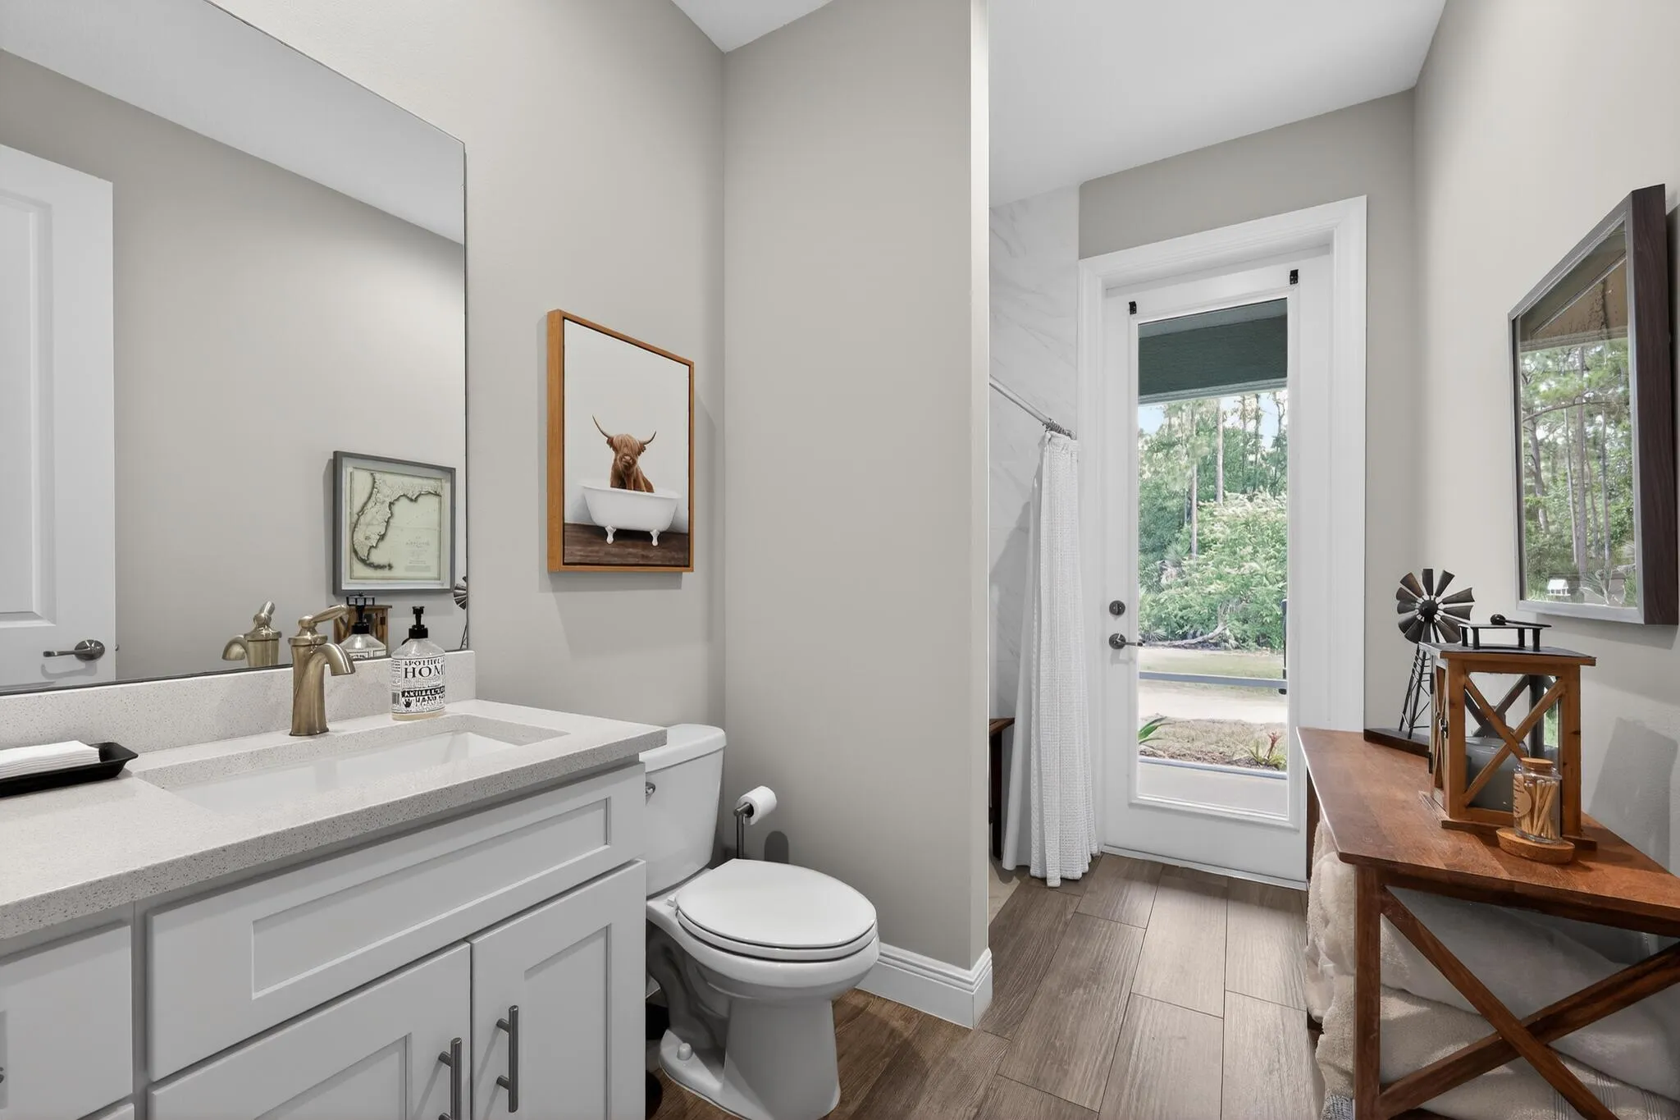
  • Baths 3
  • Sq Ft 2,823 Sqft
  • Visits: 7 in 16 days

Description

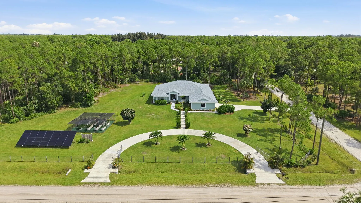
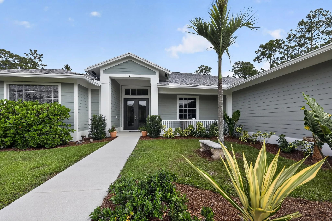
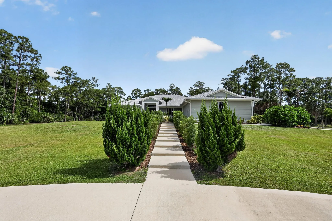
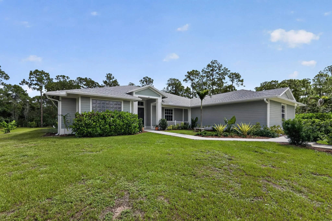
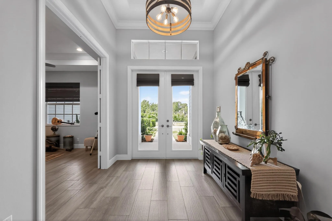
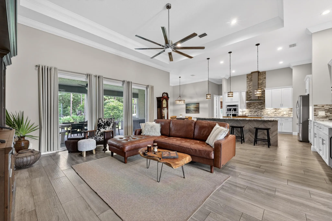
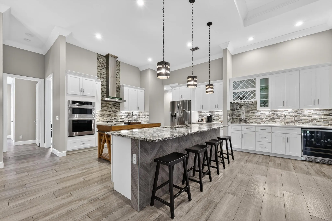
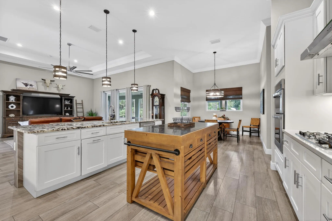
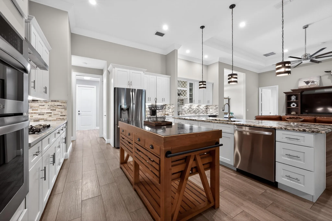
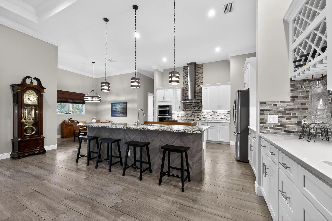
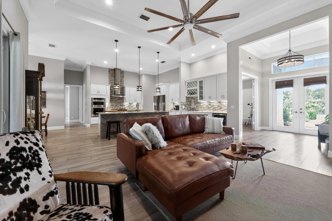
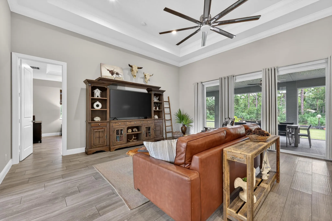
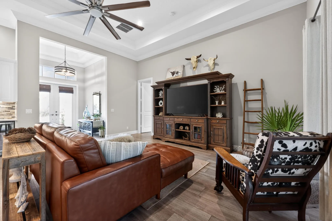
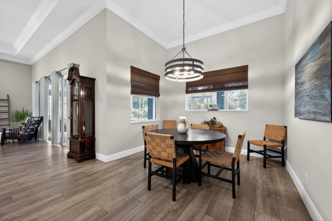
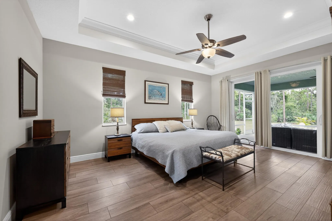
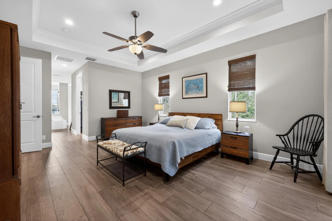
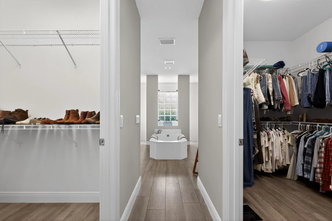
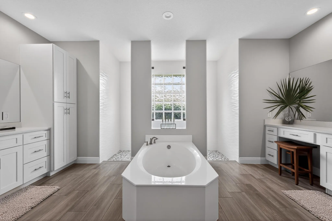
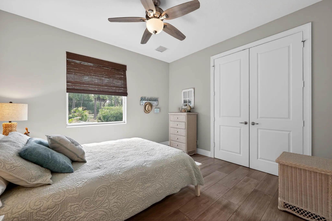
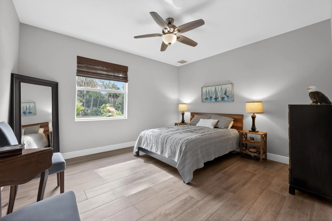
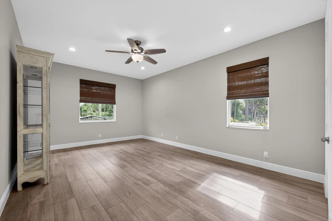
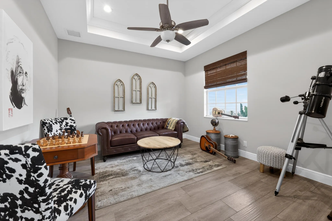
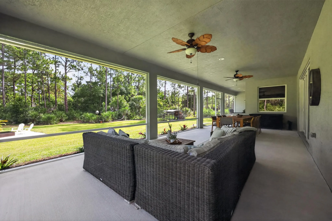
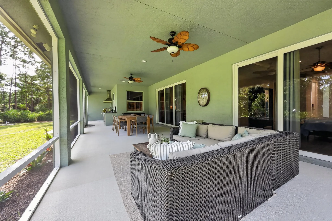
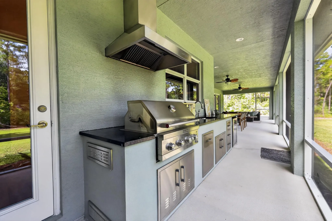
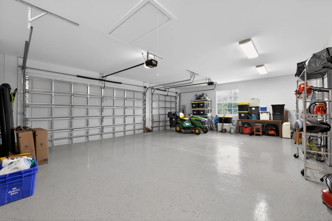
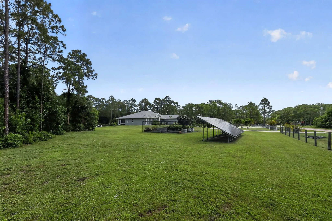
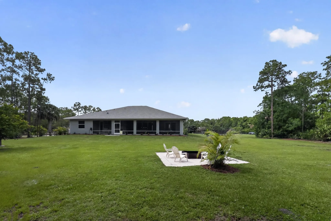
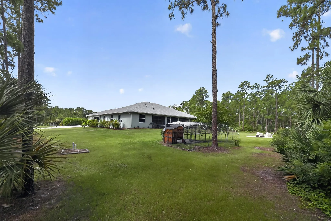
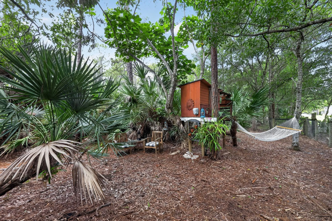
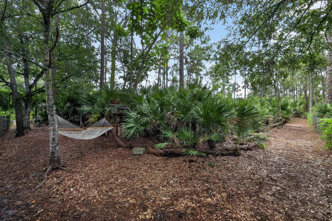
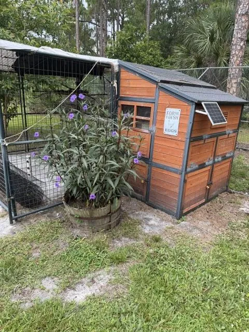
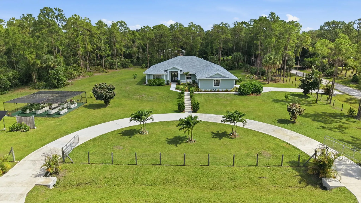
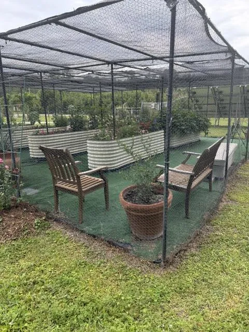
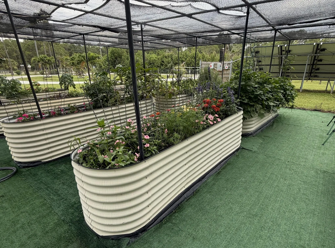
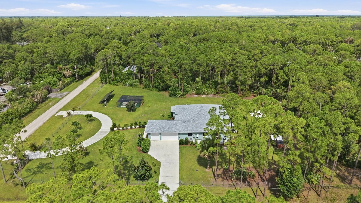
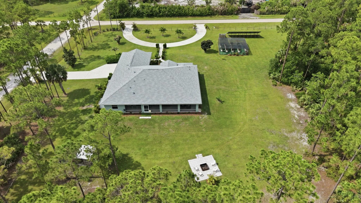
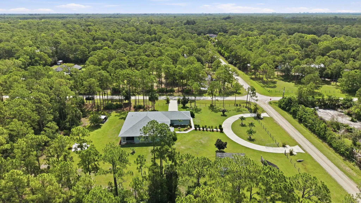
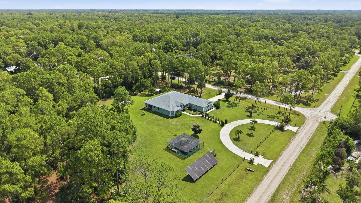
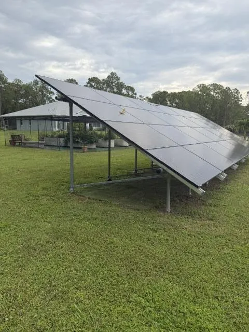
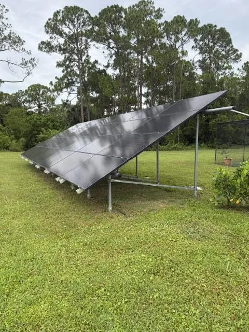
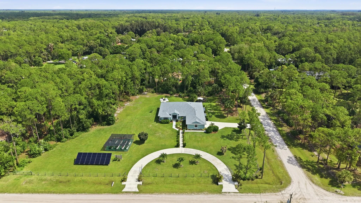
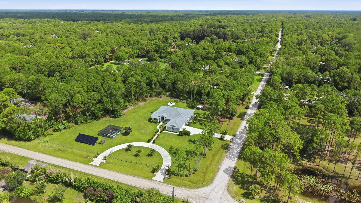
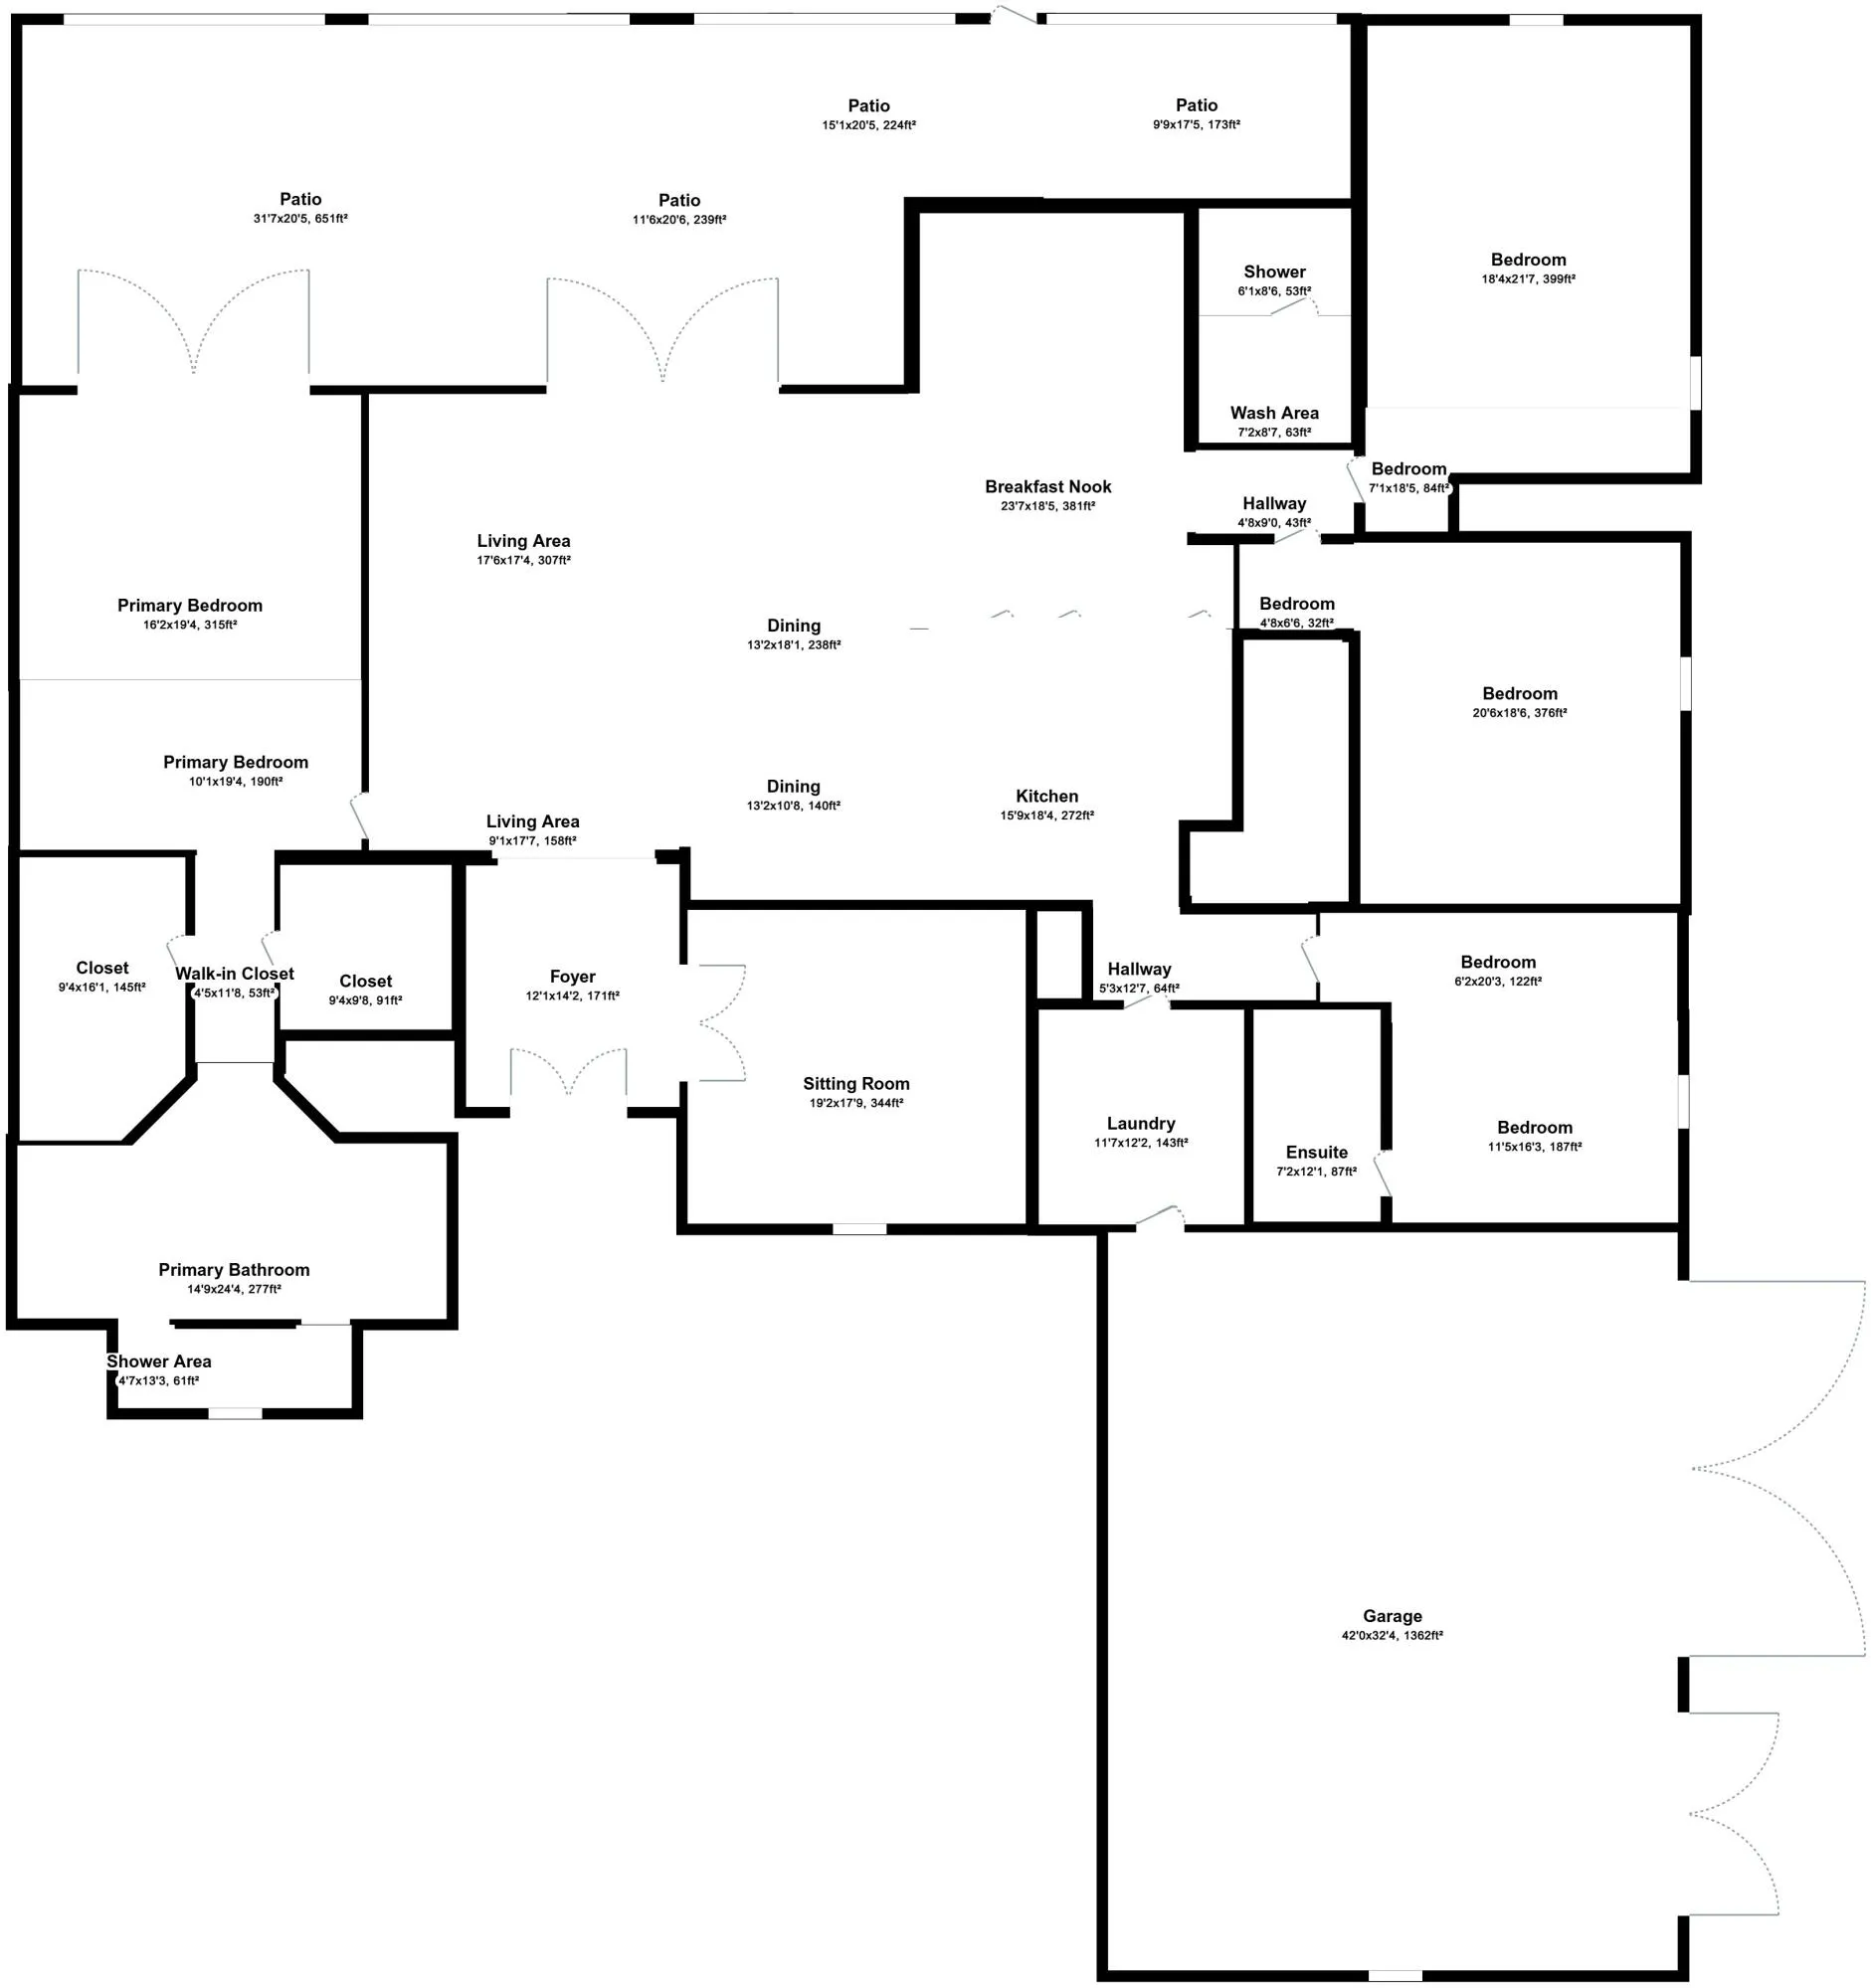
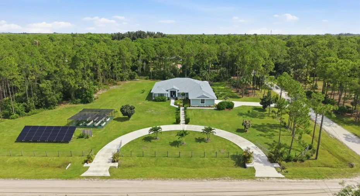
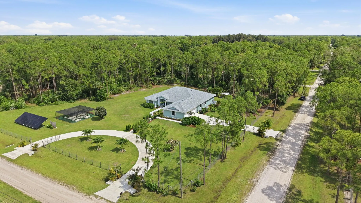
2021-built luxury CBS estate on 2.5 fully fenced acres in Jupiter Farms, where privacy, space and an equestrian-friendly lifestyle meet refined living. This 4BR/3BA + office home features soaring ceilings, 8-ft doors, crown molding, tile flooring, impact windows/sliders, a chef’s kitchen with stainless appliances, gas range, wall oven and statement Williams Sonoma island. Enjoy a large screened porch, an outdoor living area with full summer kitchen, 3+ car garage with 50-amp charger, circular driveway, fully owned solar panels, 1,000-gal propane tank, RO/softened well water, security system with 9 Ring cameras, fruit trees, raised vegetable garden, fire pit and chicken coop. Room for barn, guest house and pool.

Features

  • Heating System: Central
  • Cooling System: Central Air
  • Fence: Fenced
  • Patio: Patio, Porch, Screened, Covered
  • Parking: Garage, Garage Door Opener, Circular Driveway, Attached, RV Access/Parking

Appliances

  • Appliances: Dryer, Microwave, Refrigerator, Washer, Ice Maker, Cooktop, Range

Address Map

  • Country: US
  • State: FL
  • County: Palm Beach
  • City: Jupiter
  • Subdivision: Jupiter Farms
  • Zipcode: 33478
  • Street: 157th
  • Street Number: 11525
  • Street Suffix: Place
  • Floor Number: 0
  • Longitude: W81° 46' 59.2''
  • Latitude: N26° 54' 34.6''
  • Directions: Indiantown to Haynie Lane, South to 157th, East to 115th. Property is on corner.
  • MLS Area: 5040

MLS Addon

  • Accessibility Features: No
  • Association Fee: $0
  • Close Price: $0
  • Elementary School: Jupiter Farms
  • Exterior Features: Barbecue, Room For Pool, Other, Outdoor Living Area, Outdoor Kitchen, Built-in Barbecue, Garden
  • Flooring: Tile
  • Garage Spaces: 3
  • High School: Jupiter
  • Insurance Expense: $0
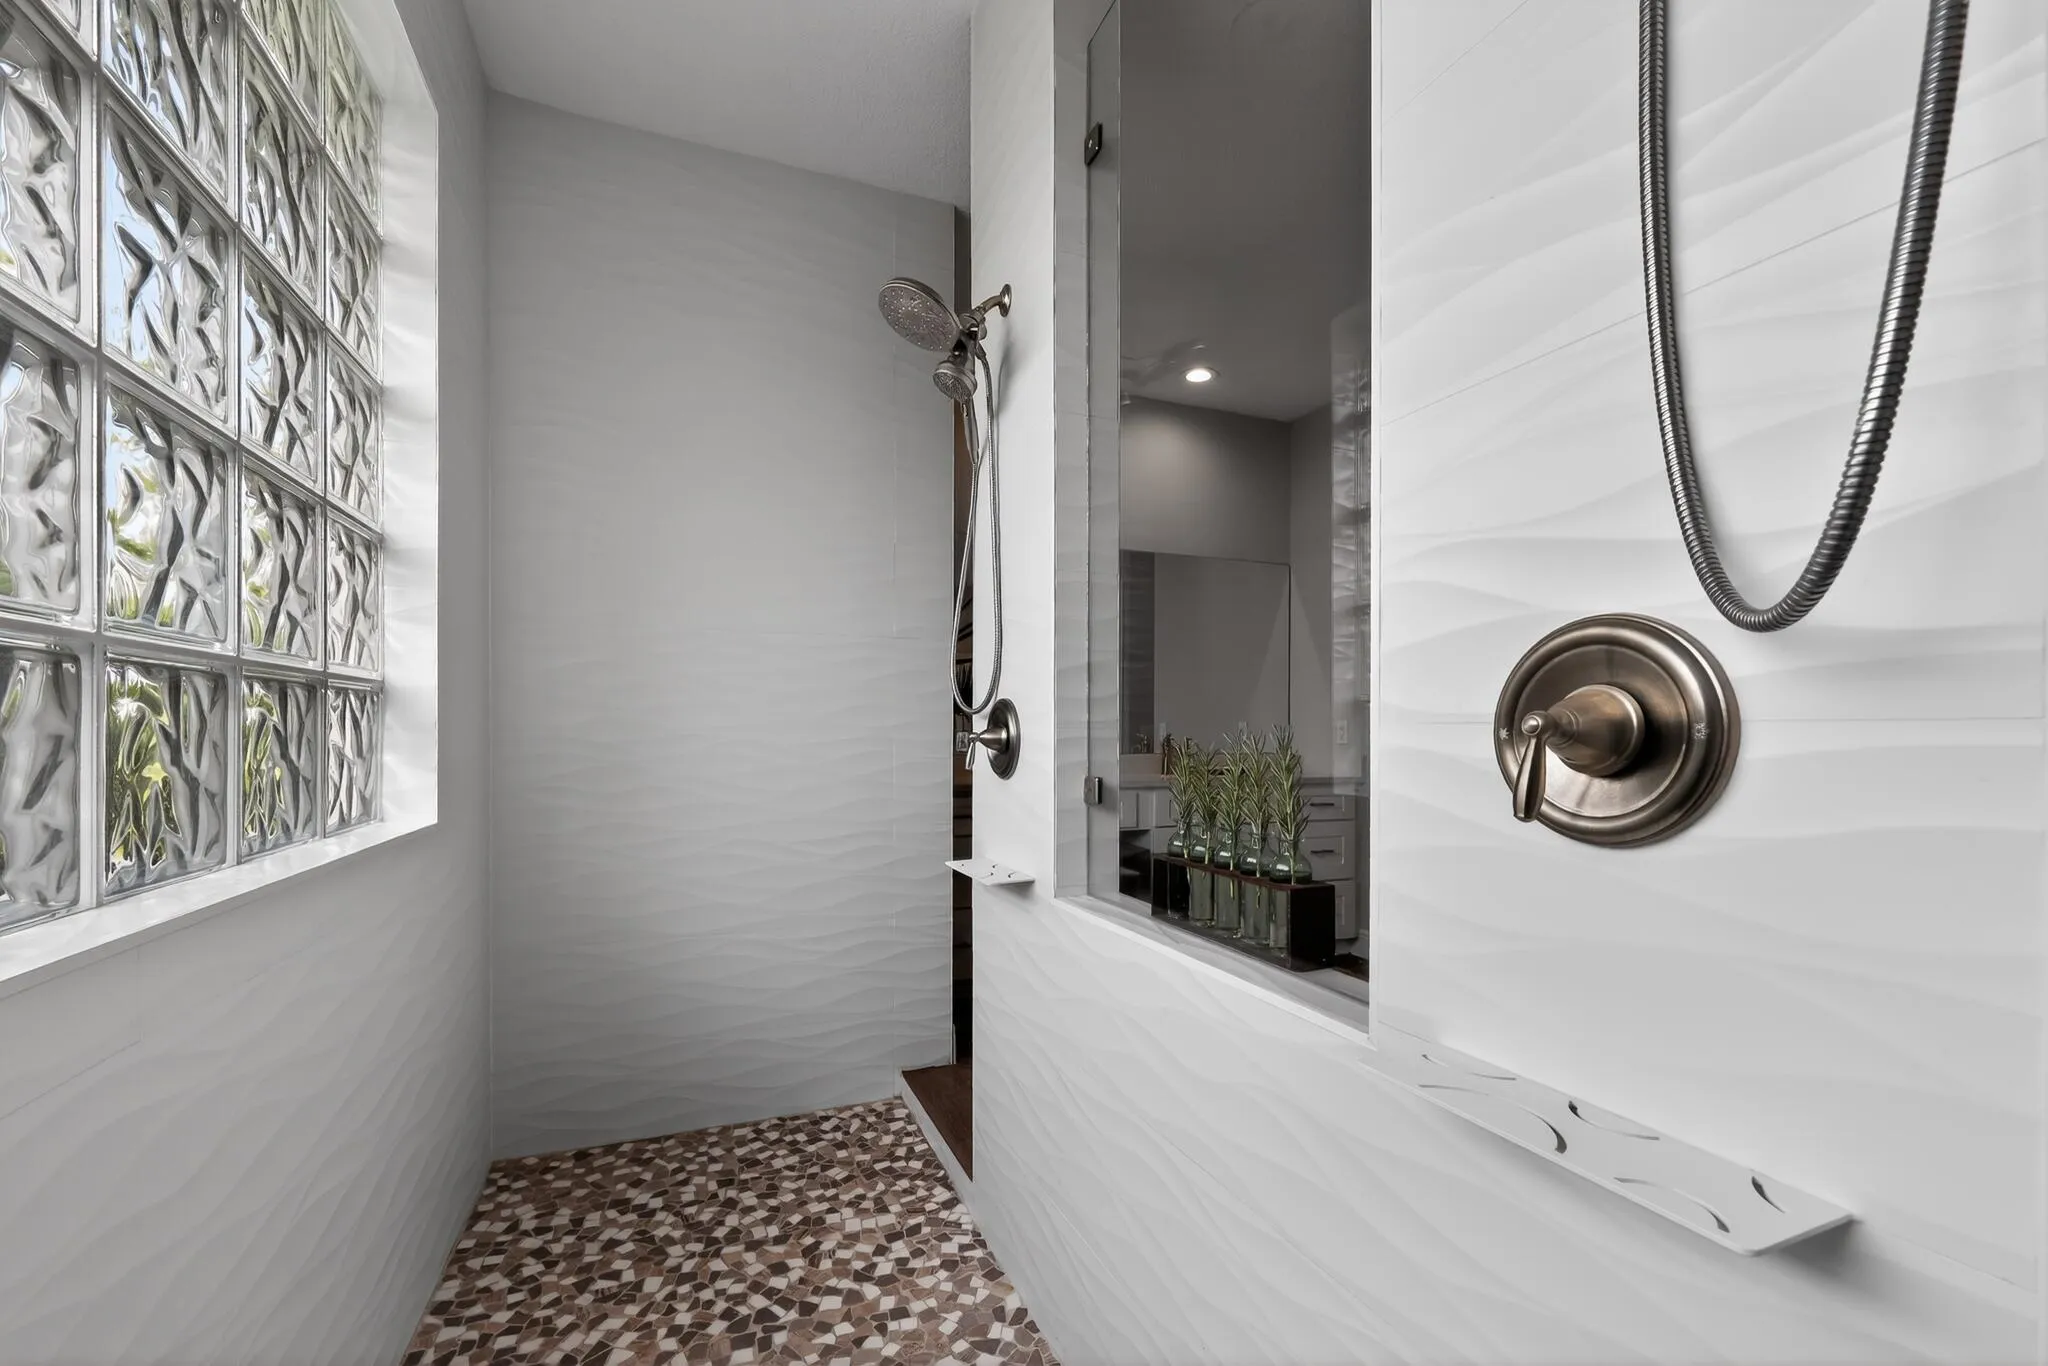
  • Interior Features: Breakfast Area, Dual Sinks, Living/Dining Room, Other, Sitting Area in Primary, Closet Cabinetry, Walk-In Closet(s), Kitchen Island, High Ceilings, Separate Shower, Main Level Primary, Breakfast Bar, Bathtub, Soaking Tub
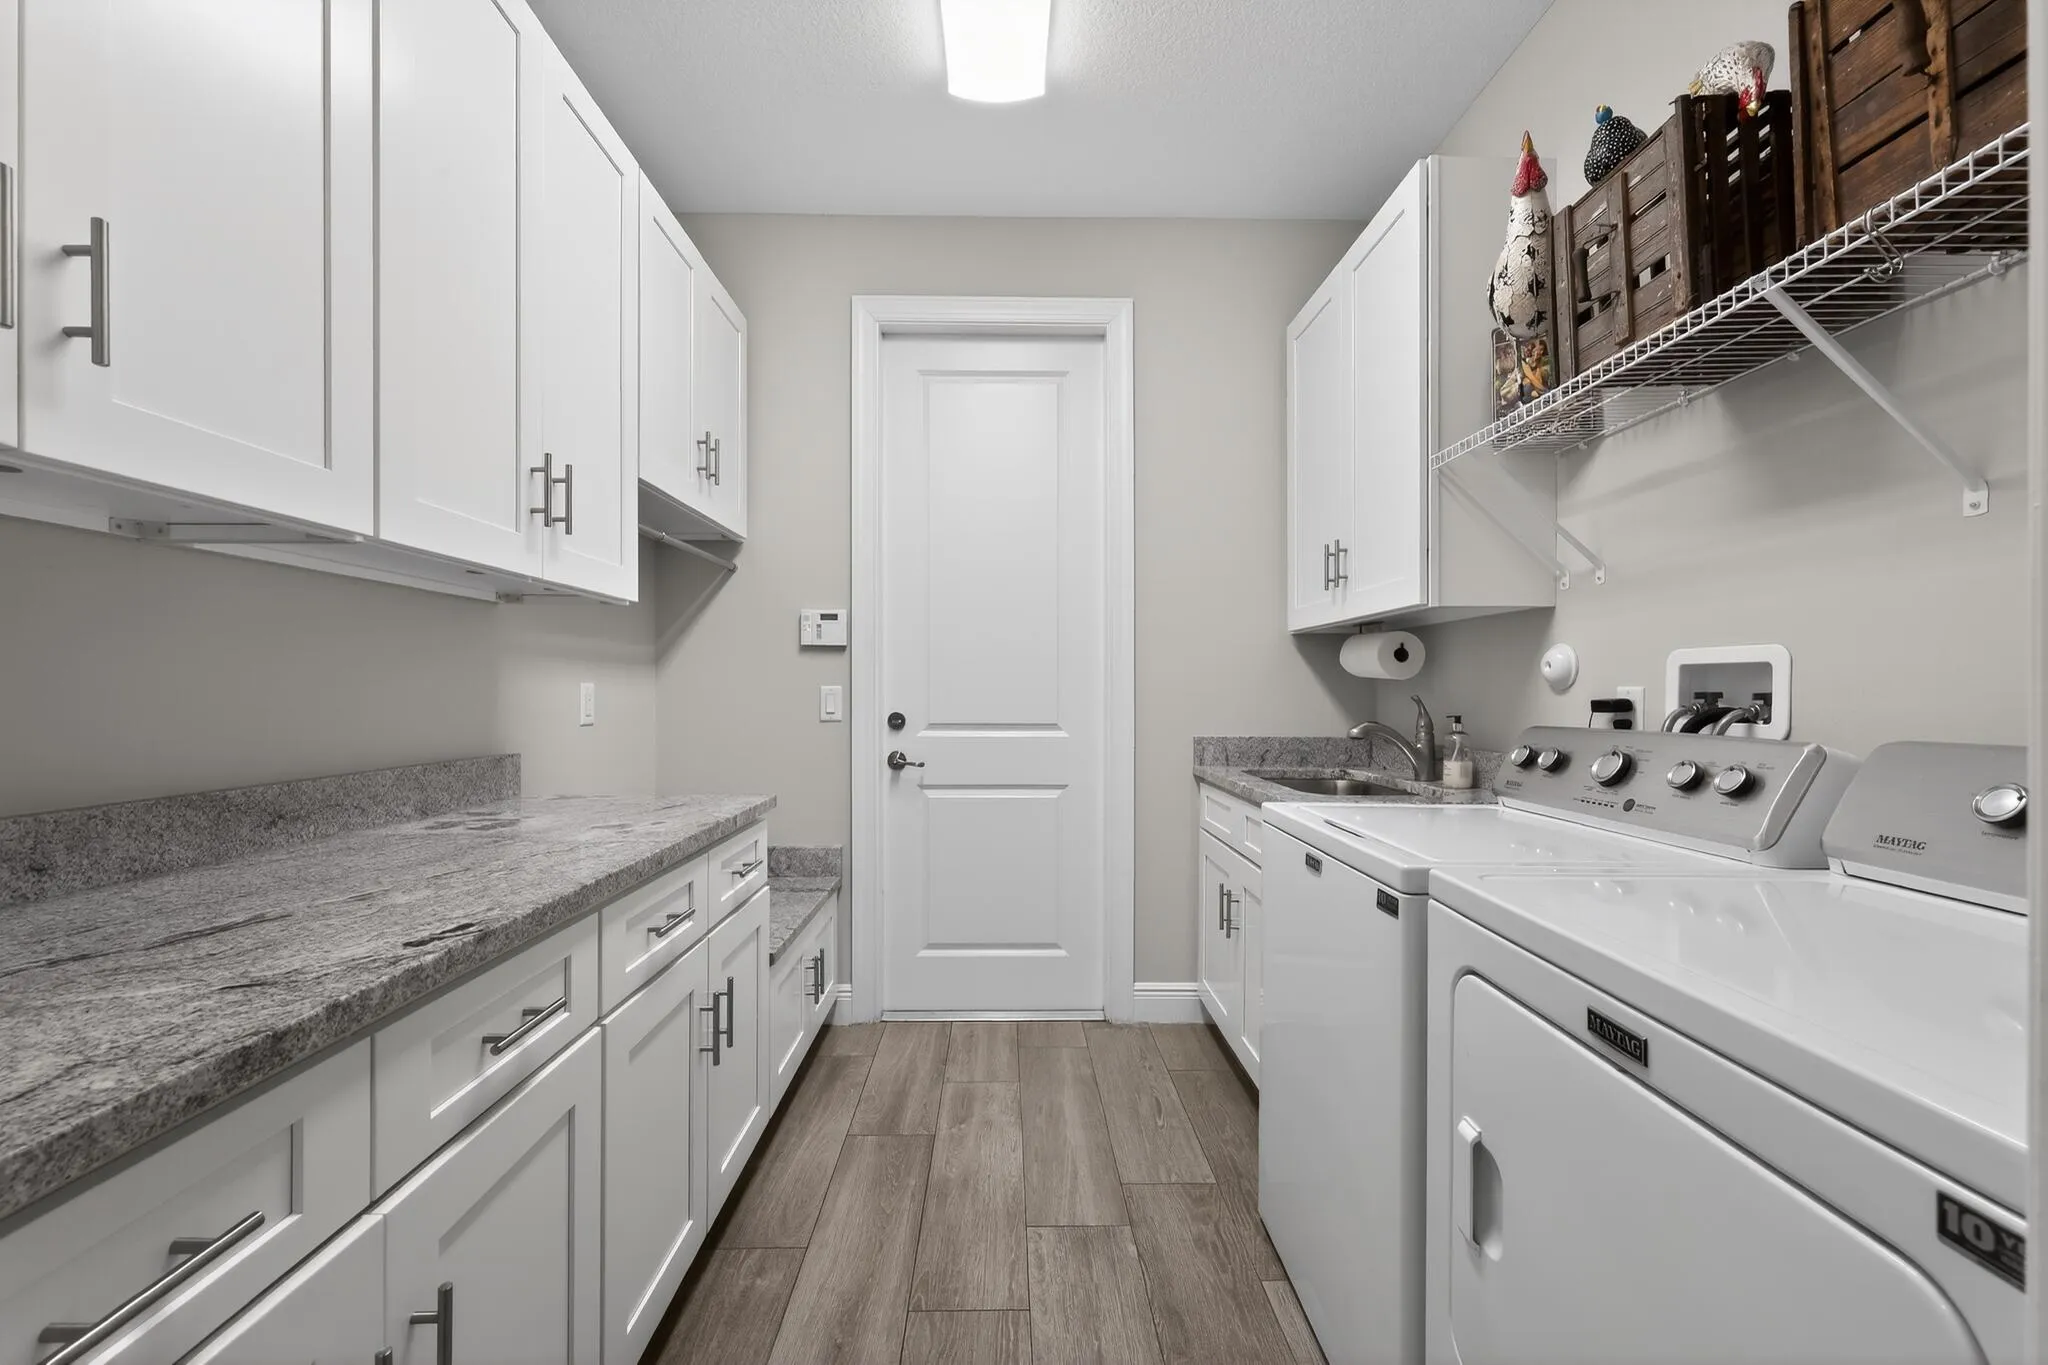
  • Laundry Features: Inside, Laundry Room
  • Levels: One
  • Lot Features: Sprinklers Automatic, 2-3 Acres, Fruit Trees
  • Lot Size Dimensions: 327x343
  • Middle Or Junior School: Watson B. Duncan
  • New Taxes Expense: $0
  • Stories: 1
  • Stories Total: 1
  • Tax Annual Amount: $15,011
  • Utilities: Electricity Connected, Water Connected, Sewer Connected, Cable Connected
  • Window Features: Storm Window(s)
  • Zoning: AR

Location

Listing Updated: 2026-07-16 17:06:19

  • Property Type : Single Family
  • Property Sub Type : Single Family Residence
  • Listing Type : For Sale
  • Listing ID : B26040628
  • Price : $1,690,000
  • View : Bay, Canal, Clubhouse, Pool, Water
  • Bedrooms : 4
  • Bathrooms : 3
  • Full Bathrooms : 3
  • Half Bathrooms : 0
  • Square Footage : 2,823 Sqft
  • Year Built : 2021
  • Lot Area : 2.50 Acre
  • Listing Status : Active
  • Days On Market : 15
Contact Agent
Required
Required
Required
By proceeding, you consent to receive calls and texts at the number you provided, including marketing by autodialer and prerecorded and artificial voice, and ettmail, about your inquiry and other home-related matters, but not as a condition of any purchase.

Similar Single Family