• Share

10481 Milburn Lane, Boca Raton, Florida 33498

Active Under Contract
$995,000
  • Beds 4
  • Baths 3
  • Sq Ft 2,725 Sqft
  • Visits: 4 in 30 days

Description

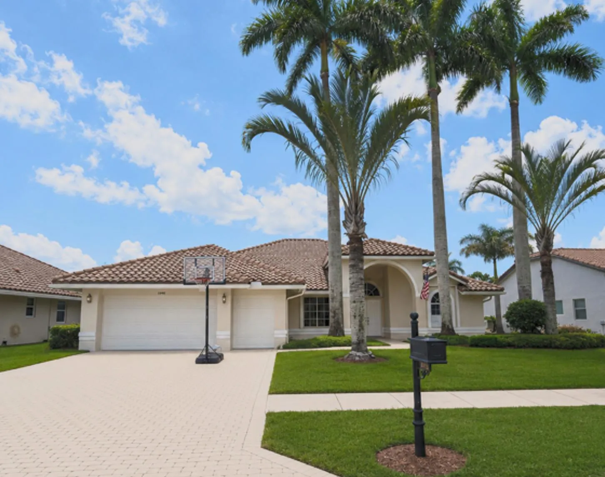
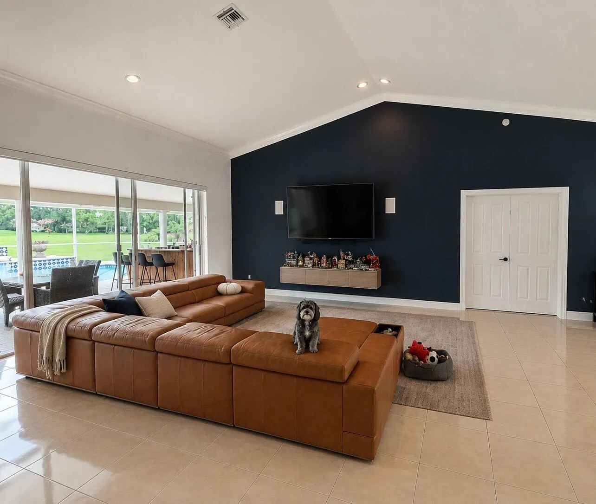
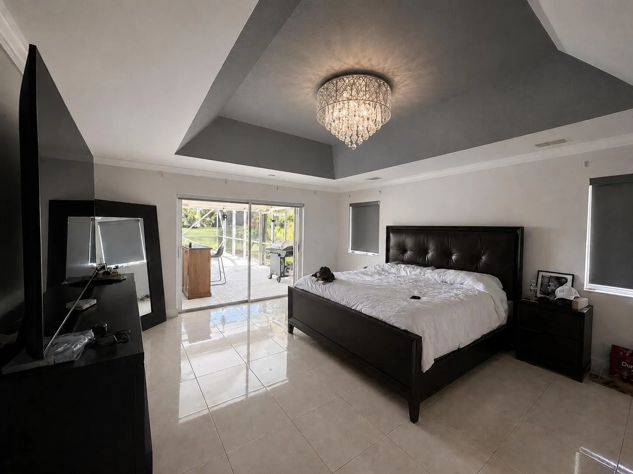
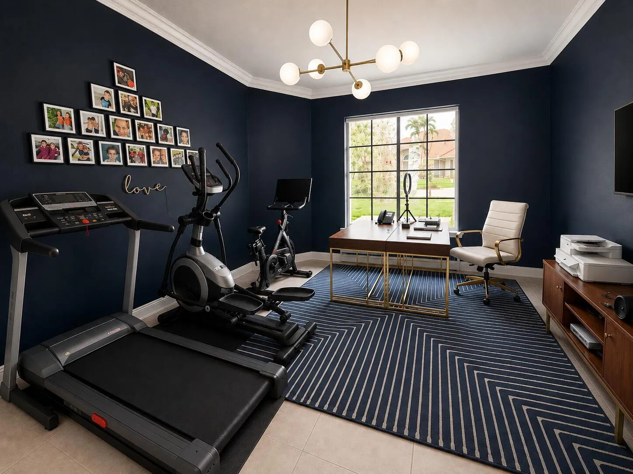
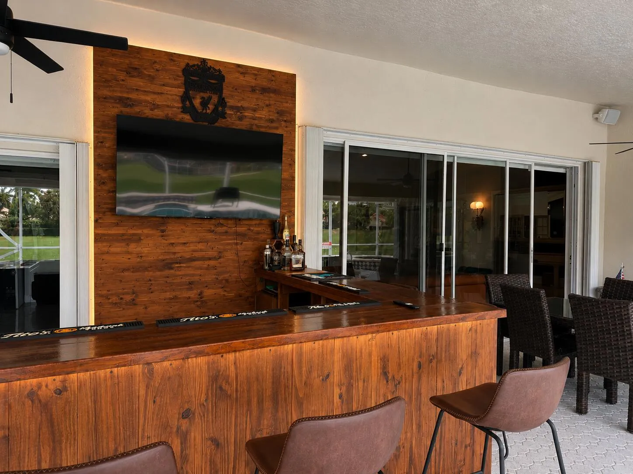
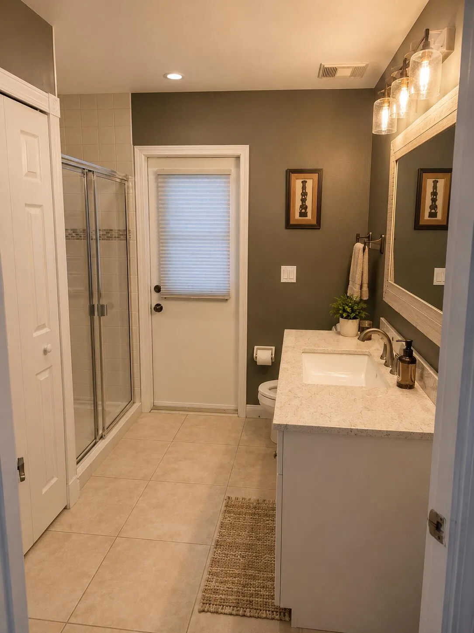
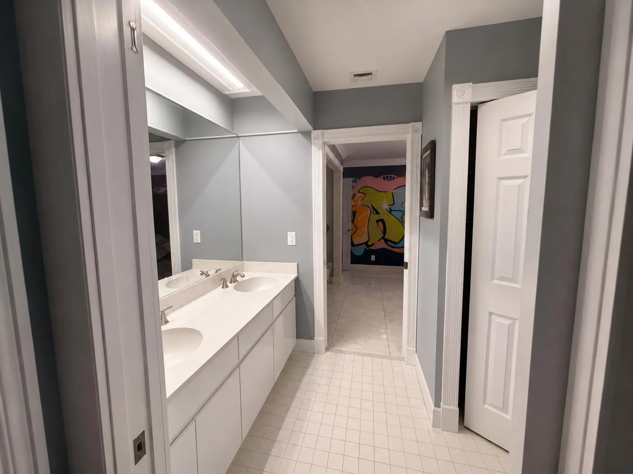
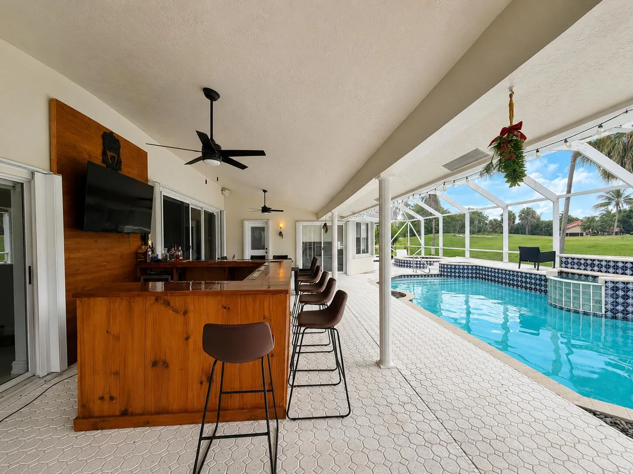
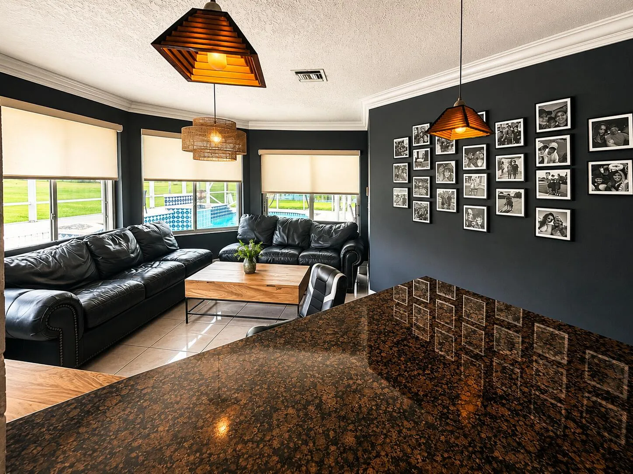
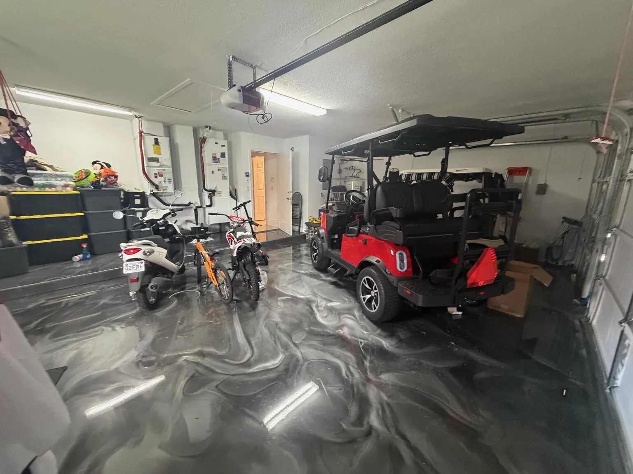
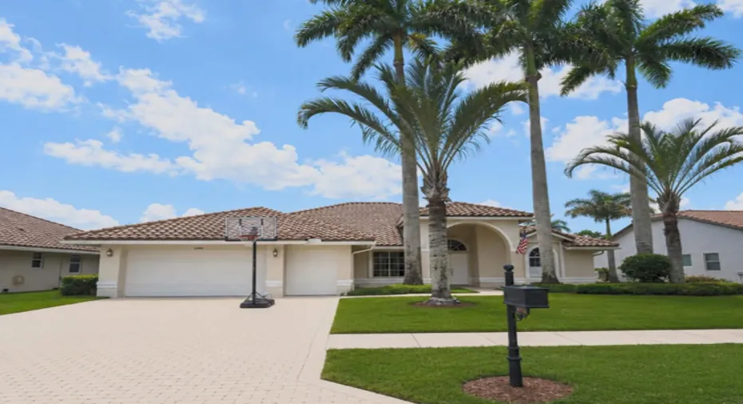
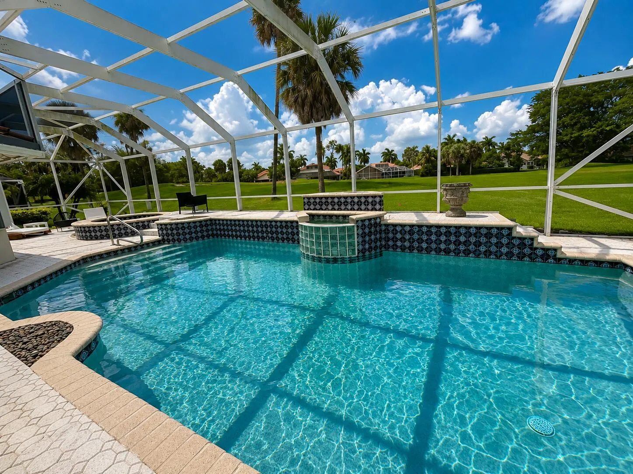
Located on the most prestigious Palm Tree lined street in Boca Greens, this spectacular Pebble Beach model has over 2700 sq ft under air and 3926 total sq ft. The home features a large master suite plus 2 more bedrooms and office or 4th bedroom. High ceilings with recessed lighting. Electric remote controlled window shades. Outdoor paradise with magnificent pool with waterfall and separate inground spa, large built in bar with counter stools and TV for fun viewing your favorite sporting events. Located on the golf course with no rear neighbors. 3 car garage with Epoxy resin custom floor and cabinets Become the next owner of this lovingly cared for home. This is the most luxurious model, the Pebble Beach, in Boca Greens on the best street in Boca Greens

Features

  • Swimming Pool: Heated, In Ground, Fenced, Private, Screen Enclosure, Outside Bath Access, Electric Heat, Waterfall
  • Heating System: Central, Electric
  • Cooling System: Electric, Zoned, Central Air
  • Patio: Patio, Screened, Covered
  • Parking: Driveway, Garage, Garage Door Opener, Attached, Golf Cart Garage

Appliances

  • Appliances: Dryer, Dishwasher, Electric Range, Microwave, Refrigerator, Washer, Disposal, Ice Maker, Range

Address Map

  • Country: US
  • State: FL
  • County: Palm Beach
  • City: Boca Raton
  • Subdivision: BOCA GREENS 8
  • Zipcode: 33498
  • Street: Milburn
  • Street Number: 10481
  • Street Suffix: Lane
  • Floor Number: 0
  • Longitude: W81° 47' 20.5''
  • Latitude: N26° 23' 26.3''
  • Directions: Glades Rd west to 441 north to Boca Greens Yamato Rd west to 441 south to Boca Greens
  • MLS Area: 4860

MLS Addon

  • Accessibility Features: No
  • Architectural Style: Ranch, Contemporary
  • Association Amenities: Tennis Court(s), Golf Course, Trail(s), Sidewalks
  • Association Fee: $280
  • Association Fee Frequency: Monthly
  • Association Fee Includes: Security, Cable TV
  • Close Price: $0
  • Elementary School: Sunrise Park
  • Exterior Features: Outdoor Living Area
  • Flooring: Ceramic Tile, Tile
  • Garage Spaces: 3
  • High School: Olympic Heights
  • Insurance Expense: $0
  • Interior Features: Breakfast Area, Dual Sinks, Living/Dining Room, Entrance Foyer, Family/Dining Room, Walk-In Closet(s), High Ceilings, Separate Shower, Main Level Primary, Vaulted Ceiling(s), Bathtub, Soaking Tub, Cathedral Ceiling(s)
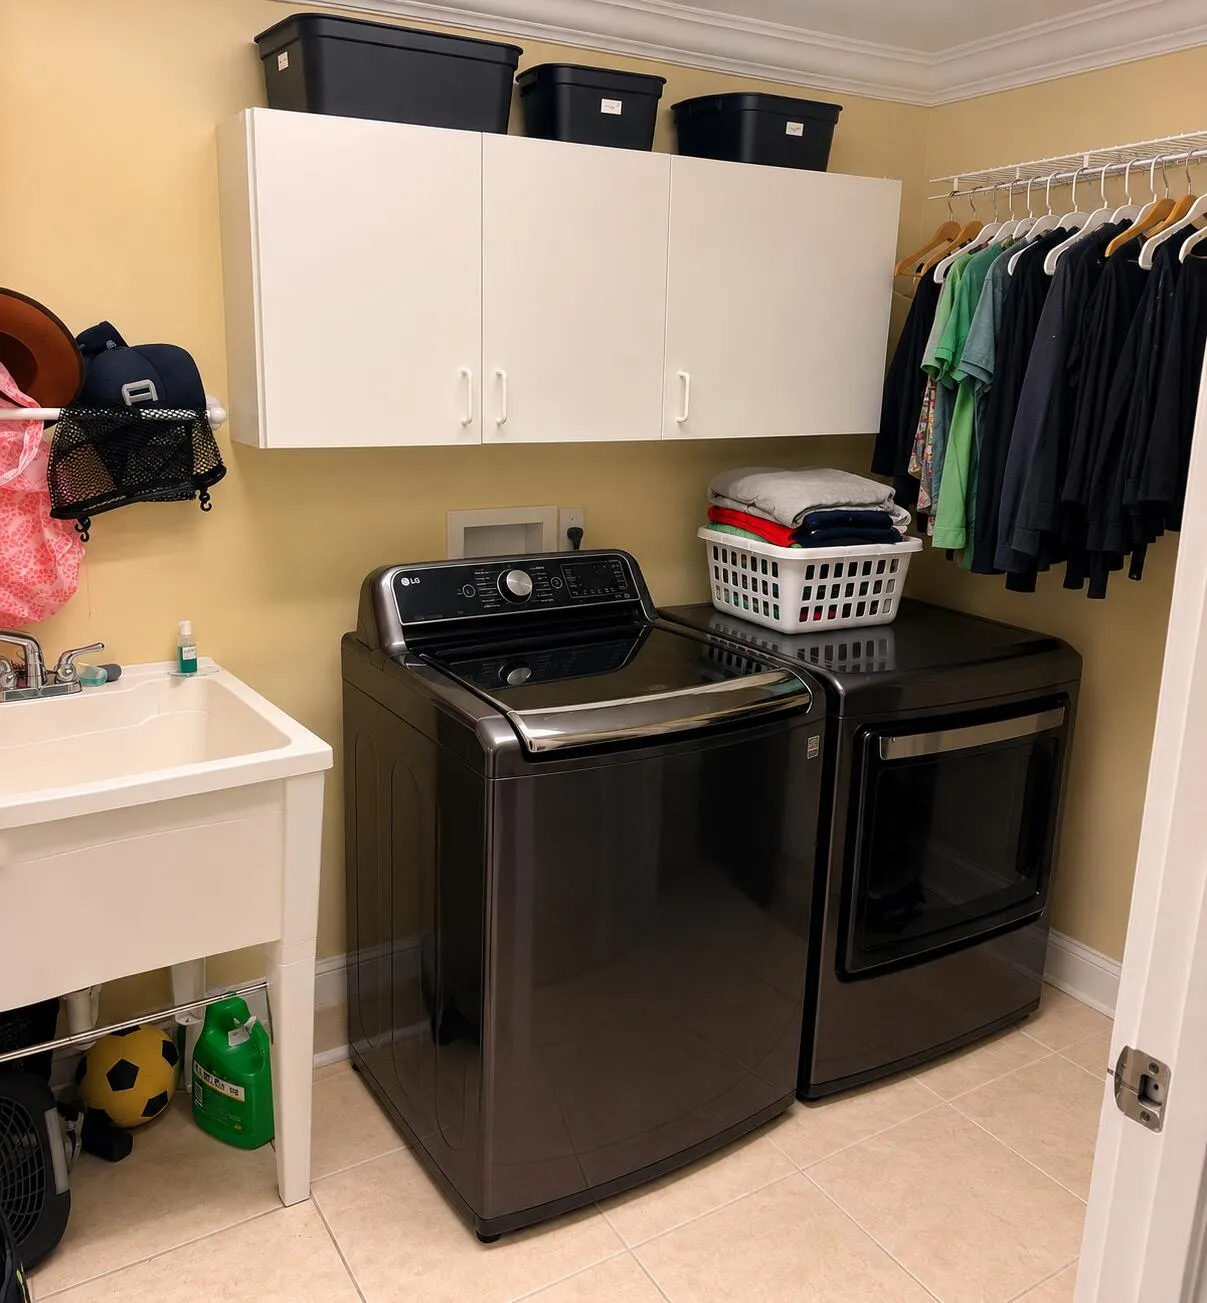
  • Laundry Features: Laundry Tub, Washer Hookup, Inside, Laundry Room, Sink, Electric Dryer Hookup
  • Levels: One
  • Lot Features: < 1/4 Acre, Sprinklers Automatic, Sprinkler System, On Golf Course, Many Trees
  • Lot Size Dimensions: 82.0 ft x 0.0 ft
  • Middle Or Junior School: Eagles Landing
  • New Taxes Expense: $0
  • Spa Features: In Ground, Heated, Gunite
  • Stories: 1
  • Stories Total: 1
  • Tax Annual Amount: $7,028
  • Utilities: Cable Available, Sewer Available, Water Available
  • Zoning: RE

Location

Listing Updated: 2026-07-11 05:10:42
  • Property Type : Single Family
  • Property Sub Type : Single Family Residence
  • Listing Type : For Sale
  • Listing ID : B26043621
  • Price : $995,000
  • View : Pool
  • Bedrooms : 4
  • Bathrooms : 3
  • Full Bathrooms : 3
  • Half Bathrooms : 0
  • Square Footage : 2,725 Sqft
  • Year Built : 1993
  • Lot Area : 0.23 Acre
  • Listing Status : Active Under Contract
  • Days On Market : 29
Contact Agent
Required
Required
Required
By proceeding, you consent to receive calls and texts at the number you provided, including marketing by autodialer and prerecorded and artificial voice, and ettmail, about your inquiry and other home-related matters, but not as a condition of any purchase.

Similar Single Family