• Share

201 Murray Road, West Palm Beach, Florida 33405

Pending
$5,695,000
  • Beds 4
  • Baths 5
  • Sq Ft 4,167 Sqft
  • Visits: 6 in 33 days

Description

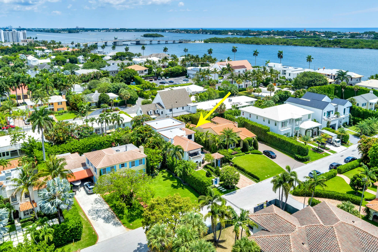
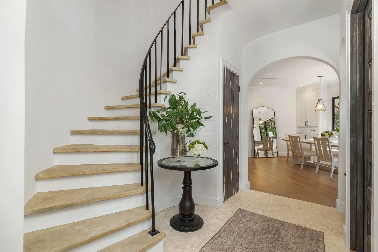
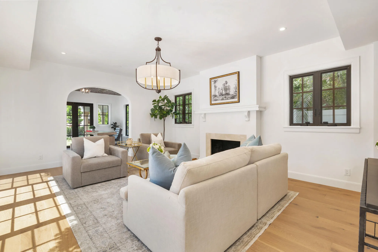
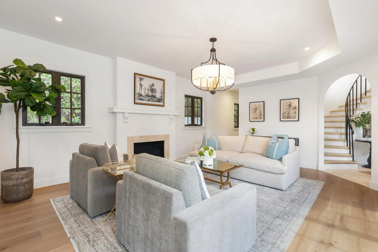
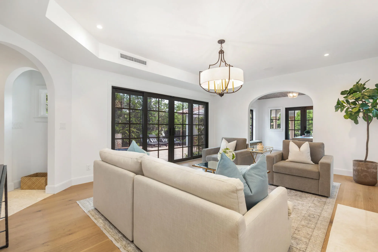
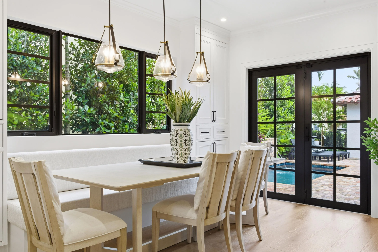
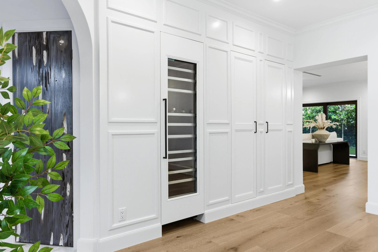
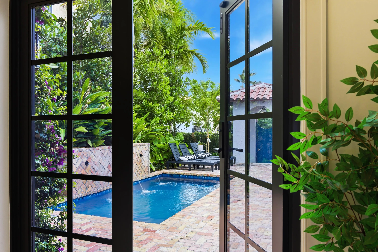
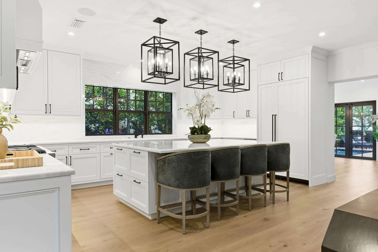
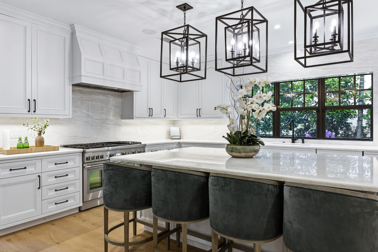
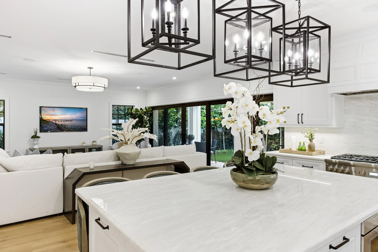
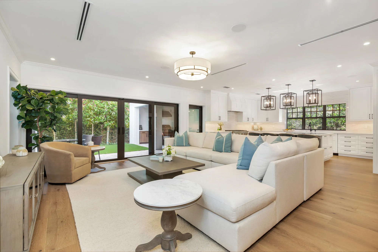
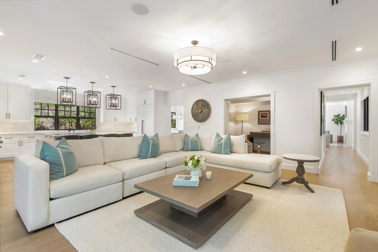
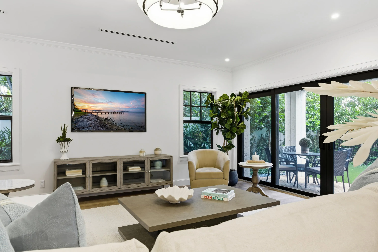
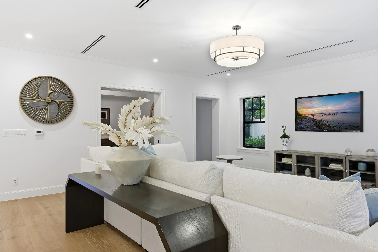
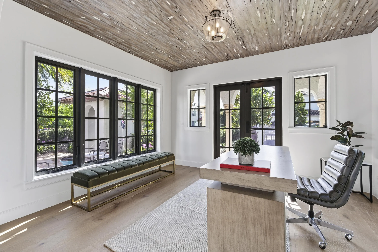
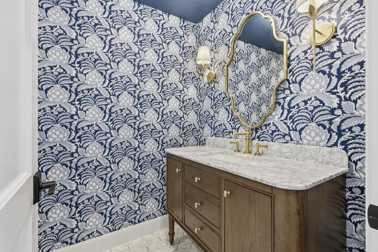
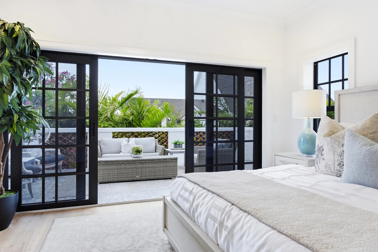
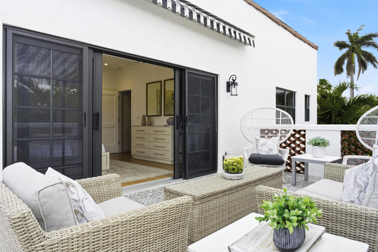
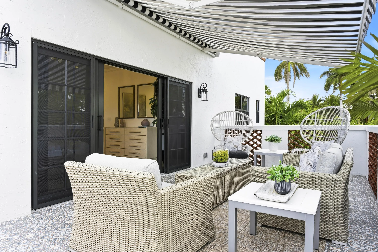
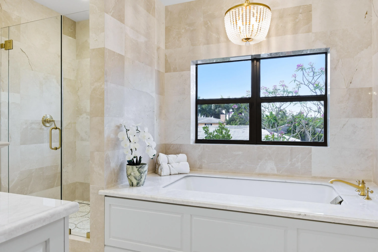
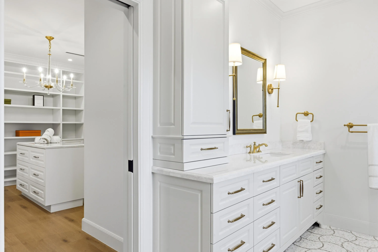
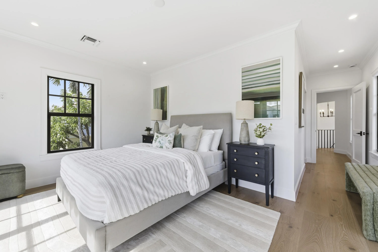
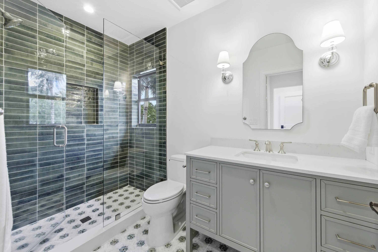
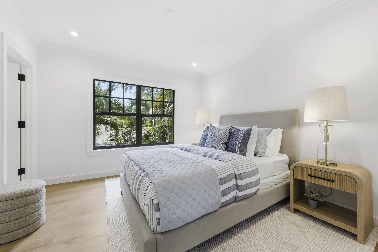
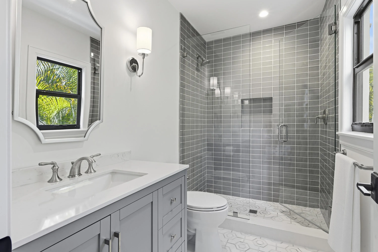
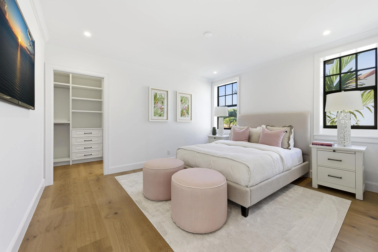
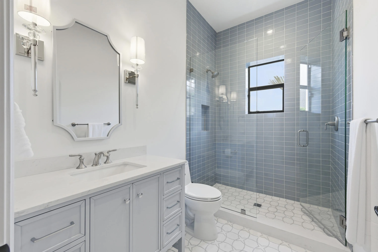
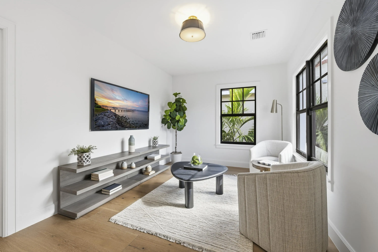
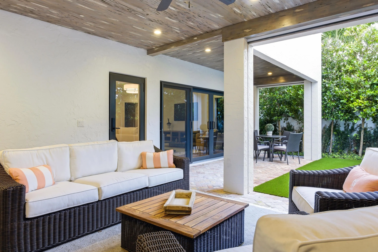
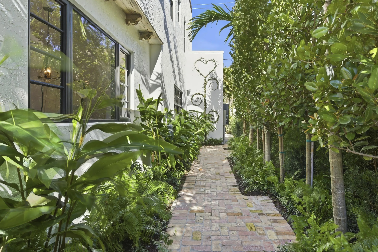
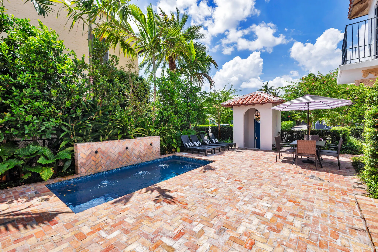
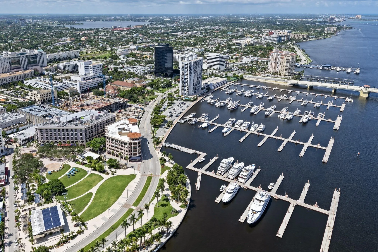
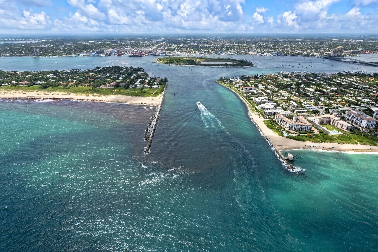
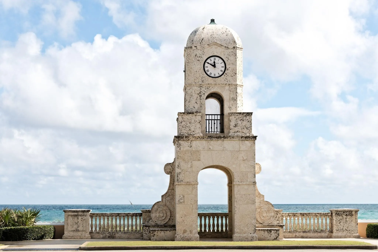
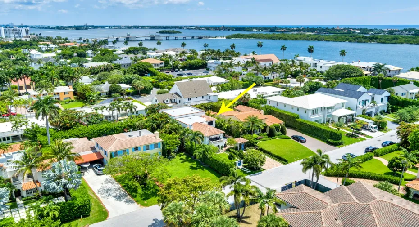
Step into SoSo’s most captivating reimagined jewel. This 1926 Spanish-Mediterranean masterpiece was masterfully reborn in 2026, offering timeless romance with uncompromising modern sophistication. Enter through lush landscaping to a private Chicago-brick courtyard anchored by a shimmering saltwater plunge pool and tranquil water feature — your personal Mediterranean oasis. Inside, an original wood-burning fireplace and signature spiral staircase greet you, while expansive sliders flood the formal living areas with light. The chef’s kitchen features marble slab counters, a full backsplash, and Thermador appliances including a 6-burner gas range with griddle. Seamless indoor-outdoor living flows to a rear courtyard with summer kitchen and phantom screens. Upstairs, four ensuite bedrooms (each with unique mosaic and marble finishes) and a primary suite with oversized private balcony and spa-inspired bath create a true retreat. Mature Calophyllum trees ensure privacy throughout. Walking distance to Flagler Drive and the Intracoastal, this is West Palm Beach history — refined for today’s discerning lifestyle. Original home built in 1926

Features

  • Swimming Pool: In Ground
  • Heating System: Central, Electric
  • Cooling System: Electric, Central Air
  • Fireplace: Gas
  • Patio: Patio, Covered
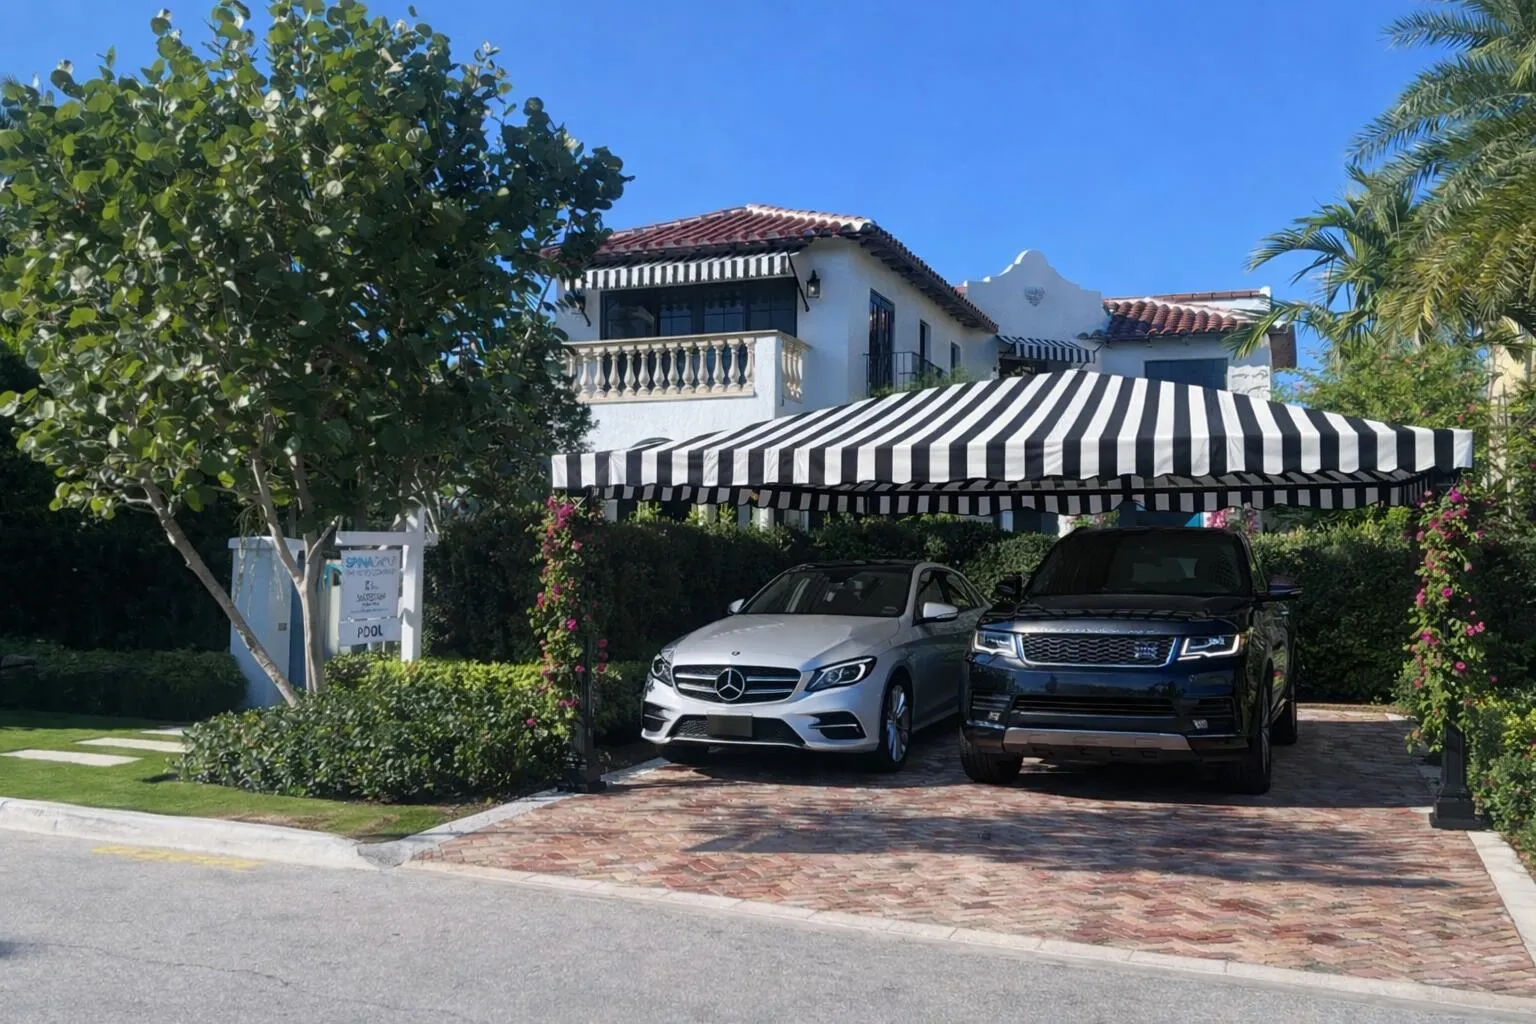
  • Parking: Driveway, Open

Appliances

  • Appliances: Dryer, Dishwasher, Microwave, Refrigerator, Washer, Gas Range

Address Map

  • Country: US
  • State: FL
  • County: Palm Beach
  • City: West Palm Beach
  • Subdivision: LAKEWOOD
  • Zipcode: 33405
  • Street: Murray
  • Street Number: 201
  • Street Suffix: Road
  • Floor Number: 0
  • Longitude: W81° 57' 1.3''
  • Latitude: N26° 40' 11.8''
  • MLS Area: 5440

MLS Addon

  • Accessibility Features: No
  • Architectural Style: Spanish/mediterranean
  • Association Fee: $0
  • Close Price: $0
  • Elementary School: South Olive
  • Exterior Features: Awning(s), Outdoor Living Area
  • Flooring: Wood, Marble, Other
  • High School: Forest Hill
  • Insurance Expense: $0
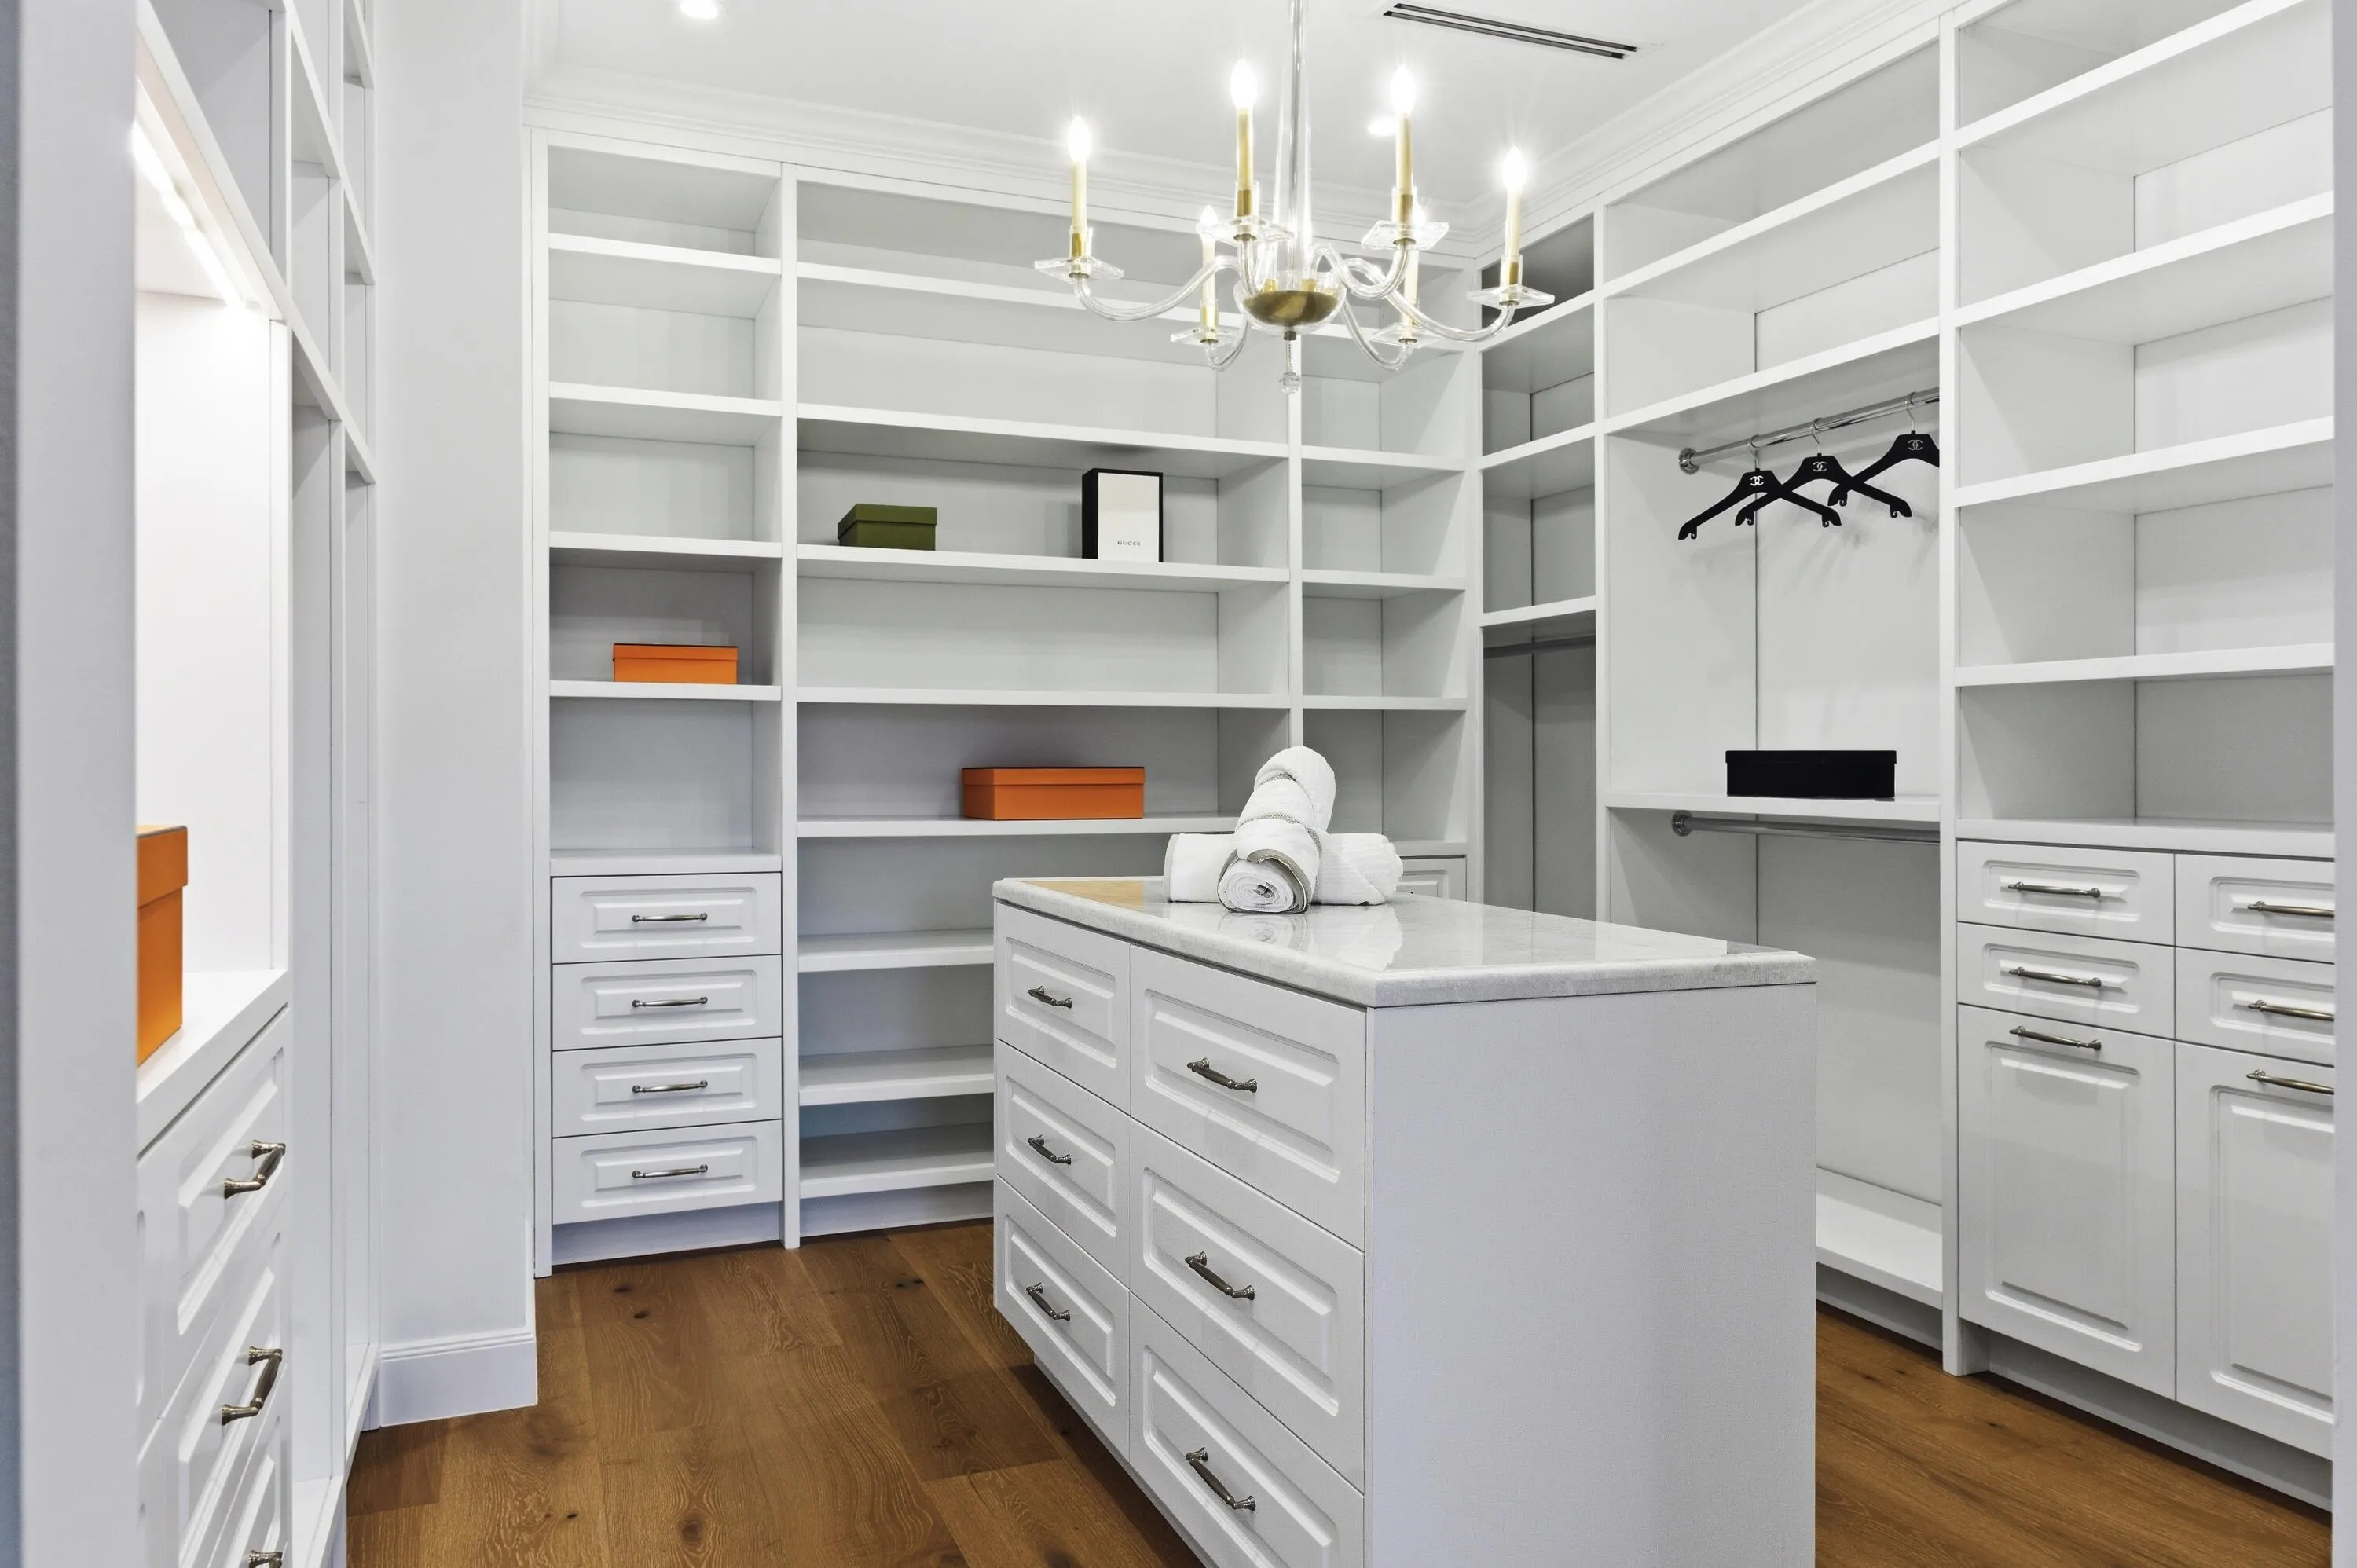
  • Interior Features: Breakfast Area, Sitting Area in Primary, Upper Level Primary, Entrance Foyer, Walk-In Closet(s), Kitchen Island, High Ceilings, Pantry, Separate Shower, Bathtub, Soaking Tub, Storage
  • Laundry Features: Inside
  • Levels: Two
  • Lot Features: < 1/4 Acre
  • Lot Size Dimensions: 50 x 126 (.14 acres)
  • Middle Or Junior School: Conniston Community
  • New Taxes Expense: $0
  • Stories: 2
  • Stories Total: 2
  • Tax Annual Amount: $4,257
  • Utilities: Sewer Available, Water Available, Natural Gas Available
  • Zoning: SF14(c

Location

Listing Updated: 2026-07-15 07:30:46

  • Property Type : Single Family
  • Property Sub Type : Single Family Residence
  • Listing Type : For Sale
  • Listing ID : B26042297
  • Price : $5,695,000
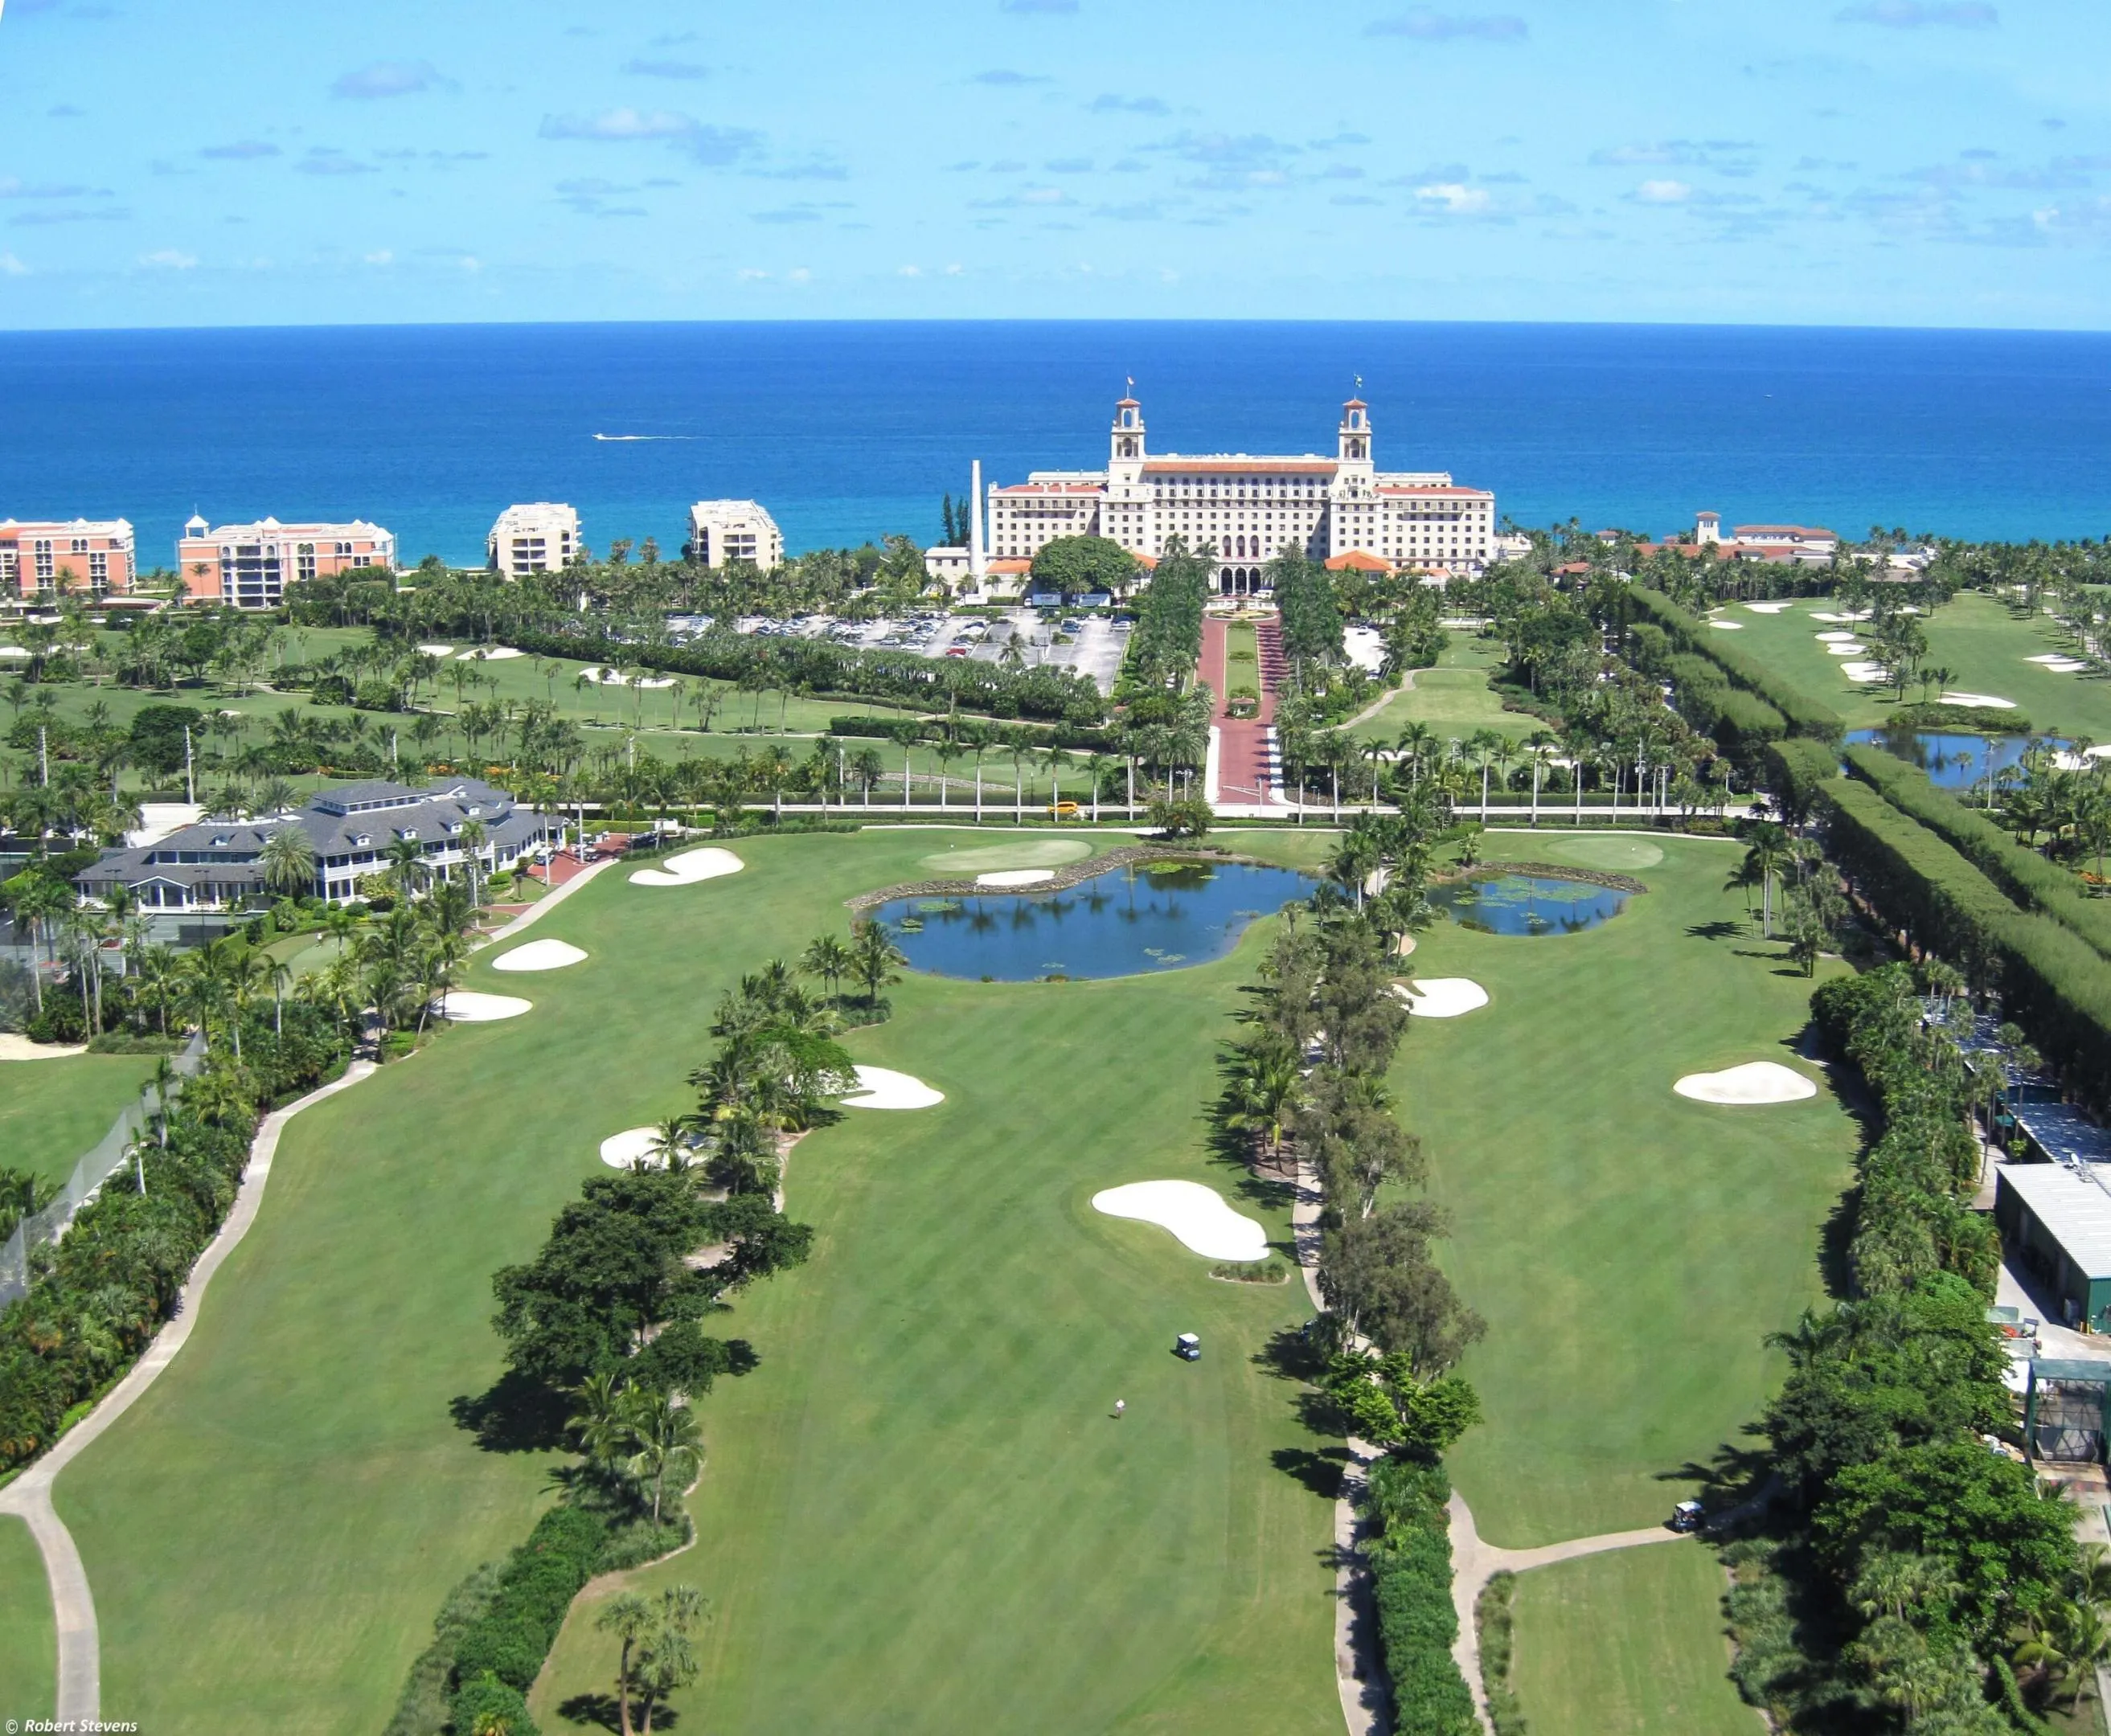
  • View : Golf Course,Tennis Court
  • Bedrooms : 4
  • Bathrooms : 5
  • Full Bathrooms : 4
  • Half Bathrooms : 1
  • Square Footage : 4,167 Sqft
  • Year Built : 1926
  • Lot Area : 0.14 Acre
  • Listing Status : Pending
  • Days On Market : 10
Contact Agent
Required
Required
Required
By proceeding, you consent to receive calls and texts at the number you provided, including marketing by autodialer and prerecorded and artificial voice, and ettmail, about your inquiry and other home-related matters, but not as a condition of any purchase.

Similar Single Family