• Share

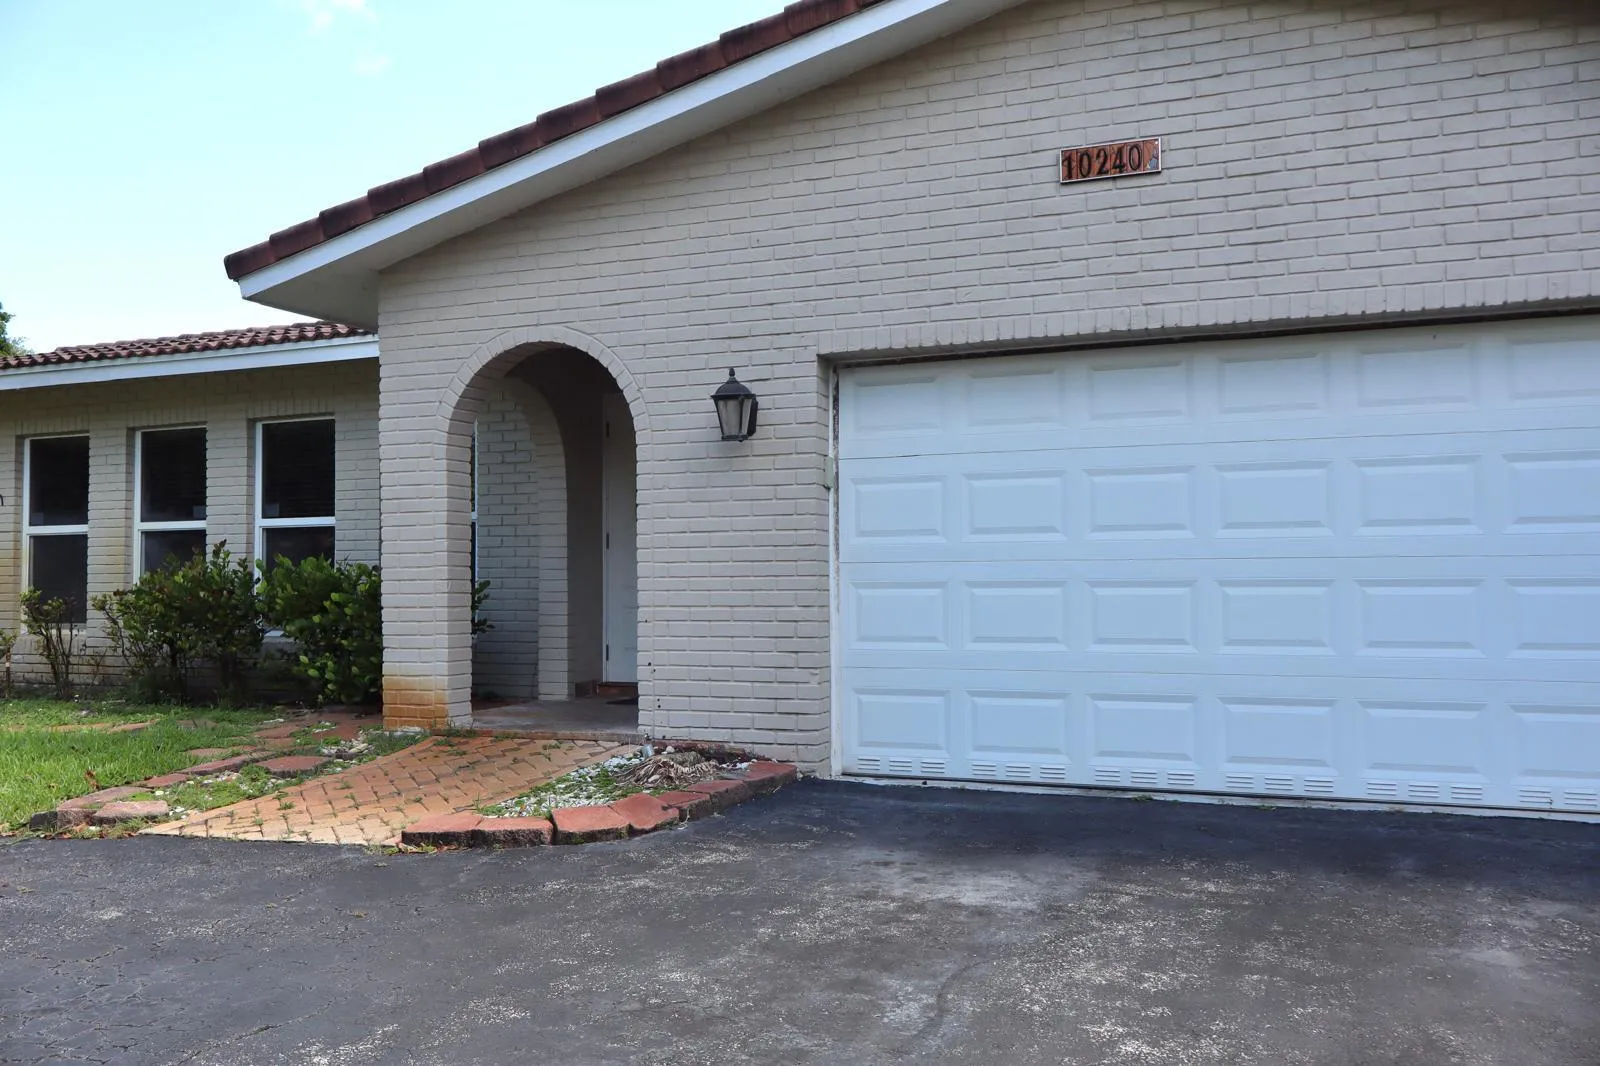
10240 NW 17th Street, Coral Springs, Florida 33071

Active For Sale
$784,900
  • Beds 4
  • Baths 3
  • Sq Ft 1,846 Sqft
  • Visits: 5 in 43 days

Description

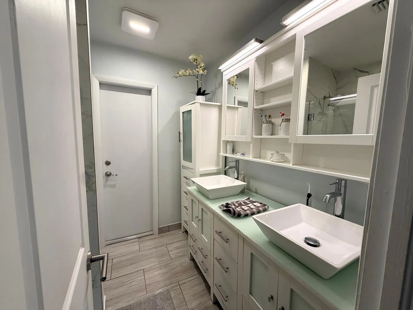
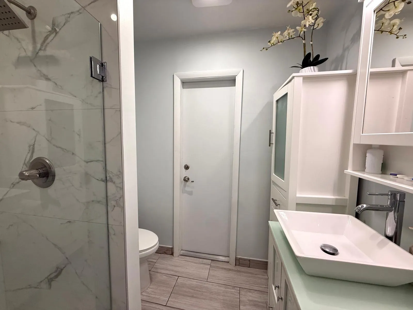
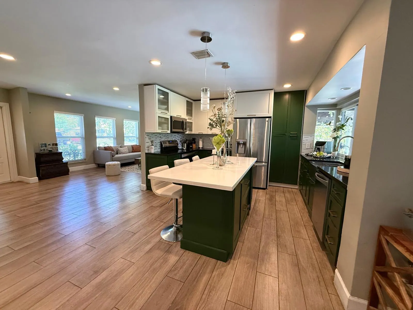
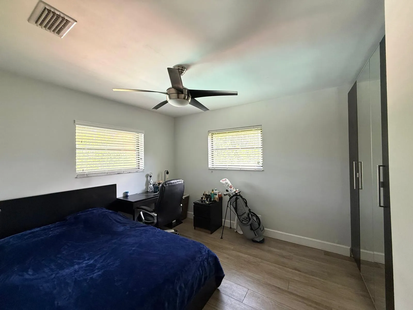
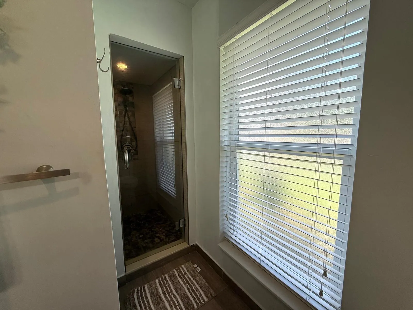
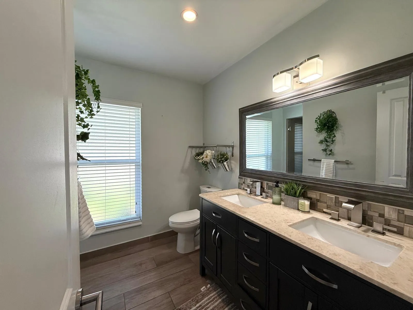
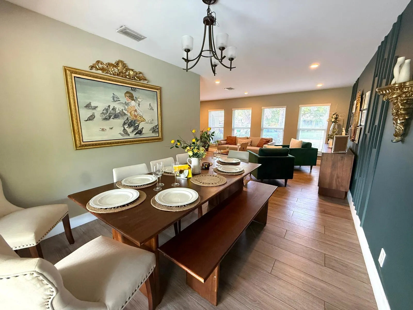
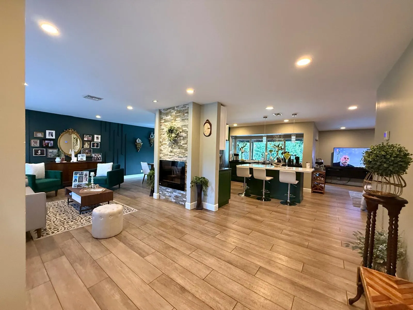
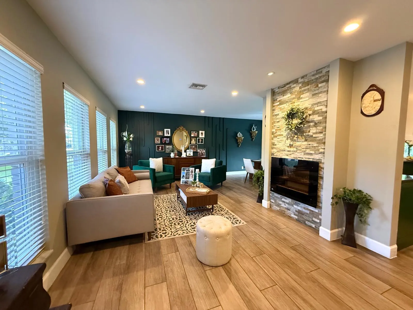
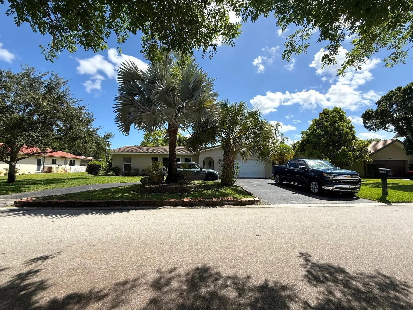
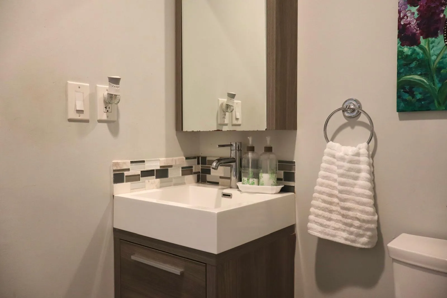
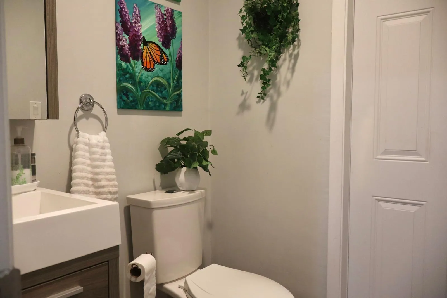
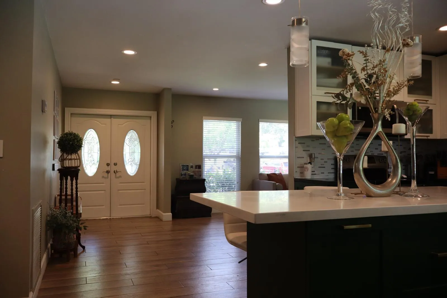
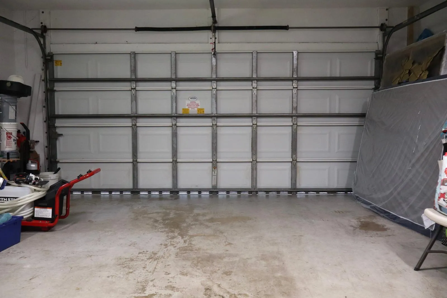
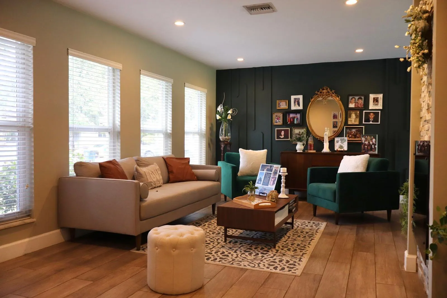
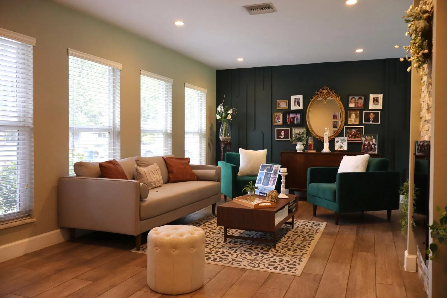
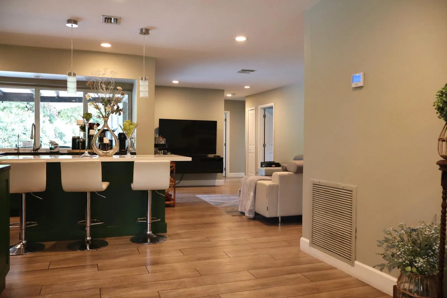
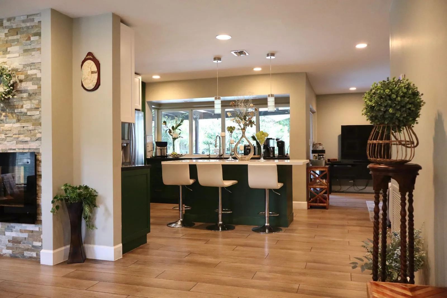
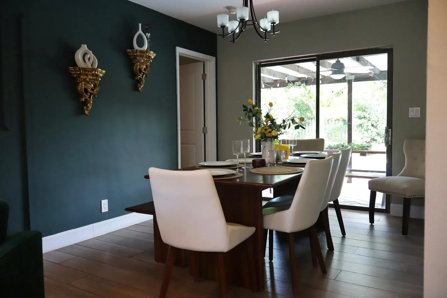
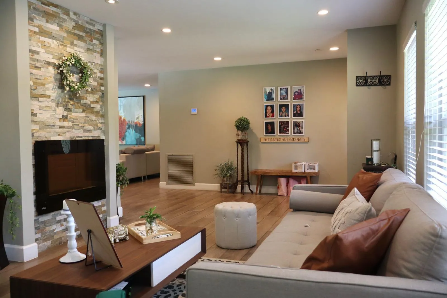
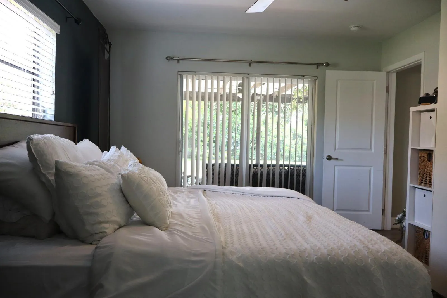
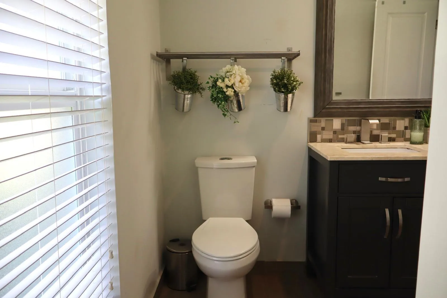
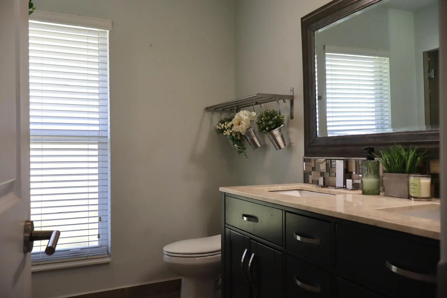
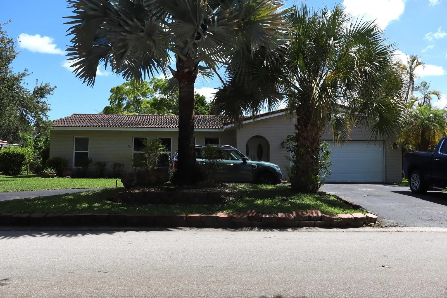
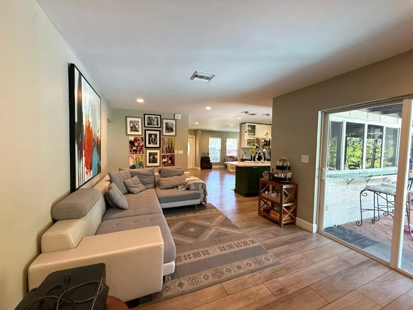
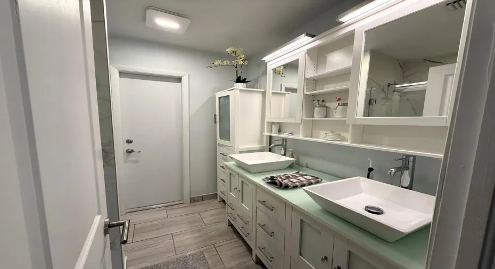
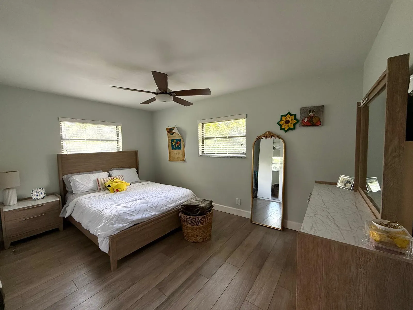
Welcome to this well-appointed single-story residence in the Maplewood community of Coral Springs. This four-bedroom, two-and-a-half-bath home offers 1,846 square feet of finished living space, providing comfortable accommodation for various lifestyle needs. The two-car garage adds practical convenience for vehicle storage and protection. The thoughtful layout spans a single floor, eliminating the need to navigate stairs while maintaining distinct spaces for different activities and privacy. This property represents a solid residential opportunity in an established community setting.

Features

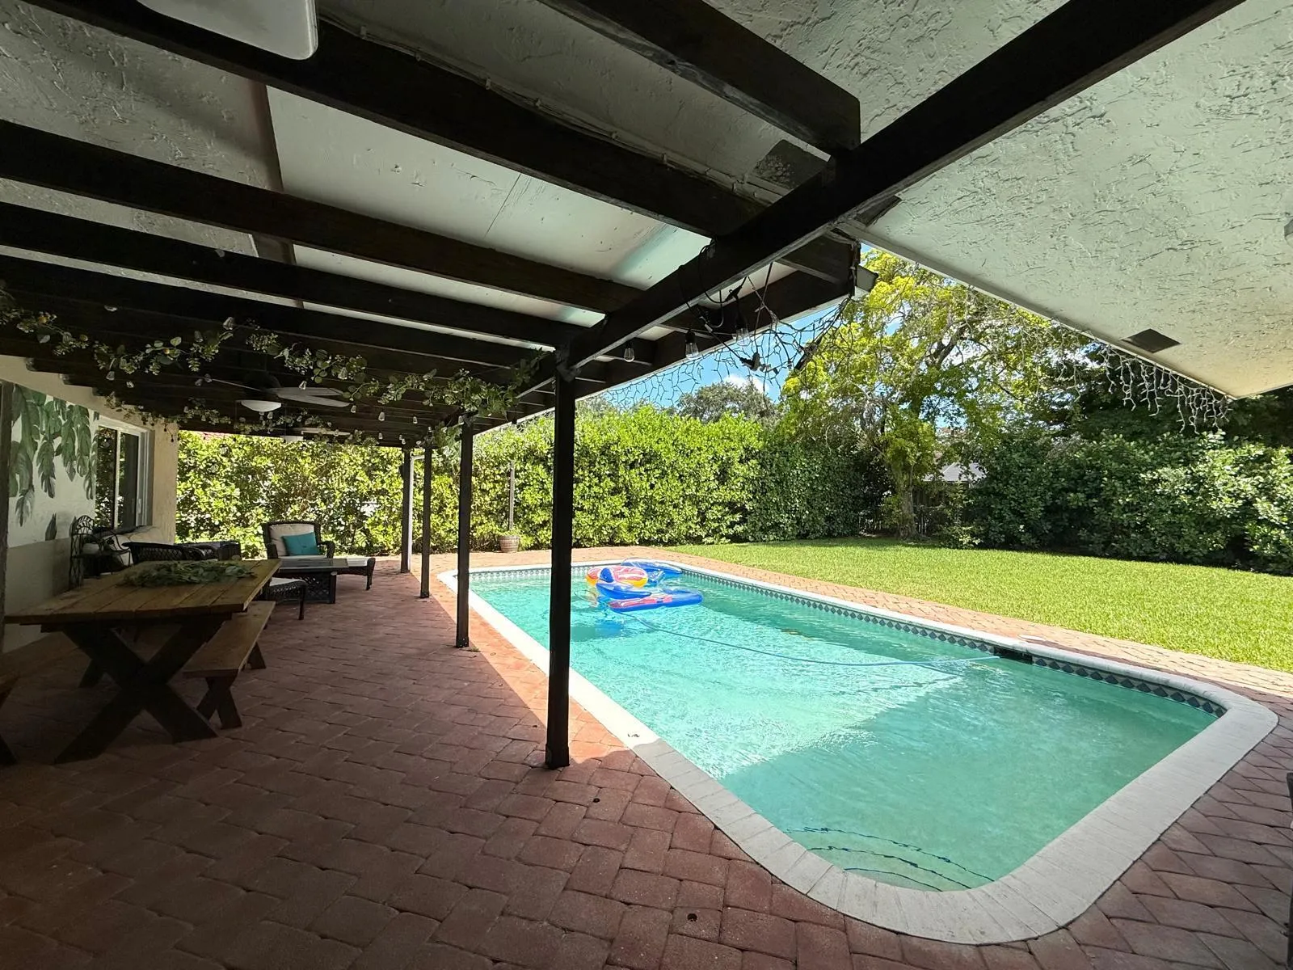
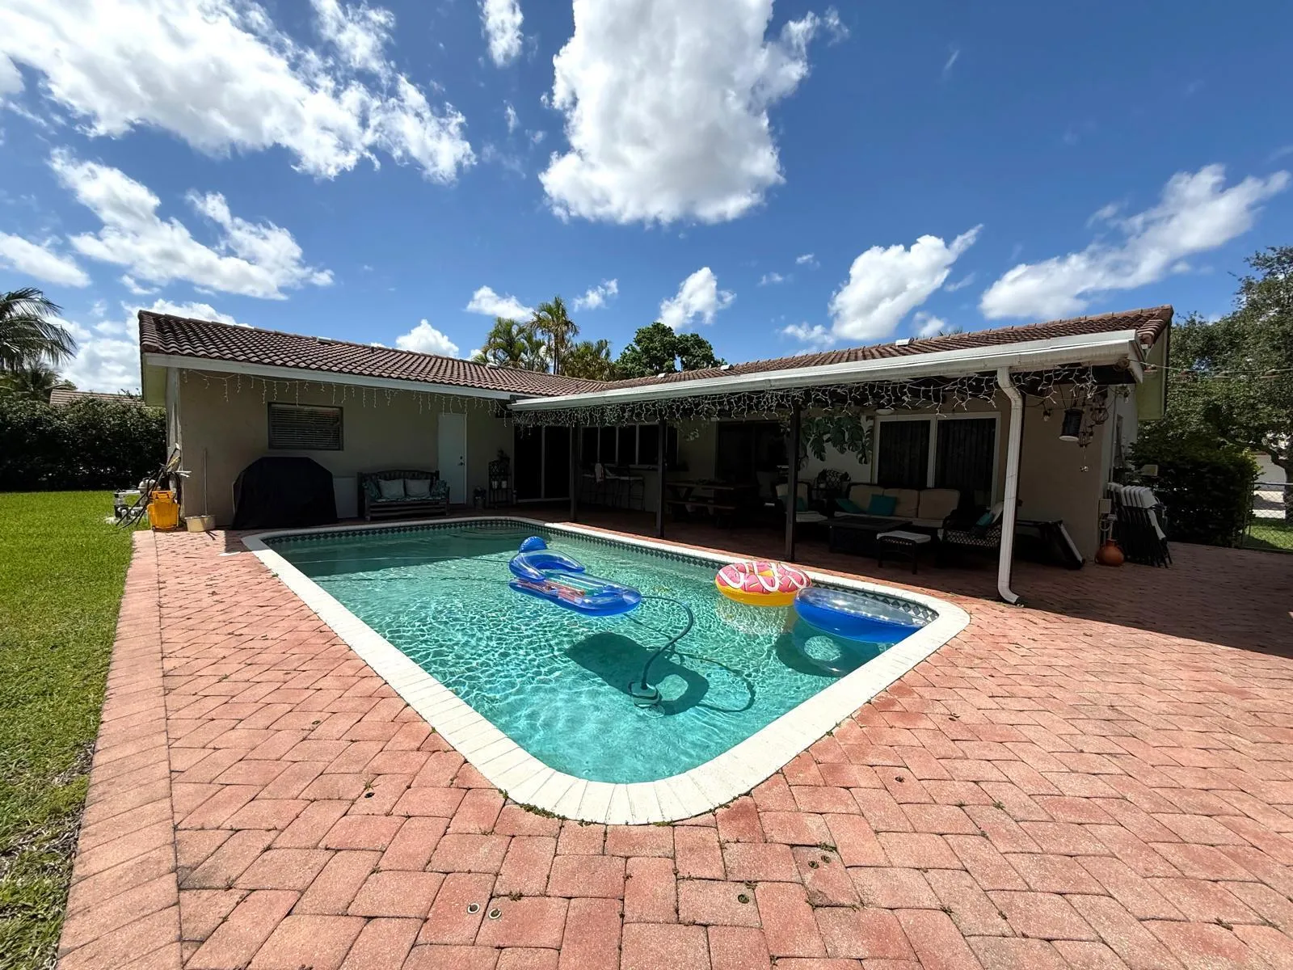
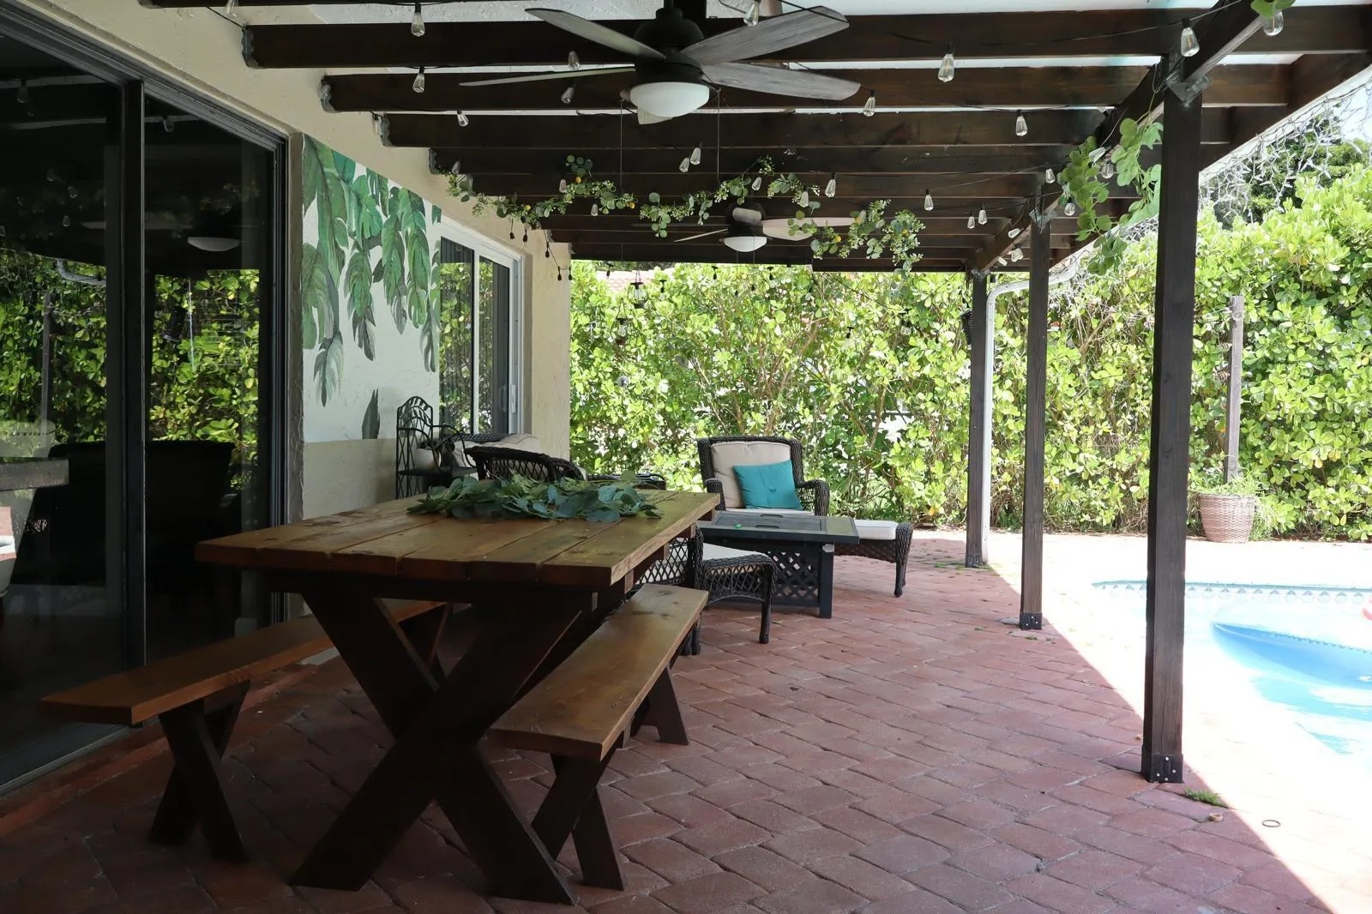
  • Swimming Pool: In Ground, Concrete
  • Heating System: Central, Electric
  • Cooling System: Central Air, Ceiling Fan(s)
  • Fence: Back Yard, Gate, Full, Wood, Front Yard
  • Patio: Patio, Porch, Covered
  • Parking: Driveway, Garage, Garage Door Opener, Circular Driveway, Attached

Appliances

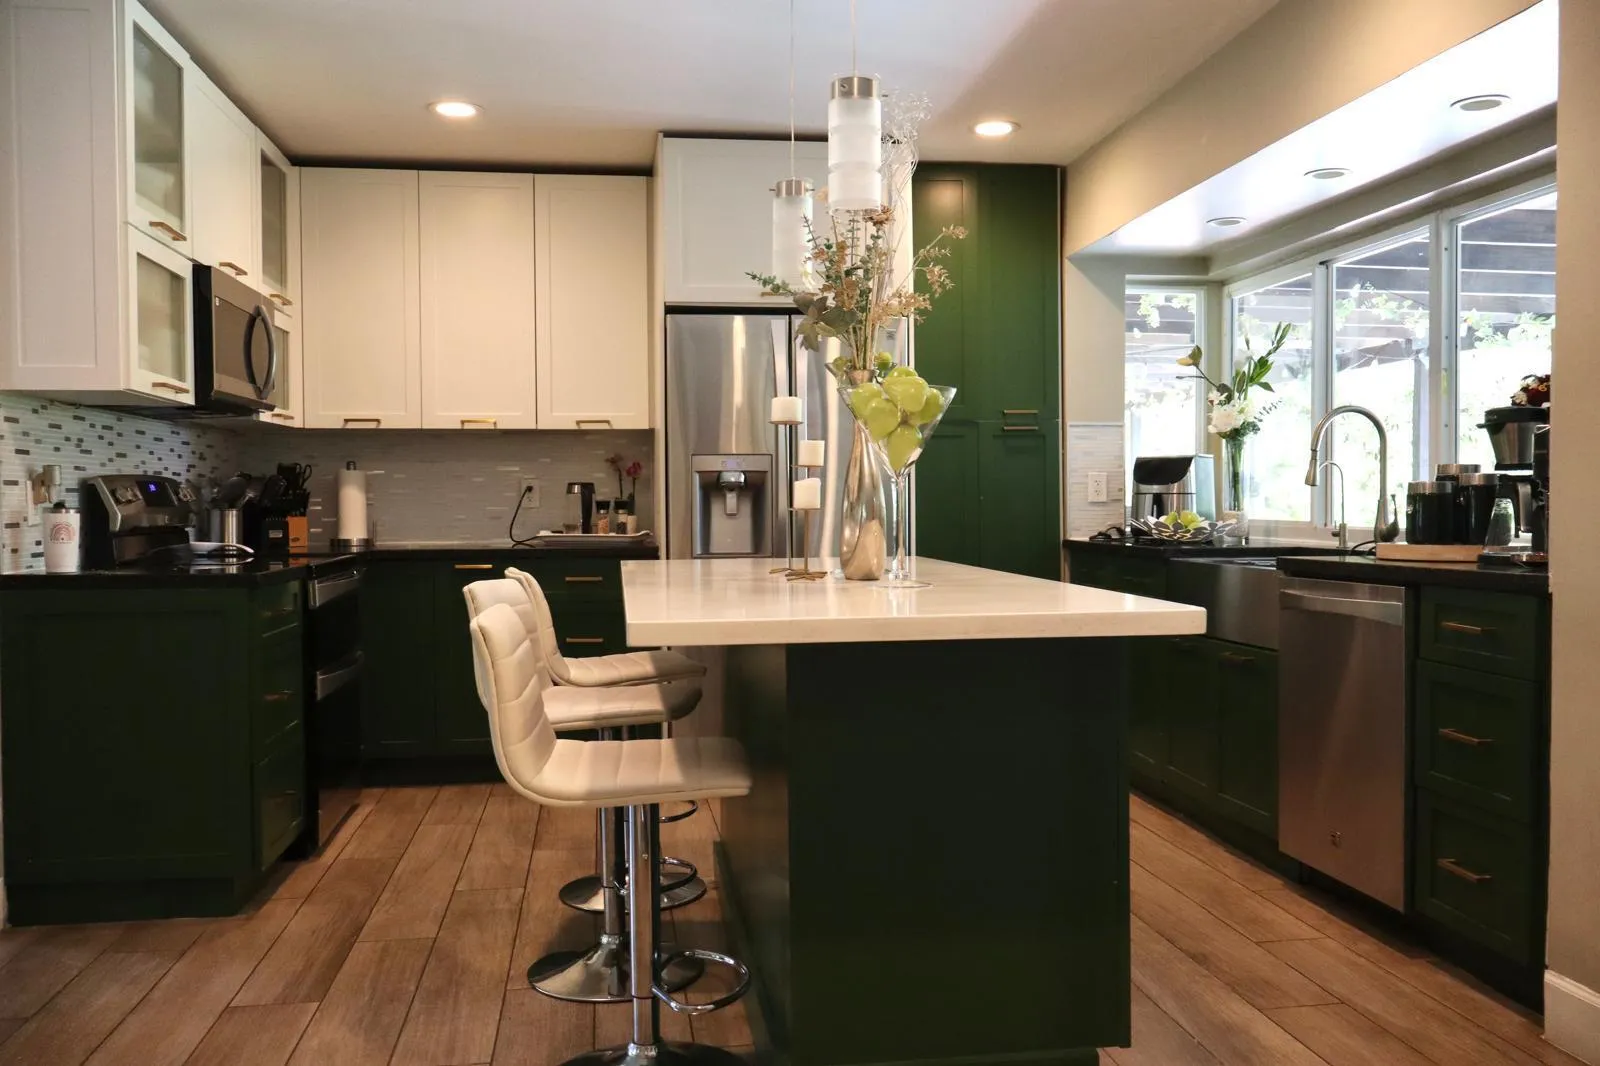
  • Appliances: Dryer, Dishwasher, Electric Range, Microwave, Refrigerator, Disposal, Ice Maker, Freezer, Oven

Address Map

  • Country: US
  • State: FL
  • County: Broward
  • City: Coral Springs
  • Subdivision: MAPLEWOOD
  • Zipcode: 33071
  • Street: 17th
  • Street Number: 10240
  • Street Suffix: Street
  • Floor Number: 0
  • Longitude: W81° 44' 14.3''
  • Latitude: N26° 15' 8.3''
  • Street Dir Prefix: NW
  • MLS Area: 3627

MLS Addon

  • Accessibility Features: Accessible Entrance, Accessibility Features
  • Architectural Style: Georgian
  • Association Fee: $0
  • Close Price: $0
  • Elementary School: Maplewood
  • Exterior Features: Barbecue, Lighting, Other, Outdoor Living Area
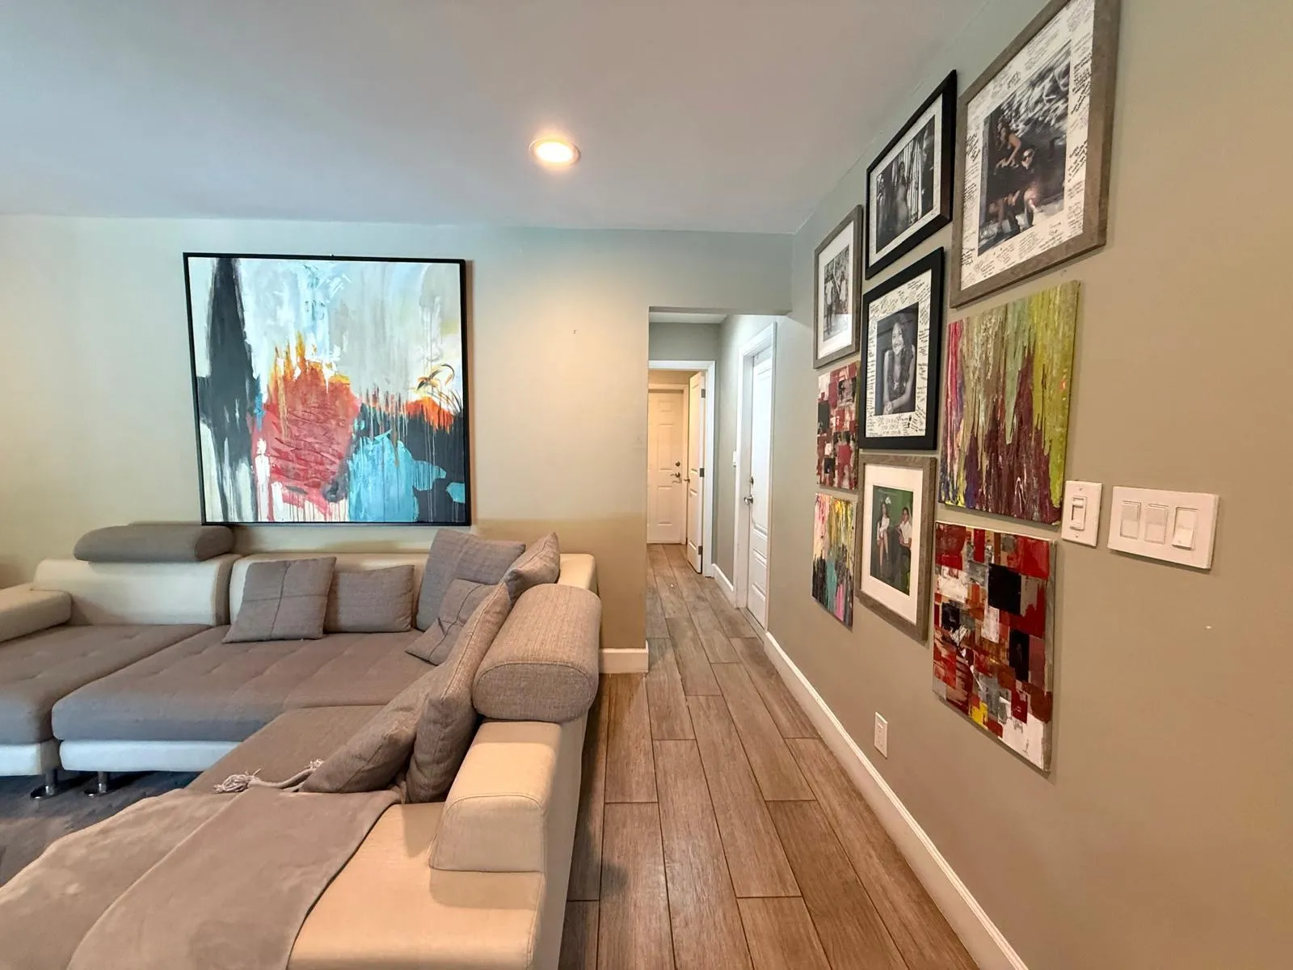
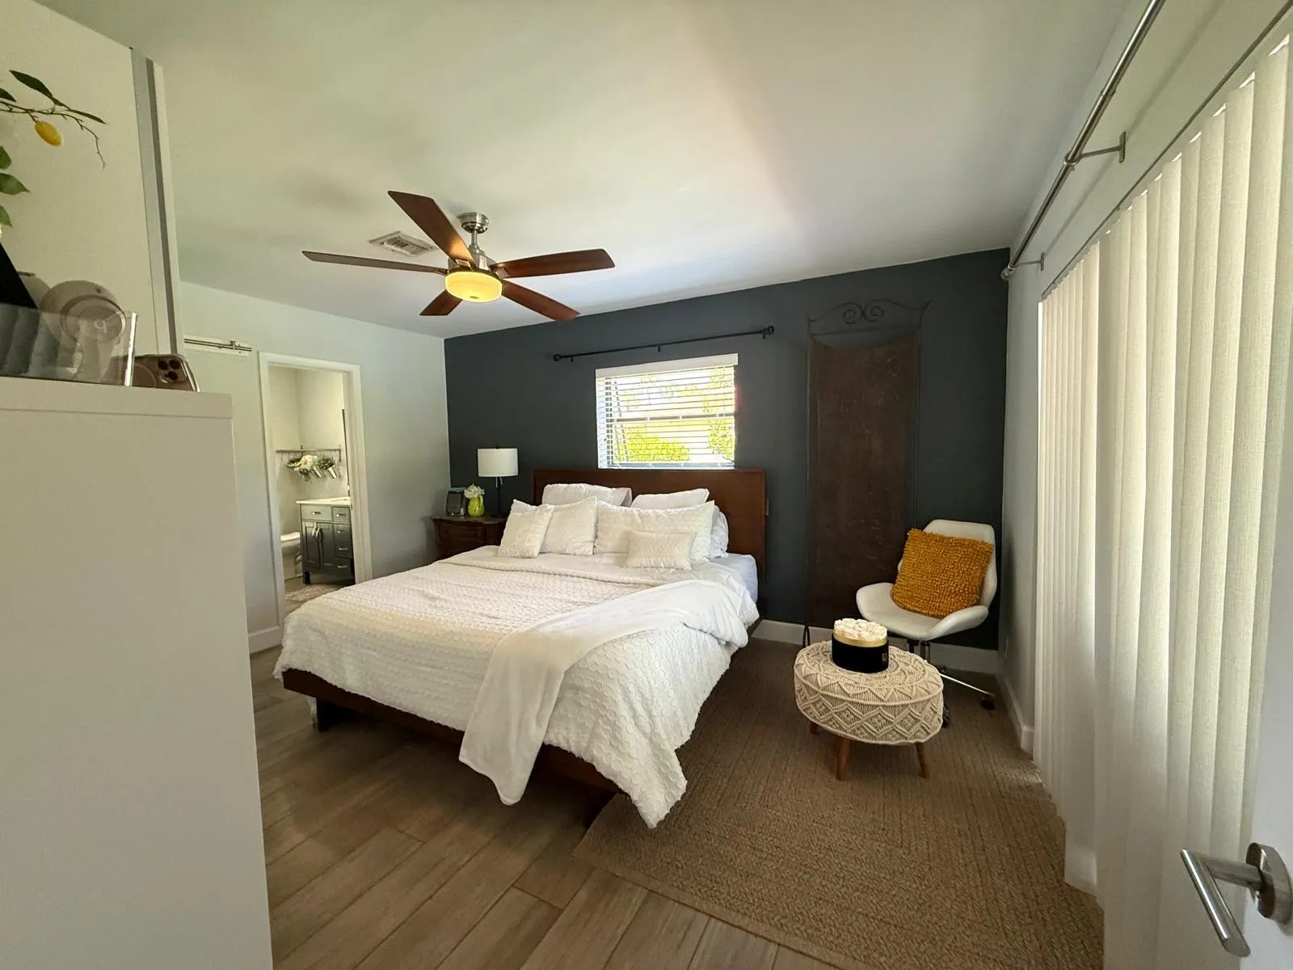
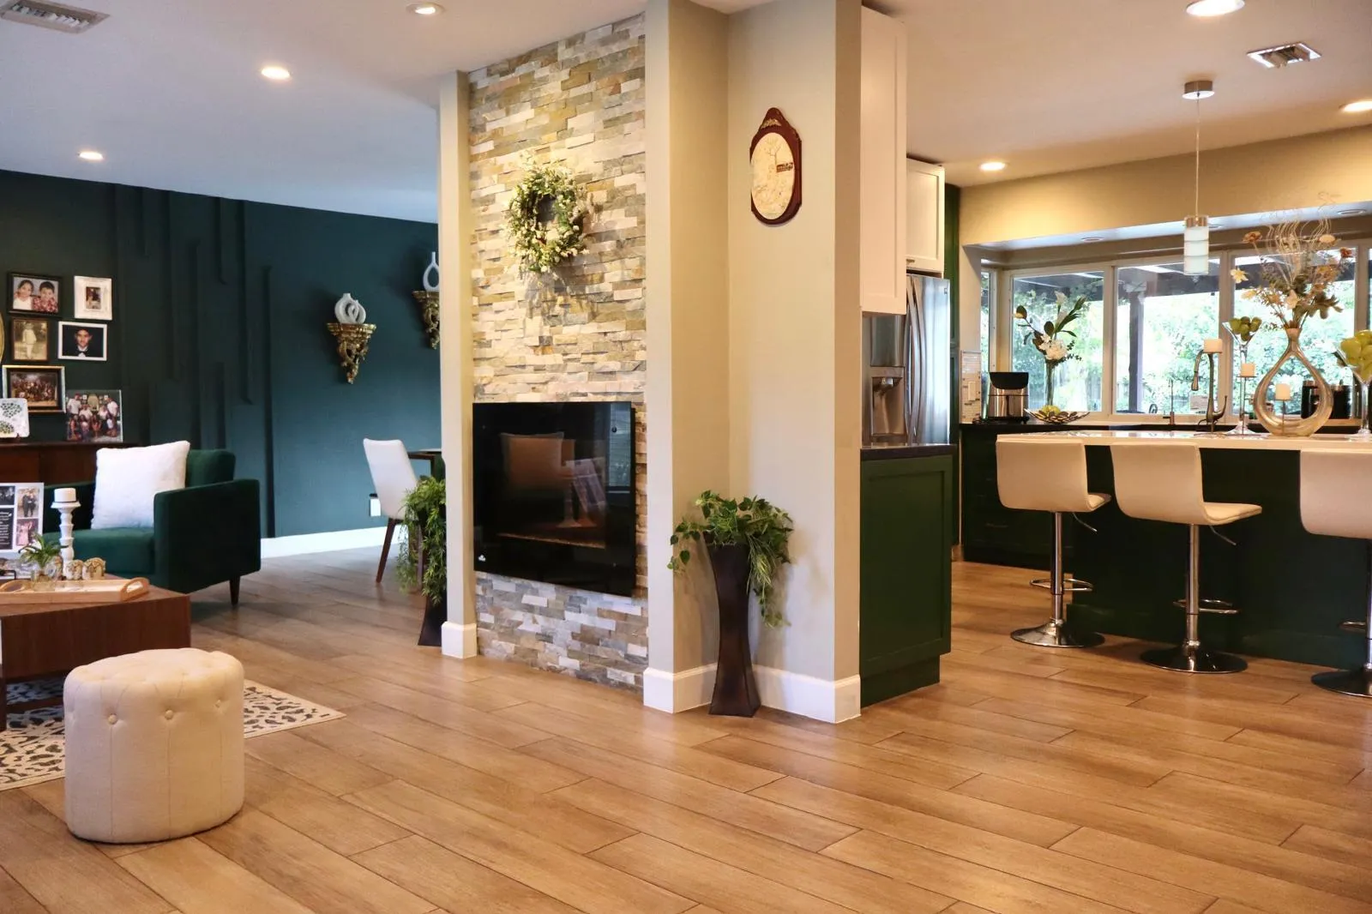
  • Flooring: Ceramic Tile, Tile
  • Garage Spaces: 2
  • High School: J. P. Taravella
  • Insurance Expense: $0
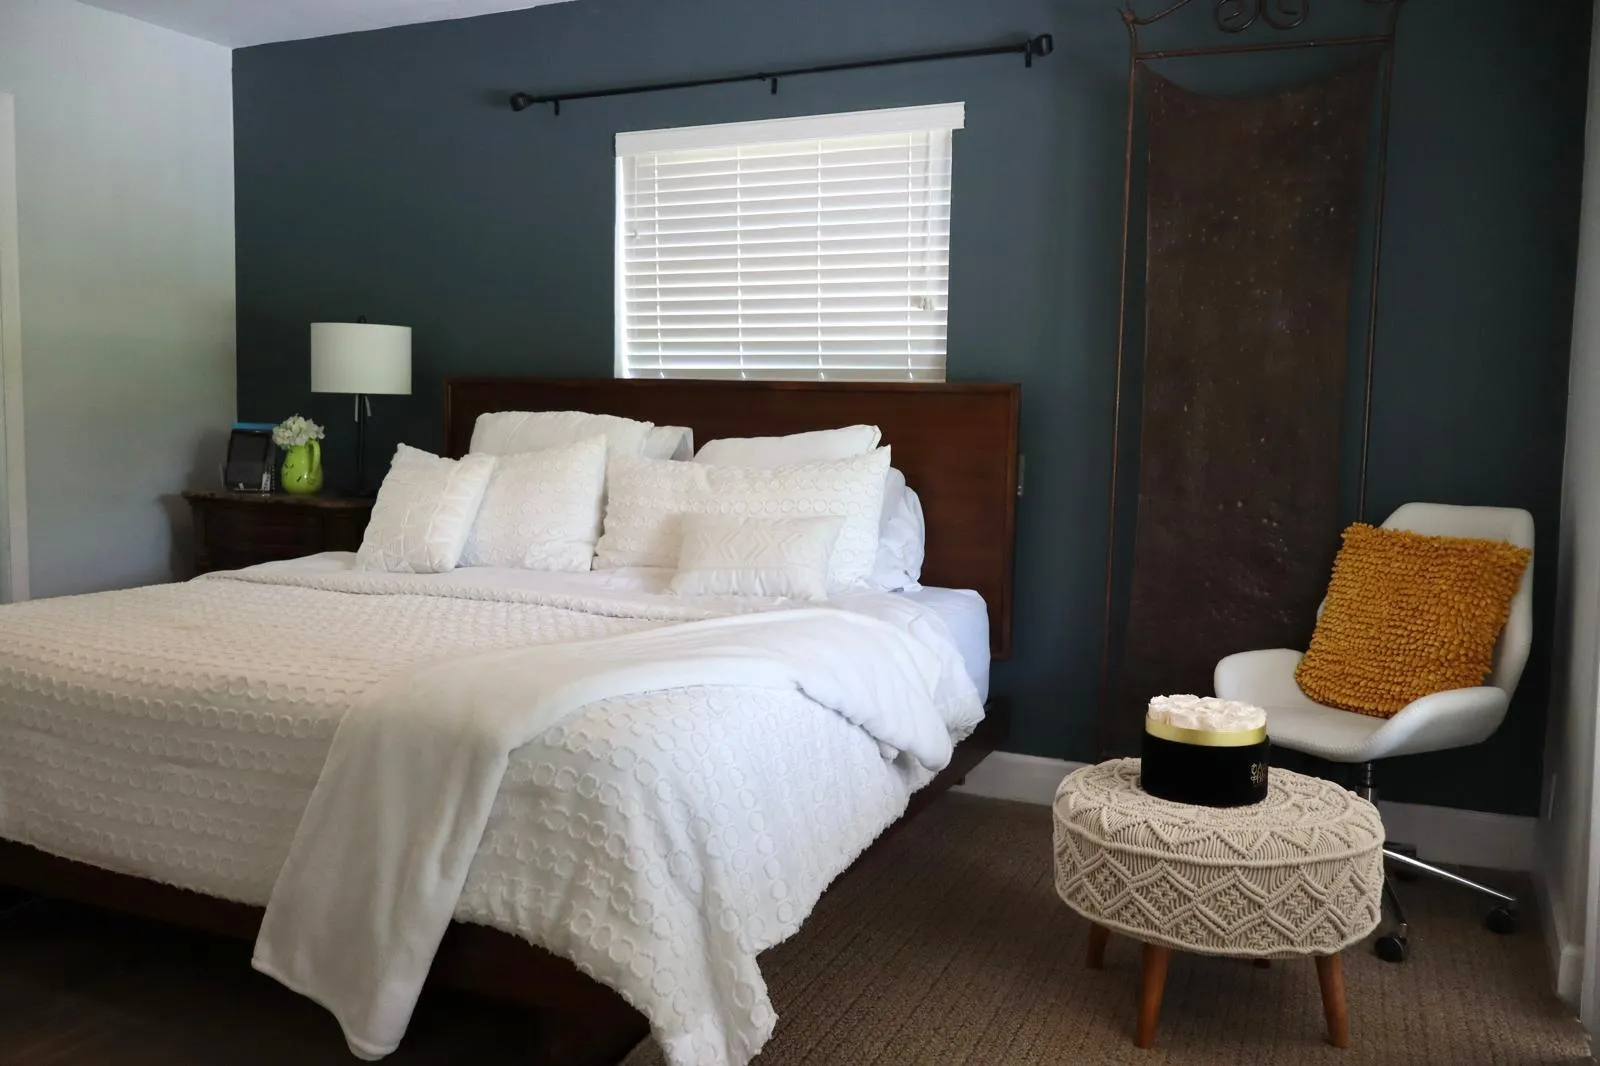
  • Interior Features: Bedroom on Main Level, Breakfast Area, Dual Sinks, Living/Dining Room, Eat-in Kitchen, Family/Dining Room, Walk-In Closet(s), Built-in Features, High Ceilings, Pantry, Separate Shower, Dining Area, Separate/Formal Dining Room, Custom Mirrors, Main Level Primary, Bar, Kitchen/Dining Combo, Breakfast Bar, Tub Shower
  • Laundry Features: Inside, Laundry Closet
  • Levels: One
  • Lot Features: 1/4 to 1/2 Acre Lot, Sprinklers Automatic, Interior Lot, Landscaped
  • Middle Or Junior School: Ramblewood
  • New Taxes Expense: $0
  • Stories: 1
  • Stories Total: 1
  • Tax Annual Amount: $7,410
  • Utilities: Cable Available, Electricity Available, Phone Available, Water Connected, Sewer Connected
  • Window Features: Blinds, Metal, Double Hung, Bay Window(s), Shutters
  • Zoning: RS-3,4,5

Location

Listing Updated: 2026-07-20 21:52:41
  • Property Type : Single Family
  • Property Sub Type : Single Family Residence
  • Listing Type : For Sale
  • Listing ID : B26038822
  • Price : $784,900
  • View : City
  • Bedrooms : 4
  • Bathrooms : 3
  • Full Bathrooms : 2
  • Half Bathrooms : 1
  • Square Footage : 1,846 Sqft
  • Year Built : 1976
  • Lot Area : 0.26 Acre
  • Listing Status : Active
  • Days On Market : 42
Contact Agent
Required
Required
Required
By proceeding, you consent to receive calls and texts at the number you provided, including marketing by autodialer and prerecorded and artificial voice, and ettmail, about your inquiry and other home-related matters, but not as a condition of any purchase.

Similar Single Family