• Share

119 San Remo Drive, Jupiter, Florida 33458

Active Under Contract
$1,299,999
  • Beds 3
  • Baths 3
  • Sq Ft 2,356 Sqft
  • Visits: 6 in 33 days

Description

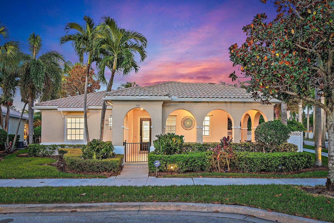
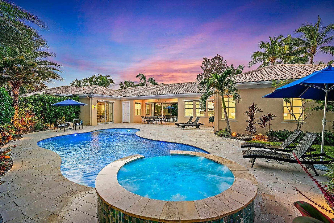
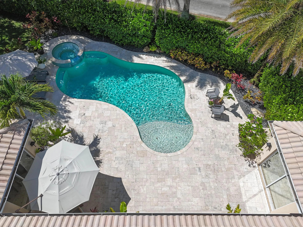
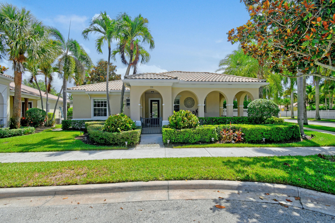
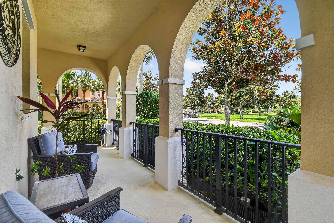
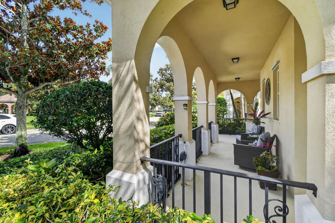
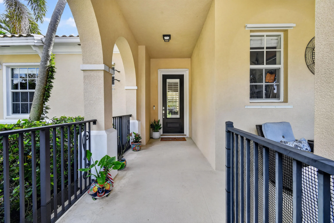
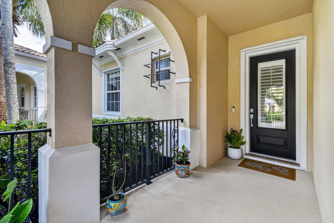
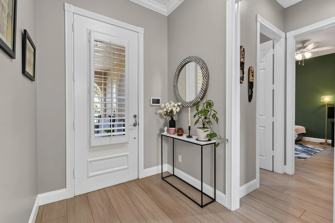
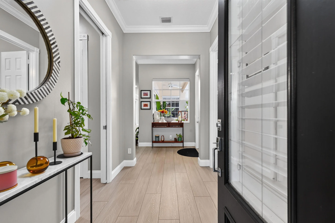
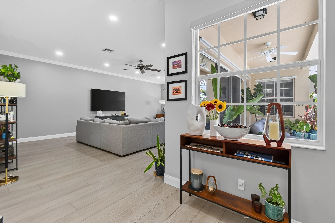
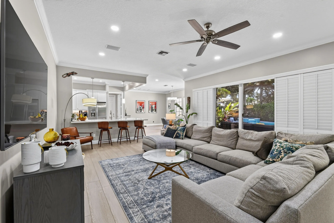
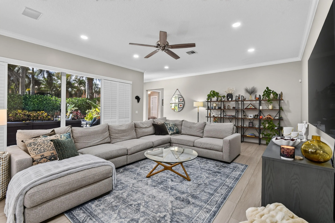
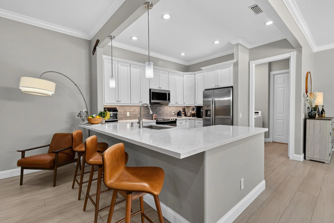
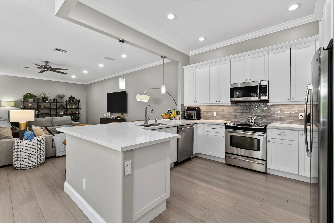
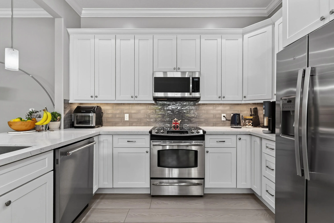
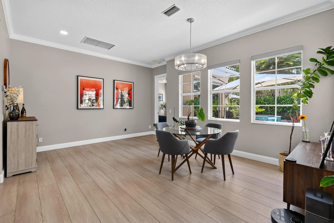
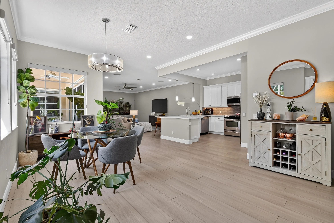
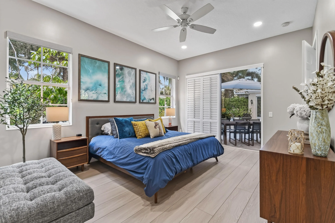
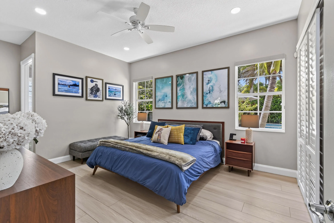
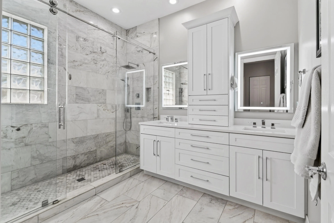
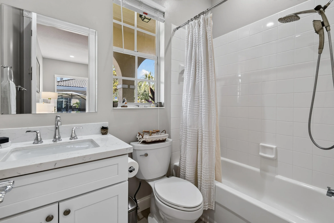
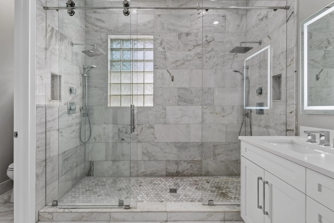
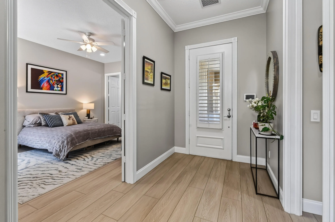
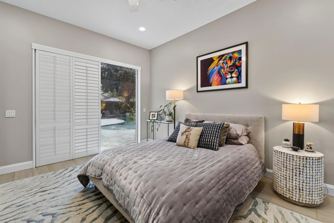
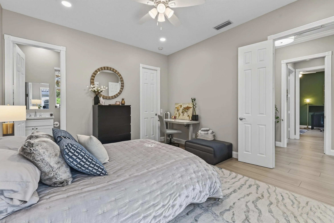
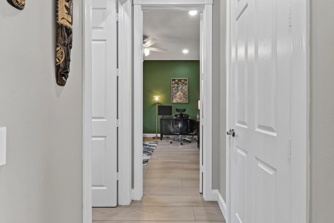
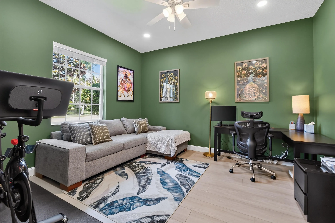
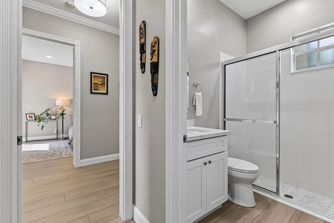
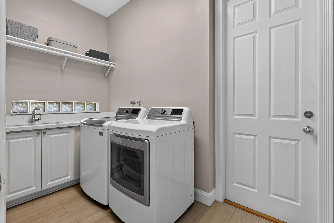
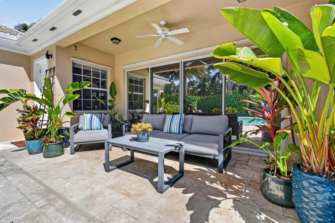
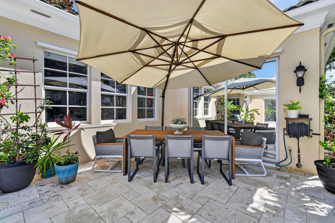
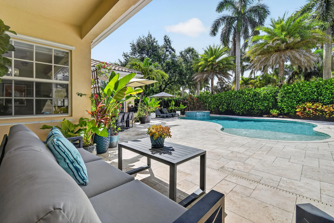
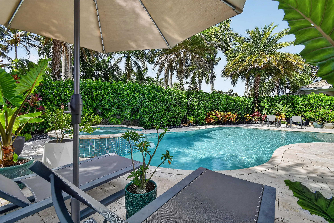
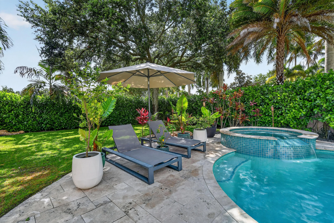
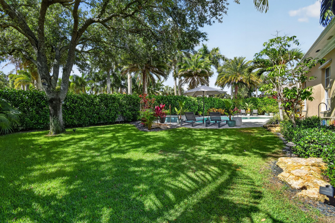
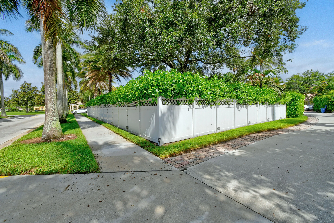
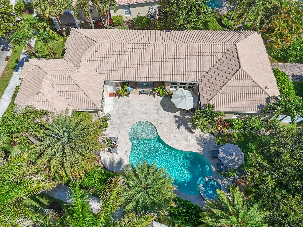
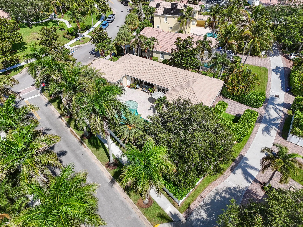
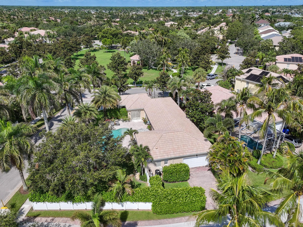
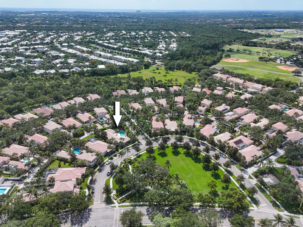
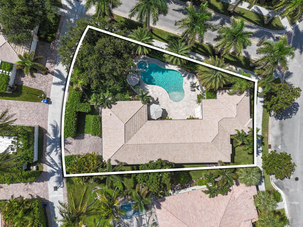
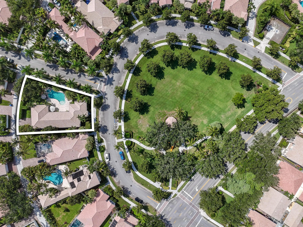
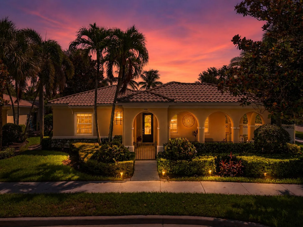
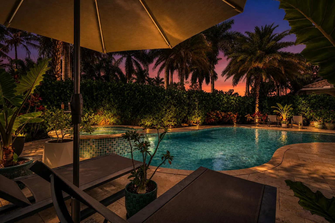
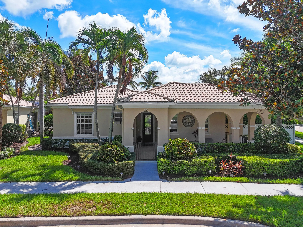
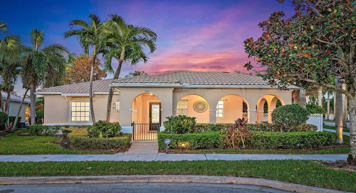
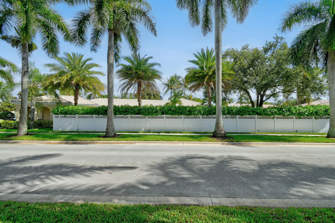
One of the most exceptional lots in all of Abacoa! This beautifully updated single-story home features three spacious bedrooms, each with its own private ensuite bathroom, a rare & highly desirable floor plan that offers comfort, privacy, and flexibility for family & guests alike. Nestled on an oversized corner lot overlooking expansive green space and a playground, the home enjoys exceptional privacy, abundant natural light, and one of the most sought-after locations in the community. The open-concept floor plan showcases luxury vinyl plank flooring, designer paint, custom cabinetry with soft-close drawers, quartz countertops, a stylish tile backsplash, & newer appliances. Additional upgrades include renovated bathrooms, plantation shutters, Hunter Douglas blinds, LED lighting, updated ceiling fans, a redesigned laundry room, a brand-new A/C system, and full storm protection for year-round peace of mind. Enjoy seamless indoor-outdoor living with oversized sliding doors opening to a covered lanai, expansive tiled patio, and a custom resort-style pool and spa featuring a sun shelf, waterfall, and Bluetooth-enabled sound system. The lush, fully fenced backyard is framed by mature Clusia hedges and professional landscaping, creating a private tropical retreat perfect for relaxing or entertaining. Completing the home is an epoxy-finished garage with abundant storage. Truly move-in ready, this is a rare opportunity to own one of Abacoa’s most desirable properties. Enjoy the unmatched Abacoa lifestyle with parks, walking trails, golf, community events, and Downtown Abacoa’s restaurants, shopping, entertainment, and Roger Dean Chevrolet Stadium all just a short walk or bike ride away.

Features

  • Swimming Pool: Heated, Association, In Ground, Pool Equipment, Other, Automatic Chlorination, Free Form, Salt Water
  • Heating System: Central, Electric
  • Cooling System: Electric, Central Air, Ceiling Fan(s)
  • Fence: Fenced
  • Patio: Patio, Porch, Wrap Around, Covered
  • Parking: Garage, Garage Door Opener, Attached, On Street

Appliances

  • Appliances: Dryer, Dishwasher, Electric Range, Microwave, Refrigerator, Washer, Electric Water Heater, Disposal, Ice Maker, Water Heater, Cooktop, Free-Standing Freezer

Address Map

  • Country: US
  • State: FL
  • County: Palm Beach
  • City: Jupiter
  • Subdivision: TUSCANY AT ABACOA 2
  • Zipcode: 33458
  • Street: San Remo
  • Street Number: 119
  • Street Suffix: Drive
  • Floor Number: 0
  • Longitude: W81° 52' 37.9''
  • Latitude: N26° 54' 5.5''
  • Directions: Dakota or Frederick Small to Greenway to San Remo Dr. head east
  • MLS Area: 5100

MLS Addon

  • Accessibility Features: No
  • Architectural Style: Traditional
  • Association Amenities: Clubhouse, Fitness Center, Pool, Tennis Court(s), Playground, Management, Basketball Court, Golf Course, Trail(s), Sidewalks, Sports Fields
  • Association Fee: $441
  • Association Fee Frequency: Monthly
  • Association Fee Includes: Common Areas, Maintenance Grounds, Cable TV
  • Close Price: $0
  • Elementary School: Beacon Cove Intermediate
  • Exterior Features: Outdoor Living Area
  • Flooring: Vinyl
  • Garage Spaces: 2
  • High School: William T. Dwyer
  • Insurance Expense: $0
  • Interior Features: Dual Sinks, Closet Cabinetry, Entrance Foyer, Family/Dining Room, Walk-In Closet(s), Built-in Features, Split Bedrooms, Separate Shower, Main Level Primary, Attic, Breakfast Bar, Central Vacuum, Pull Down Attic Stairs
  • Laundry Features: Laundry Tub, Inside, Laundry Closet
  • Levels: One
  • Lot Features: < 1/4 Acre, Sprinklers Automatic
  • Middle Or Junior School: Independence
  • New Taxes Expense: $0
  • Spa Features: In Ground
  • Stories: 1
  • Stories Total: 1
  • Tax Annual Amount: $17,051
  • Utilities: Cable Available, Sewer Available, Water Available
  • Window Features: Blinds, Sliding, Plantation Shutters
  • Zoning: MXD (city)

Location

Listing Updated: 2026-07-11 06:02:20

  • Property Type : Single Family
  • Property Sub Type : Single Family Residence
  • Listing Type : For Sale
  • Listing ID : B26038525
  • Price : $1,299,999
  • View : Garden, Other, Water
  • Bedrooms : 3
  • Bathrooms : 3
  • Full Bathrooms : 3
  • Half Bathrooms : 0
  • Square Footage : 2,356 Sqft
  • Year Built : 2004
  • Lot Area : 0.24 Acre
  • Listing Status : Active Under Contract
  • Days On Market : 33
Contact Agent
Required
Required
Required
By proceeding, you consent to receive calls and texts at the number you provided, including marketing by autodialer and prerecorded and artificial voice, and ettmail, about your inquiry and other home-related matters, but not as a condition of any purchase.

Similar Single Family