• Share

6044 NW 66th Way, Parkland, Florida 33067

Active Under Contract
$1,450,000
  • Beds 5
  • Baths 4
  • Sq Ft 3,780 Sqft
  • Visits: 7 in 40 days

Description

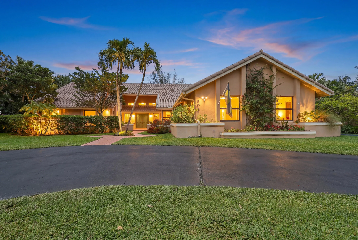
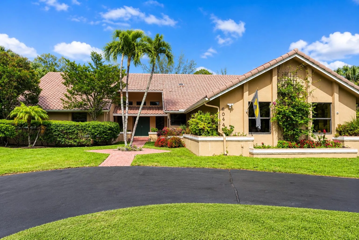
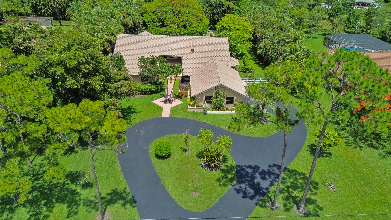
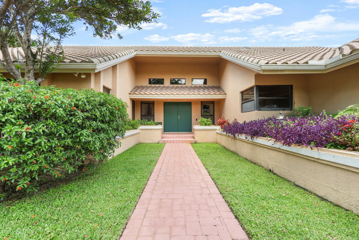
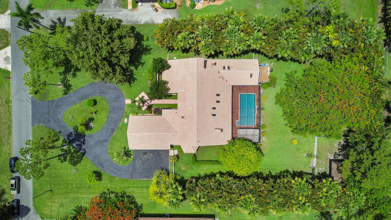
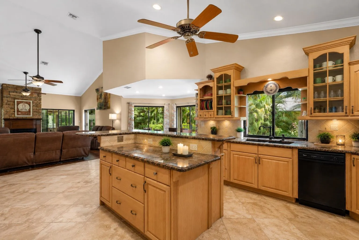
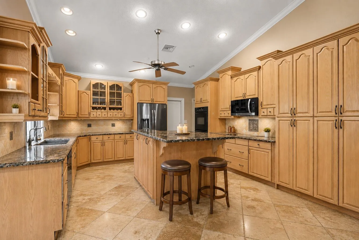
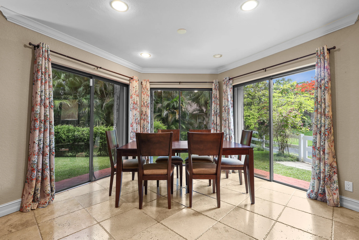
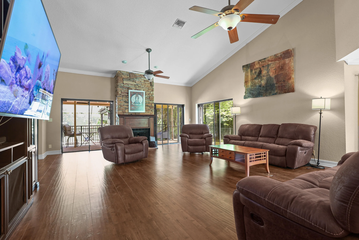
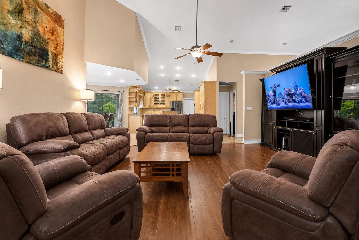
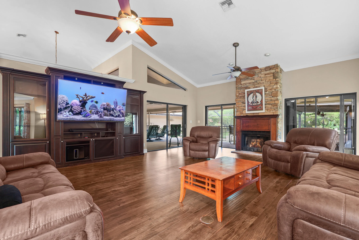
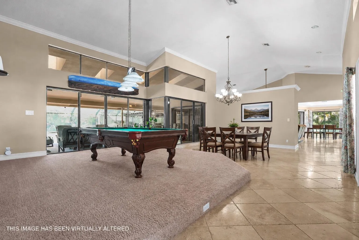
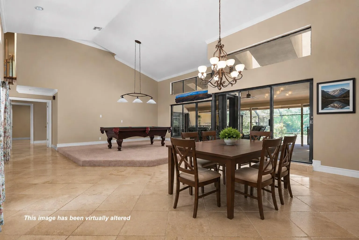
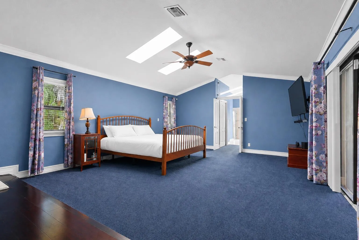
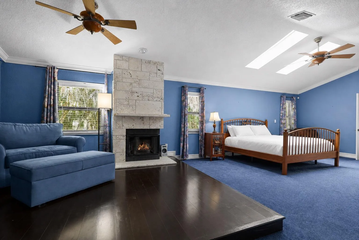
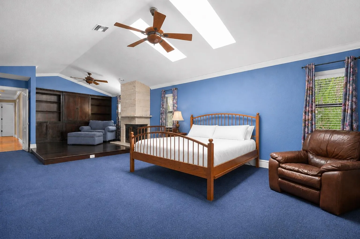
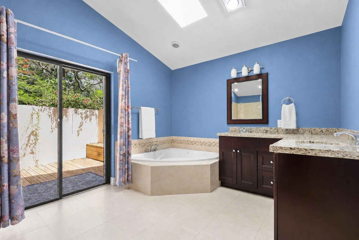
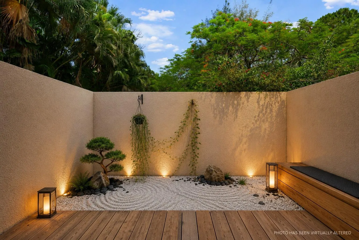
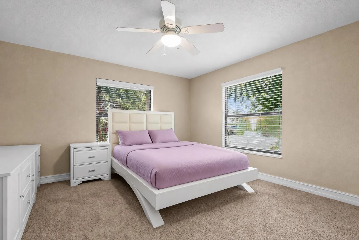
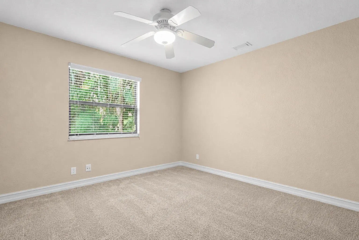
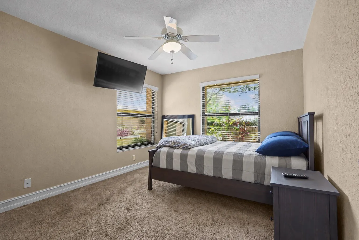
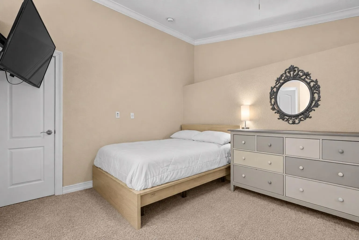
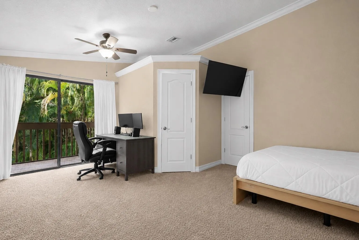
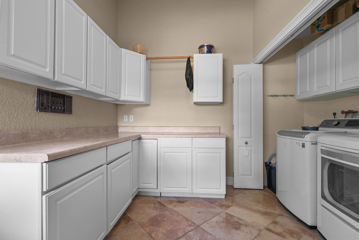
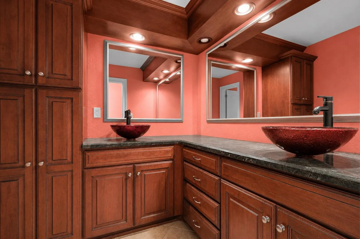
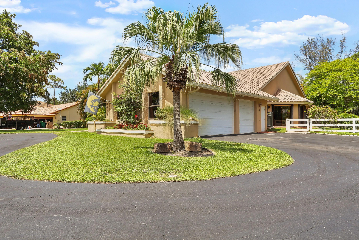
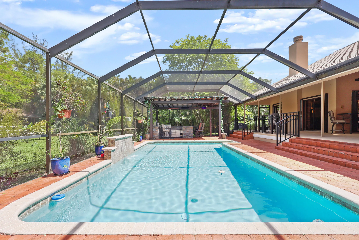
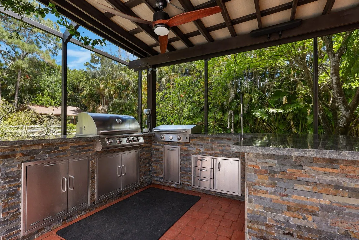
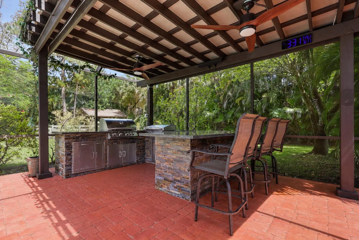
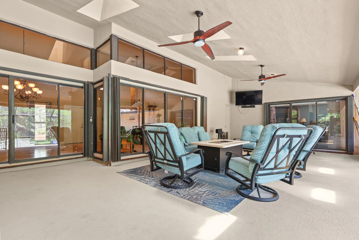
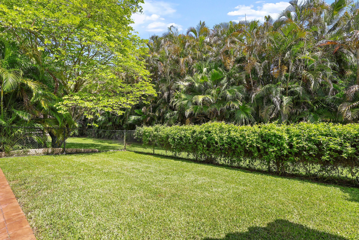
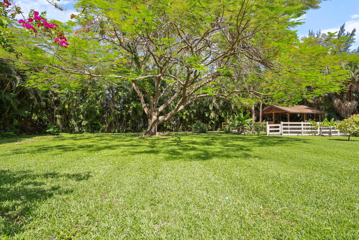
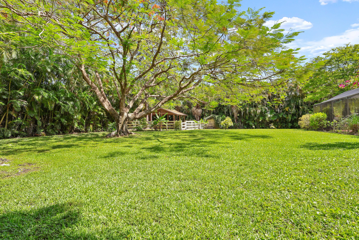
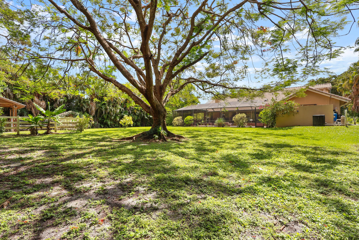
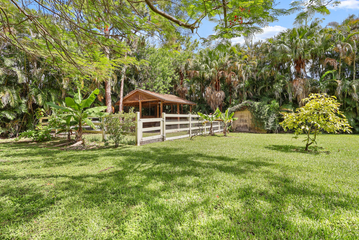
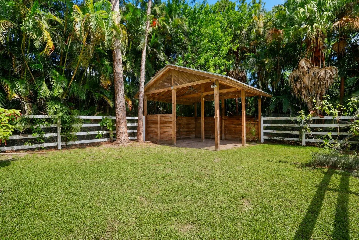
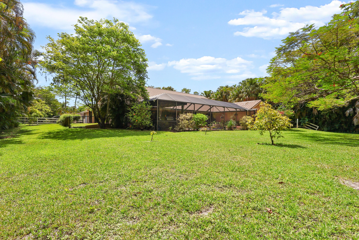
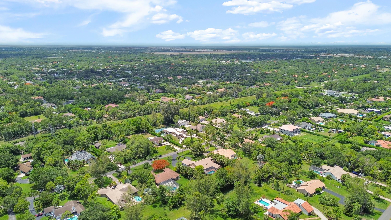
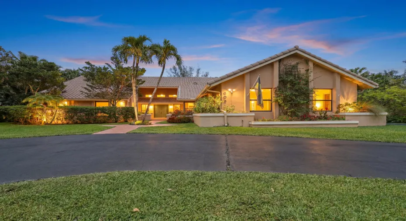
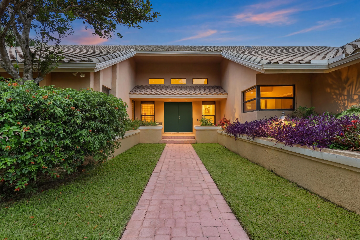
Located on a private 1.09-acre lot on a dead-end street in Parkland’s Pine Tree Estates, this 5BR/4BA home offers privacy, space, no HOA. Featuring over 3,700 sq. ft. of living space, soaring vaulted ceilings, travertine floors, partial impact windows, partial accordion shutters, a 3-car garage, oversized circular driveway with parking for boats, RVs, trailers,multiple vehicles, plus an upstairs loft suite w/ private bath. Enjoy a heated screened pool, covered patio, outdoor kitchen (2020) Equestrian-friendly property includes a 2 stall barn with electric,water. Recent updates include two water heaters (2026), pool pump, well pump (2023), and sprinkler system. Zoned for Parkland schools,this rare acre-plus estate offers country living with city convenience. Professional photos coming soon.

Features

  • Swimming Pool: Heated, In Ground, Private, Screen Enclosure
  • Heating System: Central
  • Cooling System: Central Air, Ceiling Fan(s)
  • Fence: Back Yard, See Remarks
  • Parking: Driveway, Garage, Circular Driveway, Attached, Guest, RV Access/Parking, Boat

Appliances

  • Appliances: Dryer, Dishwasher, Microwave, Refrigerator, Washer, Disposal, Cooktop, Oven, Electric Cooktop

Address Map

  • Country: US
  • State: FL
  • County: Broward
  • City: Parkland
  • Subdivision: Pinetree Estates
  • Zipcode: 33067
  • Street: 66th
  • Street Number: 6044
  • Street Suffix: Way
  • Floor Number: 0
  • Longitude: W81° 46' 59.4''
  • Latitude: N26° 18' 18.5''
  • Street Dir Prefix: NW
  • MLS Area: 3612

MLS Addon

  • Accessibility Features: No
  • Association Fee: $0
  • Close Price: $0
  • Elementary School: Riverglades
  • Exterior Features: Lighting, Outdoor Kitchen, Garden
  • Flooring: Tile, Other, Carpet
  • Garage Spaces: 3
  • High School: Marjory Stoneman Douglas
  • Insurance Expense: $0
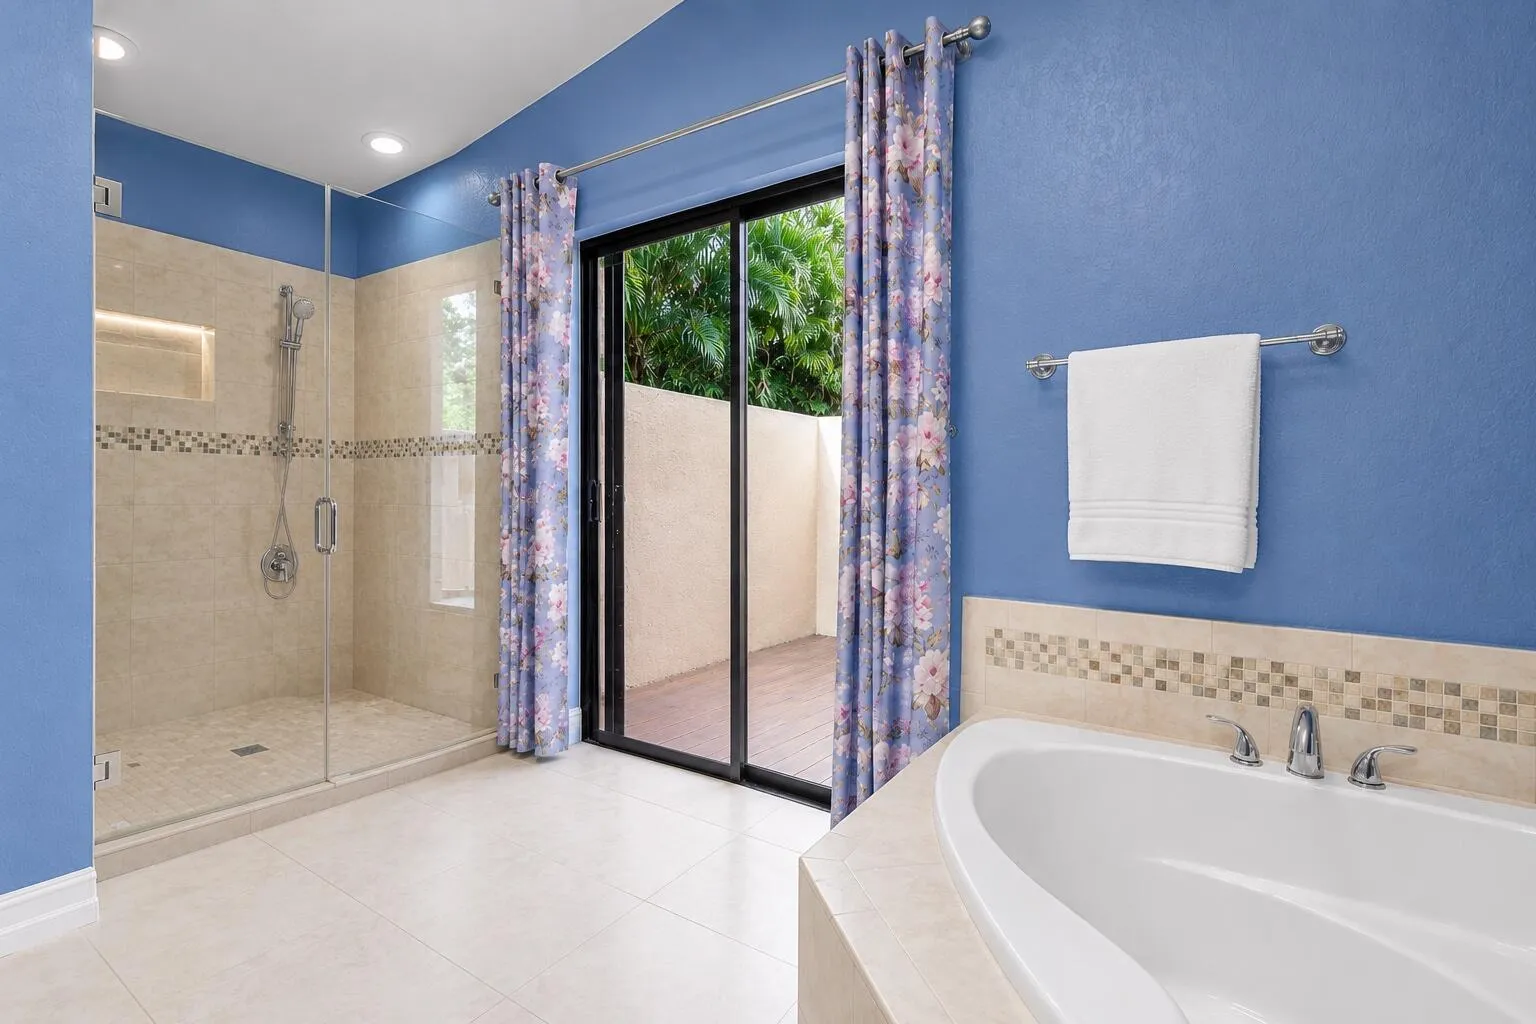
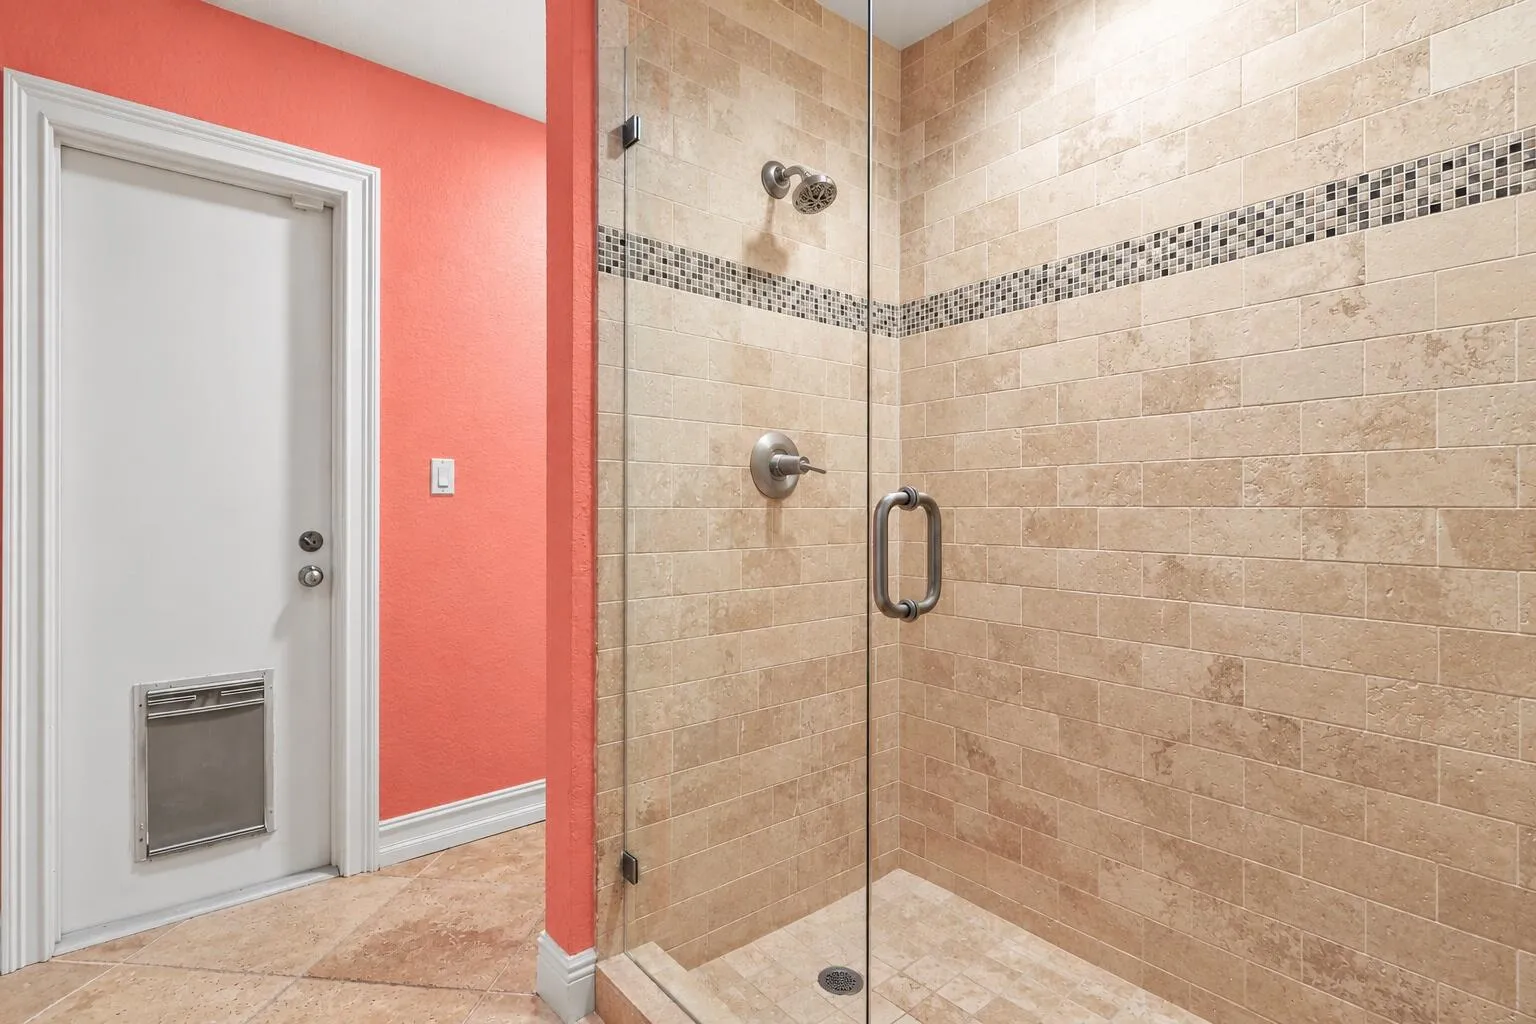
  • Interior Features: Bedroom on Main Level, Breakfast Area, Dual Sinks, Sitting Area in Primary, Closet Cabinetry, Eat-in Kitchen, Kitchen Island, Jetted Tub, Pantry, Separate Shower, Dining Area, Separate/Formal Dining Room, Main Level Primary, Vaulted Ceiling(s), Kitchen/Dining Combo, Bathtub, Soaking Tub
  • Laundry Features: Laundry Room
  • Levels: Two
  • Lot Features: 1-2 Acres
  • Middle Or Junior School: Westglades
  • New Taxes Expense: $0
  • Stories: 2
  • Stories Total: 2
  • Tax Annual Amount: $13,495
  • Utilities: Cable Available, Electricity Available, Water Available, Phone Available
  • Zoning: AE-2

Location

Listing Updated: 2026-07-11 08:21:37
  • Property Type : Single Family
  • Property Sub Type : Single Family Residence
  • Listing Type : For Sale
  • Listing ID : B26039584
  • Price : $1,450,000
  • View : Lake
  • Bedrooms : 5
  • Bathrooms : 4
  • Full Bathrooms : 4
  • Half Bathrooms : 0
  • Square Footage : 3,780 Sqft
  • Year Built : 1986
  • Lot Area : 1.09 Acre
  • Listing Status : Active Under Contract
  • Days On Market : 39
Contact Agent
Required
Required
Required
By proceeding, you consent to receive calls and texts at the number you provided, including marketing by autodialer and prerecorded and artificial voice, and ettmail, about your inquiry and other home-related matters, but not as a condition of any purchase.

Similar Single Family