• Share

9553 Ridgewater Drive, Palm Beach Gardens, Florida 33412

Active For Sale
$1,783,394
  • Beds 4
  • Baths 6
  • Sq Ft 3,957 Sqft
  • Visits: 6 in 30 days

Description

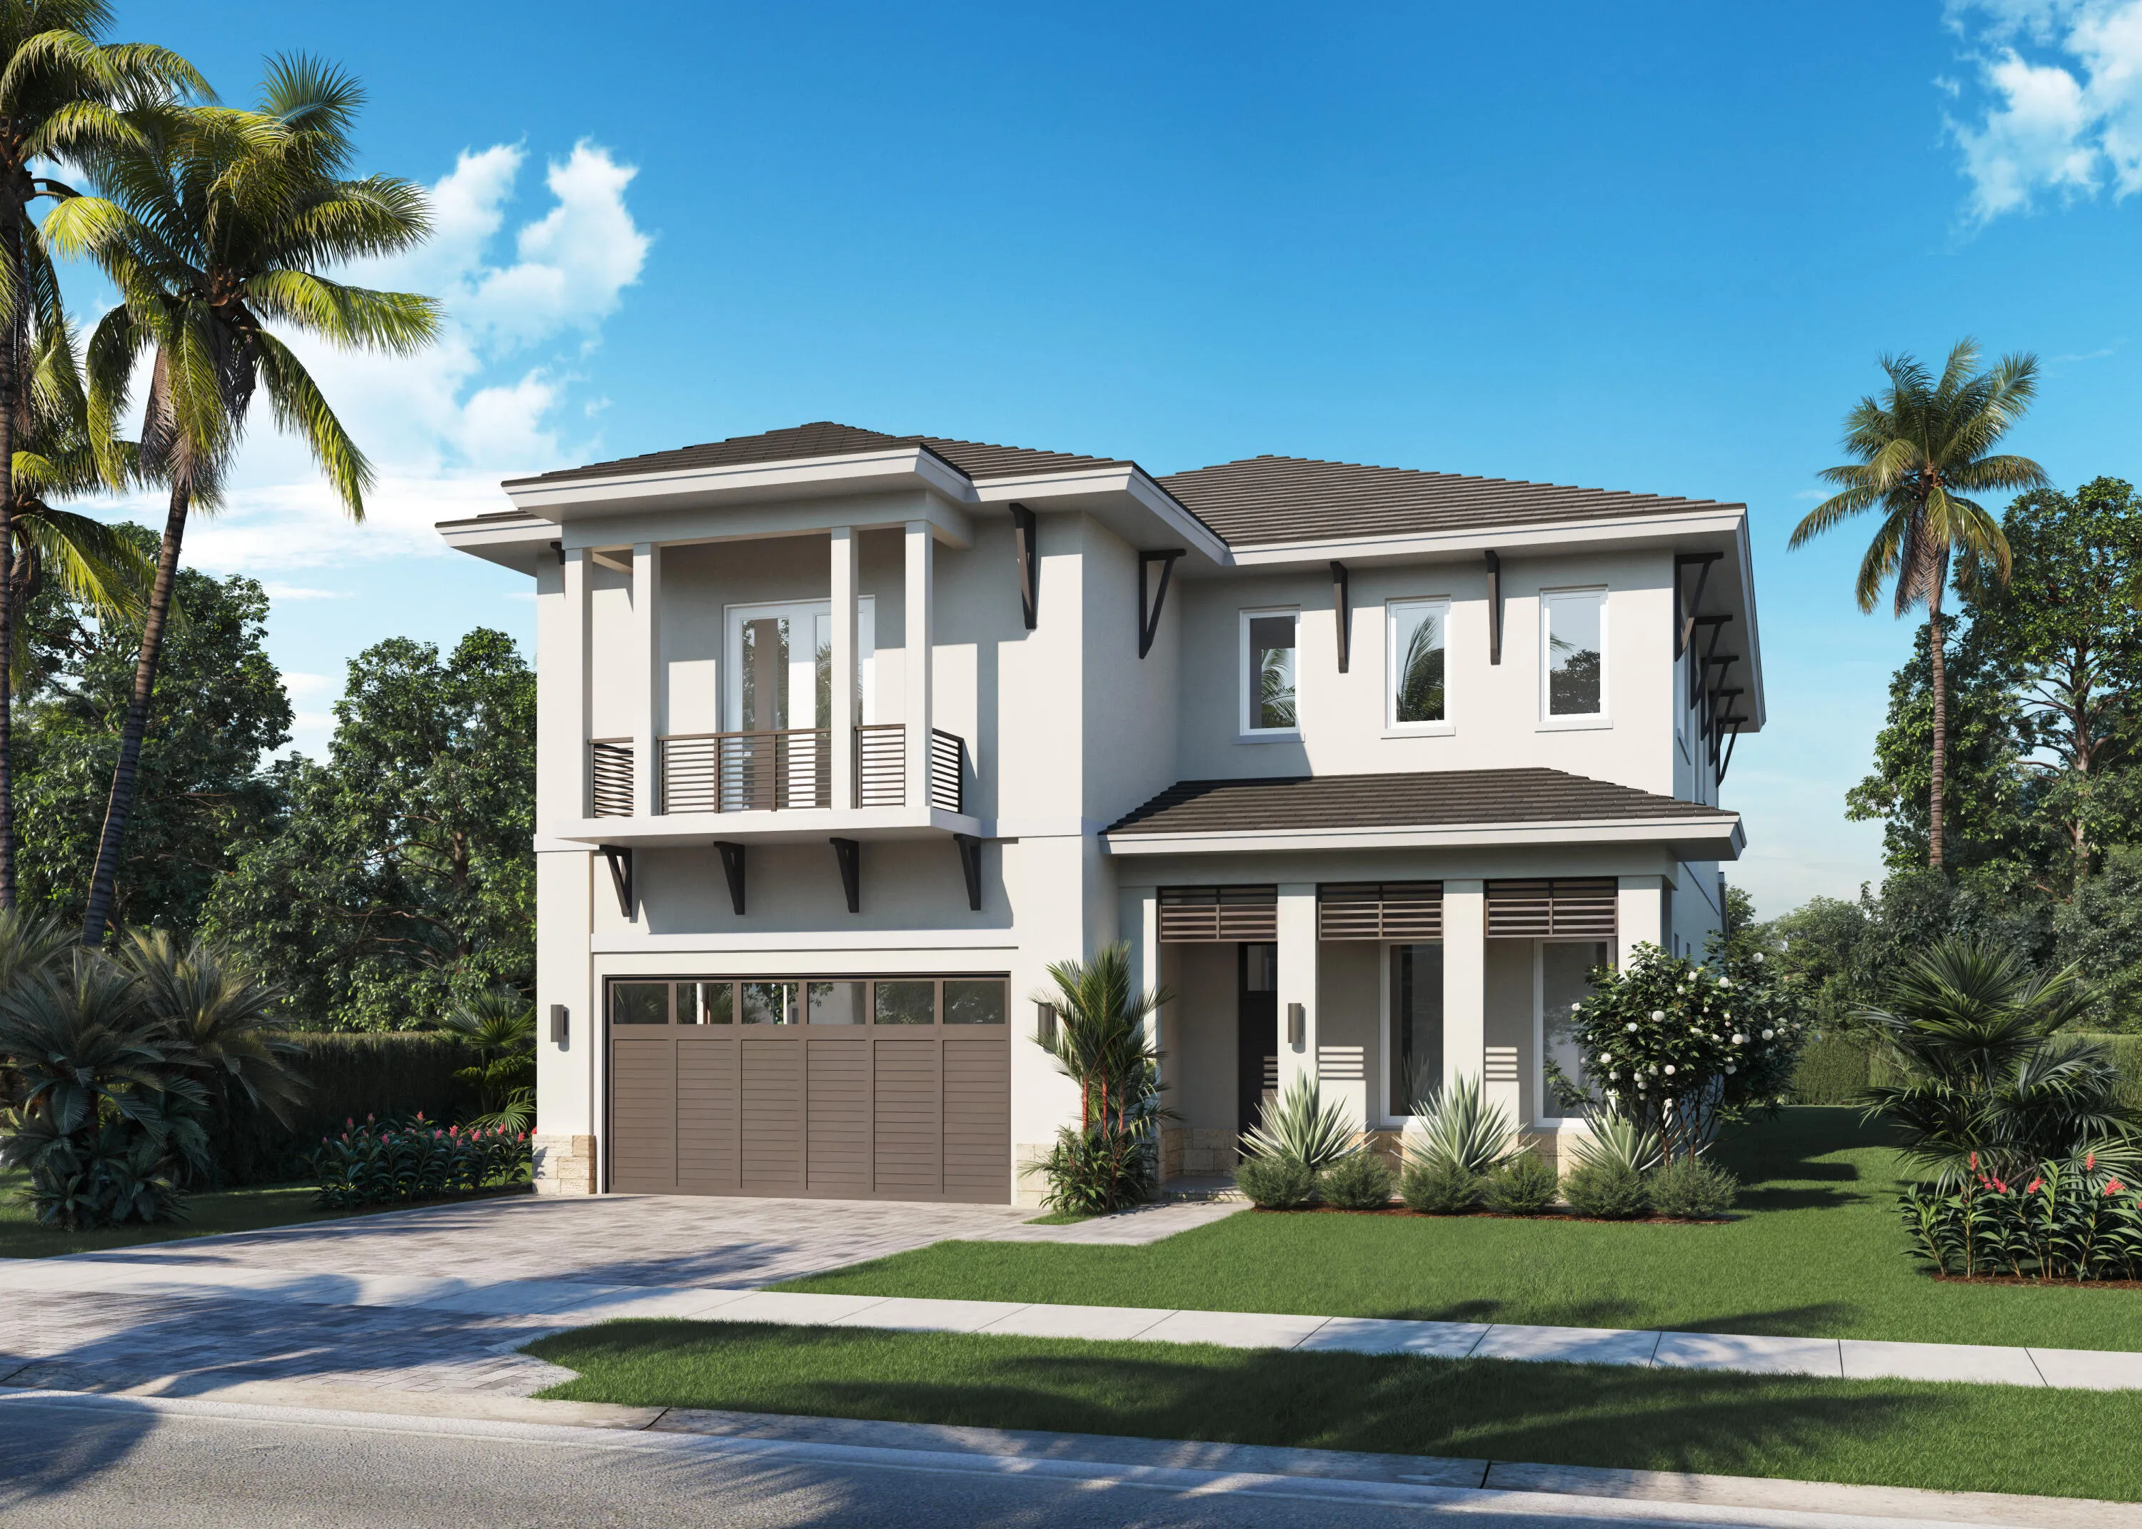
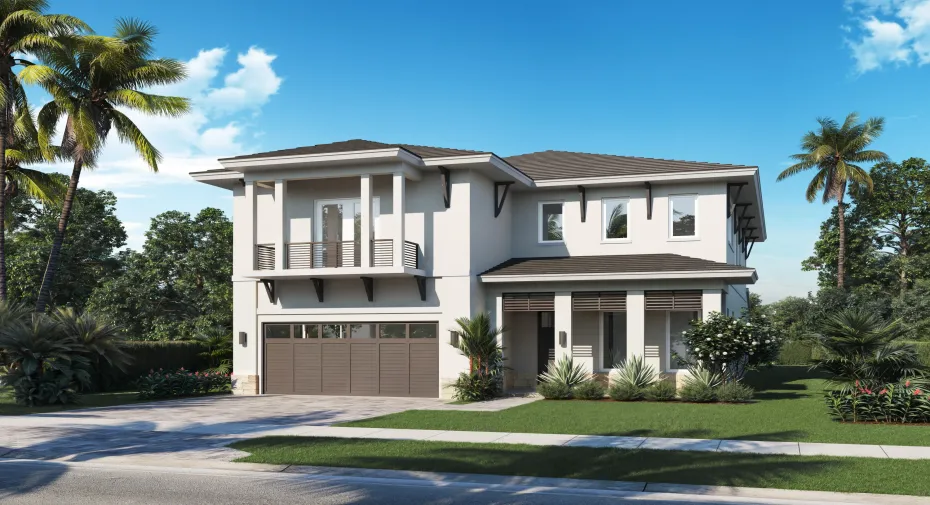
Discover this 4-bedroom, 6-bathroom residence in the Lake Ridge community at Avenir, offering 3,957 square feet of finished living space across two stories. The thoughtful floor plan provides ample room for comfortable living and entertaining. This Poinciana plan combines spacious interiors with a desirable location, stunning lake views, and access to the brand new Great Egret clubhouse at Avenir, making it a wonderful opportunity for those seeking quality construction and room to grow.

Features

  • Swimming Pool: In Ground
  • Heating System: Electric
  • Cooling System: Electric
  • Fence: Back Yard
  • Patio: Balcony, Patio, Covered
  • Parking: Driveway

Appliances

  • Appliances: Dryer, Dishwasher, Microwave, Refrigerator, Washer, Disposal, Gas Water Heater, Water Heater, Cooktop, Gas Cooktop, Tankless Water Heater

Address Map

  • Country: US
  • State: FL
  • County: Palm Beach
  • City: Palm Beach Gardens
  • Subdivision: AVENIR POD
  • Zipcode: 33412
  • Street: Ridgewater
  • Street Number: 9553
  • Street Suffix: Drive
  • Floor Number: 0
  • Longitude: W81° 45' 0.1''
  • Latitude: N26° 49' 11.7''
  • Directions: Northlake Blvd West to Coconut Blvd. North to Avenir Drive, make a Right onto Avenir Drive and follow road to Lake Ridge. WL Homes Sales Office is located on Avenir Drive at the Stone Gate community
  • MLS Area: 5550

MLS Addon

  • Accessibility Features: No
  • Association Amenities: Clubhouse, Tennis Court(s), Playground, Pickleball, Restaurant, Gated, Dog Park, Park, Sidewalks, Recreation Facilities
  • Association Fee: $285
  • Association Fee Frequency: Monthly
  • Association Fee Includes: Common Areas
  • Close Price: $0
  • Elementary School: Pierce Hammock
  • Exterior Features: Balcony, Outdoor Living Area
  • Flooring: Tile
  • High School: Palm Beach Gardens
  • Insurance Expense: $0
  • Interior Features: Dual Sinks, Upper Level Primary, Eat-in Kitchen, Walk-In Closet(s), Kitchen Island, High Ceilings, Separate Shower, Bar, Bathtub, Soaking Tub
  • Laundry Features: Inside
  • Levels: Two
  • Lot Features: 1/4 to 1/2 Acre Lot, Sprinklers Automatic, Sprinkler System
  • Middle Or Junior School: Osceola Creek
  • New Taxes Expense: $0
  • Stories: 2
  • Stories Total: 2
  • Tax Annual Amount: $5,836
  • Utilities: Cable Available, Electricity Available, Sewer Available, Underground Utilities, Natural Gas Available, Water Connected
  • Window Features: Casement Window(s)
  • Zoning: PCD

Location

Listing Updated: 2026-07-18 00:05:41
  • Property Type : Single Family
  • Property Sub Type : Single Family Residence
  • Listing Type : For Sale
  • Listing ID : B26044904
  • Price : $1,783,394
  • View : Ocean
  • Bedrooms : 4
  • Bathrooms : 6
  • Full Bathrooms : 4
  • Half Bathrooms : 2
  • Square Footage : 3,957 Sqft
  • Year Built : 2026
  • Lot Area : 0.37 Acre
  • Listing Status : Active
  • Days On Market : 29
Contact Agent
Required
Required
Required
By proceeding, you consent to receive calls and texts at the number you provided, including marketing by autodialer and prerecorded and artificial voice, and ettmail, about your inquiry and other home-related matters, but not as a condition of any purchase.

Similar Single Family