• Share

3233 NE 40th Court, Fort Lauderdale, Florida 33308

Active For Sale
$4,800,000
  • Beds 5
  • Baths 5
  • Sq Ft 4,100 Sqft
  • Visits: 7 in 36 days

Description

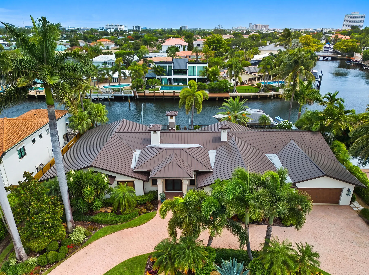
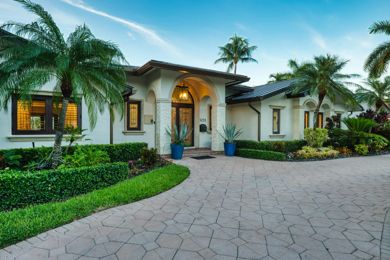
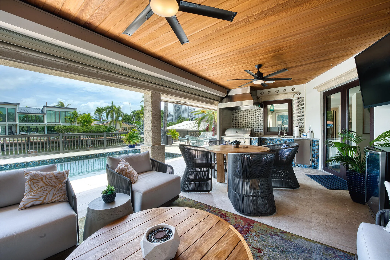
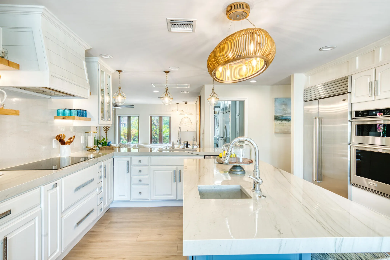
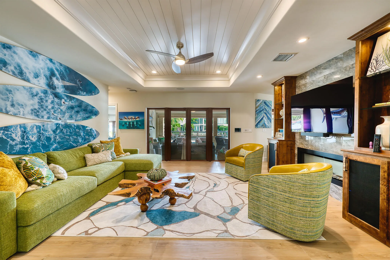
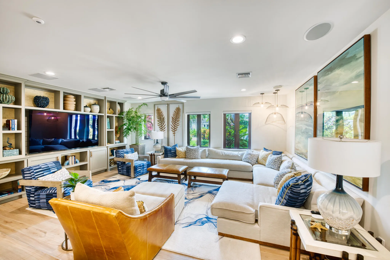
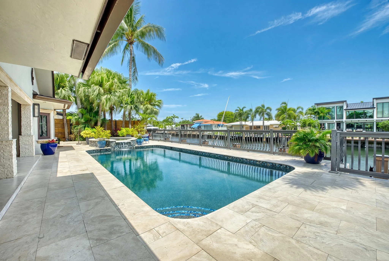
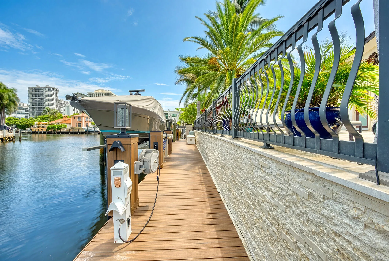
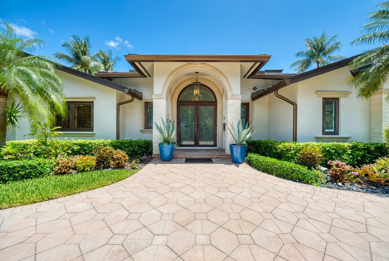
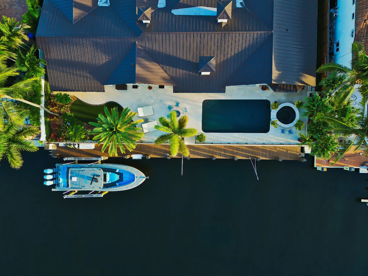
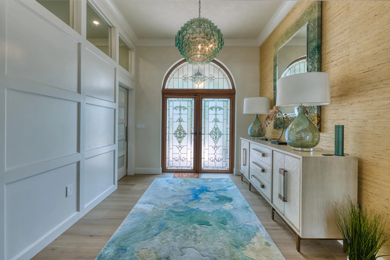
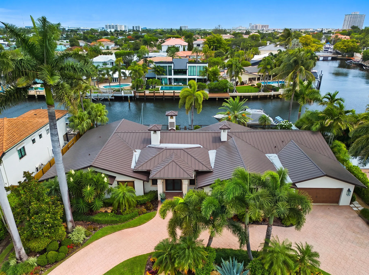
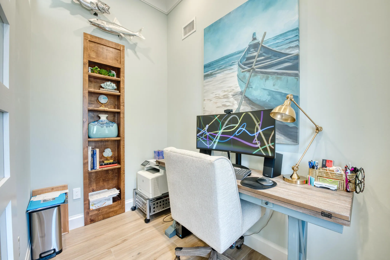
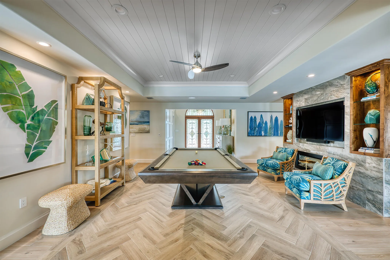
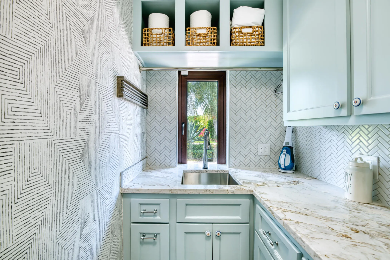
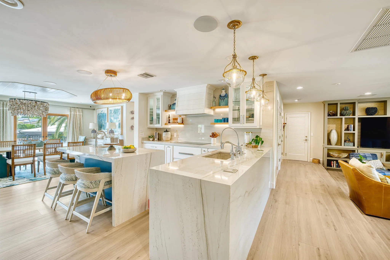
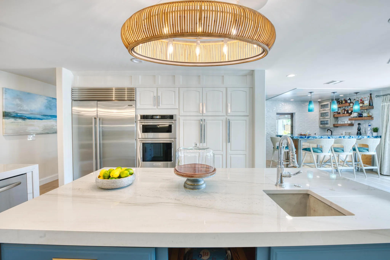
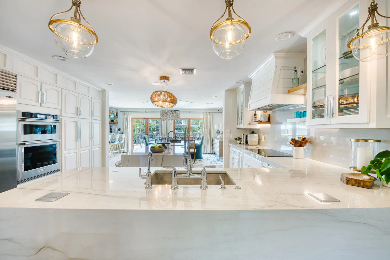
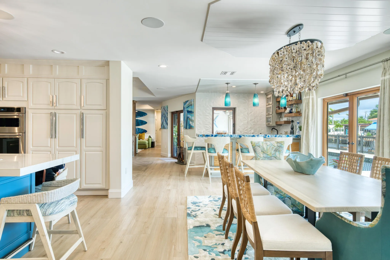
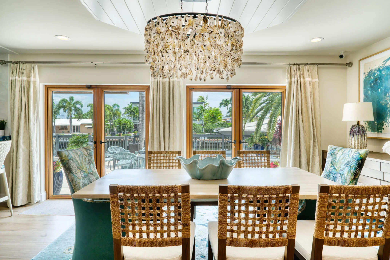
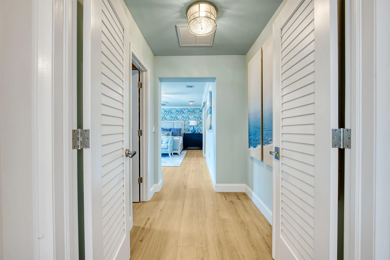
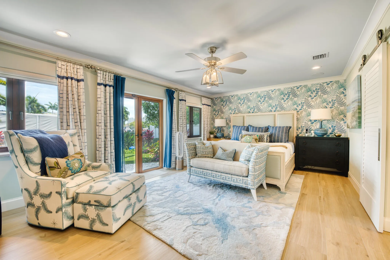
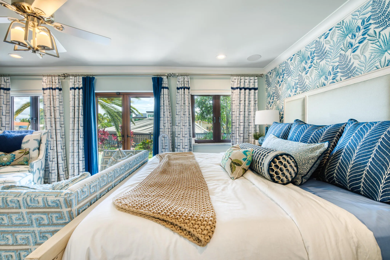
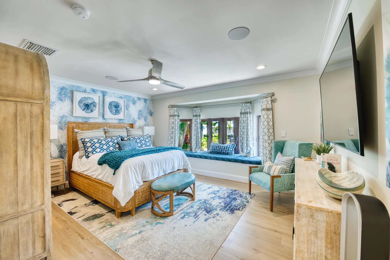
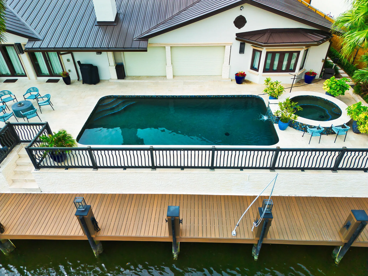
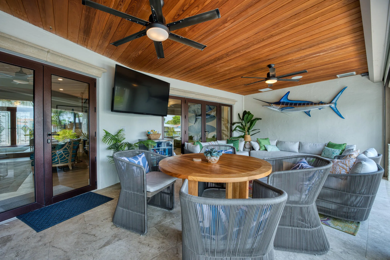
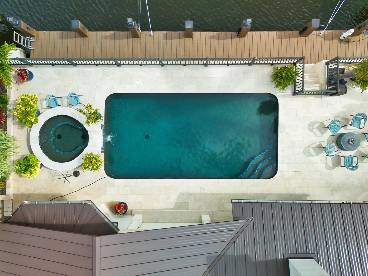
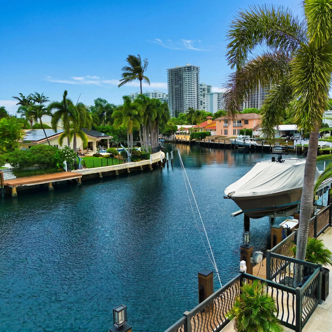
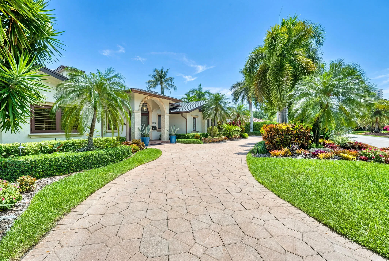
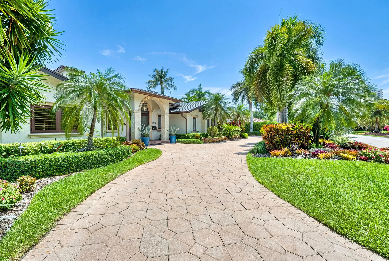
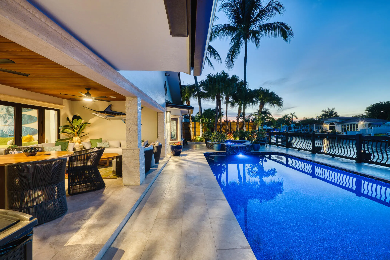
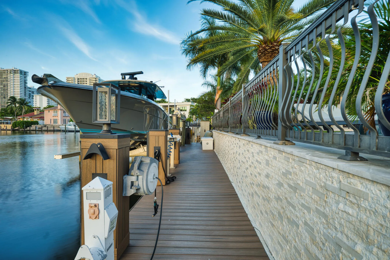
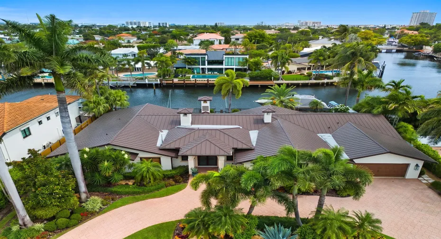
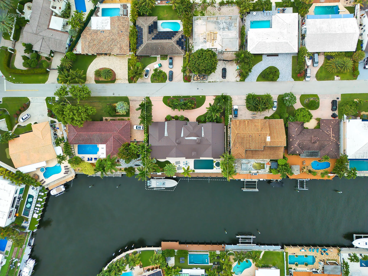
A rare 5-bedroom, 5-bath Fort Lauderdale waterfront ranch, this is luxury without compromise. Set on 120 feet of waterfront with a 30,000-lb boat lift, whole-home generator, and nearly 500 sq. ft. of covered air-conditioned outdoor living, it blends Hamptons ease with Southern Living warmth. Just across from the beach in a premier location, you’re within two miles of fine dining, private school options, and the best Fort Lauderdale has to offer. A split floor plan creates connection without crowding, while a separate front den, butler’s pantry, flex gym/office, generous gathering spaces, heated saltwater pool, new roof, impact windows, and two new 2026 AC systems make the home feel turnkey, elevated, and impossible to replicate.

Features

  • Swimming Pool: Heated, In Ground, Pool/Spa Combo
  • Heating System: Central, Electric
  • Cooling System: Electric, Central Air
  • Fireplace: Electric
  • Patio: Deck, Patio
  • Parking: Garage, Garage Door Opener, Circular Driveway, Attached, Paver Block

Appliances

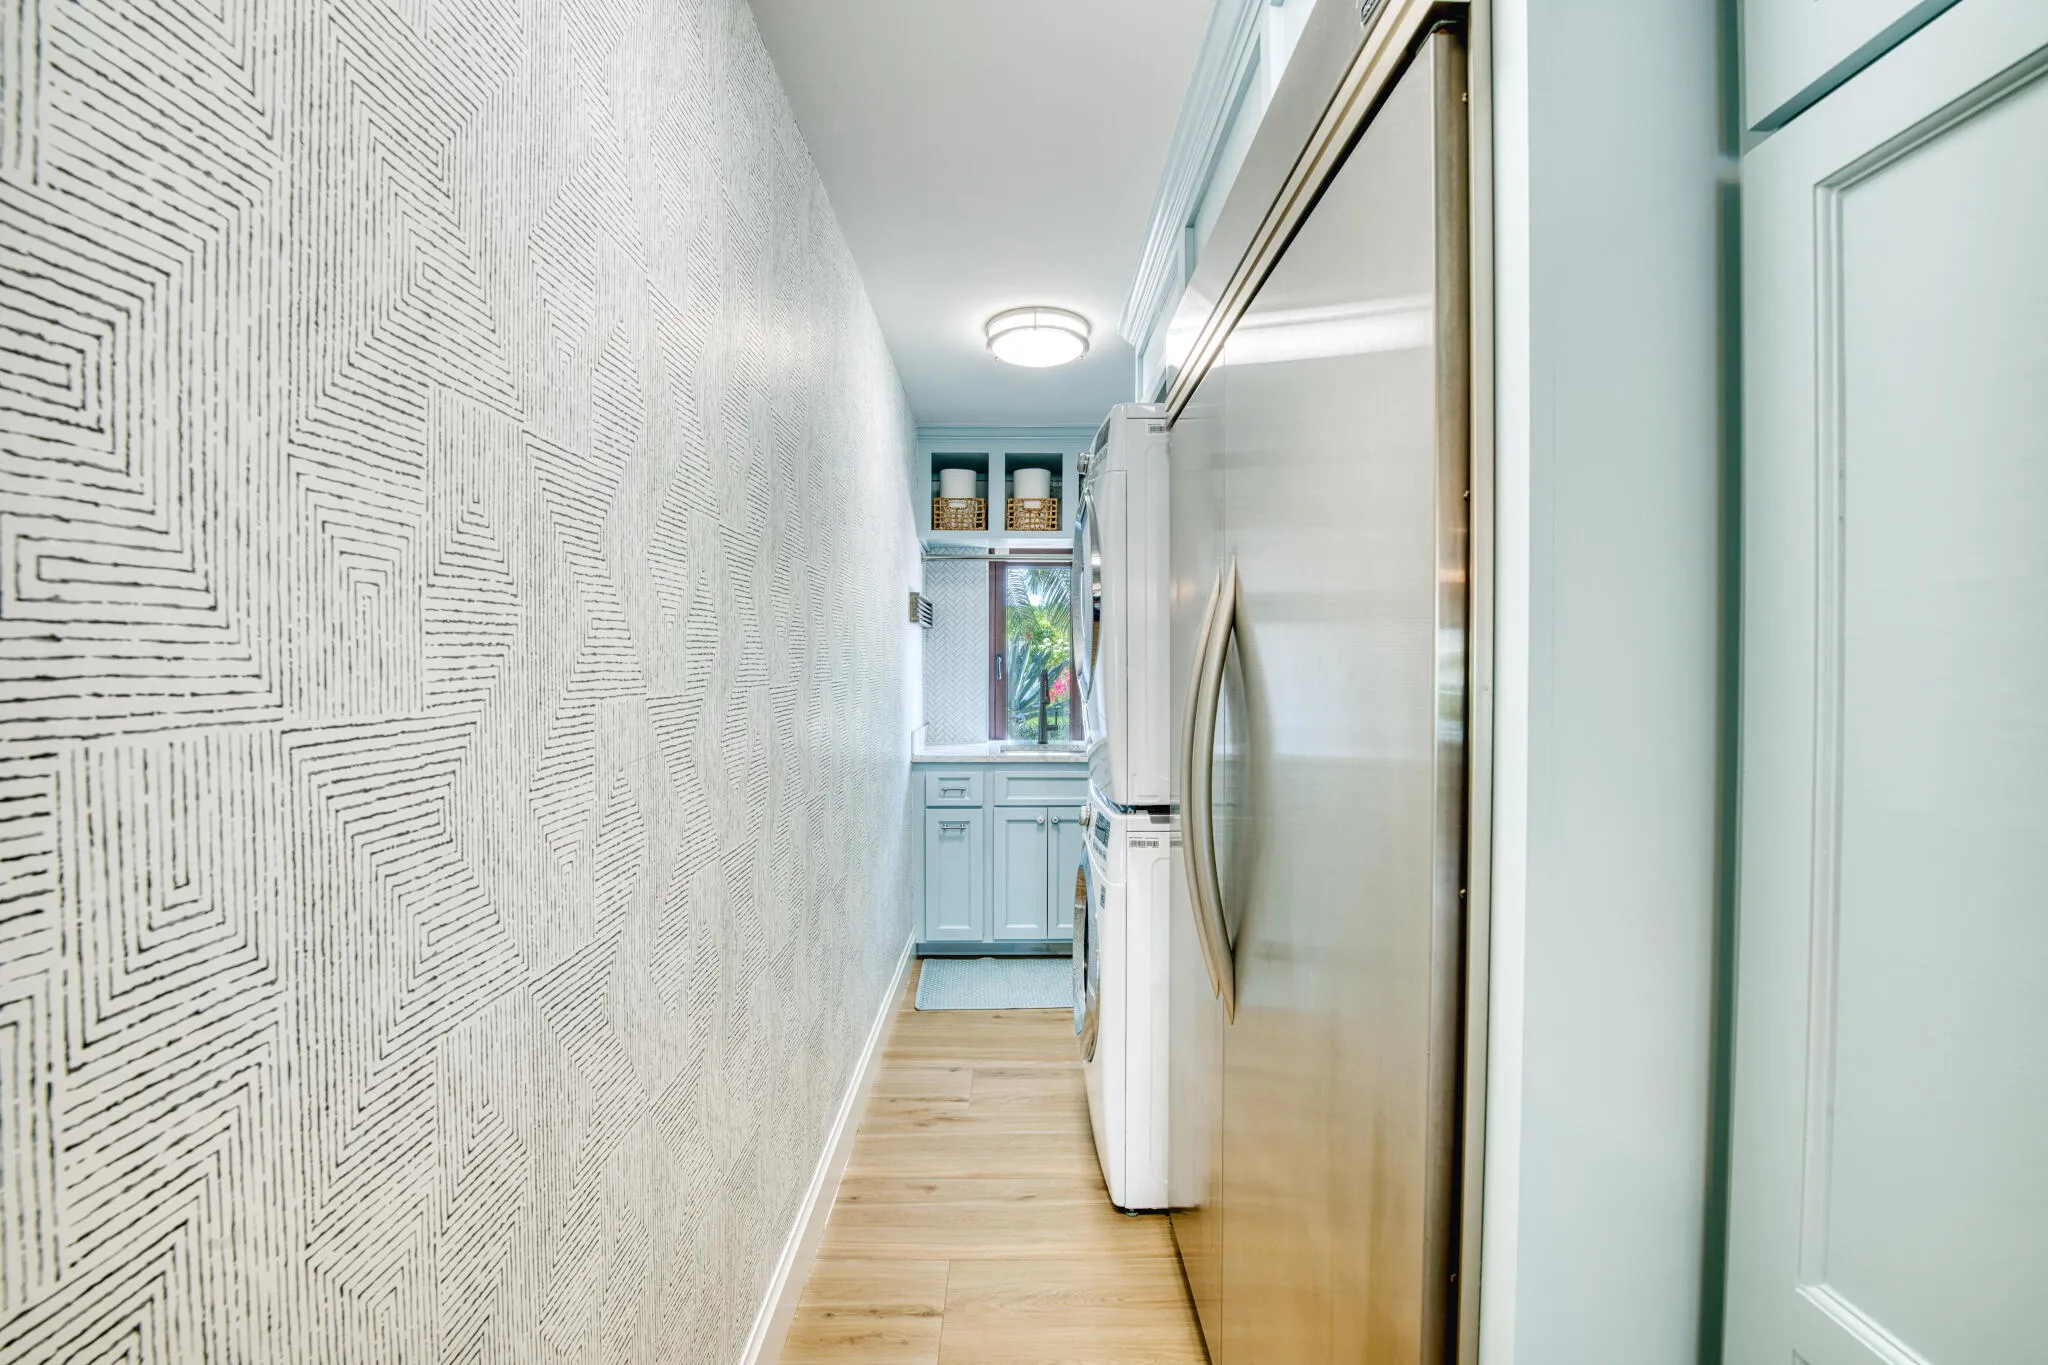
  • Appliances: Dryer, Dishwasher, Electric Range, Microwave, Refrigerator, Washer, Electric Water Heater, Disposal, Ice Maker, Water Heater

Address Map

  • Country: US
  • State: FL
  • County: Broward
  • City: Fort Lauderdale
  • Subdivision: BERMUDA-RIVIERA SUB OF GALT
  • Zipcode: 33308
  • Street: 40th
  • Street Number: 3233
  • Street Suffix: Court
  • Floor Number: 0
  • Longitude: W81° 53' 57.7''
  • Latitude: N26° 10' 39.5''
  • Street Dir Prefix: NE
  • MLS Area: 3150

MLS Addon

  • Accessibility Features: No
  • Association Fee: $0
  • Close Price: $0
  • Elementary School: Bayview
  • Exterior Features: Outdoor Living Area
  • Flooring: Wood, Marble
  • Garage Spaces: 2
  • High School: Fort Lauderdale
  • Insurance Expense: $0
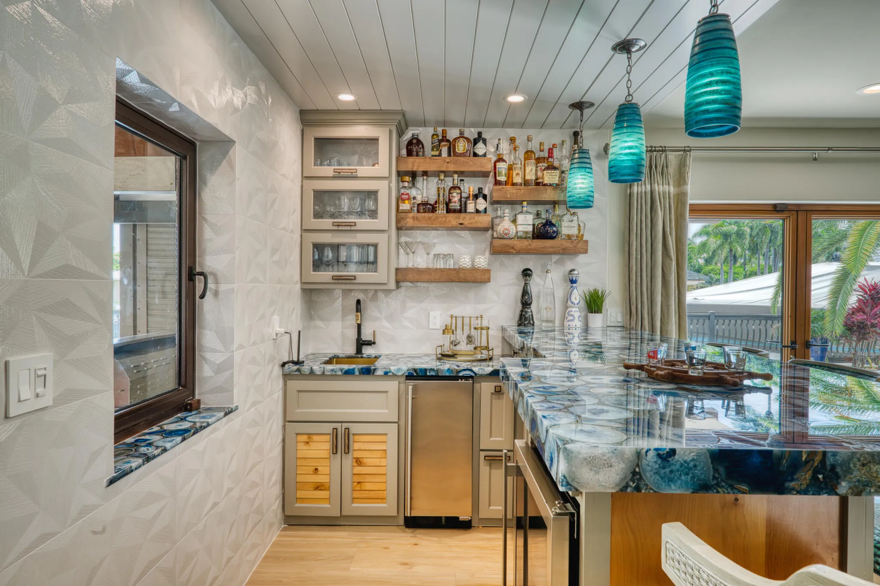
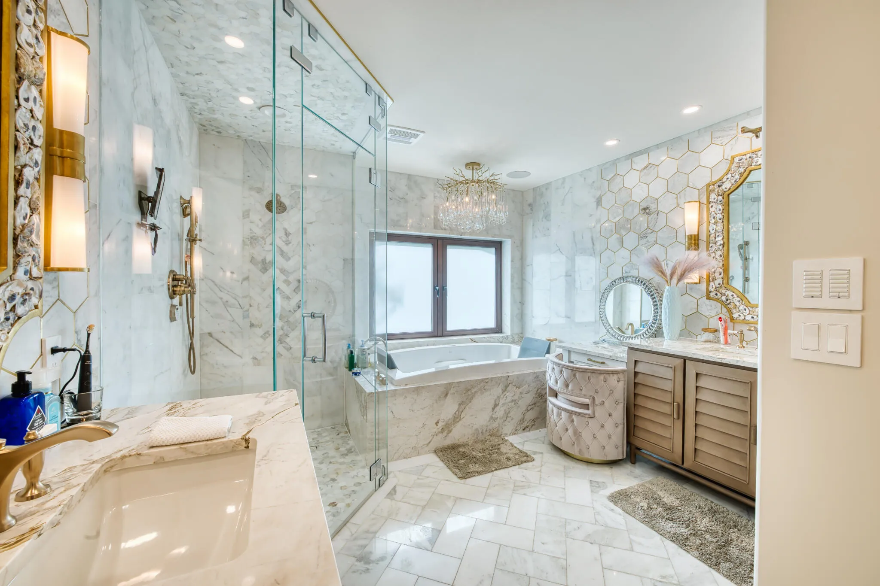
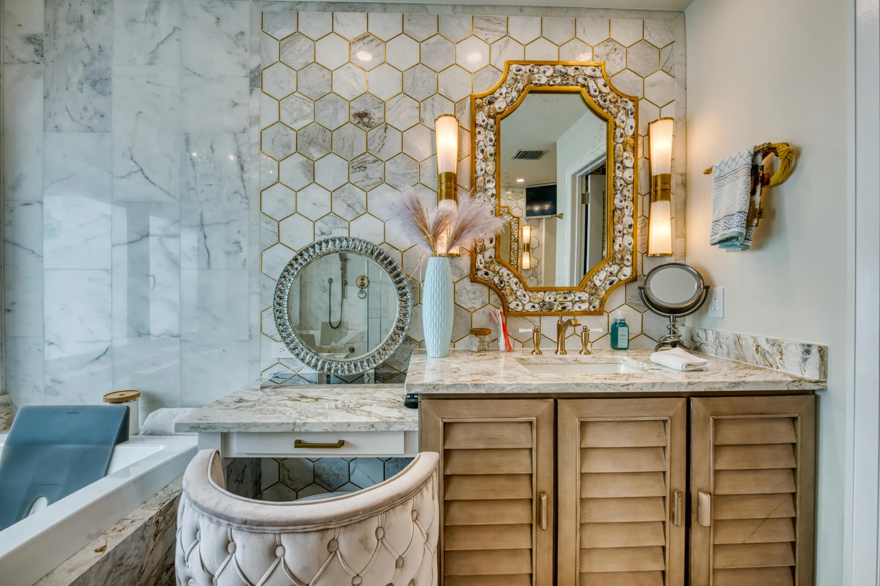
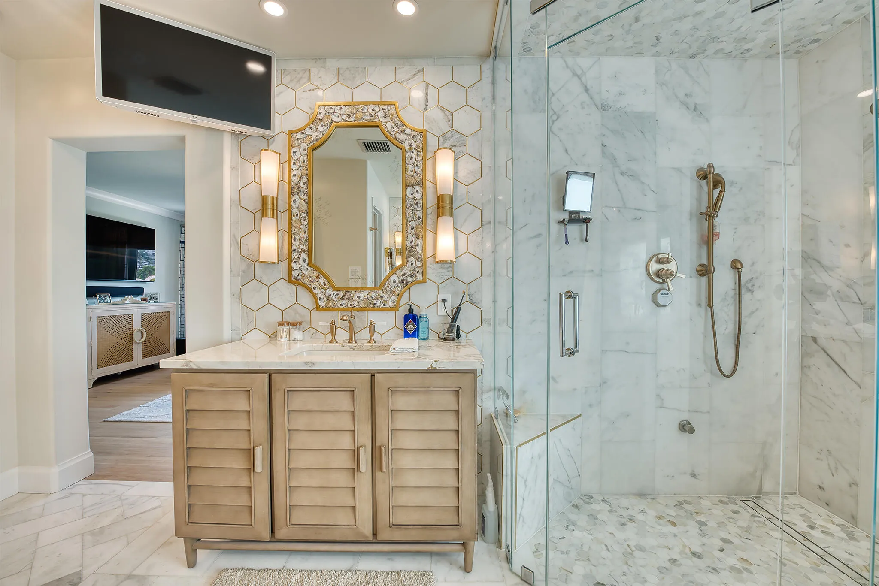
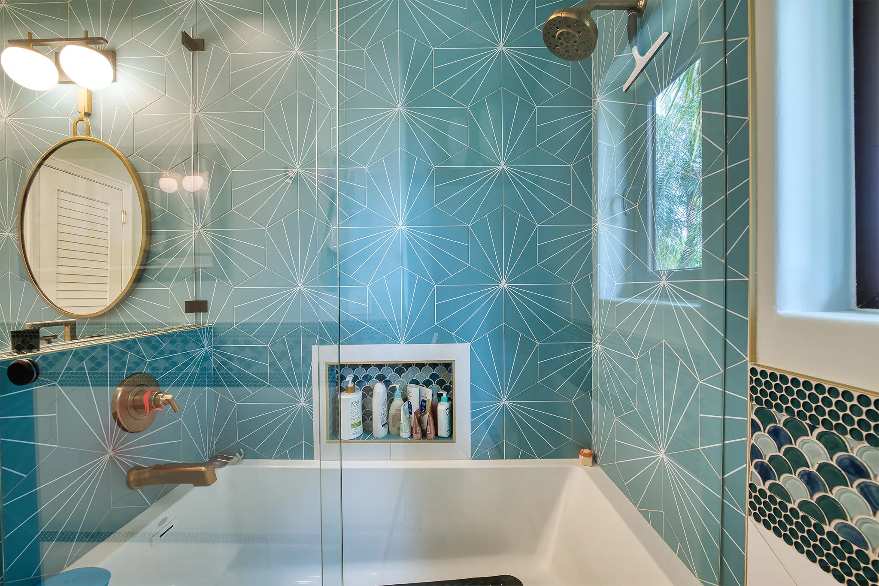
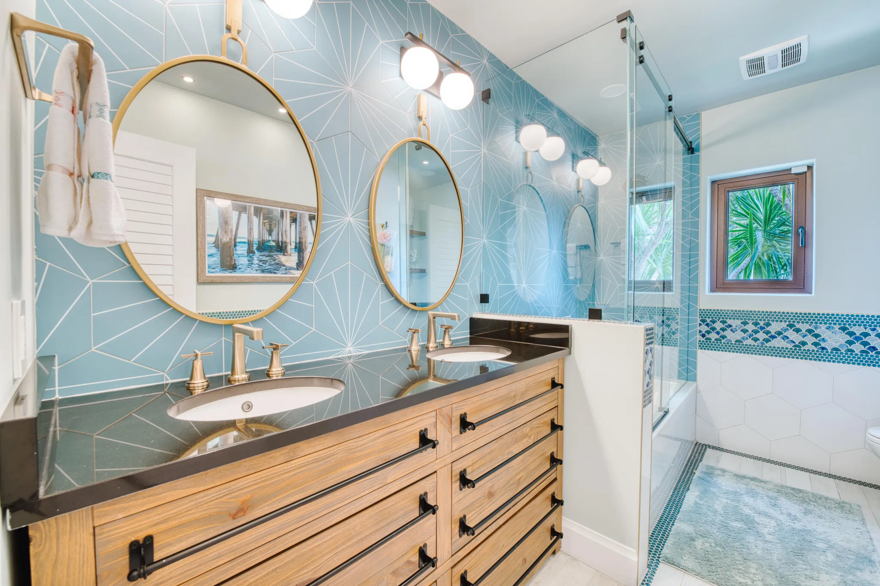
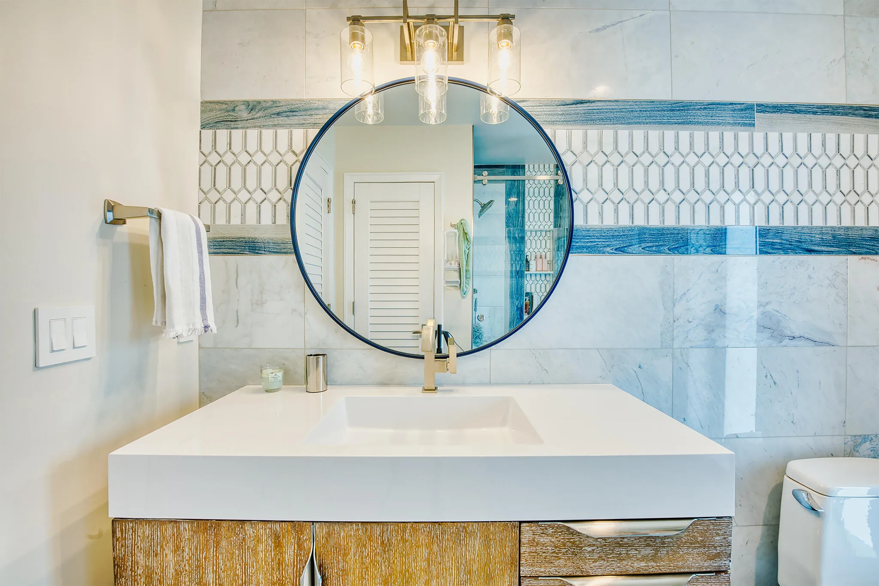
  • Interior Features: Dual Sinks, Sitting Area in Primary, Walk-In Closet(s), Built-in Features, Bidet, Jetted Tub, Split Bedrooms, Separate Shower, Dining Area, Separate/Formal Dining Room, Main Level Primary, Wet Bar, Bathtub, Soaking Tub
  • Levels: One
  • Lot Features: 1/4 to 1/2 Acre Lot, Sprinkler System
  • Lot Size Dimensions: 120X100
  • Middle Or Junior School: Sunrise
  • New Taxes Expense: $0
  • Spa Features: In Ground
  • Stories: 1
  • Stories Total: 1
  • Tax Annual Amount: $62,000
  • Utilities: Cable Available
  • Zoning: RS-8

Location

Listing Updated: 2026-07-20 22:21:22

  • Property Type : Single Family
  • Property Sub Type : Single Family Residence
  • Listing Type : For Sale
  • Listing ID : B26042881
  • Price : $4,800,000
  • View : Canal
  • Bedrooms : 5
  • Bathrooms : 5
  • Full Bathrooms : 5
  • Half Bathrooms : 0
  • Square Footage : 4,100 Sqft
  • Year Built : 1972
  • Lot Area : 0.28 Acre
  • Listing Status : Active
  • Days On Market : 35
Contact Agent
Required
Required
Required
By proceeding, you consent to receive calls and texts at the number you provided, including marketing by autodialer and prerecorded and artificial voice, and ettmail, about your inquiry and other home-related matters, but not as a condition of any purchase.

Similar Single Family