• Share

14070 S Forest Oak Circle, Davie, Florida 33325

Active For Sale
$535,000
  • Beds 3
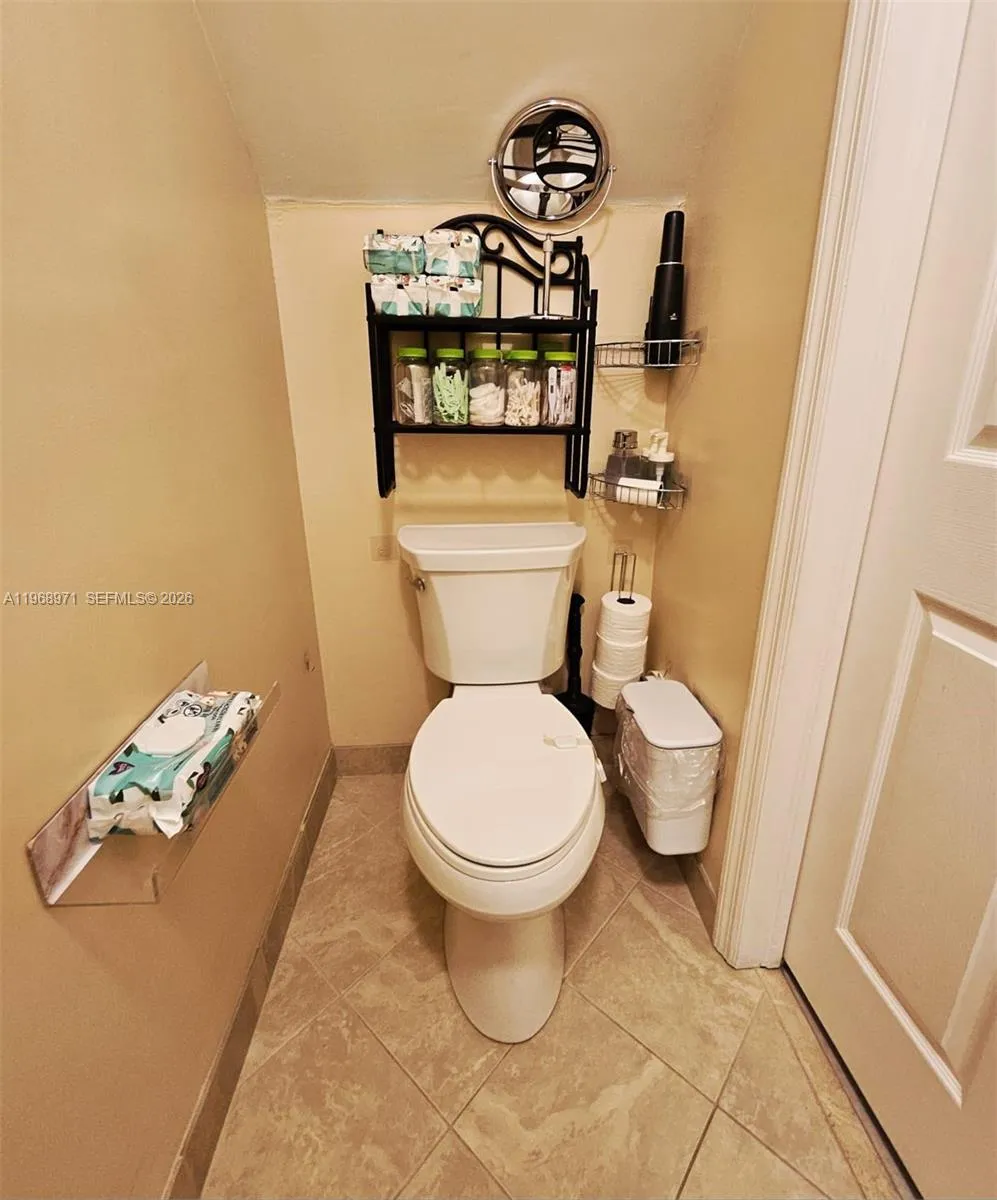
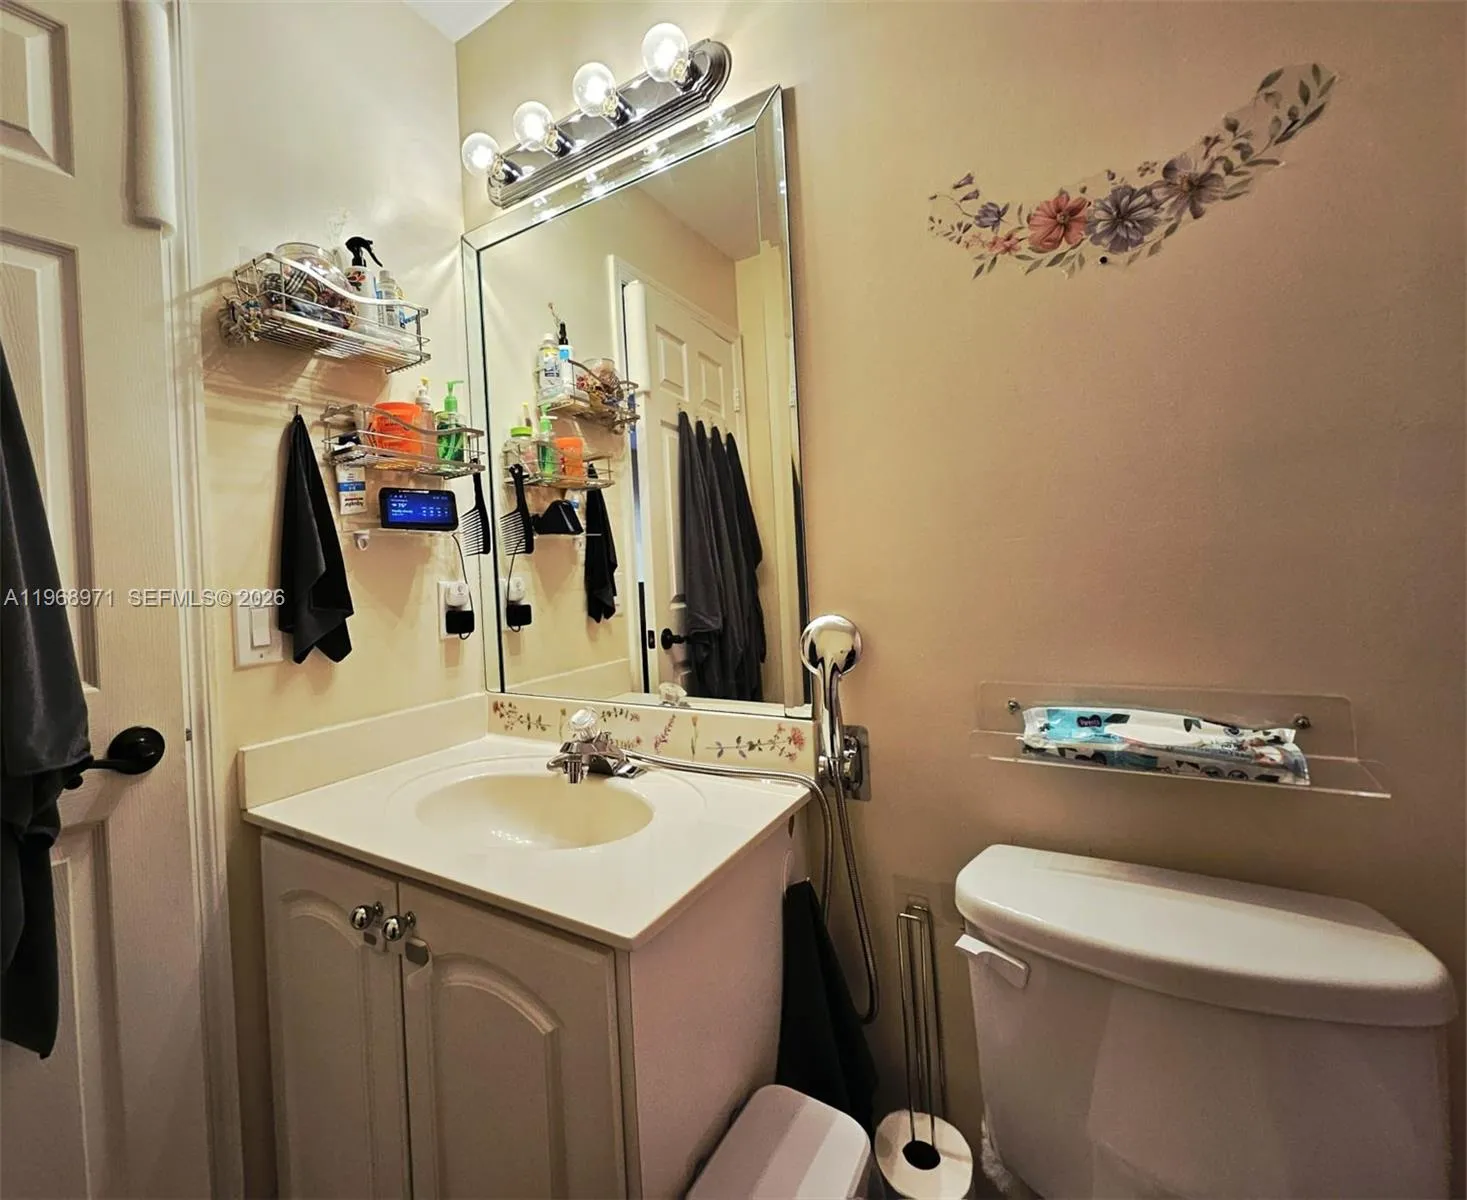
  • Baths 3
  • Sq Ft 1,671 Sqft
  • Visits: 2 in 131 days

Description

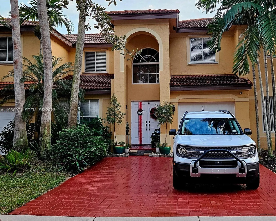
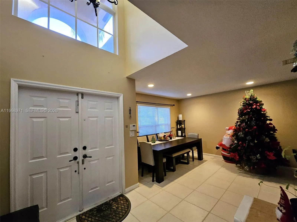
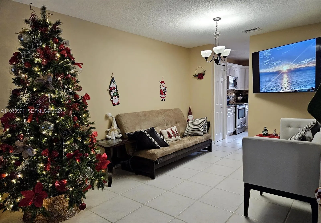
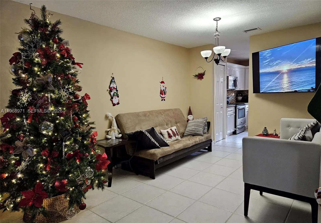
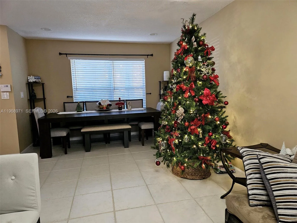
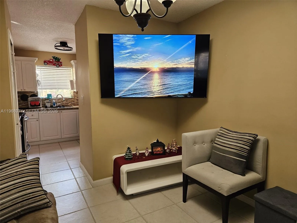
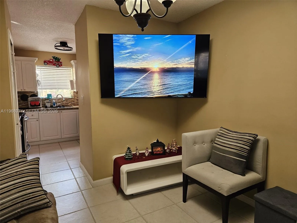
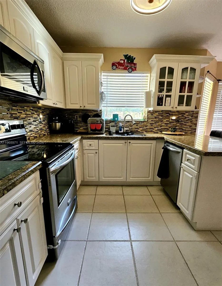
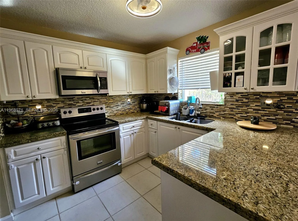
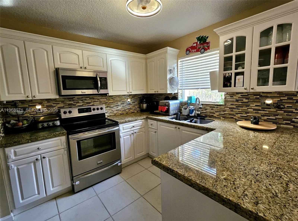
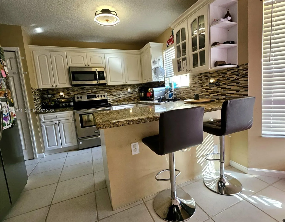
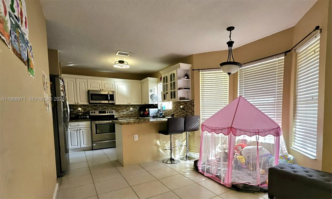
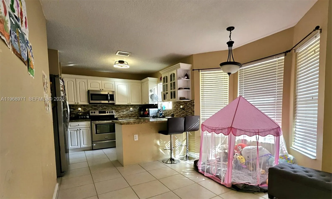
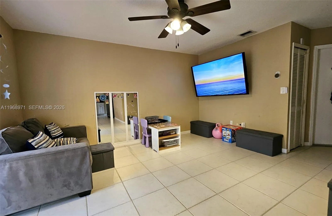
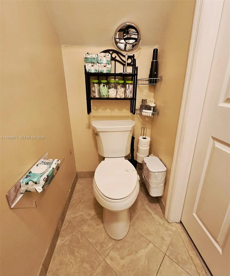
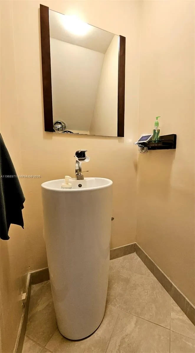
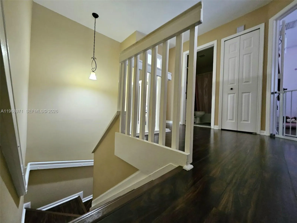
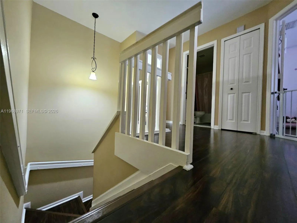
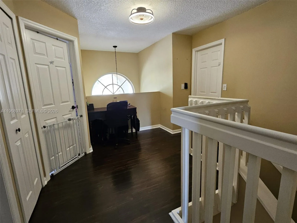
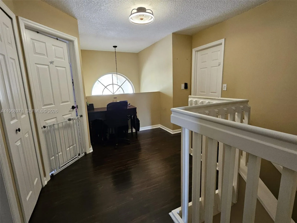
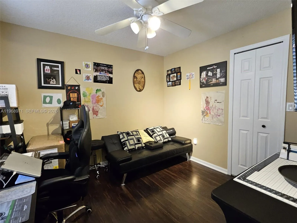
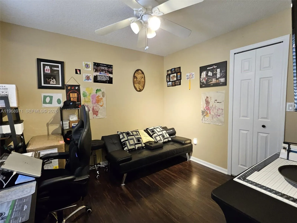
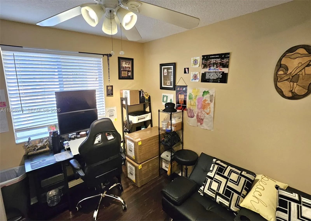
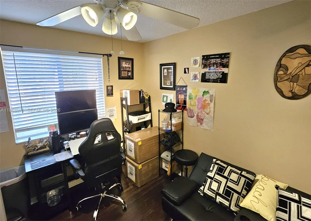
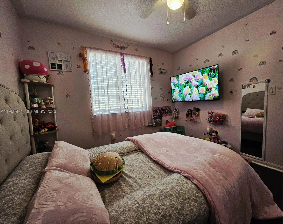
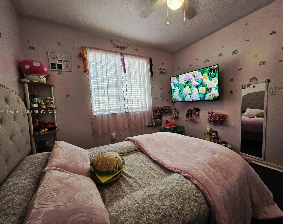
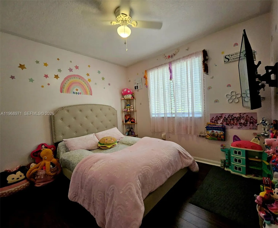
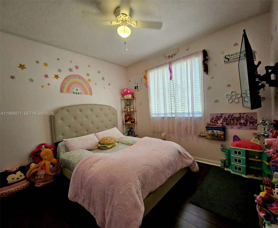
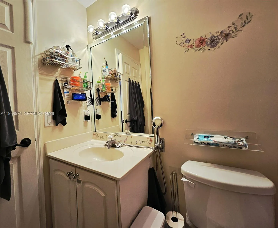
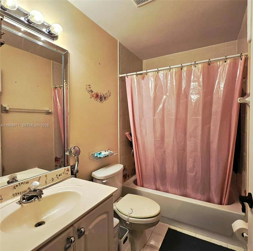
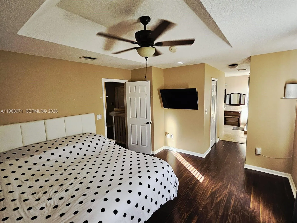
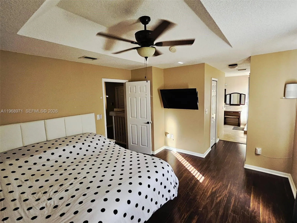
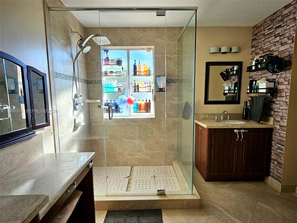
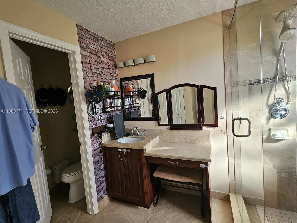
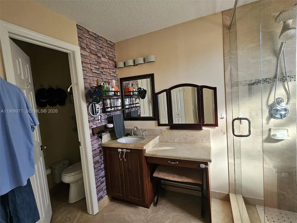
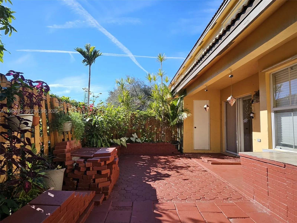
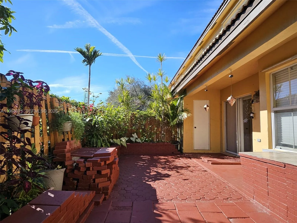
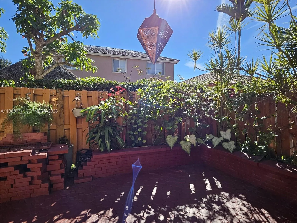
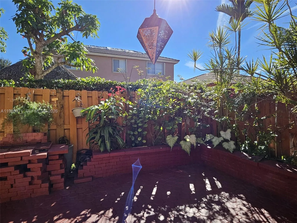
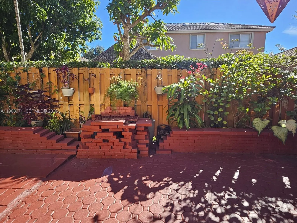
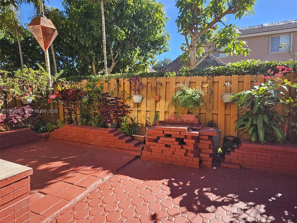
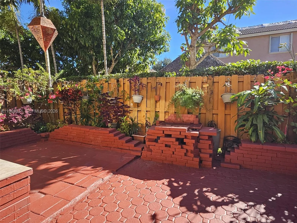
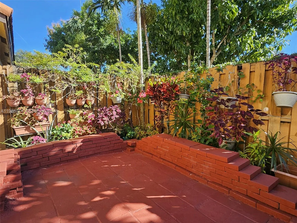
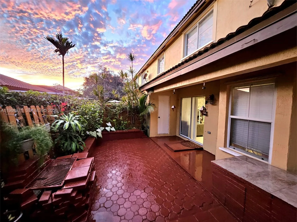
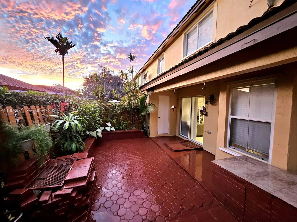
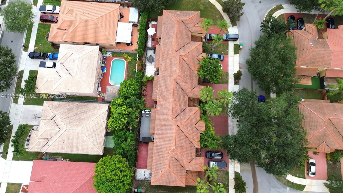
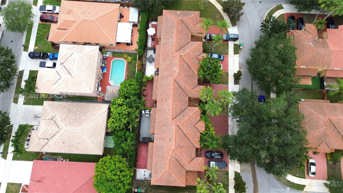
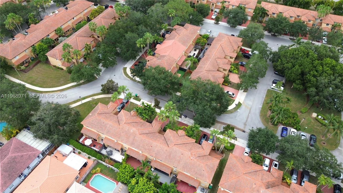
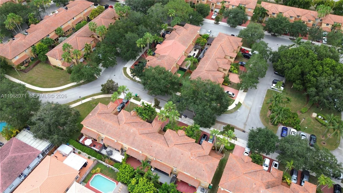
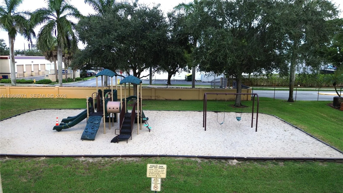
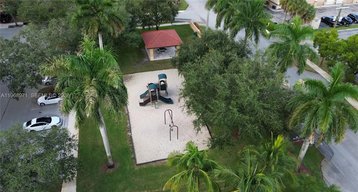
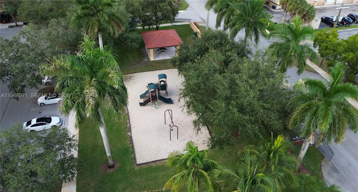
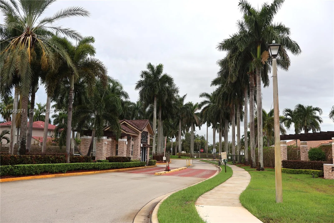
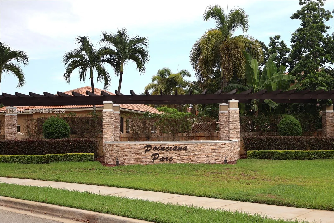
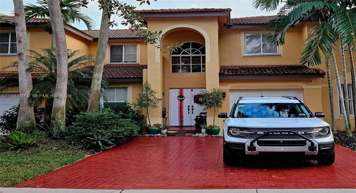
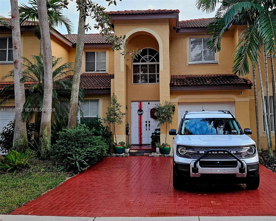
JUST REDUCED AGAIN!! SELLER MOTIVATED! BRING ALL OFFERS! Welcome to 14070 S Forest Oak Cir in the desirable Shenandoah community of Davie. This well-maintained home offers a bright, open layout with spacious living areas perfect for everyday living and entertaining. The kitchen features ample cabinetry and counter space and flows seamlessly into the main living areas.The primary suite provides a private retreat with an en-suite bath and generous closet space. Additional bedrooms are versatile and ideal for family, guests, or a home office.Enjoy a private backyard with a spacious patio perfect for outdoor dining, weekend gatherings, and relaxing evenings. Located on a quiet, tree-lined street with low HOA fees, Shenandoah offers parks, playgrounds, and walking paths. Conveniently close to major highways, shopping, dining, and just minutes from Fort Lauderdale, Weston, and Pembroke Pines.A fantastic opportunity to own in one of Davie’s most sought-after neighborhoods!

Features

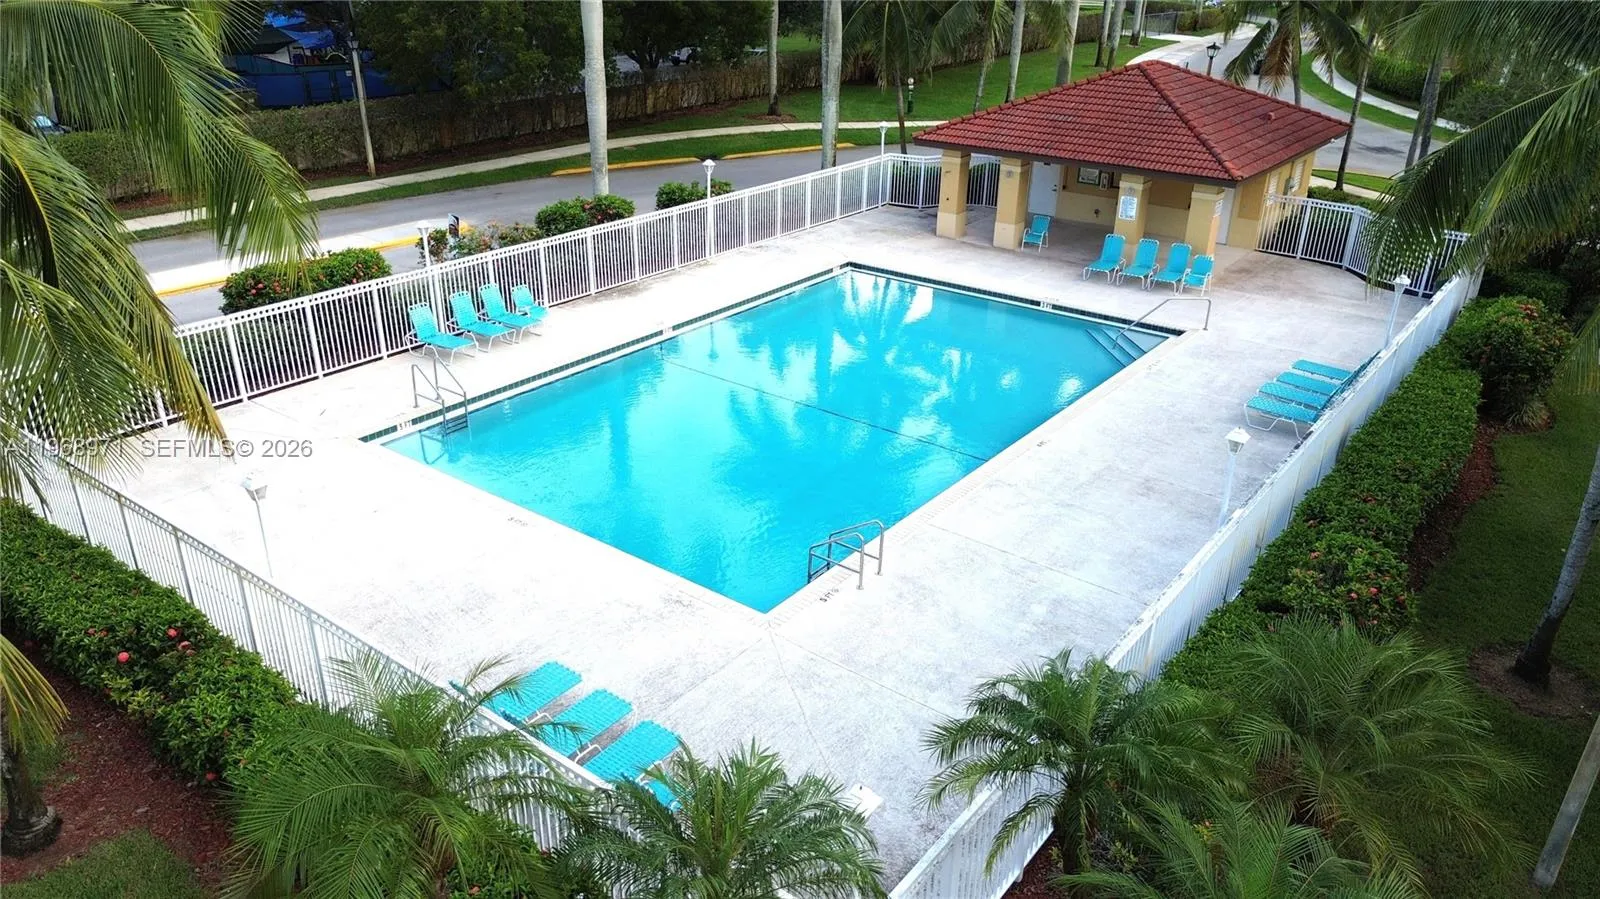
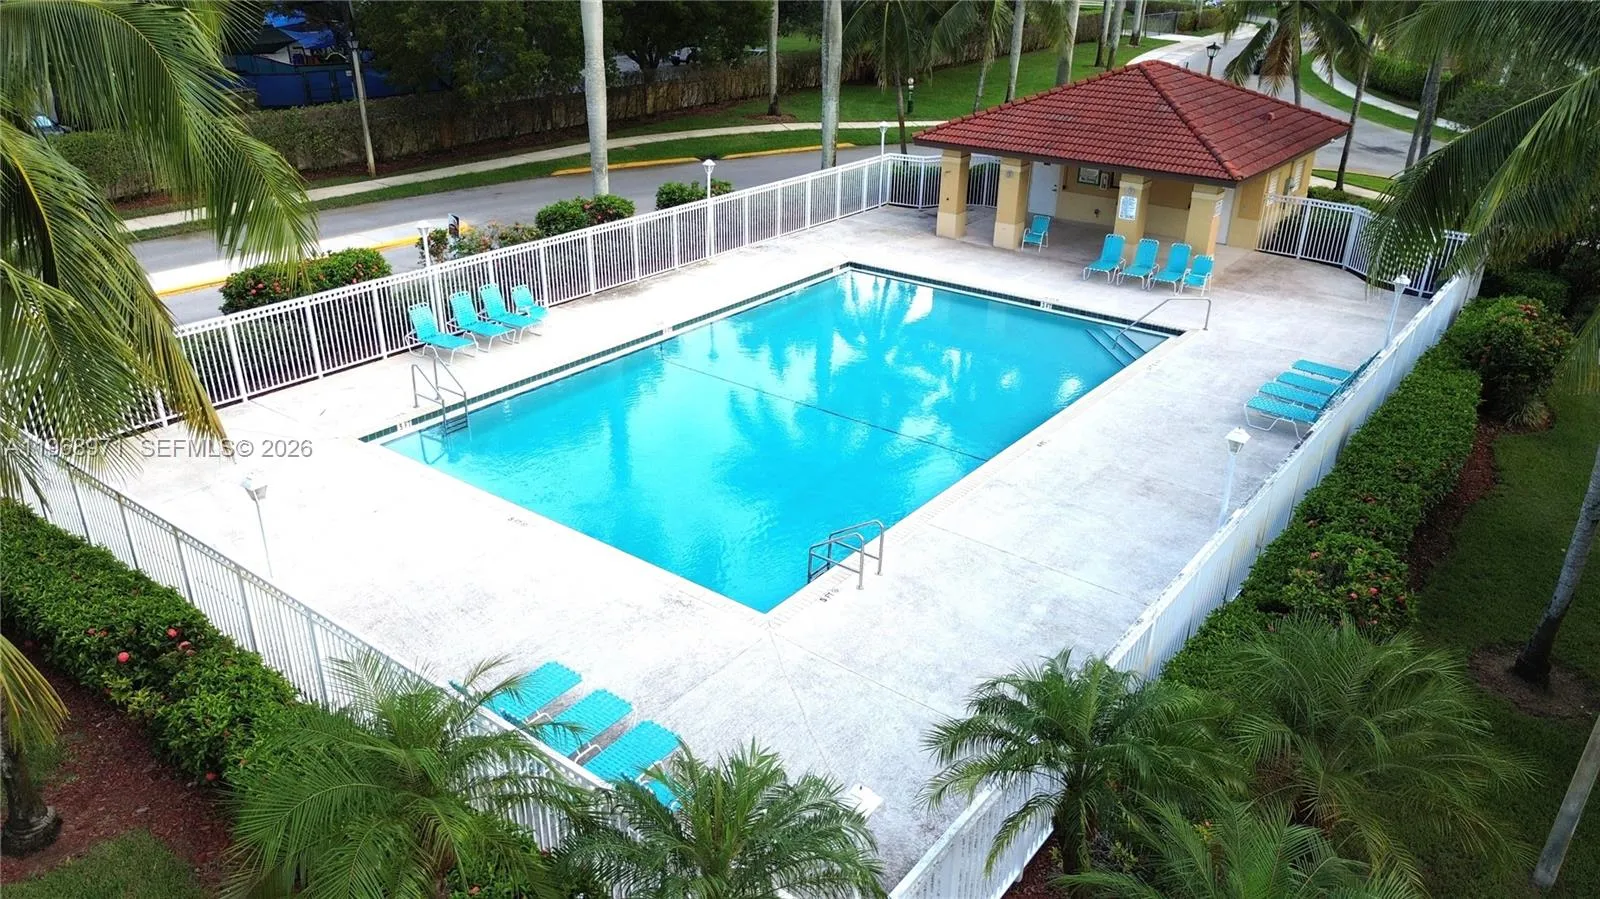
  • Swimming Pool: Association
  • Heating System: Central, Electric
  • Cooling System: Electric, Central Air, Ceiling Fan(s)
  • Fence: Fenced
  • Patio: Patio
  • Parking: Driveway, Guest

Appliances

  • Appliances: Dryer, Dishwasher, Microwave, Refrigerator, Washer, Electric Water Heater

Address Map

  • Country: US
  • State: FL
  • County: Broward
  • City: Davie
  • Subdivision: WEST PARK-WEST PARCEL
  • Zipcode: 33325
  • Street: Forest Oak
  • Street Number: 14070
  • Street Suffix: Circle
  • Floor Number: 0
  • Longitude: W81° 39' 46''
  • Latitude: N26° 7' 0.4''
  • Directions: GPS
  • Street Dir Prefix: S
  • MLS Area: 3880

MLS Addon

  • Architectural Style: Spanish/mediterranean
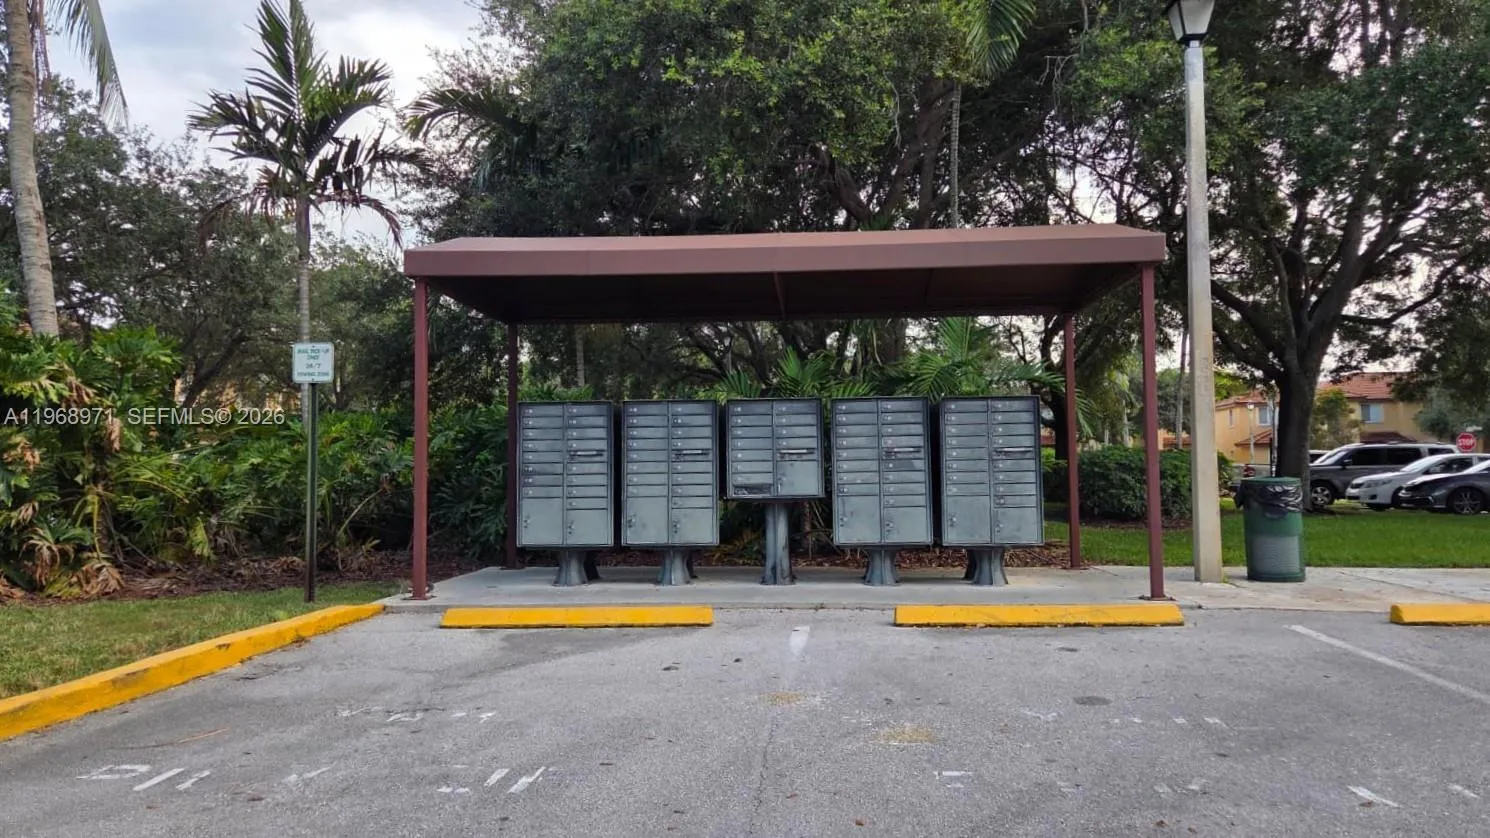
  • Association Amenities: Pool, Maintenance, Gated, Sidewalks
  • Association Fee: $424
  • Association Fee Frequency: Monthly
  • Close Price: $0
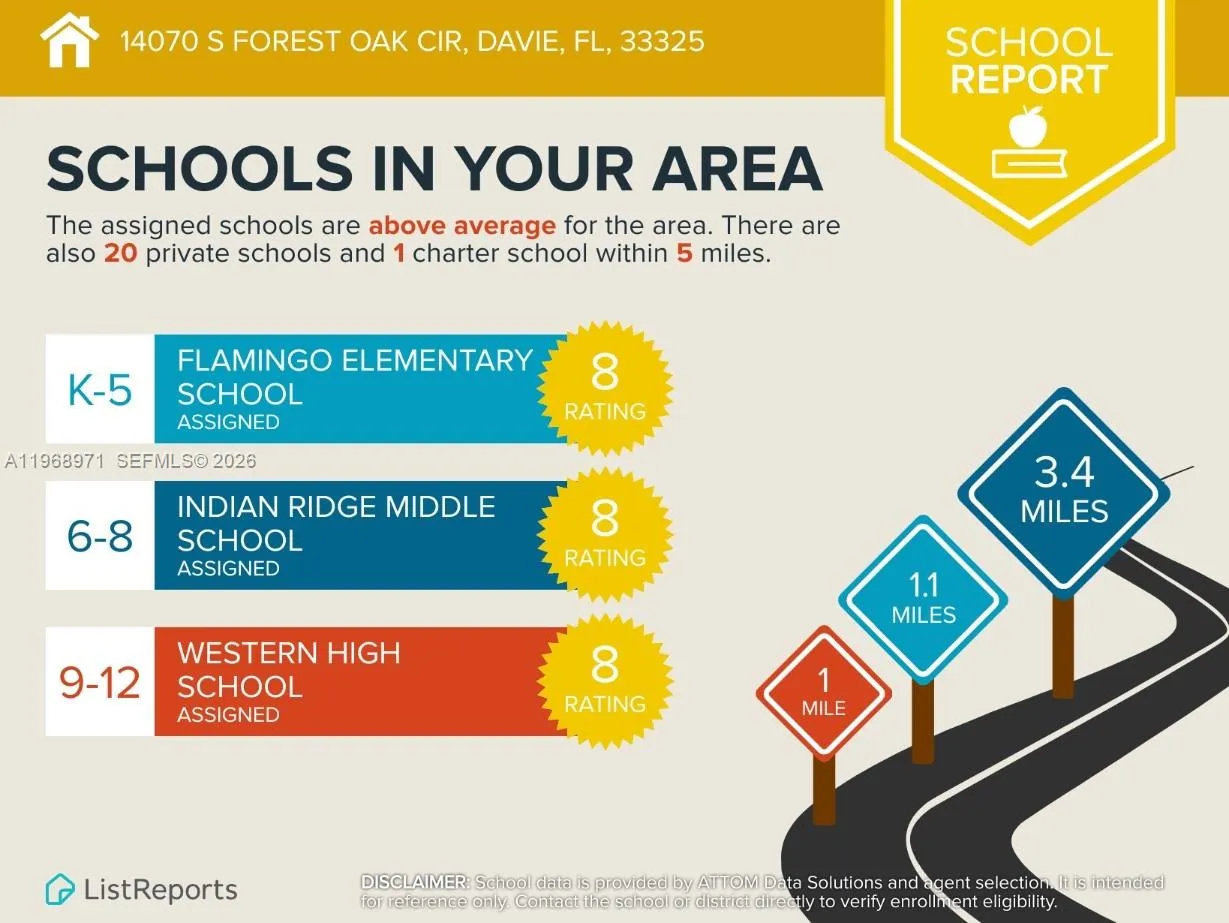
  • Elementary School: Flamingo (Broward)
  • Exterior Features: Outdoor Living Area
  • Flooring: Tile, Wood
  • Garage Spaces: 1
  • High School: Western
  • Insurance Expense: $0
  • Interior Features: Upper Level Primary
  • Levels: Two
  • Middle Or Junior School: Indian Ridge
  • New Taxes Expense: $0
  • Stories: 2
  • Stories Total: 2
  • Tax Annual Amount: $6,744
  • Utilities: Cable Available
  • Zoning: PURD

Location

Listing Updated: 2026-07-11 09:54:25
  • Property Type : Single Family
  • Property Sub Type : Single Family Residence
  • Listing Type : For Sale
  • Listing ID : A11968971
  • Price : $535,000
  • View : Lake
  • Bedrooms : 3
  • Bathrooms : 3
  • Full Bathrooms : 2
  • Half Bathrooms : 1
  • Square Footage : 1,671 Sqft
  • Year Built : 2000
  • Lot Area : 0.06 Acre
  • Listing Status : Active
  • Days On Market : 131
Contact Agent
Required
Required
Required
By proceeding, you consent to receive calls and texts at the number you provided, including marketing by autodialer and prerecorded and artificial voice, and ettmail, about your inquiry and other home-related matters, but not as a condition of any purchase.

Similar Single Family