• Share

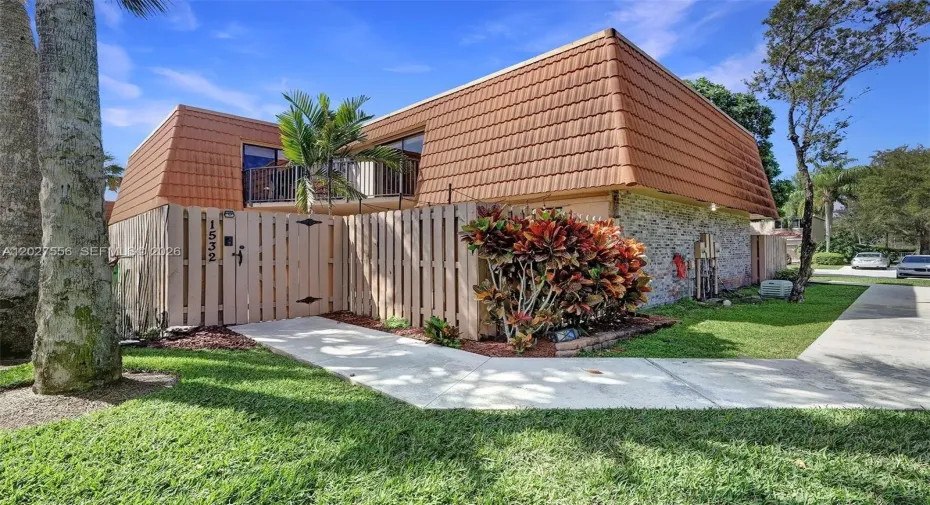
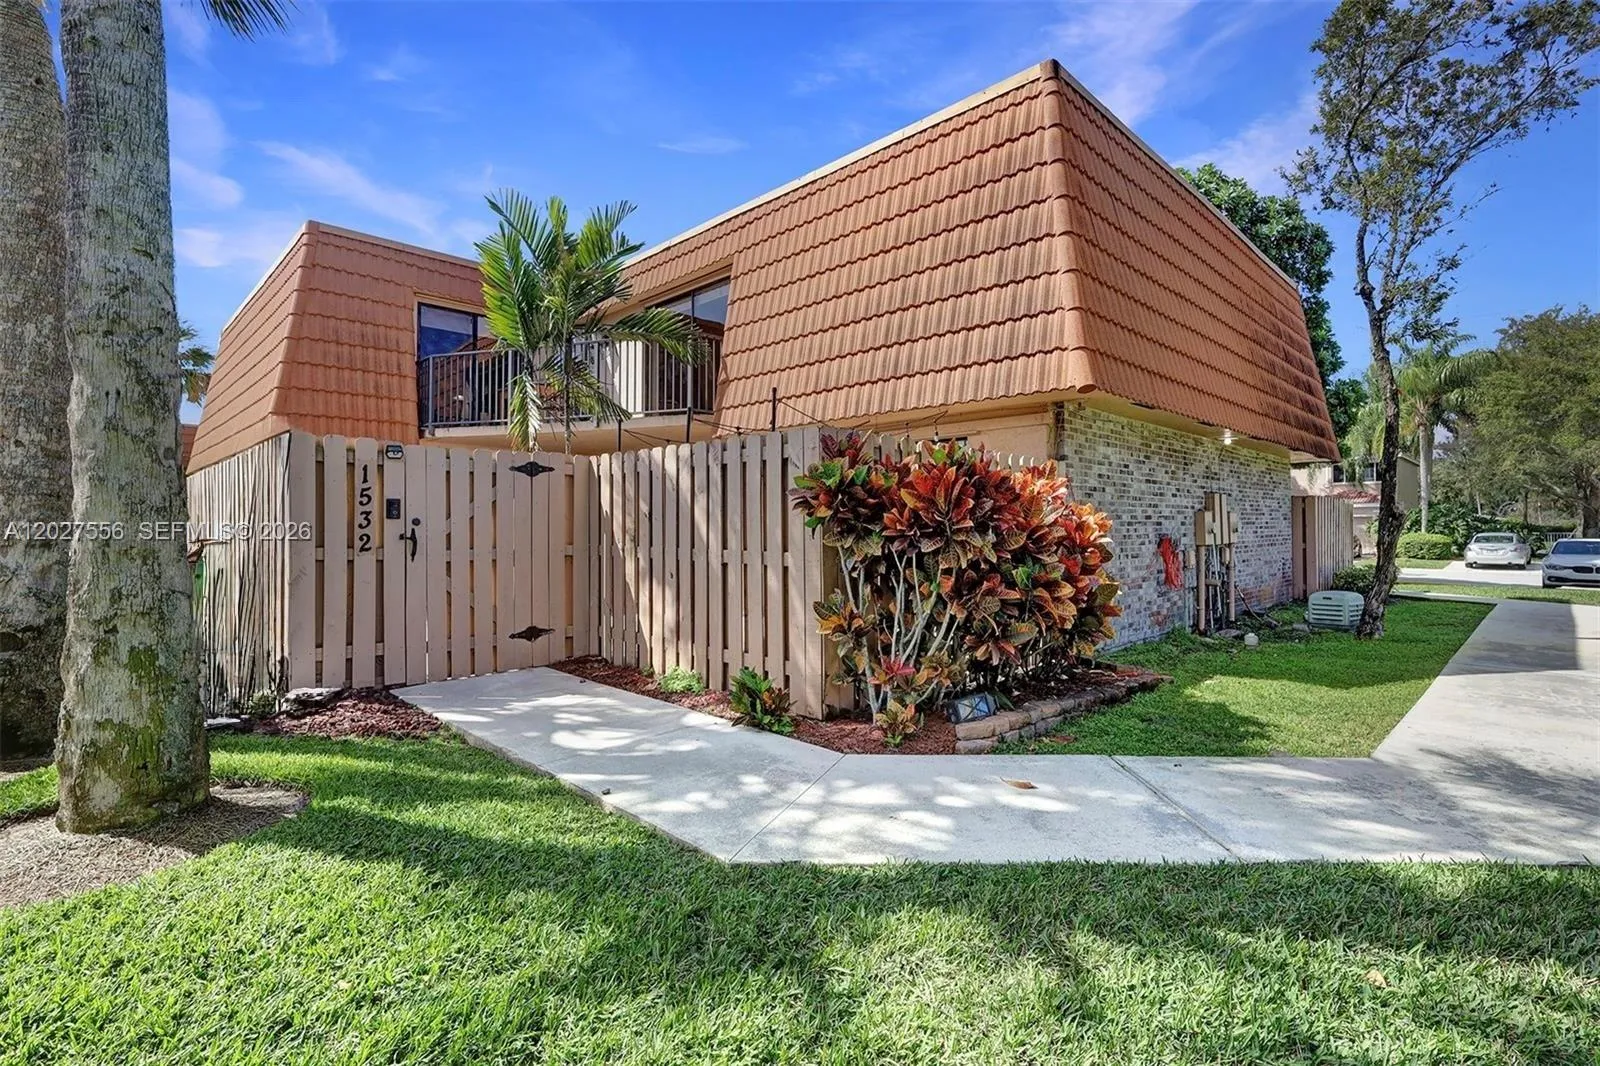
1532 W Harmony Lake Circle, Davie, Florida 33324

Pending
$449,900
  • Beds 3
  • Baths 3
  • Sq Ft 1,628 Sqft
  • Visits: 8 in 51 days

Description

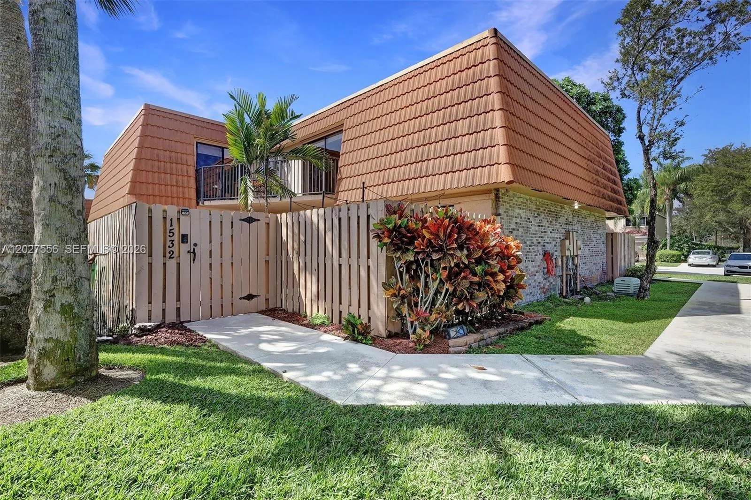
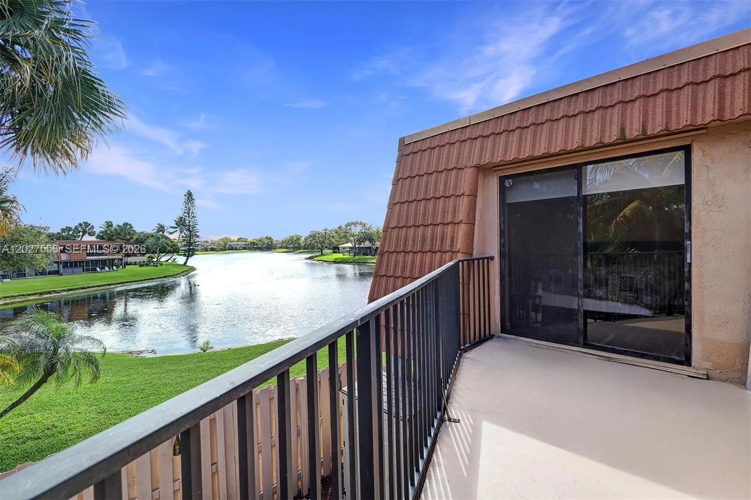
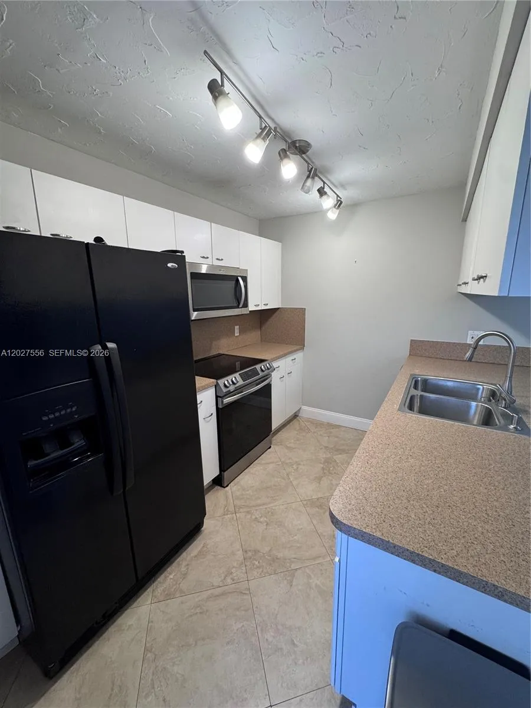
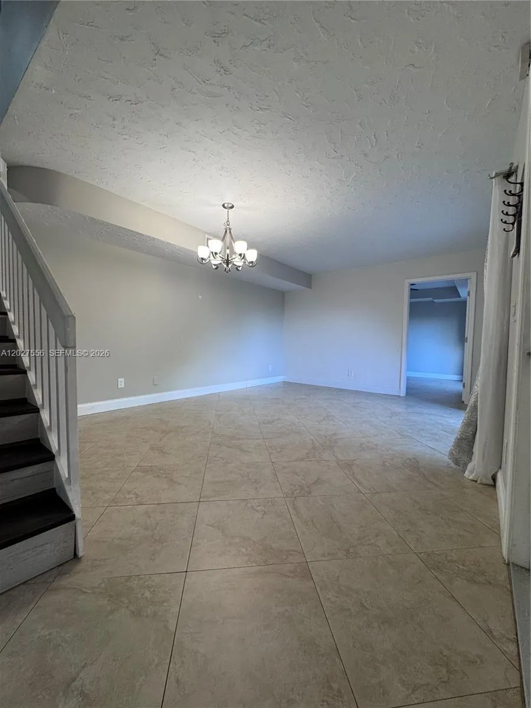
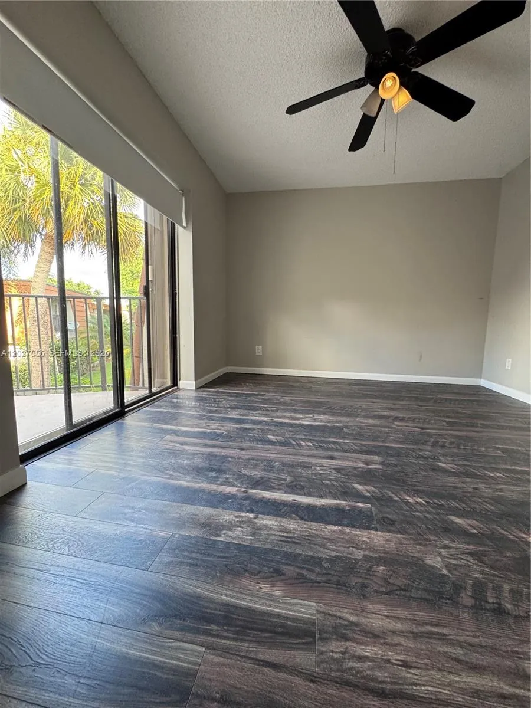
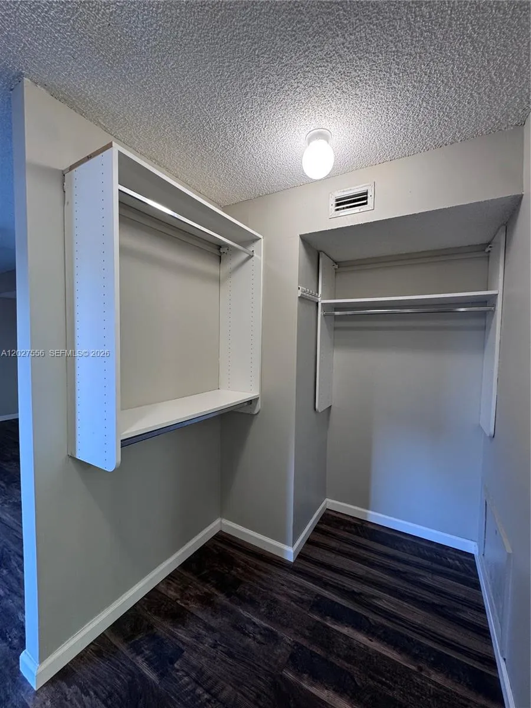
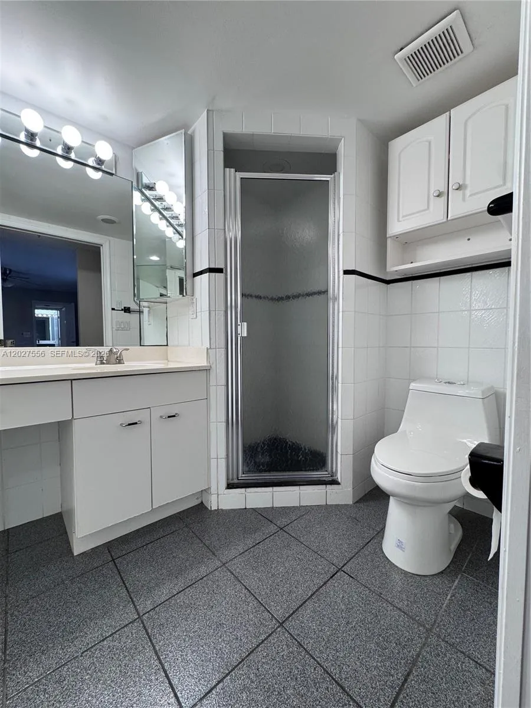
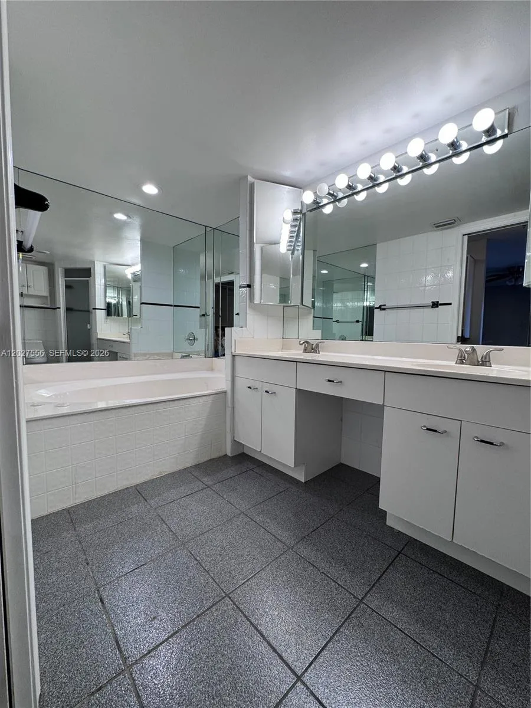
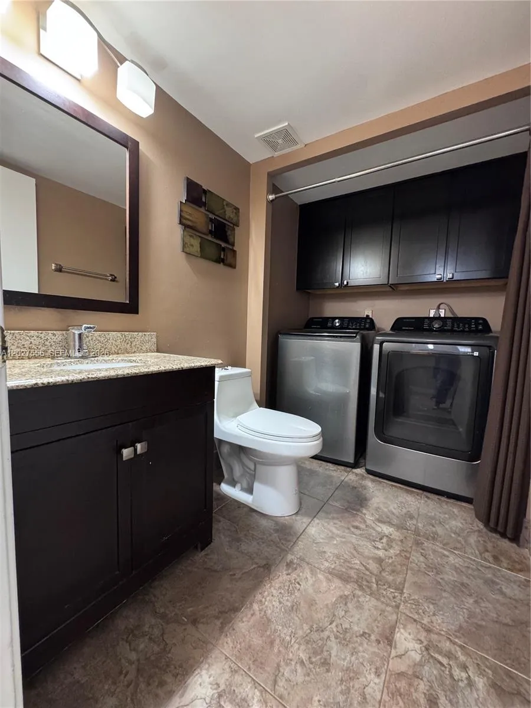
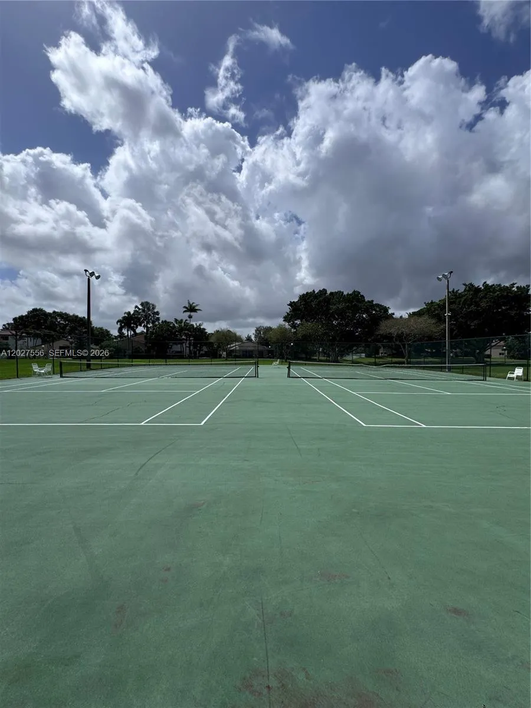
Beautiful lakeview townhouse offering flexible living space and peaceful panoramic views. Originally designed as a 3-bedroom residence, the wall was removed to create an expansive living room and can be reinstalled to restore the third bedroom. The open-concept kitchen flows seamlessly into the main living area, ideal for entertaining.The spacious primary suite features a glass-enclosed walk-in shower, jacuzzi tub, dual walk-in closets, and a private balcony overlooking the lake. Both upstairs bedrooms enjoy balconies with stunning panoramic water views. Additional upgrades include brand-new laminate flooring upstairs, freshly painted interiors, recently replaced toilets, A/C installed in 2020, and a new water heater installed in 2025.Smart home features include Nest A/C controls, Ring doorbell, alarm system, keypad entry, and a touchless kitchen faucet.Located near A-rated schools and offering resort-style community amenities, including a pool, BBQ/party pavilion, and lighted racquetball, basketball, and tennis courts. A spacious, upgraded home with beautiful views and the flexibility to fit your lifestyle.

Features

  • Swimming Pool: Association
  • Heating System: Central, Electric
  • Cooling System: Central Air, Ceiling Fan(s)
  • Fence: Fenced
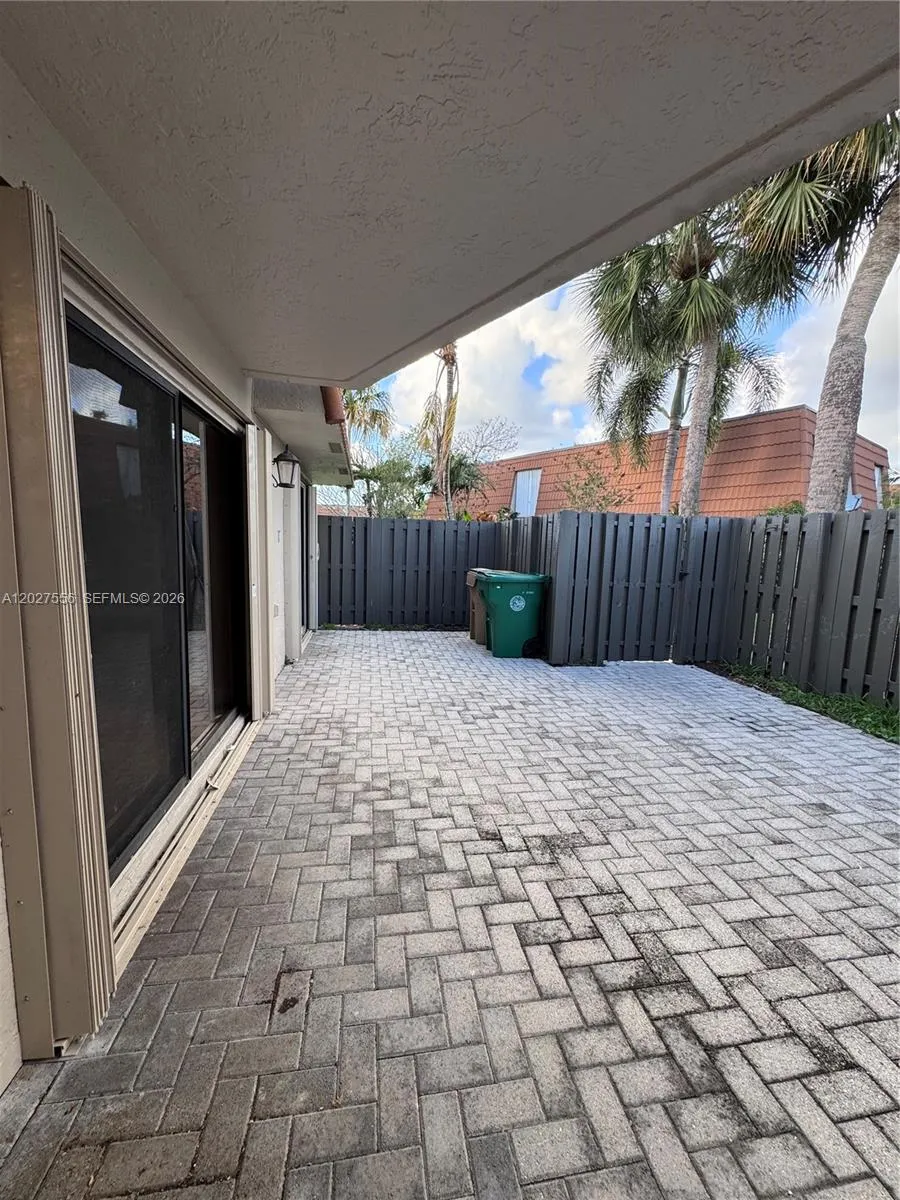
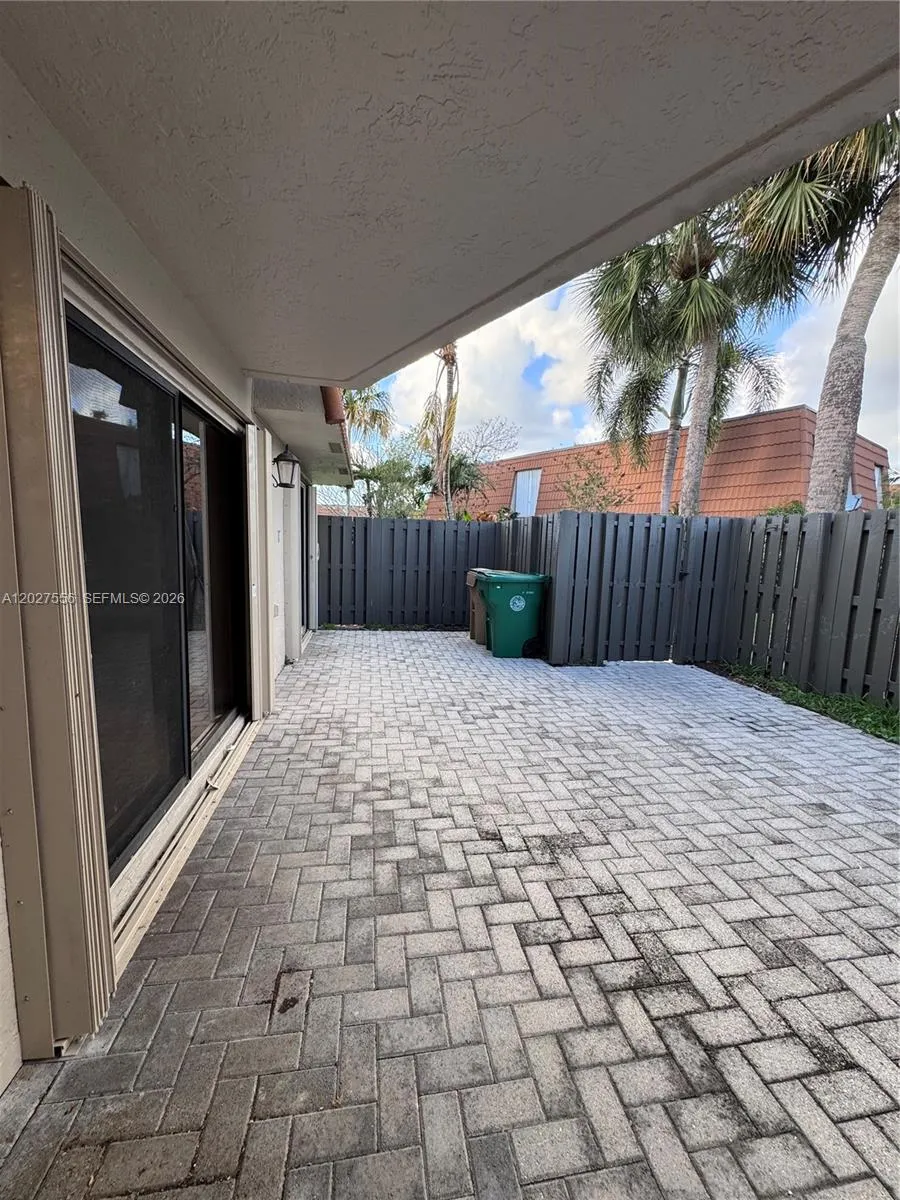
  • Patio: Balcony, Open, Patio
  • Parking: Assigned, Guest

Appliances

  • Appliances: Dryer, Dishwasher, Electric Range, Microwave, Washer, Electric Water Heater, Trash Compactor

Address Map

  • Country: US
  • State: FL
  • County: Broward
  • City: Davie
  • Subdivision: VILLAGE AT HARMONY LAKE
  • Zipcode: 33324
  • Street: Harmony Lake
  • Street Number: 1532
  • Street Suffix: Circle
  • Floor Number: 0
  • Longitude: W81° 42' 10.9''
  • Latitude: N26° 6' 0.3''
  • Directions: From I-595 take S Hiatus Road. Turn left into Village of Harmony Lakes. Left on W Harmony Lake Cir. Right onto NHarmony Lake Cir. Right onto SW 110 Way. Townhouse is on the left. 2 parking spots right in front, #150 and 1guest parking.
  • Street Dir Prefix: W
  • MLS Area: 3880

MLS Addon

  • Architectural Style: Split Level
  • Association Amenities: Pool, Tennis Court(s), Picnic Area, Basketball Court, Maintenance Grounds, Racquetball
  • Association Fee: $323
  • Association Fee Frequency: Monthly
  • Association Fee Includes: Maintenance Structure, Common Areas, Pool(s), Maintenance Grounds, Roof, Recreation Facilities
  • Close Price: $0
  • Elementary School: Fox Trail
  • Exterior Features: Balcony, Lighting, Outdoor Living Area
  • Flooring: Tile, Vinyl
  • High School: Western
  • Insurance Expense: $0
  • Interior Features: Sitting Area in Primary, Upper Level Primary, Walk-In Closet(s), Garden Tub/Roman Tub
  • Levels: Two, Multi/Split
  • Middle Or Junior School: Indian Ridge
  • New Taxes Expense: $0
  • Stories: 2
  • Stories Total: 2
  • Tax Annual Amount: $8,002

Location

Listing Updated: 2026-07-18 00:21:31
  • Property Type : Townhouse
  • Property Sub Type : Townhouse
  • Listing Type : For Sale
  • Listing ID : A12027556
  • Price : $449,900
  • View : Ocean, Other
  • Bedrooms : 3
  • Bathrooms : 3
  • Full Bathrooms : 2
  • Half Bathrooms : 1
  • Square Footage : 1,628 Sqft
  • Year Built : 1988
  • Lot Area : 0 Acre
  • Listing Status : Pending
  • Days On Market : 34
Contact Agent
Required
Required
Required
By proceeding, you consent to receive calls and texts at the number you provided, including marketing by autodialer and prerecorded and artificial voice, and ettmail, about your inquiry and other home-related matters, but not as a condition of any purchase.

Similar Townhouse