• Share

498 N Parkway Parkway, Golden Beach, Florida 33160

Active For Sale
$29,995,000
  • Beds 8
  • Baths 10
  • Sq Ft 8,353 Sqft
  • Visits: 4 in 369 days

Description

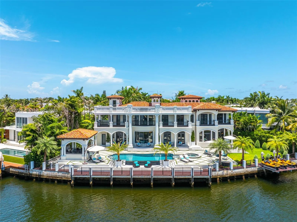
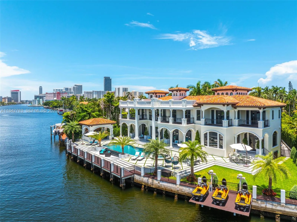
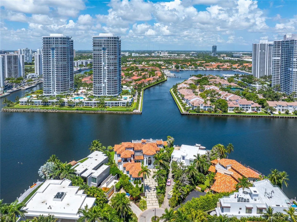
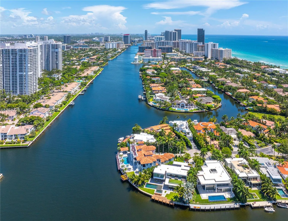
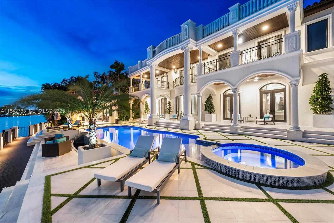
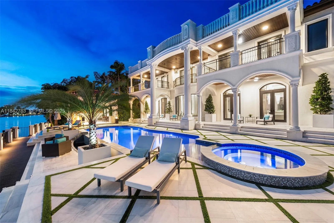
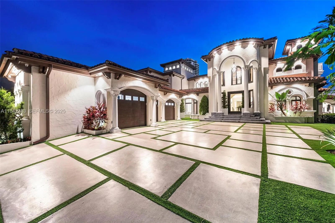
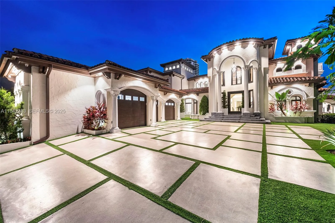
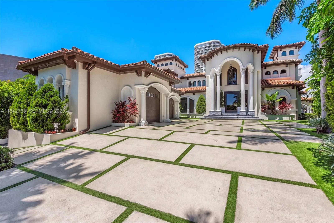
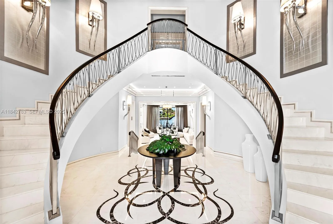
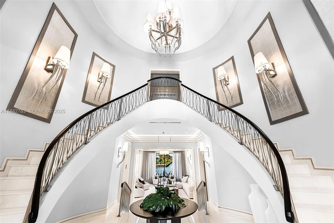
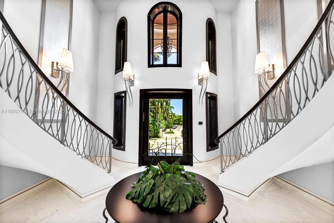
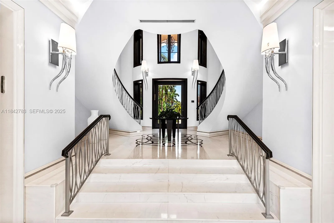
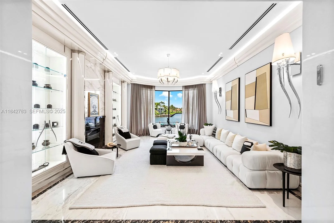
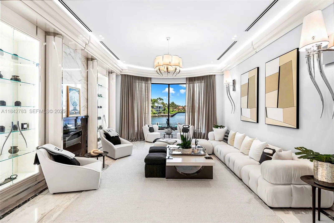
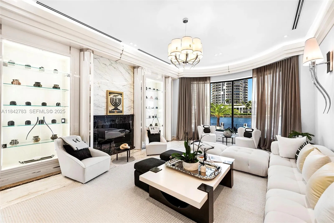
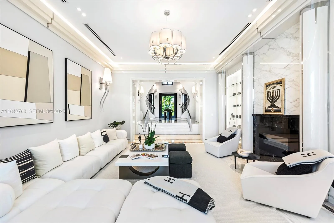
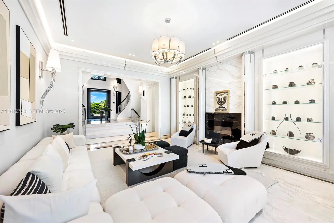
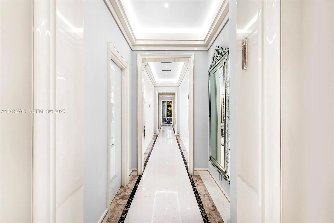
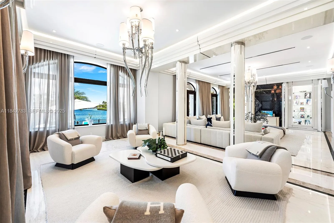
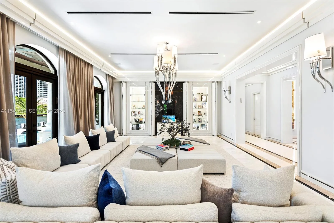
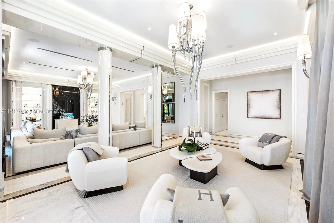
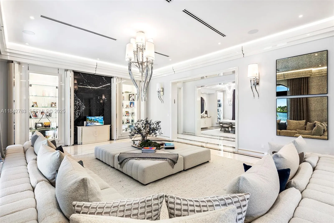
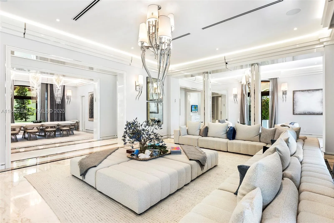
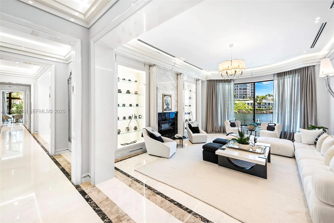
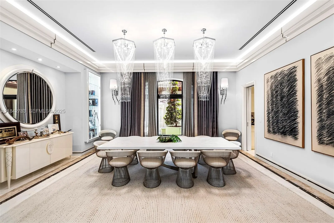
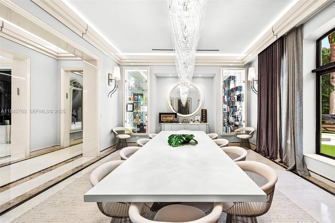
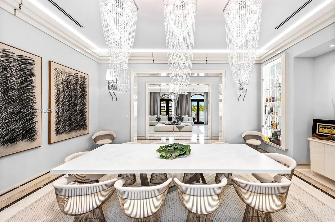
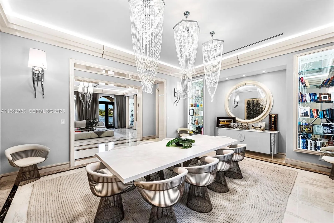
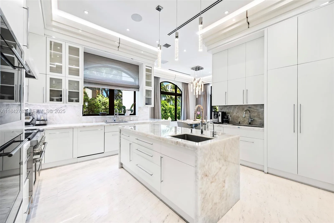
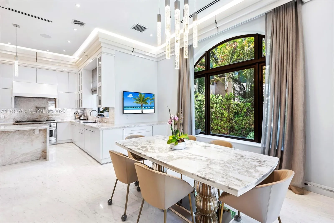
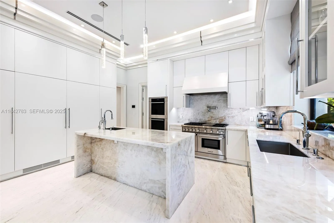
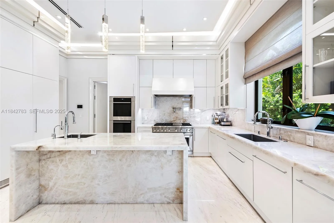
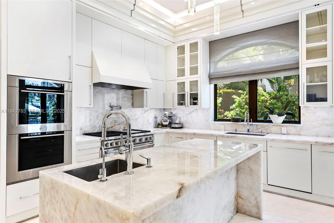
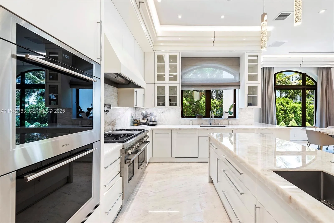
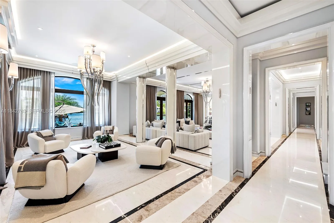
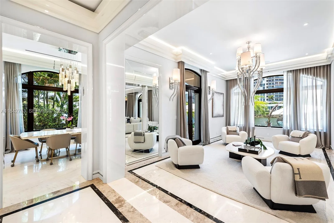
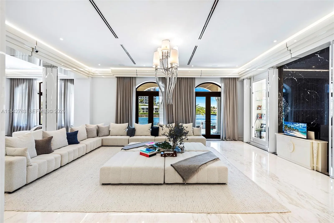
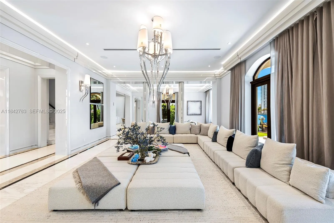
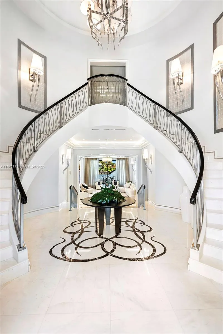
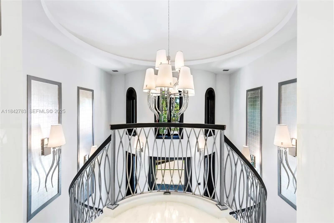
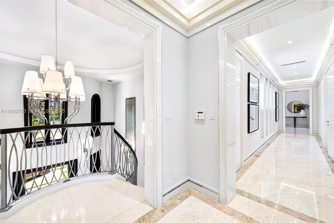
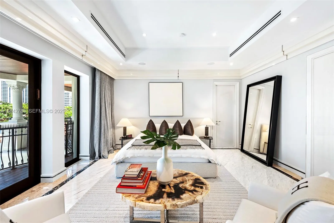
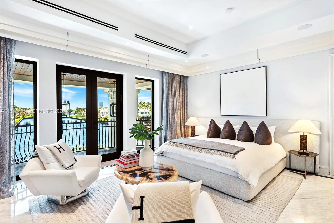
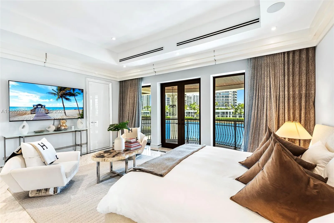
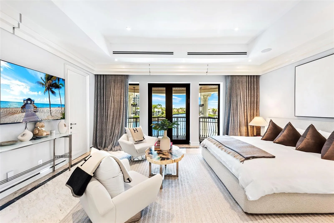
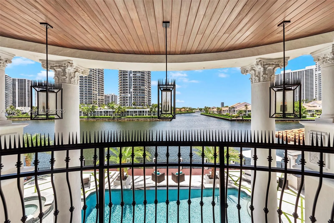
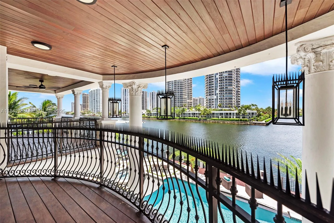
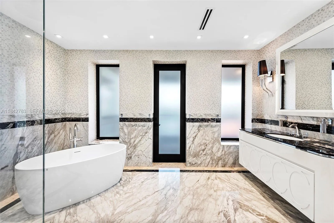
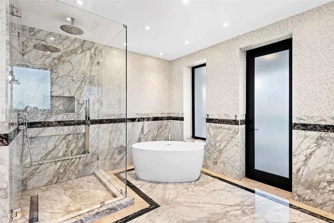
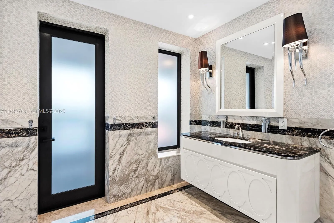
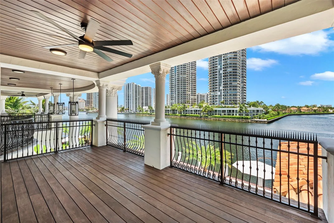
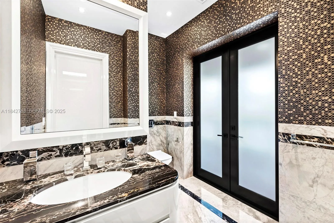
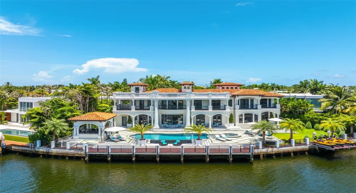
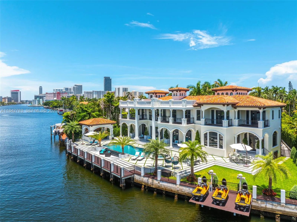
Stunning modern Mediterranean castle in the illustrious Golden Beach, positioned in one of the neighborhood’s quiet cul-de-sacs. This legacy estate boasts 200 ft of prime Intracoastal water frontage with rare long water views. The property encompasses nearly 20,000 sq ft, with almost 10,000 sq ft of luxurious living space behind private gates that open to breathtaking curb appeal. Experience unmatched quality with the finest finishes throughout, embodying Italian grandeur and a warm, homey ambiance. Pristine water views are visible from nearly every room, making this home a magnificent creation in one of the best locations. Stunning modern Mediterranean castle in the illustrious Golden Beach, positioned in one of the neighborhood’s quiet cul-de-sacs. This legacy estate boasts 200 ft of prime Intracoastal water frontage with rare long water views. The property encompasses nearly 20,000 sq ft, with almost 10,000 sq ft of luxurious living space behind private gates that open to breathtaking curb appeal. Experience unmatched quality with the finest finishes throughout, embodying Italian grandeur and a warm, homey ambiance. Pristine water views are visible from nearly every room, making this home a magnificent creation in one of the best locations. Golden Beach enhances this exclusive lifestyle with a private police department, private beach, parks, and palm-lined sidewalks.

Features

  • Swimming Pool: In Ground
  • Heating System: Central
  • Cooling System: Central Air
  • Parking: Driveway, Garage, Garage Door Opener, Attached, Guest, On Street

Appliances

  • Appliances: Microwave, Refrigerator, Washer, Oven

Address Map

  • Country: US
  • State: FL
  • County: Miami-Dade
  • City: Golden Beach
  • Subdivision: GOLDEN BEACH SEC E
  • Zipcode: 33160
  • Street: Parkway
  • Street Number: 498
  • Street Suffix: Parkway
  • Floor Number: 0
  • Longitude: W81° 52' 37.5''
  • Latitude: N25° 58' 9.8''
  • Street Dir Prefix: N
  • MLS Area: 2120

MLS Addon

  • Association Amenities: Spa/Hot Tub, Sidewalks
  • Association Fee: $0
  • Close Price: $0
  • Exterior Features: Barbecue, Lighting, Built-in Barbecue
  • Flooring: Wood, Marble
  • Garage Spaces: 3
  • High School: Alonzo and Tracy Mourning
  • Insurance Expense: $0
  • Interior Features: Breakfast Area, Living/Dining Room, Sitting Area in Primary, Upper Level Primary, Walk-In Closet(s), Kitchen Island, Built-in Features, High Ceilings, Separate Shower, Dining Area, Separate/Formal Dining Room, Main Level Primary, Bar, Wet Bar, Multiple En Suite Bathrooms
  • Levels: Two
  • Lot Features: 1/4 to 1/2 Acre Lot
  • Middle Or Junior School: Highland Oaks
  • New Taxes Expense: $0
  • Spa Features: In Ground, Heated
  • Stories: 2
  • Stories Total: 2
  • Tax Annual Amount: $193,293
  • Utilities: Underground Utilities
  • Zoning: 1300

Location

Listing Updated: 2026-07-11 10:46:36
  • Property Type : Single Family
  • Property Sub Type : Single Family Residence
  • Listing Type : For Sale
  • Listing ID : A11842783
  • Price : $29,995,000
  • View : Bay, Water
  • Bedrooms : 8
  • Bathrooms : 10
  • Full Bathrooms : 9
  • Half Bathrooms : 1
  • Square Footage : 8,353 Sqft
  • Year Built : 2002
  • Lot Area : 0.44 Acre
  • Listing Status : Active
  • Days On Market : 369
Contact Agent
Required
Required
Required
By proceeding, you consent to receive calls and texts at the number you provided, including marketing by autodialer and prerecorded and artificial voice, and ettmail, about your inquiry and other home-related matters, but not as a condition of any purchase.

Similar Single Family