• Share

171 SW Ulman Avenue, Port St Lucie, Florida 34983

Active Under Contract
$309,900
  • Beds 2
  • Baths 2
  • Sq Ft 930 Sqft
  • Visits: 5 in 32 days

Description

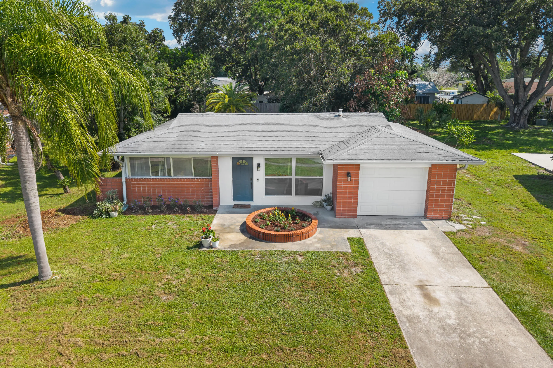
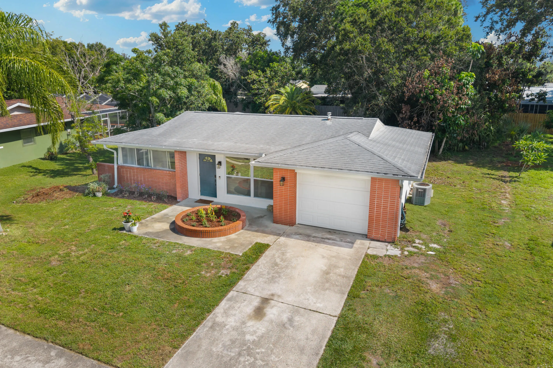
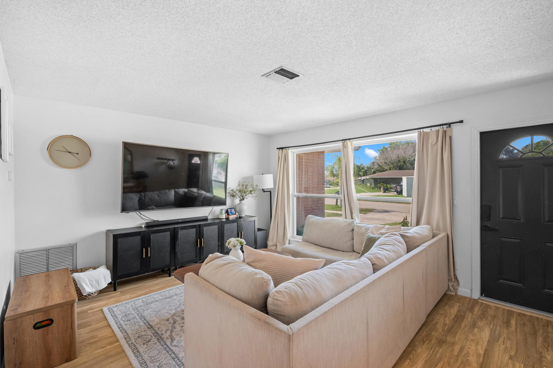
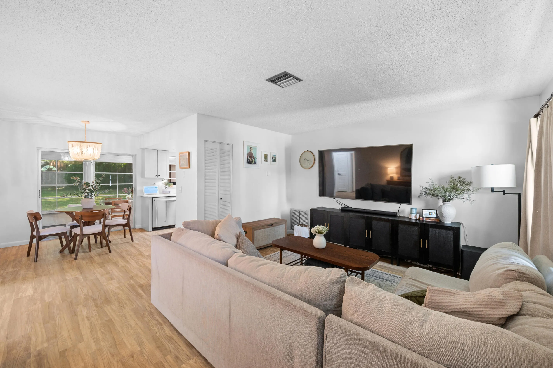
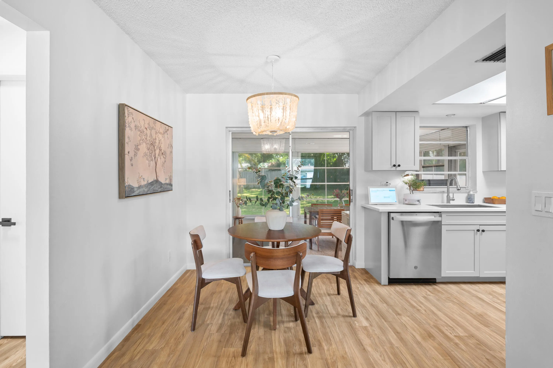
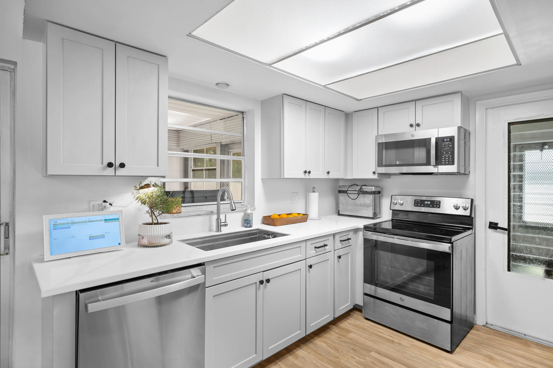
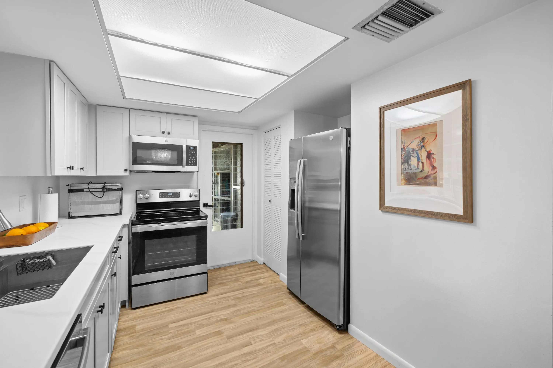
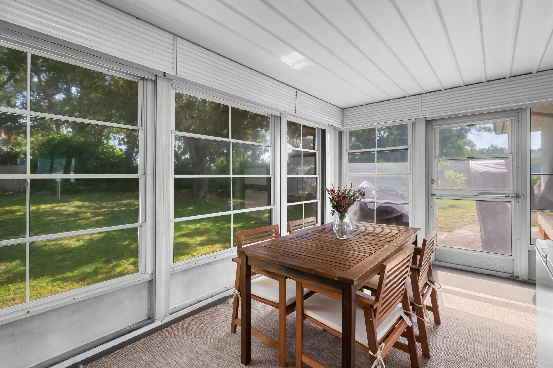
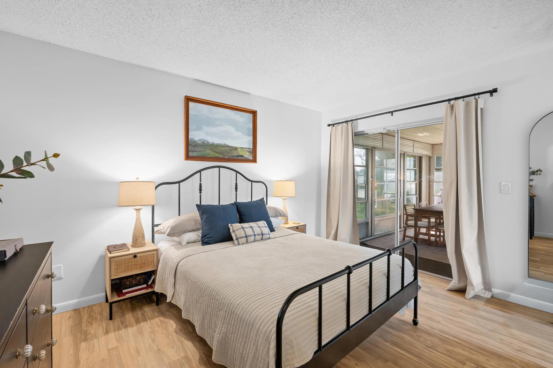
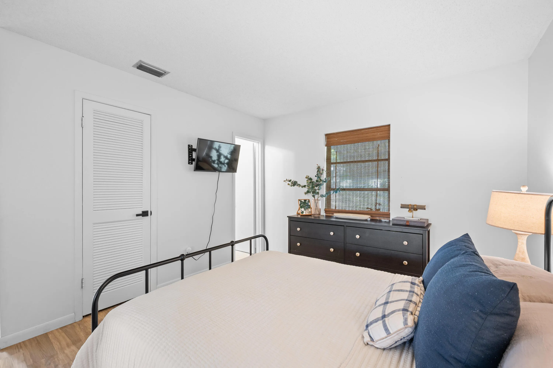
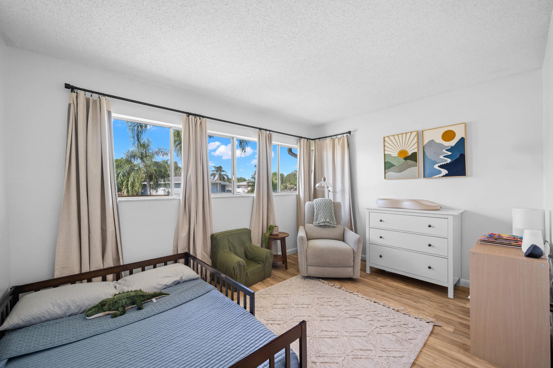
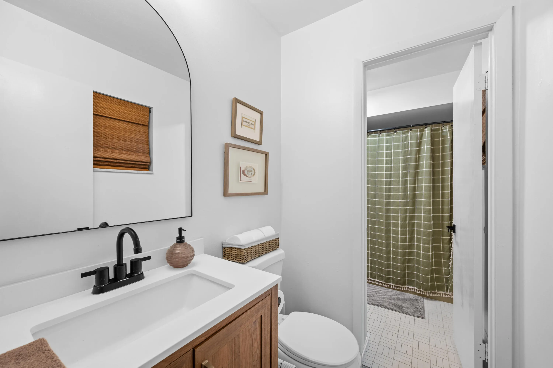
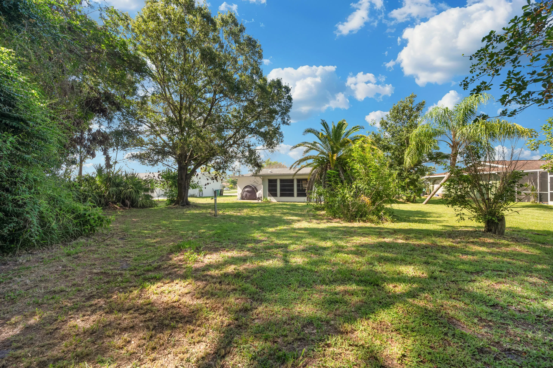
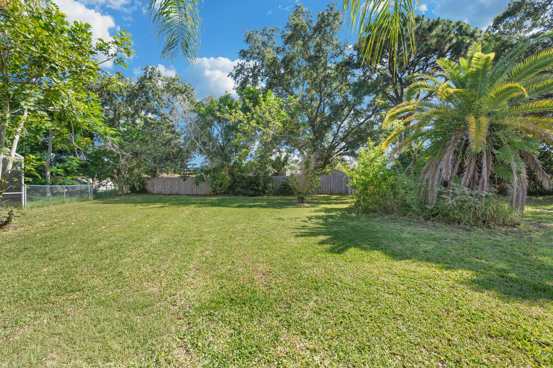
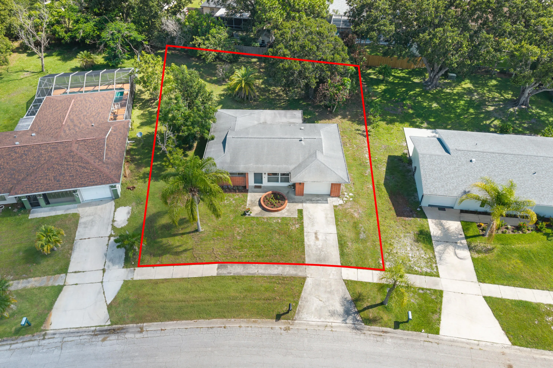
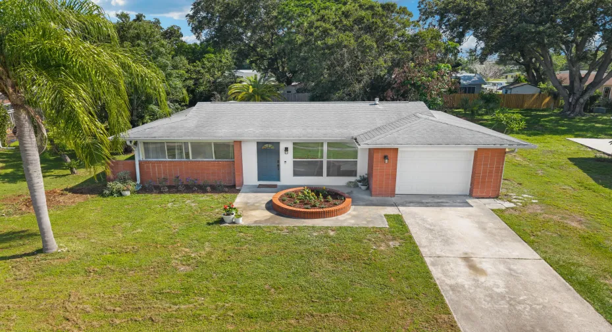
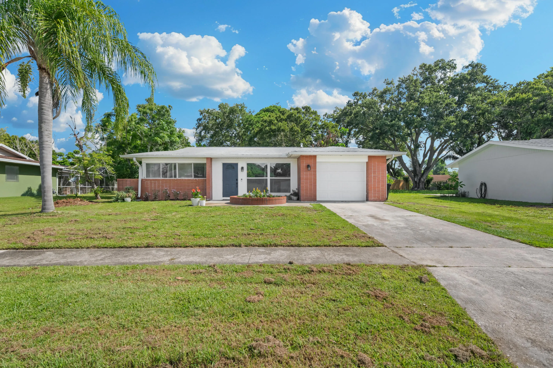
Modernized, Move-In Ready Gem on a Huge Quarter-Acre Lot! Welcome home to this stunning, fully updated single-family ranch that perfectly balances modern interior luxury with an unbeatable, central Port Saint Lucie location. Minutes from top-rated schools, premier shopping centers, hospitals, and dining, this home offers the ultimate lifestyle convenience. Step inside to a light-filled, open-concept floor plan adorned with beautiful, low-maintenance wood laminate flooring – completely carpet-free! Gorgeous, updated kitchen, fully equipped with premium stainless steel appliances, sleek grey shaker cabinetry, matte black hardware, and crisp white countertops. The seamless flow leads into a spacious living area and an inviting dining space, making it perfect for entertaining. Extend your living space outdoors into the generous, fully enclosed sunroom – an ideal spot for your morning coffee or evening relaxation. The sunroom opens up to a massive, lush backyard dotted with mature palms, offering a private tropical oasis with endless space for pets, play, or a future pool. Complete with an attached 1-car garage, a concrete driveway, and delightful front brick accent curb appeal, this turn-key property is ready for its next chapter. Schedule your tour today!

Features

  • Heating System: Central, Electric
  • Cooling System: Central Air
  • Patio: Patio, Screened, Covered
  • Parking: Driveway, Garage, Garage Door Opener, Attached, Concrete

Appliances

  • Appliances: Dryer, Dishwasher, Microwave, Refrigerator, Washer, Electric Water Heater, Water Heater, Cooktop, Oven, Electric Cooktop

Address Map

  • Country: US
  • State: FL
  • County: St Lucie
  • City: Port St Lucie
  • Subdivision: PORT ST LUCIE SECTION 45
  • Zipcode: 34983
  • Street: Ulman
  • Street Number: 171
  • Street Suffix: Avenue
  • Floor Number: 0
  • Longitude: W81° 38' 48.5''
  • Latitude: N27° 18' 47.7''
  • Directions: Prima Vista Blvd to Ravenswood Lane pass Lucero turn right onto Ulman Avenue
  • Street Dir Prefix: SW
  • MLS Area: 7270

MLS Addon

  • Accessibility Features: No
  • Architectural Style: Ranch
  • Association Fee: $0
  • Close Price: $0
  • Elementary School: Floresta
  • Exterior Features: Awning(s), Room For Pool, Outdoor Living Area
  • Flooring: Tile, Laminate
  • Garage Spaces: 1
  • High School: St. Lucie West Centennial
  • Insurance Expense: $0
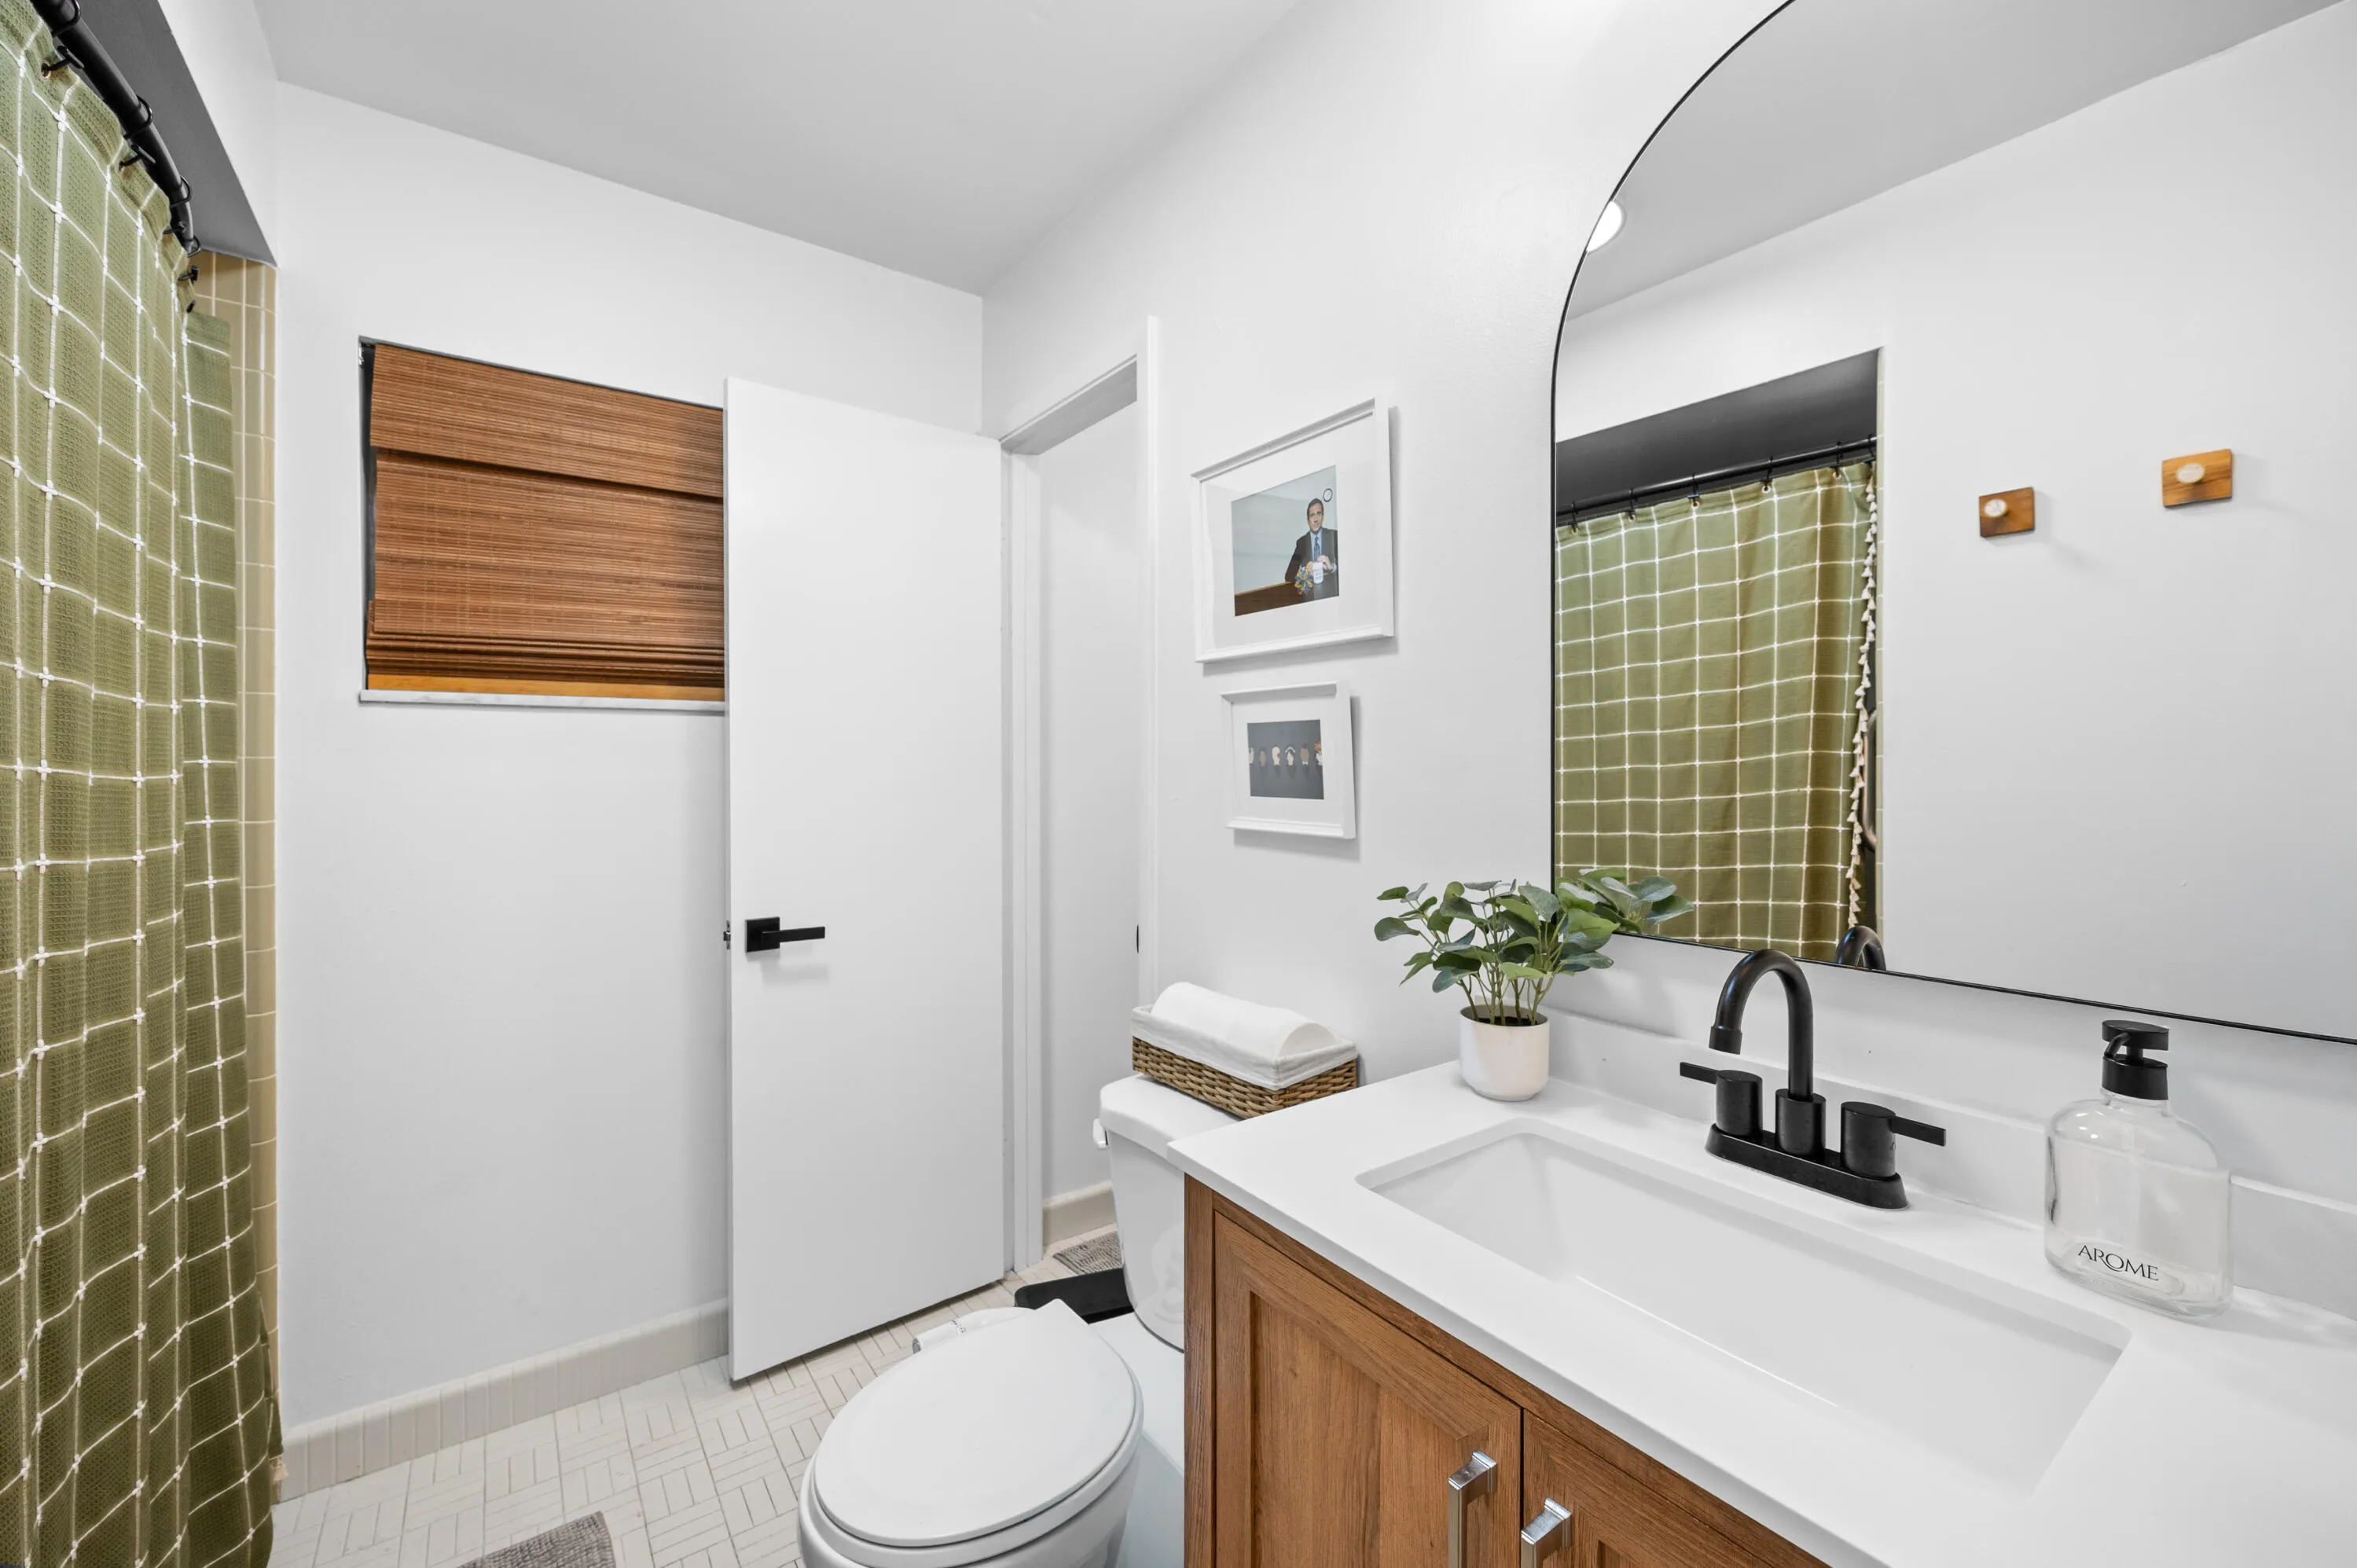
  • Interior Features: Bedroom on Main Level, Breakfast Area, Living/Dining Room, Pantry, Main Level Primary, Stacked Bedrooms, Tub Shower
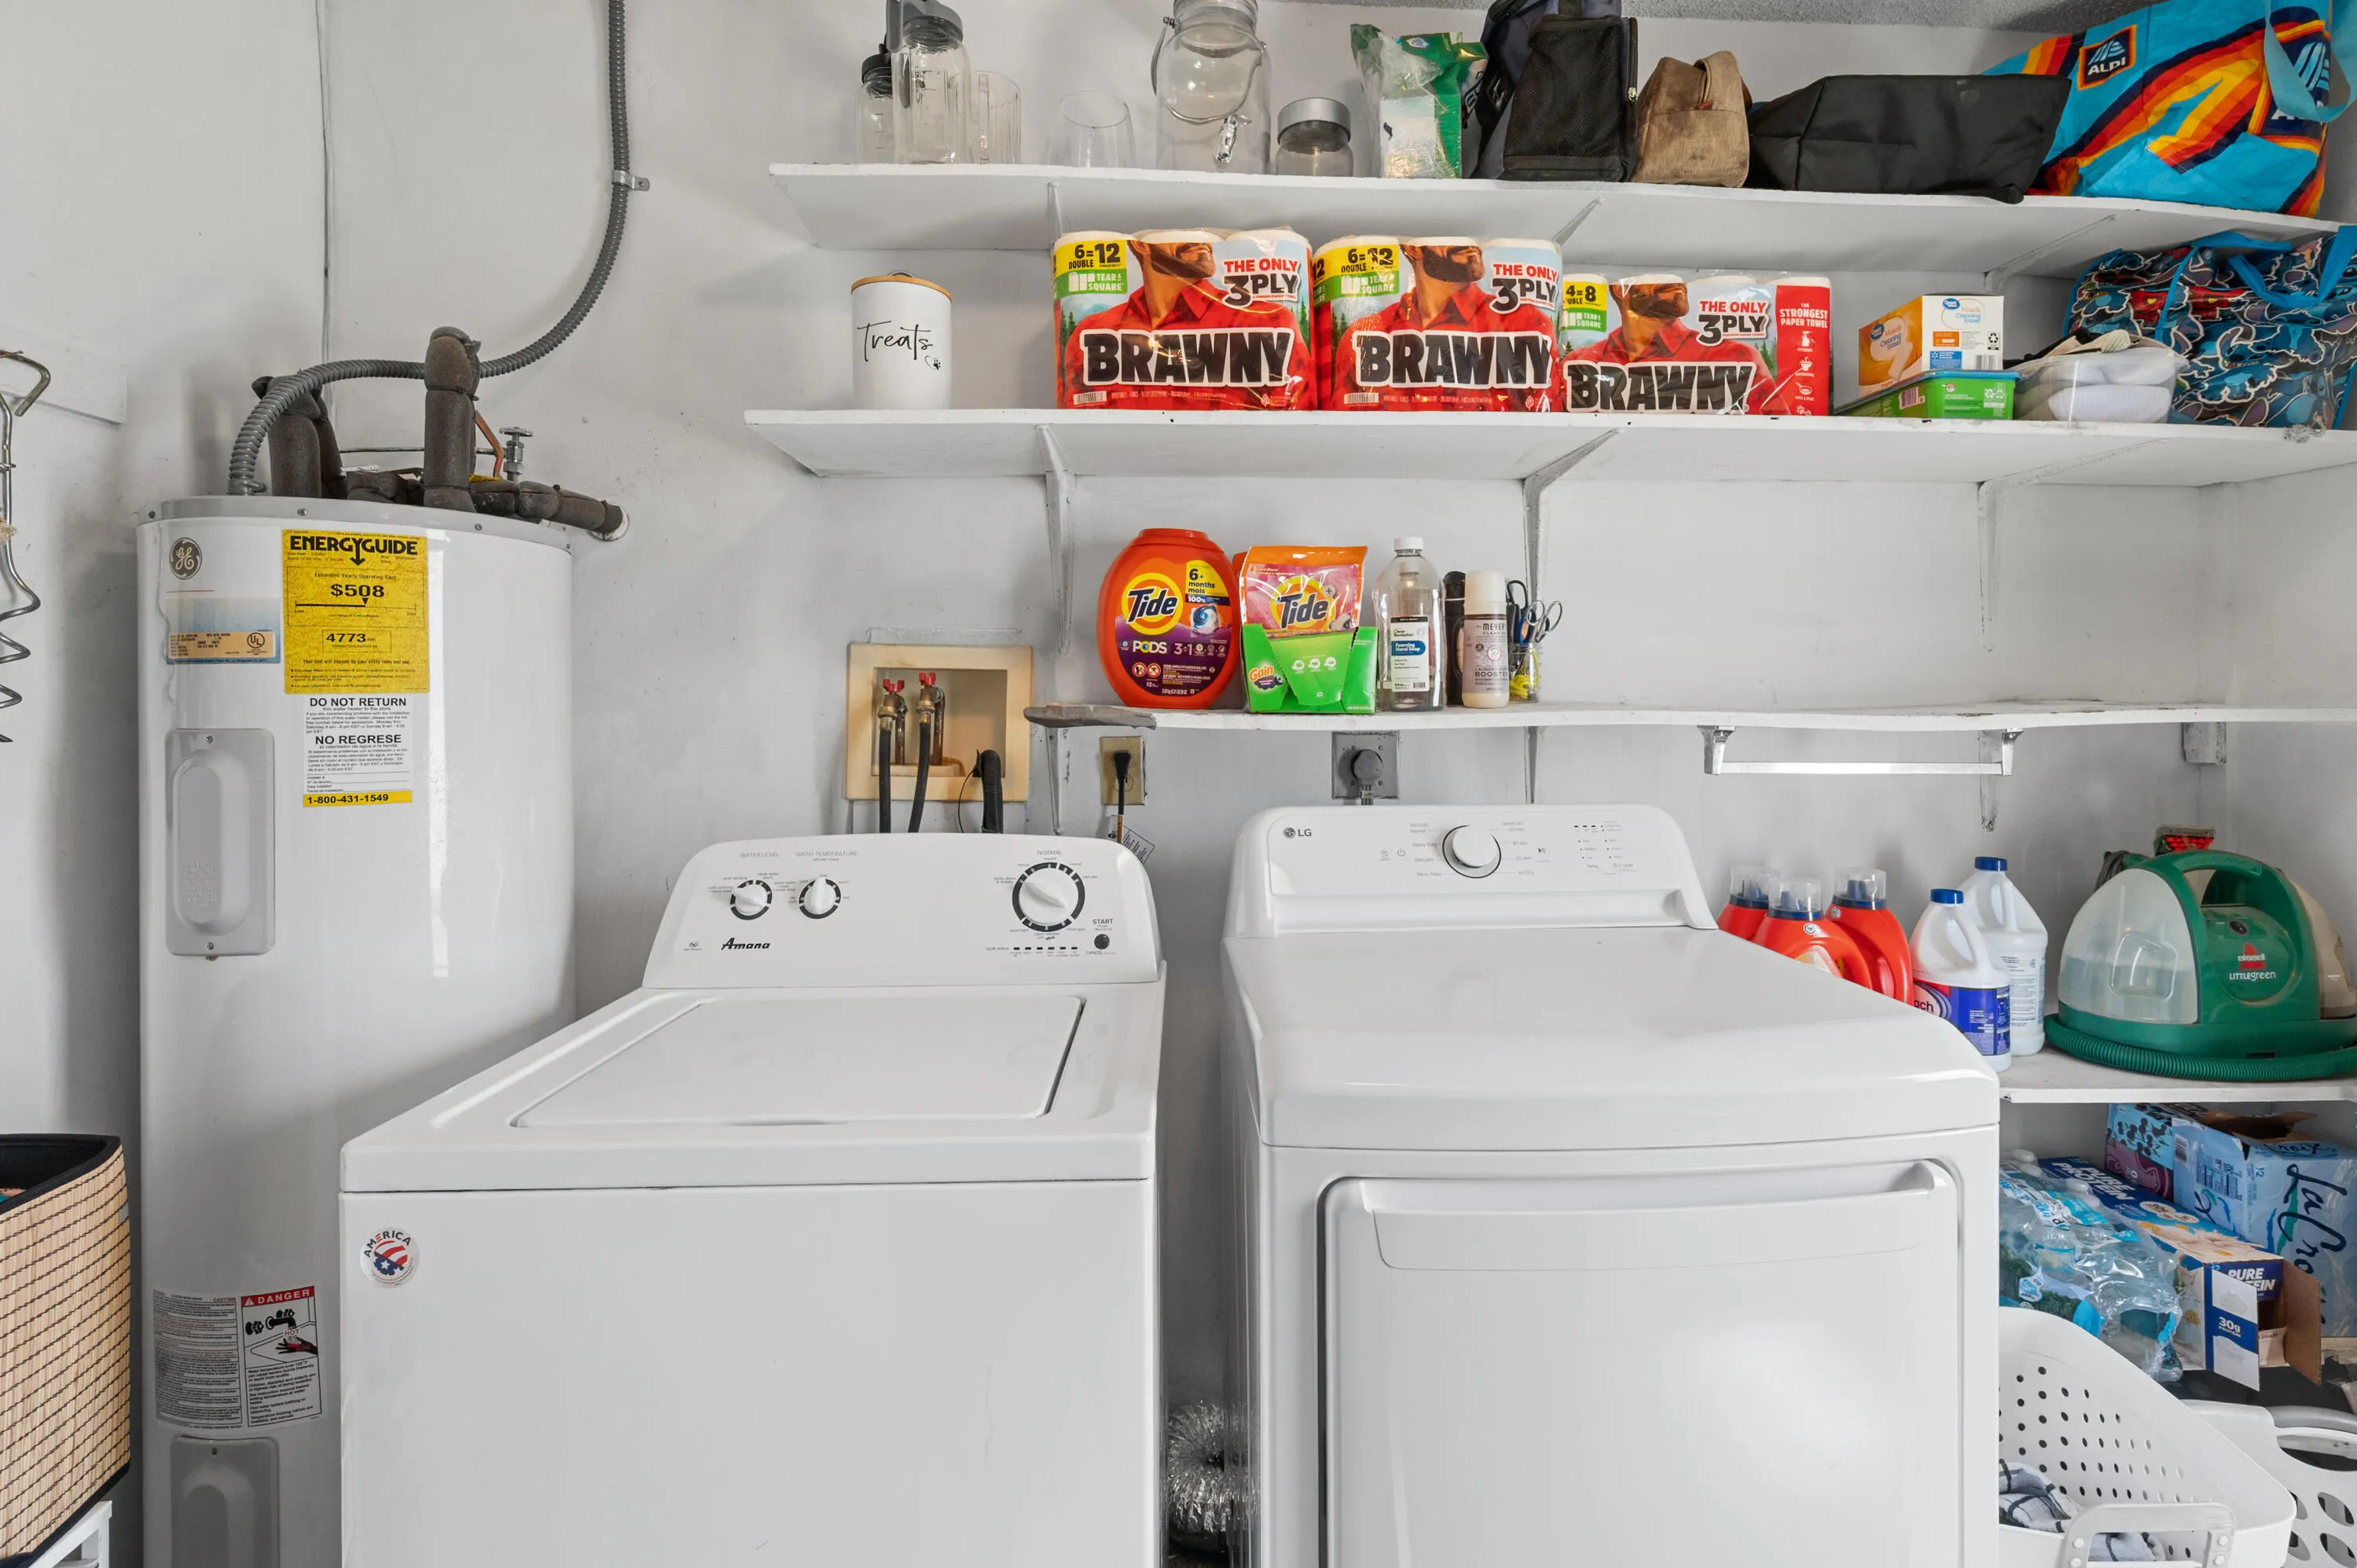
  • Laundry Features: Washer Hookup, Inside, Laundry Room, Electric Dryer Hookup
  • Levels: One
  • Lot Features: < 1/4 Acre, Sprinkler System, Many Trees
  • Lot Size Dimensions: 69x144x99x125
  • Middle Or Junior School: Northport K-8
  • New Taxes Expense: $0
  • Stories: 1
  • Stories Total: 1
  • Tax Annual Amount: $5,568
  • Utilities: Electricity Connected, Water Connected, Sewer Connected, Cable Connected
  • Zoning: RS-2 PSL

Location

Listing Updated: 2026-07-11 11:19:31
  • Property Type : Single Family
  • Property Sub Type : Single Family Residence
  • Listing Type : For Sale
  • Listing ID : B26045059
  • Price : $309,900
  • View : Lake
  • Bedrooms : 2
  • Bathrooms : 2
  • Full Bathrooms : 1
  • Half Bathrooms : 1
  • Square Footage : 930 Sqft
  • Year Built : 1973
  • Lot Area : 0.24 Acre
  • Listing Status : Active Under Contract
  • Days On Market : 31
Contact Agent
Required
Required
Required
By proceeding, you consent to receive calls and texts at the number you provided, including marketing by autodialer and prerecorded and artificial voice, and ettmail, about your inquiry and other home-related matters, but not as a condition of any purchase.

Similar Single Family