• Share

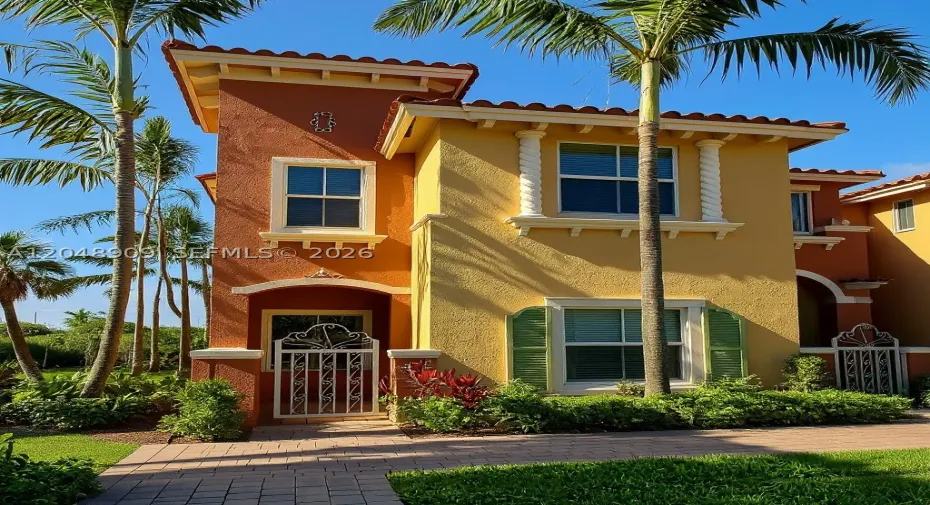
1088 SW 144th Ave Unit 801, Pembroke Pines, Florida 33027

Active For Sale
$470,000
  • Beds 3
  • Baths 3
  • Sq Ft 1,613 Sqft
  • Visits: 6 in 12 days

Description

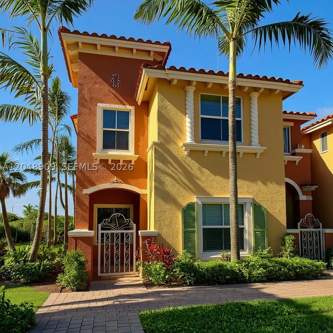
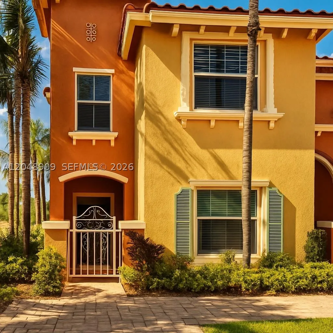
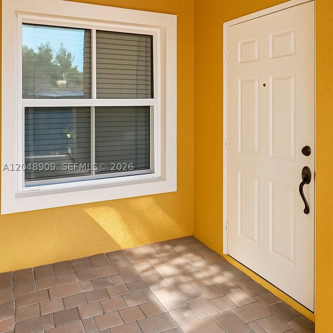
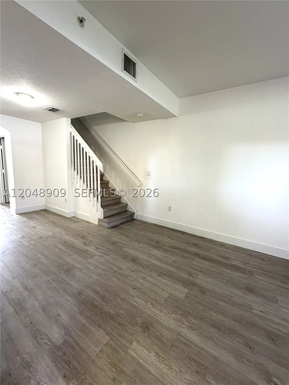
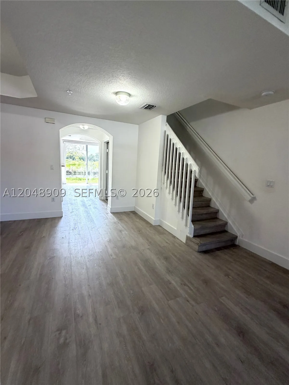
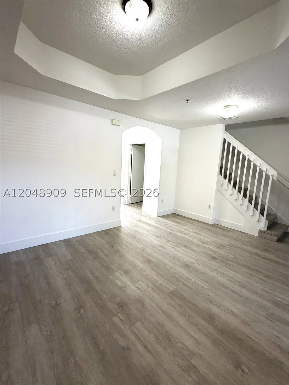
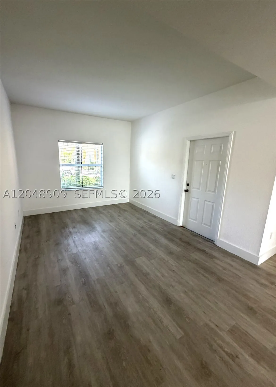
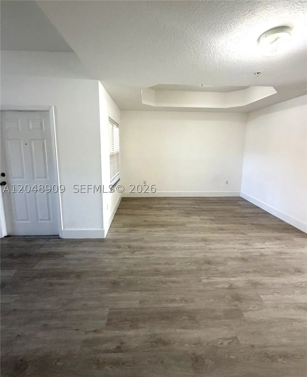
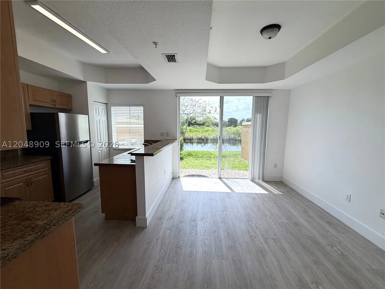
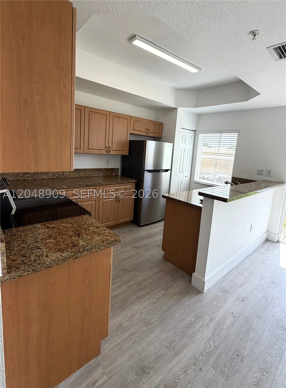
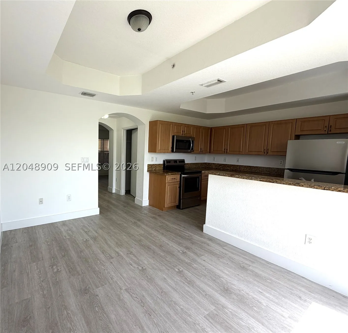
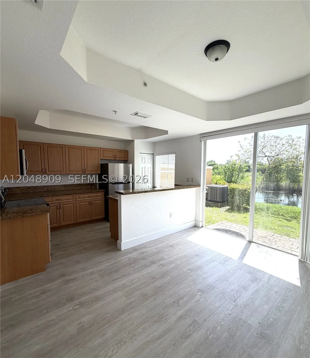
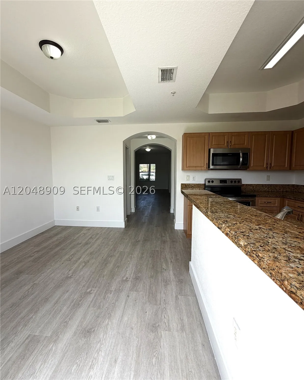
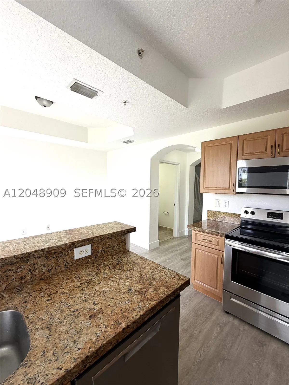
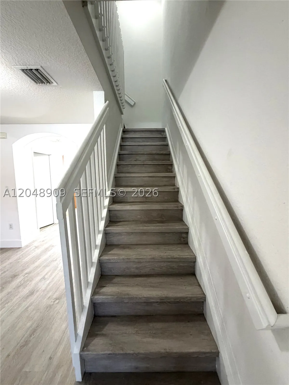
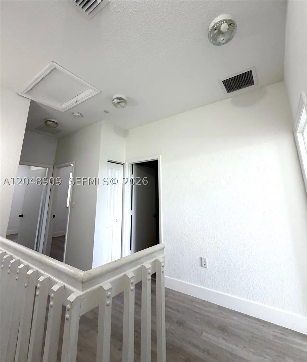
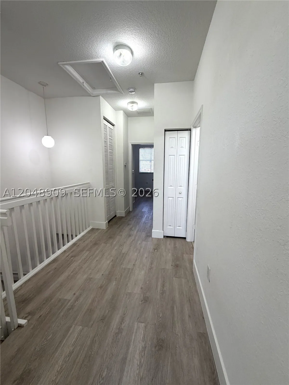
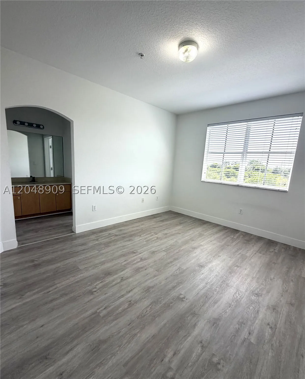
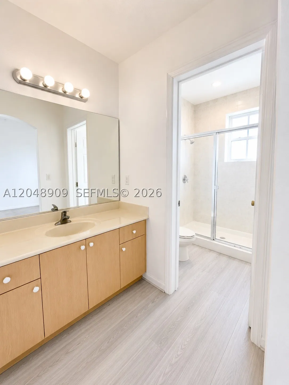
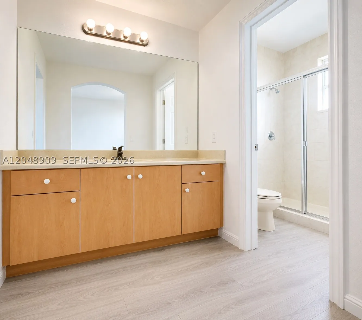
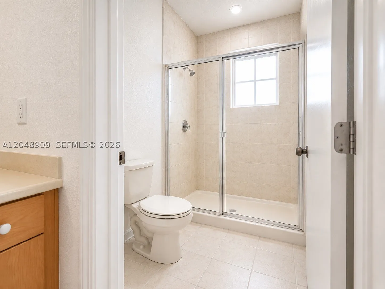
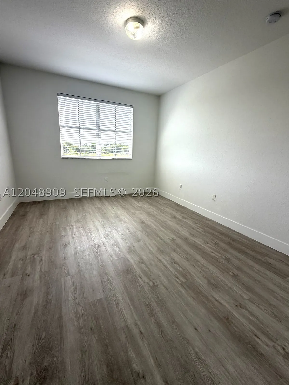
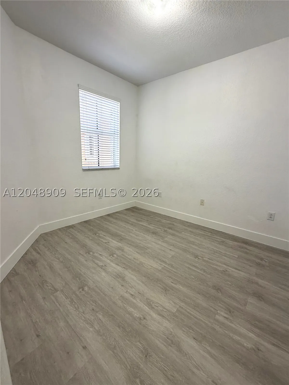
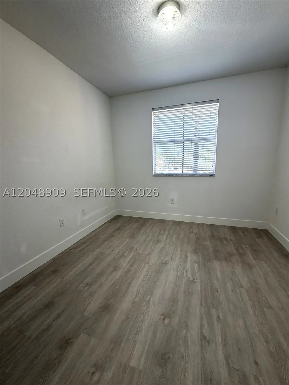
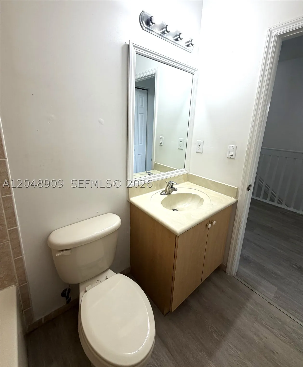
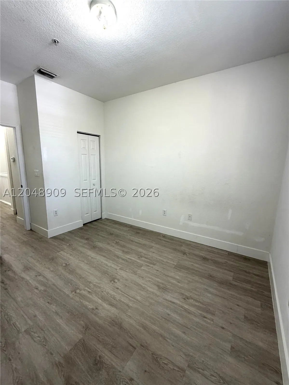
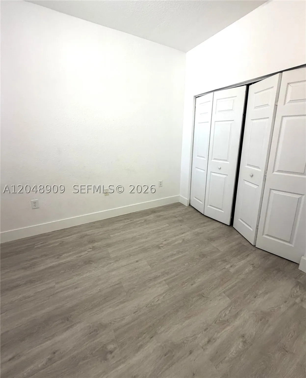
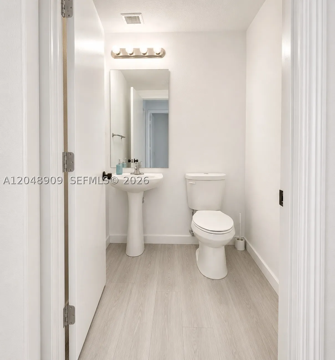
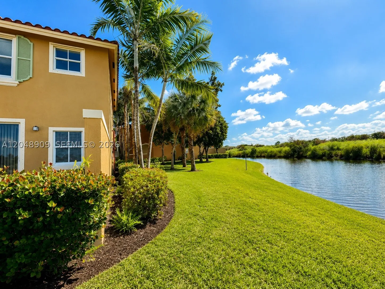
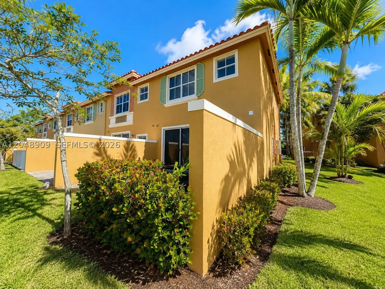
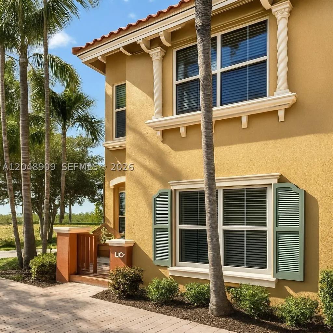
Largest model in the community! Beautiful corner unit with premium canal views in one of the area’s most desirable locations. This spacious residence features stainless steel appliances, waterproof scratch-resistant vinyl flooring throughout, fresh interior paint, and a bright, open floor plan designed for comfortable living. Located in a well-maintained community within walking distance of Pembroke Gardens, you’ll enjoy premier shopping, dining, entertainment, and the popular weekend Farmers Market. Conveniently located with easy access to major highways, this home is ideal as a primary residence or an investment opportunity.rnMove-in ready, easy to show, and available for immediate occupancy. Sellers are prepared to review all reasonable offers promptly.

Features

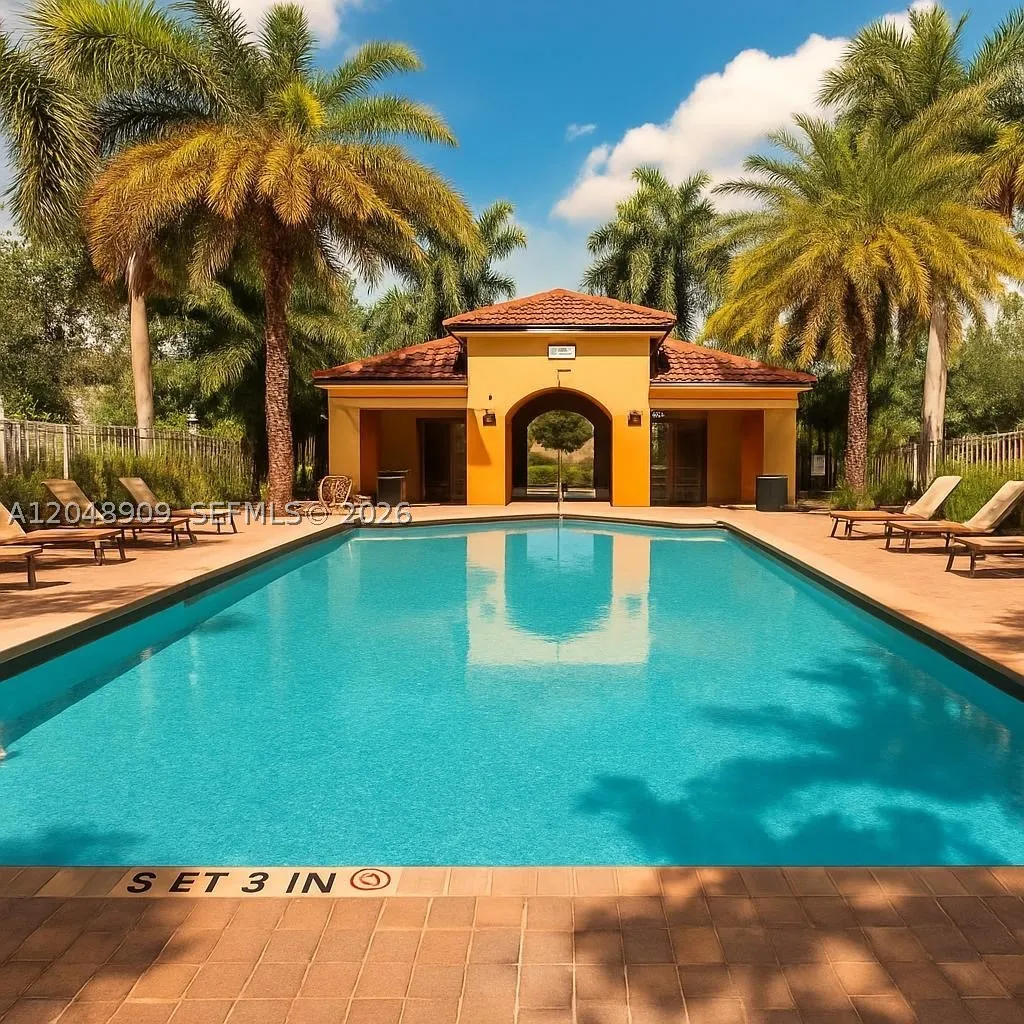
  • Swimming Pool: Association
  • Heating System: Central, Electric
  • Cooling System: Electric
  • Patio: Patio
  • Parking: Detached, One Space, Assigned, Guest

Appliances

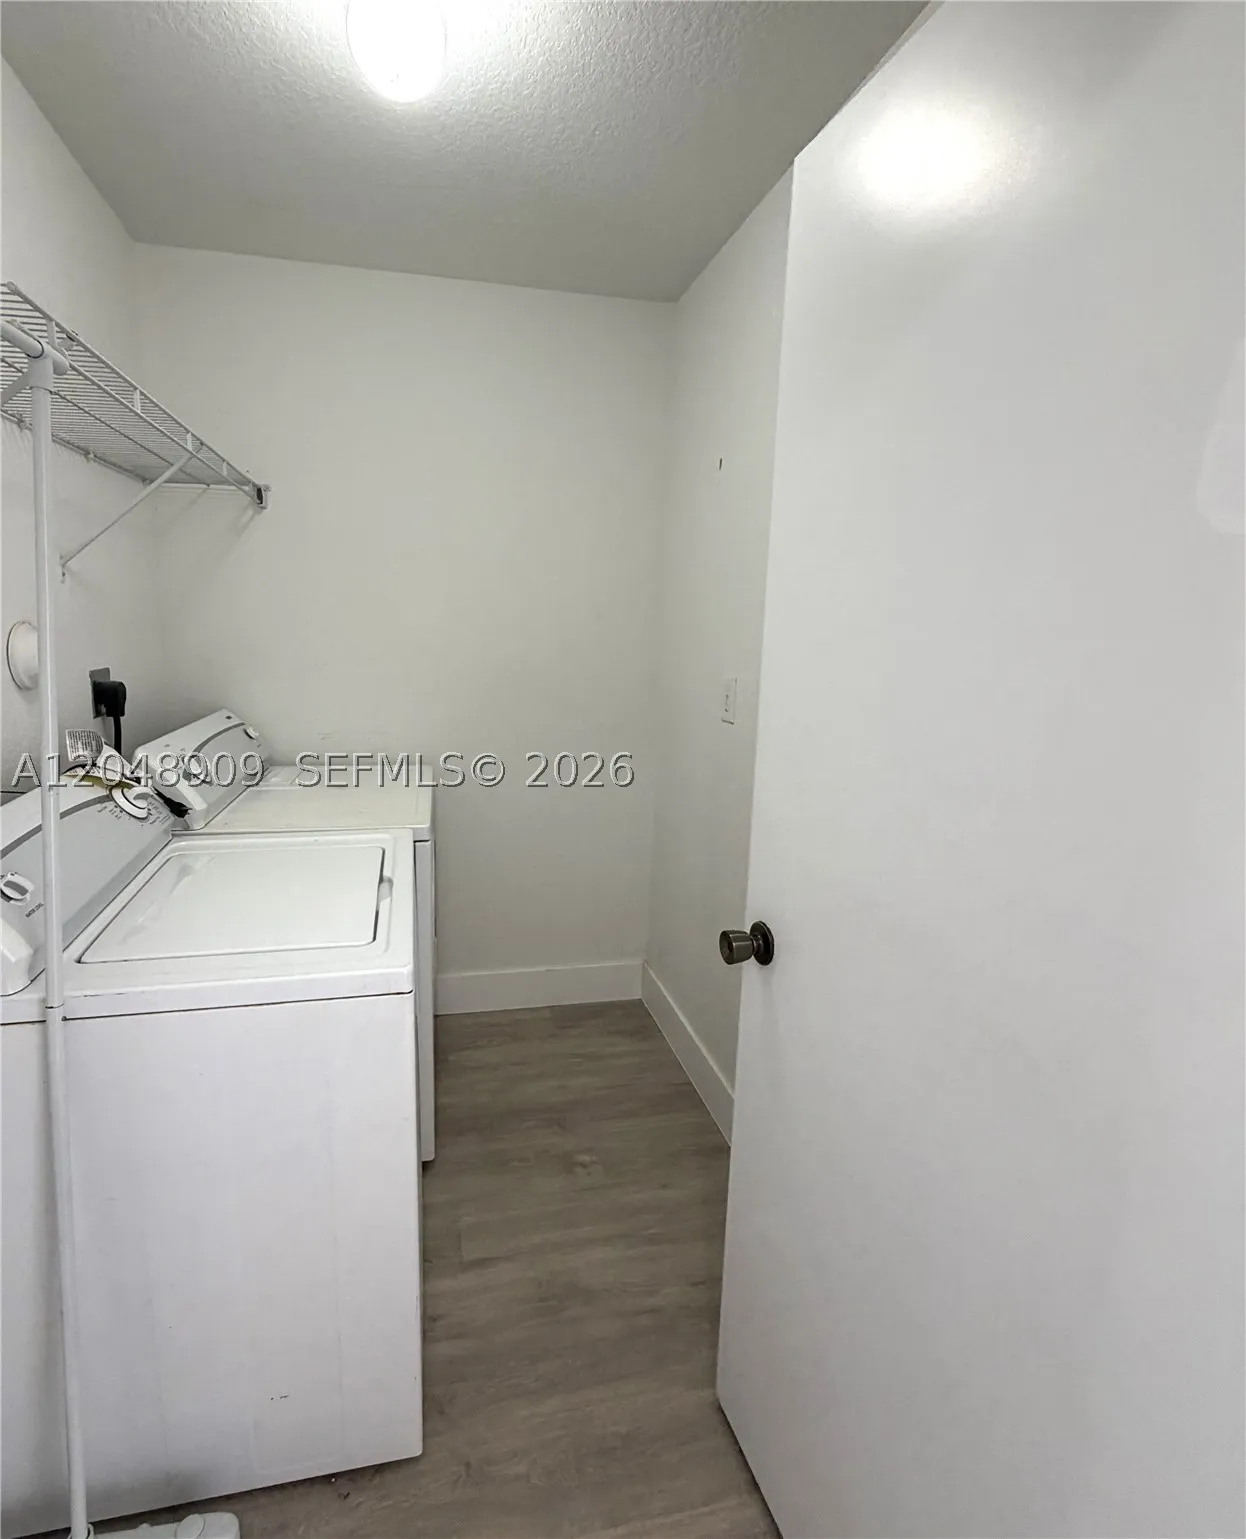
  • Appliances: Dryer, Dishwasher, Electric Range, Microwave, Refrigerator, Washer, Electric Water Heater, Disposal

Address Map

  • Country: US
  • State: FL
  • County: Broward
  • City: Pembroke Pines
  • Subdivision: PEMBROKE CAY CONDO
  • Zipcode: 33027
  • Street: 144th Ave
  • Street Number: 1088
  • Floor Number: 0
  • Longitude: W81° 39' 53.5''
  • Latitude: N25° 59' 57.3''
  • UnitNumber: 801
  • Street Dir Prefix: SW
  • MLS Area: 3180

MLS Addon

  • Architectural Style: Other, Cluster Home
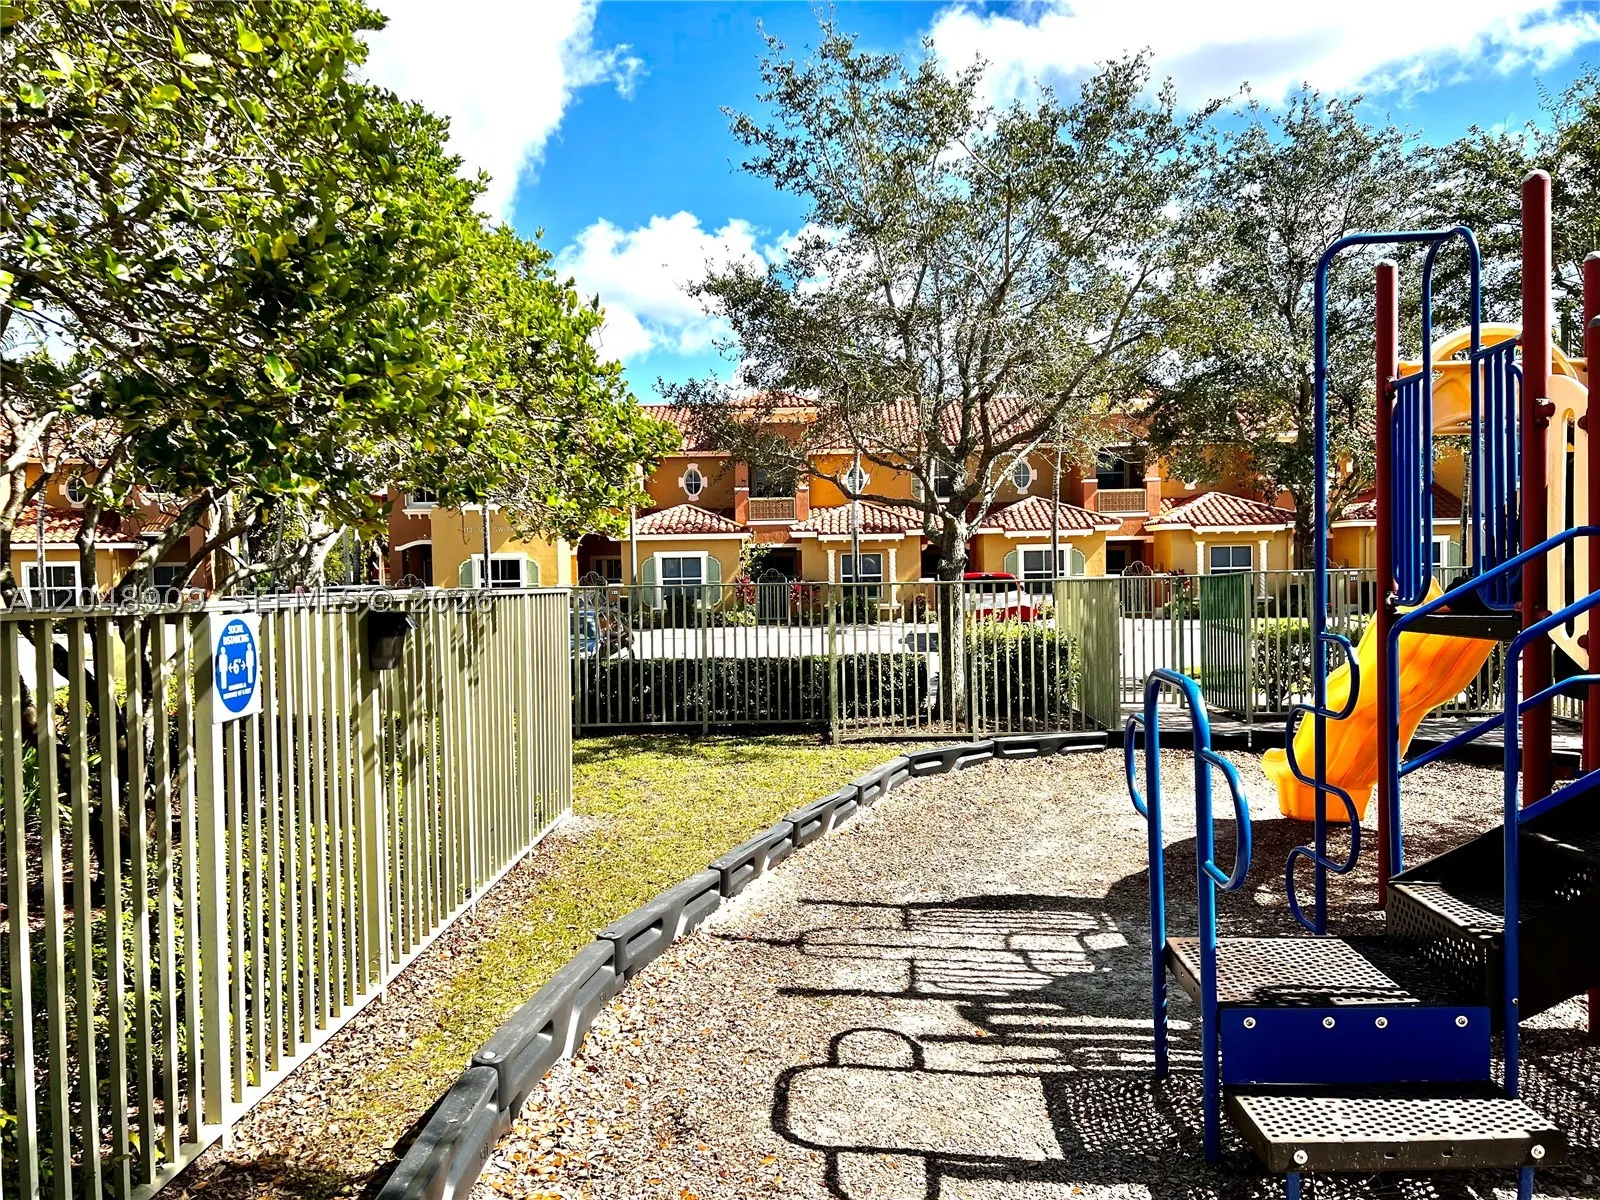
  • Association Amenities: Pool, Other, Barbecue, Picnic Area, Playground
  • Association Fee: $486
  • Association Fee Frequency: Monthly
  • Association Fee Includes: Amenities, Common Areas
  • Close Price: $0
  • Elementary School: Lakeside
  • Exterior Features: Patio, Storm/Security Shutters, Other
  • Flooring: Ceramic Tile, Other
  • Insurance Expense: $0
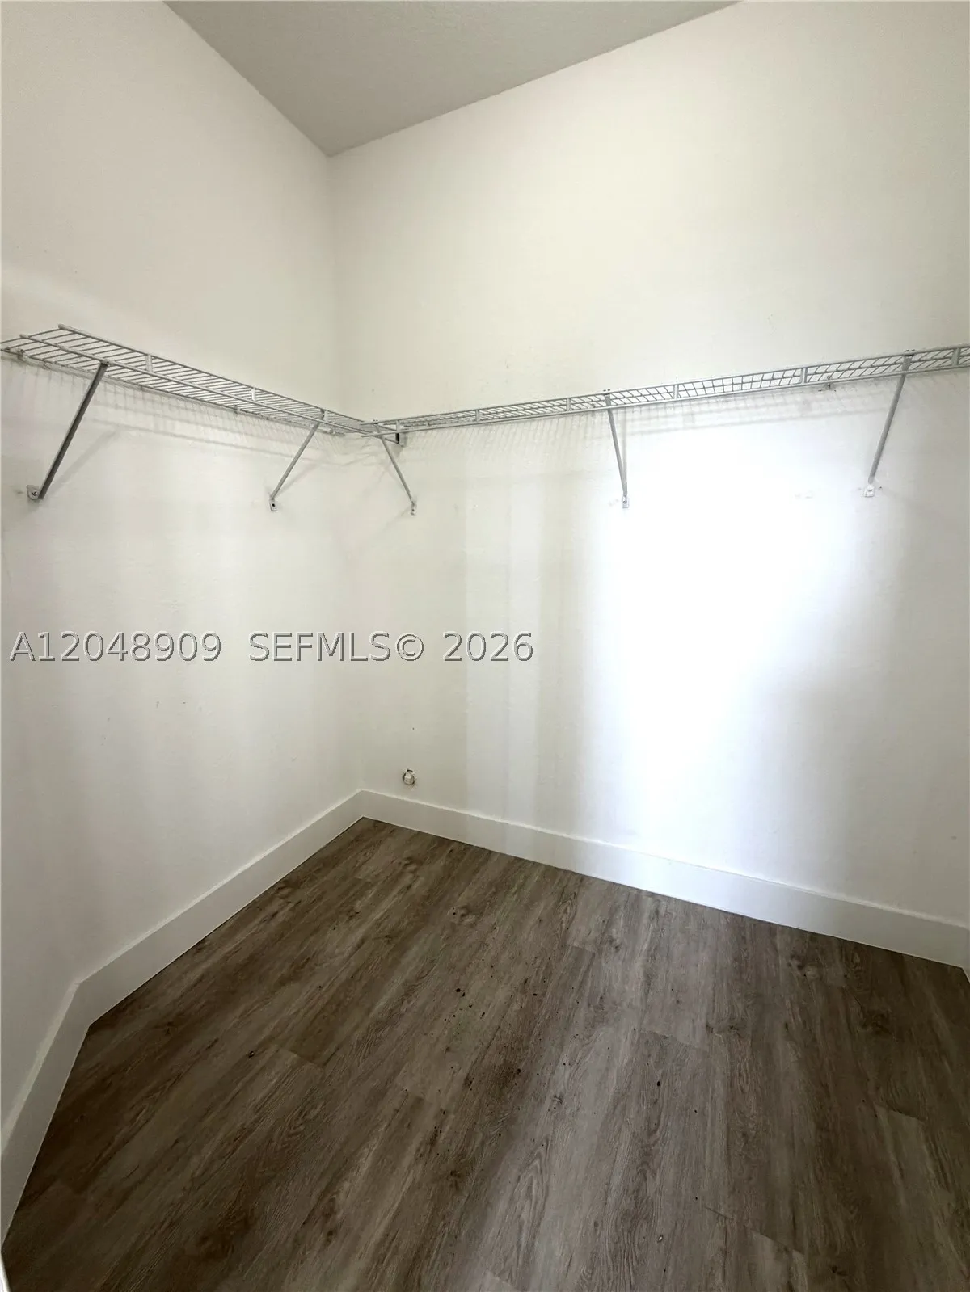
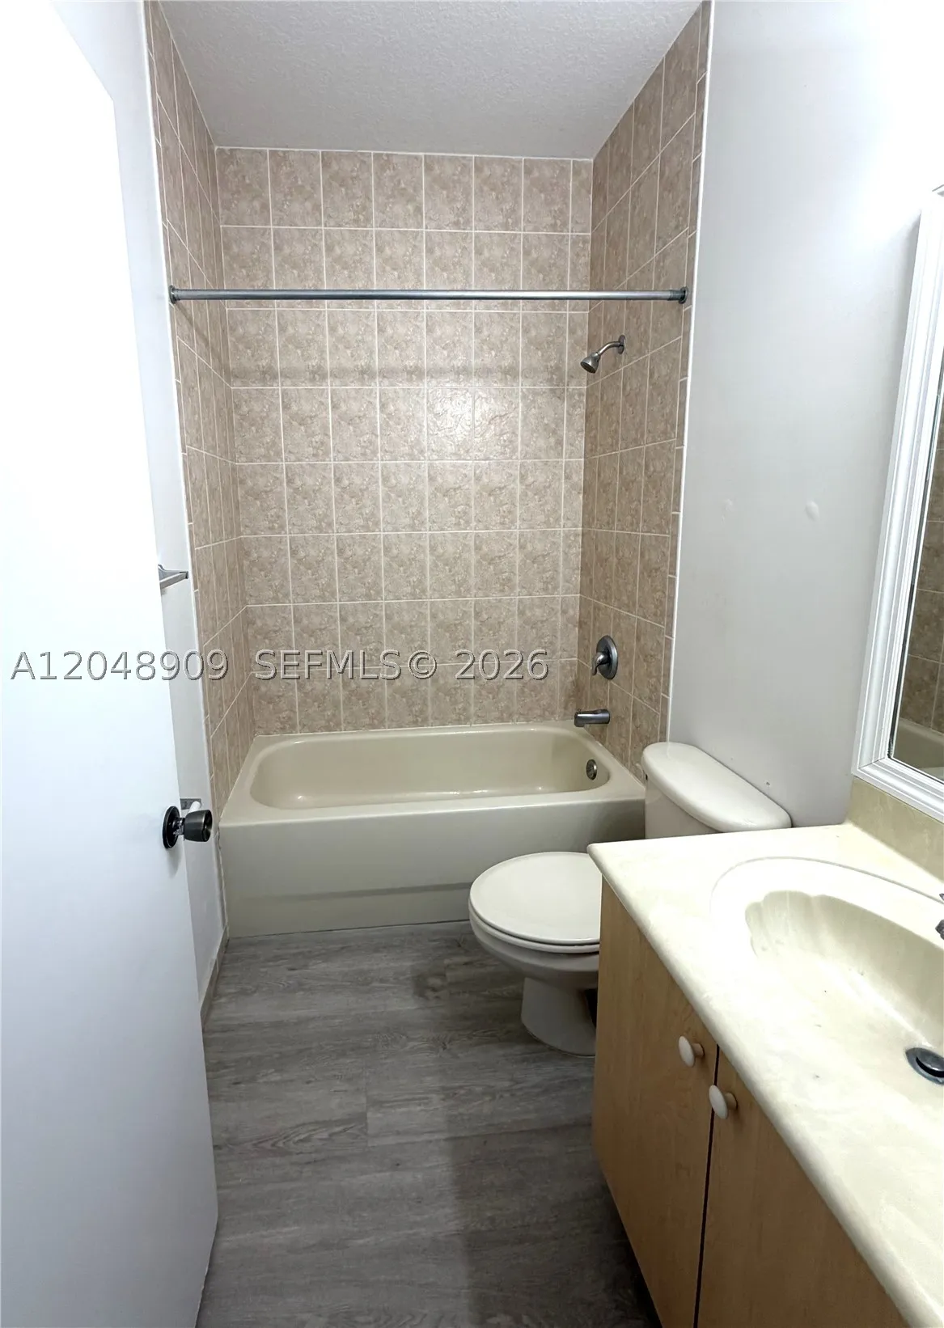
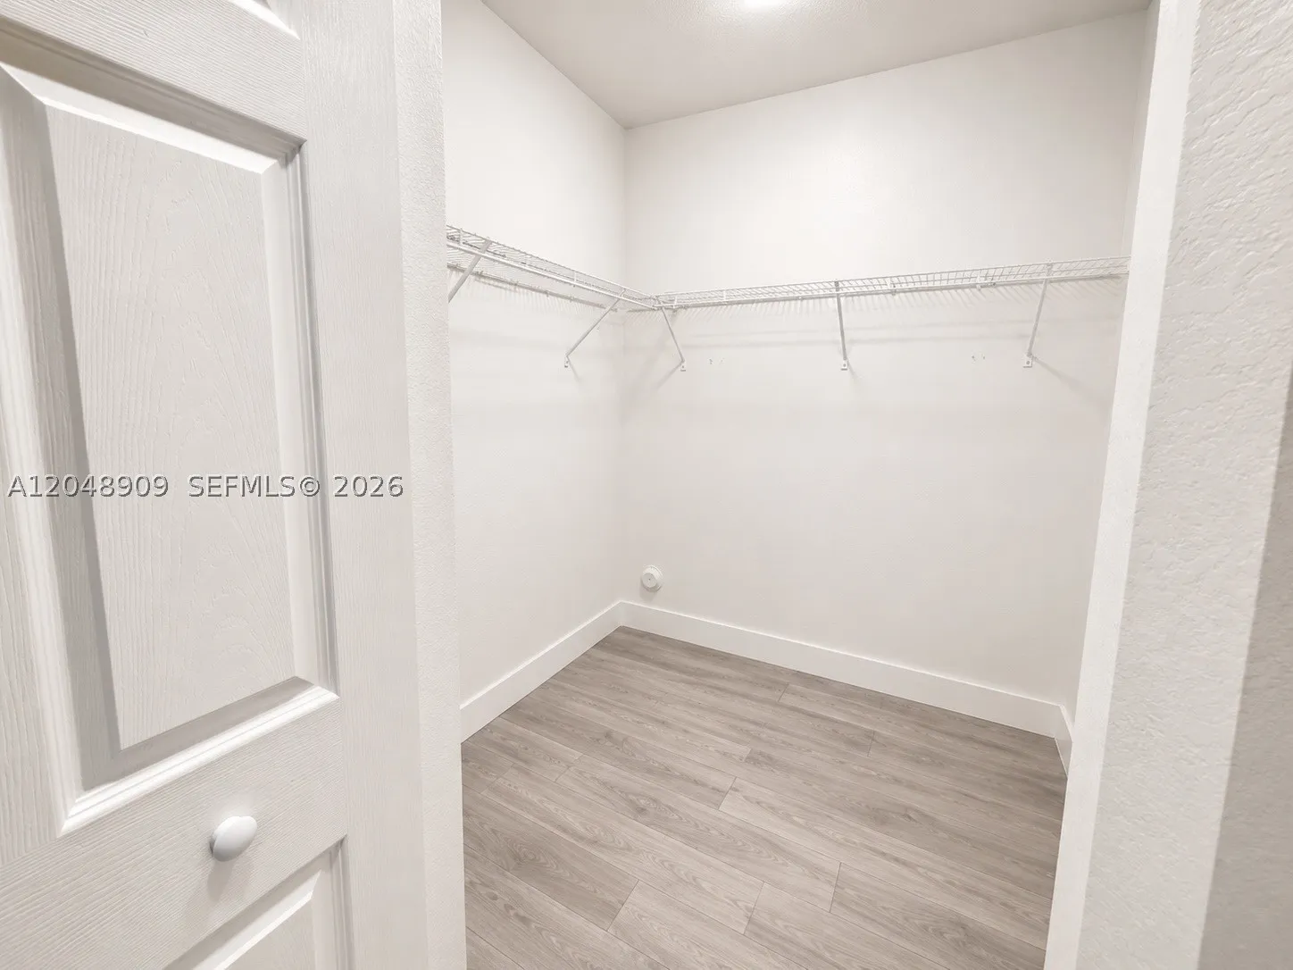
  • Interior Features: Breakfast Area, Dual Sinks, First Floor Entry, Other, Walk-In Closet(s), Main Living Area Entry Level, Dining Area, Separate/Formal Dining Room, Attic, Tub Shower
  • Middle Or Junior School: Walter C. Young
  • New Taxes Expense: $0
  • Stories Total: 1
  • Tax Annual Amount: $9,189
  • Window Features: Blinds

Location

Listing Updated: 2026-07-16 08:15:12
  • Property Type : Townhouse
  • Property Sub Type : Townhouse
  • Listing Type : For Sale
  • Listing ID : A12048909
  • Price : $470,000
  • View : Pond
  • Bedrooms : 3
  • Bathrooms : 3
  • Full Bathrooms : 2
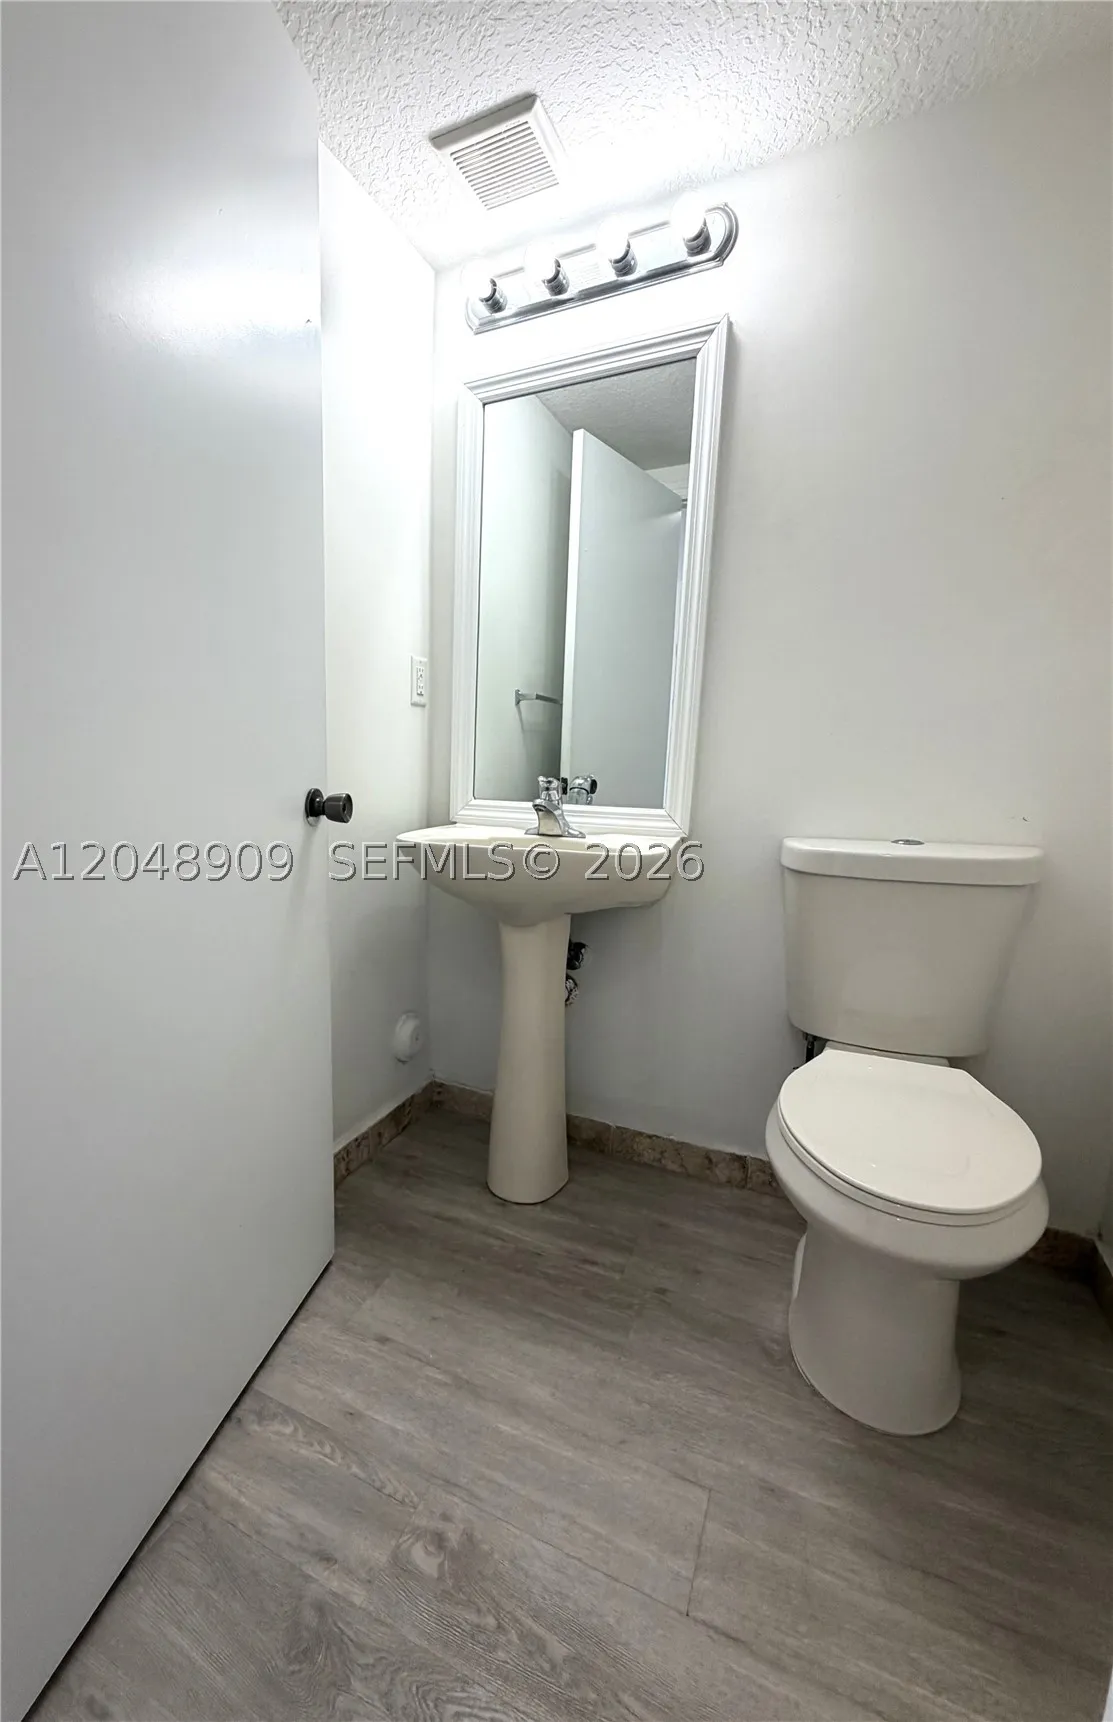
  • Half Bathrooms : 1
  • Square Footage : 1,613 Sqft
  • Year Built : 2008
  • Lot Area : 0 Acre
  • Listing Status : Active
  • Days On Market : 12
Contact Agent
Required
Required
Required
By proceeding, you consent to receive calls and texts at the number you provided, including marketing by autodialer and prerecorded and artificial voice, and ettmail, about your inquiry and other home-related matters, but not as a condition of any purchase.

Similar Townhouse