• Share

539 NW 36th Avenue, Deerfield Beach, Florida 33442

Active For Sale
$410,000
  • Beds 2
  • Baths 2
  • Sq Ft 1,050 Sqft
  • Visits: 6 in 24 days

Description

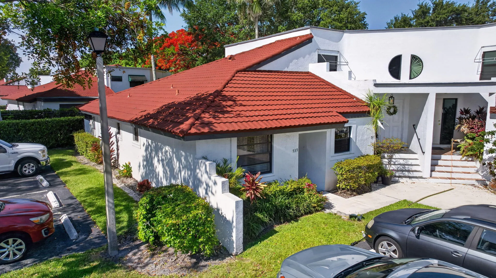
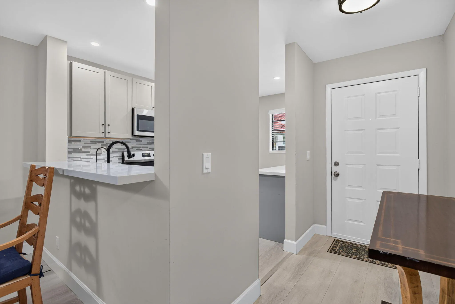
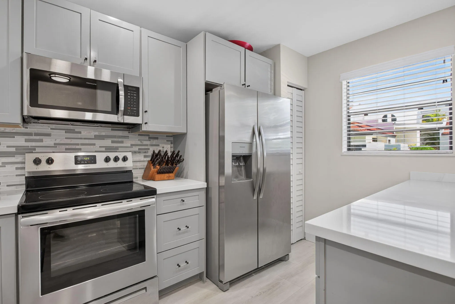
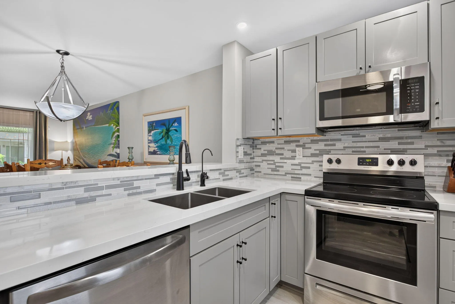
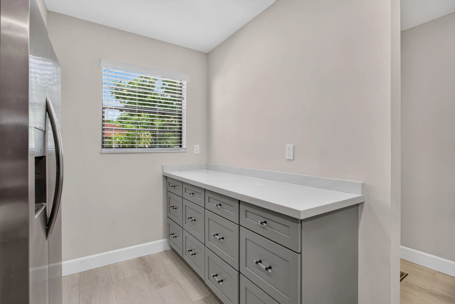
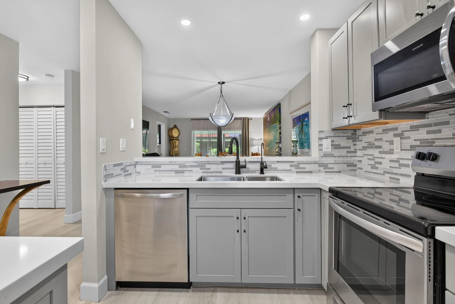
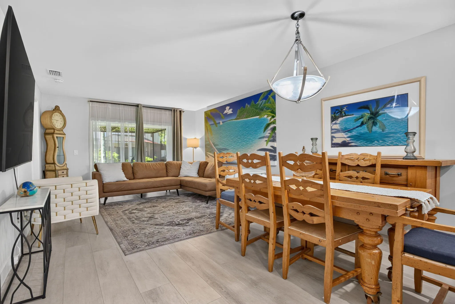
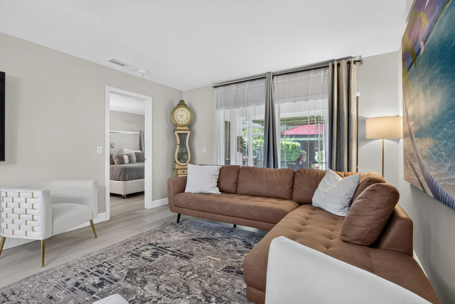
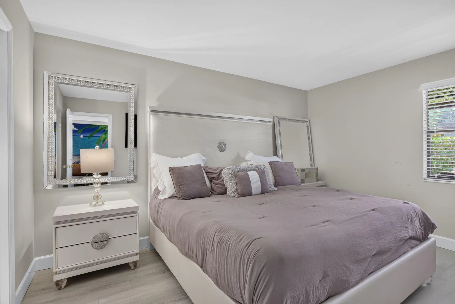
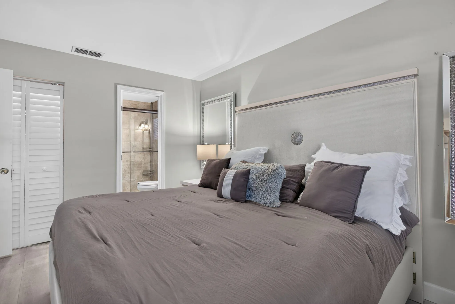
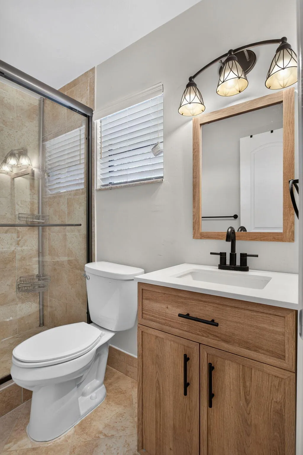
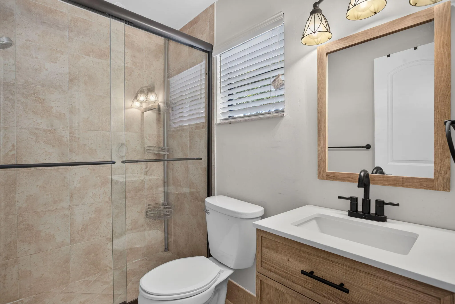
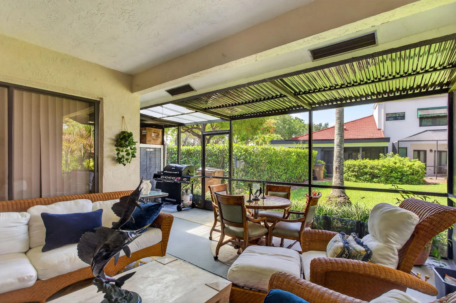
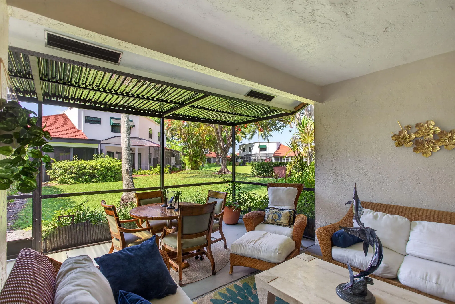
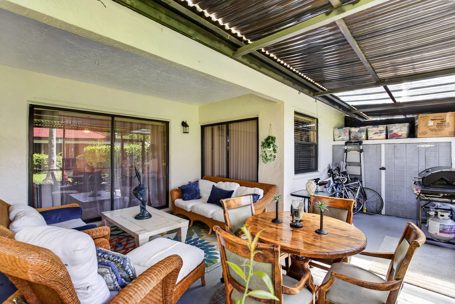
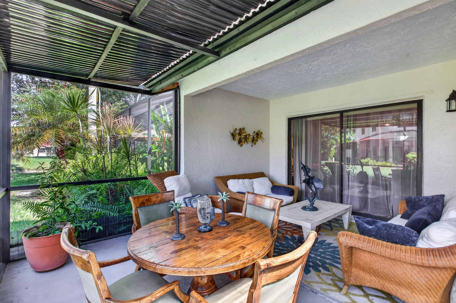
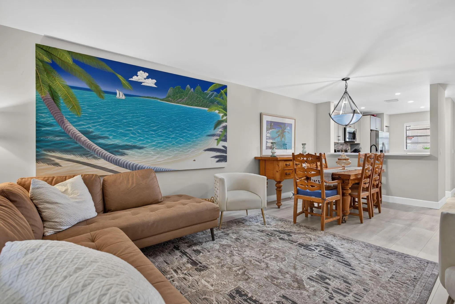
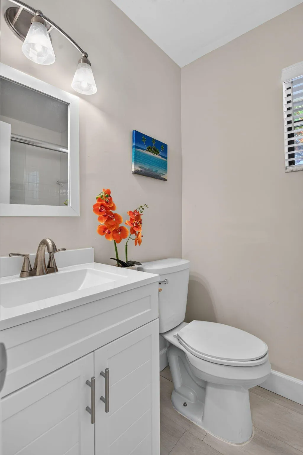
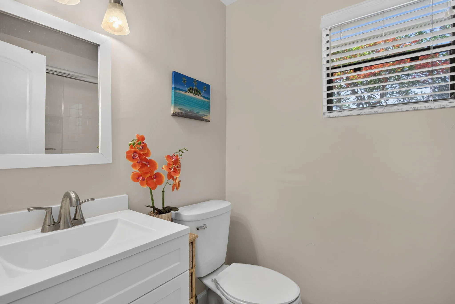
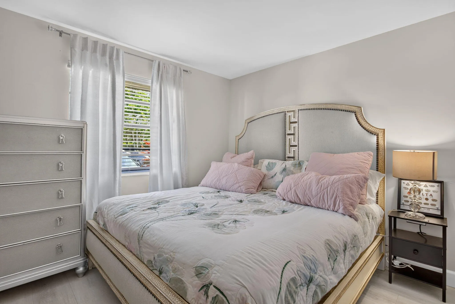
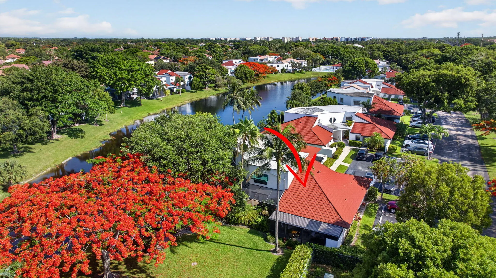
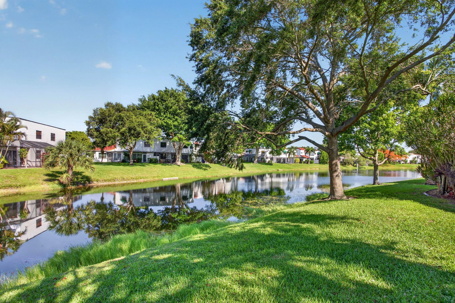
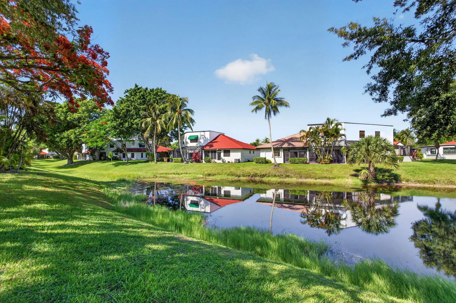
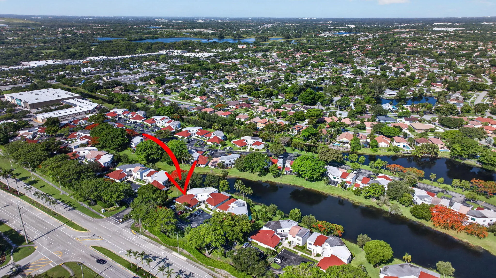
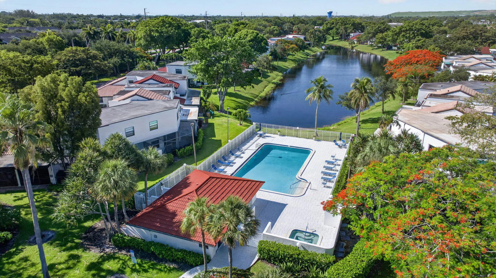
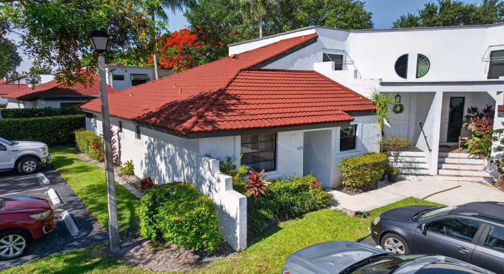
TASTEFULLY UPDATED END-UNIT VILLA WITH A BRAND NEW 2024 ROOF! This move-in ready home features an open layout with laminate flooring, smooth ceilings, and designer paint. The gorgeous kitchen boasts 42” upper wood cabinets, modern quartz countertops, a pantry, and stainless steel appliances. The primary suite offers a custom walk-in closet and a refreshed ensuite bath. Relax on the spacious, screened patio with peaceful garden and lake views. Key features include a 2020 A/C and water heater, a whole-house reverse osmosis system, complete hurricane panel shutters, and outdoor storage, with parking out front. Located in pet-friendly Deer Pointe near the Boca Raton line, with very low HOA fees covering lawn care and a community pool/hot tub. Great location near shopping and dining!

Features

  • Swimming Pool: Association
  • Heating System: Central
  • Cooling System: Central Air
  • Patio: Patio, Porch, Screened
  • Parking: Assigned, Open

Appliances

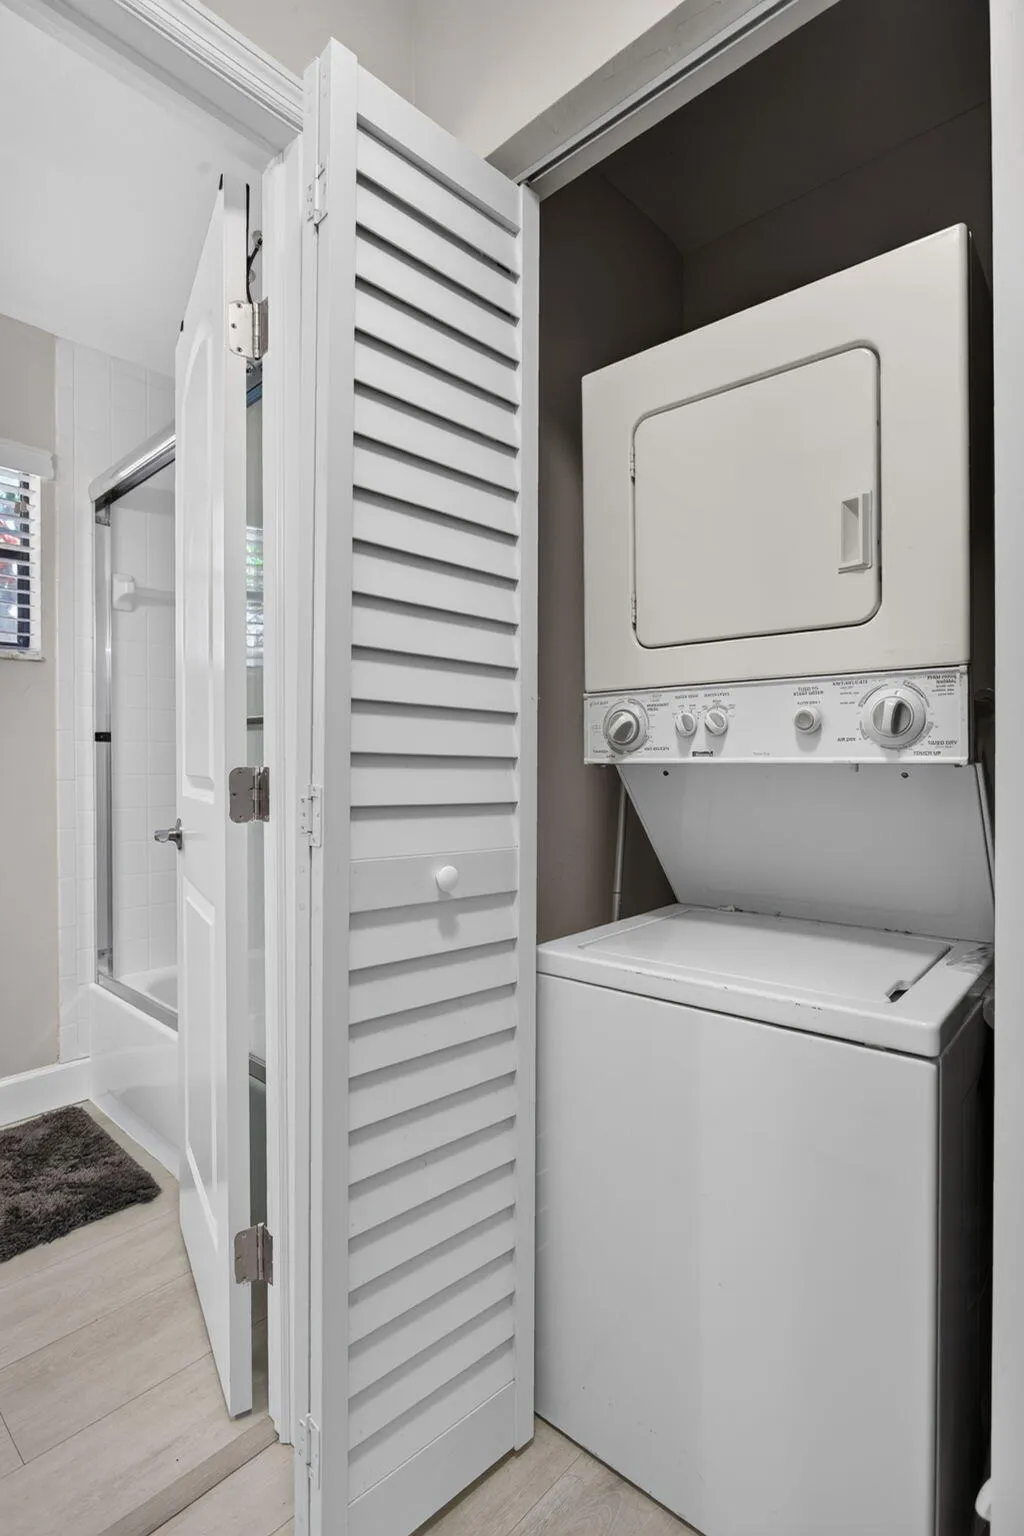
  • Appliances: Dryer, Dishwasher, Electric Range, Microwave, Refrigerator, Washer, Ice Maker, Freezer, Range

Address Map

  • Country: US
  • State: FL
  • County: Broward
  • City: Deerfield Beach
  • Subdivision: Deer Pointe
  • Zipcode: 33442
  • Street: 36th
  • Street Number: 539
  • Street Suffix: Avenue
  • Floor Number: 0
  • Longitude: W81° 50' 47.1''
  • Latitude: N26° 19' 20.6''
  • Directions: From Hillsboro Blvd, Head North on Powerline Rd. Make a left on 6th st then first right on 36th Ave. Property will be on the left.
  • Street Dir Prefix: NW
  • MLS Area: 3417

MLS Addon

  • Accessibility Features: No
  • Architectural Style: Ranch
  • Association Amenities: Clubhouse, Pool, Spa/Hot Tub, Parking
  • Association Fee: $200
  • Association Fee Frequency: Monthly
  • Association Fee Includes: Common Areas, Maintenance Grounds
  • Close Price: $0
  • Elementary School: Quiet Waters
  • Exterior Features: Other, Outdoor Living Area
  • Flooring: Tile, Laminate
  • High School: Monarch
  • Insurance Expense: $0
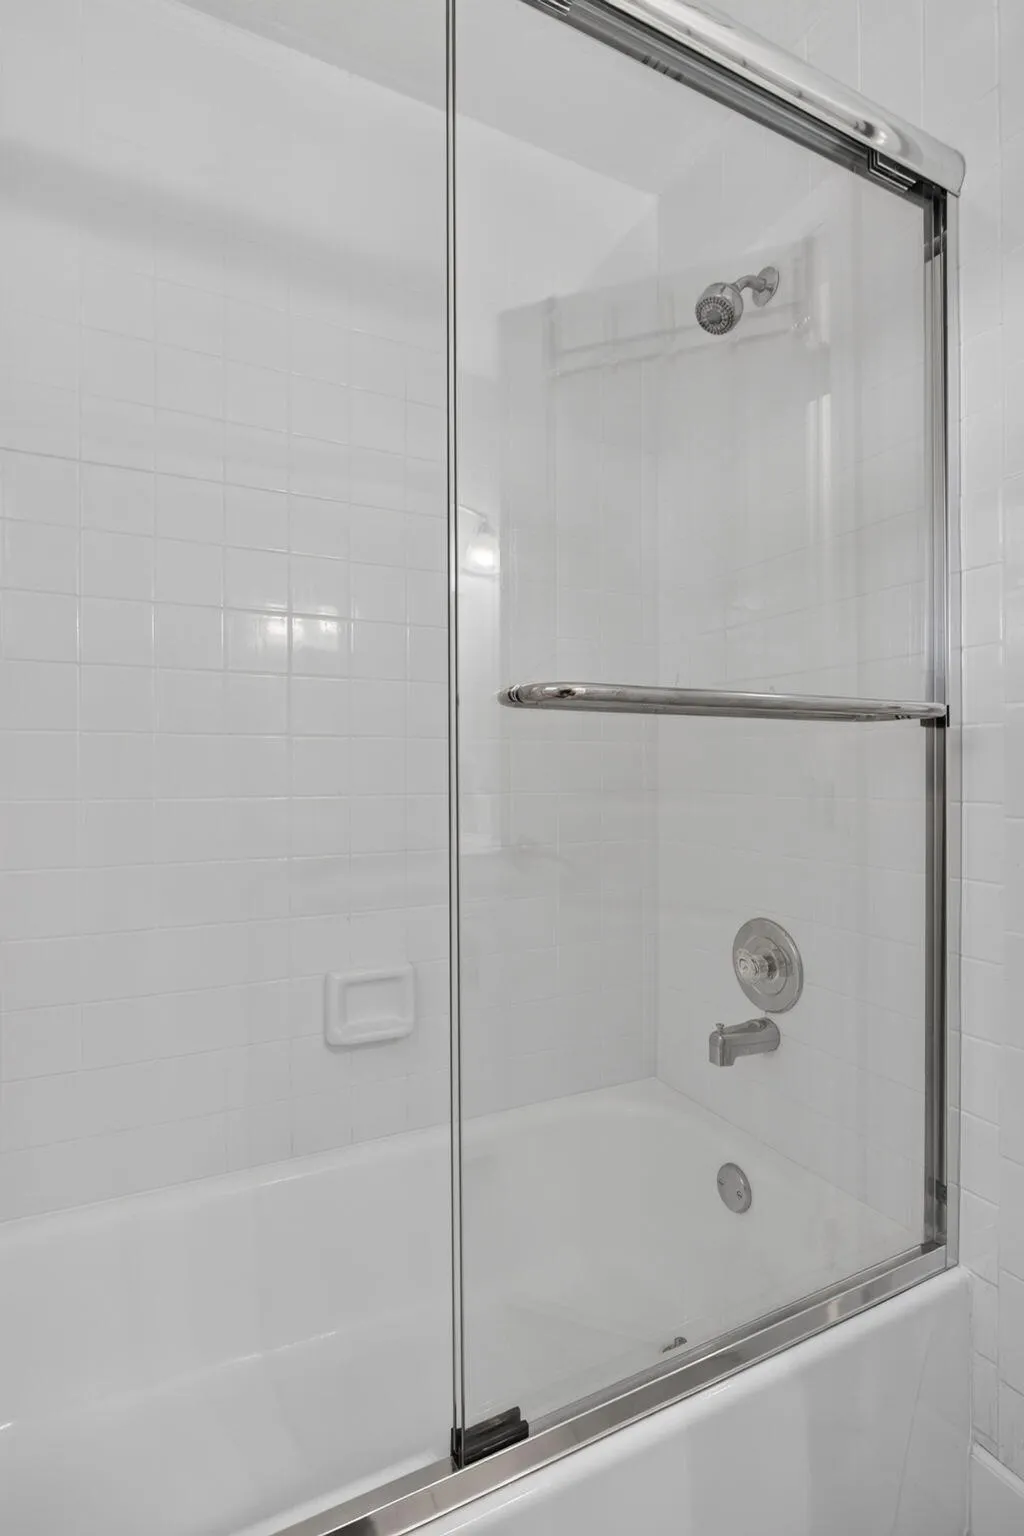
  • Interior Features: Living/Dining Room, Entrance Foyer, Walk-In Closet(s), Built-in Features, Split Bedrooms, Separate Shower, Main Level Primary, Breakfast Bar, Storage
  • Laundry Features: Inside, Laundry Closet, Main Level
  • Levels: One
  • Lot Features: < 1/4 Acre
  • Middle Or Junior School: Lyons Creek
  • New Taxes Expense: $0
  • Stories: 1
  • Stories Total: 1
  • Tax Annual Amount: $6,602
  • Utilities: Underground Utilities, Electricity Connected, Water Connected, Sewer Connected, Cable Connected, Phone Connected
  • Zoning: RM-10

Location

Listing Updated: 2026-07-15 11:42:04

  • Property Type : Residential
  • Property Sub Type : Villa
  • Listing Type : For Sale
  • Listing ID : B26044327
  • Price : $410,000
  • Bedrooms : 2
  • Bathrooms : 2
  • Full Bathrooms : 2
  • Half Bathrooms : 0
  • Square Footage : 1,050 Sqft
  • Year Built : 1984
  • Lot Area : 0.03 Acre
  • Listing Status : Active
  • Days On Market : 24
Contact Agent
Required
Required
Required
By proceeding, you consent to receive calls and texts at the number you provided, including marketing by autodialer and prerecorded and artificial voice, and ettmail, about your inquiry and other home-related matters, but not as a condition of any purchase.

Similar Residential