• Share

114 Palomino Drive, Jupiter, Florida 33458

Active Under Contract
$639,000
  • Beds 3
  • Baths 2
  • Sq Ft 1,745 Sqft
  • Visits: 5 in 25 days

Description

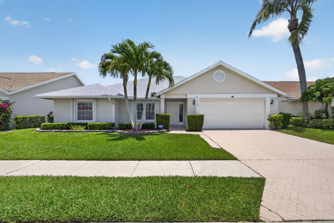
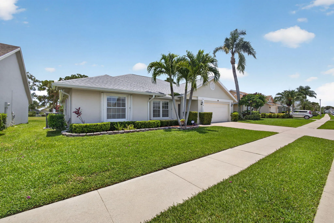
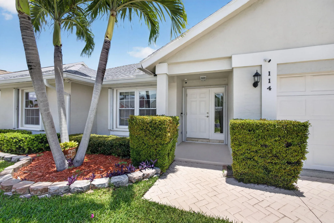
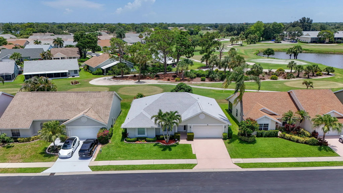
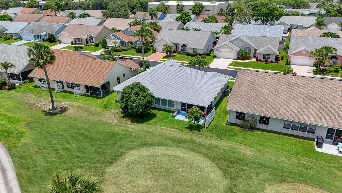
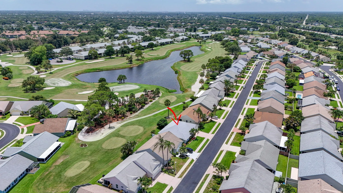
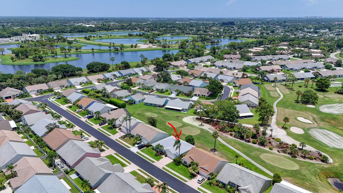
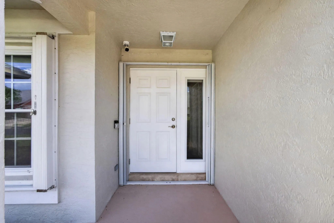
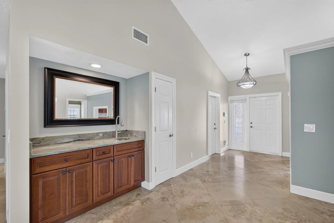
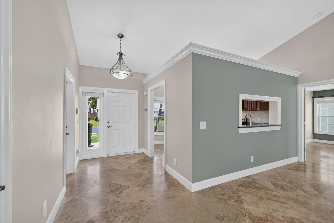
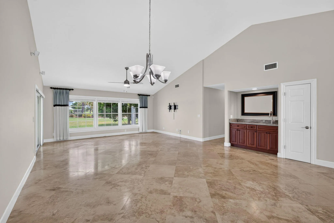
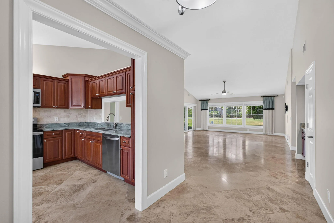
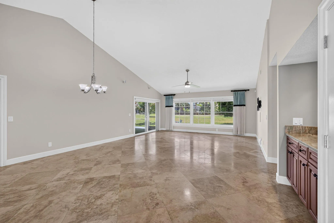
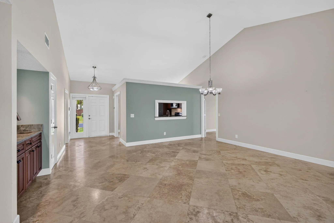
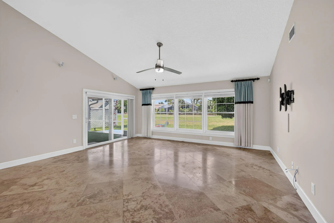
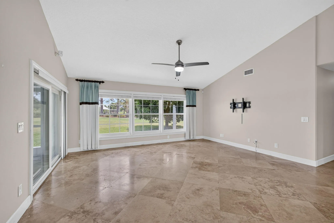
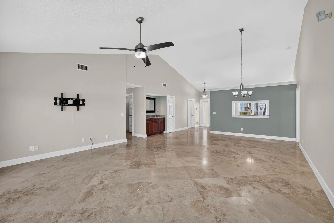
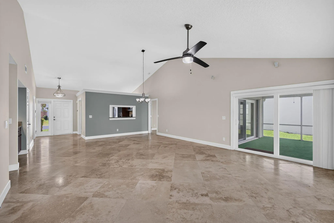
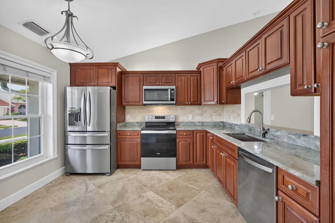
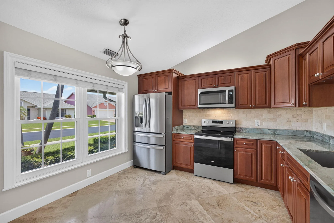
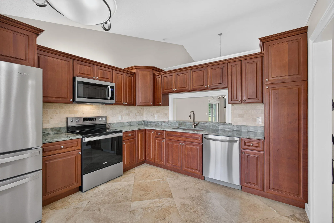
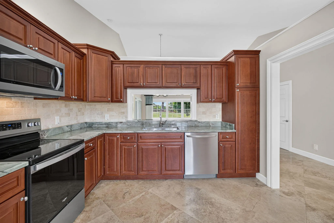
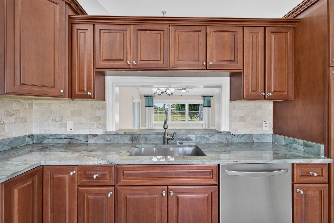
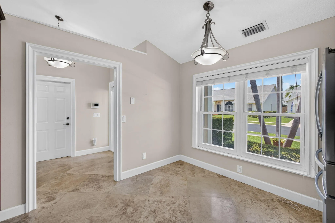
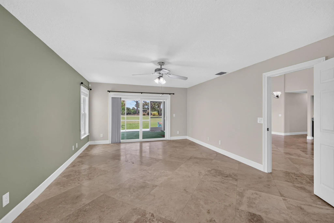
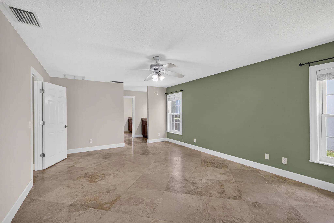
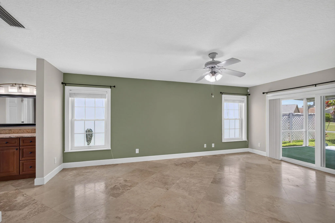
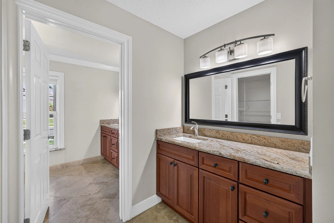
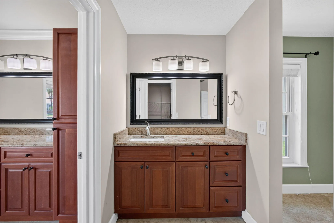
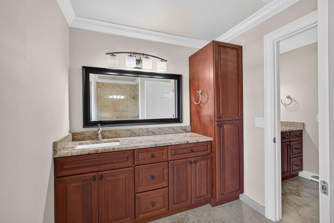
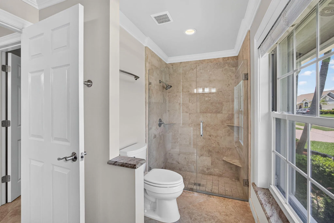
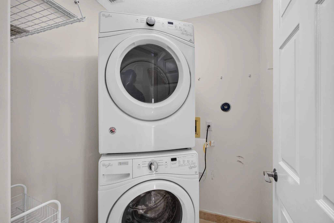
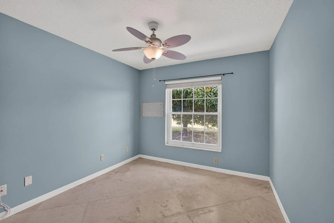
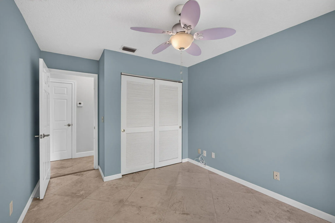
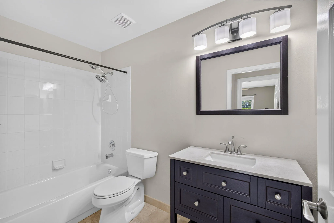
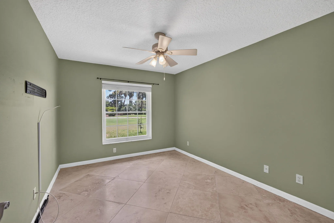
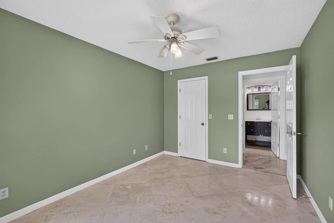
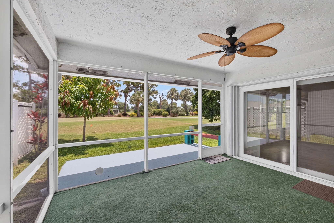
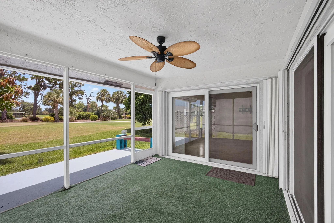
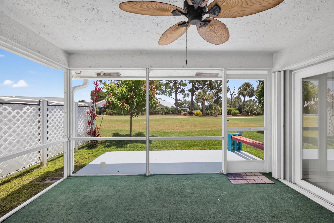
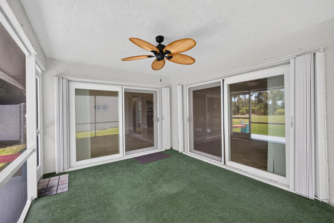
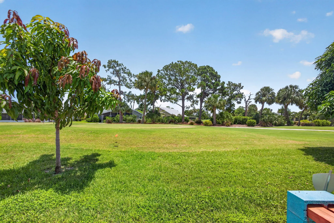
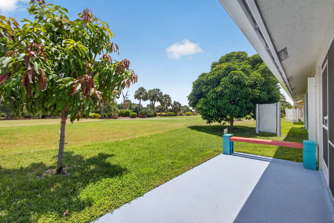
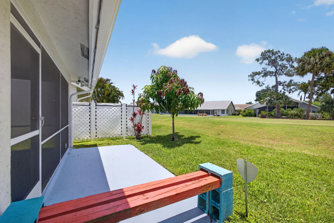
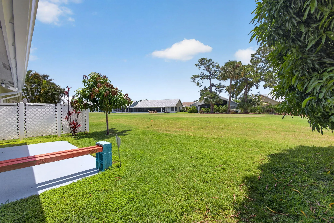
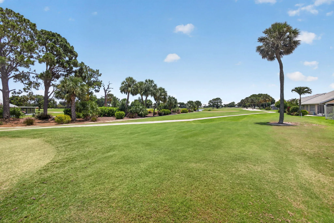
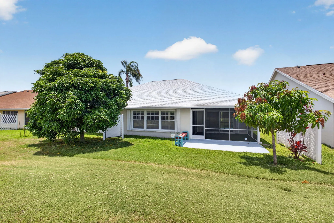
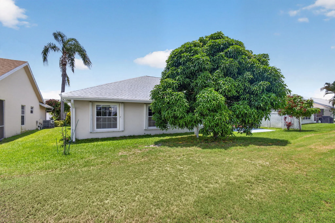
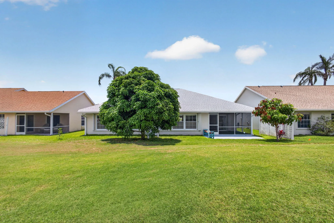
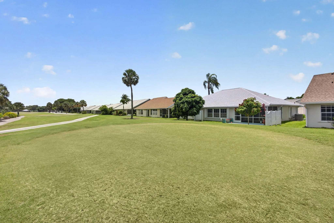
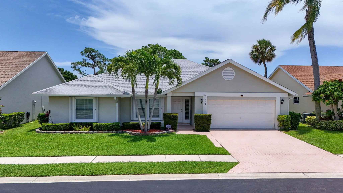
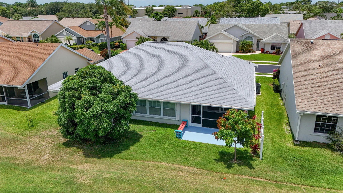
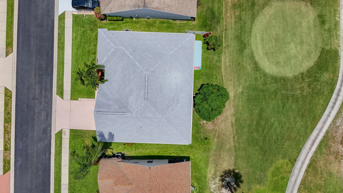
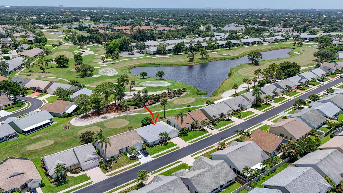
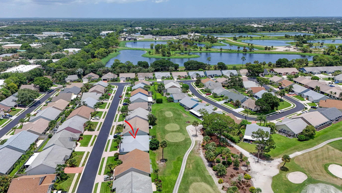
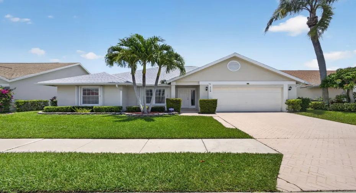
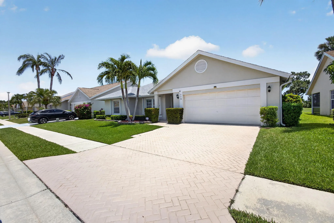
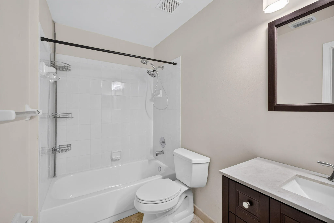
Welcome to 114 Palomino Drive, a beautifully cared for Jupiter home set on the Golf Club of Jupiter with peaceful golf course views in the sought after Eagle Ridge section of Indian Creek. BRAND NEW 2026 roof and impact windows provide valuable peace of mind, while natural light, vaulted ceilings, and an inviting layout create a warm, comfortable feel throughout. Inside you’ll find 3 bedrooms, 2 baths, travertine marble flooring, an updated kitchen with Moldavite-Quartzite countertops and 2023 stainless-steel appliances, and a refreshed primary bath. The split floor plan offers privacy and easy everyday living. Step outside to the screened patio and enjoy quiet mornings, afternoon breezes, and relaxing golf course views. Additional features include a 2020 AC, 2020 water heater, accordion shutters, a 2-car garage, security cameras, sprinkler system, brand new 2026 gutters, attic storage, and HOA maintained lawn care. Ideally located near Jupiter beaches, golf, parks, shopping, and dining, this home offers comfort, convenience, and classic Florida living in one of Jupiter’s most loved communities.

Features

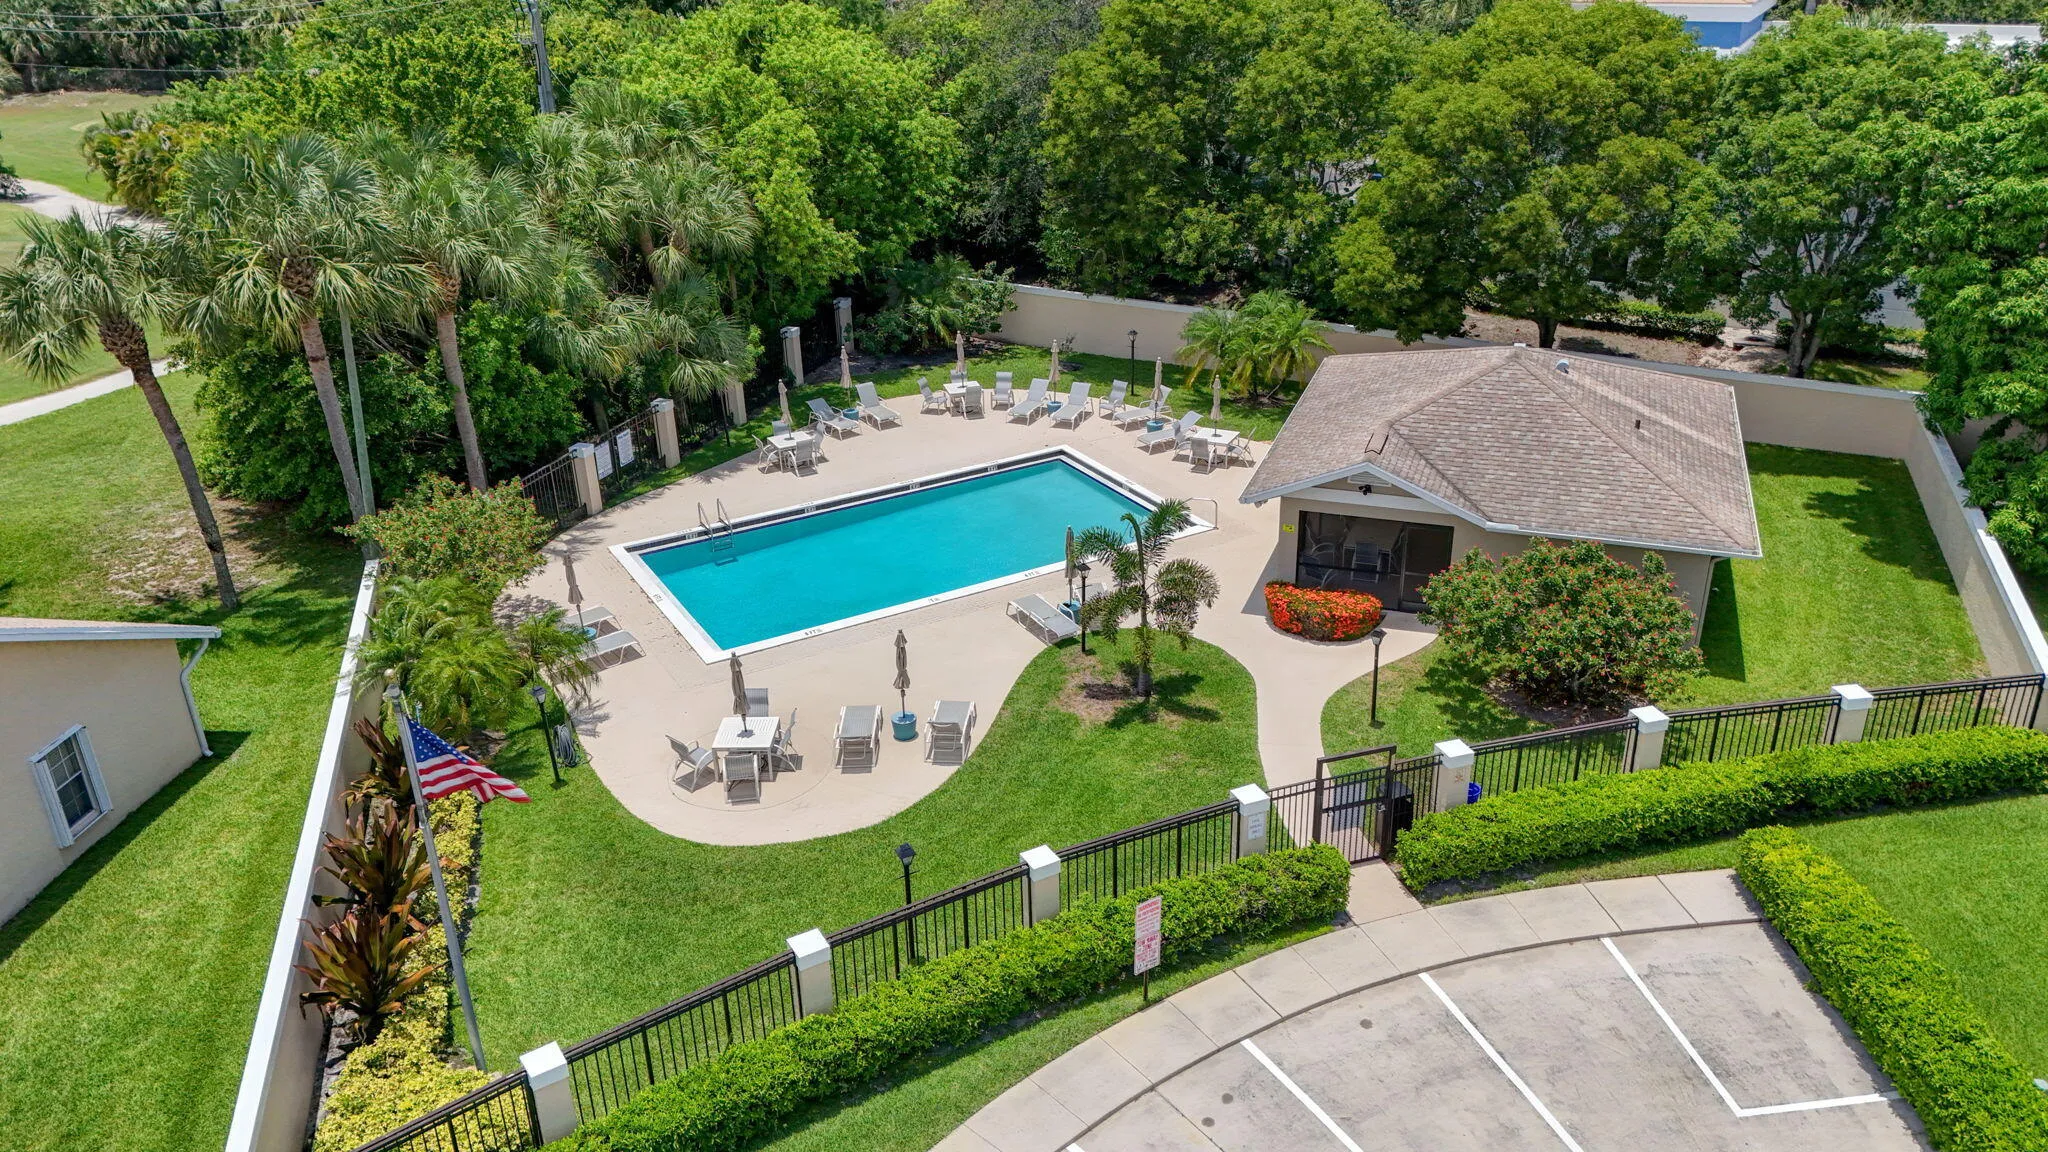
  • Swimming Pool: Heated, Association
  • Heating System: Central
  • Cooling System: Central Air, Ceiling Fan(s)
  • Patio: Patio, Porch, Screened
  • Parking: Driveway, Garage, Garage Door Opener, Attached

Appliances

  • Appliances: Dryer, Dishwasher, Electric Range, Microwave, Refrigerator, Washer, Electric Water Heater, Water Heater, Range

Address Map

  • Country: US
  • State: FL
  • County: Palm Beach
  • City: Jupiter
  • Subdivision: INDIAN CREEK PH 8-A
  • Zipcode: 33458
  • Street: Palomino
  • Street Number: 114
  • Street Suffix: Drive
  • Floor Number: 0
  • Longitude: W81° 51' 29.9''
  • Latitude: N26° 55' 3.4''
  • Directions: From Indiantown Rd, south onto Central Blvd, right onto Indian Creek Drive, right onto Moccasin Trail, left onto Palomino Drive, home is on left
  • MLS Area: 5100

MLS Addon

  • Accessibility Features: No
  • Architectural Style: Ranch
  • Association Amenities: Pool, Sidewalks
  • Association Fee: $242
  • Association Fee Frequency: Monthly
  • Association Fee Includes: Common Areas, Internet, Maintenance Grounds, Cable TV
  • Close Price: $0
  • Elementary School: Jerry Thomas
  • Exterior Features: Outdoor Living Area
  • Flooring: Tile, Marble
  • Garage Spaces: 2
  • High School: Jupiter
  • Insurance Expense: $0
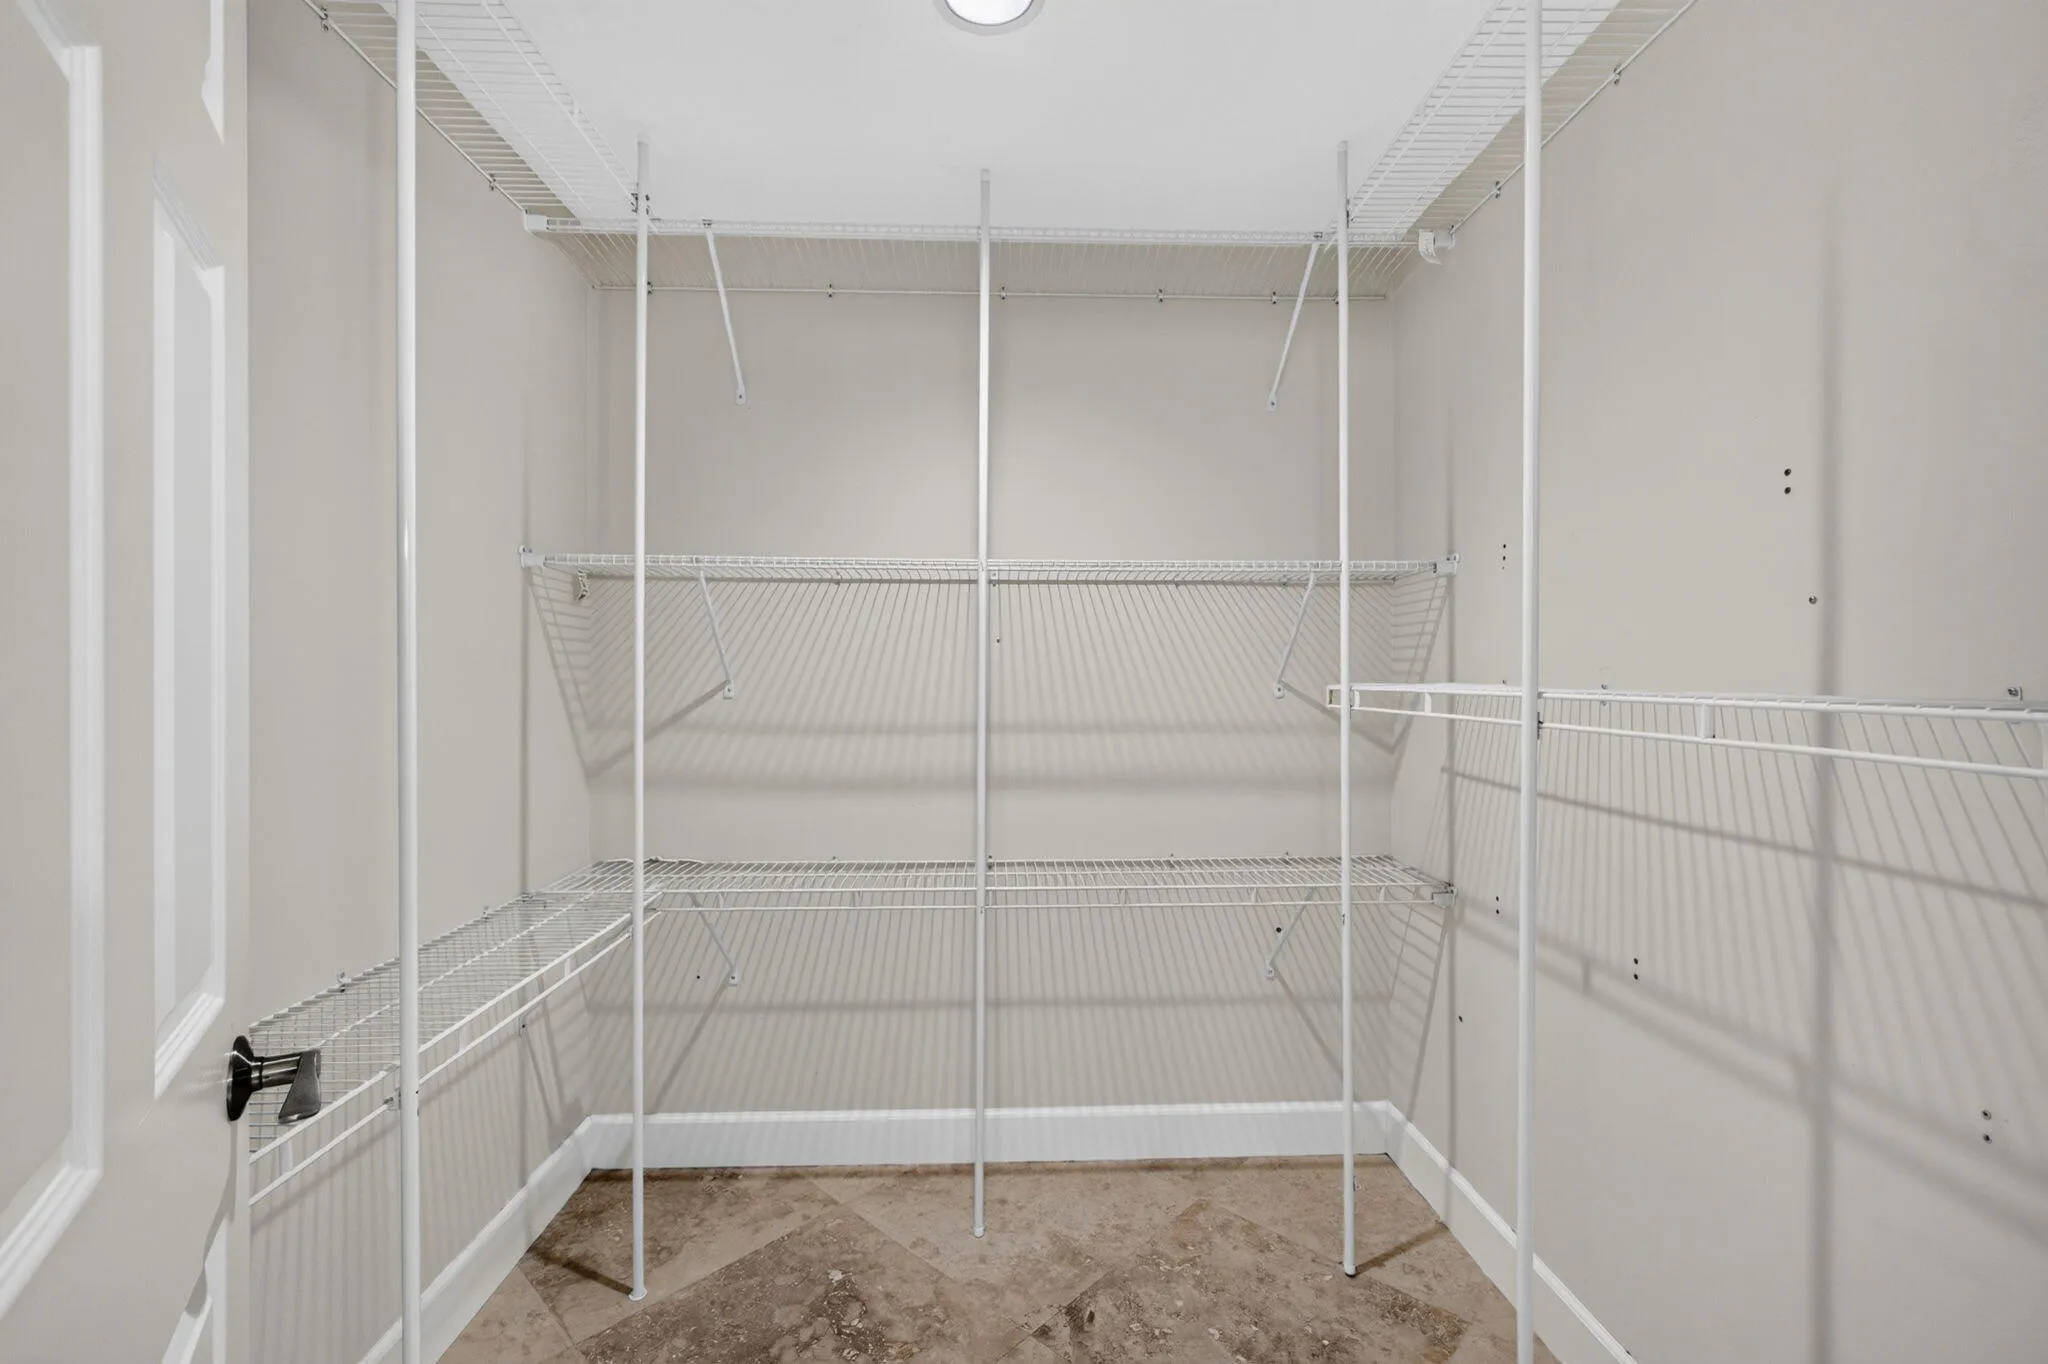
  • Interior Features: Living/Dining Room, Entrance Foyer, Eat-in Kitchen, Walk-In Closet(s), High Ceilings, Pantry, Split Bedrooms, Separate Shower, Main Level Primary, Vaulted Ceiling(s), Bar, Attic, Pull Down Attic Stairs, Cathedral Ceiling(s)
  • Laundry Features: Inside, Laundry Room
  • Levels: One
  • Lot Features: < 1/4 Acre, Sprinklers Automatic
  • Lot Size Dimensions: < 1/4 Acre
  • Middle Or Junior School: Independence
  • New Taxes Expense: $0
  • Stories: 1
  • Stories Total: 1
  • Tax Annual Amount: $4,703
  • Utilities: Cable Available, Sewer Available, Water Available
  • Window Features: Storm Window(s)
  • Zoning: R2—SINGLE-FAMIL

Location

Listing Updated: 2026-07-15 11:42:05
  • Property Type : Single Family
  • Property Sub Type : Single Family Residence
  • Listing Type : For Sale
  • Listing ID : B26045199
  • Price : $639,000
  • View : Pool
  • Bedrooms : 3
  • Bathrooms : 2
  • Full Bathrooms : 2
  • Half Bathrooms : 0
  • Square Footage : 1,745 Sqft
  • Year Built : 1988
  • Lot Area : 0.15 Acre
  • Listing Status : Active Under Contract
  • Days On Market : 24
Contact Agent
Required
Required
Required
By proceeding, you consent to receive calls and texts at the number you provided, including marketing by autodialer and prerecorded and artificial voice, and ettmail, about your inquiry and other home-related matters, but not as a condition of any purchase.

Similar Single Family