• Share

12273 SW Roma Circle, Port St Lucie, Florida 34987

Active For Sale
$599,000
  • Beds 4
  • Baths 3
  • Sq Ft 3,024 Sqft
  • Visits: 5 in 26 days

Description

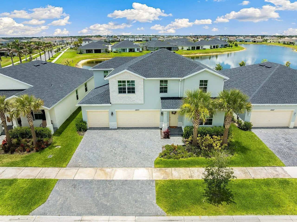
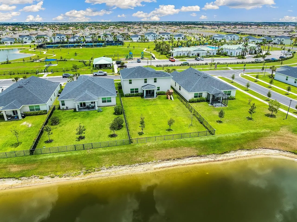
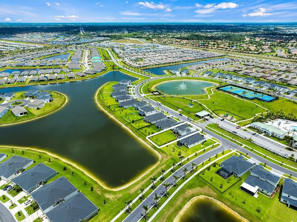
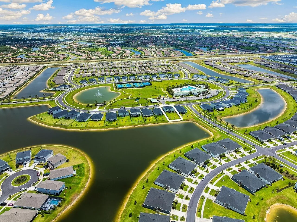
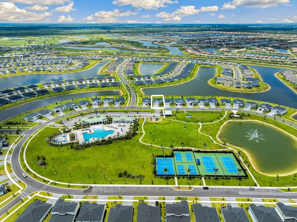
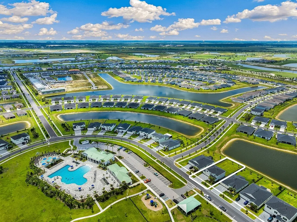
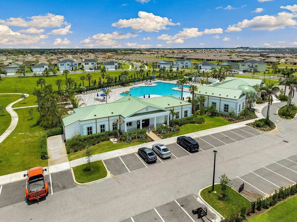
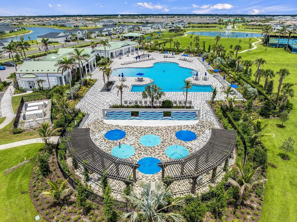
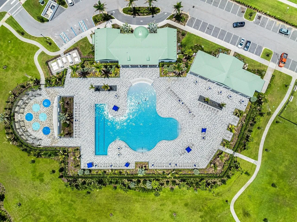
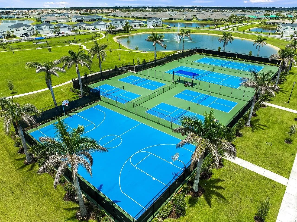
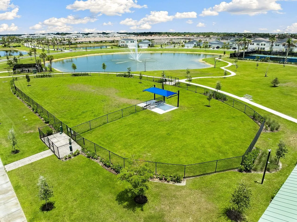
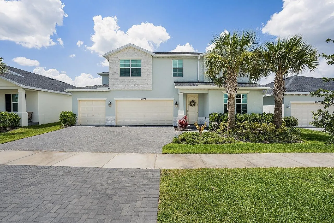
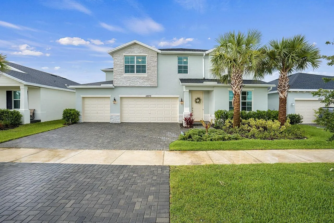
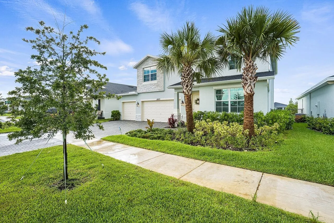
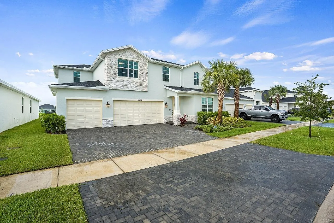
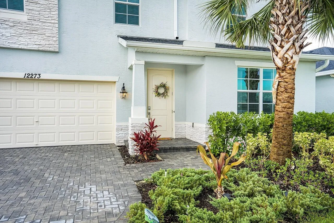
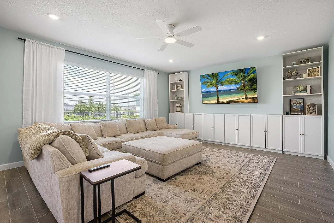
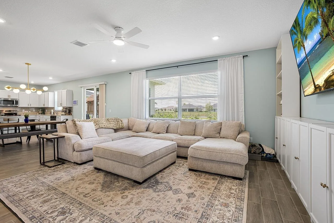
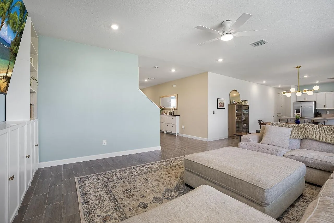
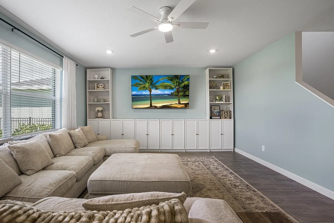
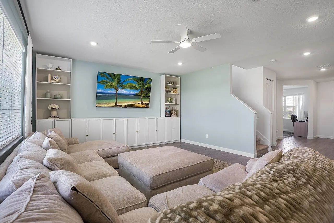
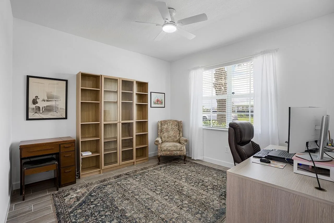
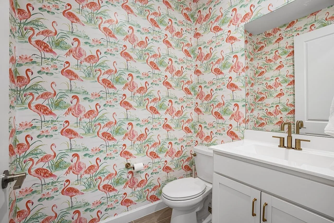
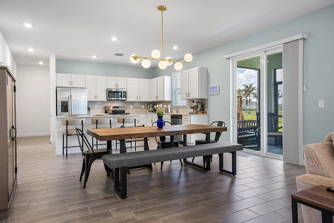
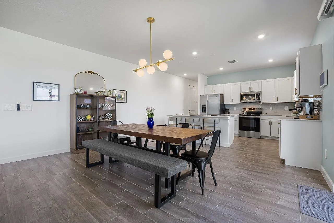
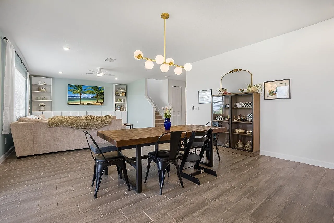
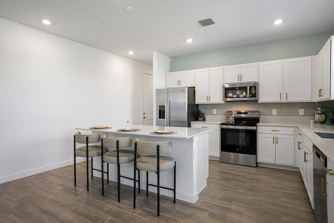
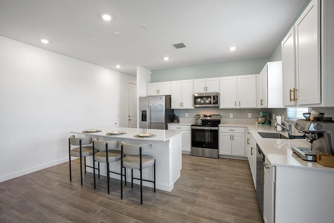
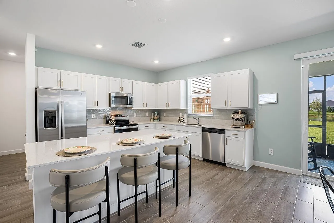
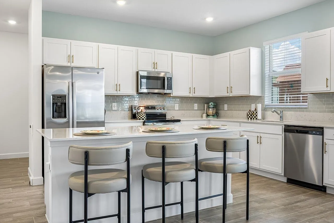
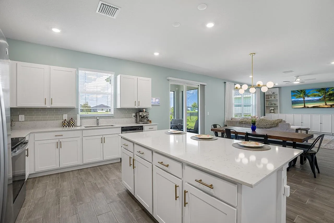
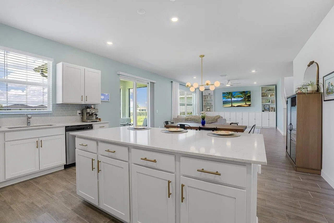
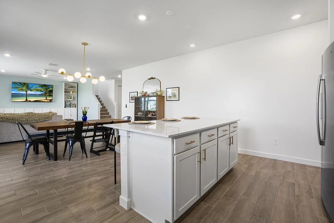
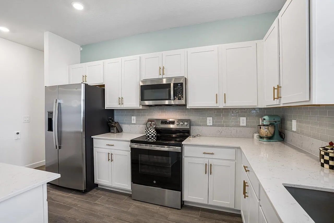
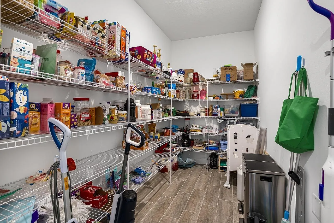
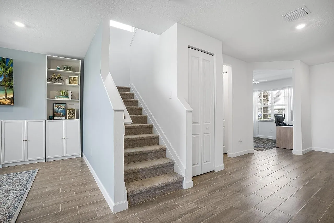
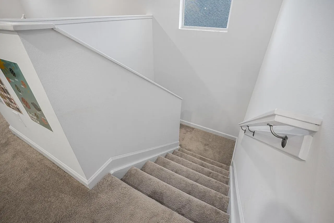
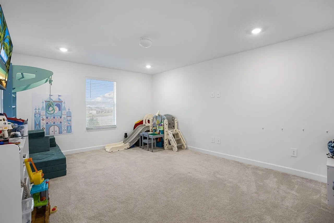
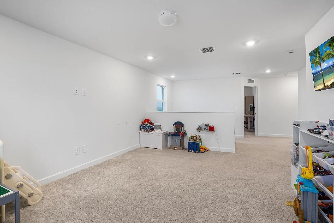
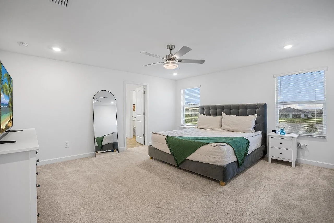
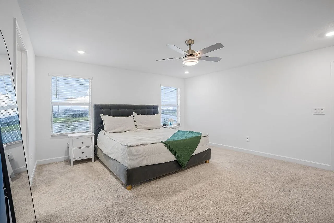
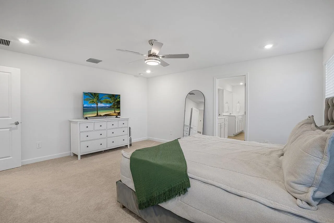
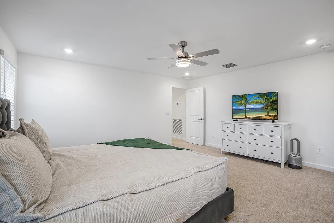
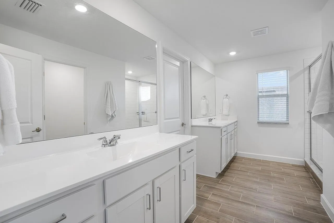
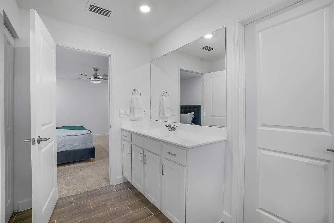
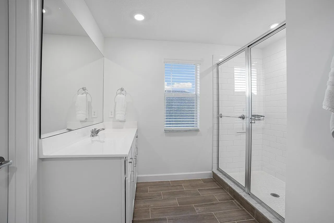
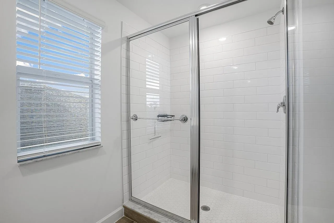
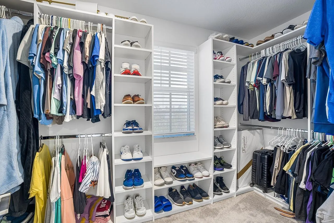
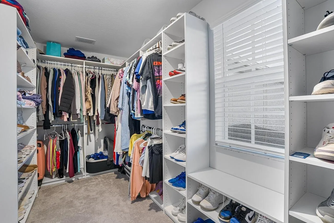
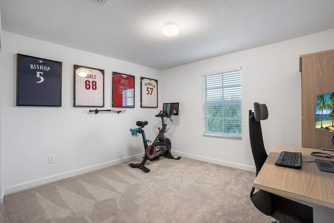
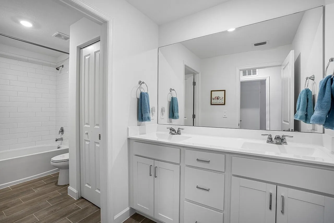
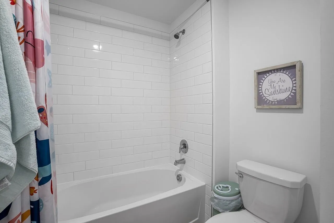
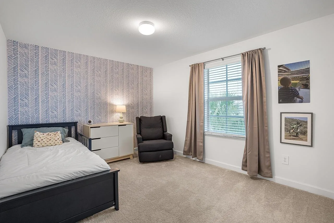
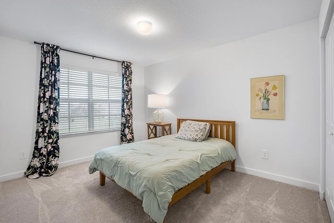
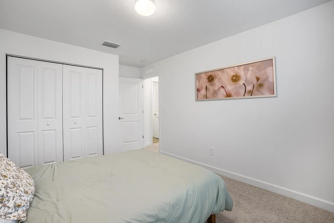
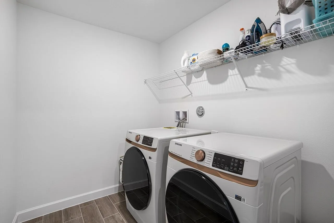
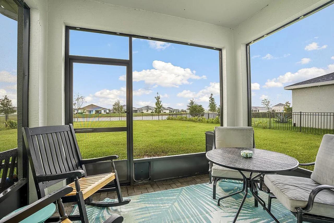
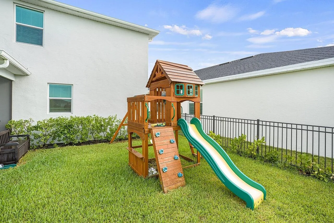
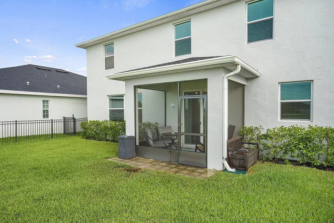
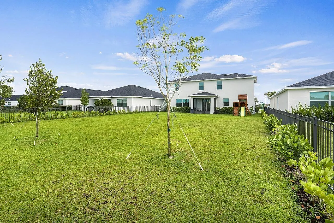
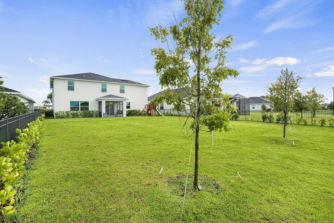
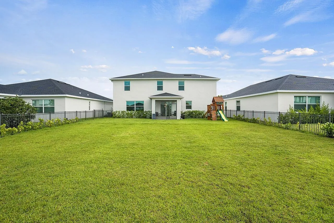
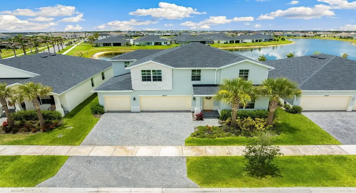
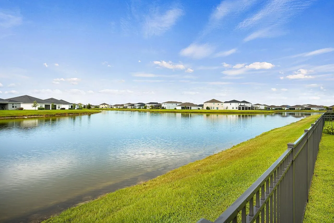
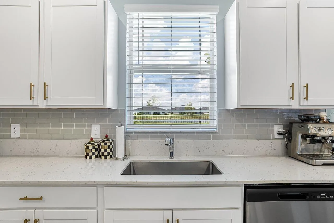
Welcome to Central Park at Tradition, one of Port St. Lucie’s most desirable master-planned communities! Built in 2024 by Lennar, this exceptional CBS waterfront residence offers 4 bedrooms, 2.5 baths, a dedicated first-floor office, an enormous upstairs loft/playroom, and a highly sought-after rare 3-car garage. Perfectly positioned on a .21-acre lakefront homesite with ample room for a future custom pool, this property captures serene water views while enjoying added privacy from seller-installed aluminum fencing and newly planted clusias. A screened-in lanai creates the perfect space for year-round outdoor living, entertaining, and relaxing sunsets. Full irrigation, public water, and public sewer add everyday convenience. Inside, thoughtful seller improvements elevate this home well beyond builder grade. Wood-look porcelain plank tile flows throughout the main living areas, complemented by plush carpeting upstairs. Upgraded LED light fixtures, designer chandeliers, dimmer switches, and ceiling fans with remote controls provide both ambiance and functionality throughout the home. The tropical-inspired powder room offers a charming Florida touch, while the expansive upstairs loft is ideal for a media room, playroom, fitness space, or secondary family retreat. The chef’s kitchen features quartz countertops, a stylish backsplash, stainless appliances, a large center island with seating, and an impressive 5×10 walk-in pantry with storage capacity typically found in luxury estates. A brand-new Samsung extra-large capacity washer and dryer convey with the home. The spacious primary suite serves as a private sanctuary with custom closet built-ins thoughtfully designed for organizing seasonal wardrobes, shoes, and accessories. Every detail reflects comfort, practicality, and modern coastal living. Located directly across from the spectacular 10-acre Inspiration Park, residents enjoy a resort-inspired lifestyle with a multi-generational clubhouse, expansive pool with lap lanes, splash pad, dog parks, playgrounds, pickleball courts, tennis courts, basketball courts, and a quarter-mile walking and jogging trail. Swing set negotiable. This move-in-ready home offers the rare opportunity to enjoy new construction quality with valuable post-closing upgrades already completed, saving future owners both time and expense while embracing the very best of Tradition living.

Features

  • Swimming Pool: Association
  • Heating System: Central, Electric
  • Cooling System: Electric, Central Air, Ceiling Fan(s)
  • Fence: Fenced, Back Yard
  • Patio: Patio, Screened
  • Parking: Driveway, Garage, Garage Door Opener, Attached

Appliances

  • Appliances: Dryer, Dishwasher, Electric Range, Microwave, Refrigerator, Washer, Electric Water Heater, Ice Maker, Water Heater, Range

Address Map

  • Country: US
  • State: FL
  • County: St Lucie
  • City: Port St Lucie
  • Subdivision: VERANO SOUTH PUD 1 - POD G - PLAT NO. 1
  • Zipcode: 34987
  • Street: Roma
  • Street Number: 12273
  • Street Suffix: Circle
  • Floor Number: 0
  • Longitude: W81° 33' 1.8''
  • Latitude: N27° 17' 40.3''
  • Directions: I-95 S to Exit 120, right to Crosstown Pkwy to Verano Pkwy right to Roma Wy left to SW Roma Cir right, home on the right
  • Street Dir Prefix: SW
  • MLS Area: 7800

MLS Addon

  • Accessibility Features: No
  • Architectural Style: Traditional, Colonial
  • Association Amenities: Clubhouse, Pool, Tennis Court(s), Picnic Area, Playground, Basketball Court, Pickleball, Dog Park, Park, Sidewalks
  • Association Fee: $38
  • Association Fee Frequency: Quarterly
  • Association Fee Includes: Common Areas, Pool(s), Recreation Facilities, Legal/accounting
  • Close Price: $0
  • Exterior Features: Lighting, Room For Pool, Outdoor Living Area
  • Flooring: Tile, Wood, Carpet
  • Garage Spaces: 3
  • Insurance Expense: $0
  • Interior Features: Dual Sinks, Upper Level Primary, Entrance Foyer, Eat-in Kitchen, Family/Dining Room, Walk-In Closet(s), Kitchen Island, Built-in Features, High Ceilings, Pantry, Split Bedrooms, Separate Shower
  • Laundry Features: Washer Hookup, Inside, Laundry Room, Upper Level, In Unit
  • Levels: Two
  • Lot Features: < 1/4 Acre, Sprinklers Automatic, Sprinkler System
  • Lot Size Dimensions: 60x150
  • New Taxes Expense: $0
  • Stories: 2
  • Stories Total: 2
  • Tax Annual Amount: $14,150
  • Utilities: Cable Available, Electricity Connected, Water Connected, Sewer Connected
  • Window Features: Blinds, Sliding, Storm Window(s)
  • Zoning: Planned Un

Location

Listing Updated: 2026-07-11 13:31:21
  • Property Type : Single Family
  • Property Sub Type : Single Family Residence
  • Listing Type : For Sale
  • Listing ID : B26045250
  • Price : $599,000
  • View : Lake, Other, River, Water
  • Bedrooms : 4
  • Bathrooms : 3
  • Full Bathrooms : 2
  • Half Bathrooms : 1
  • Square Footage : 3,024 Sqft
  • Year Built : 2024
  • Lot Area : 0.21 Acre
  • Listing Status : Active
  • Days On Market : 26
Contact Agent
Required
Required
Required
By proceeding, you consent to receive calls and texts at the number you provided, including marketing by autodialer and prerecorded and artificial voice, and ettmail, about your inquiry and other home-related matters, but not as a condition of any purchase.

Similar Single Family