• Share

2579 Grey Rabbit Run, North Carolina

Active For Sale
$949,900
  • Beds 5
  • Baths 5
  • Sq Ft 5,040 Sqft
  • Visits: 5 in 53 days

Description

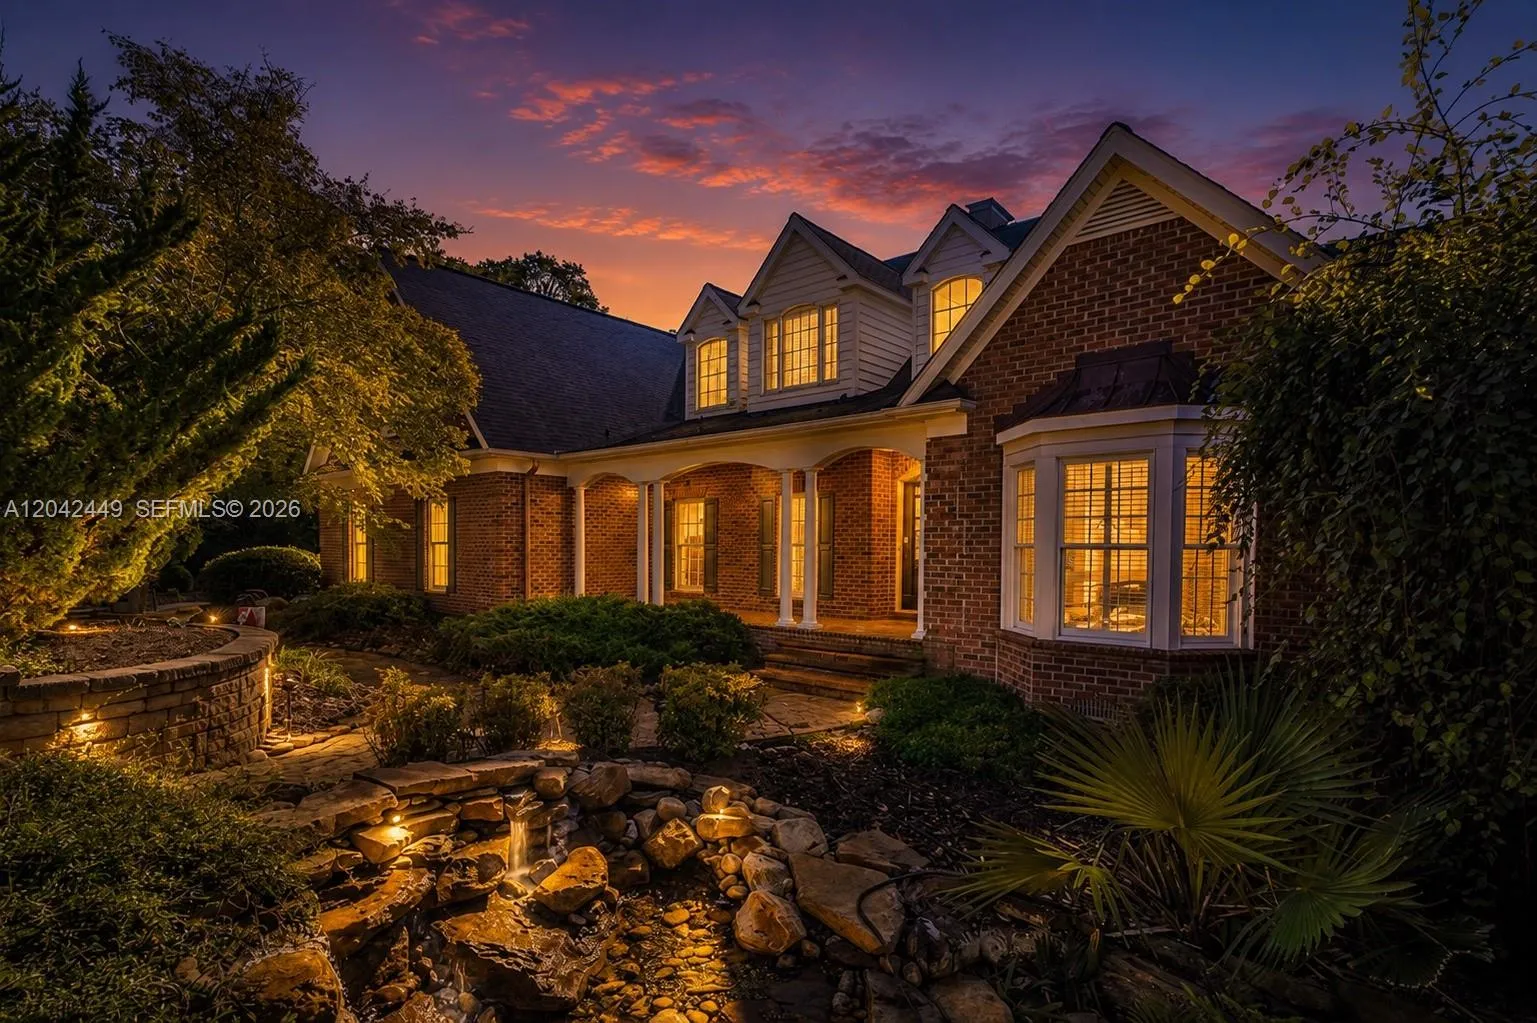
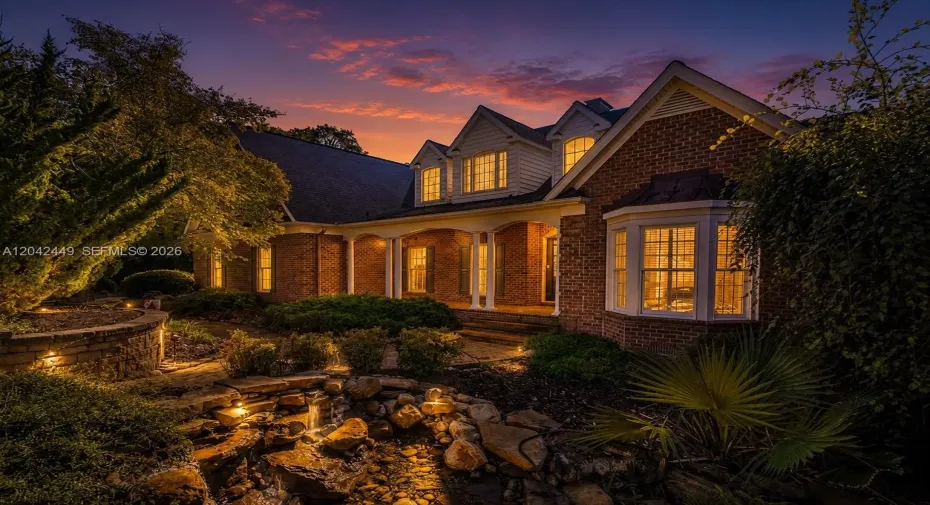
Resort-style living awaits on the 11th hole of Tot Hill Farm in this custom-built home offering luxury, comfort, and exceptional space for entertaining or multi-generational living. The private setting features mature landscaping, a tranquil water feature, and stunning long-range golf course views. Inside, a grand vaulted foyer leads to elegant living and dining spaces with a coffered ceiling and wood-burning fireplace. The custom kitchen boasts granite countertops, tile backsplash, detailed woodwork, and an open layout flowing into the keeping room and breakfast area. The primary suite overlooks the course and features a spa-inspired bath with dual vanities, soaking tub, tiled shower, and private water closet. The finished basement offers a complete secondary living space with bedroom, full bath, kitchen, recreation area, gym, and private entrance. With over four garage bays and resort-style amenities throughout, this one-of-a-kind property delivers the ultimate golf course lifestyle.

Features

  • Swimming Pool: Association
  • Heating System: Central, Electric
  • Cooling System: Electric, Central Air
  • Patio: Balcony, Porch, Screened
  • Parking: Driveway, Covered, Golf Cart Garage

Appliances

  • Appliances: Dishwasher

Address Map

  • Country: US
  • State: NC
  • County: Other
  • Subdivision: Tot Hill Farm
  • Street: Grey Rabbit
  • Street Number: 2579
  • Street Suffix: Run
  • Floor Number: 0
  • Longitude: W80° 5' 24.6''
  • Latitude: N35° 38' 29.6''
  • MLS Area: 5960 - US other than Florida

MLS Addon

  • Association Amenities: Clubhouse, Pool, Golf Course
  • Association Fee: $360
  • Association Fee Frequency: Annually
  • Close Price: $0
  • Exterior Features: Balcony, Lighting, Outdoor Living Area
  • Flooring: Tile, Wood, Carpet, Laminate
  • Garage Spaces: 5
  • Insurance Expense: $0
  • Interior Features: Dual Sinks, Closet Cabinetry, Entrance Foyer, Walk-In Closet(s), Pantry, Split Bedrooms, Separate Shower, Dining Area, Separate/Formal Dining Room, Main Level Primary, Kitchen/Dining Combo, Breakfast Bar, Central Vacuum, Bathtub, Soaking Tub
  • Laundry Features: Washer Hookup, Dryer Hookup
  • Levels: Three Or More
  • New Taxes Expense: $0
  • Stories Total: 3
  • Tax Annual Amount: $846,220
  • Zoning: R-15

Location

Listing Updated: 2026-07-30 02:40:55

  • Property Type : Single Family
  • Property Sub Type : Single Family Residence
  • Listing Type : For Sale
  • Listing ID : A12042449
  • Price : $949,900
  • View : Bay, Other
  • Bedrooms : 5
  • Bathrooms : 5
  • Full Bathrooms : 4
  • Half Bathrooms : 1
  • Square Footage : 5,040 Sqft
  • Year Built : 2006
  • Lot Area : 0 Acre
  • Listing Status : Active
  • Days On Market : 53
Contact Agent
Required
Required
Required
By proceeding, you consent to receive calls and texts at the number you provided, including marketing by autodialer and prerecorded and artificial voice, and ettmail, about your inquiry and other home-related matters, but not as a condition of any purchase.

Similar Single Family